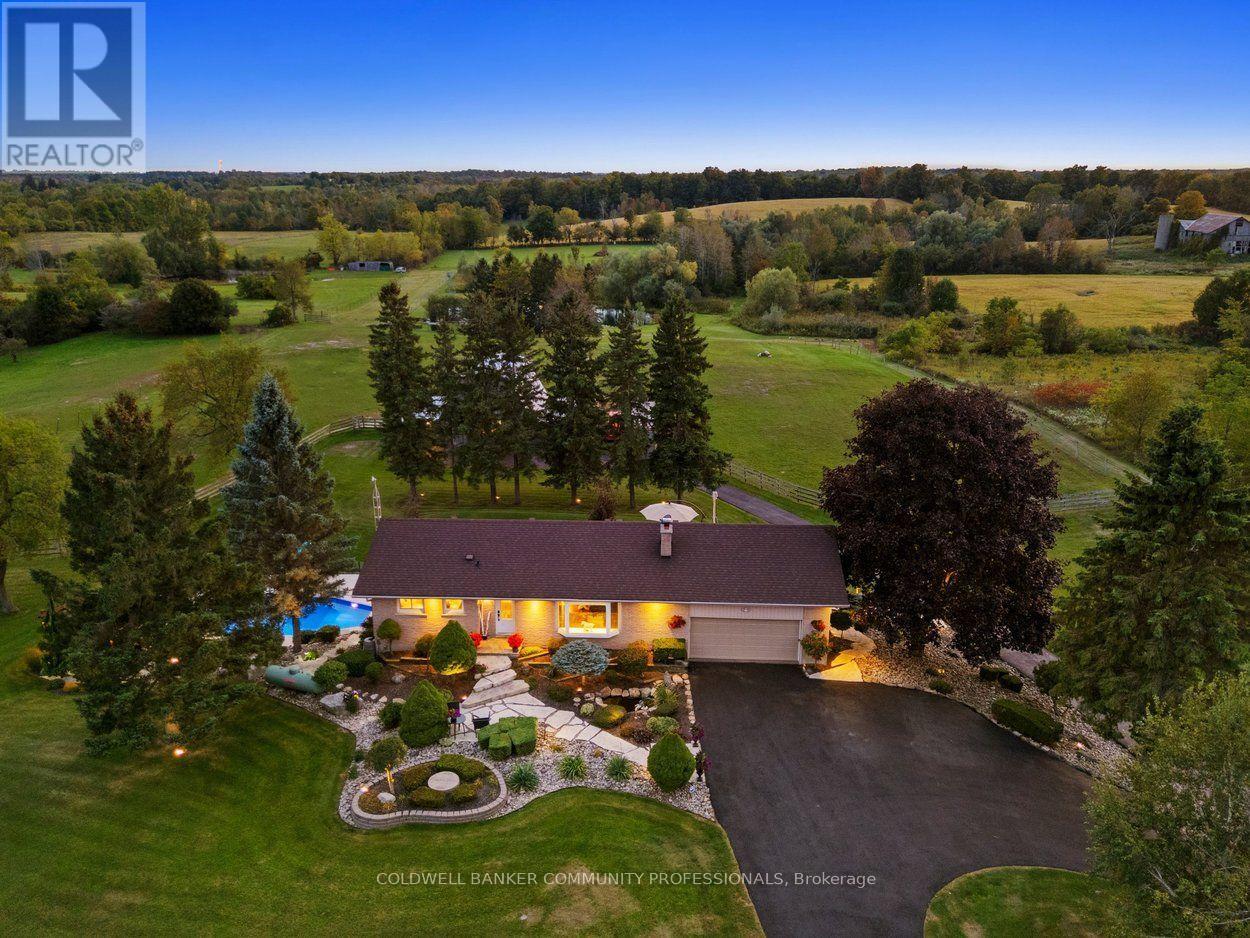
9800 Britannia Road
BUYER ADVANTAGE
Buy with confidence
Get a full-service approach built on strategy, strong negotiation, and clear guidance from offer to close.
- Local Market Expertise
- Broker-level Negotiation
- Transparent Process
- No-pressure Guidance

The right strategy depends on your goals, timing, budget, and the type of home you are buying. Get Your Buyer Snapshot.
About This Property
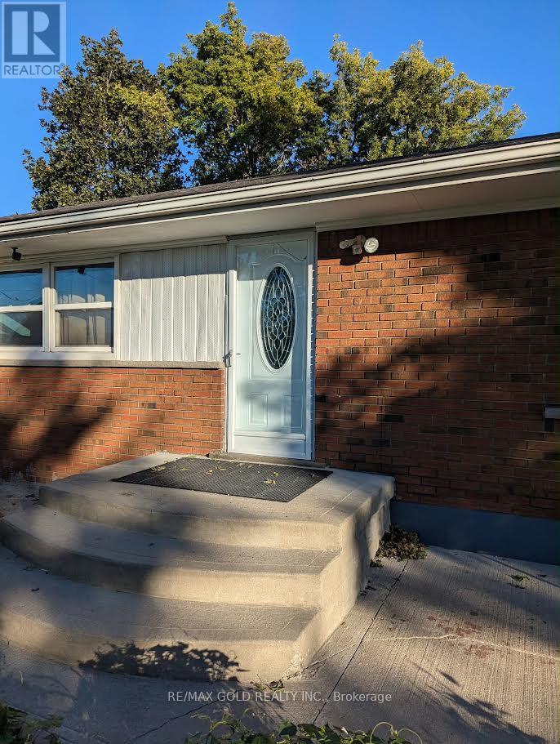
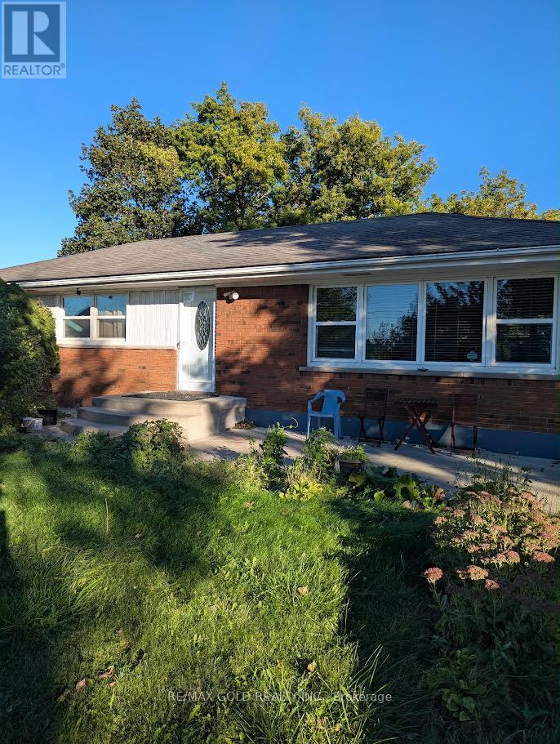
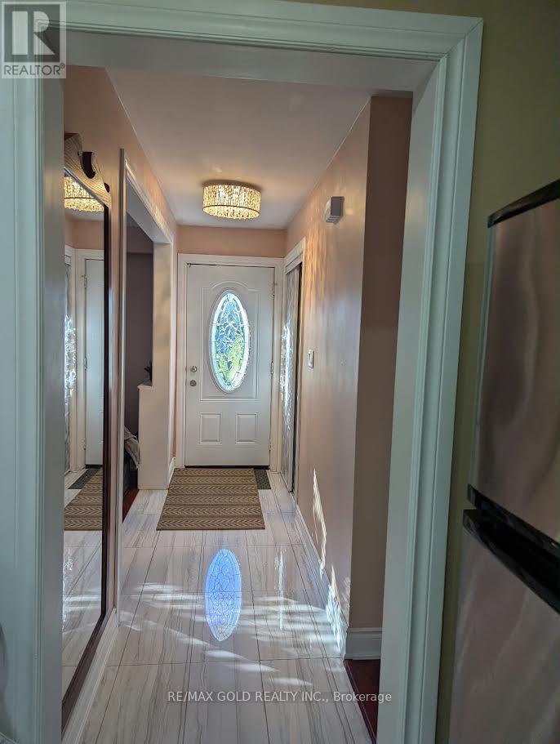
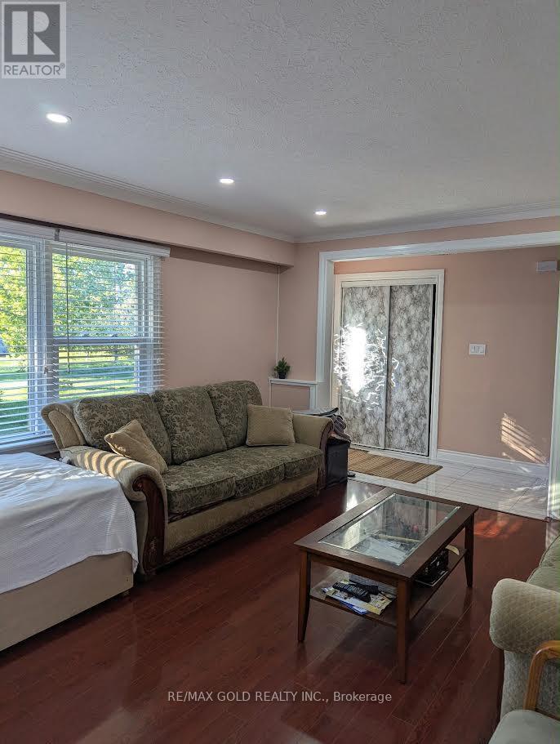
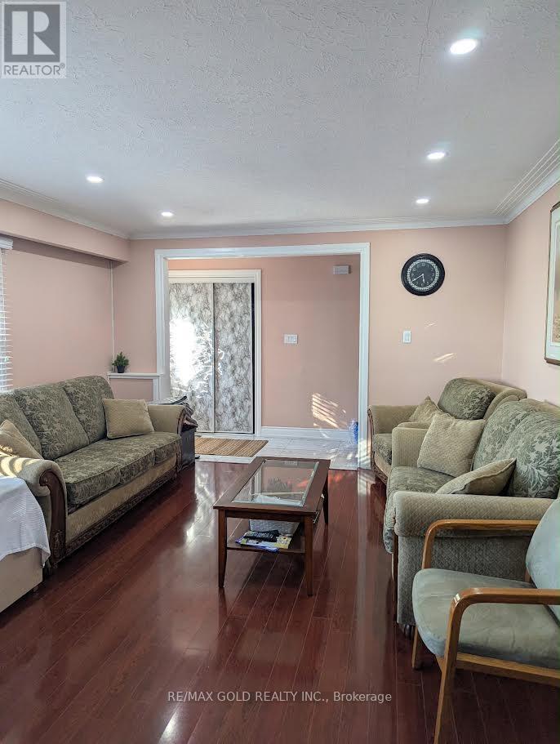
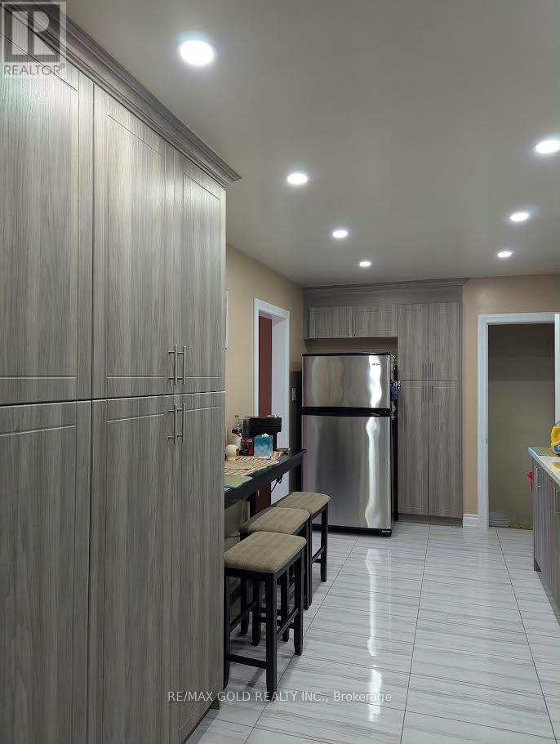
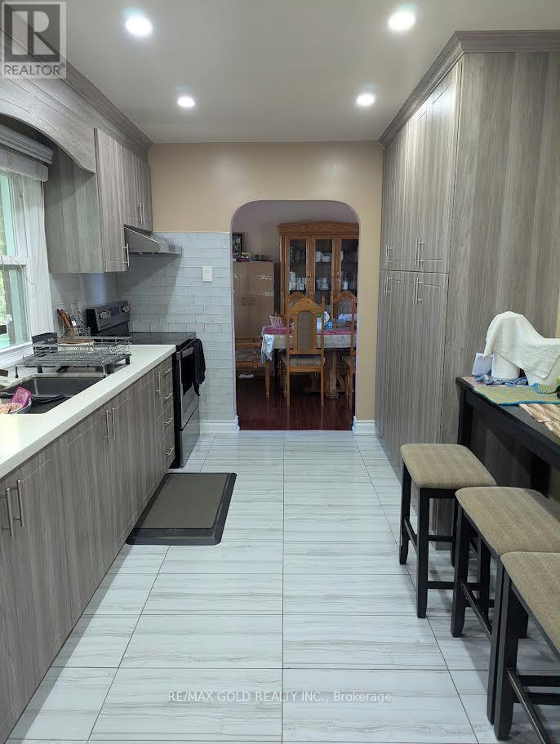
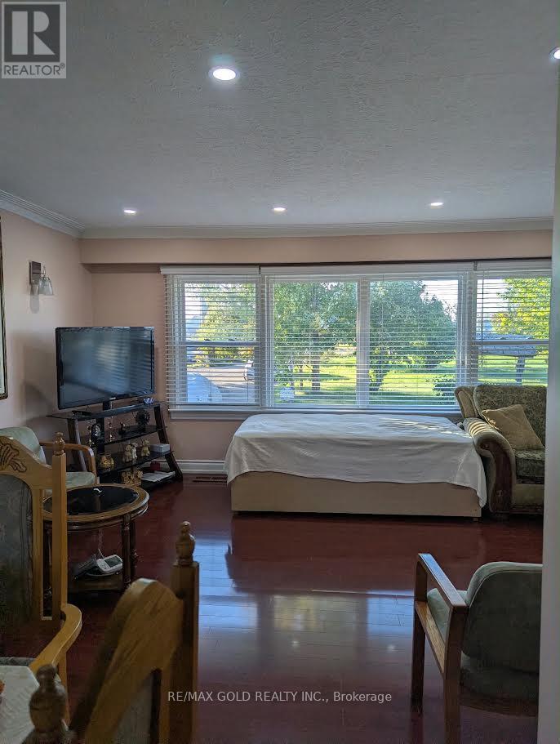
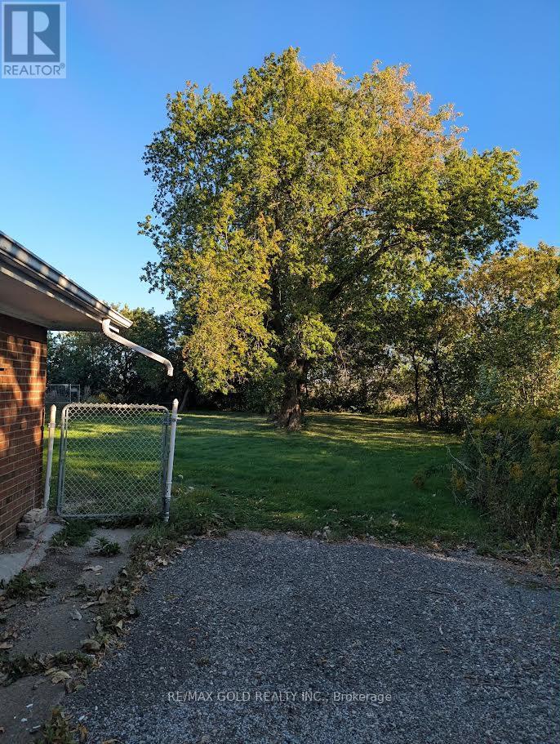
Welcome to 9800 Britannia Rd, Milton! An exceptional opportunity to own approximately 0.76acres in a growing and desirable area of Milton. This unique property features an existing 3+1bedroom bungalow, offering immediate residential use along with exciting long-term investmentpotential. Ideal for homeowners, investors, developers, and land bankers looking to secure asubstantial parcel in an area surrounded by established residential communities and continuedgrowth. Conveniently located close to schools, parks, shopping, amenities, and majortransportation routes. Live in, rent out, or hold for the future while exploring potentialredevelopment opportunities, subject to municipal and other required approvals. A rareopportunity to acquire a sizeable property with both present-day value and future potential.Buyers/Buyer's Agent to conduct their own due diligence regarding zoning, permitted uses,servicing and development potential (id:63604)
Key Facts
Highlights
- Washer
- Refrigerator
- Stove
- Dryer
- Window Coverings
- Water Heater
Property Details
Interior features
Exterior features
Rooms
Mortgage & Affordability
Saved Properties
Keep This One Handy
Save this listing, compare it later, or open your saved properties dashboard.
Neighbourhood
- Area
- BW Bowes
- City
- Milton
- Postal code
- L9E 0E4
- Nearby
- Britannia Rd and 4th Line
Save This Property
Keep this home handy, return to it anytime, and let us know how to reach you about this listing.
We use this email only to connect your saved properties and saved searches.
Other Available Options
Similar Listings
Listings from our database that match closely.