

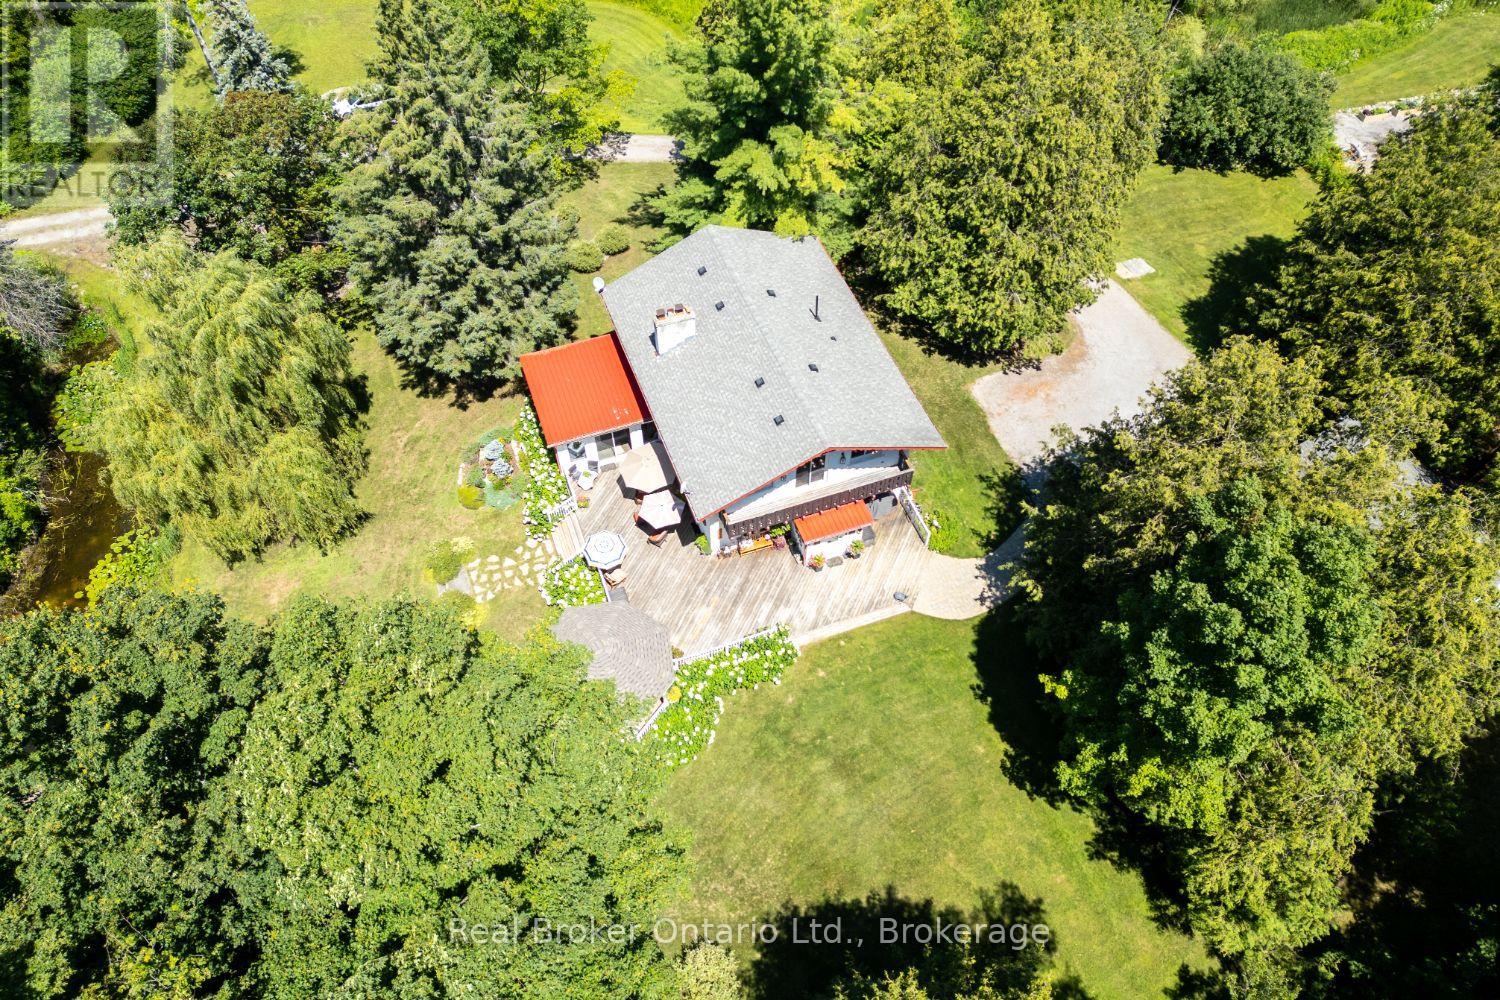
982 Porter Road

Kawartha Lakes, ONDetached
$1,299,900
MLS® X13850782
Detached4 beds3 baths12 total
982 Porter Road, Kawartha Lakes, ON photo 1
982 Porter Road, Kawartha Lakes, ON photo 2
982 Porter Road, Kawartha Lakes, ON photo 3
982 Porter Road, Kawartha Lakes, ON photo 4
982 Porter Road, Kawartha Lakes, ON photo 5
982 Porter Road, Kawartha Lakes, ON photo 6
982 Porter Road, Kawartha Lakes, ON photo 7
982 Porter Road, Kawartha Lakes, ON photo 8
982 Porter Road, Kawartha Lakes, ON photo 9
982 Porter Road, Kawartha Lakes, ON photo 10
982 Porter Road, Kawartha Lakes, ON photo 11
982 Porter Road, Kawartha Lakes, ON photo 12
982 Porter Road, Kawartha Lakes, ON photo 13
982 Porter Road, Kawartha Lakes, ON photo 14
982 Porter Road, Kawartha Lakes, ON photo 15
982 Porter Road, Kawartha Lakes, ON photo 16
982 Porter Road, Kawartha Lakes, ON photo 17
982 Porter Road, Kawartha Lakes, ON photo 18
982 Porter Road, Kawartha Lakes, ON photo 19
982 Porter Road, Kawartha Lakes, ON photo 20
982 Porter Road, Kawartha Lakes, ON photo 21
982 Porter Road, Kawartha Lakes, ON photo 22
982 Porter Road, Kawartha Lakes, ON photo 23
982 Porter Road, Kawartha Lakes, ON photo 24
982 Porter Road, Kawartha Lakes, ON photo 25
982 Porter Road, Kawartha Lakes, ON photo 26
982 Porter Road, Kawartha Lakes, ON photo 27
982 Porter Road, Kawartha Lakes, ON photo 28
982 Porter Road, Kawartha Lakes, ON photo 29
982 Porter Road, Kawartha Lakes, ON photo 30
982 Porter Road, Kawartha Lakes, ON photo 31
982 Porter Road, Kawartha Lakes, ON photo 32
982 Porter Road, Kawartha Lakes, ON photo 33
982 Porter Road, Kawartha Lakes, ON photo 34
982 Porter Road, Kawartha Lakes, ON photo 35
982 Porter Road, Kawartha Lakes, ON photo 36
982 Porter Road, Kawartha Lakes, ON photo 37
982 Porter Road, Kawartha Lakes, ON photo 38
982 Porter Road, Kawartha Lakes, ON photo 39
982 Porter Road, Kawartha Lakes, ON photo 40
982 Porter Road, Kawartha Lakes, ON photo 41
982 Porter Road, Kawartha Lakes, ON photo 42
982 Porter Road, Kawartha Lakes, ON photo 43
982 Porter Road, Kawartha Lakes, ON photo 44
982 Porter Road, Kawartha Lakes, ON photo 45
982 Porter Road, Kawartha Lakes, ON photo 46
982 Porter Road, Kawartha Lakes, ON photo 47
982 Porter Road, Kawartha Lakes, ON photo 48
982 Porter Road, Kawartha Lakes, ON photo 49
982 Porter Road, Kawartha Lakes, ON photo 50
1 / 50

BUYER ADVANTAGE

Buy with confidence

Get a full-service approach built on strategy, strong negotiation, and clear guidance from offer to close.

  • Local Market Expertise
  • Broker-level Negotiation
  • Transparent Process
  • No-pressure Guidance

The right strategy depends on your goals, timing, budget, and the type of home you are buying. Get Your Buyer Snapshot.

About This Property

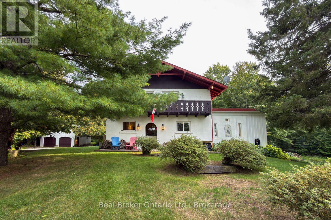
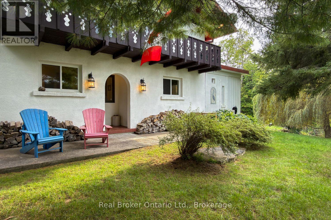
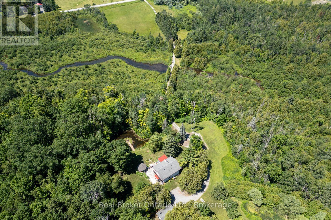
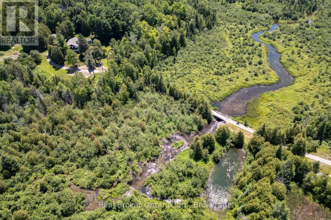
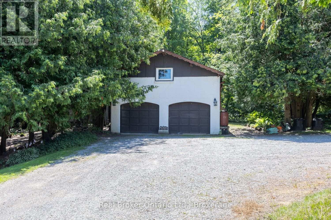
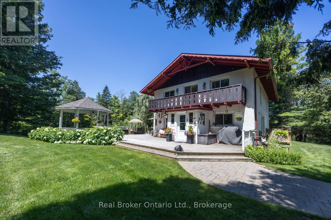
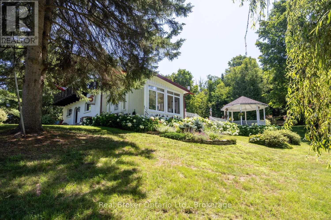
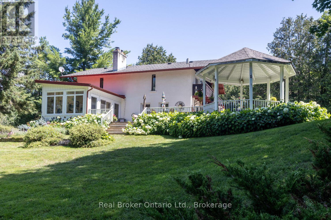
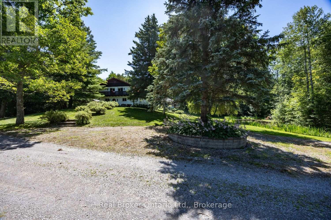
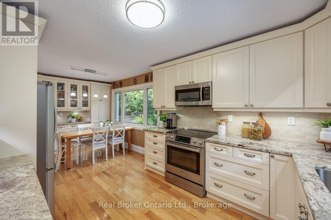
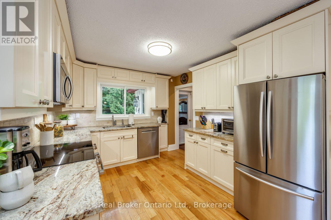
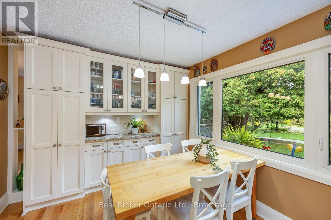
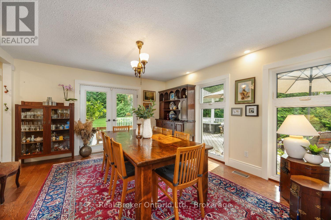
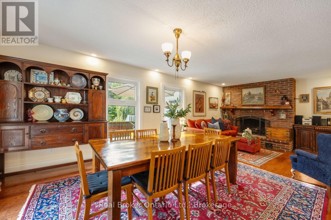
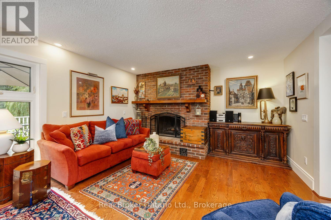
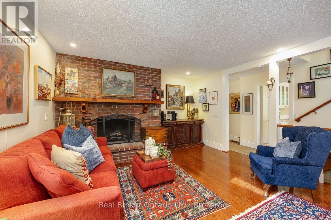
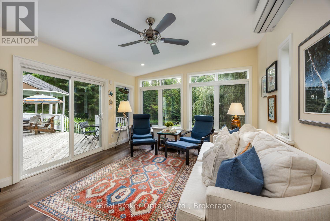
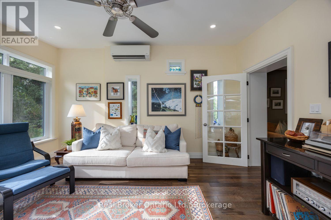
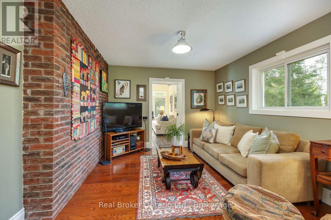
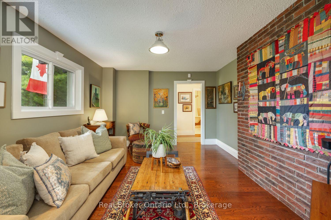
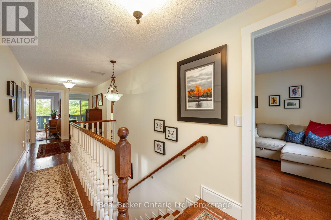
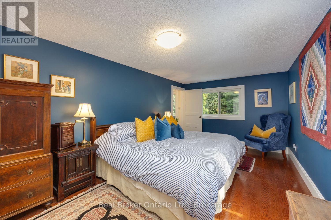
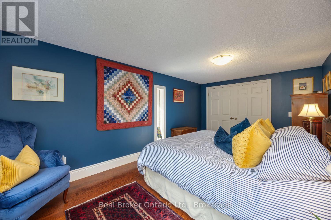
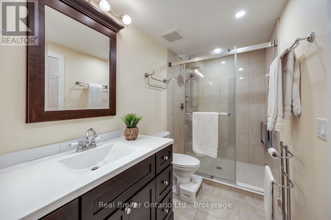
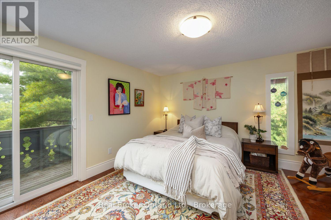
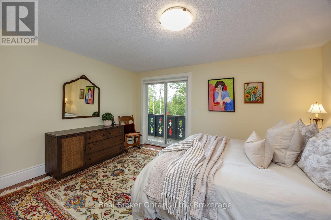
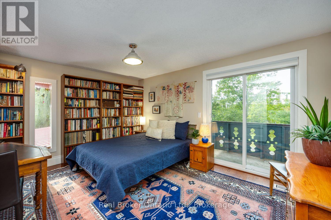
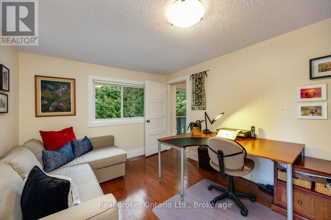
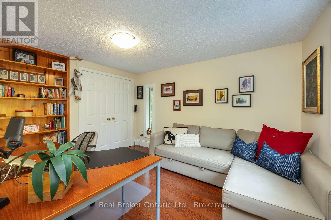
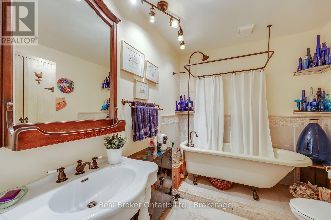
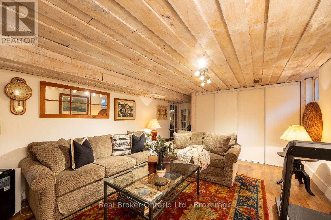
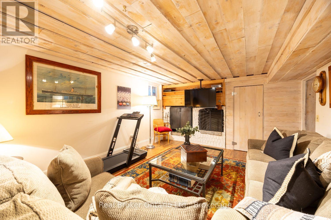
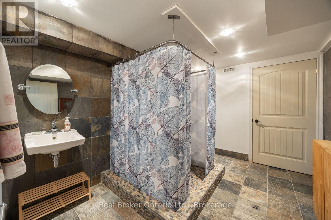
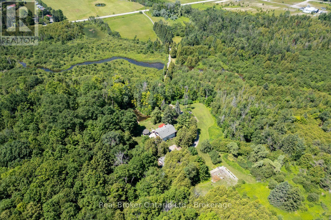
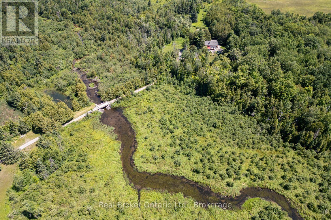
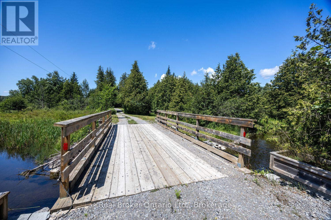
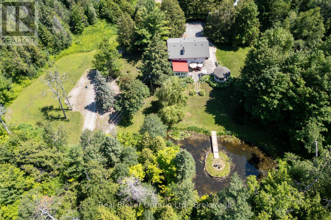
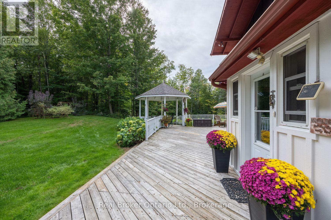
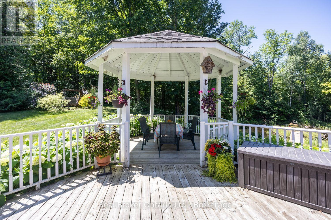
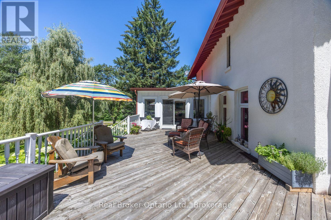
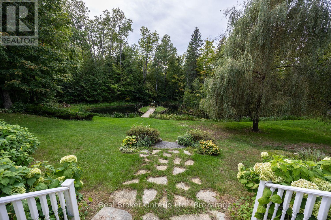
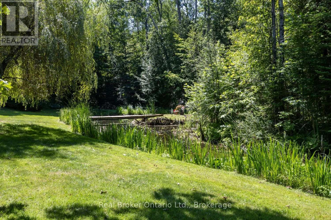
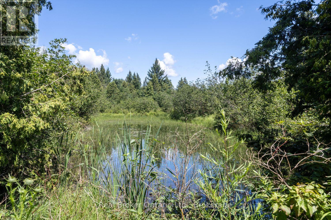
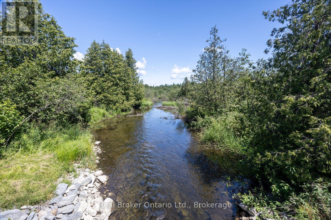
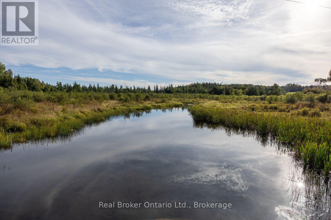
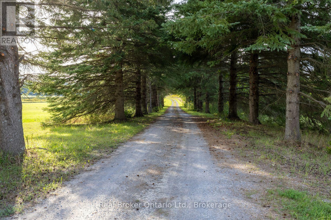
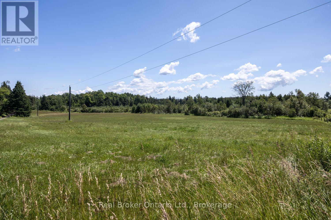
A truly one-of-a-kind property, this approx. 57-acre private hideaway offers an extraordinary blend of character, natural beauty and peaceful seclusion. Travel down the long, winding driveway and leave the everyday world behind as you arrive at this enchanting retreat, surrounded by towering hardwoods, mature trees, meadows, perennial gardens & a tranquil pond with its own island. Halfway up the driveway you will cross a charming bridge over the Fleetwood Creek that adds to the magical setting. On occasion you may see swans, herons, geese and other wildlife. Inside, character flows beautifully throughout. The updated, eat-in kitchen combines style and warmth with stainless steel appliances, granite counters, abundant cupboard space and a large window overlooking the breathtaking property for a wonderful backdrop for meals in every season. The separate dining rm features hardwood flooring and a walk-out to the huge deck, perfect for effortless entertaining or simply soaking up the serene surroundings. A cozy den offers an intimate spot for quiet evenings & favourite TV shows, while the large, sun-filled sunroom invites you to relax and take in picturesque pond views. Four generously sized bedrooms provide comfortable accommodation, each offering ample closet space, with two featuring walk-outs to the balcony where serene views and fresh country air await. Updated washrooms add modern comfort, while the rec rm provides even more space to relax, play or gather. Outside, the expansive deck is made for lingering, enjoying morning coffee, afternoon sunshine or quiet evenings surrounded by the soothing sounds of nature. The gazebo can be enjoyed in rain or shine. The detached 2-car garage adds convenience and versatility. An additional approx 24.7 ft x 32.8 ft outbuilding for extra storage. A rare and captivating escape where privacy, character and nature come together beautifully, this remarkable property offers a lifestyle that feels like your own secluded sanctuary. (id:63604)

Key Facts

Type
Detached
Beds
4
Baths
3
Size
2,000 sqft
Lot
1301.7 x 1917.5 FT
Parking
12 total

Highlights

  • Washer
  • Refrigerator
  • Water softener
  • Dishwasher
  • Stove
  • Range
  • Dryer
  • Microwave
  • Freezer
  • Garage door opener
  • Water Heater
Property Details 15 details
Bedrooms
4 bedrooms
4 above grade
Bathrooms
3 bathrooms
Parking
12 parking spaces
Detached Garage · Garage
Living area
2,000 - 2,500 sq. ft.
Property
Single Family · Freehold · Detached
Property subtype
Single Family
Structure type
House
Ownership
Freehold
Attached status
Detached
Storeys
2
Basement
Finished
Heating
Forced air, Propane
Cooling
Central air conditioning
Fireplace
Yes
Lot dimensions
1301.7 x 1917.5 FT
Frontage
1,301.80 feet
Taxes
$5,958.09
Sewer
Septic System

Interior features

WasherRefrigeratorWater softenerDishwasherStoveRangeDryerMicrowaveFreezerGarage door openerWater HeaterHardwood

Exterior features

StuccoConcrete Block
Rooms 11 rooms
Level
Room
Dimensions
Second level
Primary Bedroom
5.57 m x 3.17 m
Main level
Living room
4.13 m x 2.55 m
Second level
Bedroom 4
4.28 m x 3.42 m
Second level
Bedroom 3
4.65 m x 4.18 m
Main level
Dining room
4.32 m x 4.16 m
Main level
Sunroom
4.66 m x 3.79 m
Second level
Bedroom 2
3.72 m x 3.12 m
Basement
Laundry room
4.3 m x 3.95 m
Main level
Den
4.14 m x 3.52 m
Main level
Kitchen
6.19 m x 3.13 m
Basement
Recreational, Games room
5.26 m x 3.84 m

Virtual Tour & Media

Mortgage & Affordability Estimate monthly costs
Purchase price$1,299,900
Down paymentNot available
Mortgage amountNot available
Principal & interestNot available
Property taxesNot available
Condo/HOA feeNot available
Insurance/OtherNot available
UtilitiesNot available
Est. monthly totalNot available
Income needed (GDS 32%)Not available
Estimates only. Not financial advice. Rates, taxes and fees vary by lender and municipality.

Saved Properties

Keep This One Handy

Save this listing, compare it later, or open your saved properties dashboard.

Manage Saved Searches
Map is approximate.

Neighbourhood

Area
Manvers
City
Kawartha Lakes
Postal code
L0A 1A0
Nearby
Cross Streets: Hwy 7A/Porter Rd. ** Directions: North on Hwy 115, to exit at Porter Rd towards Bethany. Driveway is on east side of road.








