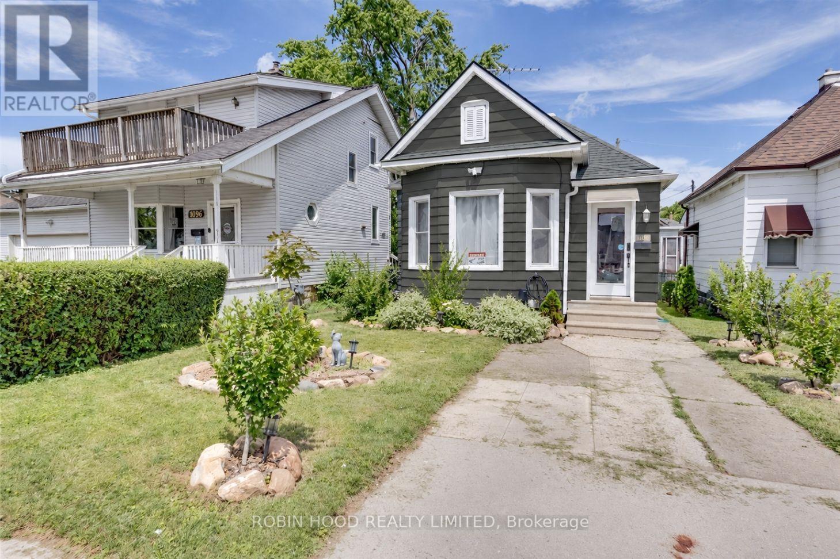
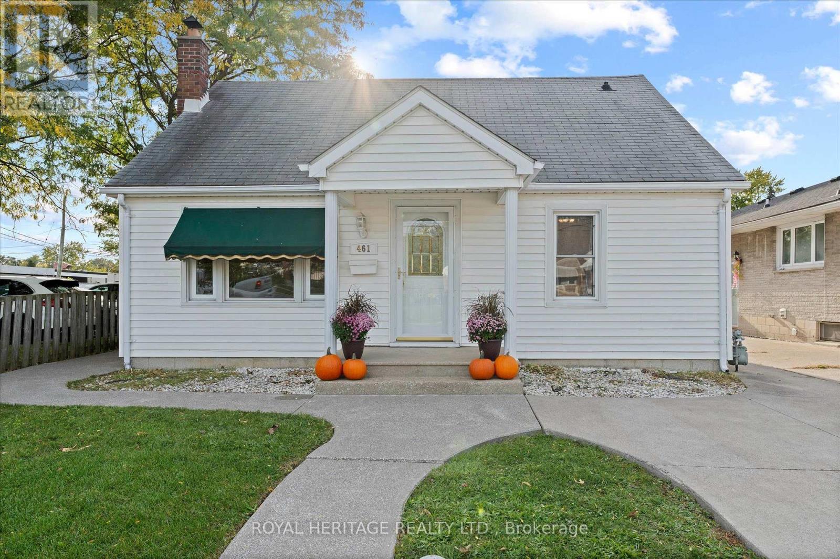
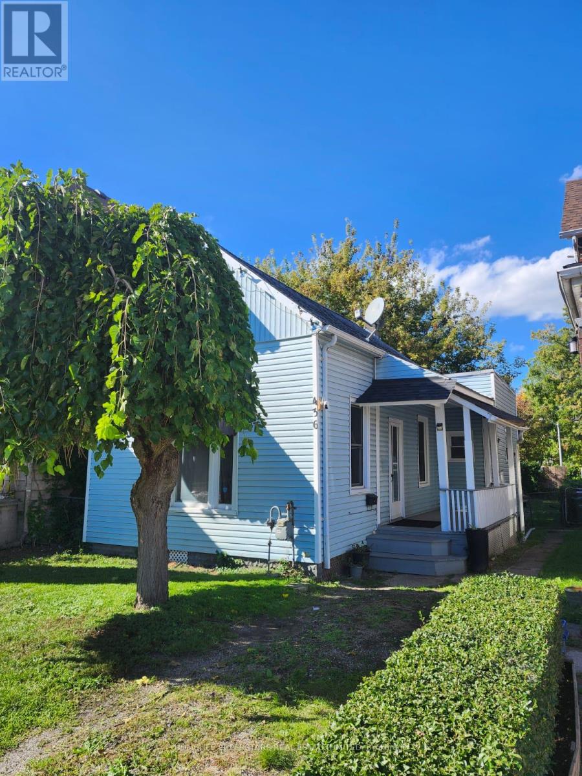
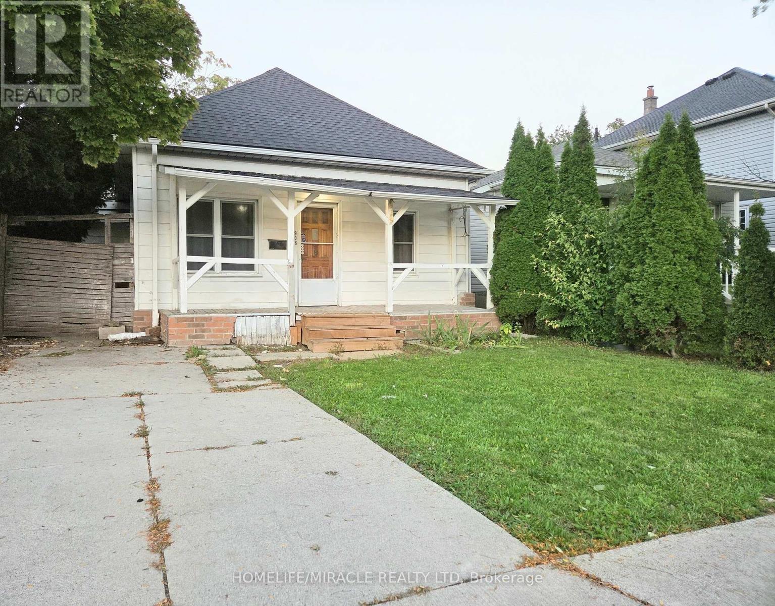
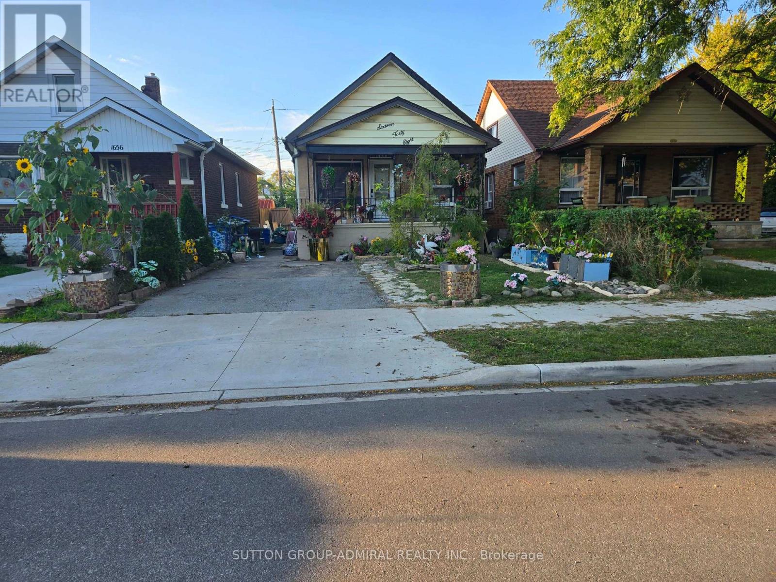
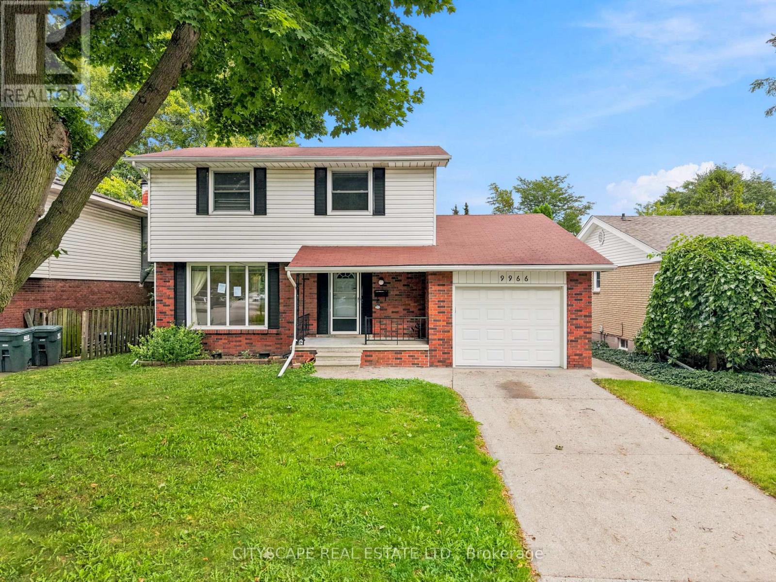
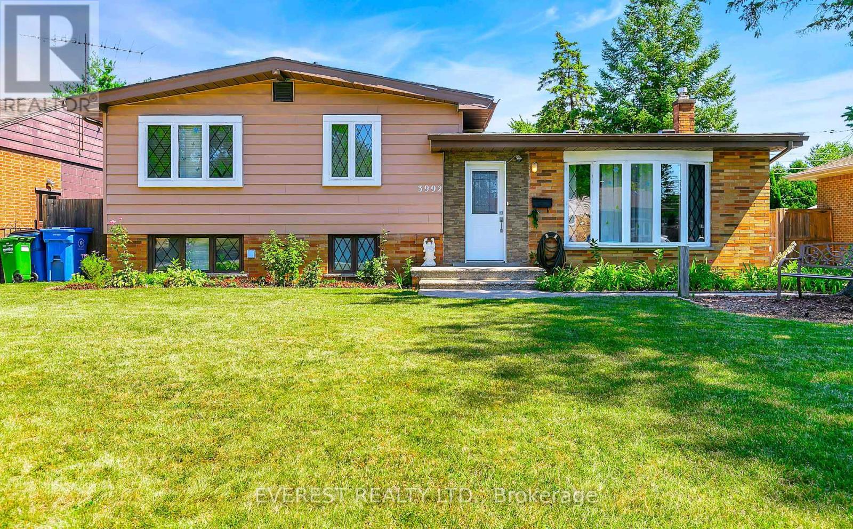
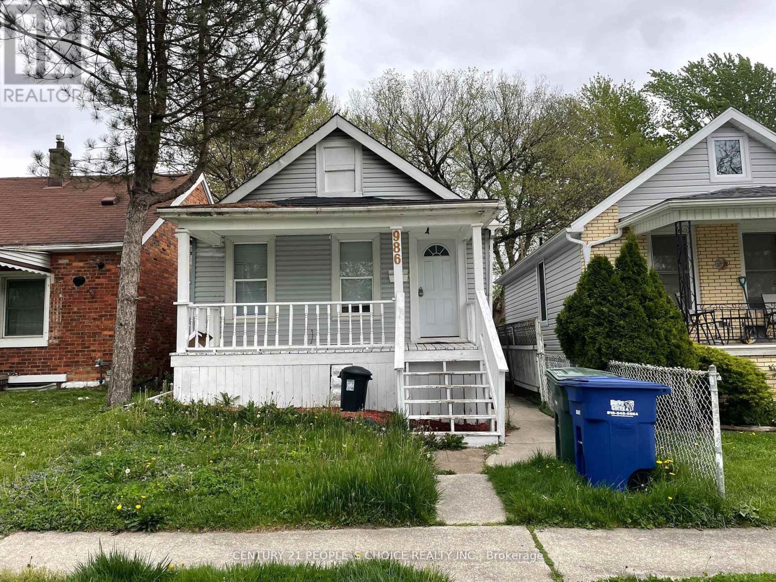
986 Bridge Avenue
BUYER ADVANTAGE
Buy with confidence
Get a full-service approach built on strategy, strong negotiation, and clear guidance from offer to close.
- Local Market Expertise
- Broker-level Negotiation
- Transparent Process
- No-pressure Guidance

The right strategy depends on your goals, timing, budget, and the type of home you are buying. Get Your Buyer Snapshot.
About This Property
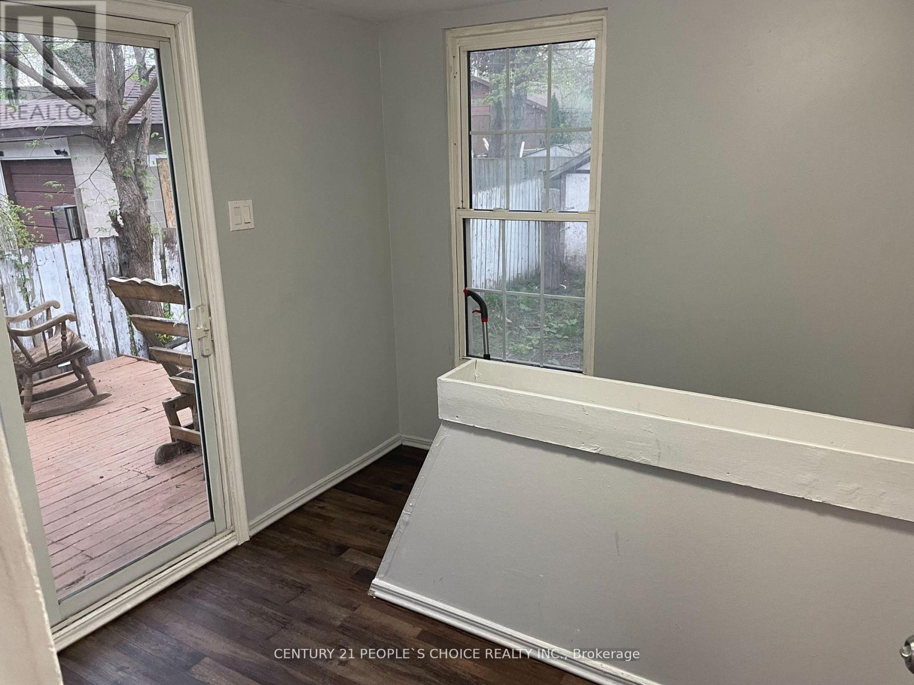
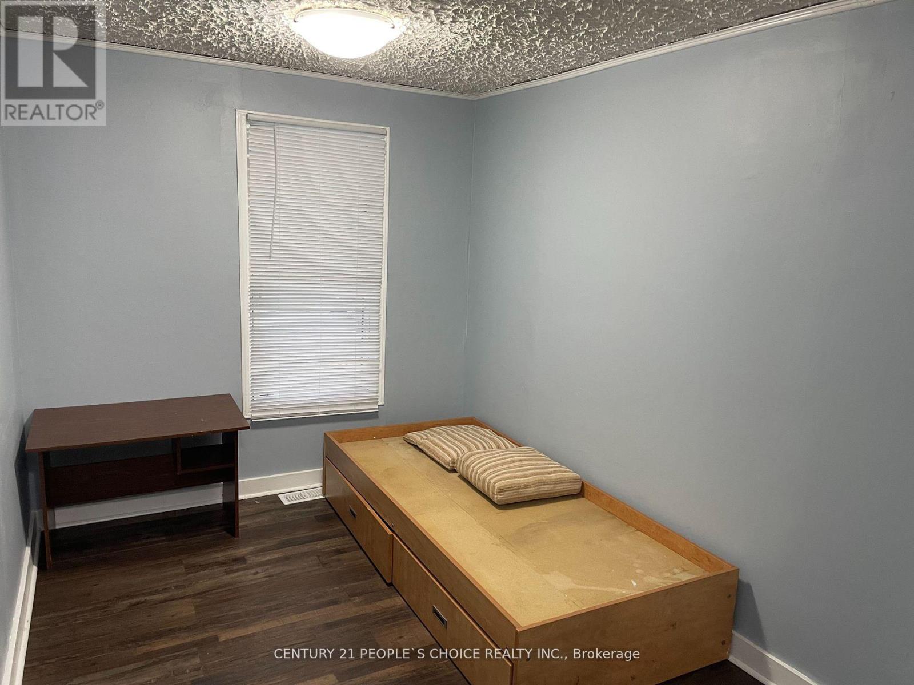
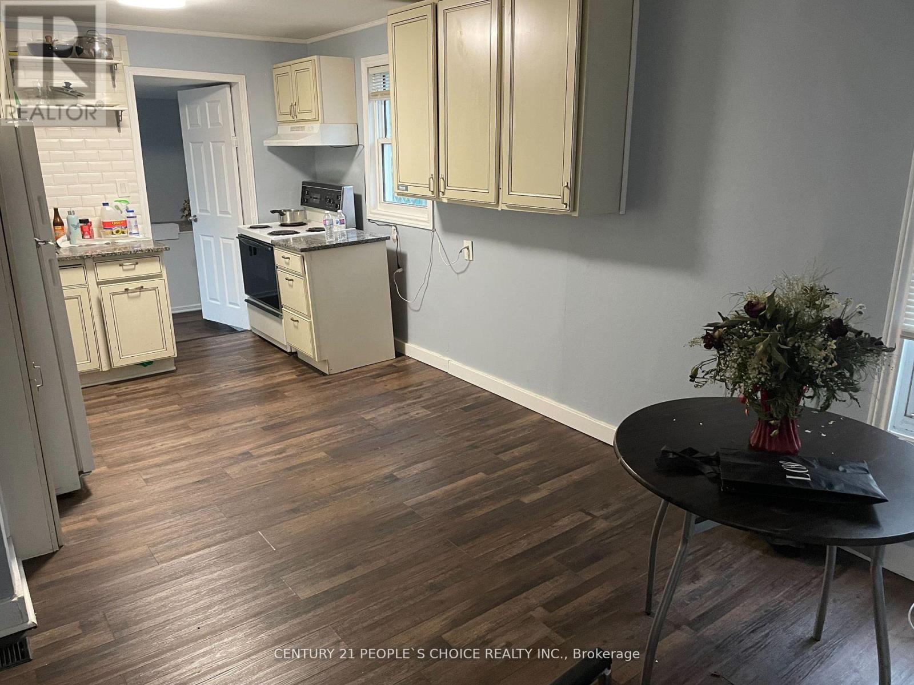
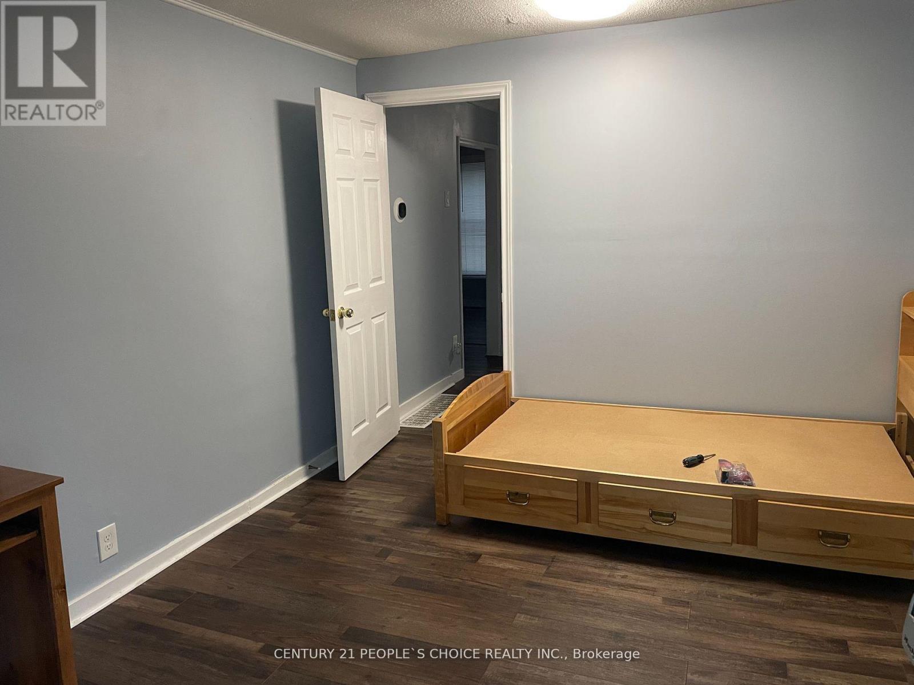
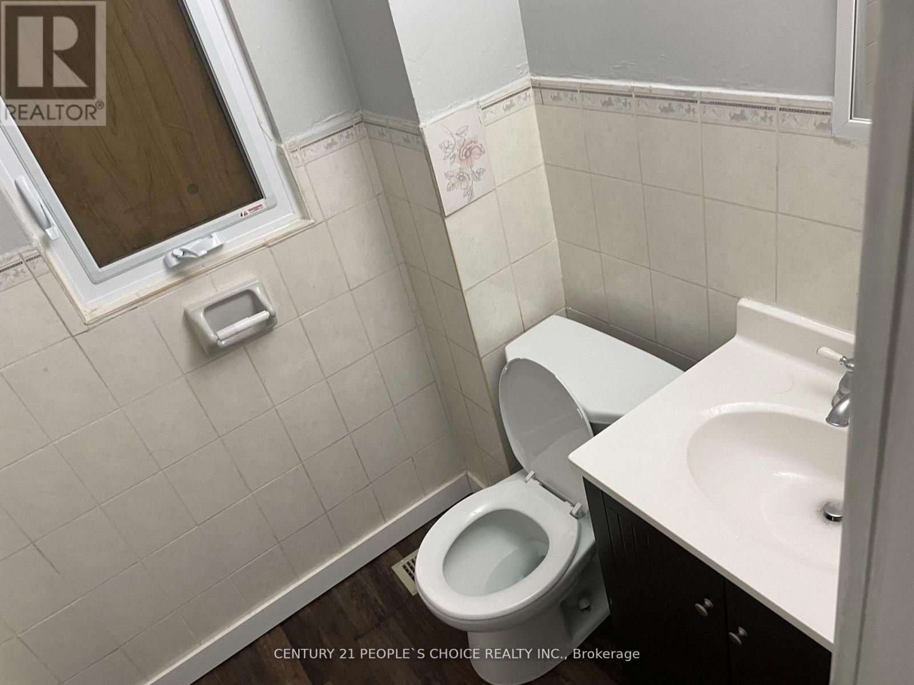
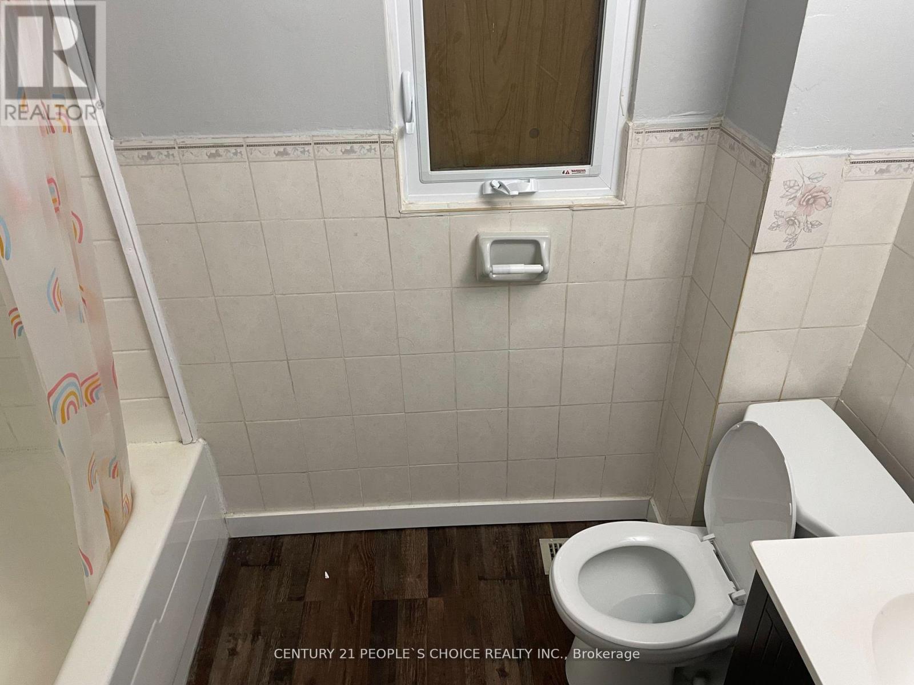
CASHFLOWING. TURNKEY. TENANT-READY PROPERTY.. Steps from the University of Windsor in one of Ontario's most affordable markets with strong rentals. Finished basement with separate entrance means dual-income potential from day1.,Walking distance to transit, grocery, and major amenities. Currently tenanted, strong cashflowing property for investors looking to add a low risk rental to their portfolio. 2500$ plus Potential for very convenient location for Groceries, Banks, Shopper Drug Mart, transit Minutes to Windsor University , Riverside view, Close Proximity to Bridge to USA , Transit Renters friendly , Presently Rented (id:63604)
Key Facts
Highlights
- Washer
- Refrigerator
- Stove
- Dryer
Property Details
Interior features
Exterior features
Rooms
Mortgage & Affordability
Saved Properties
Keep This One Handy
Save this listing, compare it later, or open your saved properties dashboard.
Neighbourhood
- Area
- Windsor
- City
- Windsor
- Postal code
- N9B 2N1
- Nearby
- College & Bridge
Save This Property
Keep this home handy, return to it anytime, and let us know how to reach you about this listing.
We use this email only to connect your saved properties and saved searches.
Other Available Options
Similar Listings
Listings from our database that match closely.