986 Srigley Street
BUYER ADVANTAGE
Buy with confidence
Get a full-service approach built on strategy, strong negotiation, and clear guidance from offer to close.
- Local Market Expertise
- Broker-level Negotiation
- Transparent Process
- No-pressure Guidance

The right strategy depends on your goals, timing, budget, and the type of home you are buying. Get Your Buyer Snapshot.
About This Property
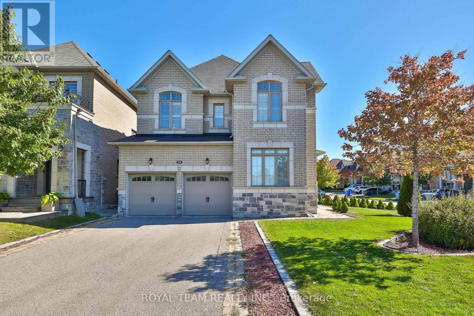
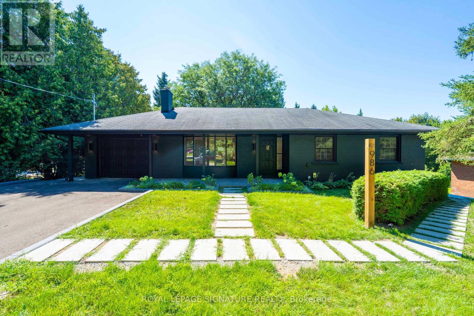
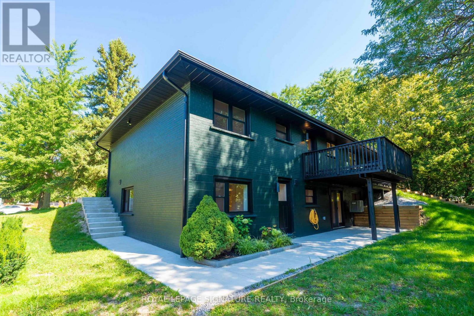
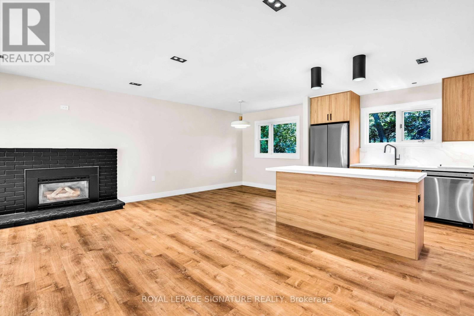
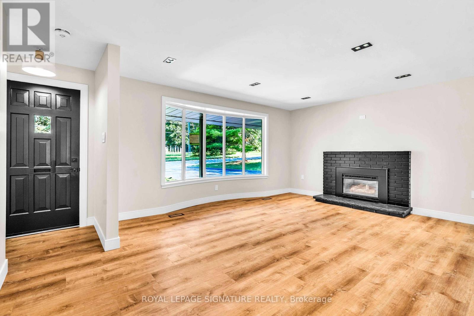
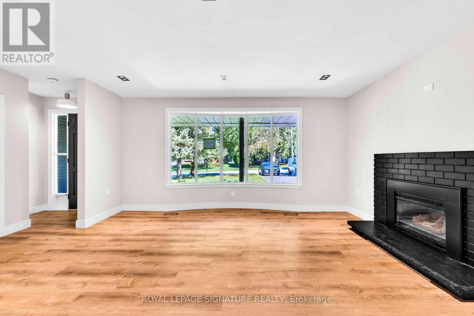
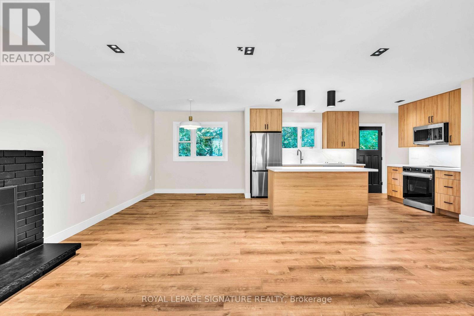
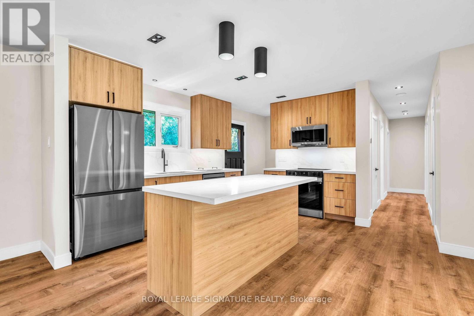
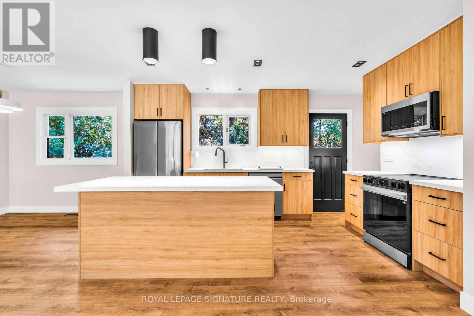
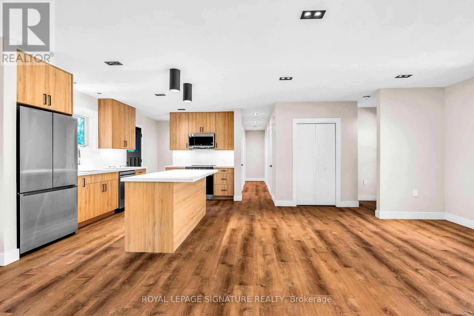
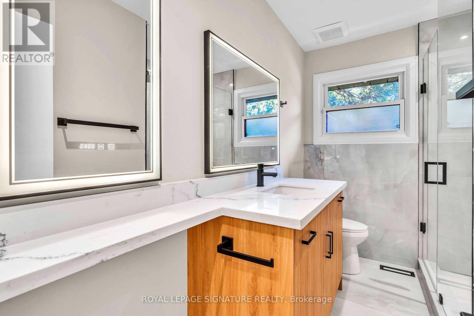
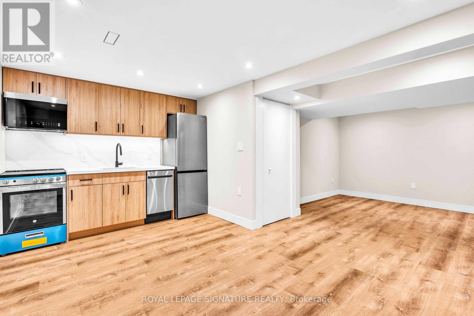
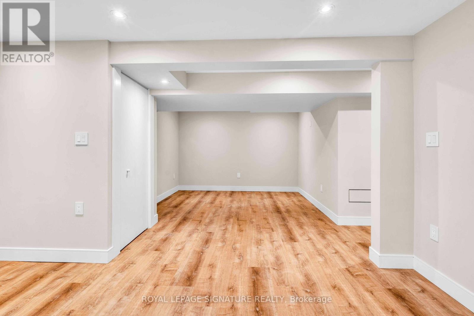
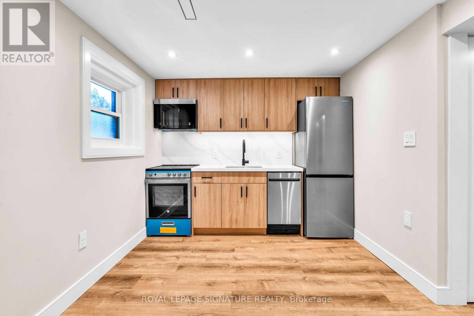
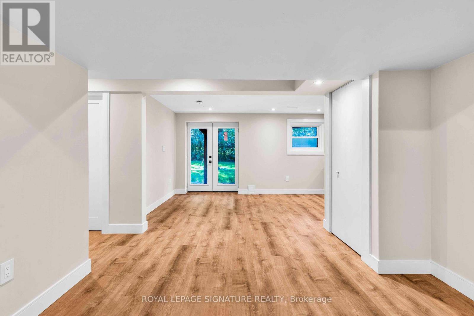
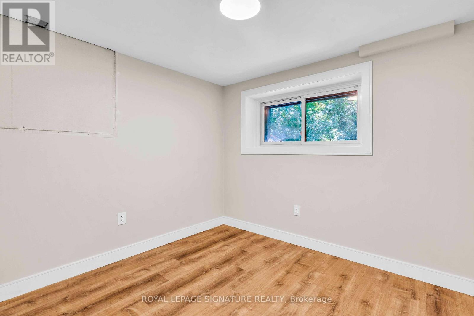
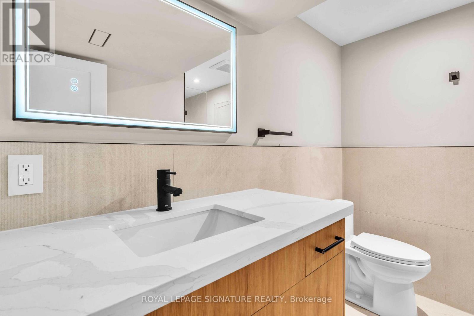
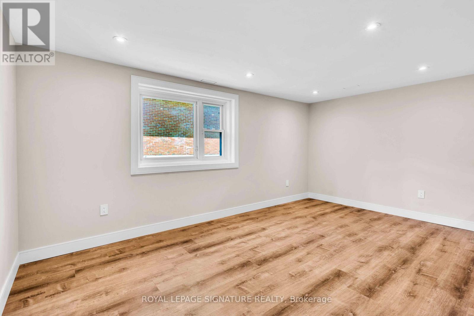
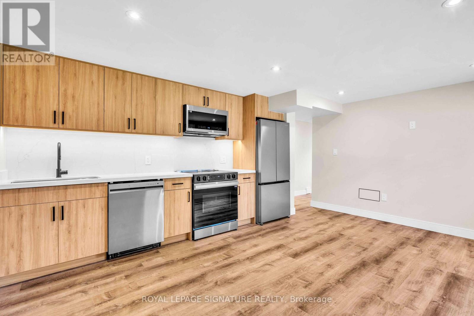
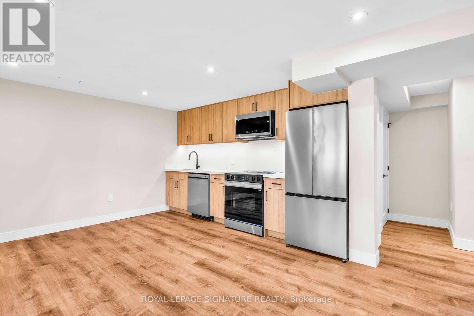
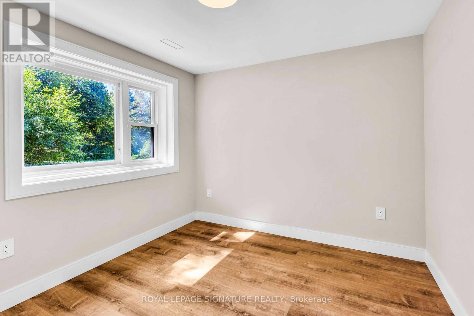
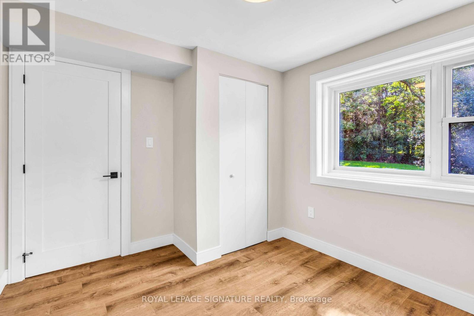
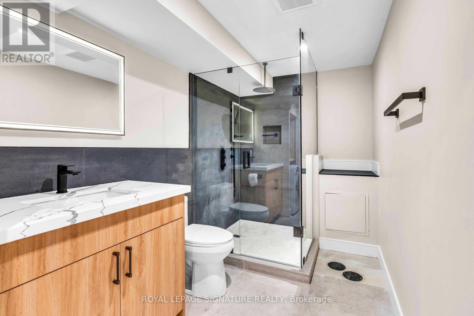
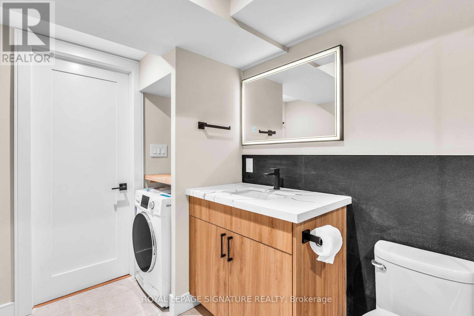
Rare Legal Triplex on an Exceptional 80 x 187 Ft Lot! House hacking at its best. Live in the spacious 3-bedroom main-floor residence while renting out the two self-contained legal1-bedroom walkout units to help offset your mortgage, or take advantage of all three residences as an income-producing property. A rare opportunity to combine homeownership with built-in rental income!Fully renovated, professionally designed and completed as a fully permitted legal triplex, with three completely independent residences, private entrances and no shared interior living spaces.The bright and spacious main-floor residence features 3 bedrooms, open-concept living and dining areas, a gas fireplace, a thoughtfully designed kitchen with sleek cabinetry and stainless-steel appliances, plus a private rear deck overlooking the landscaped backyard.The two legal lower-level residences each feature 1 bedroom, a private walkout entrance,European-style cabinetry, stainless-steel appliances and ensuite laundry, making them ideal for long-term rental income.Thoughtfully converted with enhanced acoustic separation between residences and meticulous attention to quality throughout. Additional features include professionally installed Wifi Infrastructure with dedicated access points and on-site EV charging.Sitting on an exceptionally rare 80 x 187 ft lot, the property also offers tremendous outdoor space and intriguing future potential, including the possibility of exploring a garden suite,subject to municipal approvals and applicable zoning.Ideally located near Historic Main Street, Fairy Lake, Riverwalk Commons, Newmarket GO,Southlake Health, parks, schools, shopping and Highway 404.Live in one. Rent the others. Let your property help pay the mortgage. (id:63604)
Key Facts
Highlights
- Window Coverings
Property Details
Interior features
Exterior features
Rooms
Virtual Tour & Media
Mortgage & Affordability
Saved Properties
Keep This One Handy
Save this listing, compare it later, or open your saved properties dashboard.
Neighbourhood
- Area
- Gorham-College Manor
- City
- Newmarket
- Postal code
- L3Y 1Y3
- Nearby
- Leslie & Srigley
Save This Property
Keep this home handy, return to it anytime, and let us know how to reach you about this listing.
We use this email only to connect your saved properties and saved searches.
Other Available Options
Similar Listings
Listings from our database that match closely.