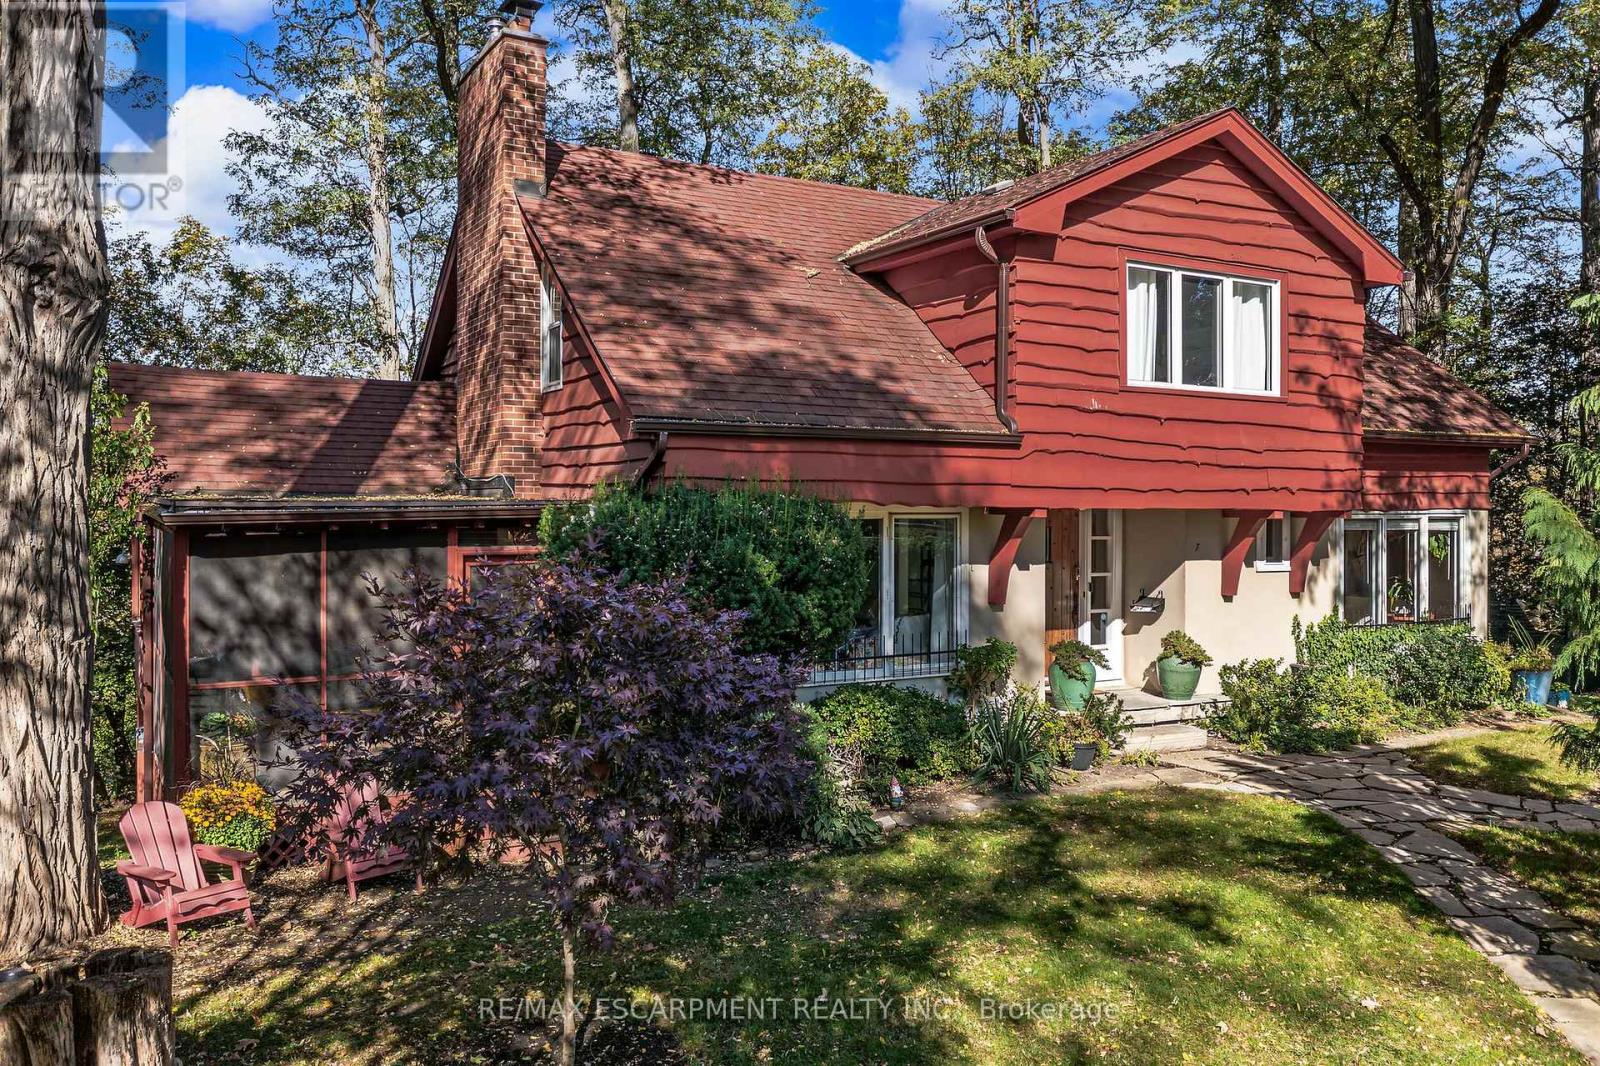
99 Blake Street

Hamilton, ONDetached
$1,388,800
MLS® X14134390
Detached5 beds4 baths3 total
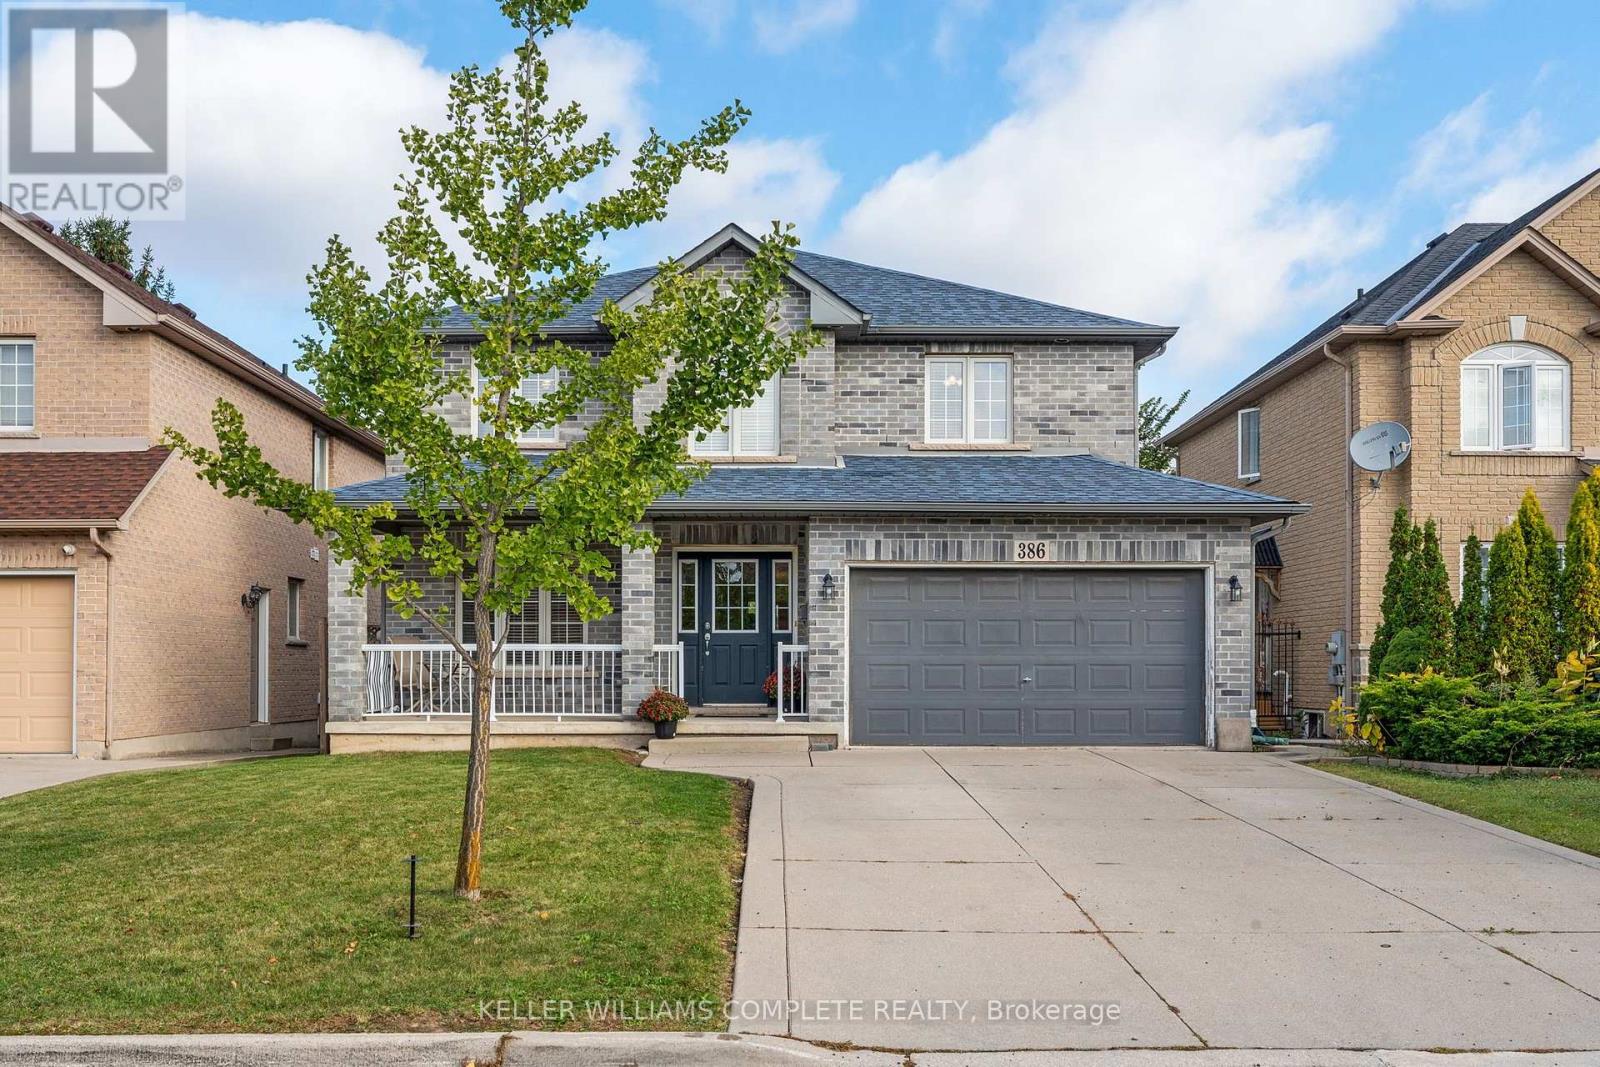
99 Blake Street, Hamilton, ON photo 1
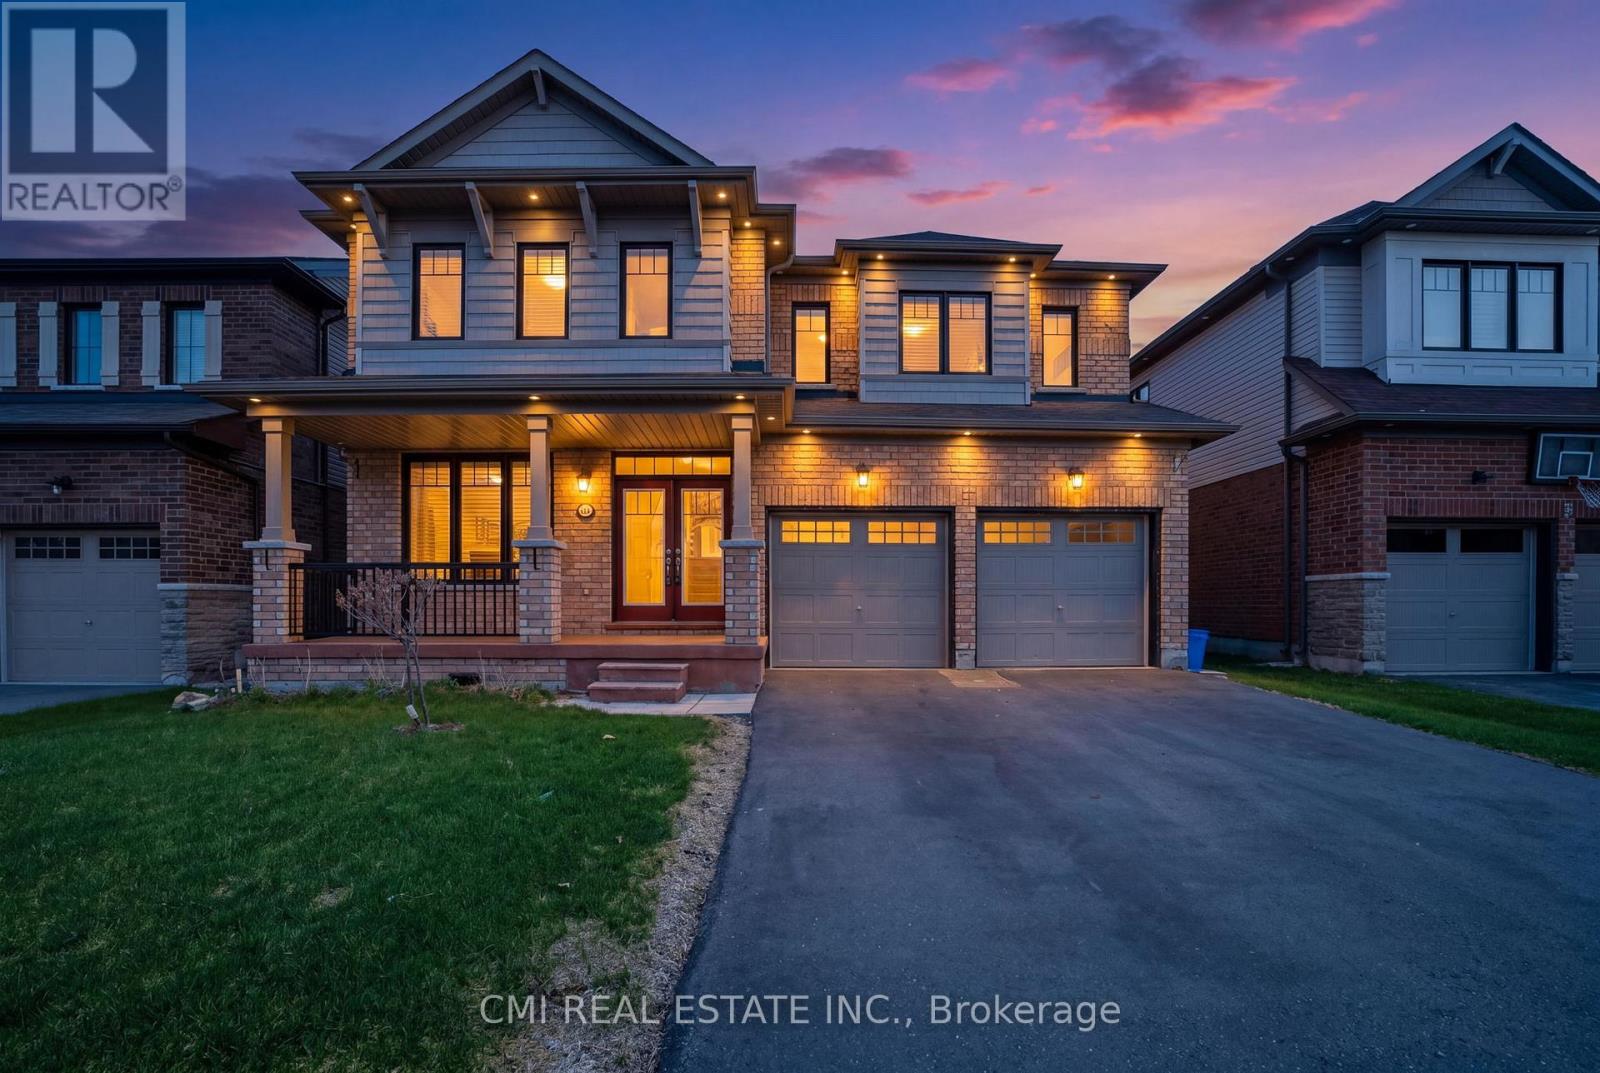
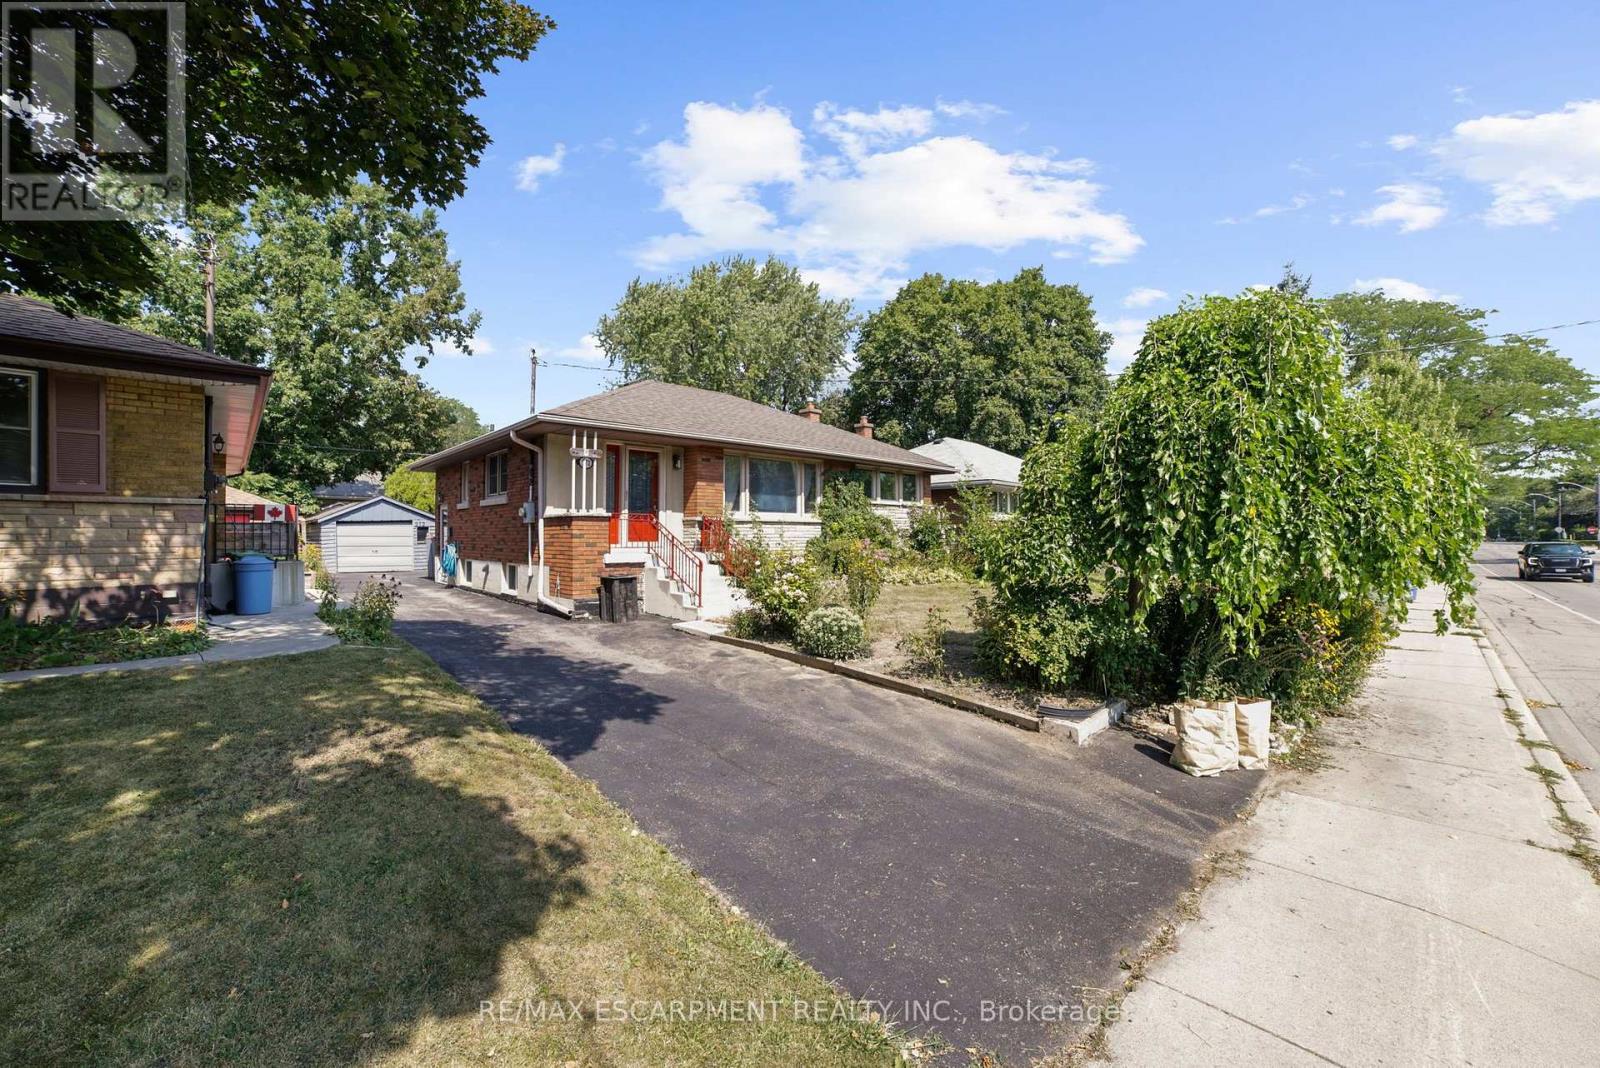
99 Blake Street, Hamilton, ON photo 2
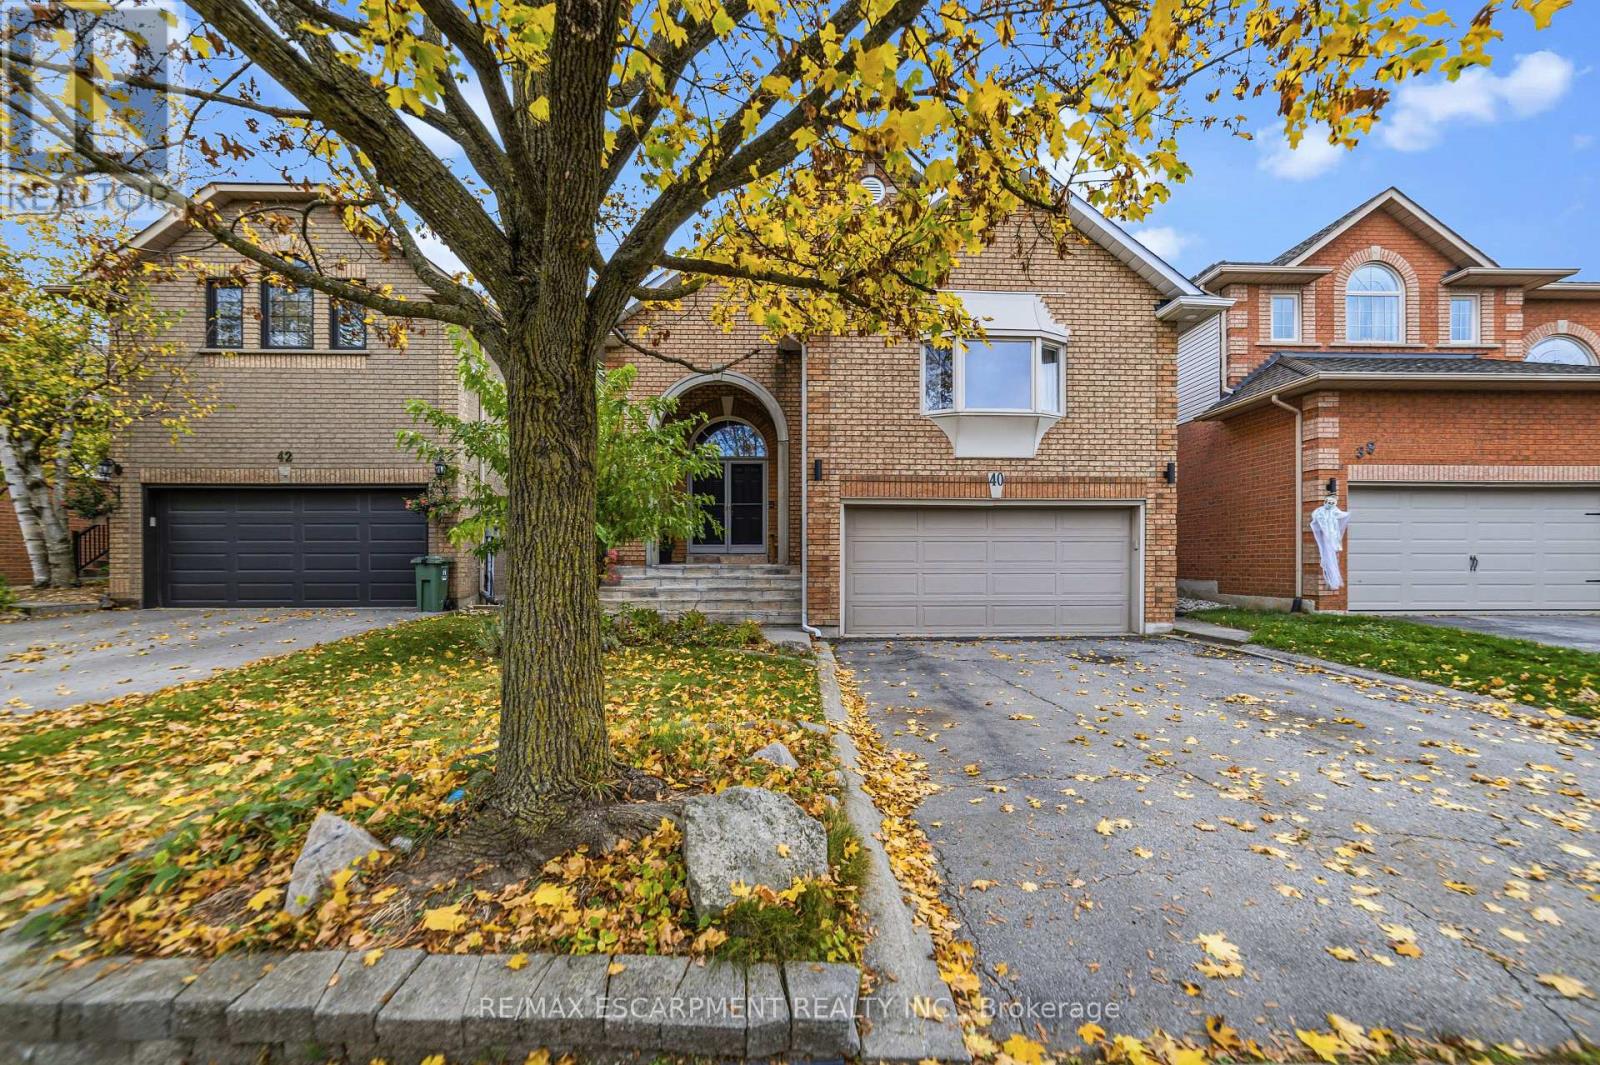
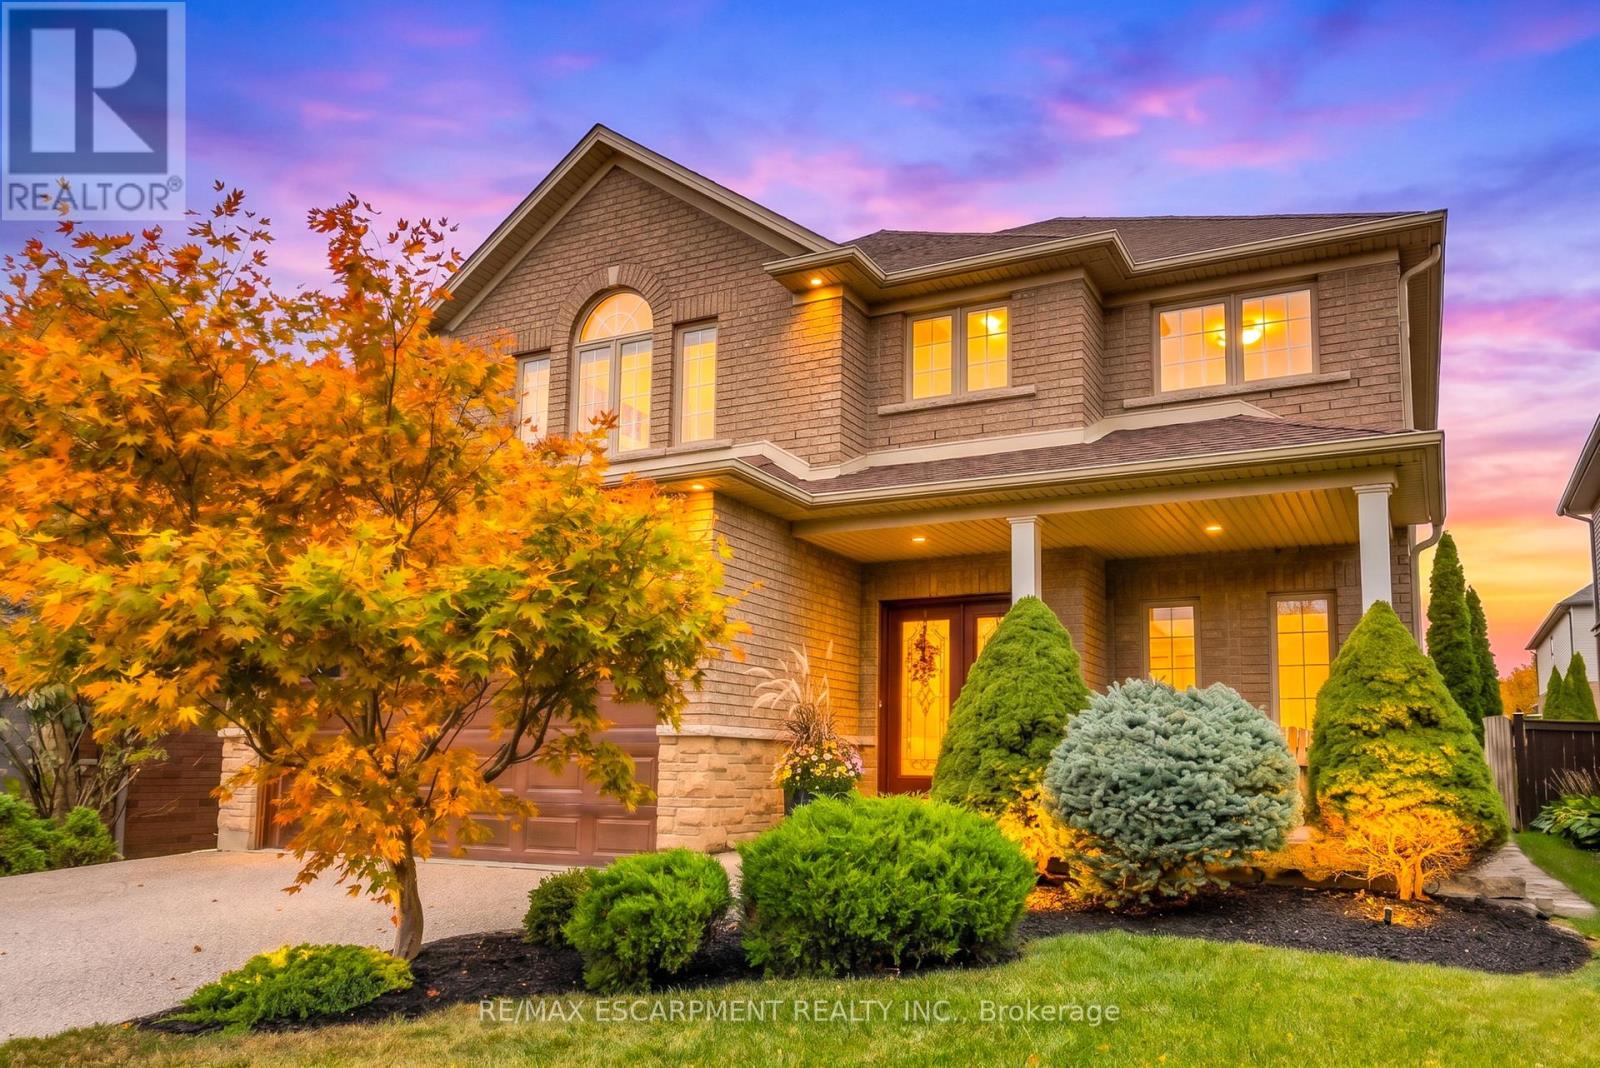
99 Blake Street, Hamilton, ON photo 3
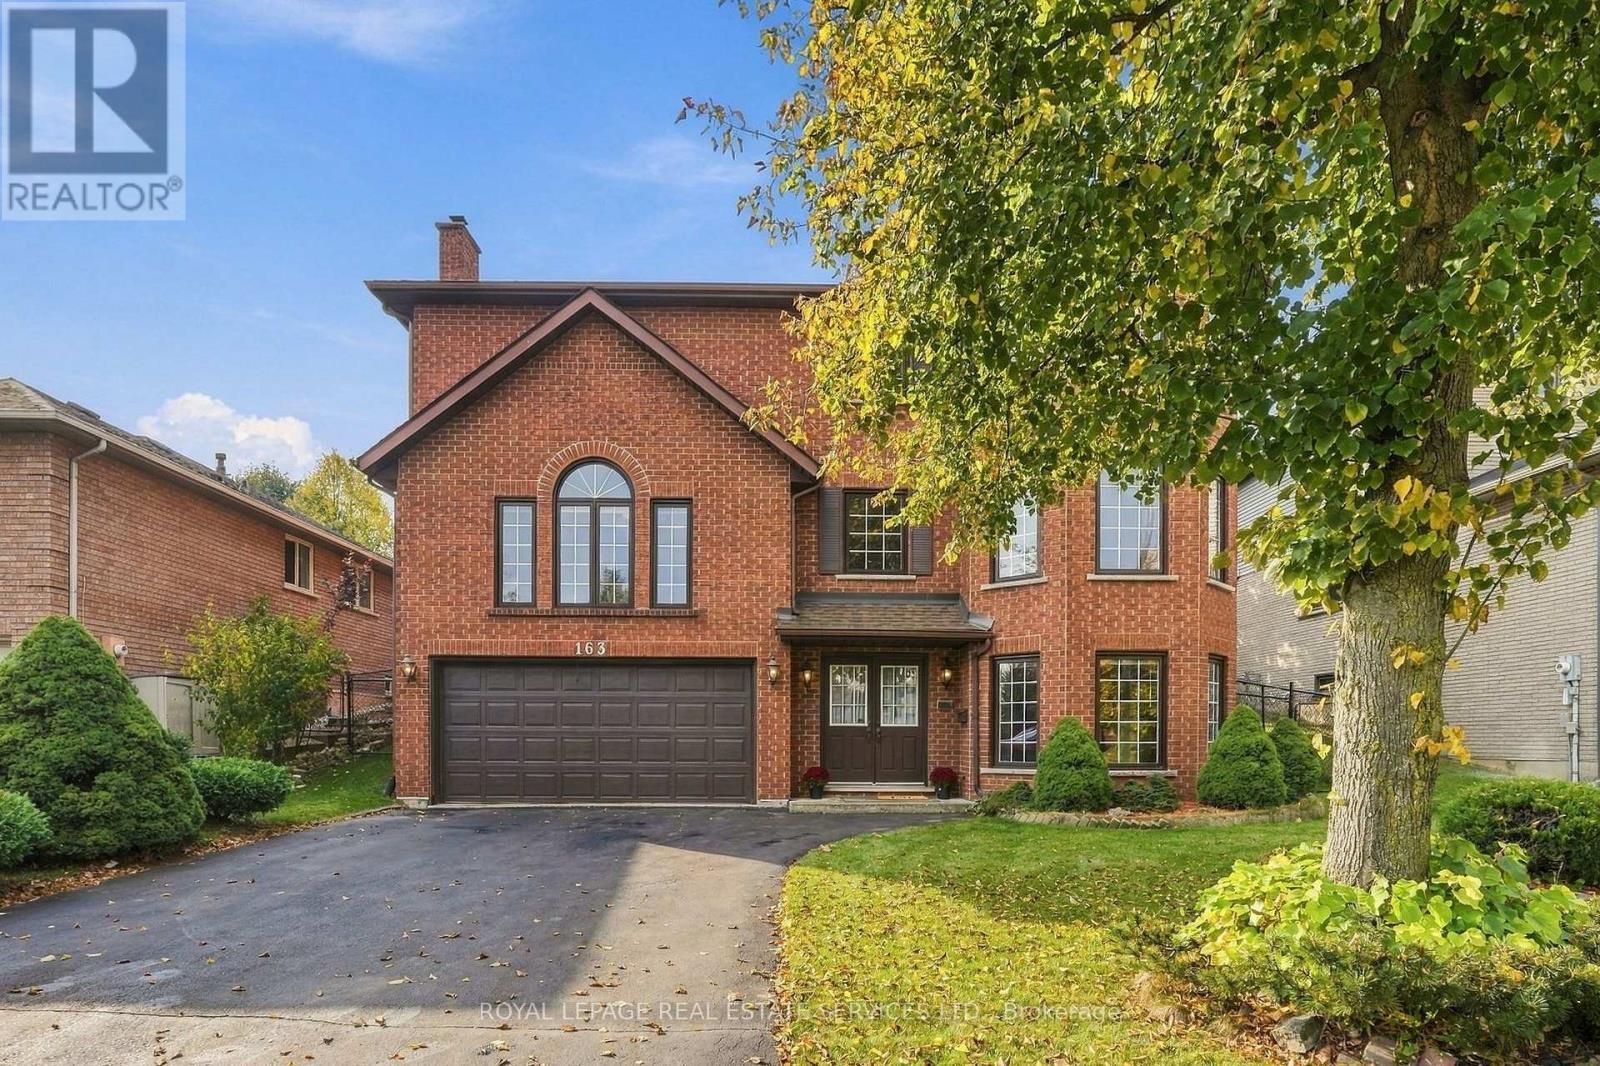
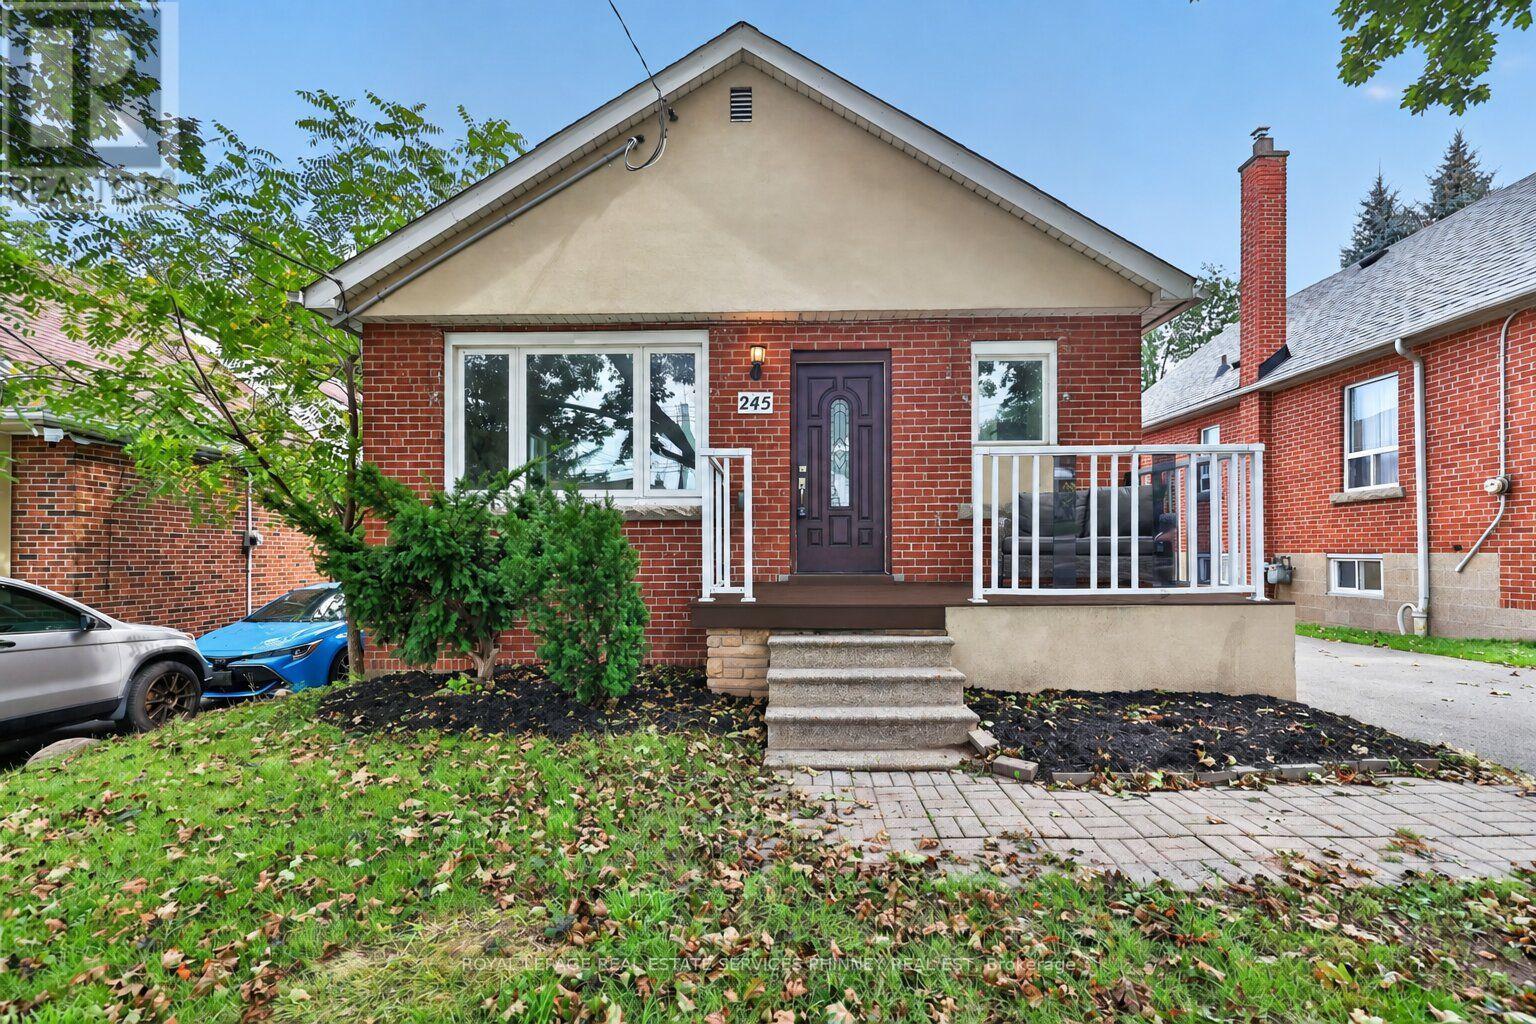
99 Blake Street, Hamilton, ON photo 4
99 Blake Street, Hamilton, ON photo 5
99 Blake Street, Hamilton, ON photo 6
99 Blake Street, Hamilton, ON photo 7
99 Blake Street, Hamilton, ON photo 8
99 Blake Street, Hamilton, ON photo 9
99 Blake Street, Hamilton, ON photo 10
99 Blake Street, Hamilton, ON photo 11
99 Blake Street, Hamilton, ON photo 12
99 Blake Street, Hamilton, ON photo 13
99 Blake Street, Hamilton, ON photo 14
99 Blake Street, Hamilton, ON photo 15
99 Blake Street, Hamilton, ON photo 16
99 Blake Street, Hamilton, ON photo 17
99 Blake Street, Hamilton, ON photo 18
99 Blake Street, Hamilton, ON photo 19
99 Blake Street, Hamilton, ON photo 20
99 Blake Street, Hamilton, ON photo 21
99 Blake Street, Hamilton, ON photo 22
99 Blake Street, Hamilton, ON photo 23
99 Blake Street, Hamilton, ON photo 24
99 Blake Street, Hamilton, ON photo 25
99 Blake Street, Hamilton, ON photo 26
99 Blake Street, Hamilton, ON photo 27
99 Blake Street, Hamilton, ON photo 28
99 Blake Street, Hamilton, ON photo 29
99 Blake Street, Hamilton, ON photo 30
99 Blake Street, Hamilton, ON photo 31
99 Blake Street, Hamilton, ON photo 32
99 Blake Street, Hamilton, ON photo 33
99 Blake Street, Hamilton, ON photo 34
99 Blake Street, Hamilton, ON photo 35
99 Blake Street, Hamilton, ON photo 36
99 Blake Street, Hamilton, ON photo 37
99 Blake Street, Hamilton, ON photo 38
99 Blake Street, Hamilton, ON photo 39
99 Blake Street, Hamilton, ON photo 40
99 Blake Street, Hamilton, ON photo 41
99 Blake Street, Hamilton, ON photo 42
99 Blake Street, Hamilton, ON photo 43
99 Blake Street, Hamilton, ON photo 44
99 Blake Street, Hamilton, ON photo 45
99 Blake Street, Hamilton, ON photo 46
99 Blake Street, Hamilton, ON photo 47
99 Blake Street, Hamilton, ON photo 48
99 Blake Street, Hamilton, ON photo 49
99 Blake Street, Hamilton, ON photo 50
1 / 50

BUYER ADVANTAGE

Buy with confidence

Get a full-service approach built on strategy, strong negotiation, and clear guidance from offer to close.

  • Local Market Expertise
  • Broker-level Negotiation
  • Transparent Process
  • No-pressure Guidance

The right strategy depends on your goals, timing, budget, and the type of home you are buying. Get Your Buyer Snapshot.

About This Property

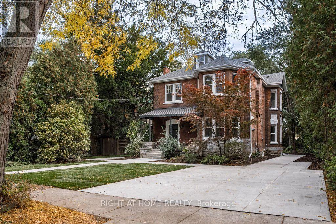
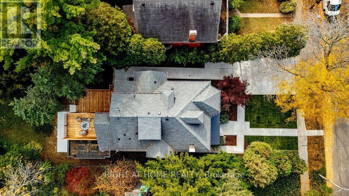
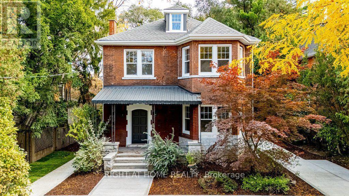
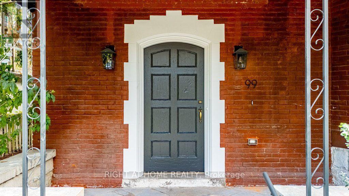
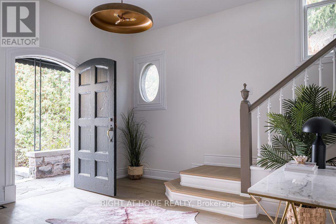
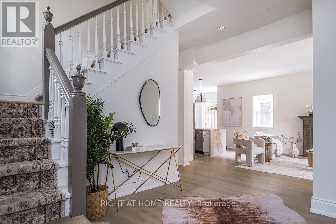
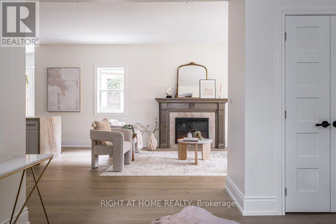
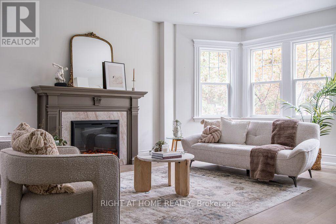
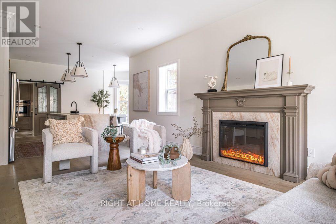
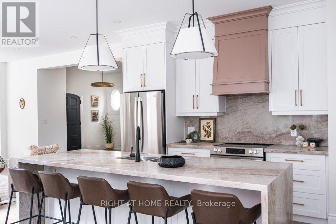
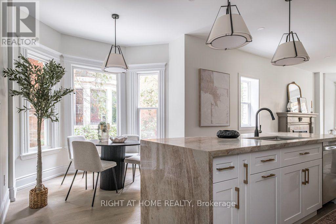
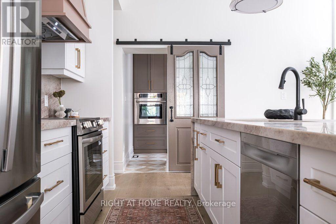
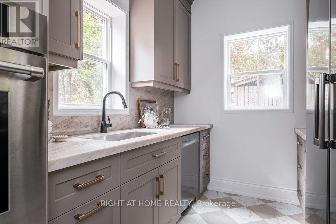
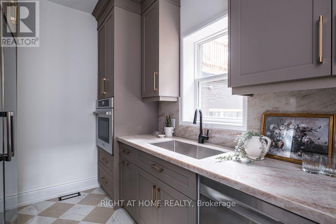
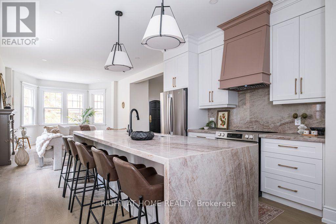
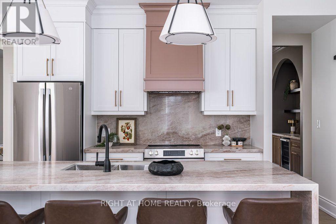
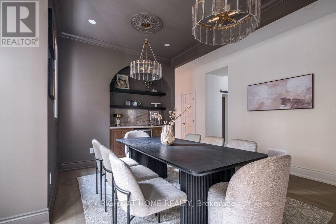
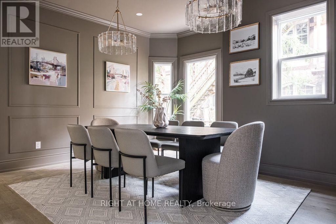
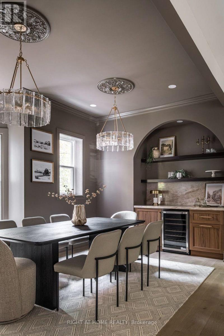
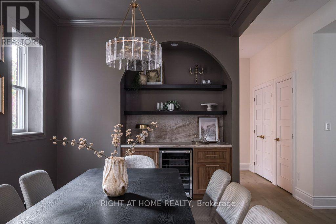
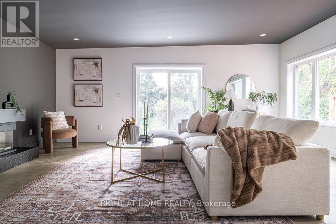
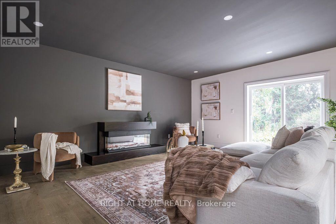
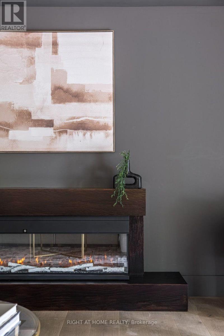
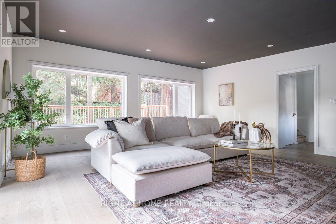
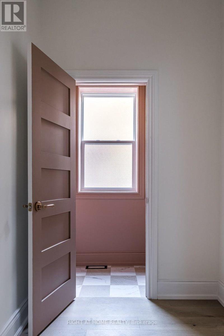
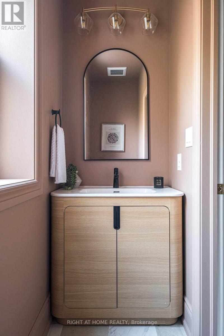
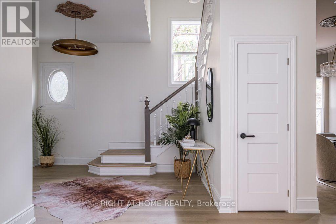
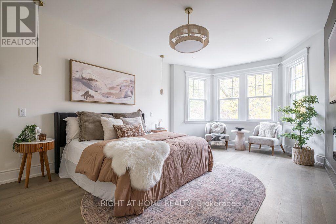
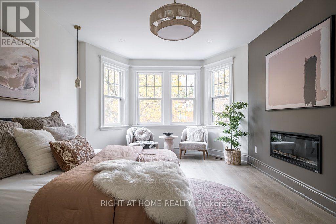
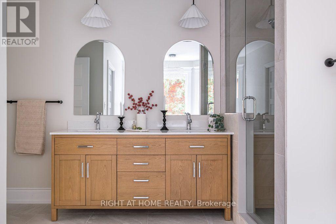
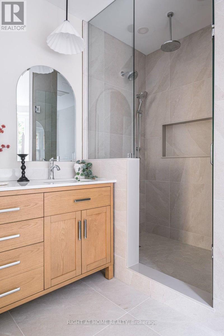
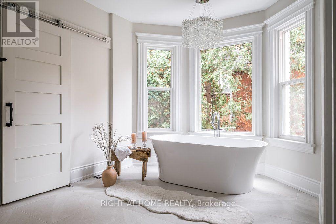
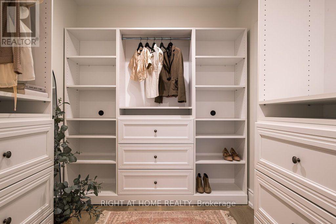
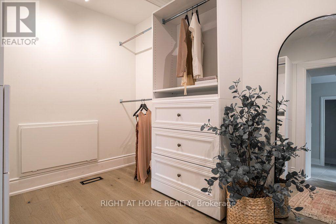
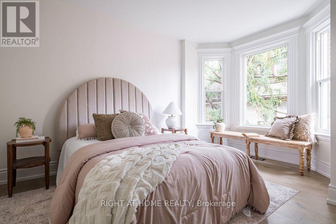
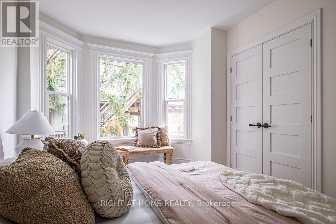
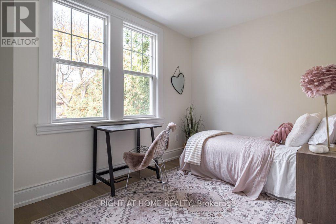
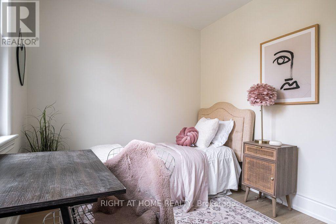
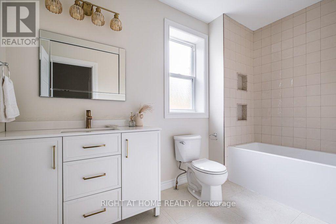
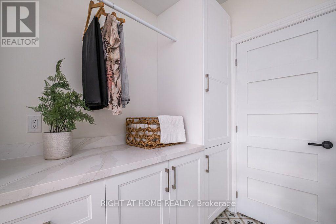
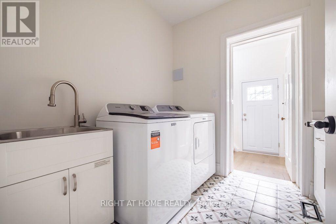
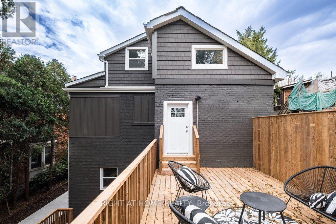
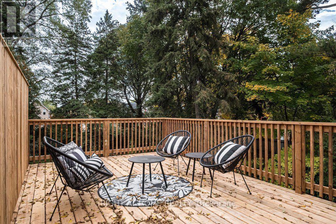
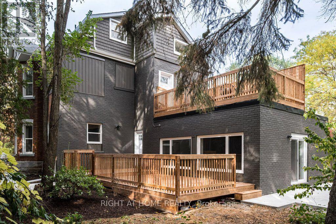
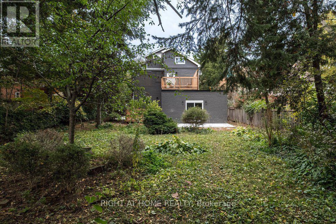
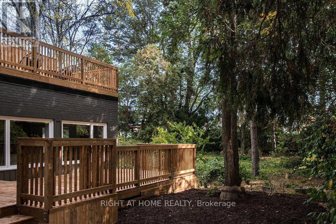
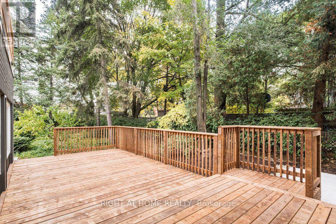
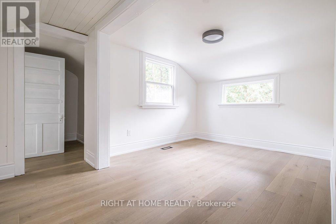
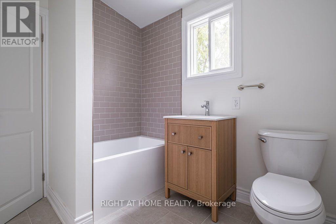
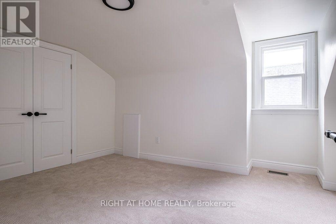
99 Blake is a truly special home on one of the most charming and tranquil streets in Hamilton. Held and cherished by same family for multiplegenerations, the property offers an abundance of finished living space (over 3,800 sq ft) on a rare, park-sized 60 ft wide by 193 ft deep lot. ThisVictorian time capsule has been carefully restored to highlight the original detailed craftmanship while ushering in a new century of vintageluxury that is sure to impress the next generation of homeowners. Step inside through the grand foyer, which flows effortlessly into an elegantliving room and a custom kitchen anchored by a 9-foot island and a sunlit bay-window dining nook. Tucked just beyond the main kitchen is afunctional scullery and prep pantry - complete with a wall oven, full-size sink, dishwasher, combination free-standing fridge and upright freezer,and ample counters to keep small appliances neatly out of sight. The intimate dining room with arched wine bar and fine millwork delivers anelevated experience for guests. A secluded family room at the rear of the main floor features a separate entertaining space with panoramic viewsof the backyard and outdoor seating areas. A timeless 2-pce bathroom completes the main floor. Designed as a true private retreat, the primarybedroom lounge offers a cozy fireplace sitting area, an ensuite with a soaker tub and rain head shower, and a walk-in closet with built-inshelving. The second floor has 2 additional bedrooms with closets, a full bathroom, a spacious laundry room with dedicated linen storage, and anelevated exterior deck providing a serene place to unwind. The third level features a full bathroom and versatile rooms ideal for extra bedrooms,a home office, a playroom, or a gaming room. Every window has been newly updated, with one remarkable exception: the front entrance'setched oval glass with a historical reference, enhancing the enduring quality and continuing legacy of 99 Blake Street. (id:63604)

Key Facts

Type
Detached
Beds
5
Baths
4
Size
3,500 sqft
Lot
60 x 193 FT
Parking
3 total

Highlights

  • Washer
  • Refrigerator
  • Dishwasher
  • Wine Fridge
  • Stove
  • Oven
  • Dryer
  • Freezer
  • Hood Fan
  • Water Heater
Property Details 16 details
Bedrooms
5 bedrooms
5 above grade
Bathrooms
4 bathrooms
1 partial
Parking
3 parking spaces
No Garage
Living area
3,500 - 5,000 sq. ft.
Property
Single Family · Freehold · Detached
Property subtype
Single Family
Structure type
House
Ownership
Freehold
Attached status
Detached
Storeys
2.50
Basement
Unfinished, Partial
Heating
Heat Pump, Baseboard heaters, Forced air, Electric, Natural gas
Cooling
Central air conditioning, Wall unit
Fireplace
3 fireplaces
Lot dimensions
60 x 193 FT
Frontage
60 feet
Taxes
$5,855.20 (2,026)
Water source
Municipal water
Sewer
Sanitary sewer

Interior features

WasherRefrigeratorDishwasherWine FridgeStoveOvenDryerFreezerHood FanWater HeaterFireplace(s)

Exterior features

BrickVinyl sidingStone
Rooms 17 rooms
Level
Room
Dimensions
Main level
Foyer
4.7 m x 4.06 m
Second level
Bedroom 3
2.59 m x 3.96 m
Second level
Bathroom
3.3 m x 1.8 m
Second level
Laundry room
2.26 m x 2.57 m
Third level
Bedroom 4
3.99 m x 3.35 m
Third level
Bedroom 5
3.38 m x 5.16 m
Third level
Bathroom
2.49 m x 2.13 m
Third level
Office
2.84 m x 3.1 m
Main level
Living room
5.54 m x 4.27 m
Main level
Kitchen
4.72 m x 5.13 m
Main level
Pantry
2.24 m x 3.28 m
Main level
Family room
5.82 m x 5.99 m
Main level
Bathroom
2.39 m x 0.99 m
Second level
Primary Bedroom
6.68 m x 4.06 m
Second level
Bathroom
3.68 m x 4.72 m
Second level
Other
2.26 m x 3.53 m
Second level
Bedroom 2
3.58 m x 4.24 m

Virtual Tour & Media

Mortgage & Affordability Estimate monthly costs
Purchase price$1,388,800
Down paymentNot available
Mortgage amountNot available
Principal & interestNot available
Property taxesNot available
Condo/HOA feeNot available
Insurance/OtherNot available
UtilitiesNot available
Est. monthly totalNot available
Income needed (GDS 32%)Not available
Estimates only. Not financial advice. Rates, taxes and fees vary by lender and municipality.

Saved Properties

Keep This One Handy

Save this listing, compare it later, or open your saved properties dashboard.

Manage Saved Searches
Map is approximate.

Neighbourhood

Area
Blakeley
City
Hamilton
Postal code
L8M 2S7
Nearby
Cross Streets: Maplewood Ave. ** Directions: North of Cumberland Ave and South of Main St E.