99 Fairview Road West
BUYER ADVANTAGE
Buy with confidence
Get a full-service approach built on strategy, strong negotiation, and clear guidance from offer to close.
- Local Market Expertise
- Broker-level Negotiation
- Transparent Process
- No-pressure Guidance

The right strategy depends on your goals, timing, budget, and the type of home you are buying. Get Your Buyer Snapshot.
About This Property
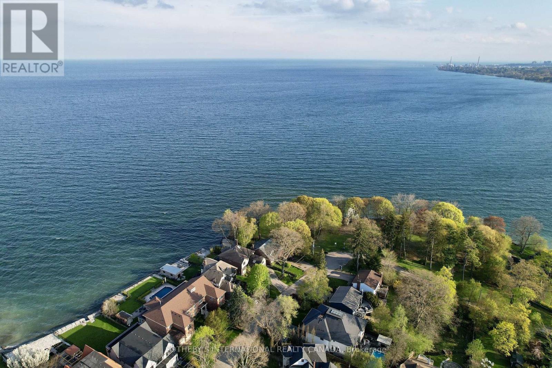
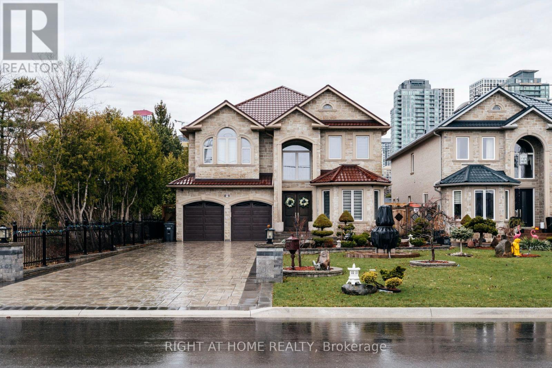
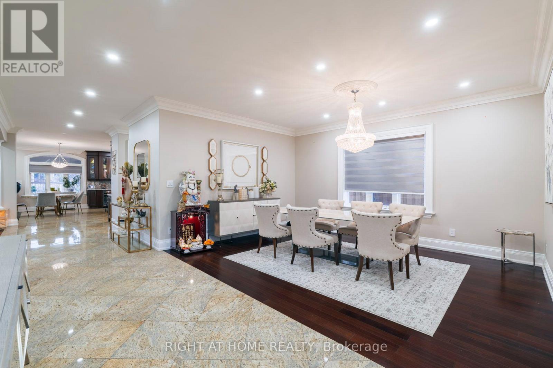
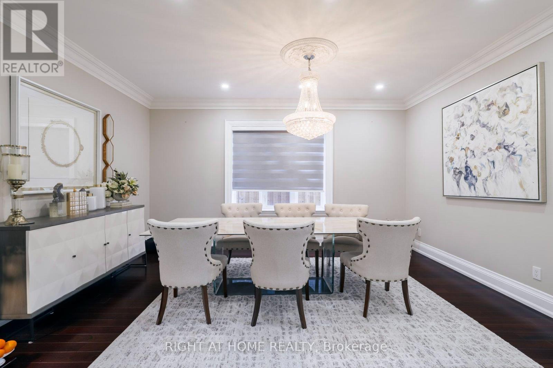
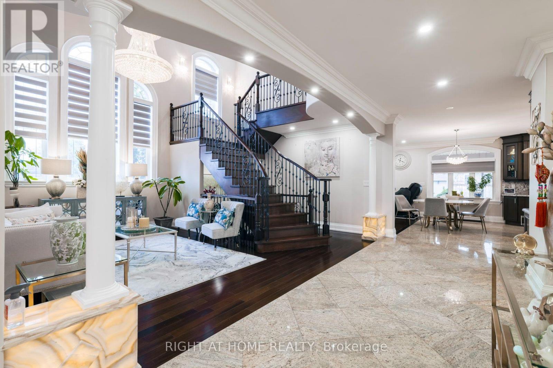
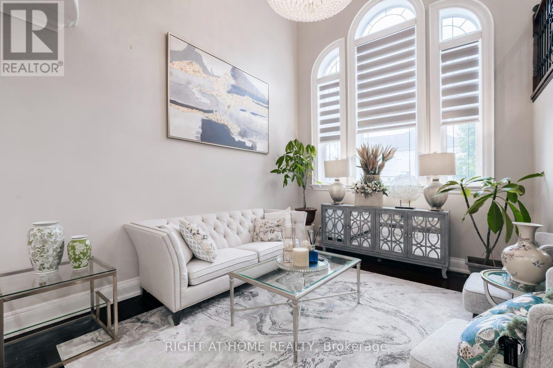
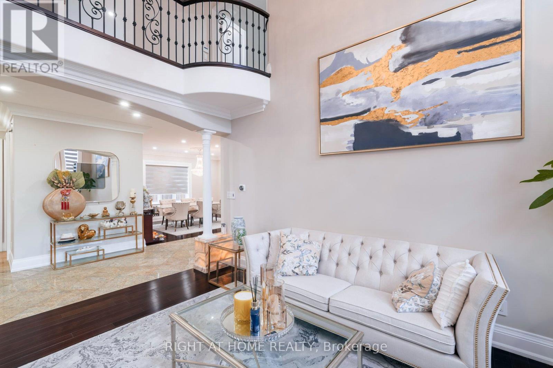
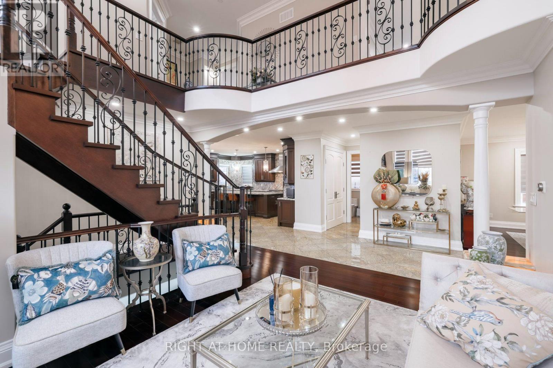
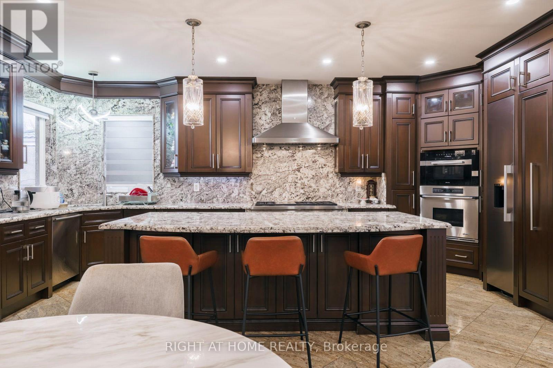
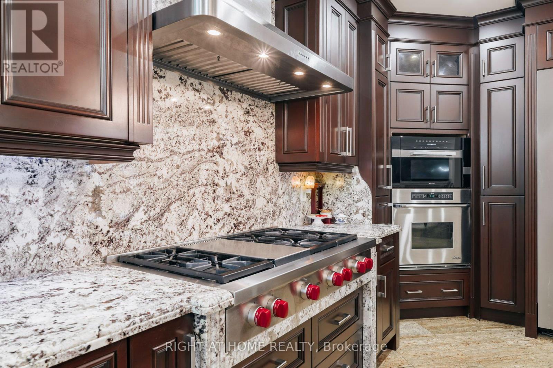
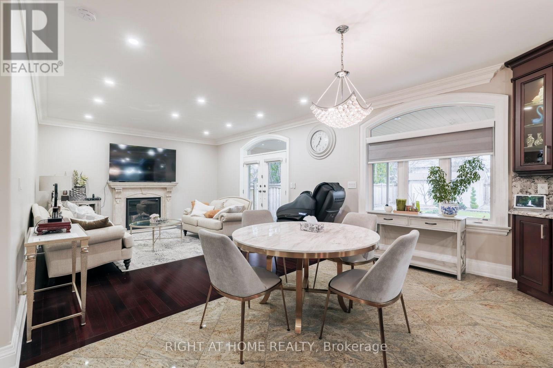
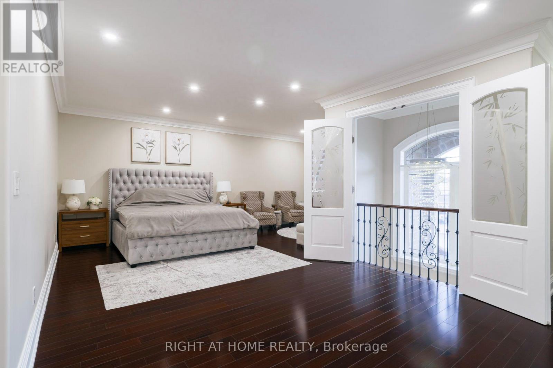
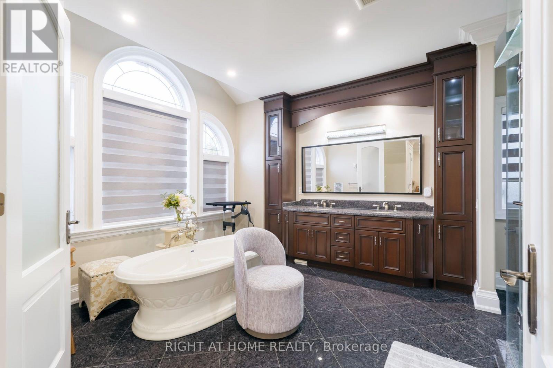
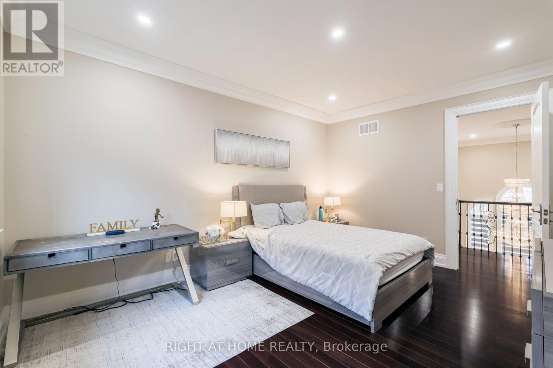
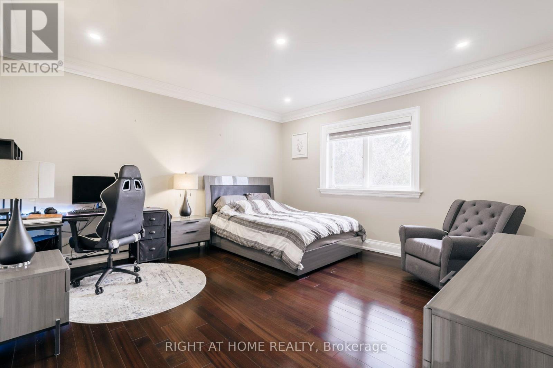
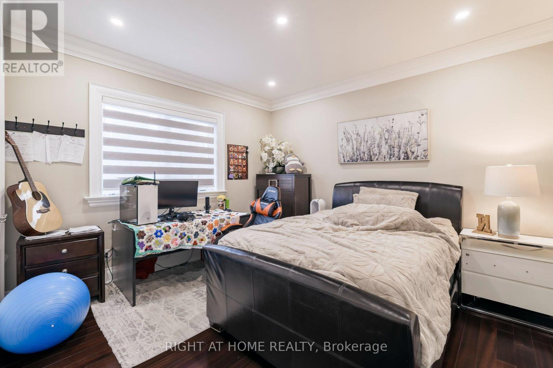
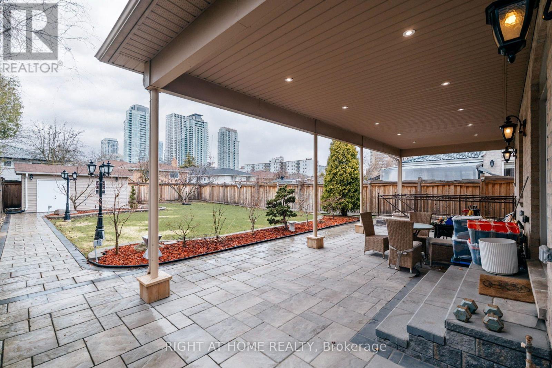
Set on a generous lot (50x200ft) in one of Heart of Mississauga's most established and family-friendly neighbourhood! One of a kind executive home offering the perfect balance of space, luxury, and everyday convenience. With almost 6,000 sq ft of total living space, 4 Bedrooms at 2nd Floor with High Ceiling Plus 3 bedroom In-Law Suite in the Basement with Walk-Up Entrance. The home features 4 spacious bedrooms, expansive principal rooms, and a bright, fully finished walk-up entrance from basement complete with a bedroom and versatile den-ideal for recreation, a home office, or in-law potential. A thoughtfully designed layout provides exceptional flow for both comfortable daily living and entertaining. Luxury Crown Moulding, Exceptional Layout with Beautiful Finishing creating a refined yet welcoming atmosphere; with Granite Floor, Granite Countertop and Backsplash in the Kitchen with High-End Built-in Appliances . The large, private backyard offers ample space for outdoor entertaining, gardening, or quiet relaxation. No sidewalk allows for additional parking convenience for family and guests. Ideally located just minutes from top-rated schools, parks and trails, community centre, shopping plazas, restaurants, transit, major highways, and Cooksville GO! A rare opportunity offering timeless elegance, modern comfort, and unbeatable convenience-this exceptional home must be seen to be truly appreciated. (id:63604)
Key Facts
Highlights
- Refrigerator
- Central Vacuum
- Wine Fridge
- Oven
- Microwave
- Freezer
- Oven - Built-In
- Garage door opener
- Garage door opener remote(s)
Property Details
Interior features
Exterior features
Systems and association
Lot and water
Rooms
Mortgage & Affordability
Saved Properties
Keep This One Handy
Save this listing, compare it later, or open your saved properties dashboard.
Neighbourhood
- Area
- Fairview
- City
- Mississauga
- Postal code
- L5B 1K7
- Nearby
- Cross Streets: Hurontario St/Central Pkwy W. ** Directions: South East.
Save This Property
Keep this home handy, return to it anytime, and let us know how to reach you about this listing.
We use this email only to connect your saved properties and saved searches.
Other Available Options
Similar Listings
Listings from our database that match closely.