996609 Mulmur-Tosorontio Townline
Adjala-Tosorontio, ONDetached
$1,180,000
MLS® N13812488
Detached6 beds3 baths12 total
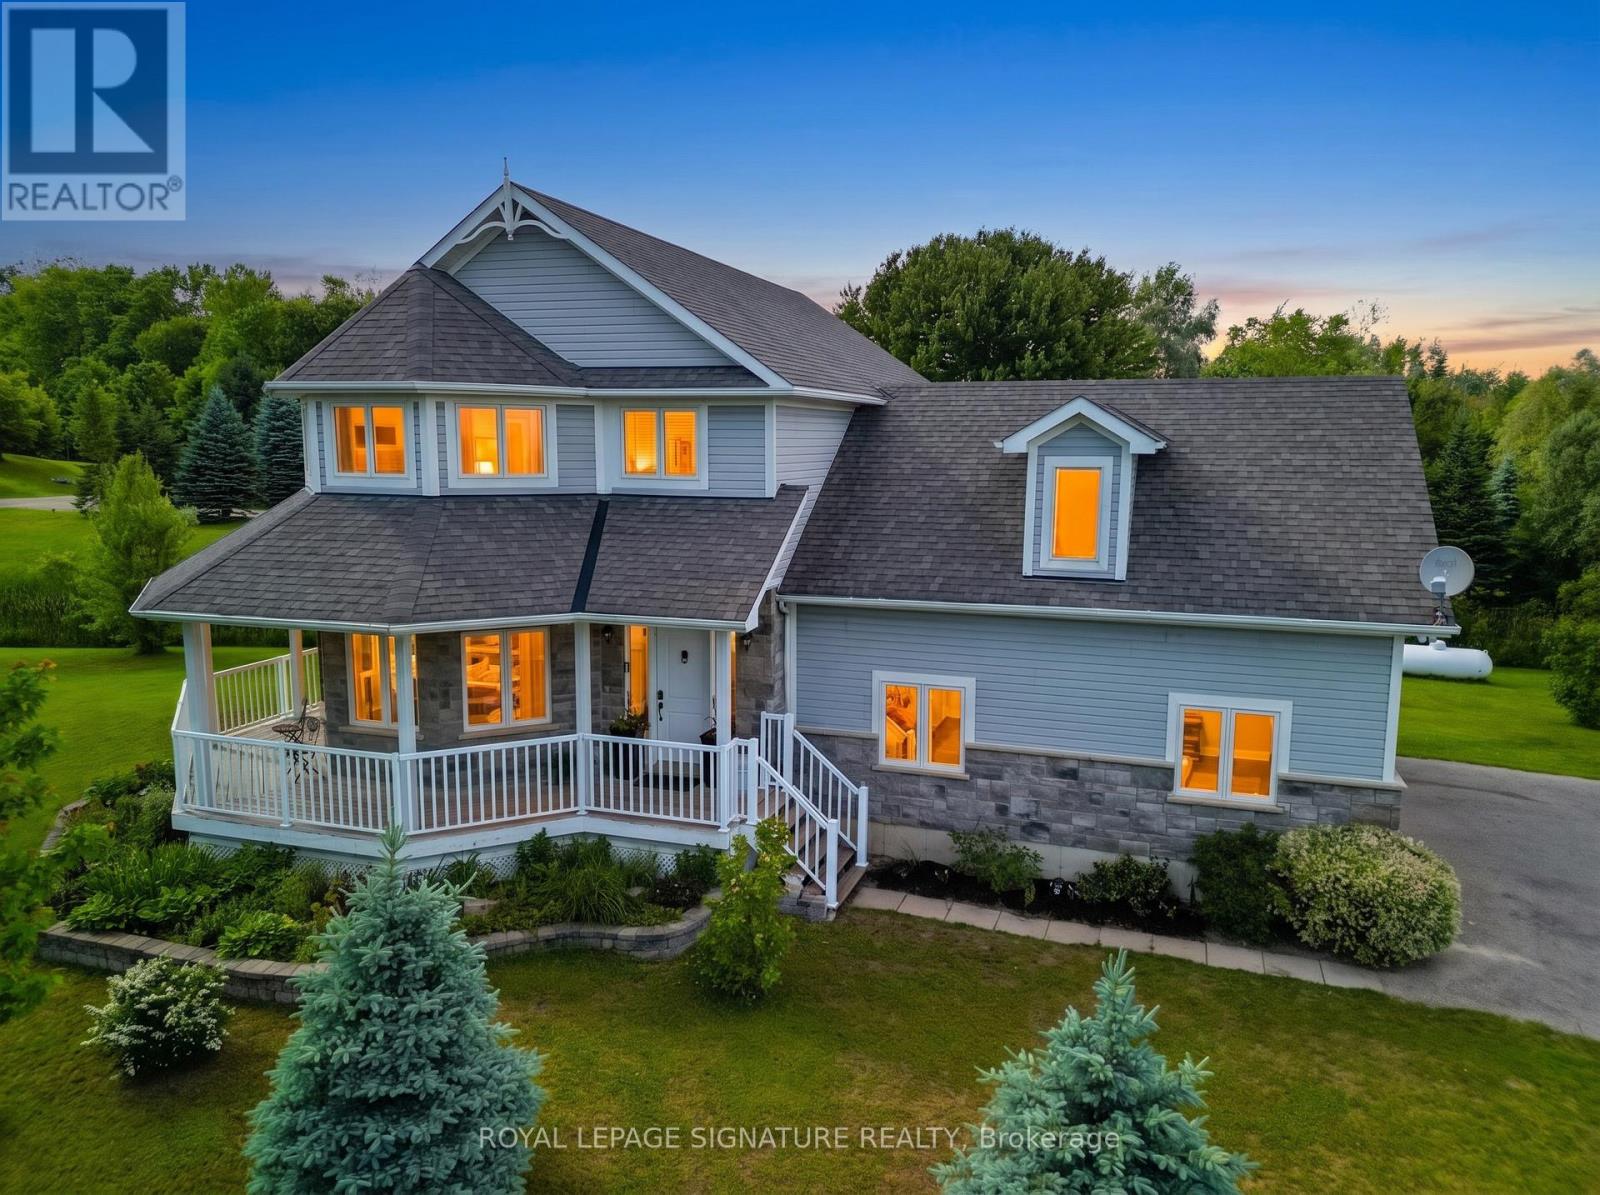
996609 Mulmur-Tosorontio Townline, Adjala-Tosorontio, ON photo 1
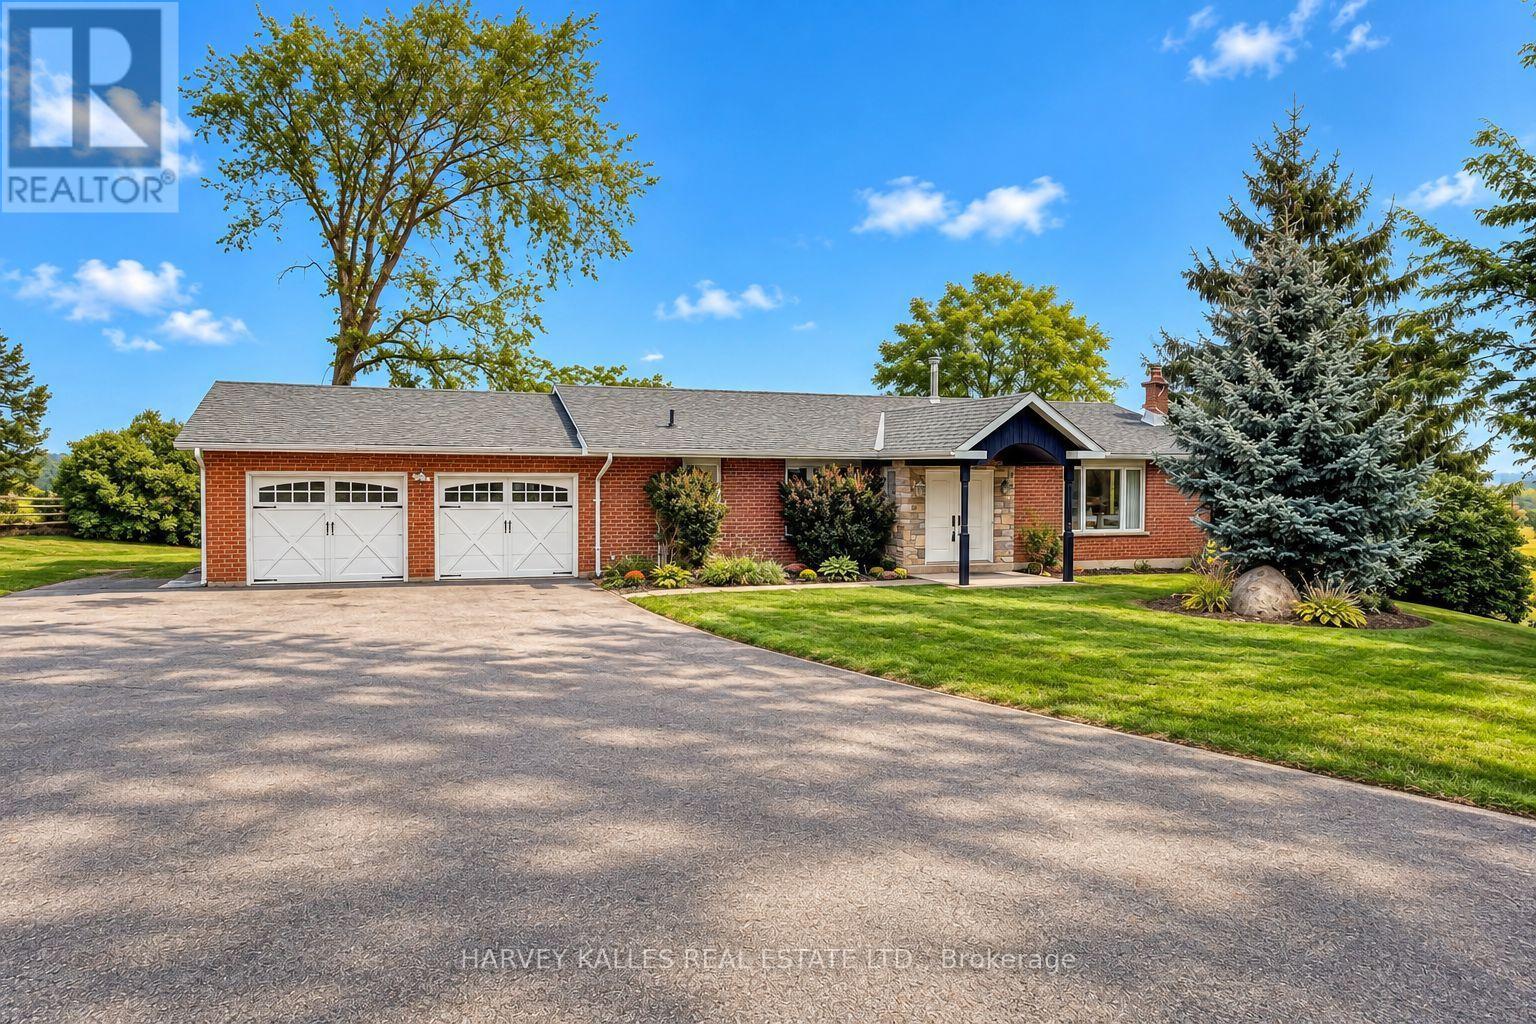
996609 Mulmur-Tosorontio Townline, Adjala-Tosorontio, ON photo 2
996609 Mulmur-Tosorontio Townline, Adjala-Tosorontio, ON photo 3
996609 Mulmur-Tosorontio Townline, Adjala-Tosorontio, ON photo 4
996609 Mulmur-Tosorontio Townline, Adjala-Tosorontio, ON photo 5
996609 Mulmur-Tosorontio Townline, Adjala-Tosorontio, ON photo 6
996609 Mulmur-Tosorontio Townline, Adjala-Tosorontio, ON photo 7
996609 Mulmur-Tosorontio Townline, Adjala-Tosorontio, ON photo 8
996609 Mulmur-Tosorontio Townline, Adjala-Tosorontio, ON photo 9
996609 Mulmur-Tosorontio Townline, Adjala-Tosorontio, ON photo 10
996609 Mulmur-Tosorontio Townline, Adjala-Tosorontio, ON photo 11
996609 Mulmur-Tosorontio Townline, Adjala-Tosorontio, ON photo 12
996609 Mulmur-Tosorontio Townline, Adjala-Tosorontio, ON photo 13
996609 Mulmur-Tosorontio Townline, Adjala-Tosorontio, ON photo 14
996609 Mulmur-Tosorontio Townline, Adjala-Tosorontio, ON photo 15
996609 Mulmur-Tosorontio Townline, Adjala-Tosorontio, ON photo 16
996609 Mulmur-Tosorontio Townline, Adjala-Tosorontio, ON photo 17
996609 Mulmur-Tosorontio Townline, Adjala-Tosorontio, ON photo 18
996609 Mulmur-Tosorontio Townline, Adjala-Tosorontio, ON photo 19
996609 Mulmur-Tosorontio Townline, Adjala-Tosorontio, ON photo 20
996609 Mulmur-Tosorontio Townline, Adjala-Tosorontio, ON photo 21
996609 Mulmur-Tosorontio Townline, Adjala-Tosorontio, ON photo 22
996609 Mulmur-Tosorontio Townline, Adjala-Tosorontio, ON photo 23
996609 Mulmur-Tosorontio Townline, Adjala-Tosorontio, ON photo 24
996609 Mulmur-Tosorontio Townline, Adjala-Tosorontio, ON photo 25
996609 Mulmur-Tosorontio Townline, Adjala-Tosorontio, ON photo 26
996609 Mulmur-Tosorontio Townline, Adjala-Tosorontio, ON photo 27
996609 Mulmur-Tosorontio Townline, Adjala-Tosorontio, ON photo 28
996609 Mulmur-Tosorontio Townline, Adjala-Tosorontio, ON photo 29
996609 Mulmur-Tosorontio Townline, Adjala-Tosorontio, ON photo 30
996609 Mulmur-Tosorontio Townline, Adjala-Tosorontio, ON photo 31
996609 Mulmur-Tosorontio Townline, Adjala-Tosorontio, ON photo 32
996609 Mulmur-Tosorontio Townline, Adjala-Tosorontio, ON photo 33
996609 Mulmur-Tosorontio Townline, Adjala-Tosorontio, ON photo 34
996609 Mulmur-Tosorontio Townline, Adjala-Tosorontio, ON photo 35
996609 Mulmur-Tosorontio Townline, Adjala-Tosorontio, ON photo 36
996609 Mulmur-Tosorontio Townline, Adjala-Tosorontio, ON photo 37
996609 Mulmur-Tosorontio Townline, Adjala-Tosorontio, ON photo 38
996609 Mulmur-Tosorontio Townline, Adjala-Tosorontio, ON photo 39
996609 Mulmur-Tosorontio Townline, Adjala-Tosorontio, ON photo 40
996609 Mulmur-Tosorontio Townline, Adjala-Tosorontio, ON photo 41
996609 Mulmur-Tosorontio Townline, Adjala-Tosorontio, ON photo 42
1 / 42

BUYER ADVANTAGE

Buy with confidence

Get a full-service approach built on strategy, strong negotiation, and clear guidance from offer to close.

  • Local Market Expertise
  • Broker-level Negotiation
  • Transparent Process
  • No-pressure Guidance

The right strategy depends on your goals, timing, budget, and the type of home you are buying. Get Your Buyer Snapshot.

About This Property

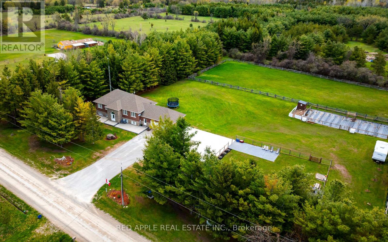
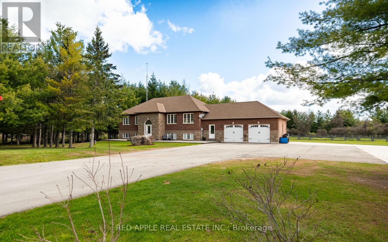
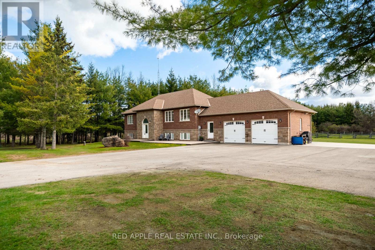
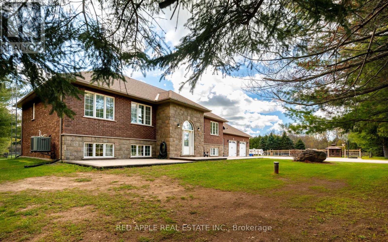
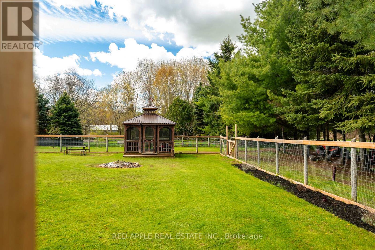
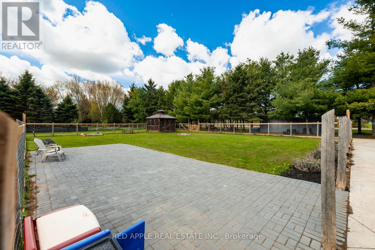
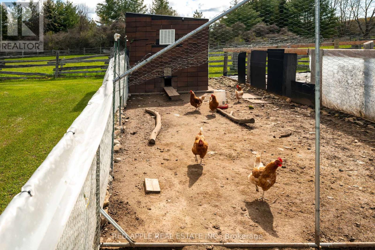
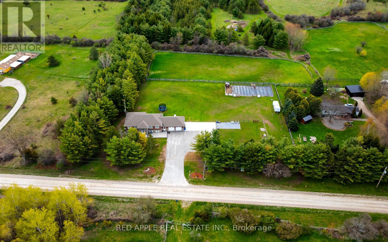
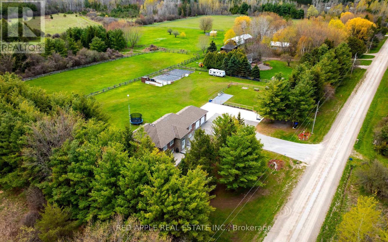
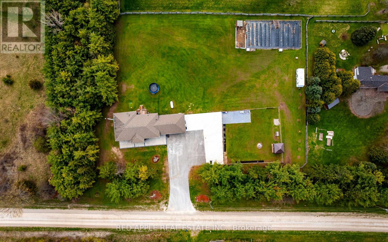
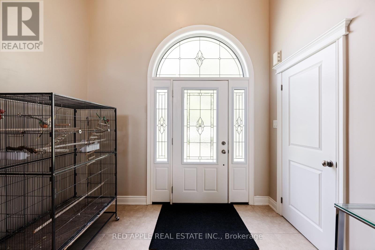
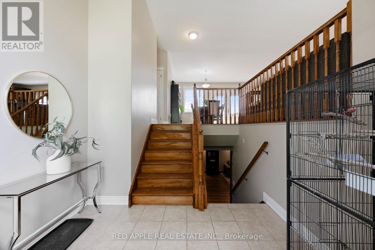
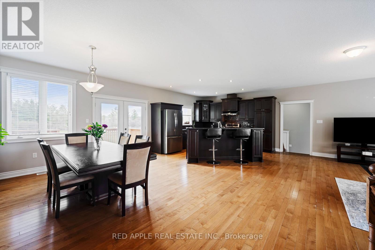
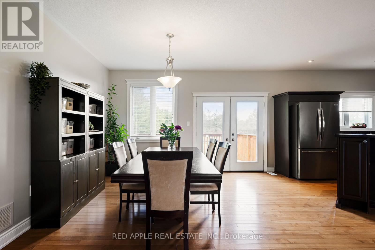
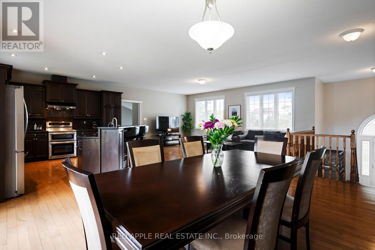
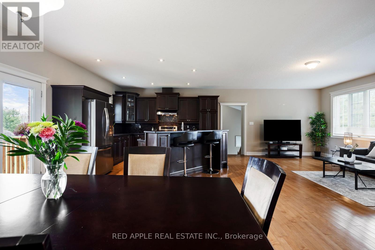
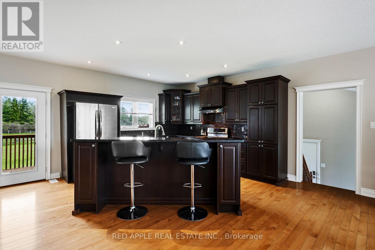
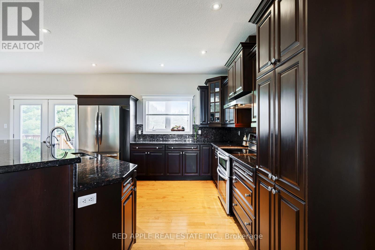
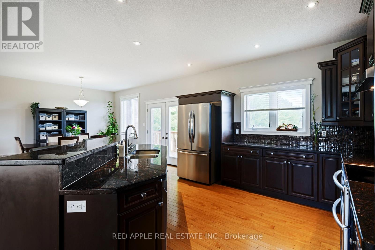
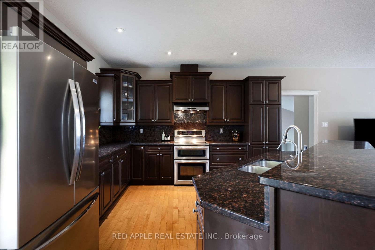
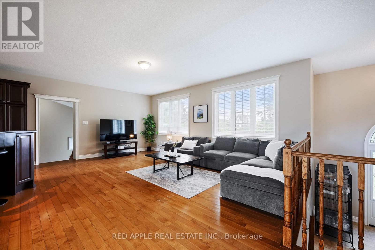
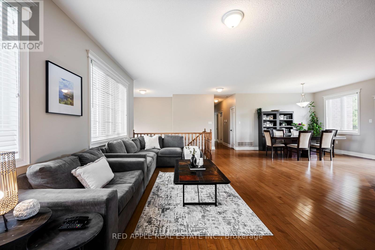
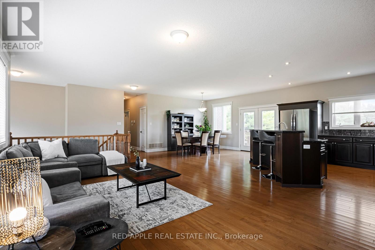
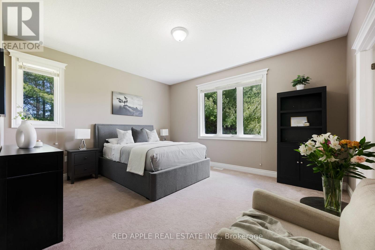
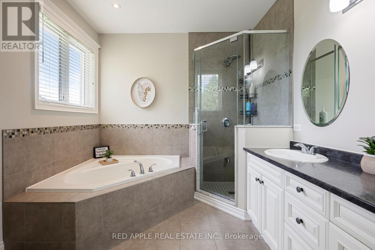
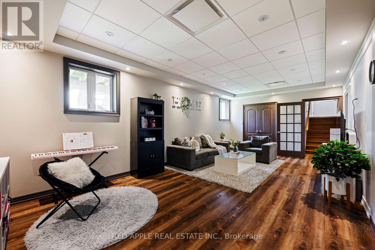
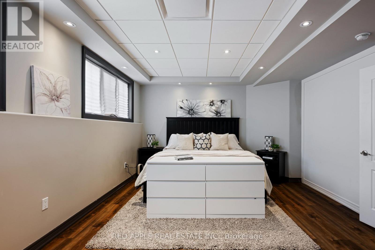
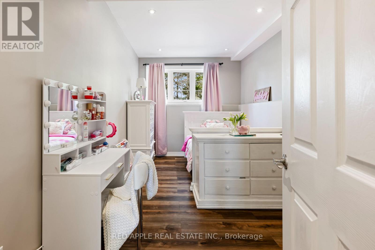
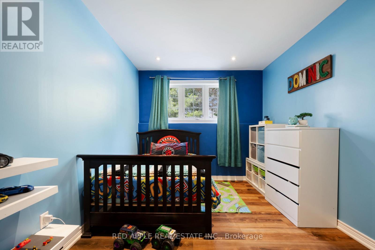
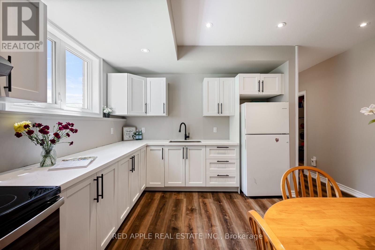
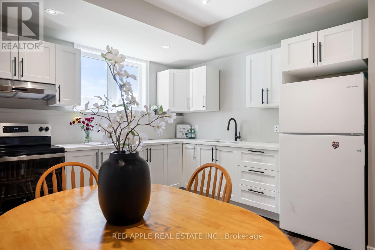
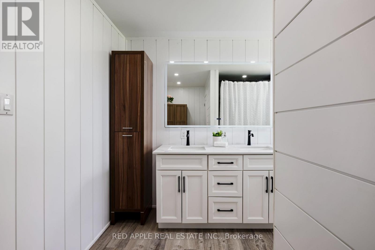
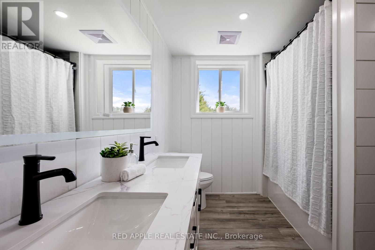
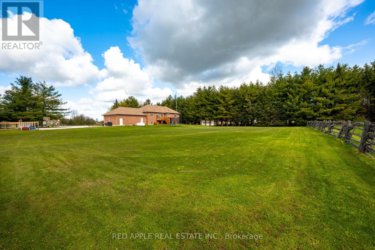
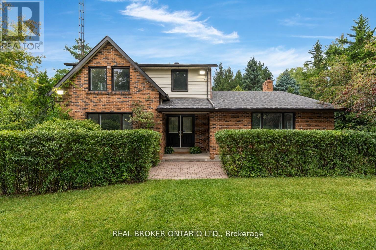
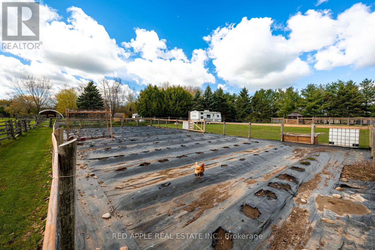
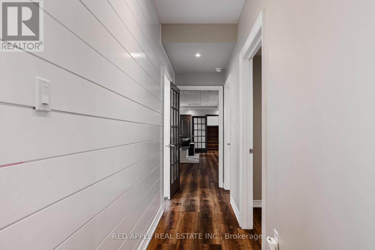
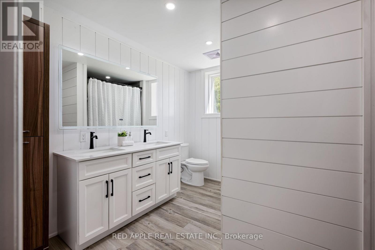
Welcome to your own 6 bedroom, 3 bathroom private oasis located on 1.7 acres. Where the only thing you'll hear in the morning is birdsong. Tranquil as it feels, you are 15 minutes from every amenity you need. This raised bungalow not only boasts 6 bedrooms in over 3500 square feet (including the basement square footage), it also has 2 kitchens which home offers endless opportunities.This property has seen over $110,000 in upgrades throughout, from the living spaces and finishes to the grounds and outbuildings. Every dollar shows.The main floor offers 3 bedrooms, including a primary suite that is a true sanctuary with a generous footprint, an ensuite, and a walk-in closet designed for two. The open-concept layout keeps the family connected, with a bright kitchen that flows seamlessly into the living space on even the busiest of mornings.The fully finished basement in-law suite adds another 3 bedrooms, a recreation room, a full bathroom, a kitchen, making it ideal for extended family, multigenerational living, or potential rental income. The property boasts two separate entrances lending itself to even more separation possibilities.Outside, the property is built for living. Park up to 12 vehicles with ease, gather around the fire pit, play basketball on a finished portion of the property, tend to the garden, or collect fresh eggs from the chicken coop. Kids and ATVs? There's room. Big family gatherings? There's space. Storage needs? Handled, both inside and out.This is the forever home you have been waiting for. Come experience it for yourself, and don't be surprised if Coco the cockatiel steals the show. (id:63604)

Key Facts

Type
Detached
Beds
6
Baths
3
Size
1,500 sqft
Lot
323.5 x 254.3 FT
Parking
12 total

Highlights

  • Washer
  • Refrigerator
  • Water softener
  • Dishwasher
  • Stove
  • Dryer
Property Details 17 details
Bedrooms
6 bedrooms
3 above grade + 3 below grade
Bathrooms
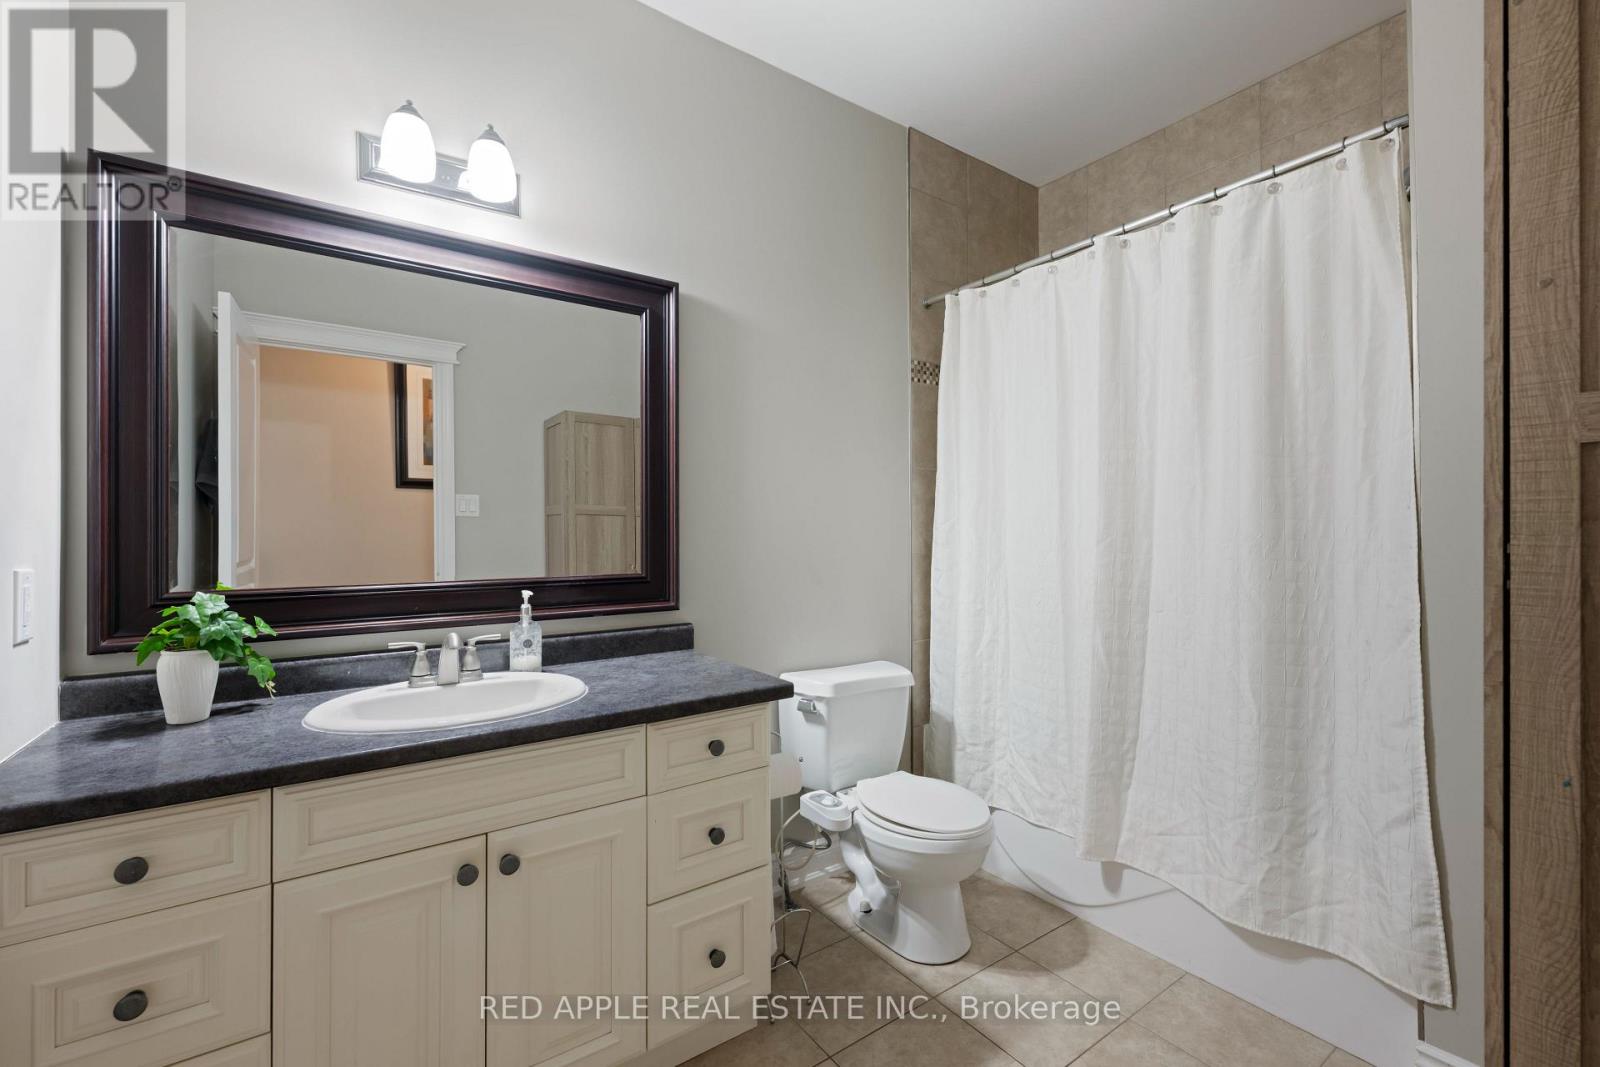
3 bathrooms
Parking
12 parking spaces
Garage
Living area
1,500 - 2,000 sq. ft.
Property
Single Family · Raised bungalow · Freehold · Detached
Property subtype
Single Family
Structure type
House
Architectural style
Raised bungalow
Ownership
Freehold
Attached status
Detached
Storeys
1
Basement
Finished
Heating
Forced air, Propane
Cooling
Central air conditioning
Fireplace
No
Lot dimensions
323.5 x 254.3 FT
Frontage
323.60 feet
Taxes
$5,044.92
Sewer
Septic System

Interior features

WasherRefrigeratorWater softenerDishwasherStoveDryerHardwoodLaminateCeramic

Exterior features

Brick

Lot and water

Sump PumpIn-Law Suite
Rooms 13 rooms
Level
Room
Dimensions
Main level
Kitchen
3.88 m x 4.04 m
Basement
Other
4.57 m x 3.05 m
Main level
Dining room
3.88 m x 4.26 m
Basement
Kitchen
3.96 m x 2.9 m
Basement
Bathroom
3.05 m x 3.2 m
Main level
Living room
4.33 m x 6.13 m
Main level
Primary Bedroom
5.15 m x 4.57 m
Main level
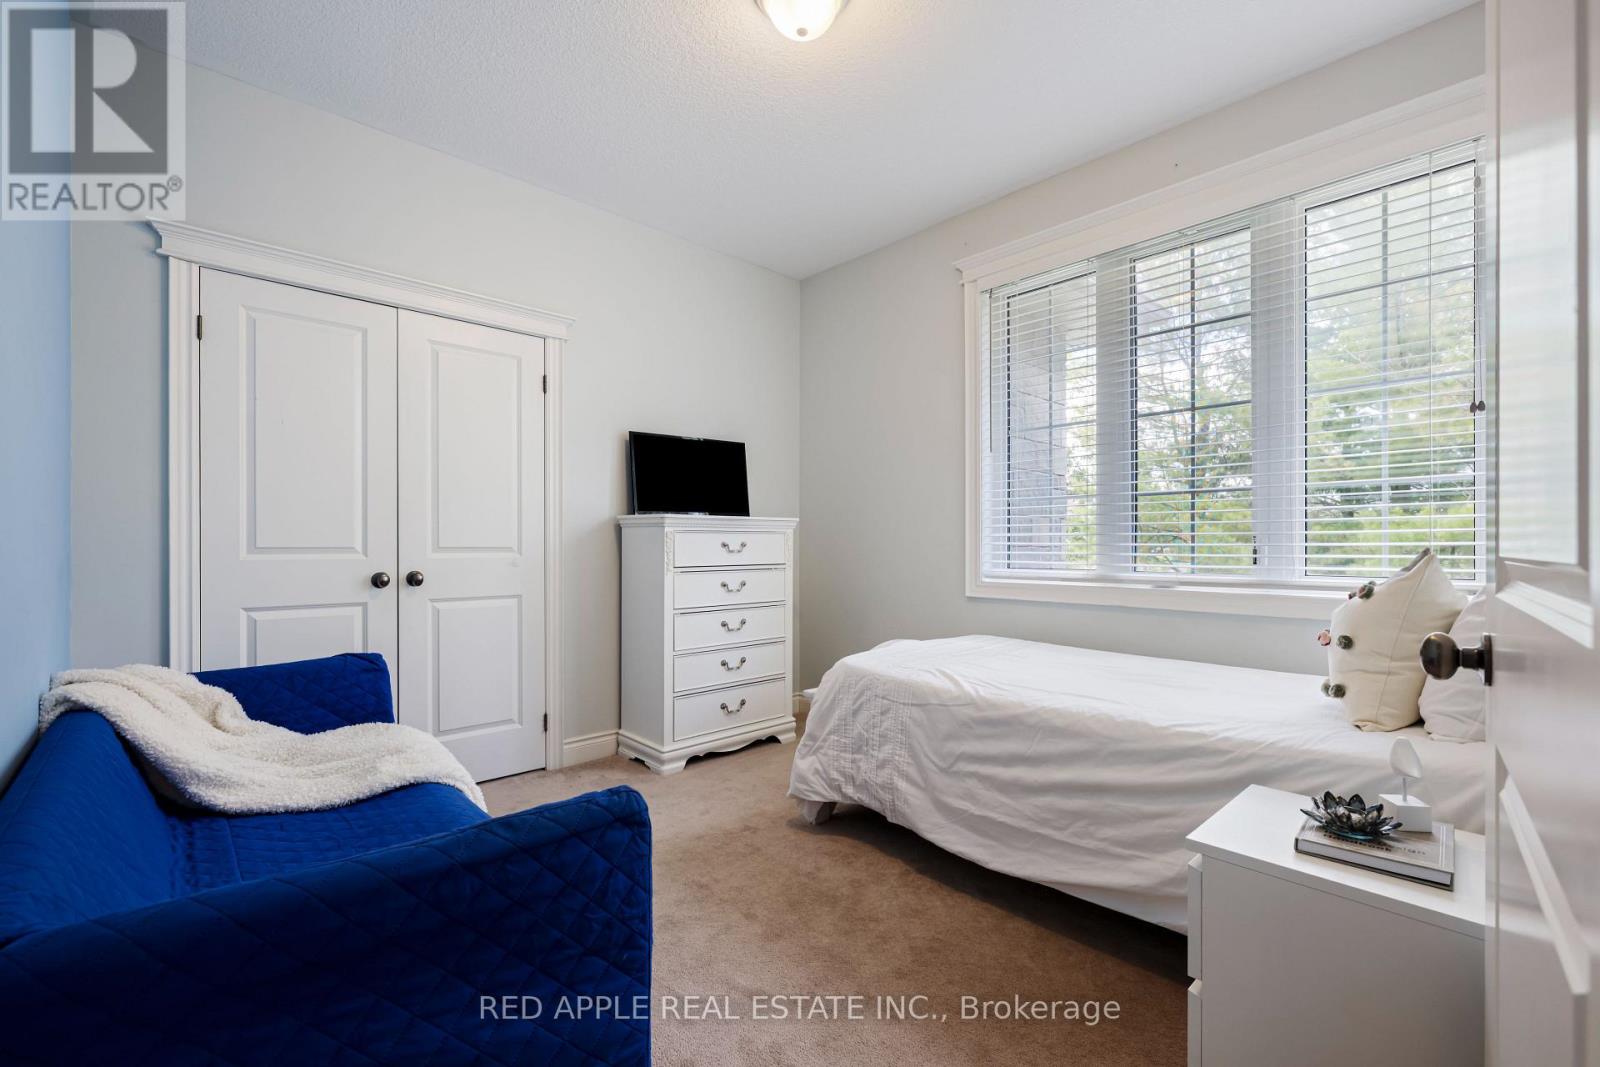
Bedroom 2
3.22 m x 3.37 m
Main level
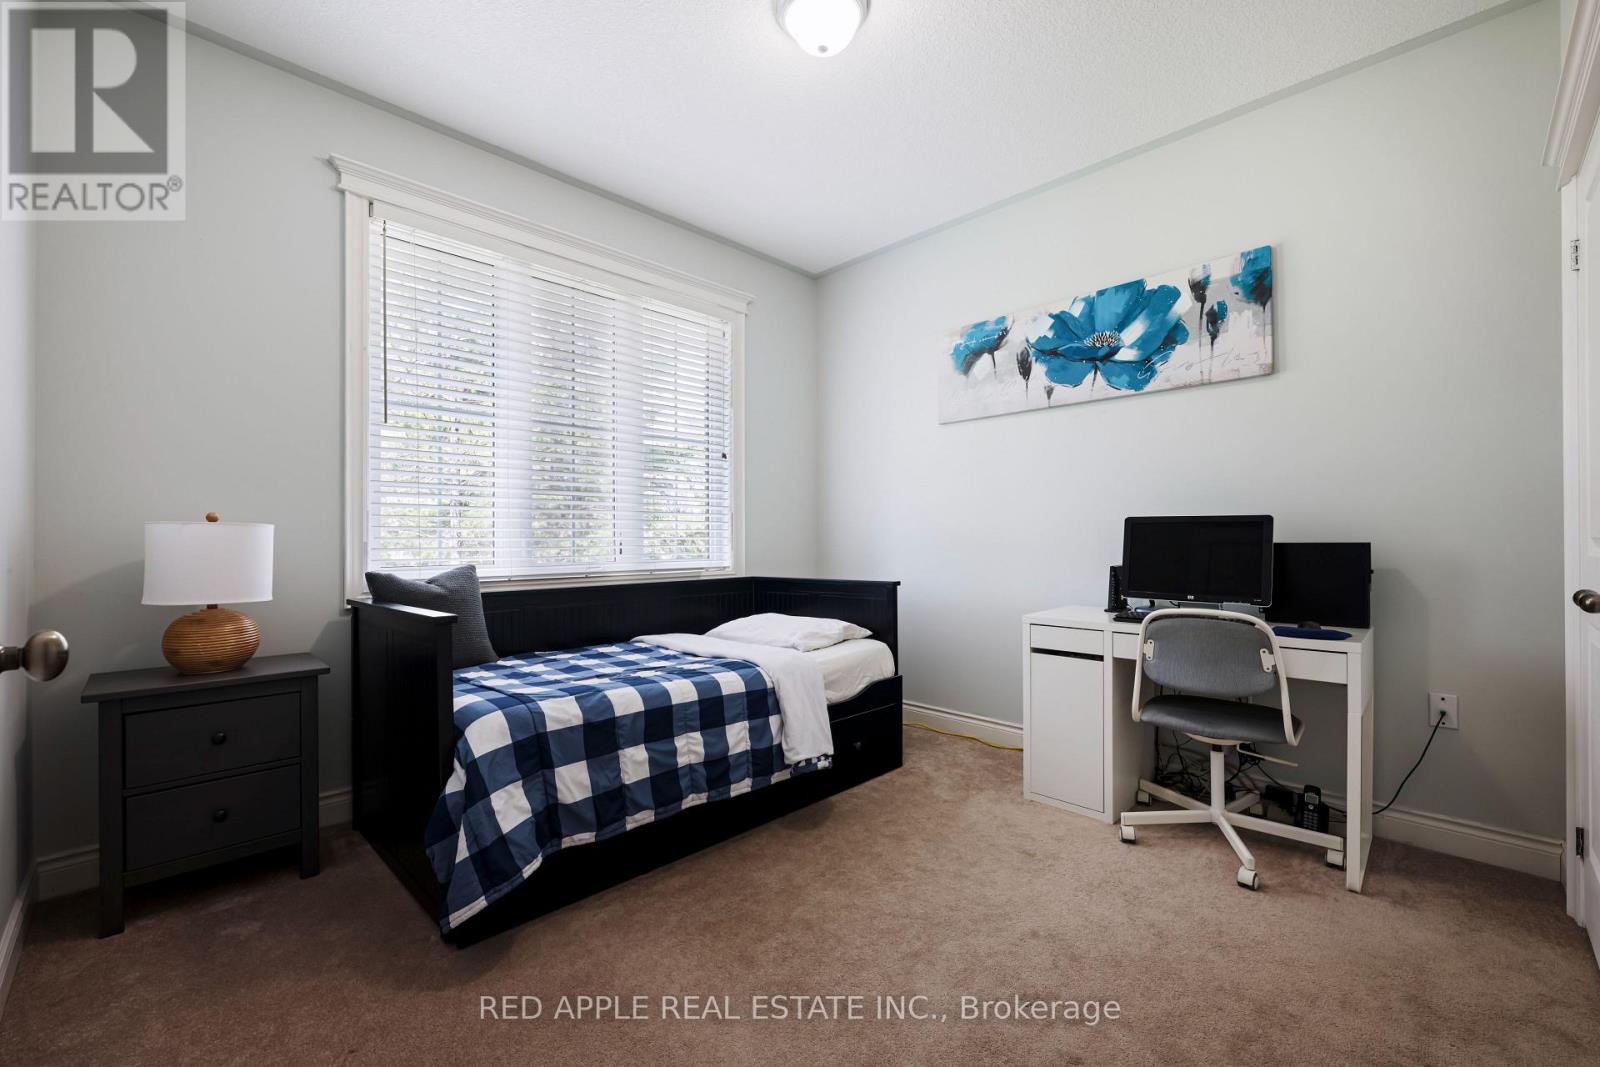
Bedroom 3
3.22 m x 3.39 m
Main level
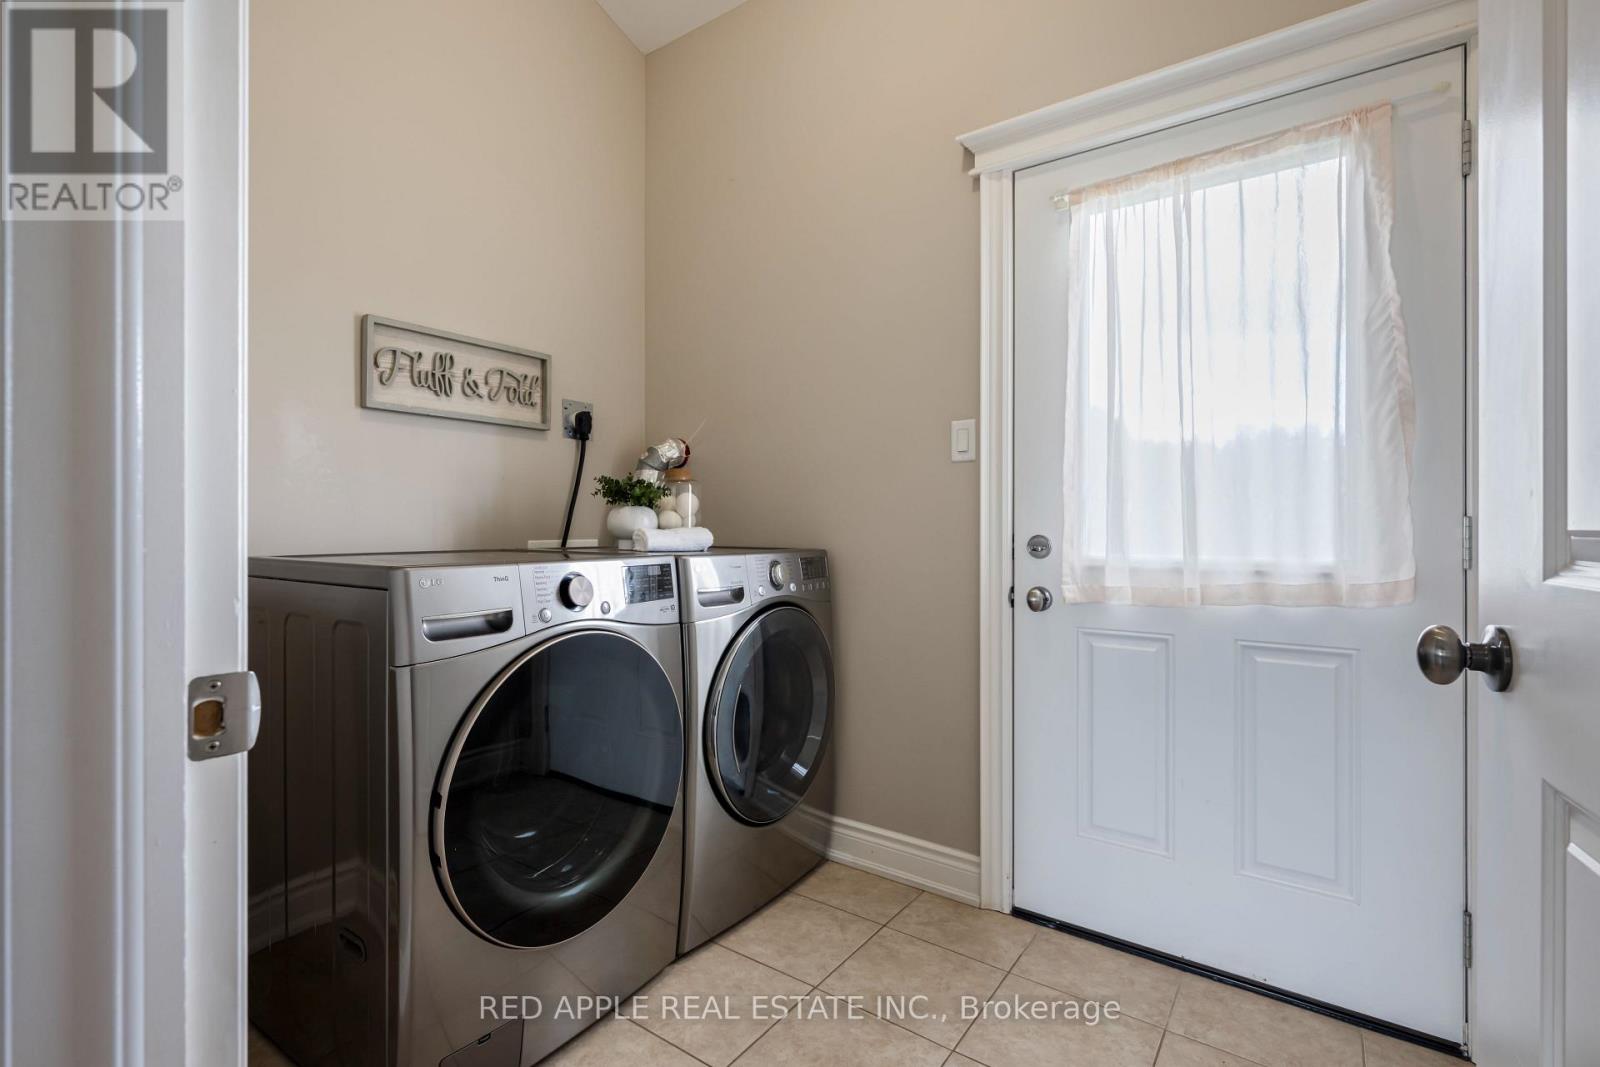
Laundry room
1.87 m x 2.55 m
Basement
Recreational, Games room
3.96 m x 7.46 m
Basement
Bedroom 4
3.96 m x 5.79 m
Basement
Bedroom 5
4.72 m x 3.05 m

Virtual Tour & Media

Mortgage & Affordability Estimate monthly costs
Purchase price$1,180,000
Down paymentNot available
Mortgage amountNot available
Principal & interestNot available
Property taxesNot available
Condo/HOA feeNot available
Insurance/OtherNot available
UtilitiesNot available
Est. monthly totalNot available
Income needed (GDS 32%)Not available
Estimates only. Not financial advice. Rates, taxes and fees vary by lender and municipality.

Saved Properties

Keep This One Handy

Save this listing, compare it later, or open your saved properties dashboard.

Manage Saved Searches
Map is approximate.

Neighbourhood

Area
Rural Adjala-Tosorontio
City
Adjala-Tosorontio
Postal code
L0N 1M0
Nearby
Hwy 89 & Airport Road