997 Mount Albert Road
East Gwillimbury, ONDetached
$949,000
MLS® N13672972
Detached3 beds2 baths5 total
997 Mount Albert Road, East Gwillimbury, ON photo 1
997 Mount Albert Road, East Gwillimbury, ON photo 2
997 Mount Albert Road, East Gwillimbury, ON photo 3
997 Mount Albert Road, East Gwillimbury, ON photo 4
997 Mount Albert Road, East Gwillimbury, ON photo 5
997 Mount Albert Road, East Gwillimbury, ON photo 6
997 Mount Albert Road, East Gwillimbury, ON photo 7
997 Mount Albert Road, East Gwillimbury, ON photo 8
997 Mount Albert Road, East Gwillimbury, ON photo 9
997 Mount Albert Road, East Gwillimbury, ON photo 10
997 Mount Albert Road, East Gwillimbury, ON photo 11
997 Mount Albert Road, East Gwillimbury, ON photo 12
997 Mount Albert Road, East Gwillimbury, ON photo 13
997 Mount Albert Road, East Gwillimbury, ON photo 14
997 Mount Albert Road, East Gwillimbury, ON photo 15
997 Mount Albert Road, East Gwillimbury, ON photo 16
997 Mount Albert Road, East Gwillimbury, ON photo 17
997 Mount Albert Road, East Gwillimbury, ON photo 18
997 Mount Albert Road, East Gwillimbury, ON photo 19
997 Mount Albert Road, East Gwillimbury, ON photo 20
997 Mount Albert Road, East Gwillimbury, ON photo 21
997 Mount Albert Road, East Gwillimbury, ON photo 22
997 Mount Albert Road, East Gwillimbury, ON photo 23
997 Mount Albert Road, East Gwillimbury, ON photo 24
997 Mount Albert Road, East Gwillimbury, ON photo 25
997 Mount Albert Road, East Gwillimbury, ON photo 26
997 Mount Albert Road, East Gwillimbury, ON photo 27
997 Mount Albert Road, East Gwillimbury, ON photo 28
997 Mount Albert Road, East Gwillimbury, ON photo 29
997 Mount Albert Road, East Gwillimbury, ON photo 30
997 Mount Albert Road, East Gwillimbury, ON photo 31
997 Mount Albert Road, East Gwillimbury, ON photo 32
997 Mount Albert Road, East Gwillimbury, ON photo 33
997 Mount Albert Road, East Gwillimbury, ON photo 34
997 Mount Albert Road, East Gwillimbury, ON photo 35
997 Mount Albert Road, East Gwillimbury, ON photo 36
997 Mount Albert Road, East Gwillimbury, ON photo 37
1 / 37

BUYER ADVANTAGE

Buy with confidence

Get a full-service approach built on strategy, strong negotiation, and clear guidance from offer to close.

  • Local Market Expertise
  • Broker-level Negotiation
  • Transparent Process
  • No-pressure Guidance

The right strategy depends on your goals, timing, budget, and the type of home you are buying. Get Your Buyer Snapshot.

About This Property

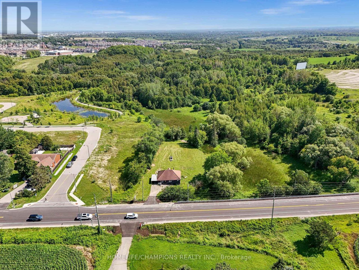
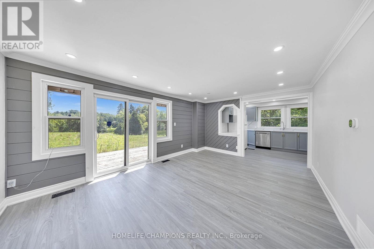
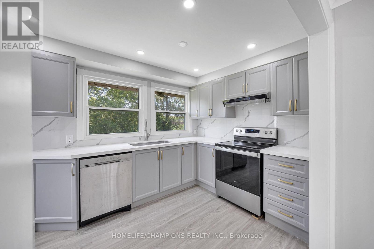
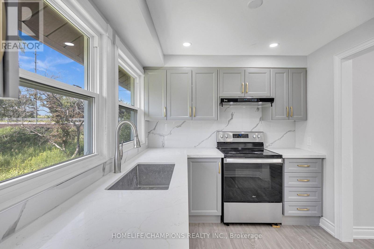
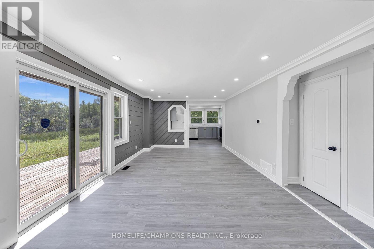
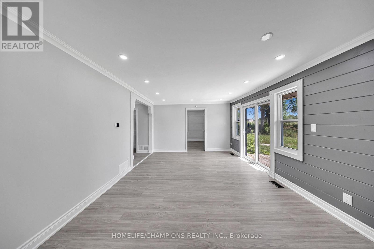
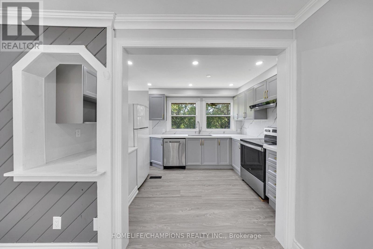
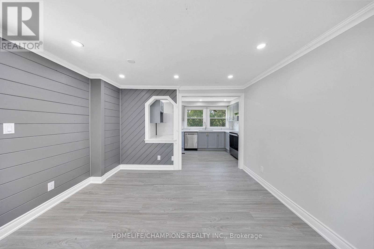
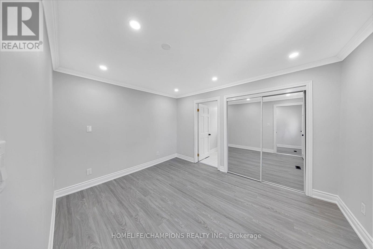
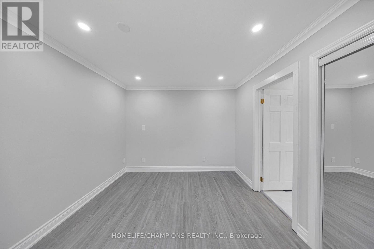
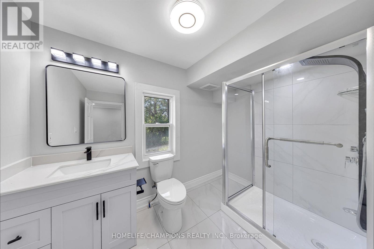
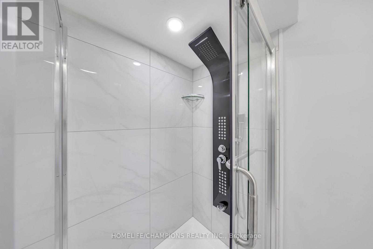
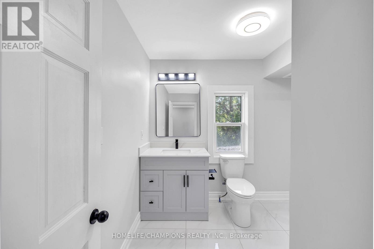
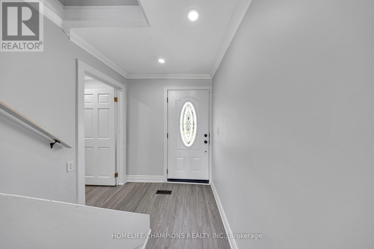
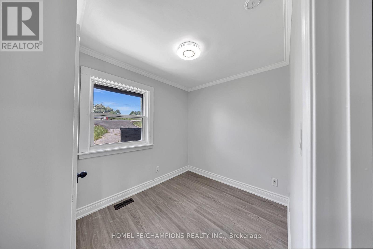
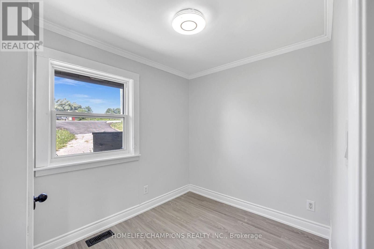
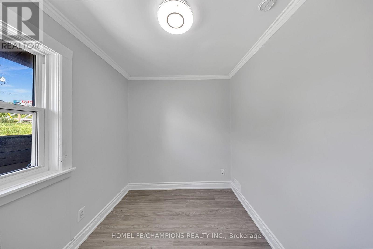
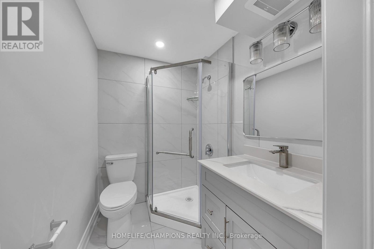
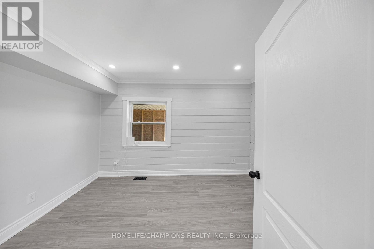
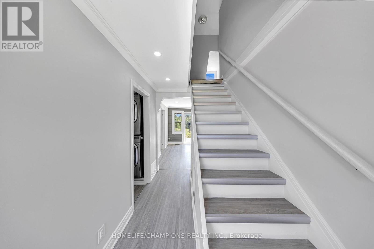
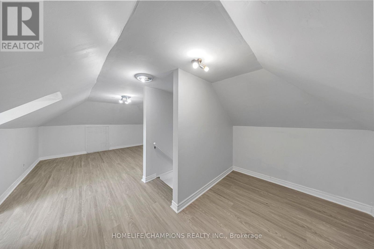
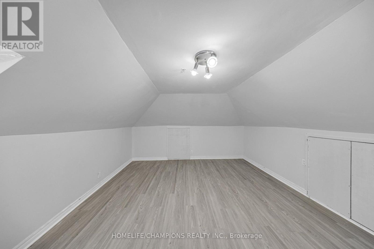
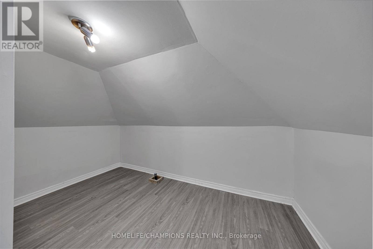
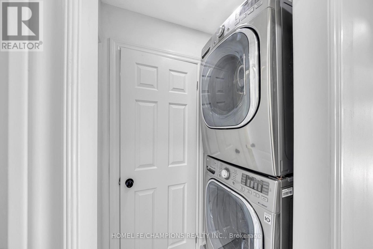
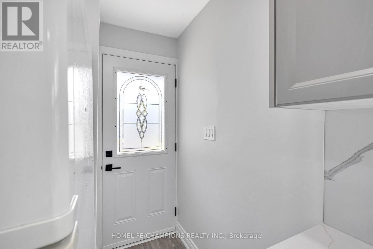
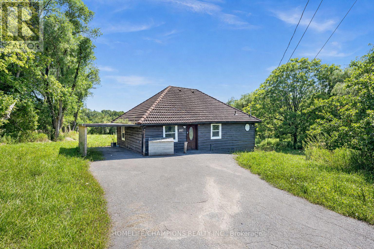
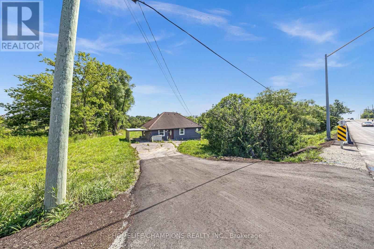
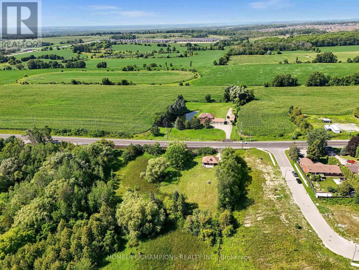
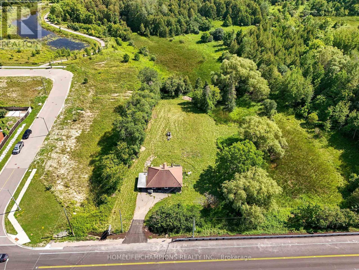
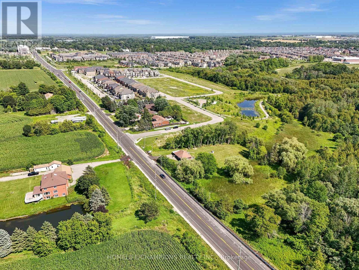
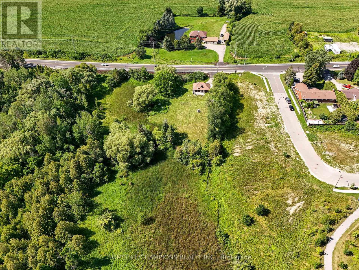
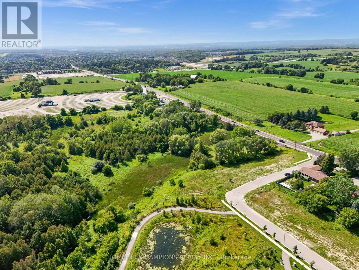
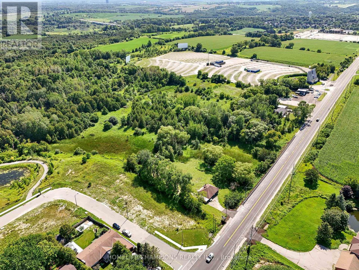
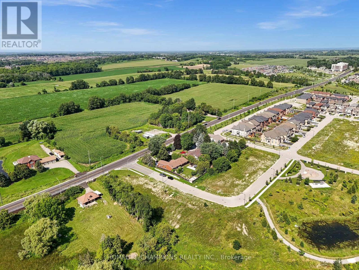
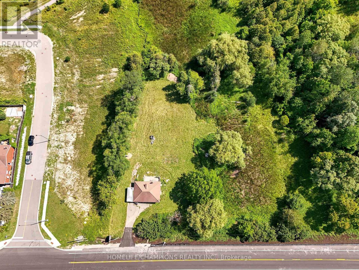
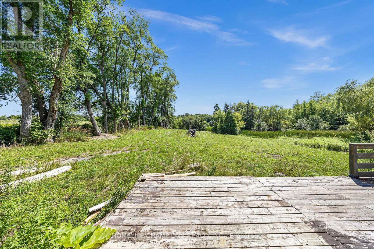
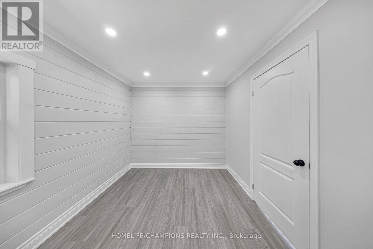
Welcome to 997 Mount Albert Road-a beautifully renovated 3-bedroom, 2-bathroom bungaloft situated on a picturesque 1.65-acre lot in East Gwillimbury. Renovated from top to bottom, this move-in-ready home combines modern finishes and exceptional privacy with the peaceful charm of country living, all while remaining close to everyday conveniences.The bright, refreshed interior features new flooring, contemporary lighting, new windows and doors, and two beautifully updated bathrooms. The renovated kitchen showcases stylish grey cabinetry, new countertops, an undermount sink, marble-inspired backsplash, elegant hardware, and a new stove, range hood and dishwasher. A spacious upper-level loft provides flexible space for a bedroom, home office, studio or family room. Additional upgrades include a new washer and dryer, furnace and heat pump for year-round comfort.Step outside to a sprawling, private backyard surrounded by mature trees, featuring a picturesque pond, abundant green space and scenic countryside views-an incredible setting for entertaining, gardening, relaxing or simply enjoying nature.Conveniently located minutes from Vince's Market, Longo's, Green Lane shopping, East Gwillimbury GO Station and Highway 404. Enjoy nearby parks, trails and recreation, while the iconic Stardust Drive-In Theatre is just down the road. A rare opportunity to own a fully renovated home on a spectacular 1.6-acre property without sacrificing convenient access to shopping, recreation and major commuter routes. (id:63604)

Key Facts

Type
Detached
Beds
3
Baths
2
Size
700 sqft
Lot
274 x 265 FT
Parking
5 total
Property Details 16 details
Bedrooms
3 bedrooms
3 above grade
Bathrooms
2 bathrooms
Parking
5 parking spaces
Garage · Carport
Living area
700 - 1,100 sq. ft.
Property
Single Family · Freehold · Detached
Property subtype
Single Family
Structure type
House
Ownership
Freehold
Attached status
Detached
Storeys
1.50
Basement
Unfinished, Separate entrance
Heating
Heat Pump, Electric
Fireplace
No
Lot dimensions
274 x 265 FT
Frontage
274 feet
Taxes
$3,785.00 (2,025)
Water source
Municipal water
Sewer
Septic System

Exterior features

WoodConcrete

Systems and association

Electricity

Lot and water

Sump Pump
Rooms 6 rooms
Level
Room
Dimensions
Main level
Living room
5.33 m x 3.78 m
Main level
Bedroom
3.84 m x 3.08 m
Main level
Bedroom 2
2.16 m x 2.16 m
Main level
Bedroom 3
3.75 m x 2.47 m
Upper Level
Loft
7.01 m x 3.96 m
Main level
Kitchen
3.57 m x 2.46 m
Mortgage & Affordability Estimate monthly costs
Purchase price$949,000
Down paymentNot available
Mortgage amountNot available
Principal & interestNot available
Property taxesNot available
Condo/HOA feeNot available
Insurance/OtherNot available
UtilitiesNot available
Est. monthly totalNot available
Income needed (GDS 32%)Not available
Estimates only. Not financial advice. Rates, taxes and fees vary by lender and municipality.

Saved Properties

Keep This One Handy

Save this listing, compare it later, or open your saved properties dashboard.

Manage Saved Searches
Map is approximate.

Neighbourhood

Area
Rural East Gwillimbury
City
East Gwillimbury
Postal code
L0G 1V0
Nearby
Cross Streets: Between 2nd Concession & Leslie St. ** Directions: Allangroove Ave/MT Albert Rd.