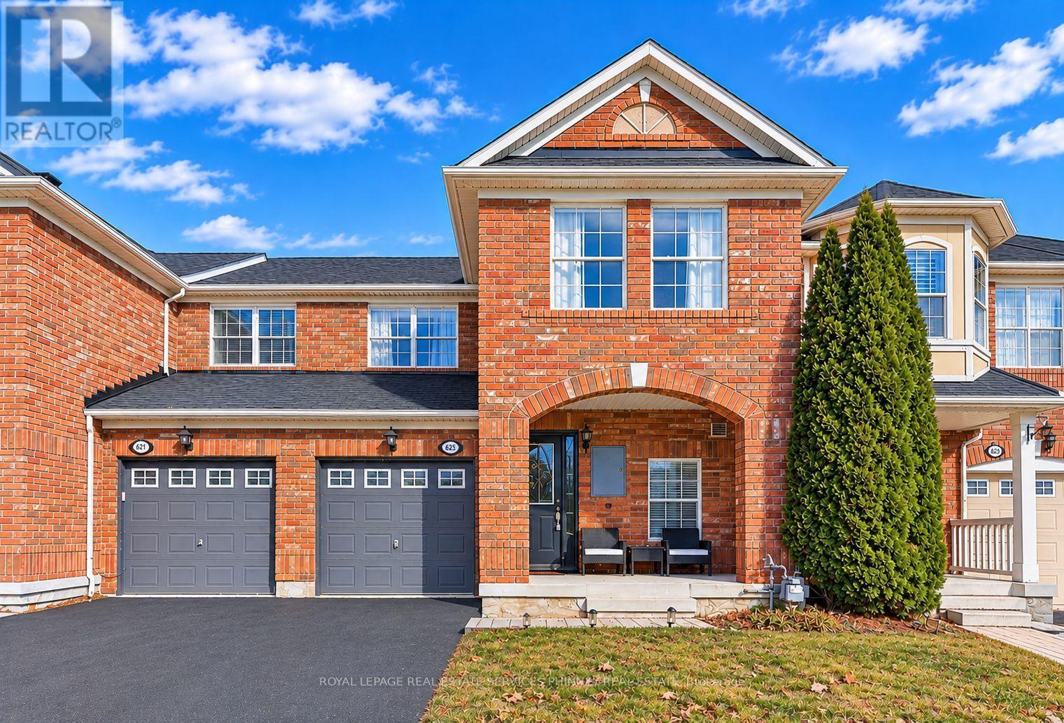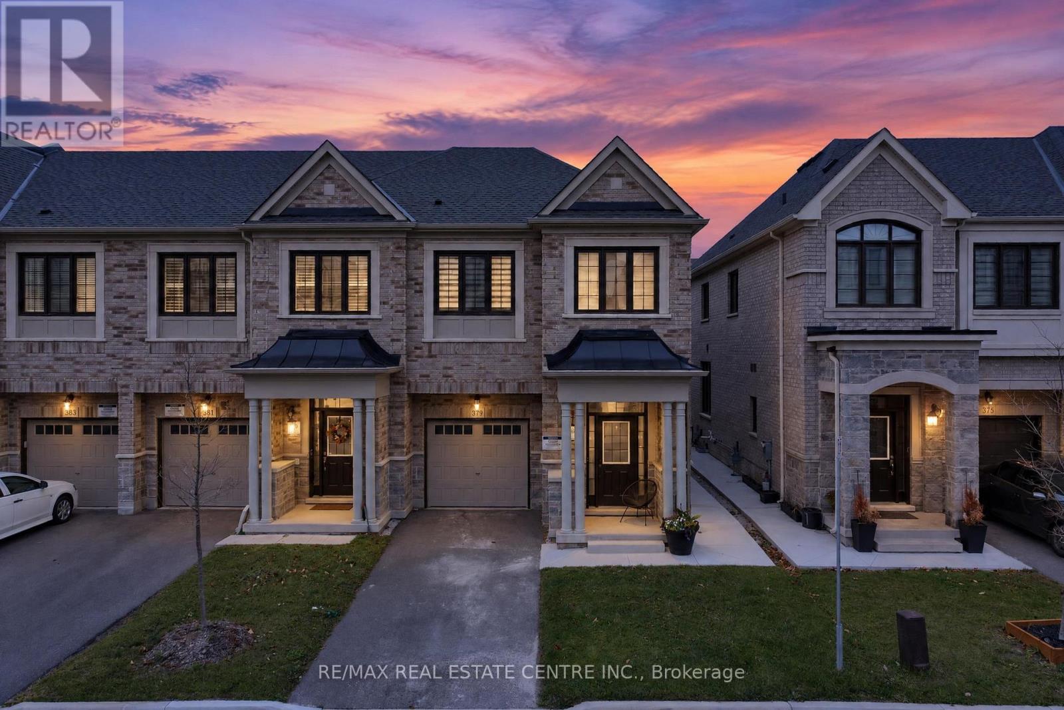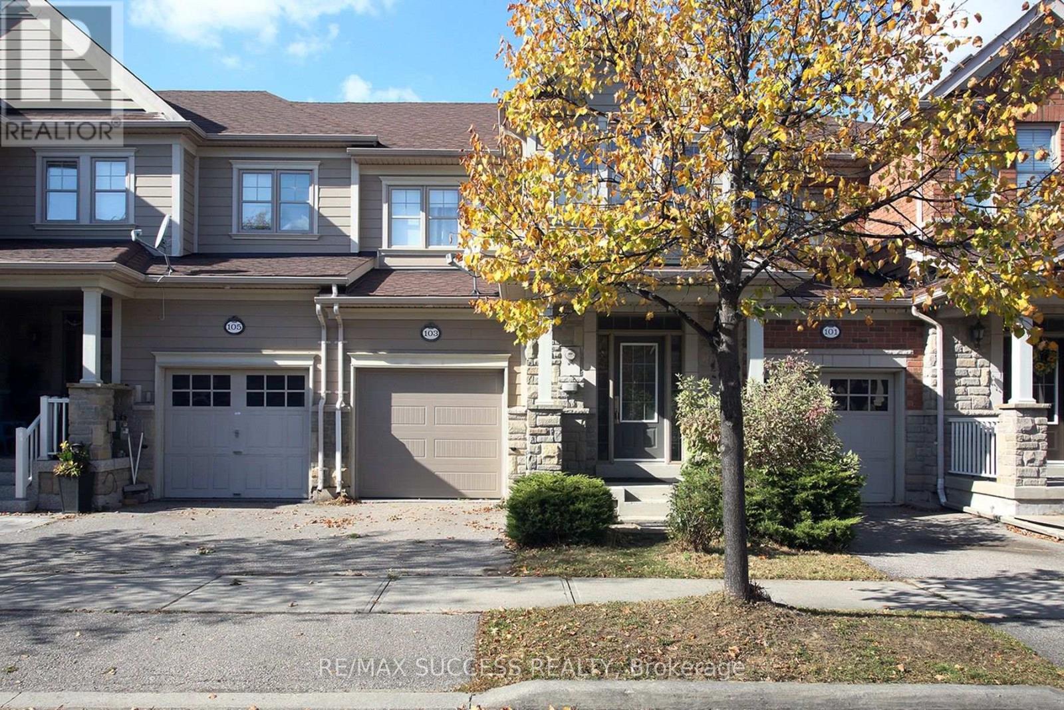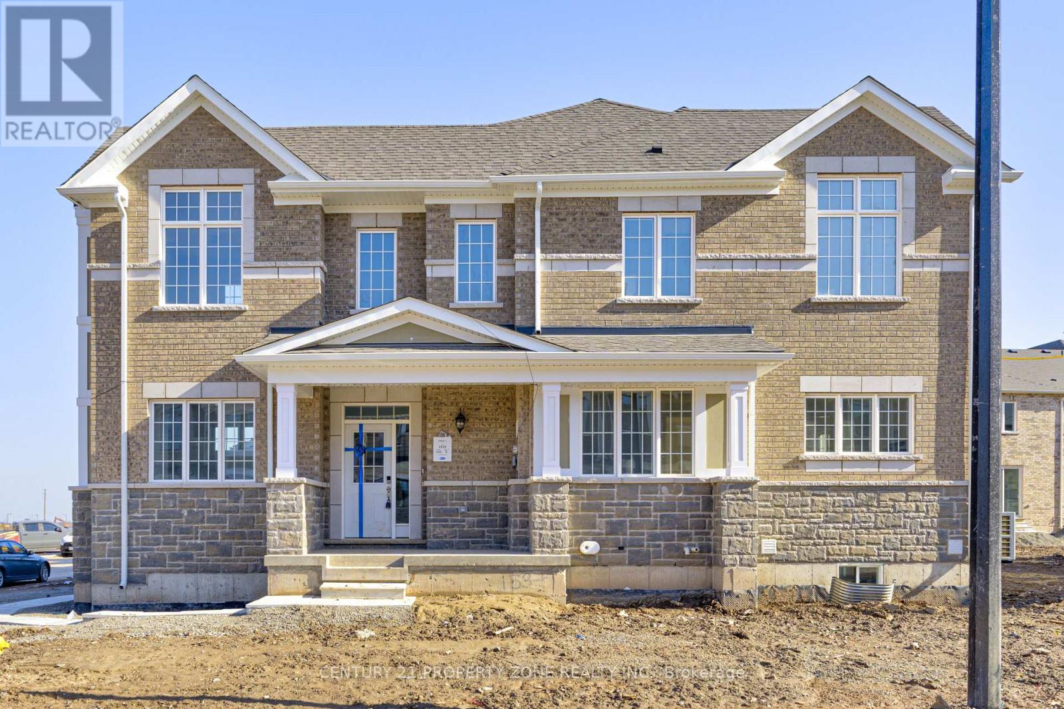
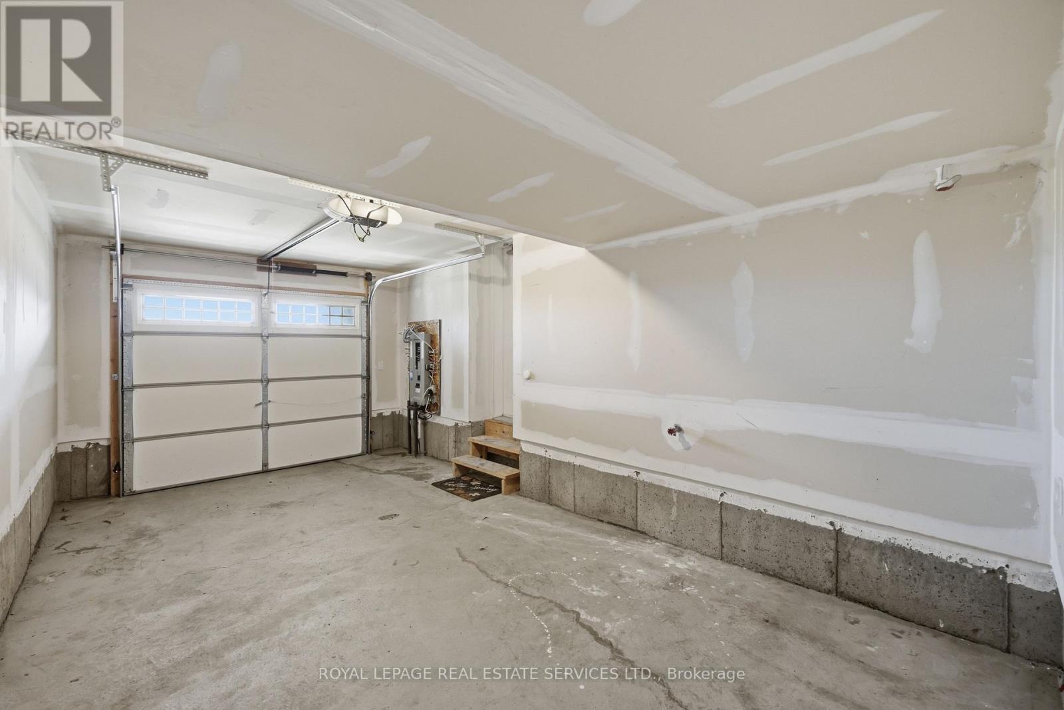
998 Balsam Court

Milton, ONTownhouse
$799,000
MLS® W14188944
Townhouse4 beds3 baths3 total
998 Balsam Court, Milton, ON photo 1
998 Balsam Court, Milton, ON photo 2
998 Balsam Court, Milton, ON photo 3
998 Balsam Court, Milton, ON photo 4
998 Balsam Court, Milton, ON photo 5
998 Balsam Court, Milton, ON photo 6
998 Balsam Court, Milton, ON photo 7
998 Balsam Court, Milton, ON photo 8
998 Balsam Court, Milton, ON photo 9
998 Balsam Court, Milton, ON photo 10
998 Balsam Court, Milton, ON photo 11
998 Balsam Court, Milton, ON photo 12
998 Balsam Court, Milton, ON photo 13
998 Balsam Court, Milton, ON photo 14
998 Balsam Court, Milton, ON photo 15
998 Balsam Court, Milton, ON photo 16
998 Balsam Court, Milton, ON photo 17
998 Balsam Court, Milton, ON photo 18
998 Balsam Court, Milton, ON photo 19
998 Balsam Court, Milton, ON photo 20
998 Balsam Court, Milton, ON photo 21
998 Balsam Court, Milton, ON photo 22
998 Balsam Court, Milton, ON photo 23
998 Balsam Court, Milton, ON photo 24
998 Balsam Court, Milton, ON photo 25
998 Balsam Court, Milton, ON photo 26
998 Balsam Court, Milton, ON photo 27
998 Balsam Court, Milton, ON photo 28
998 Balsam Court, Milton, ON photo 29
998 Balsam Court, Milton, ON photo 30
998 Balsam Court, Milton, ON photo 31
998 Balsam Court, Milton, ON photo 32
998 Balsam Court, Milton, ON photo 33
1 / 33

BUYER ADVANTAGE

Buy with confidence

Get a full-service approach built on strategy, strong negotiation, and clear guidance from offer to close.

  • Local Market Expertise
  • Broker-level Negotiation
  • Transparent Process
  • No-pressure Guidance

The right strategy depends on your goals, timing, budget, and the type of home you are buying. Get Your Buyer Snapshot.

About This Property

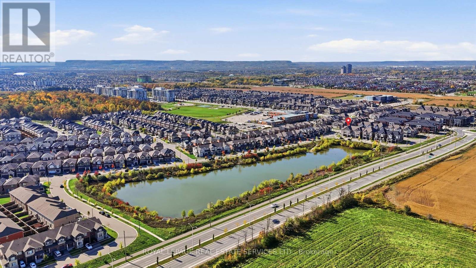
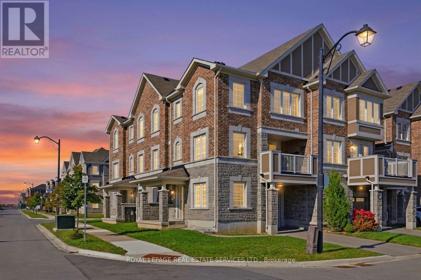
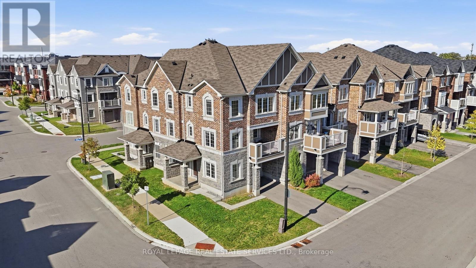
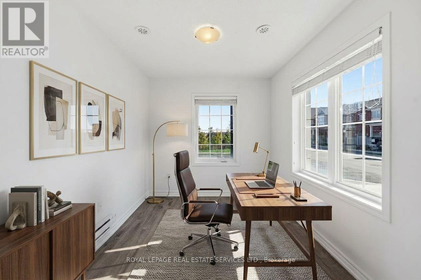
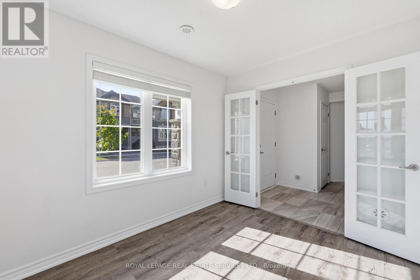
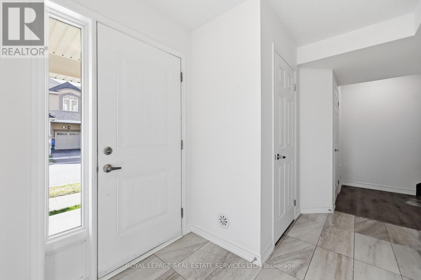
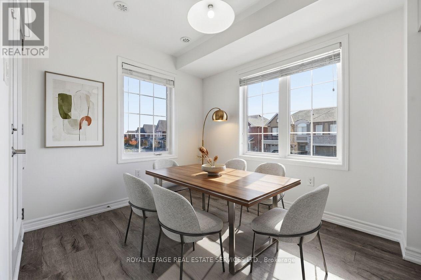
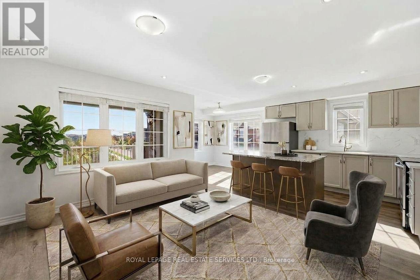
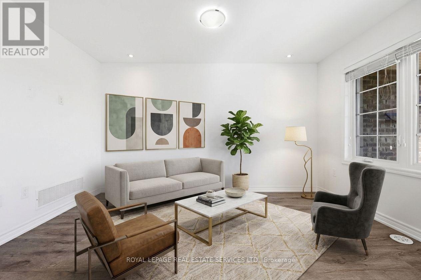
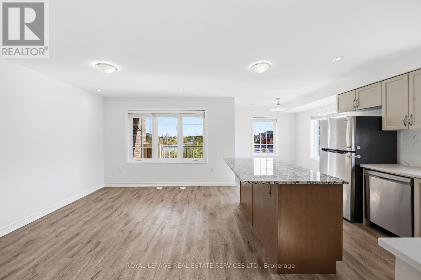
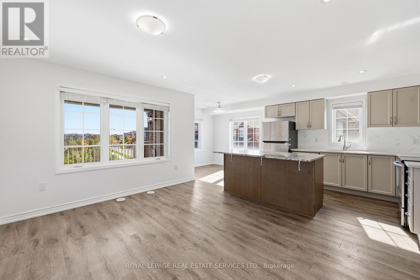
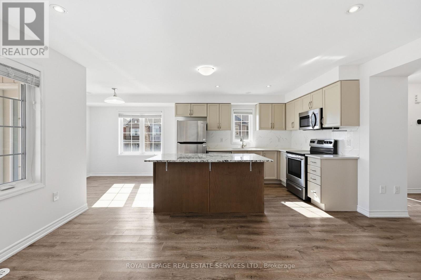
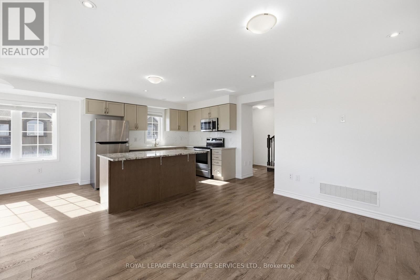
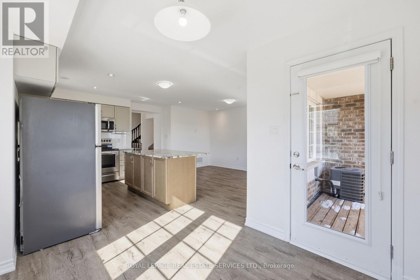
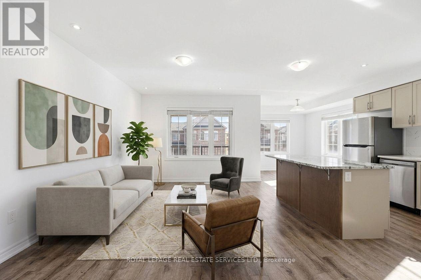
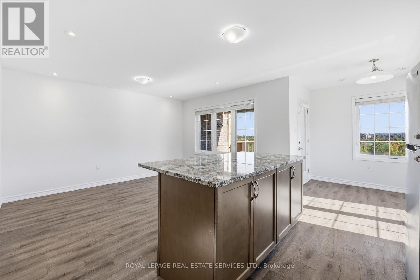
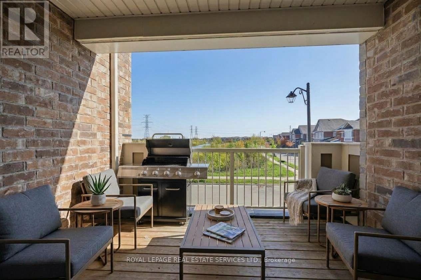
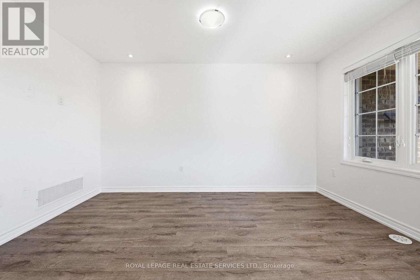
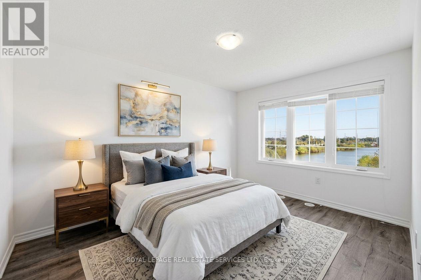
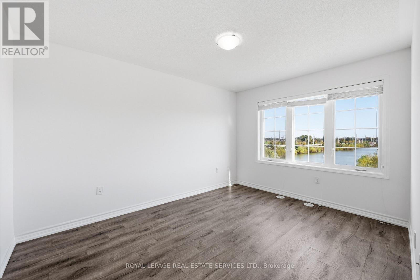
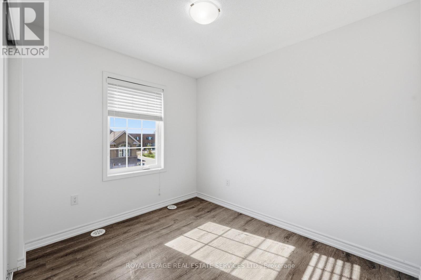
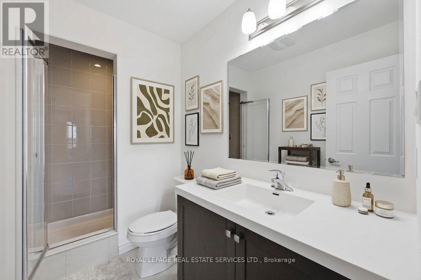
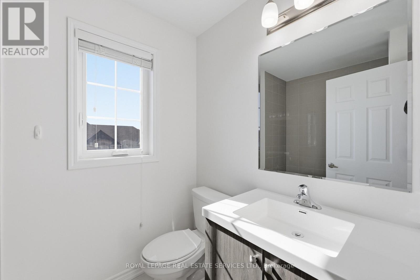
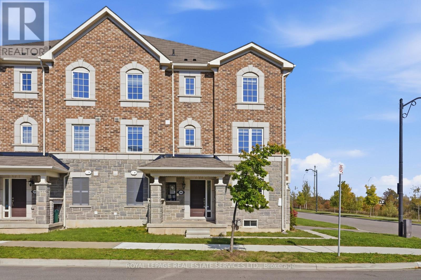
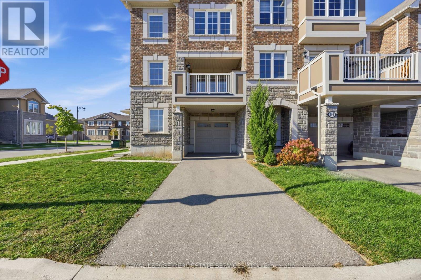
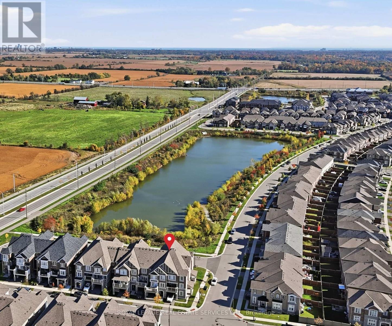
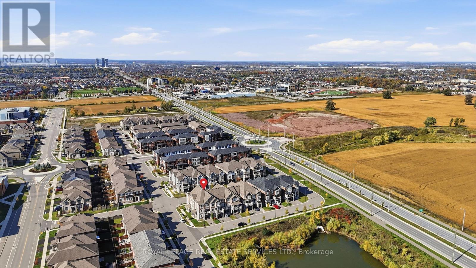
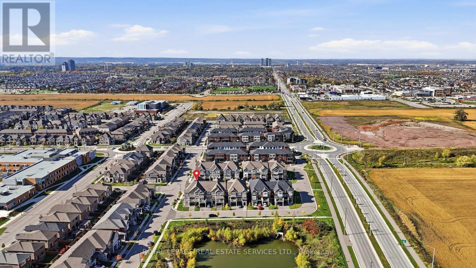
Unobstructed pond views and sun-drenched corner-unit living in Milton!Wake up to serene, uninterrupted water views right outside your window in this exceptionally clean, turn-key corner townhome. Surrounded by extra windows that flood the interior with natural light all day, this residence blends elevated family comfort with a prime, private setting.The thoughtfully designed layout maximizes both space and versatility. On the ground floor, a bright den framed by elegant French doors adapts effortlessly to your lifestyle-serving as a private home office, guest suite, or fourth bedroom. Upstairs, sun-filled open-concept principal rooms create an inviting backdrop for daily living and effortless entertaining, complemented by three generous bedrooms and two-and-a-half washrooms.Rarely found in townhome living, parking is completely stress-free with total space for three vehicles. A private, sidewalk-free driveway easily accommodates two cars alongside the full attached garage.Ideally situated in a sought-after Milton neighbourhood just minutes from local parks, top-rated schools, shopping plazas, and commuter routes, this immaculate home checks every box. Book your showing today before this rare opportunity is gone! (id:63604)

Key Facts

Type
Townhouse
Beds
4
Baths
3
Size
1,500 sqft
Lot
31.3 x 44.4 FT; 6.30X25.16X32.04X71.40X9.89X0.59X3.01
Parking
3 total

Highlights

  • Water Heater
Property Details 16 details
Bedrooms
4 bedrooms
3 above grade + 1 below grade
Bathrooms
3 bathrooms
1 partial
Parking
3 parking spaces
Garage
Living area
1,500 - 2,000 sq. ft.
Property
Single Family · Freehold · Attached
Property subtype
Single Family
Structure type
Row / Townhouse
Ownership
Freehold
Attached status
Attached
Storeys
3
Heating
Forced air, Natural gas
Cooling
Central air conditioning
Fireplace
No
Lot dimensions
31.3 x 44.4 FT; 6.30X25.16X32.04X71.40X9.89X0.59X3.01
Frontage
31.30 feet
Taxes
$3,254.00
Water source
Municipal water
Sewer
Sanitary sewer

Interior features

Water HeaterTileVinyl

Exterior features

BrickStonePoured Concrete

Systems and association

SewerElectricity
Rooms 11 rooms
Level
Room
Dimensions
Third level
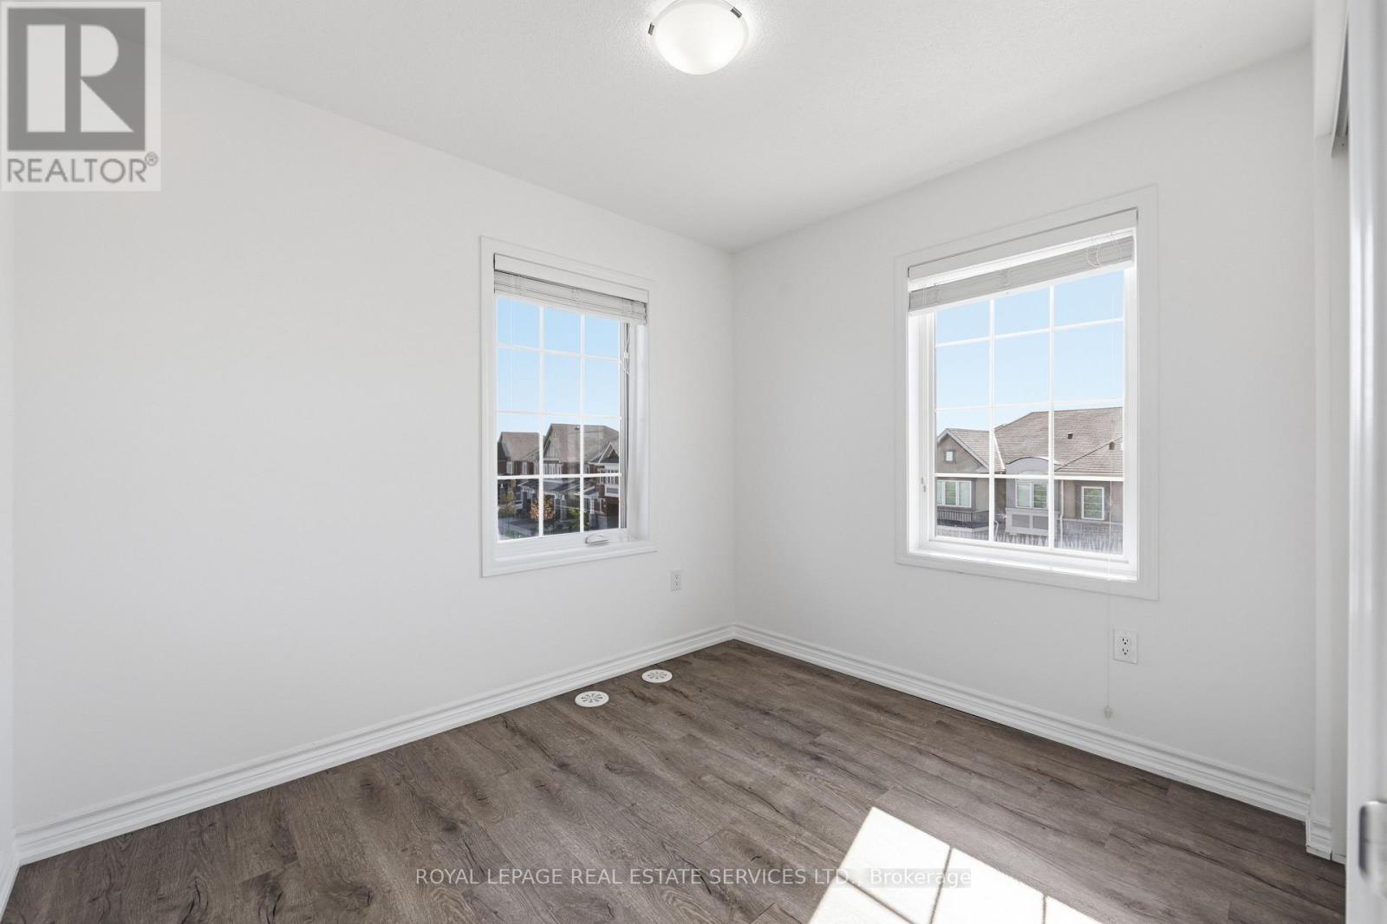
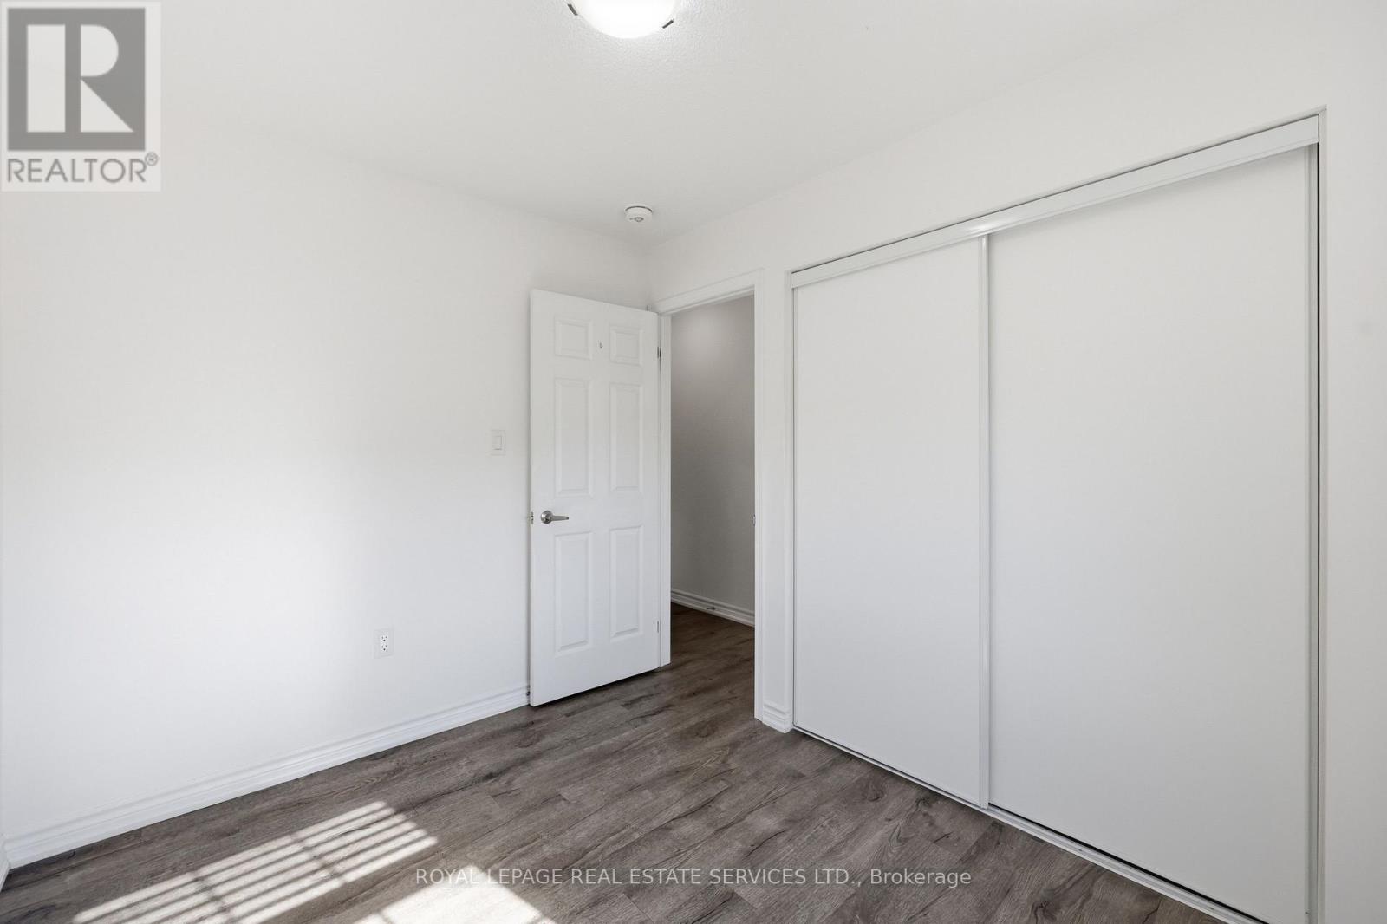
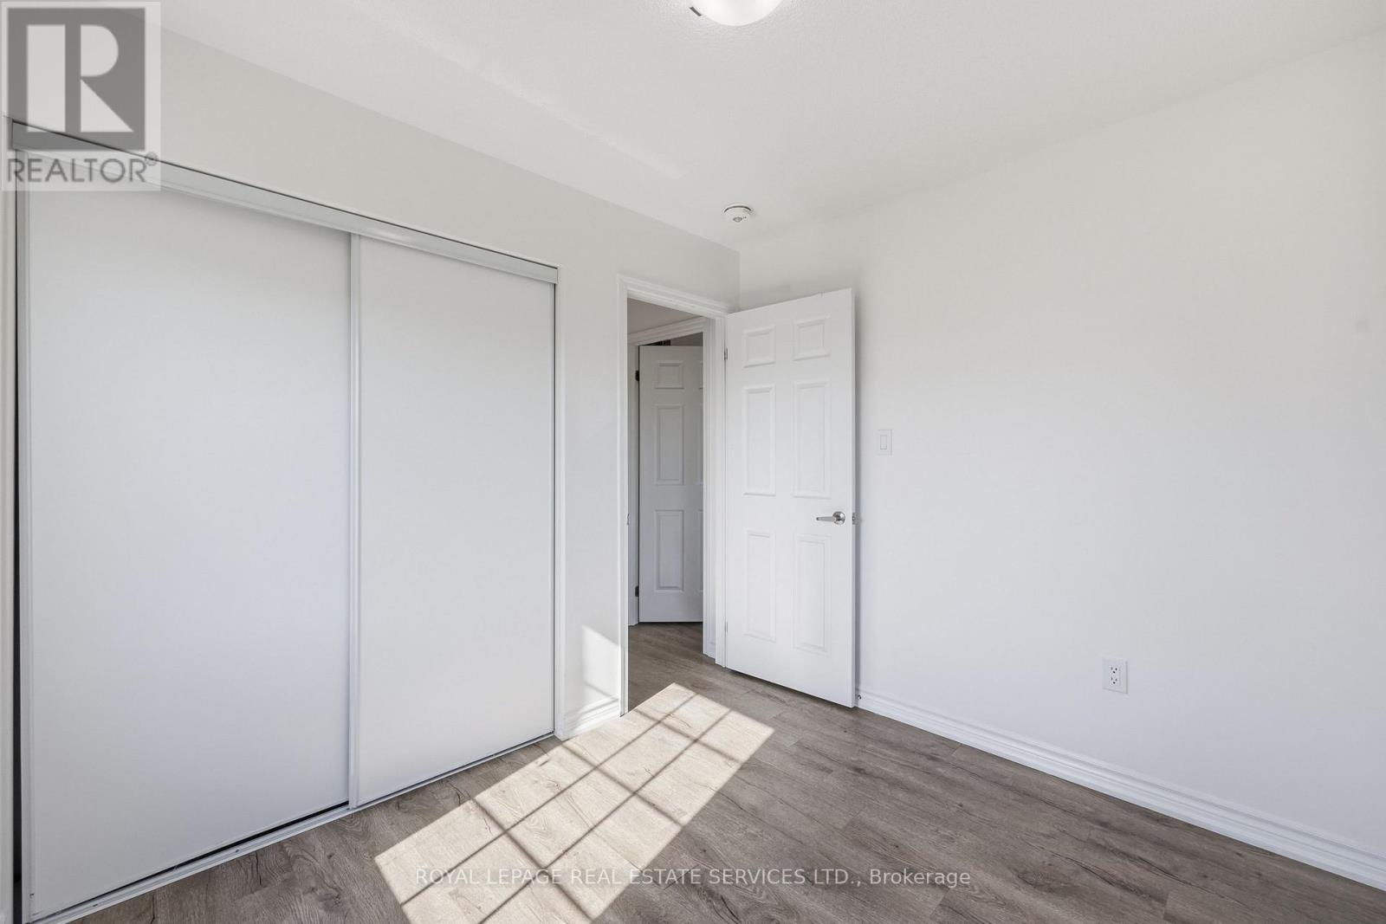
Bedroom 3
2.74 m x 2.44 m
Third level
Bathroom
2.44 m x 1.83 m
Ground level
Den
3.05 m x 2.44 m
In between
Partial bathroom
1.83 m x 0.61 m
Second level
Kitchen
3.35 m x 2.44 m
Second level
Family room
3.96 m x 3.05 m
Second level
Dining room
2.74 m x 2.44 m
Second level
Laundry room
2.13 m x 1.52 m
Third level
Primary Bedroom
3.96 m x 3.05 m
Third level
Bathroom
2.74 m x 1.52 m
Third level
Bedroom 2
2.74 m x 2.44 m

Virtual Tour & Media

Mortgage & Affordability Estimate monthly costs
Purchase price$799,000
Down paymentNot available
Mortgage amountNot available
Principal & interestNot available
Property taxesNot available
Condo/HOA feeNot available
Insurance/OtherNot available
UtilitiesNot available
Est. monthly totalNot available
Income needed (GDS 32%)Not available
Estimates only. Not financial advice. Rates, taxes and fees vary by lender and municipality.

Saved Properties

Keep This One Handy

Save this listing, compare it later, or open your saved properties dashboard.

Manage Saved Searches
Map is approximate.

Neighbourhood

Area
CB Cobban
City
Milton
Postal code
L9E 1R5
Nearby
Britannia & Thompson