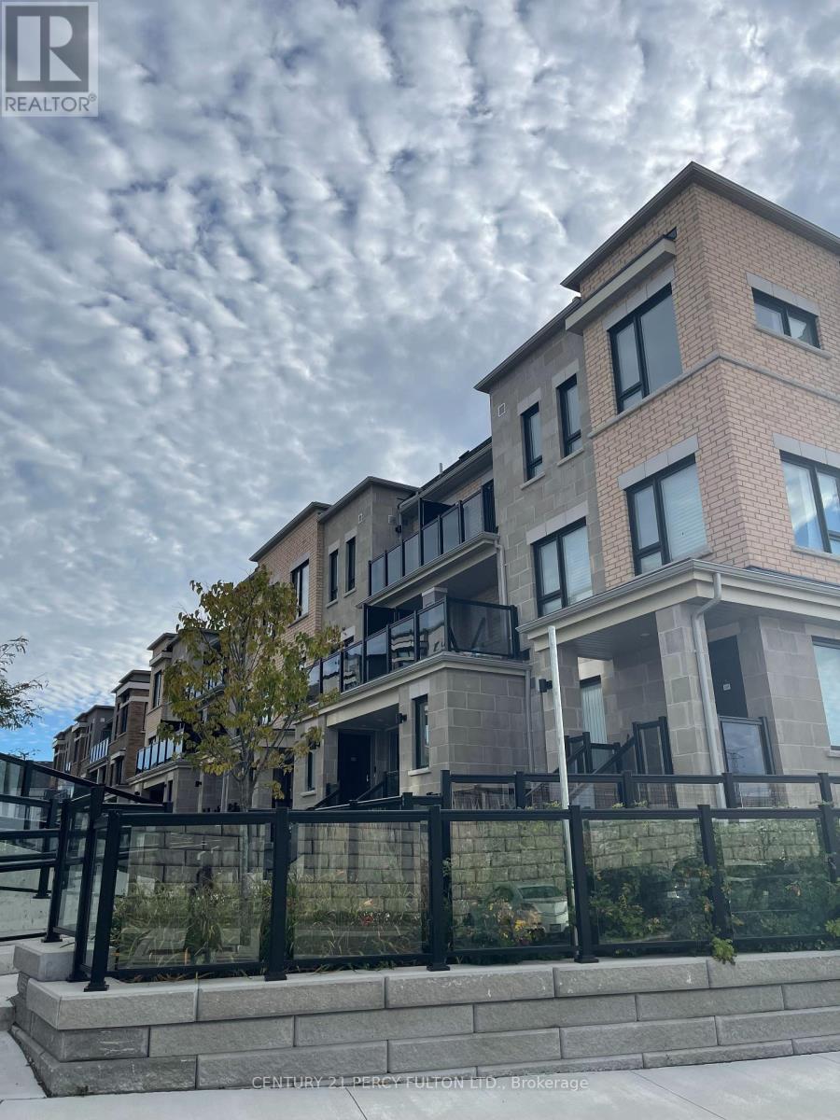
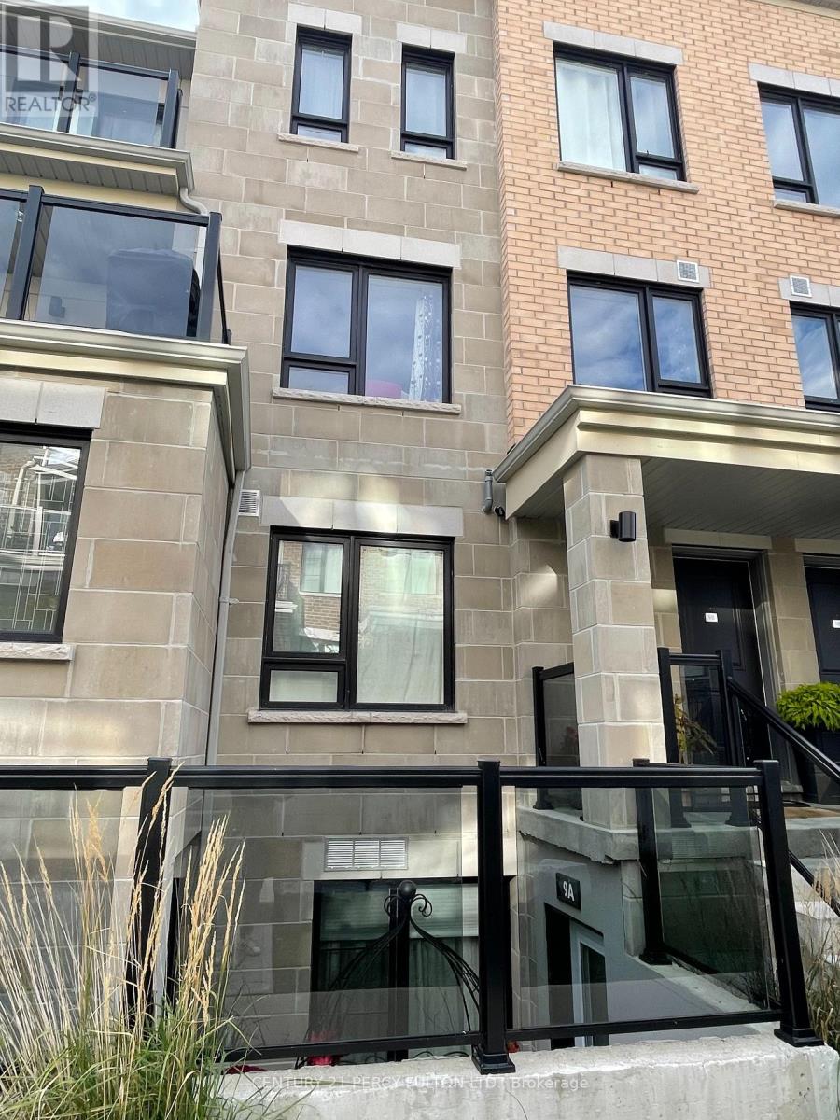
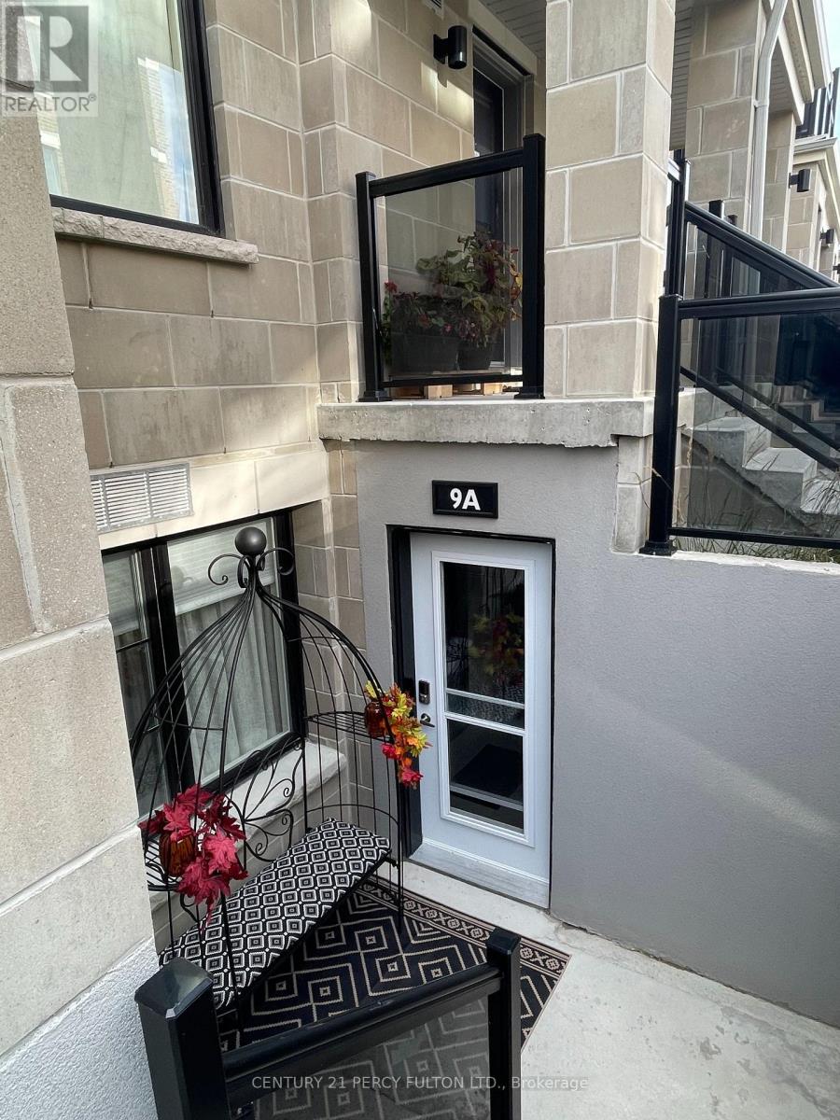
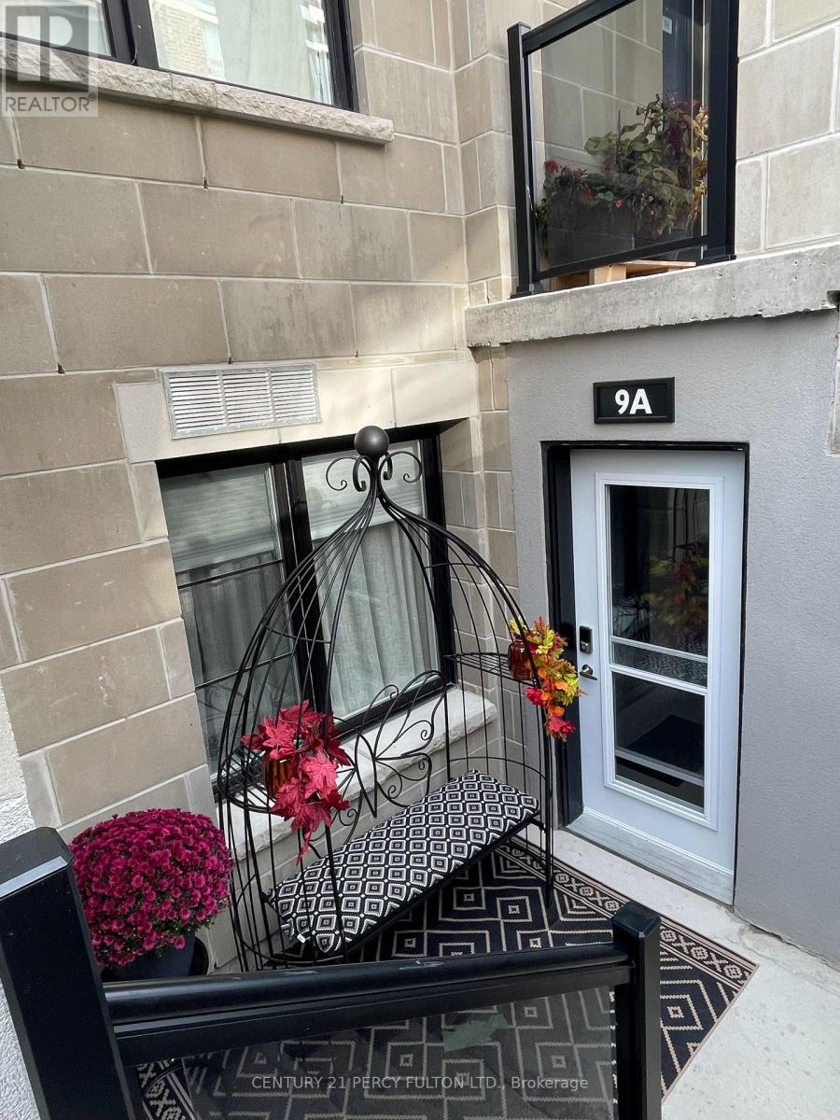
9A Lookout Drive
BUYER ADVANTAGE
Buy with confidence
Get a full-service approach built on strategy, strong negotiation, and clear guidance from offer to close.
- Local Market Expertise
- Broker-level Negotiation
- Transparent Process
- No-pressure Guidance

The right strategy depends on your goals, timing, budget, and the type of home you are buying. Get Your Buyer Snapshot.
About This Property
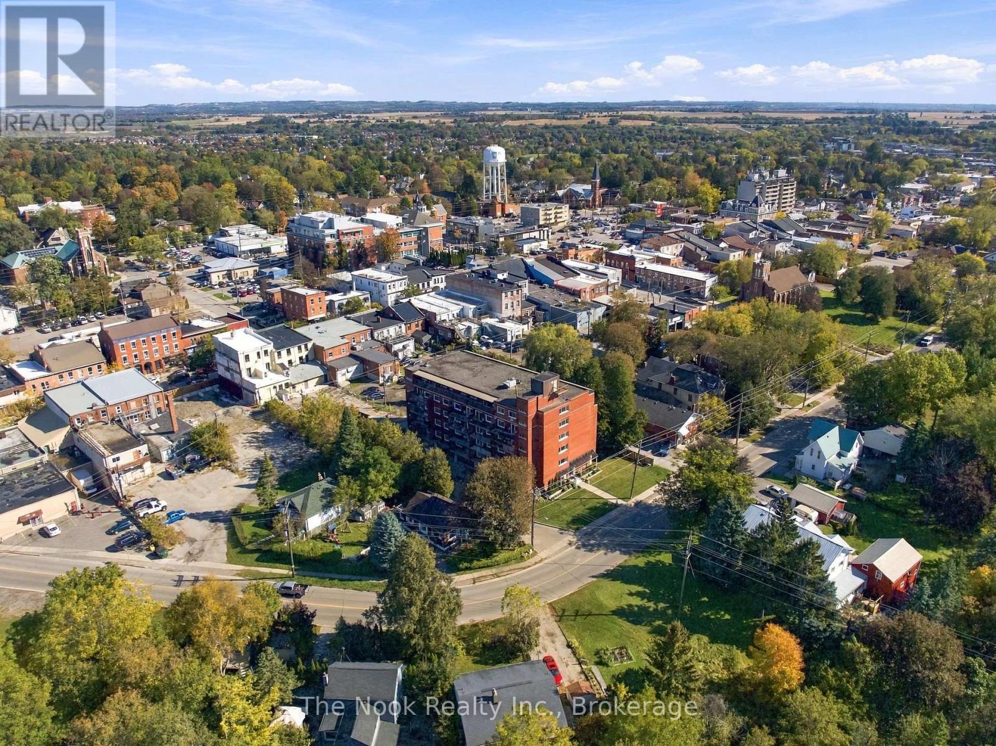
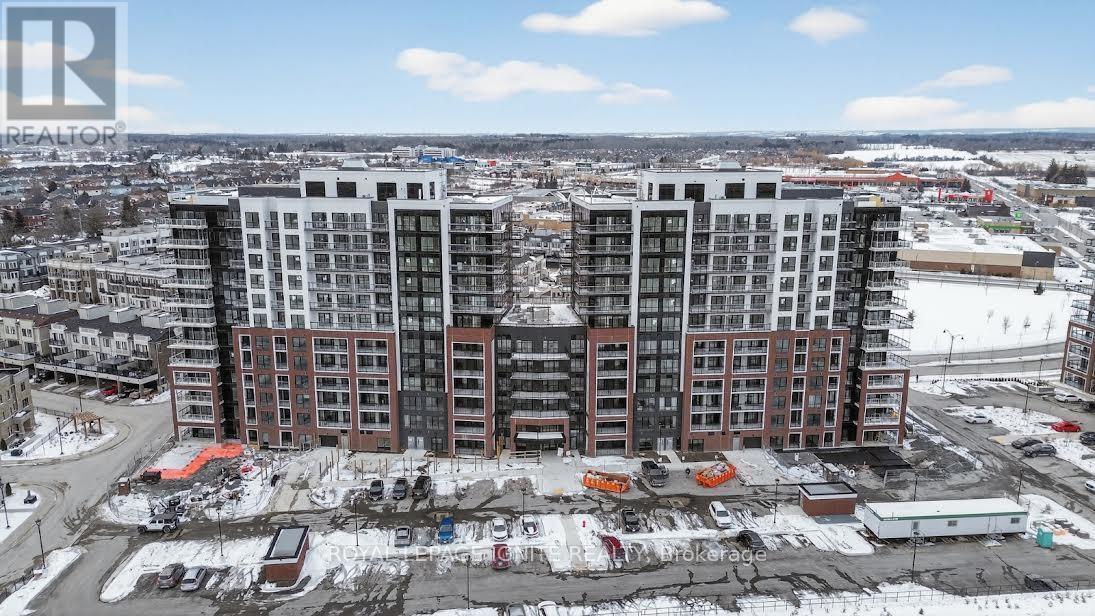
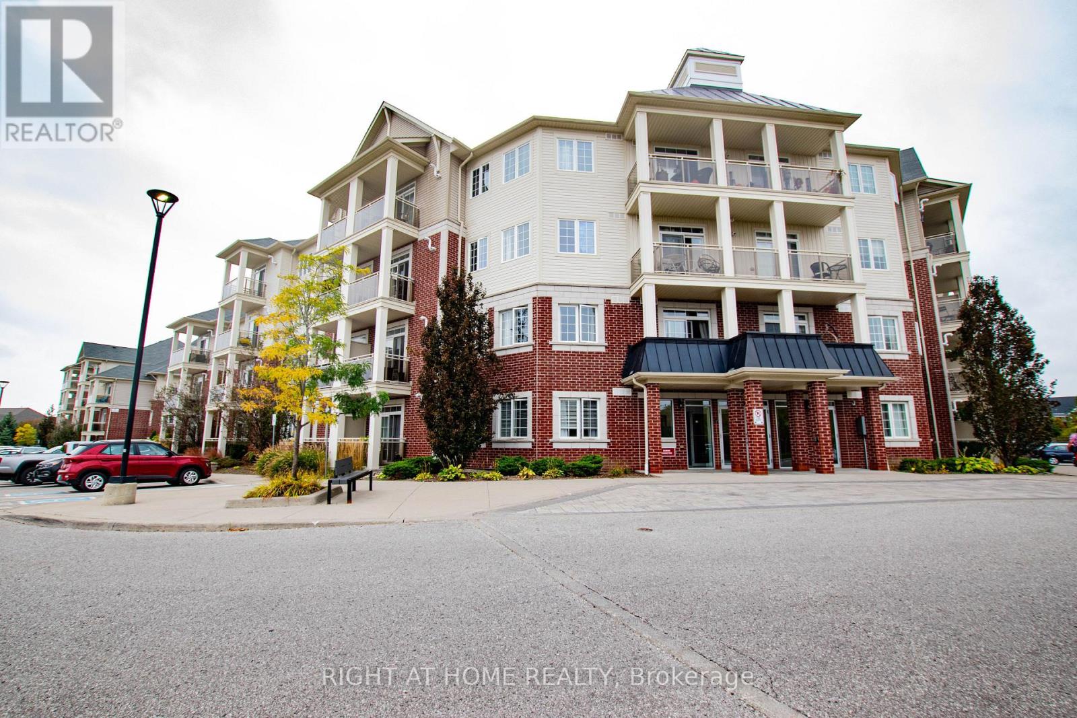
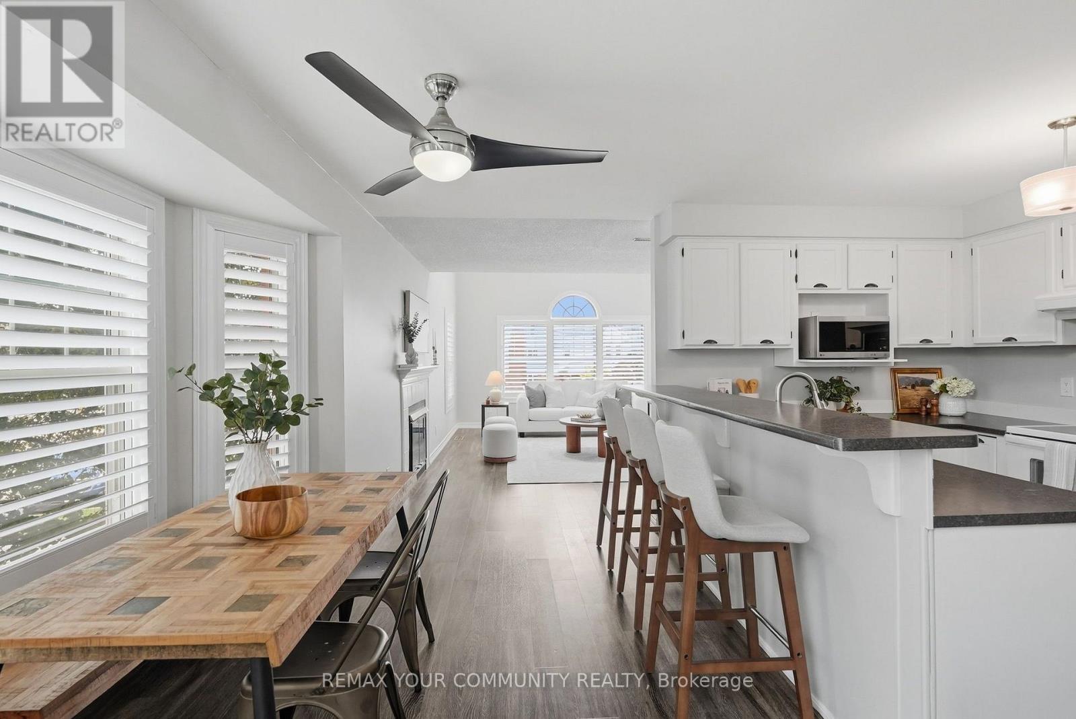
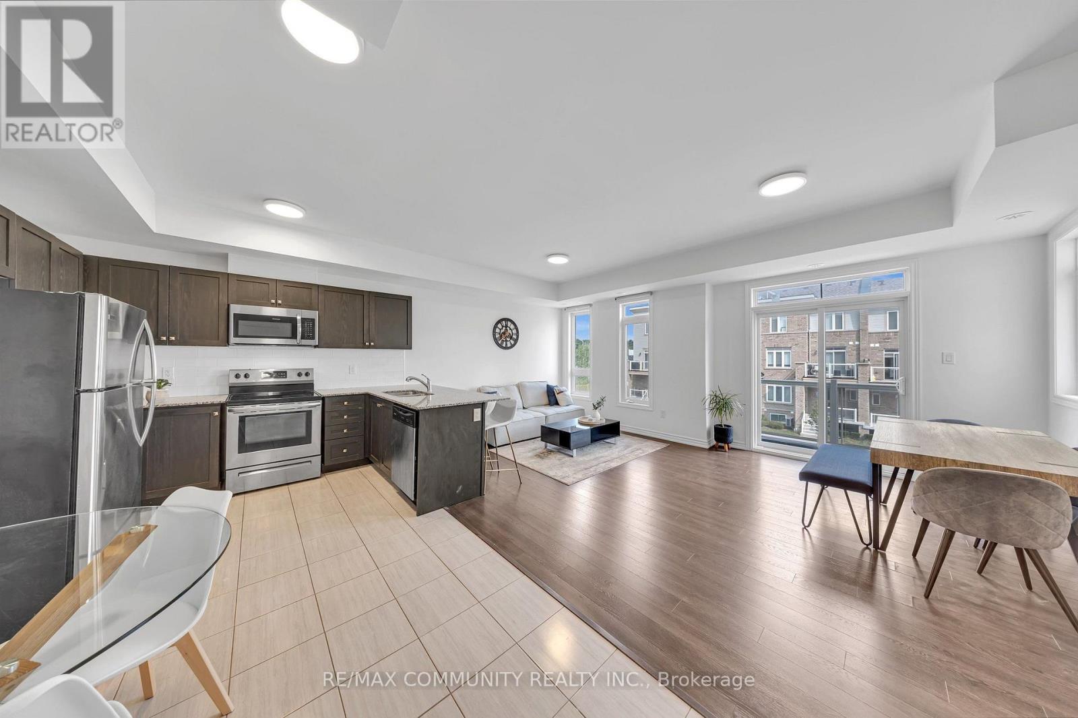
WELCOME TO 9A LOOKOUT DR BOWMANVILLE, IN THIS WATERFRONT LAKEBREEZE COMMUNITY. STEP IN TO A WIDE FOYER WITH HUGE COAT CLOSET INSTALLED. ENTER A COZY GREAT ROOM DESIGNED FOR THAT MODERN LIVING. OPEN CONCEPT KITCHEN WITH UPGRADED STAINLESS APPLIANCES. ENSUITE LAUNDRY IS A CONVENIENTACCESSORY. ENJOY THE HUGE 4 PCS MODERN WASHROOM. GET A SOUND NIGHT SLEEP IN AN EXTRA LARGE BEDROOM JUST RIGHT FOR YOU.THIS NEIGHBOURHOOD OFFERS QUIET SCENIC WATERFRONT TRAILS. PERFECT OPPORTUNITY FOR THAT FIRST TIME BUYER, RETIRED PERSON OR JUST SOMEONE WANTING THE AMBIENCE OF THIS AMAZING WATERFRONT LIFESTYLE. COMES WITH 2 OWNED PARKING SPOTS FOR THAT FAMILY WITH 2 CARS. CLOSE TO ALL SHOPPING AND CONVENIENT AMENITIES. COME AND EXPERIENCE IT FOR YOURSELF! (id:63604)
Key Facts
Highlights
- Washer
- Refrigerator
- Dishwasher
- Stove
- Dryer
- Water Heater
Property Details
Interior features
Exterior features
Systems and association
Lot and water
Rooms
Mortgage & Affordability
Saved Properties
Keep This One Handy
Save this listing, compare it later, or open your saved properties dashboard.
Neighbourhood
- Area
- Bowmanville
- City
- Clarington
- Postal code
- L1C 7E9
- Nearby
- PORT DARLINGTON /BENNETT RD
Save This Property
Keep this home handy, return to it anytime, and let us know how to reach you about this listing.
We use this email only to connect your saved properties and saved searches.
Other Available Options
Similar Listings
Listings from our database that match closely.