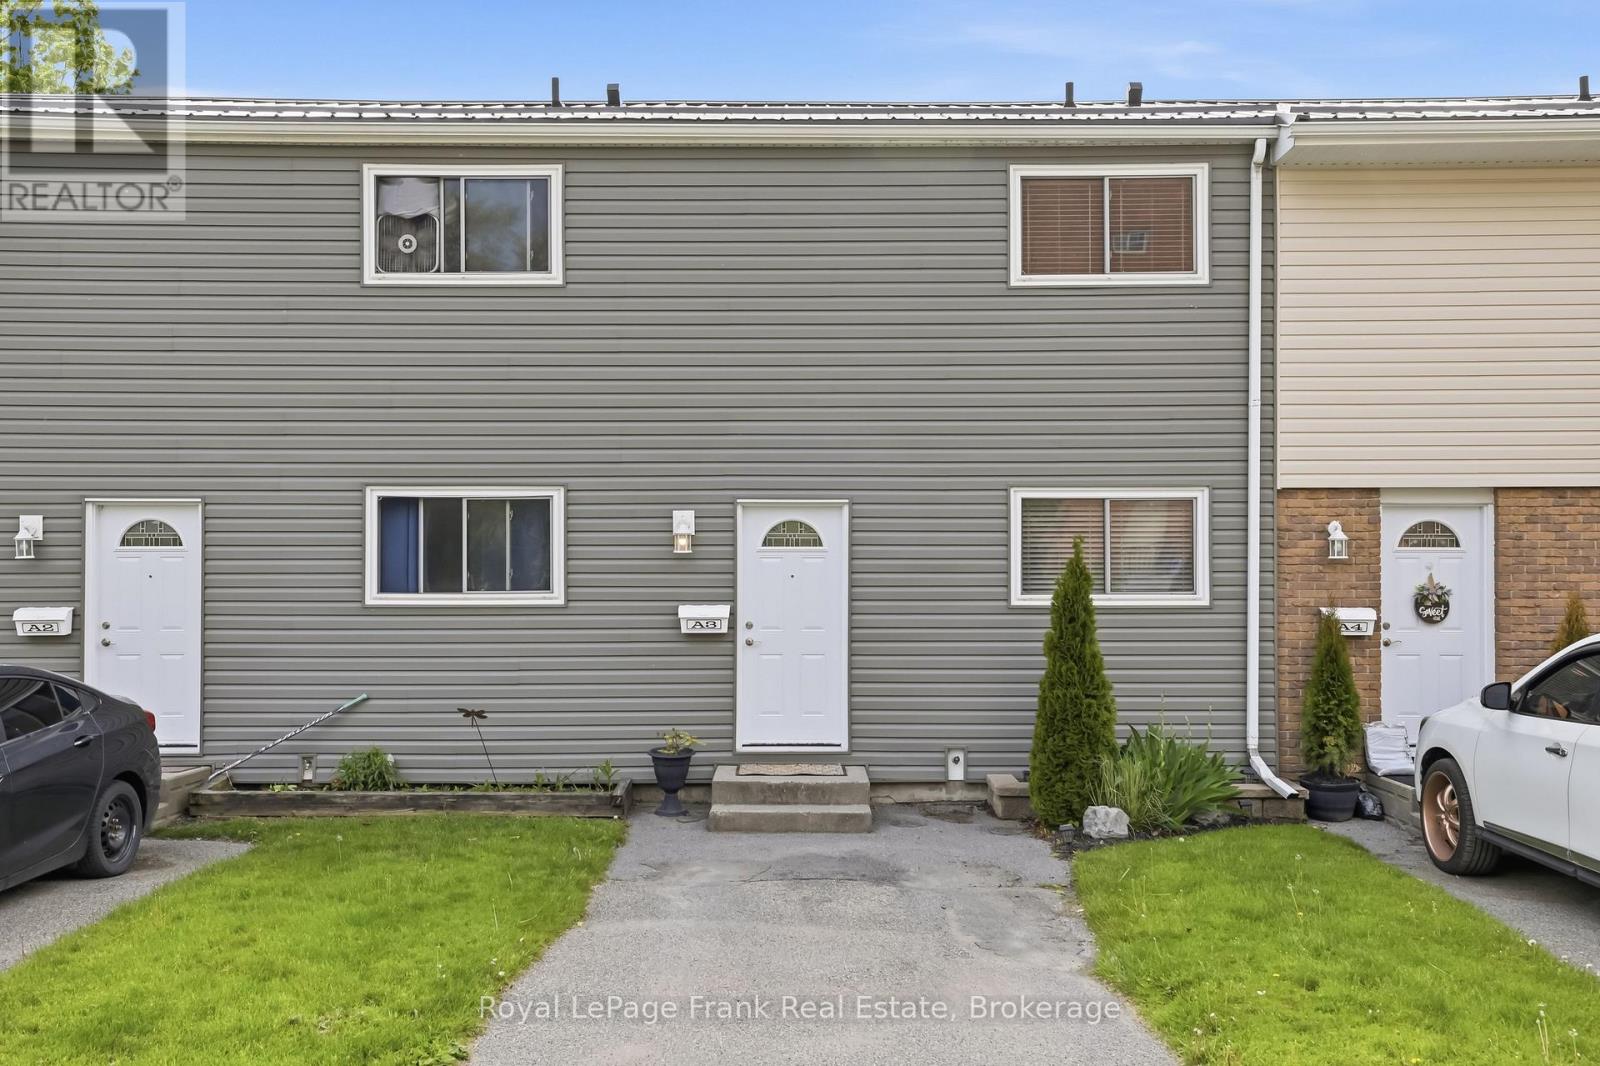
A3- 400 Westwood Drive
BUYER ADVANTAGE
Buy with confidence
Get a full-service approach built on strategy, strong negotiation, and clear guidance from offer to close.
- Local Market Expertise
- Broker-level Negotiation
- Transparent Process
- No-pressure Guidance

The right strategy depends on your goals, timing, budget, and the type of home you are buying. Get Your Buyer Snapshot.
About This Property
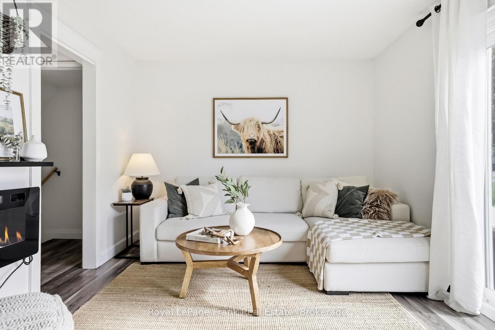
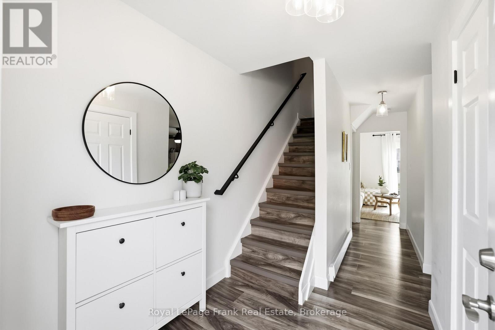
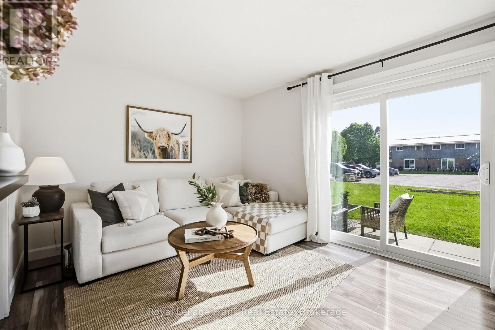
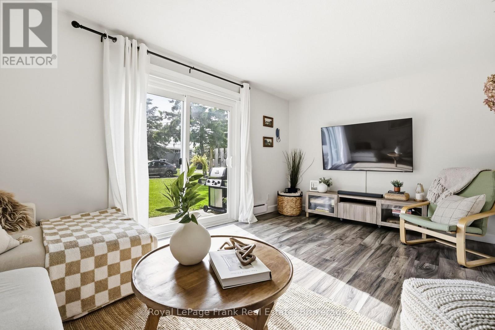
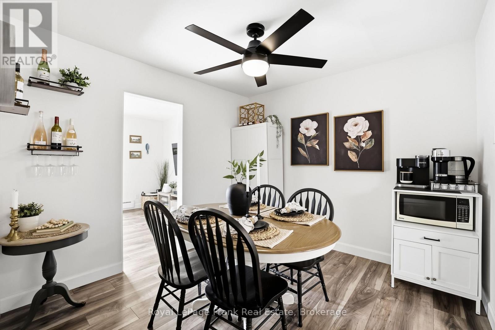
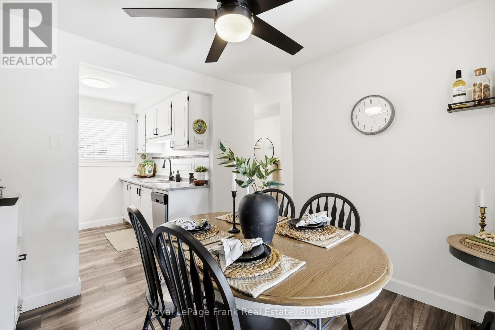
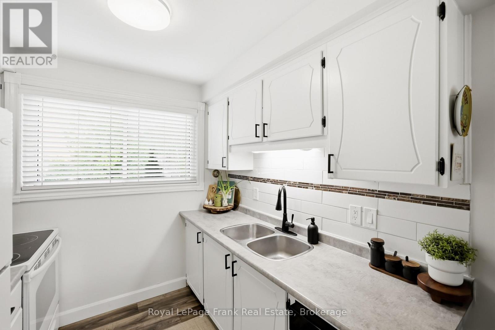
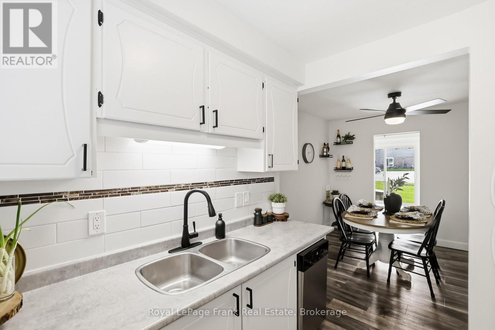
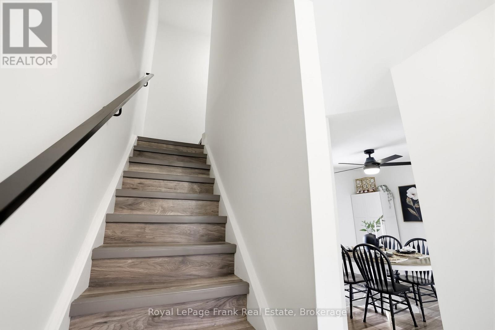
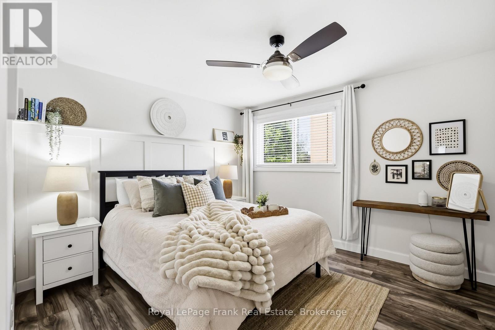
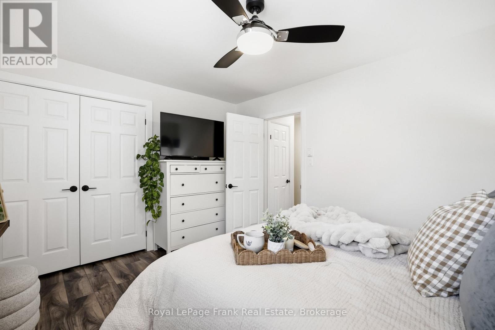
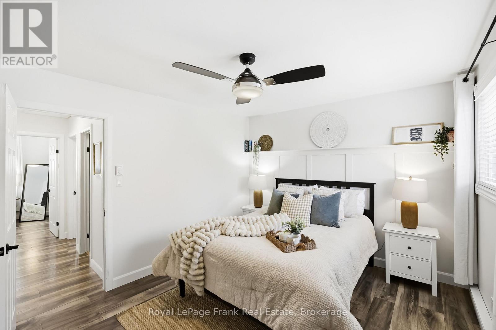
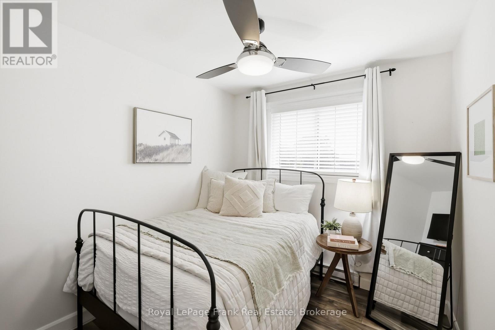
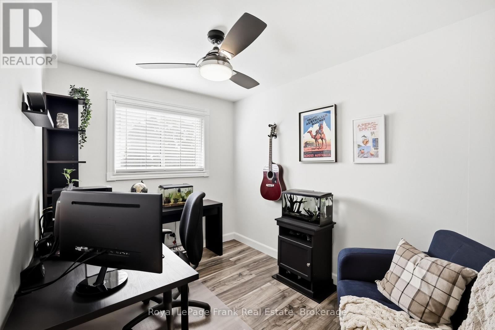
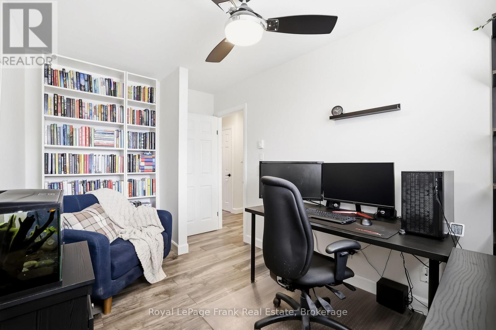
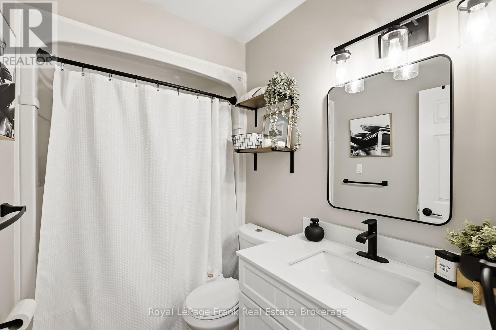
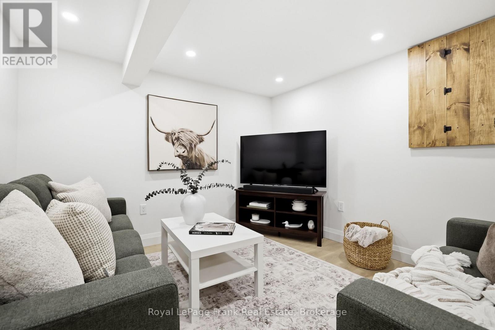
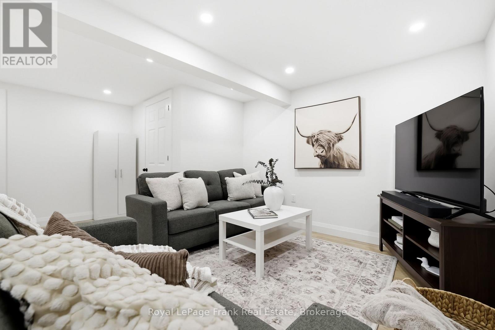
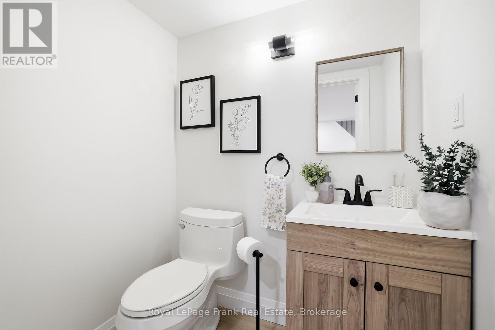
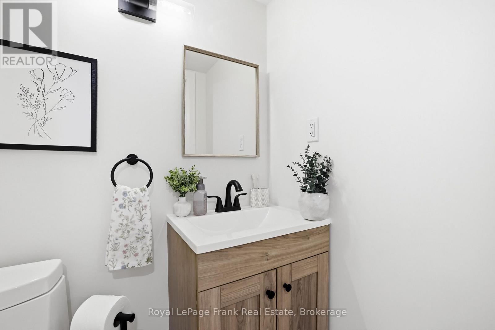
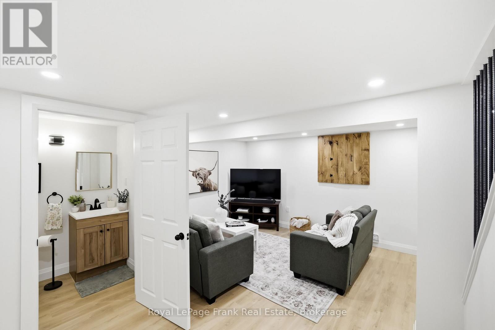
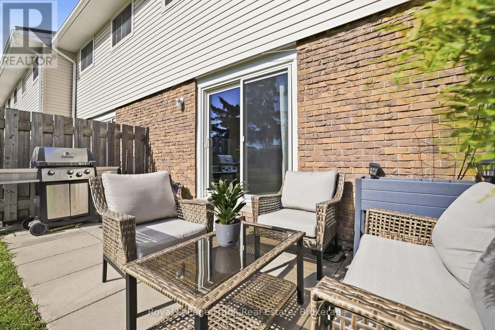
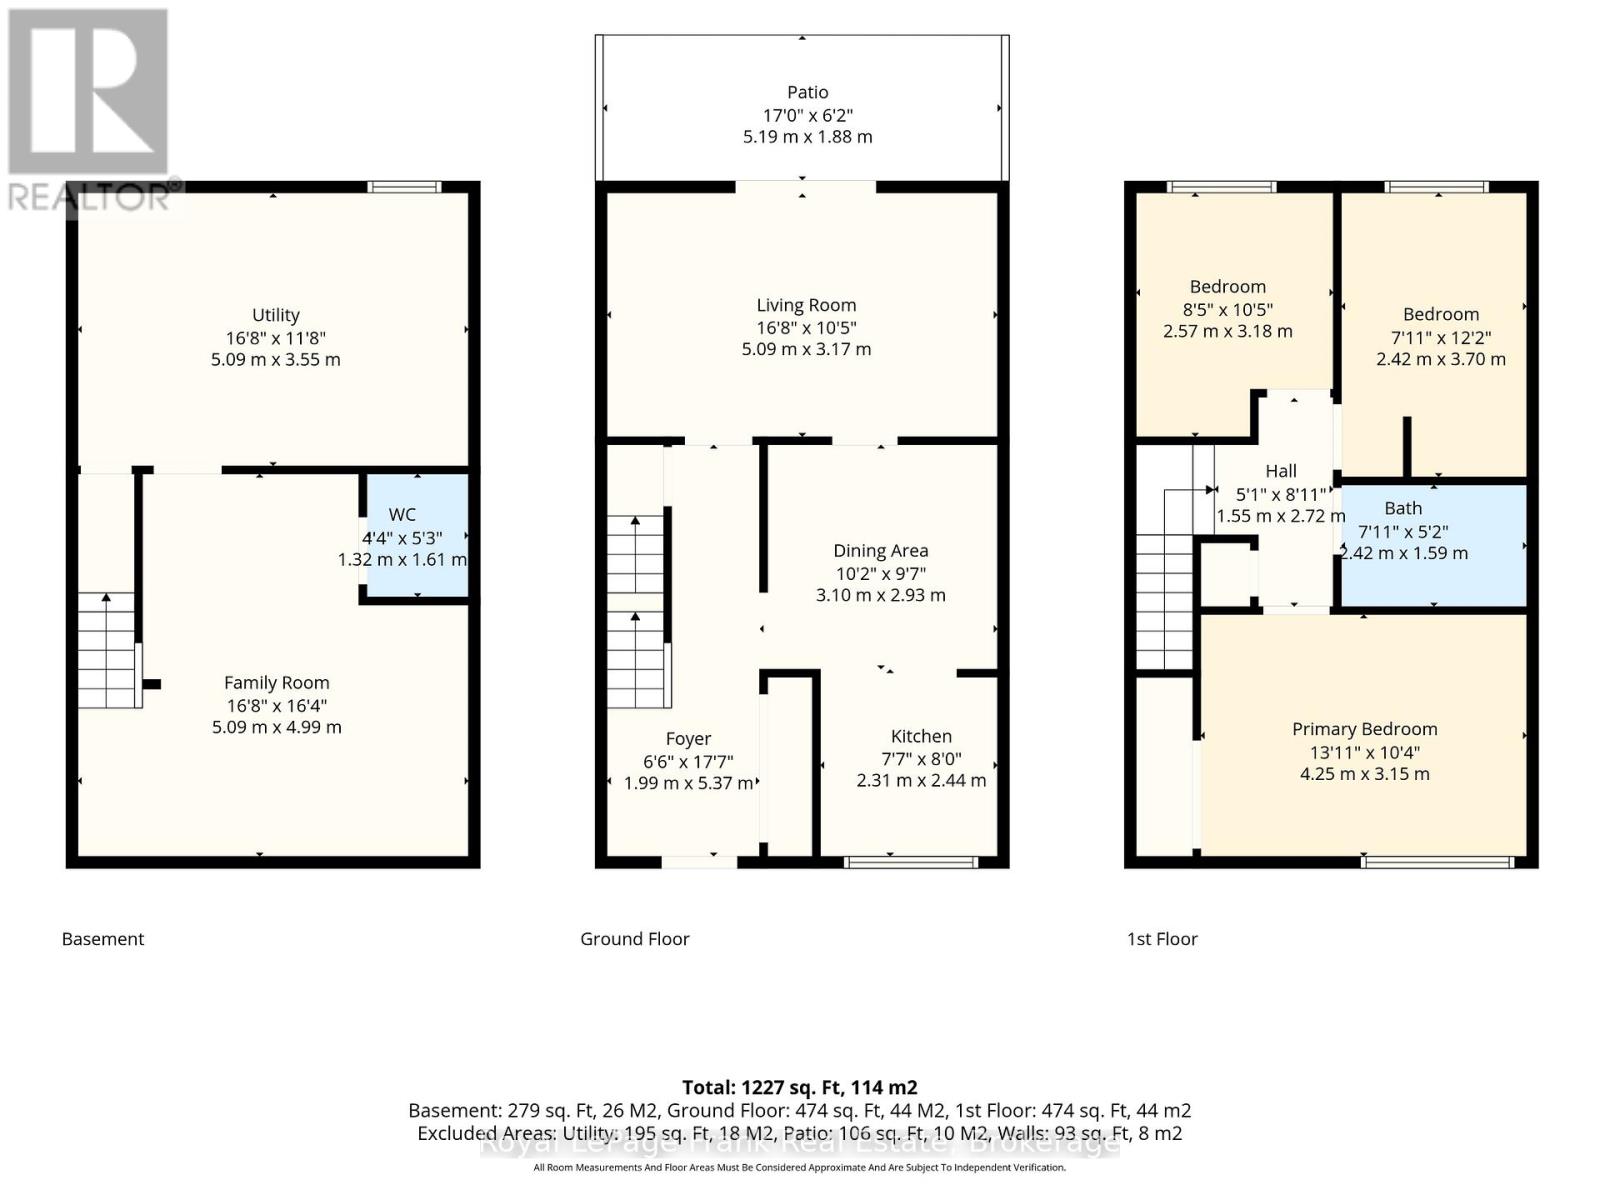
Welcome to 400 Westwood Drive - A3, a move-in ready 3-bedroom, 2-bathroom townhome condo offering exceptional value in one of Cobourg's most desirable communities. Pride of ownership is evident throughout this beautifully maintained home, featuring a functional layout, tasteful updates, and a brand-new professionally renovated basement that adds incredible living space and versatility. The bright main floor offers spacious living and dining areas filled with natural light, creating a warm and inviting atmosphere for everyday living and entertaining. The well-designed kitchen flows seamlessly into the main living space, making it both practical and functional. Upstairs you'll find three generous bedrooms (one currently used as a home office) along with an updated full bathroom featuring a new vanity and modern fixtures. The newly renovated basement is a true highlight, offering the perfect space for a family room, recreation area, home gym, office, or playroom, complete with a stylish 2-piece bathroom. Enjoy the ease of low-maintenance condo living just minutes from Cobourg's waterfront, parks, walking trails, schools, shopping, and everyday amenities. Whether you're a first-time buyer, young family, commuter, or investor, this is an outstanding opportunity to own an updated, move-in ready home offering exceptional value in today's market. (id:63604)
Key Facts
Highlights
- All
- Washer
- Dryer
Property Details
Interior features
Exterior features
Systems and association
Lot and water
Rooms
Mortgage & Affordability
Saved Properties
Keep This One Handy
Save this listing, compare it later, or open your saved properties dashboard.
Neighbourhood
- Area
- Cobourg
- City
- Cobourg
- Postal code
- K9A 2B6
- Nearby
- Cross Streets: Burnham. ** Directions: Off 401, south on Burnham, Right onto Harden St. Left on Burnham, right on Westwood.
Save This Property
Keep this home handy, return to it anytime, and let us know how to reach you about this listing.
We use this email only to connect your saved properties and saved searches.
Other Available Options
Similar Listings
Listings from our database that match closely.