Ancaster, ON
BUYER ADVANTAGE
Buy with confidence
Get a full-service approach built on strategy, strong negotiation, and clear guidance from offer to close.
- Local Market Expertise
- Broker-level Negotiation
- Transparent Process
- No-pressure Guidance

The right strategy depends on your goals, timing, budget, and the type of home you are buying. Get Your Buyer Snapshot.
About This Property
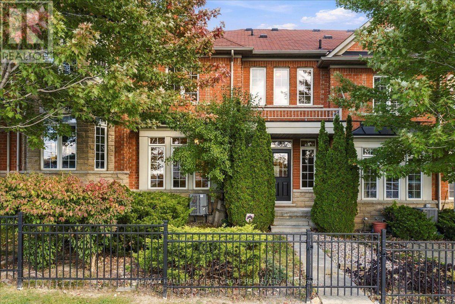
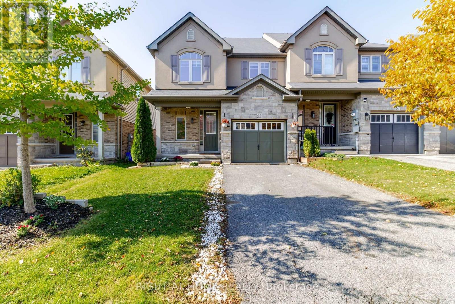
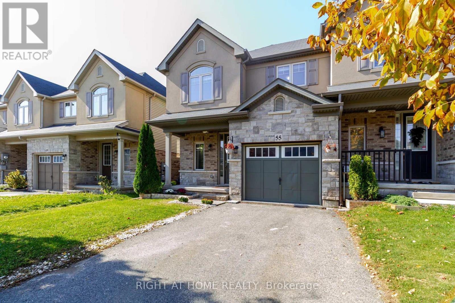
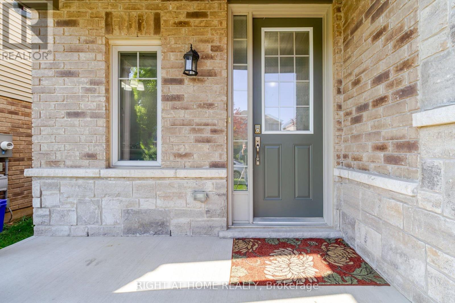
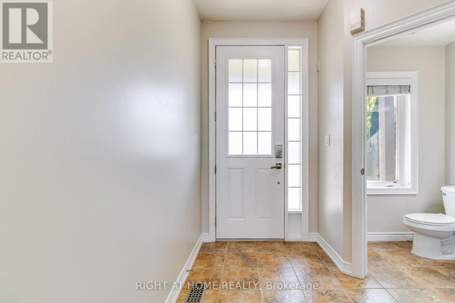
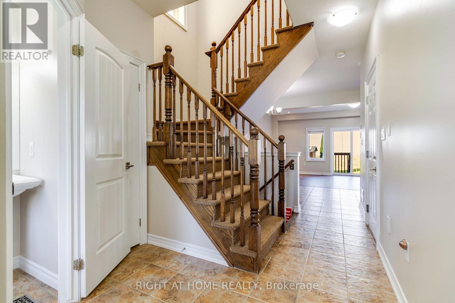
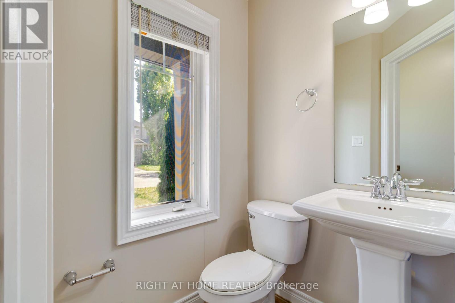
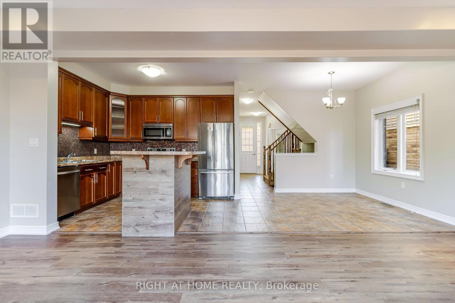
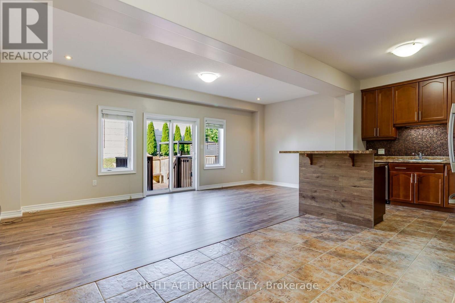
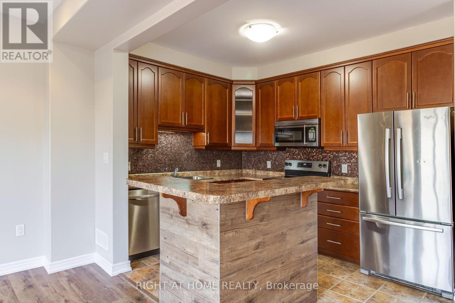
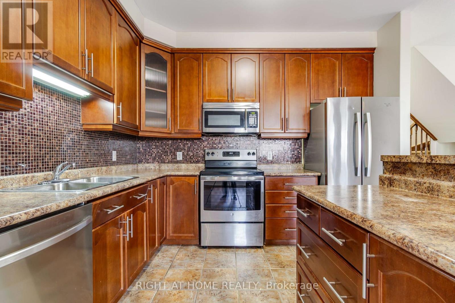
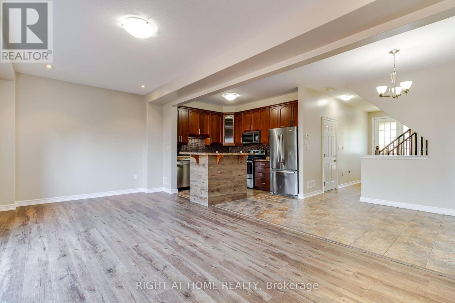
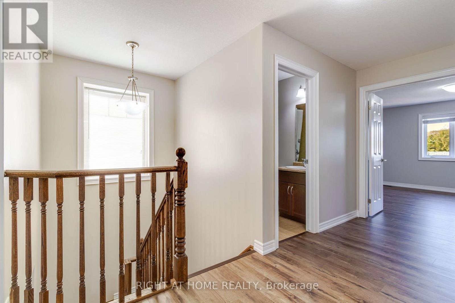
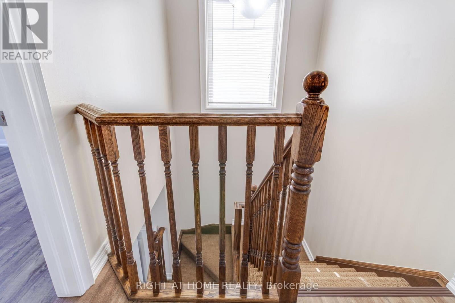
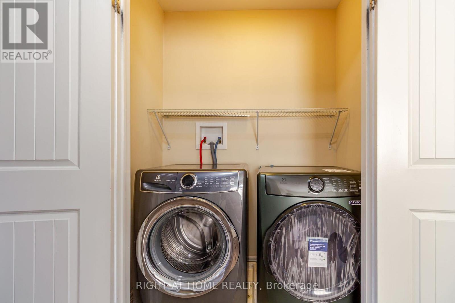
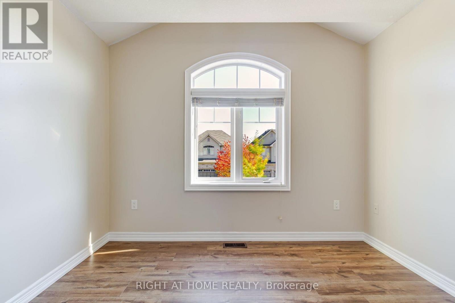
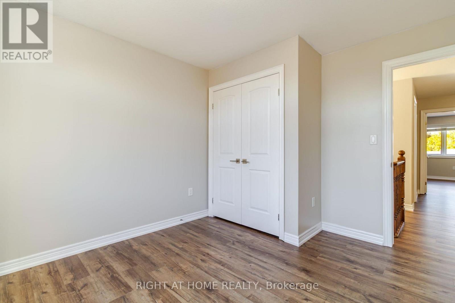
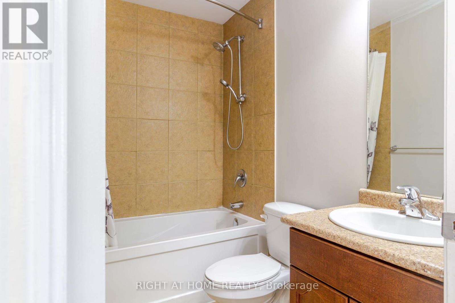
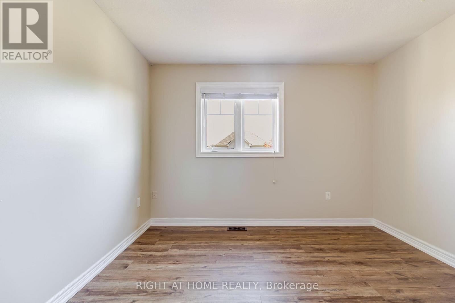
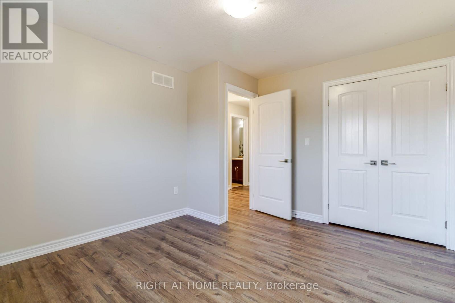
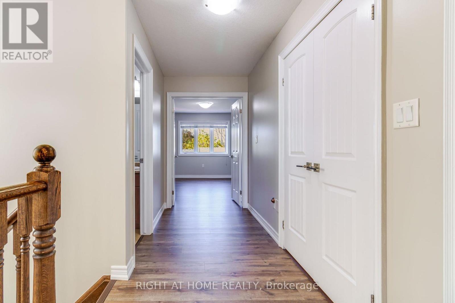
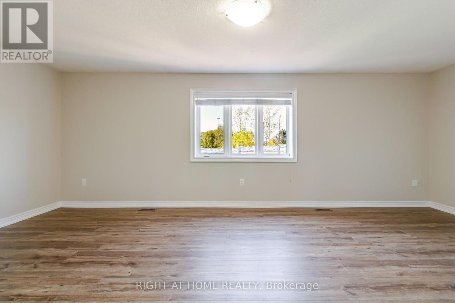
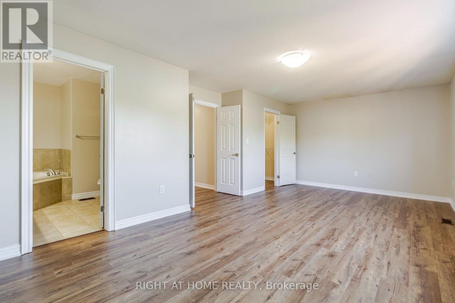
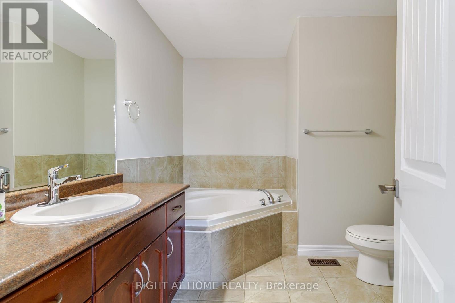
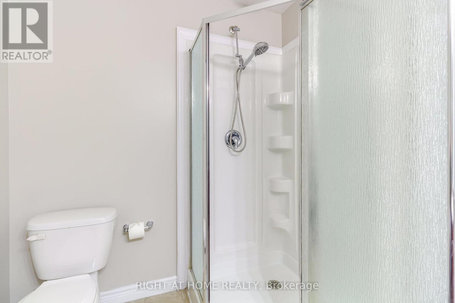
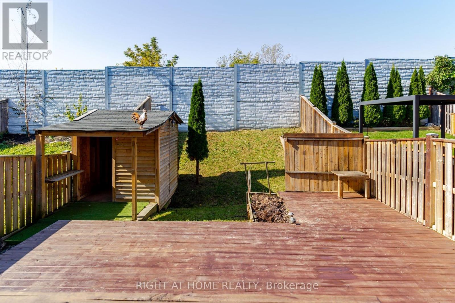
Perfect Home for a young family! This Losani Homes FREEHOLD T/H, has NO Condo fees / POTL. Freshly Painted w/ Neutral Colors & Newly Installed Vinyl on both Main Flr Great Room & Throughout 2nd flr. Also the main flr. has 9ft ceiling, a Neat Kitchen With 2 tier Island with a lot of cabinets for storage, next to Dinette big enough for a dining table, has an open concept layout w/ a lot of Sunlight. This End Unit has 3 Spacious Bedroom & 2.5 baths. Master Bed has 4pcs Ensuite and Walk-in Closet. Plus a 2nd flr. Laundry. Basement is ready for your touch w/RI bathroom. Backyard has a large deck with a Shed with no neighbours in the back privacy is guaranteed, make it your personal Oasis. Close to Schools, shops, transit & HGWY 403 is literally a minute away. Just Come in and enjoy. (id:63604)
Key Facts
Highlights
- Washer
- Refrigerator
- Central Vacuum
- Stove
- Dryer
- Microwave
- Freezer
Property Details
Interior features
Exterior features
Lot and water
Rooms
Virtual Tour & Media
Mortgage & Affordability
Saved Properties
Keep This One Handy
Save this listing, compare it later, or open your saved properties dashboard.
Neighbourhood
- Area
- Ancaster
- Nearby
- Cross Streets: John Frederick Dr. ** Directions: Garner Rd. /John Frederick Dr.
Save This Property
Keep this home handy, return to it anytime, and let us know how to reach you about this listing.
We use this email only to connect your saved properties and saved searches.
Other Available Options
Similar Listings
Listings from our database that match closely.