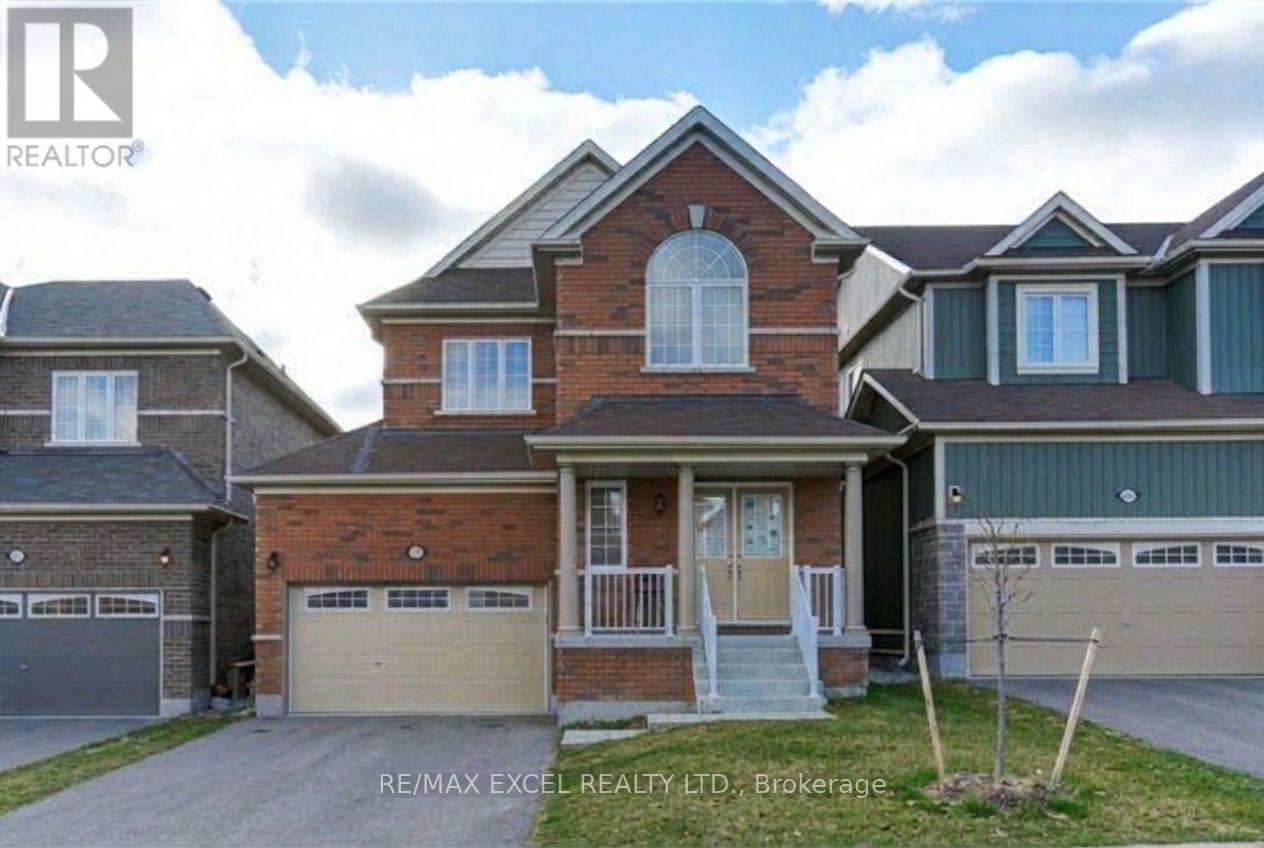
Bsmt- 477 Cobblehill Drive
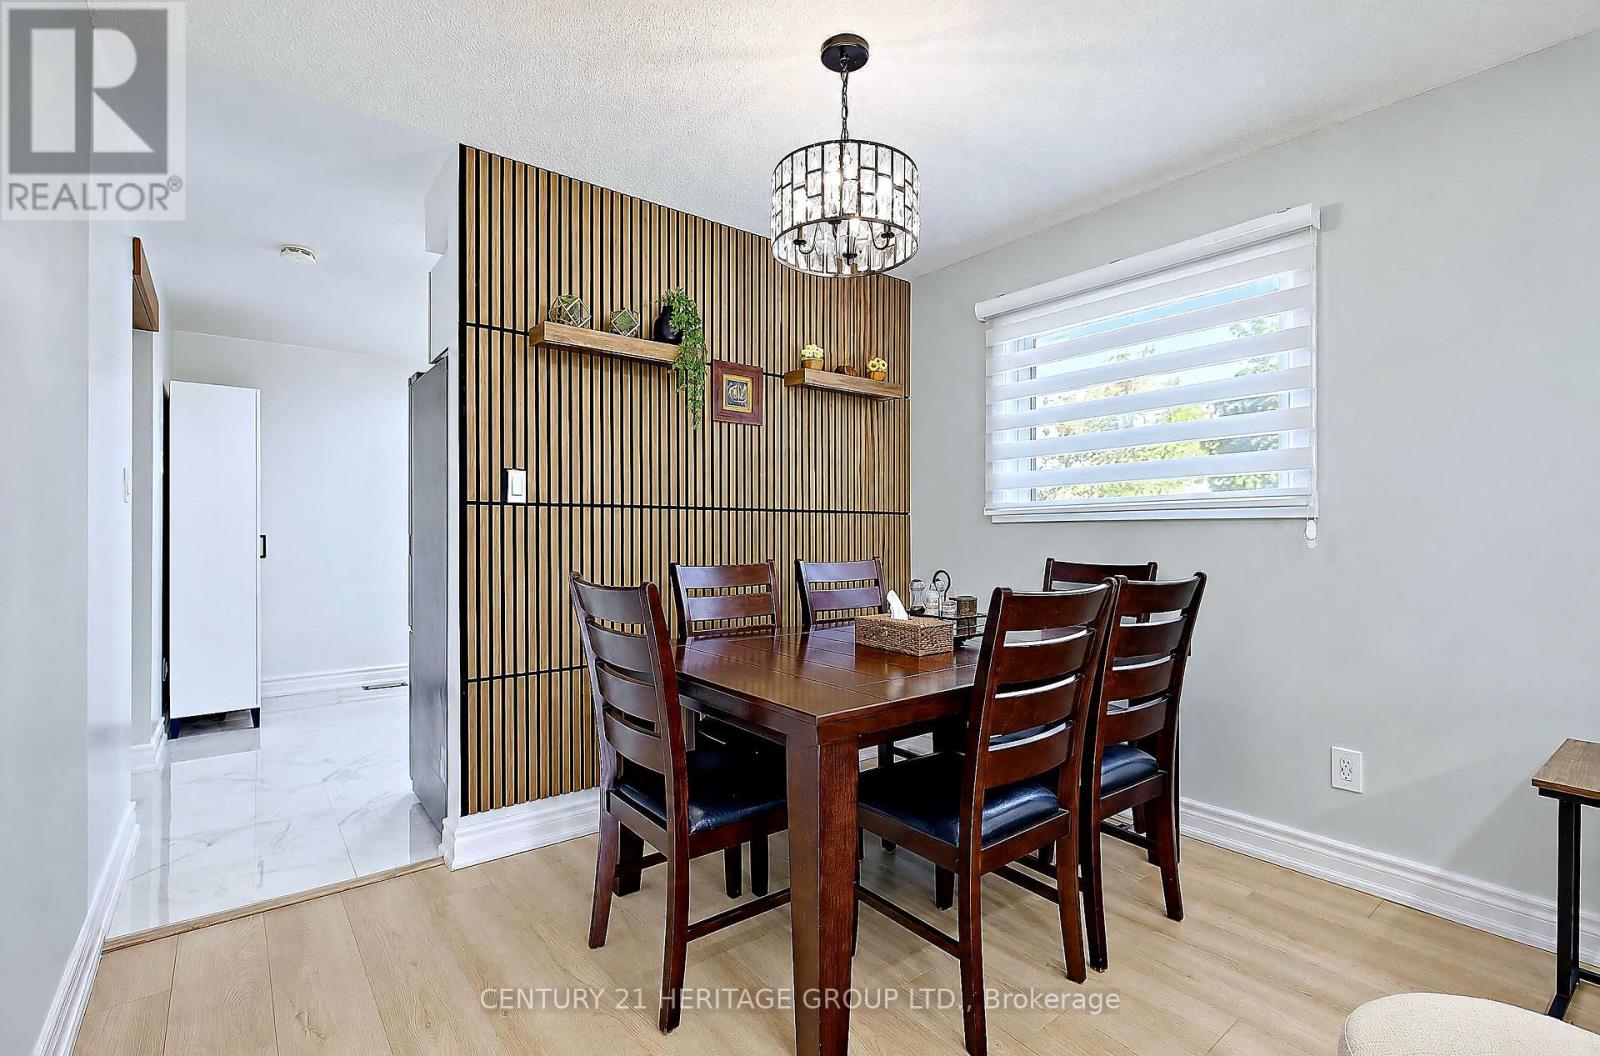
Oshawa, ONDetached
$736,900
MLS® E14182120
Detached4 beds3 baths5 total
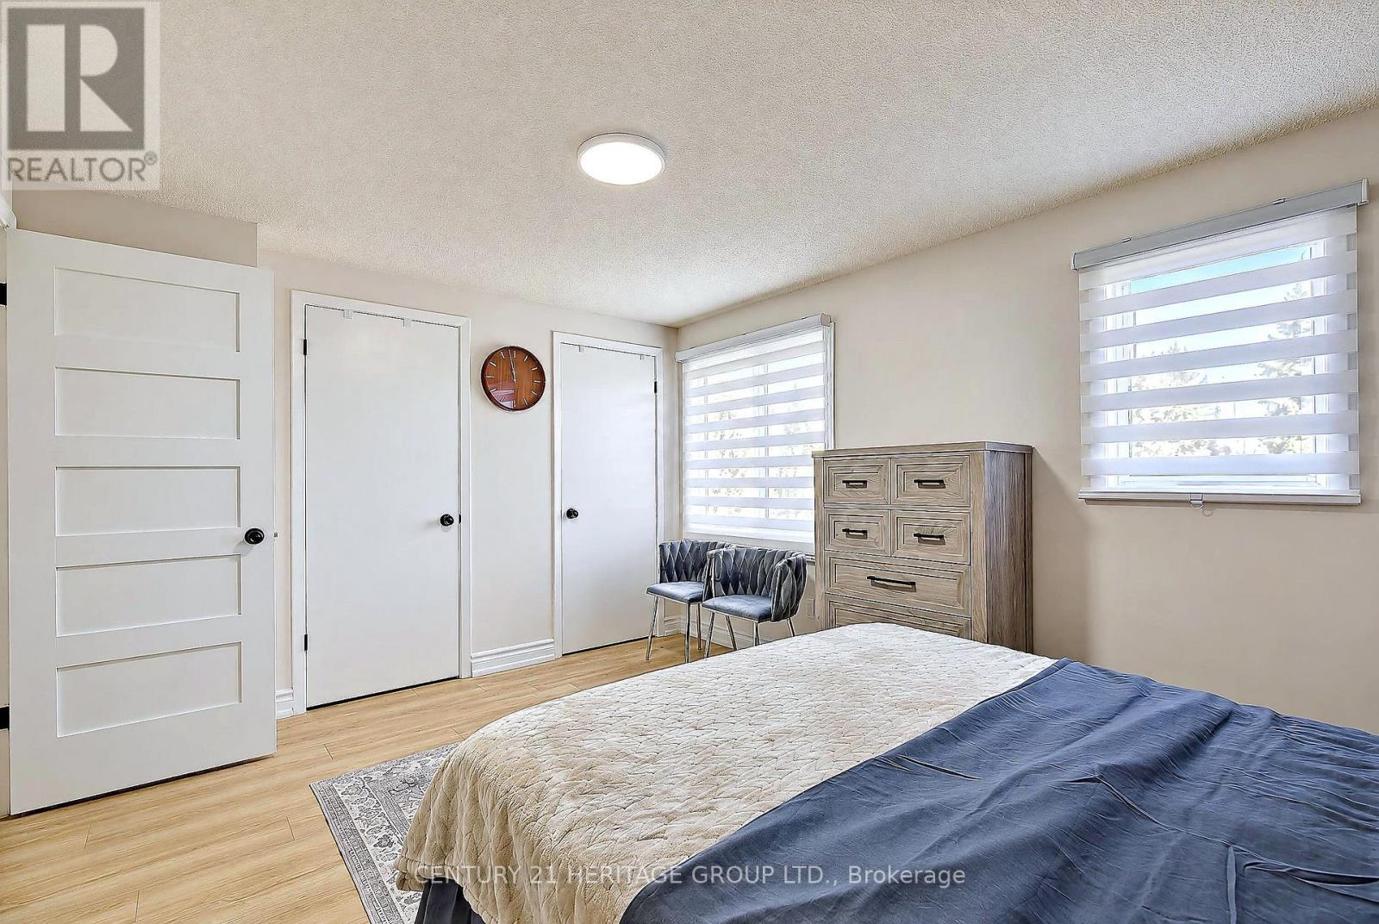
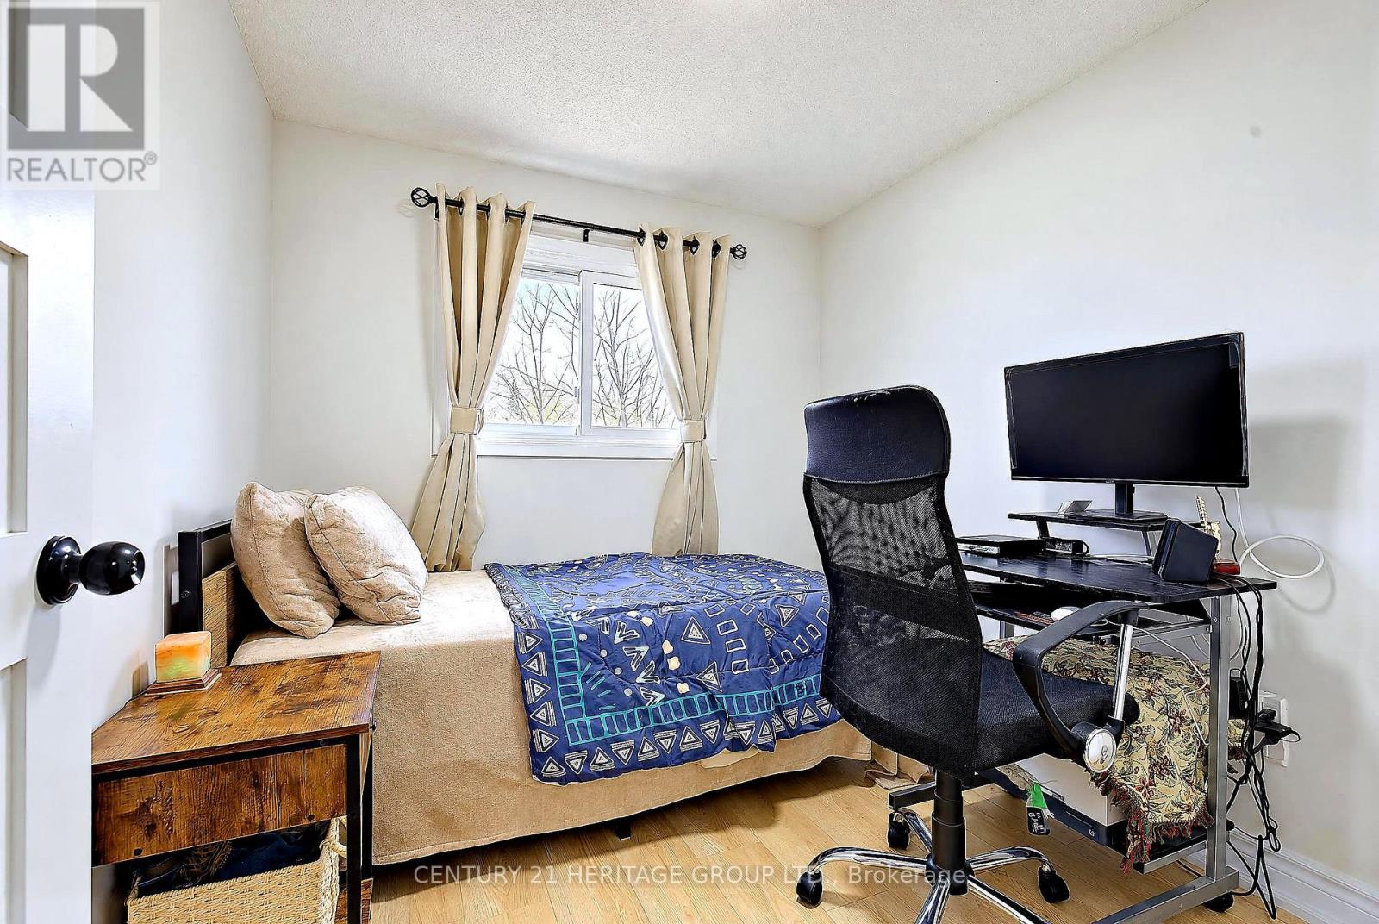
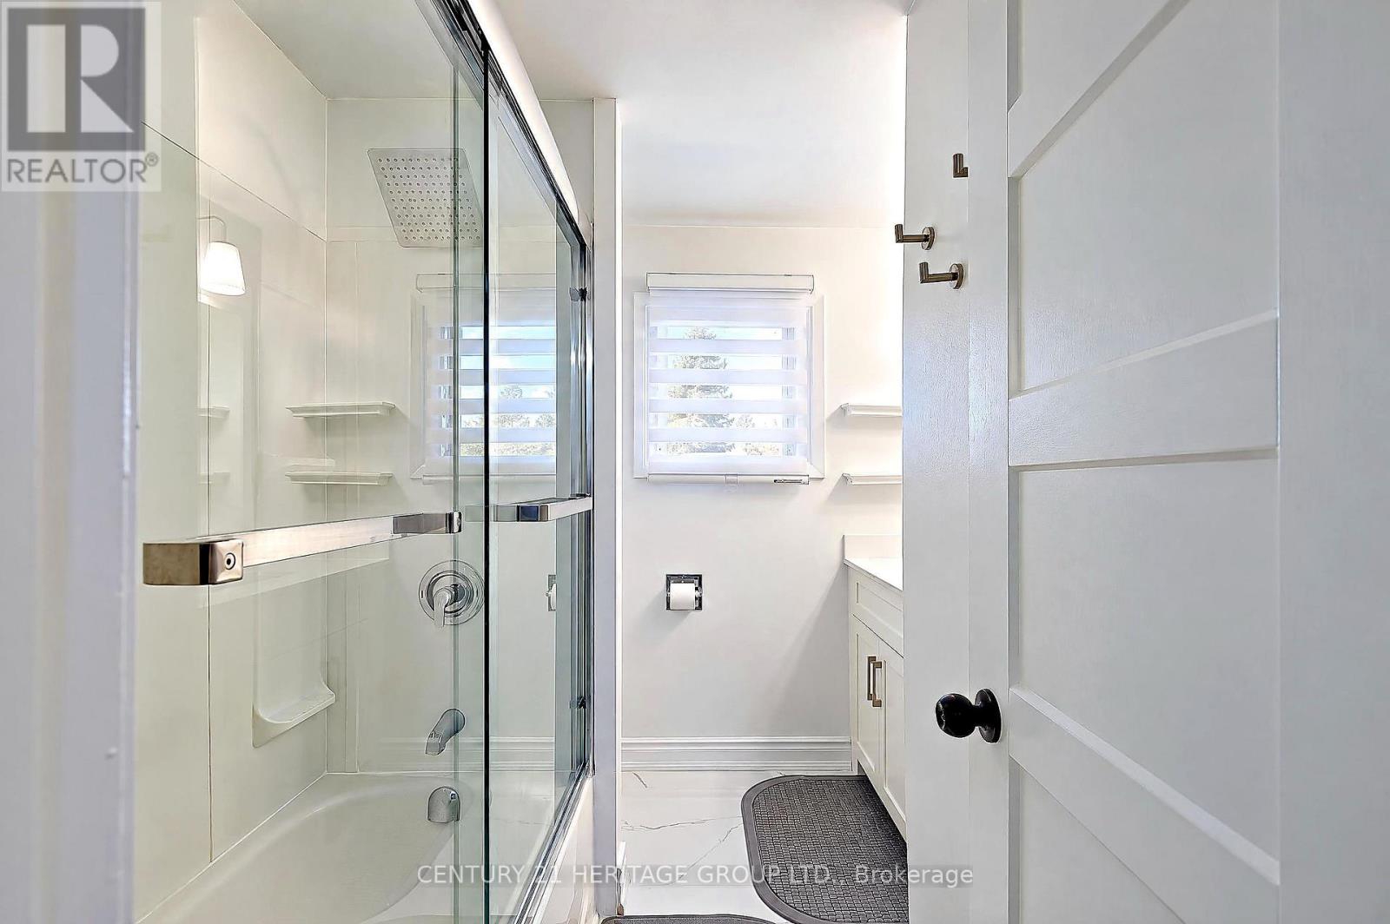
Bsmt- 477 Cobblehill Drive, Oshawa, ON photo 1
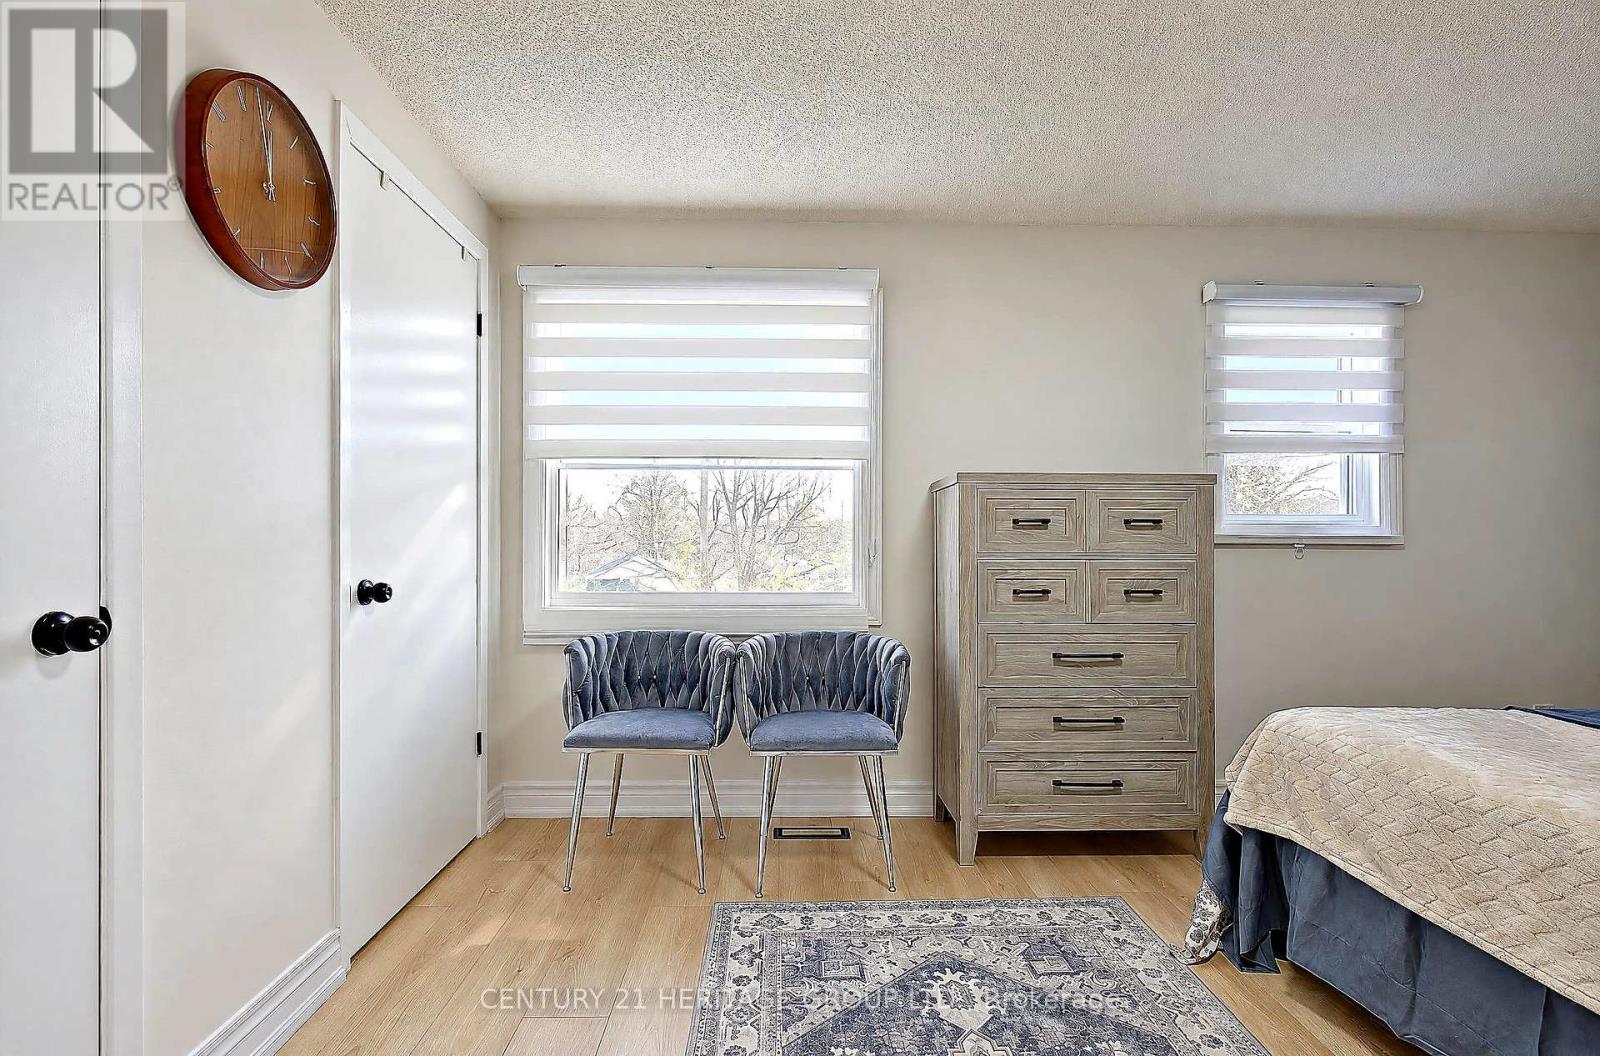
Bsmt- 477 Cobblehill Drive, Oshawa, ON photo 2
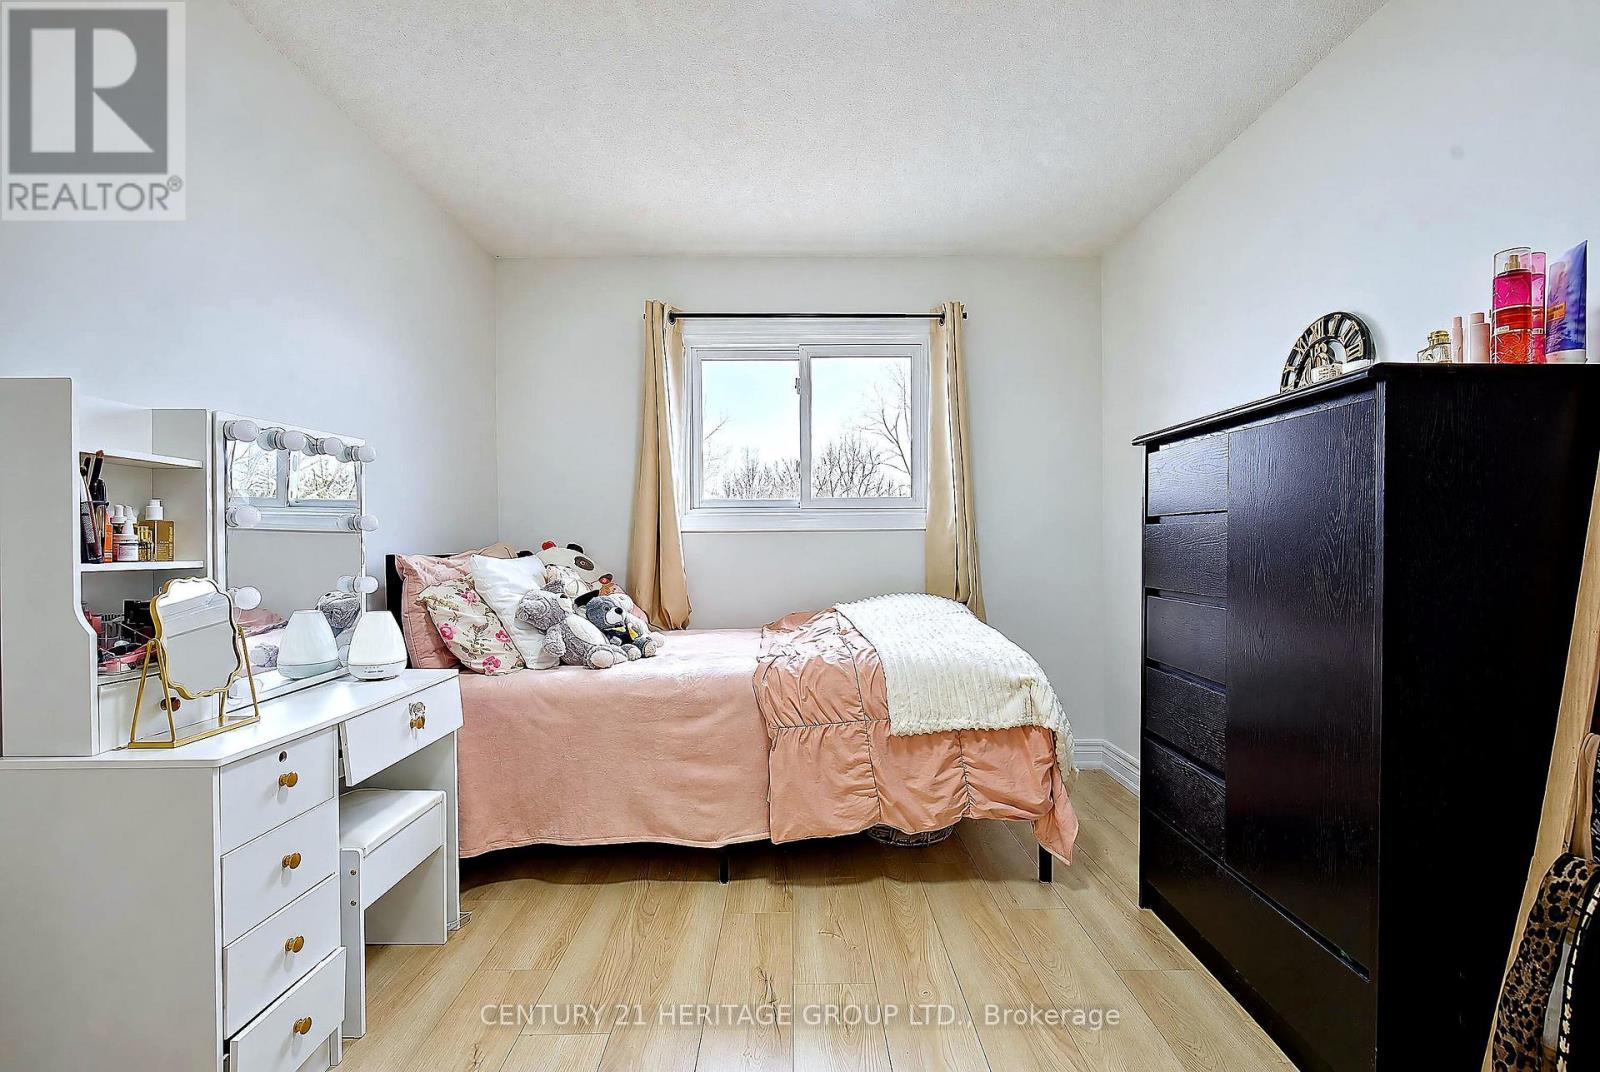
Bsmt- 477 Cobblehill Drive, Oshawa, ON photo 3
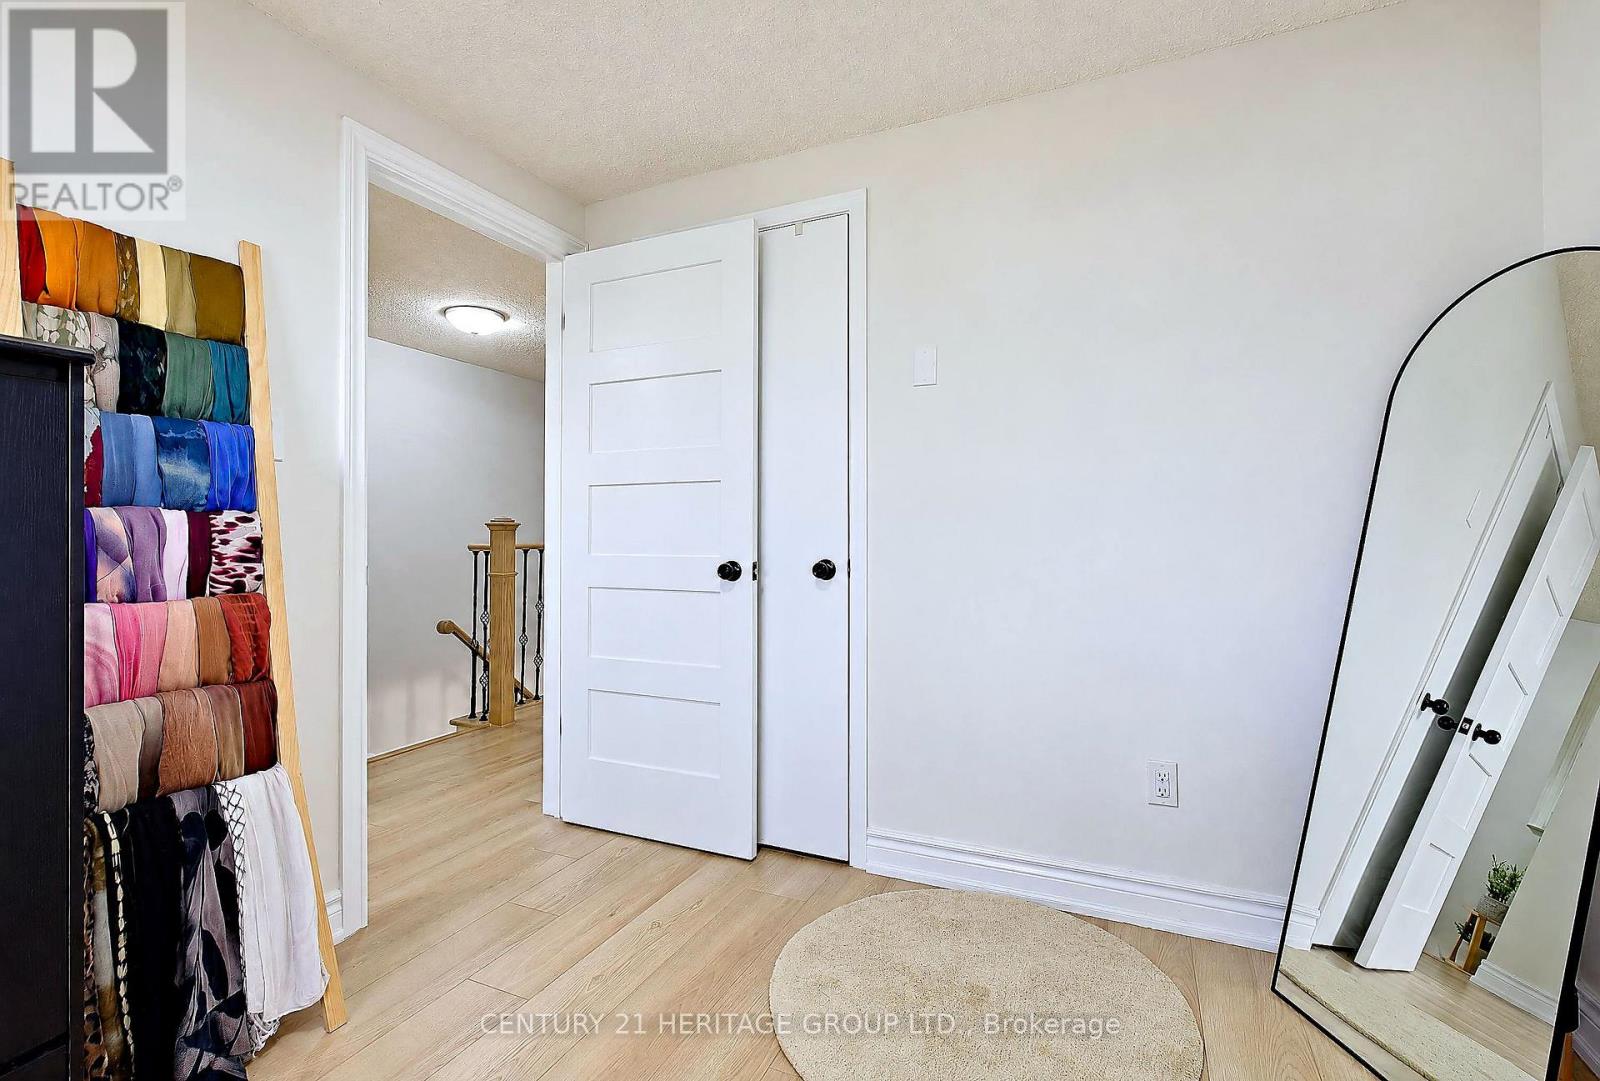
Bsmt- 477 Cobblehill Drive, Oshawa, ON photo 4
Bsmt- 477 Cobblehill Drive, Oshawa, ON photo 5
Bsmt- 477 Cobblehill Drive, Oshawa, ON photo 6
Bsmt- 477 Cobblehill Drive, Oshawa, ON photo 7
Bsmt- 477 Cobblehill Drive, Oshawa, ON photo 8
Bsmt- 477 Cobblehill Drive, Oshawa, ON photo 9
Bsmt- 477 Cobblehill Drive, Oshawa, ON photo 10
Bsmt- 477 Cobblehill Drive, Oshawa, ON photo 11
Bsmt- 477 Cobblehill Drive, Oshawa, ON photo 12
Bsmt- 477 Cobblehill Drive, Oshawa, ON photo 13
Bsmt- 477 Cobblehill Drive, Oshawa, ON photo 14
Bsmt- 477 Cobblehill Drive, Oshawa, ON photo 15
Bsmt- 477 Cobblehill Drive, Oshawa, ON photo 16
Bsmt- 477 Cobblehill Drive, Oshawa, ON photo 17
Bsmt- 477 Cobblehill Drive, Oshawa, ON photo 18
Bsmt- 477 Cobblehill Drive, Oshawa, ON photo 19
Bsmt- 477 Cobblehill Drive, Oshawa, ON photo 20
Bsmt- 477 Cobblehill Drive, Oshawa, ON photo 21
Bsmt- 477 Cobblehill Drive, Oshawa, ON photo 22
Bsmt- 477 Cobblehill Drive, Oshawa, ON photo 23
Bsmt- 477 Cobblehill Drive, Oshawa, ON photo 24
Bsmt- 477 Cobblehill Drive, Oshawa, ON photo 25
Bsmt- 477 Cobblehill Drive, Oshawa, ON photo 26
Bsmt- 477 Cobblehill Drive, Oshawa, ON photo 27
Bsmt- 477 Cobblehill Drive, Oshawa, ON photo 28
Bsmt- 477 Cobblehill Drive, Oshawa, ON photo 29
Bsmt- 477 Cobblehill Drive, Oshawa, ON photo 30
Bsmt- 477 Cobblehill Drive, Oshawa, ON photo 31
Bsmt- 477 Cobblehill Drive, Oshawa, ON photo 32
Bsmt- 477 Cobblehill Drive, Oshawa, ON photo 33
Bsmt- 477 Cobblehill Drive, Oshawa, ON photo 34
Bsmt- 477 Cobblehill Drive, Oshawa, ON photo 35
Bsmt- 477 Cobblehill Drive, Oshawa, ON photo 36
Bsmt- 477 Cobblehill Drive, Oshawa, ON photo 37
Bsmt- 477 Cobblehill Drive, Oshawa, ON photo 38
Bsmt- 477 Cobblehill Drive, Oshawa, ON photo 39
Bsmt- 477 Cobblehill Drive, Oshawa, ON photo 40
Bsmt- 477 Cobblehill Drive, Oshawa, ON photo 41
Bsmt- 477 Cobblehill Drive, Oshawa, ON photo 42
Bsmt- 477 Cobblehill Drive, Oshawa, ON photo 43
Bsmt- 477 Cobblehill Drive, Oshawa, ON photo 44
Bsmt- 477 Cobblehill Drive, Oshawa, ON photo 45
Bsmt- 477 Cobblehill Drive, Oshawa, ON photo 46
Bsmt- 477 Cobblehill Drive, Oshawa, ON photo 47
Bsmt- 477 Cobblehill Drive, Oshawa, ON photo 48
1 / 48

BUYER ADVANTAGE

Buy with confidence

Get a full-service approach built on strategy, strong negotiation, and clear guidance from offer to close.

  • Local Market Expertise
  • Broker-level Negotiation
  • Transparent Process
  • No-pressure Guidance

The right strategy depends on your goals, timing, budget, and the type of home you are buying. Get Your Buyer Snapshot.

About This Property

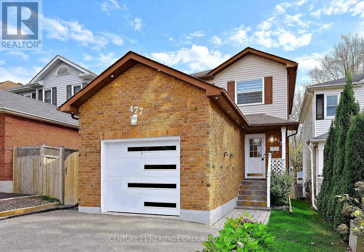
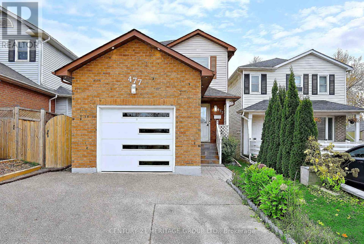
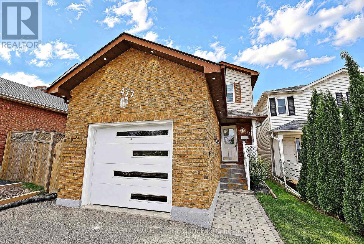
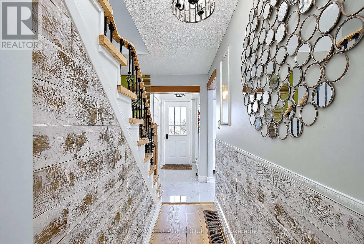
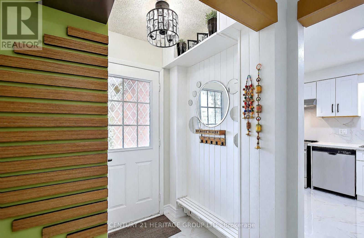
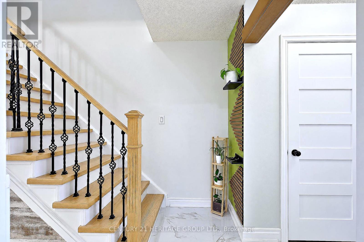
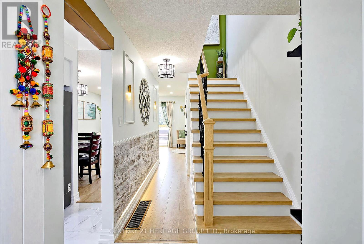
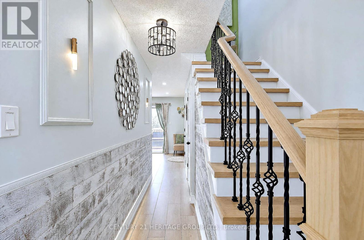
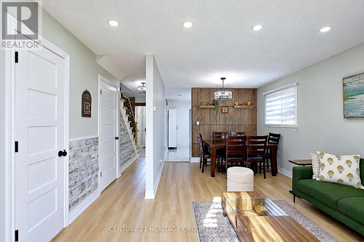
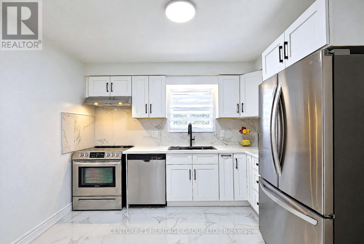
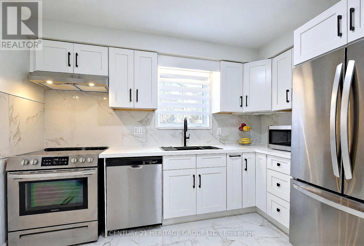
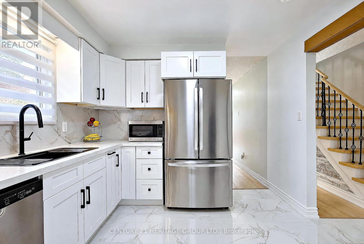
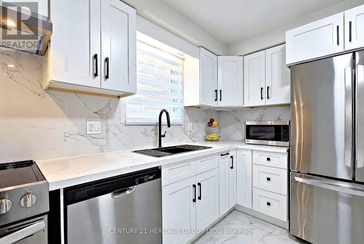
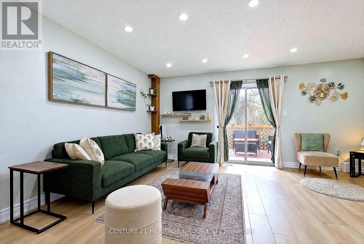
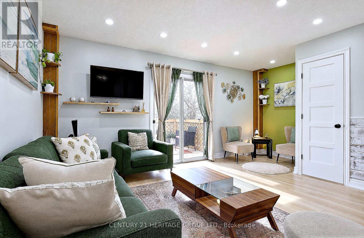
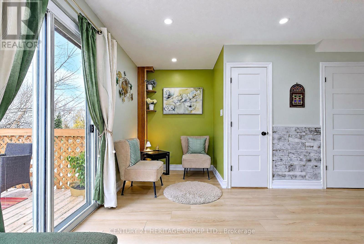
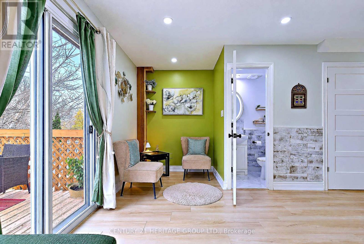
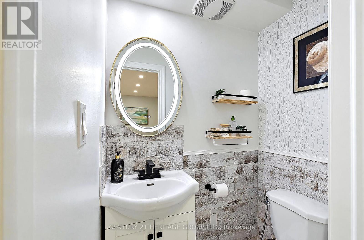
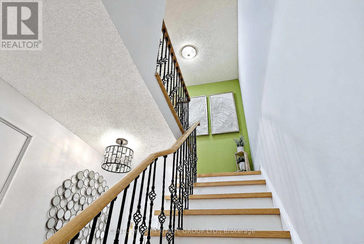
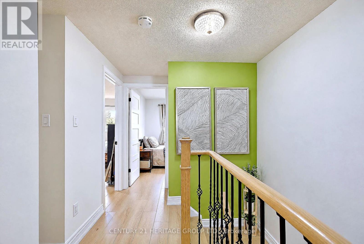
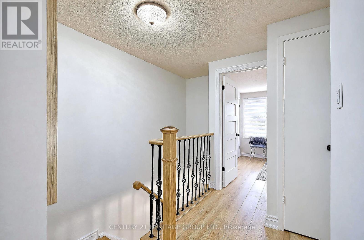
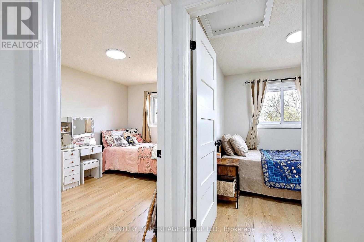
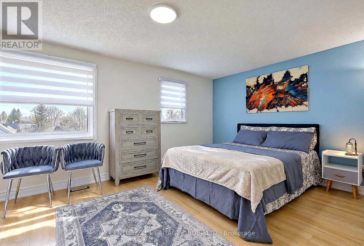
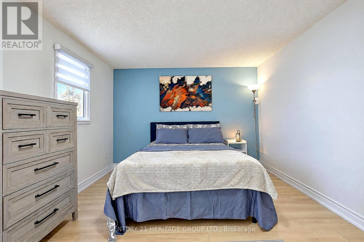
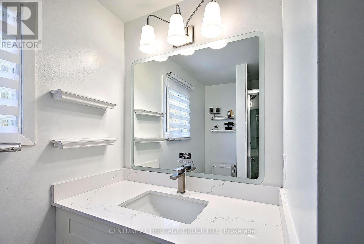
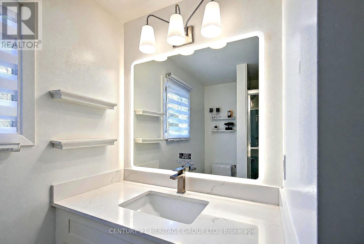
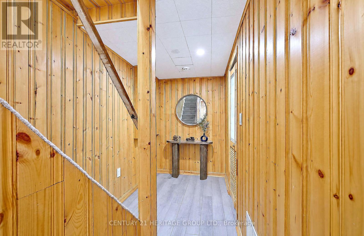
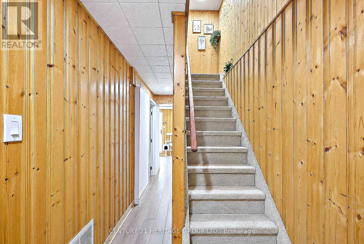
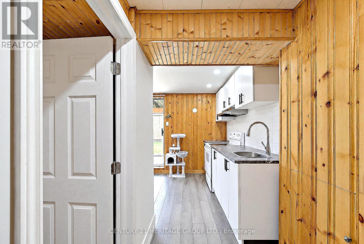
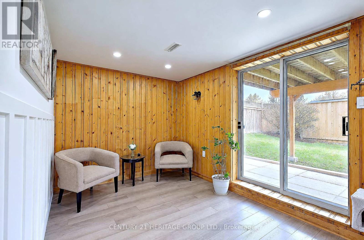
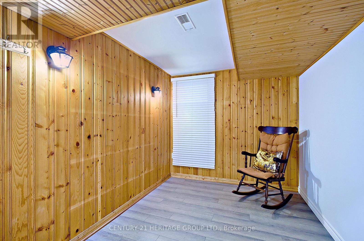
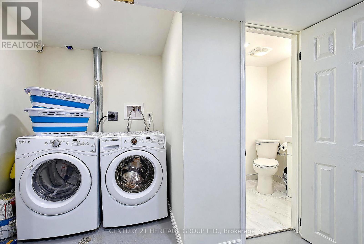
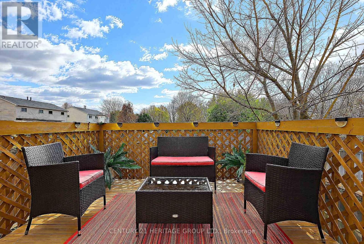
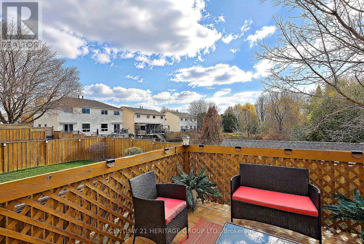
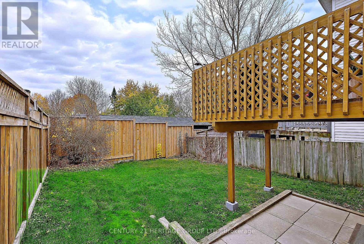
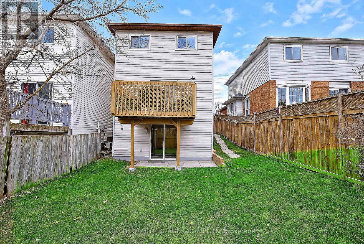
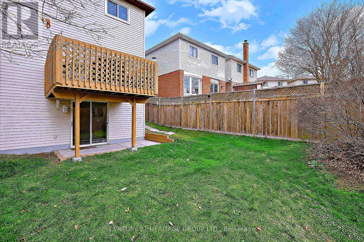
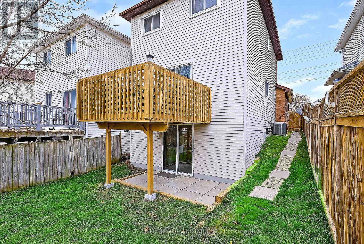
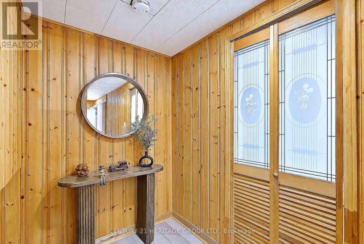
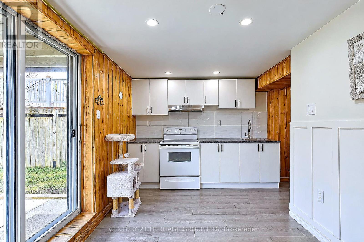
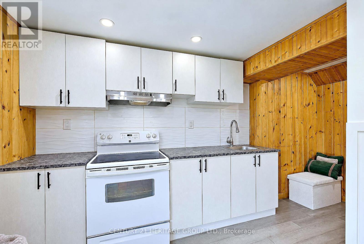
The one you've been looking for! Welcome to 477 Cobblehill Drive, a beautifully modernized detached home in the heart of Pinecrest, one of the most loved family neighbourhoods in Oshawa. Freshly updated from top to bottom, this THREE storey home is the perfect fit for buyers who want modern style without the new build price, and for downsizers who want a refreshed home in a mature, quiet community. Sunlight pours into the main rooms through generous windows, and the smart layout gives everyone space to relax, work and gather together. Inside you will find bright and inviting living spaces, three comfortable bedrooms and three washrooms, so busy mornings run smoothly for the whole family. The refreshed kitchen sits at the heart of the home, ready for everyday cooking and evenings gathered with family and friends. The finished walk out 1 bedroom basement opens to a fully fenced backyard, giving you flexible extra space for guests, work or play, and a private outdoor retreat for summer evenings, kids and pets. A walk out balcony off the living room is the perfect spot for your morning coffee. Central air and parking for 5 complete the package. The home sits on a generous lot on a quiet mature street. Elementary and High School Close by.The location sells itself. Rossland Square is a short stroll away with Food Basics, Shoppers Drug Mart, LCBO and restaurants. FreshCo, Dollarama and Tim Hortons are about two minutes by car, Walmart Supercentre and Costco about five minutes, and the Oshawa Centre about ten minutes. Lakeridge Health Oshawa hospital and medical clinics are close by, parks and trails plus Durham Region Transit at your door and a quick drive to the Oshawa GO Station and Highway 401.Fresh, modern and move in ready. Homes like this in Pinecrest do not last long. Come and see the updates, the space and the location for yourself. Book your private showing today. You will be glad you came to see it. (id:63604)
Key Facts

Type
Detached
Beds
4
Baths
3
Size
1,100 sqft
Lot
26 x 102.9 FT
Parking
5 total

Highlights

  • Washer
  • Refrigerator
  • Dishwasher
  • Stove
  • Dryer
  • Garage door opener remote(s)
Property Details 16 details
Bedrooms
4 bedrooms
3 above grade + 1 below grade
Bathrooms
3 bathrooms
1 partial
Parking
5 parking spaces
Garage · No Garage
Living area
1,100 - 1,500 sq. ft.
Property
Single Family · Freehold · Detached
Property subtype
Single Family
Structure type
House
Ownership
Freehold
Attached status
Detached
Storeys
2
Basement
Finished, Apartment in basement, Walk out
Heating
Forced air, Natural gas
Cooling
Central air conditioning
Fireplace
No
Lot dimensions
26 x 102.9 FT
Frontage
26 feet
Taxes
$4,481.95
Water source
Municipal water
Sewer
Sanitary sewer

Interior features

WasherRefrigeratorDishwasherStoveDryerGarage door opener remote(s)

Exterior features

BrickVinyl sidingConcreteFenced yard
Rooms 9 rooms
Level
Room
Dimensions
Main level
Living room
5.21 m x 3.31 m
Main level
Dining room
3.06 m x 2.56 m
Main level
Bedroom
3.39 m x 3.06 m
Upper Level
Primary Bedroom
4.43 m x 3.34 m
Upper Level
Bedroom 2
3.61 m x 2.68 m
Upper Level
Bedroom 3
2.57 m x 2.38 m
Lower level
Recreational, Games room
2.7 m x 4.11 m
Lower level
Utility room
3.82 m x 3.02 m
Lower level
Bedroom 4
2.43 m x 3.04 m

Virtual Tour & Media

Mortgage & Affordability Estimate monthly costs
Purchase price$736,900
Down paymentNot available
Mortgage amountNot available
Principal & interestNot available
Property taxesNot available
Condo/HOA feeNot available
Insurance/OtherNot available
UtilitiesNot available
Est. monthly totalNot available
Income needed (GDS 32%)Not available
Estimates only. Not financial advice. Rates, taxes and fees vary by lender and municipality.

Saved Properties

Keep This One Handy

Save this listing, compare it later, or open your saved properties dashboard.

Manage Saved Searches
Map is approximate.

Neighbourhood

Area
Pinecrest
City
Oshawa
Postal code
L1K 1Y6
Nearby
Rossland Rd E./Wilson Rd E.