Central Erin Mills, ON
BUYER ADVANTAGE
Buy with confidence
Get a full-service approach built on strategy, strong negotiation, and clear guidance from offer to close.
- Local Market Expertise
- Broker-level Negotiation
- Transparent Process
- No-pressure Guidance

The right strategy depends on your goals, timing, budget, and the type of home you are buying. Get Your Buyer Snapshot.
About This Property
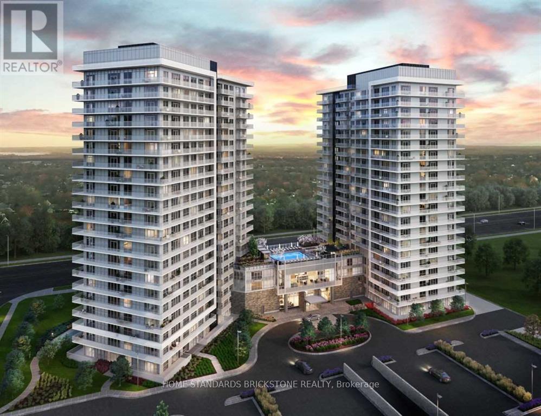
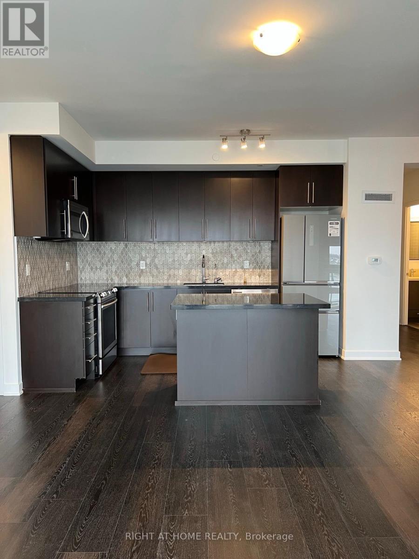
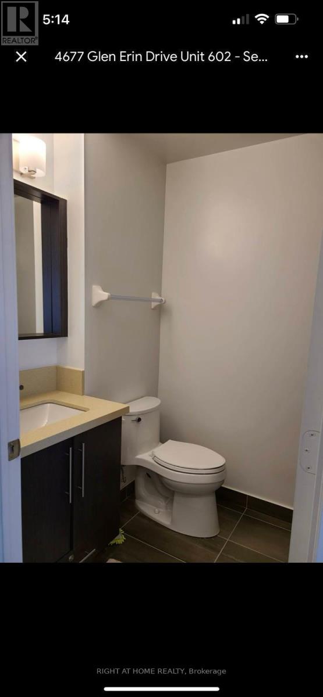
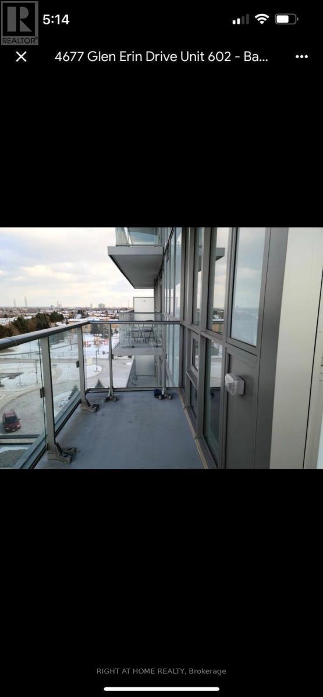
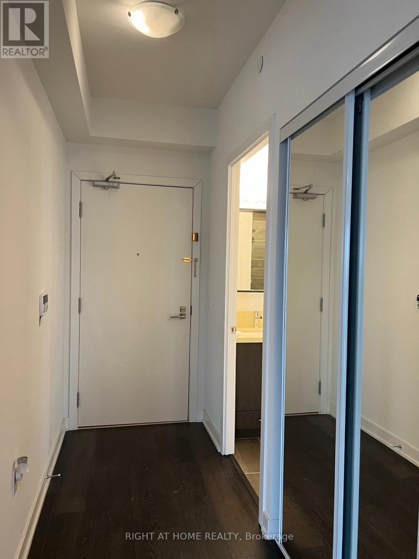
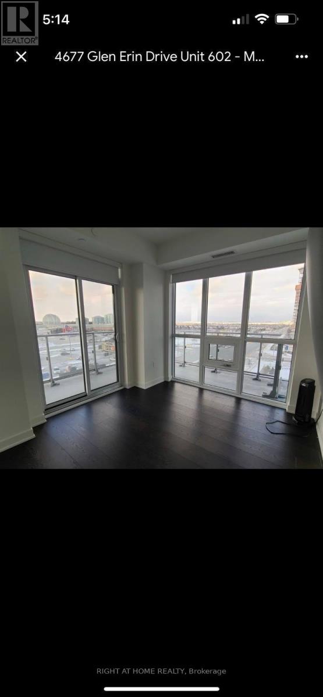
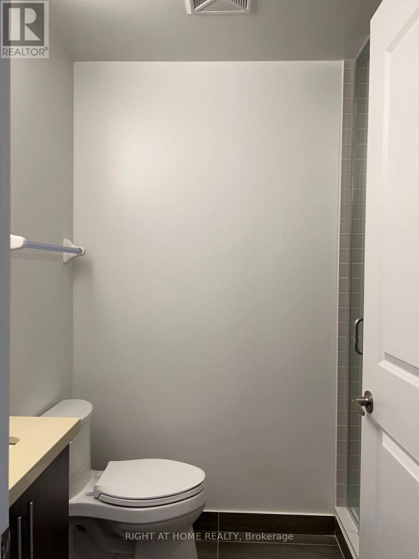
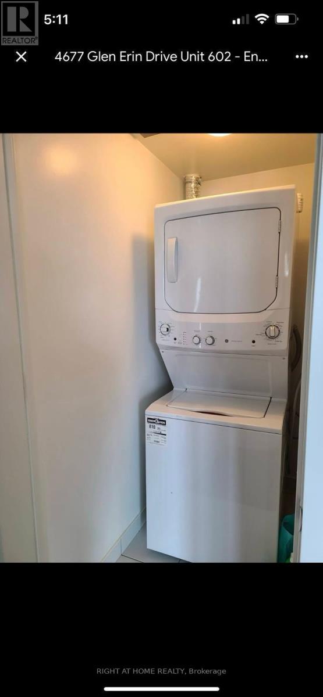
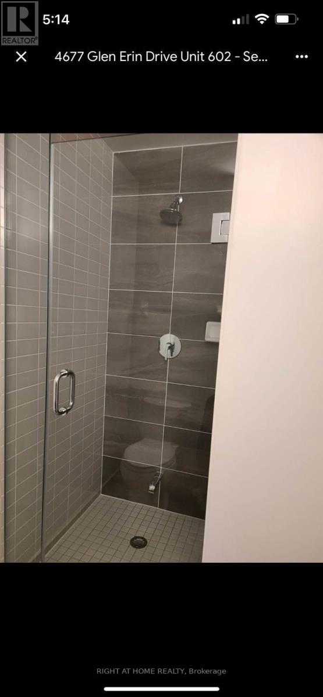
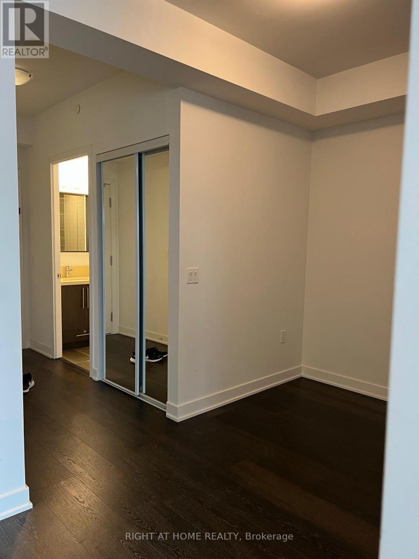
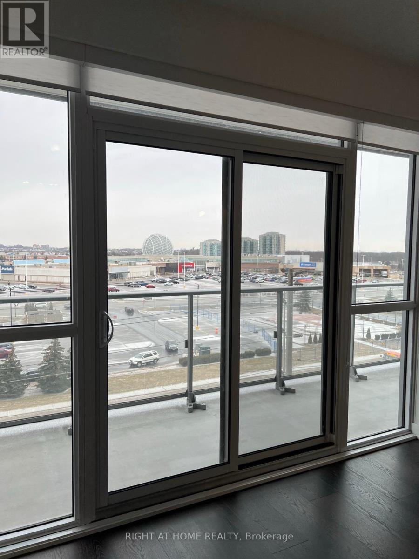
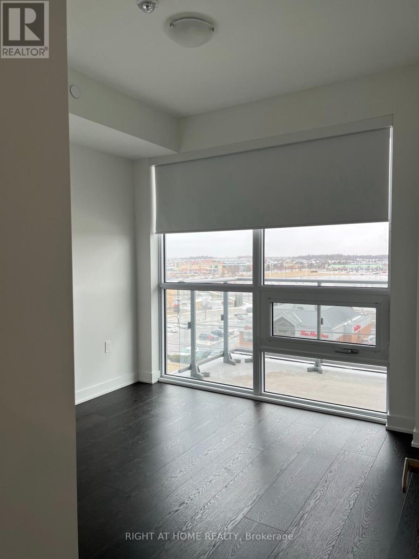
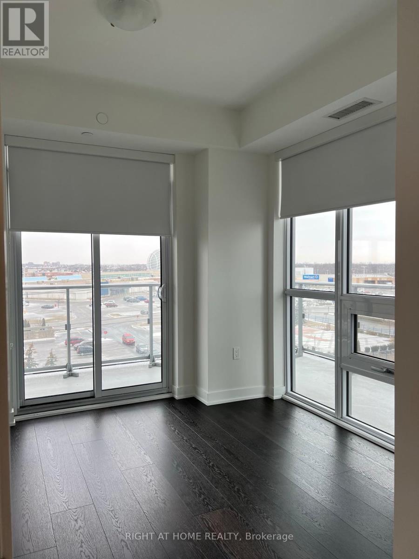
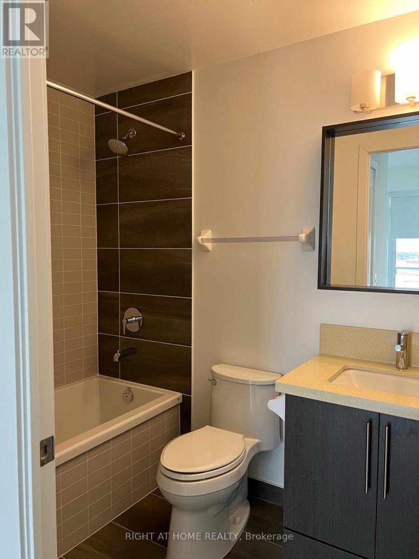
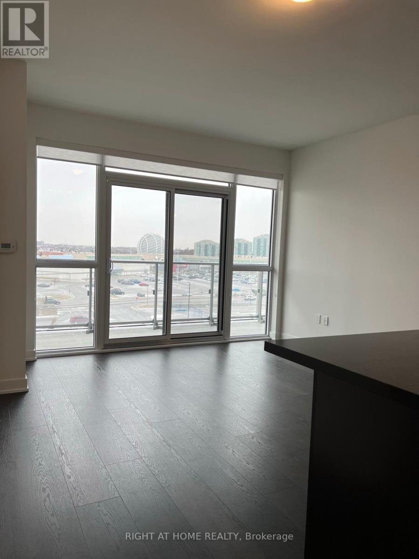
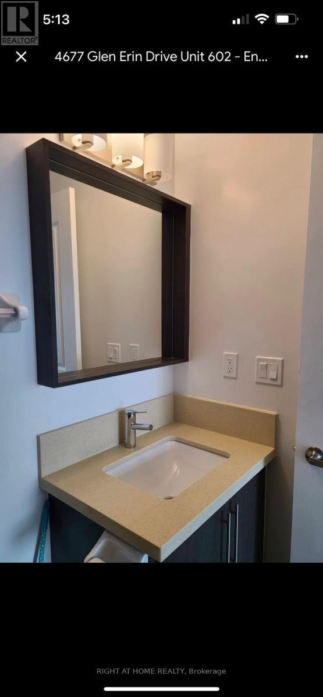
A Must See!!. Immaculately Maintained 2 Bed Plus Den Corner Unit With Unobstructed Mall Facing Views. Laminate Flooring Throughout. Open Concept With a Wrap Around Balcony. 9 Ft Smooth Ceilings Porcelain Floor Tiles In Bathroom and Ensuite Laundry. Fully Upgraded Flooring, Kitchen and Washrooms. Building Amenities Offer Indoor Pool, Steam Room, Sauna, Fitness Club, Library, Study Retreat, Roof Top Terrace with BBQ and More. Steps to Erin Mills Town Centre's Endless Shops and Dining, Schools, Credit Valley Hospital, Hwy 403 and 401 (id:63604)
Key Facts
Highlights
- Washer
- Refrigerator
- Dishwasher
- Stove
- Dryer
Property Details
Interior features
Exterior features
Systems and association
Lot and water
Rooms
Mortgage & Affordability
Saved Properties
Keep This One Handy
Save this listing, compare it later, or open your saved properties dashboard.
Neighbourhood
- Area
- Central Erin Mills
- Nearby
- Cross Streets: Eglinton Avenue/Erin Mills Pkwy. ** Directions: From Highway 401, exit at Mississauga Road and head south, then turn right onto Britannia Road West and left onto Glen Erin Drive, where the destination will be on your right.
Save This Property
Keep this home handy, return to it anytime, and let us know how to reach you about this listing.
We use this email only to connect your saved properties and saved searches.
Other Available Options
Similar Listings
Listings from our database that match closely.