
CV082- 657 Thunder Bridge Road
BUYER ADVANTAGE
Buy with confidence
Get a full-service approach built on strategy, strong negotiation, and clear guidance from offer to close.
- Local Market Expertise
- Broker-level Negotiation
- Transparent Process
- No-pressure Guidance

The right strategy depends on your goals, timing, budget, and the type of home you are buying. Get Your Buyer Snapshot.
About This Property
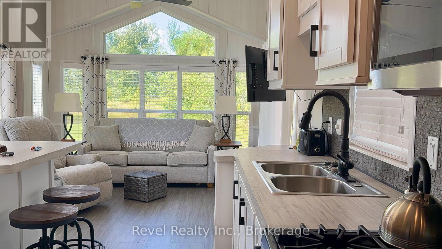
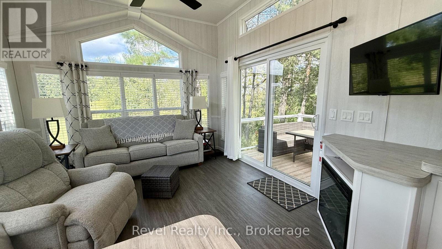
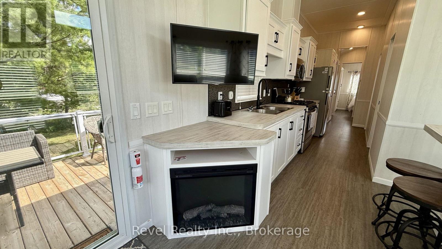
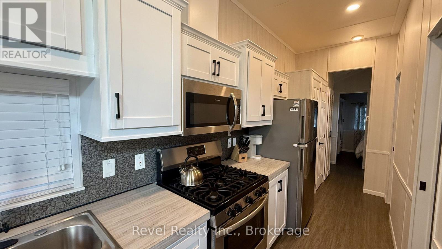
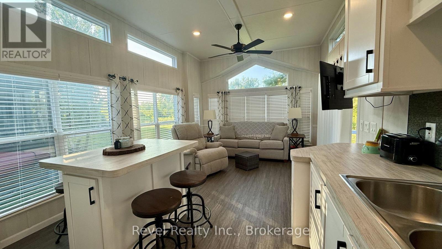
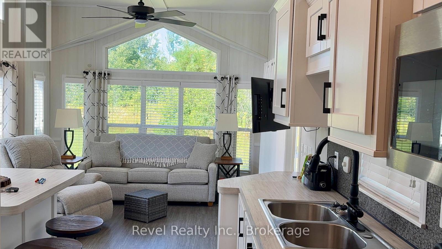
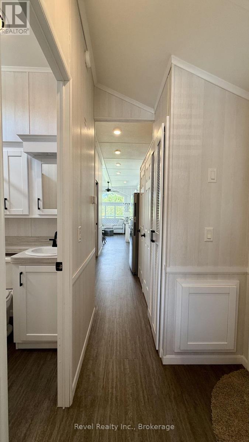
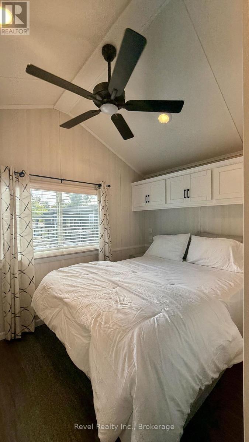
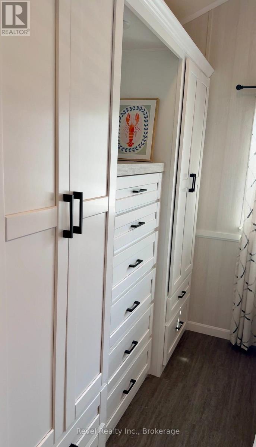
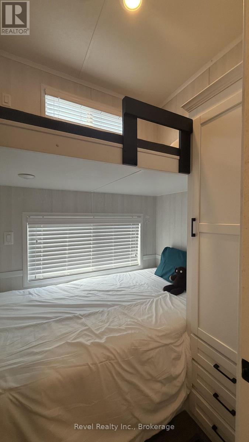
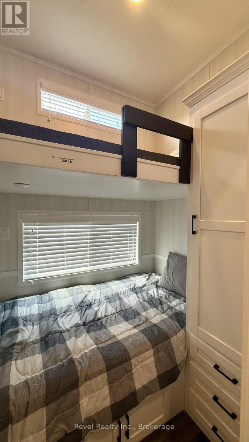
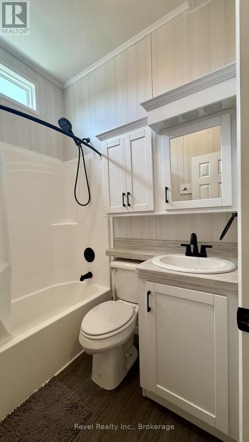
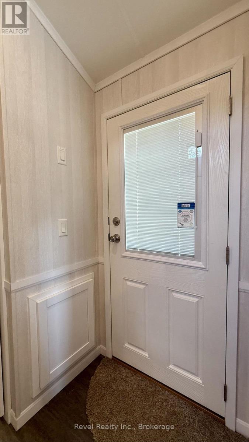
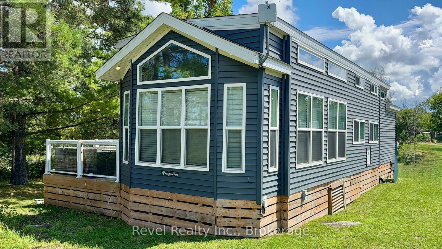
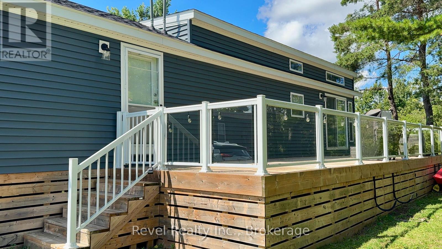
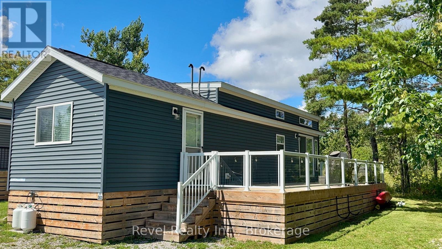
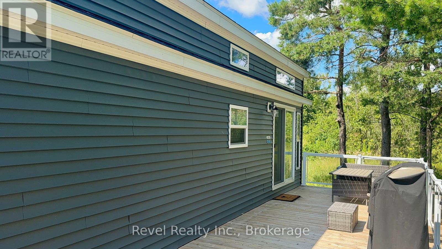
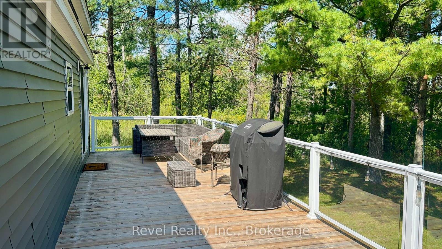
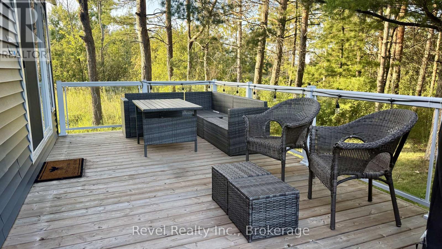
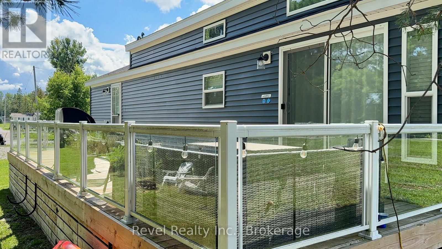
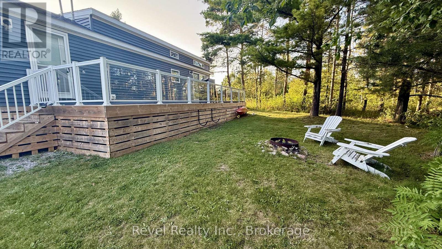
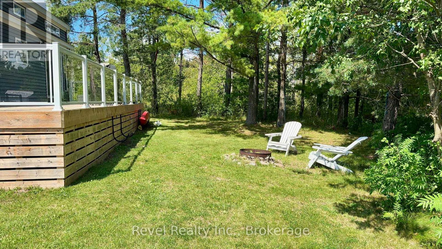
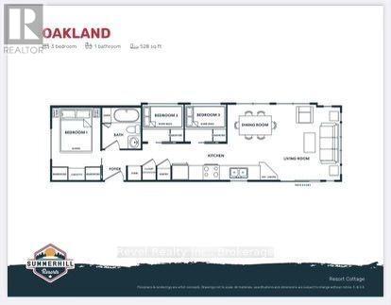
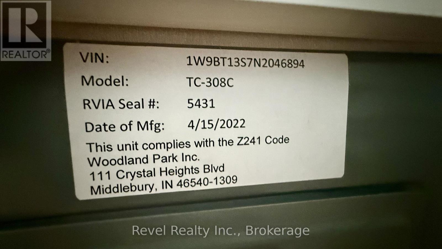
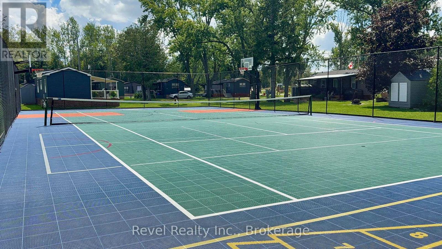
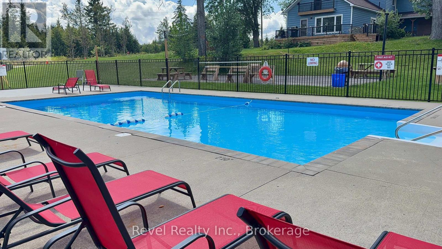
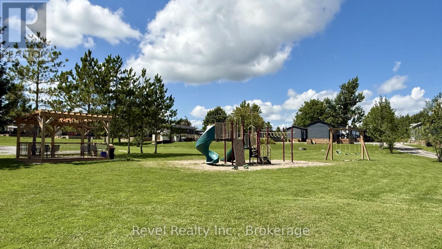
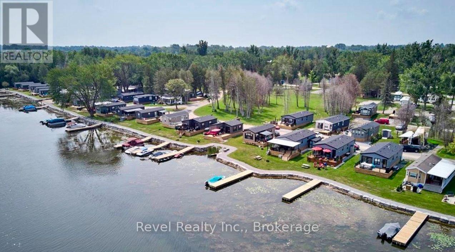
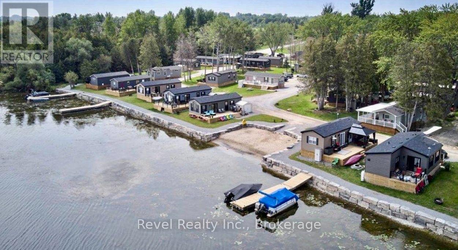
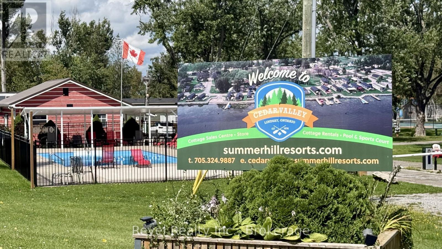
Welcome To Cedar Valley Cottage Resort, Where Cottage Living Meets Resort-Style Fun! Located On Premium Site CV082, This Bright And Inviting 3-Bedroom Cottage Offers An Easy, Turnkey Way To Enjoy The Kawartha Lakes From May 1st To October 31st. Built By Woodland Park In 2021 And Offered Furnished, Just Bring Your Bed And Bath Linens, Unpack And Start Enjoying Cottage Season! Set On A Beautifully Treed Premium Site, This Modern Cottage Features High Ceilings, An Abundance Of Windows, A Centre Kitchen Island With Stainless Steel Appliances, Plenty Of Storage, And A Living Room Entertainment Centre With Electric Fireplace. Enjoy Comfort Throughout The Season With A 45,000 BTU High-Efficiency Furnace, Central A/C And A 20-Gallon Electric And Gas Water Heater. Additional Features Include 30-Year Shingles, Premium Vinyl Siding And Energy-Star-Rated Thermo-Pane Vinyl Windows. The Primary Bedroom Includes A Queen Bed With Built-In Cabinetry, While Two Additional Bedrooms Feature Extra-Long Bunk Beds. Step Outside To An Approx. 300 Sq. Ft. Pressure-Treated Deck With Upgraded Glass Railing, Perfect For Relaxing, Dining And Entertaining. The BBQ And Patio Furniture Are Included, Making Outdoor Cottage Living Even Easier! Cedar Valley Cottage Resort Is A Pet-Friendly, Gated 3-Season Resort Open May 1st To October 31st. Enjoy The Beach, Inground Pool, Splash Pad, Recreation Centre, Boat Launch, Trails, Multi-Sport Areas, On-Site Laundry Facilities, On-Site Support Staff And More. The Current 2026 Park Fee For Premium Site CV082 Is $5,556 + HST. Enjoy Your Own Cottage With Resort Amenities And Recreation Right Outside Your Door. Cottage Season Is Calling! THIS IS A PRIVATE RESORT. PLEASE DO NOT WALK THE PROPERTY. SHOWINGS ARE BY APPOINTMENT ONLY BETWEEN 9:00 AM AND 4:00 PM. YOUR REALTOR MUST BE PRESENT WITH YOU AT ALL TIMES. Please Be Respectful Of Park Speed Limit 10km!! (id:63604)
Key Facts
Highlights
- Refrigerator
- Gas stove(s)
- Microwave
- Furniture
Property Details
Interior features
Exterior features
Lot and water
Mortgage & Affordability
Saved Properties
Keep This One Handy
Save this listing, compare it later, or open your saved properties dashboard.
Neighbourhood
- Area
- Ops
- City
- Kawartha Lakes
- Postal code
- K9V 4R1
- Nearby
- Cross Streets: Angeline St & Thunder Bridge Rd. ** Directions: Angeline St to Thunder Bridge Rd.
Save This Property
Keep this home handy, return to it anytime, and let us know how to reach you about this listing.
We use this email only to connect your saved properties and saved searches.
Other Available Options
Similar Listings
Listings from our database that match closely.







