D-603- 5289 Highway 7
Vaughan, ONCondo Townhouse
$679,900
MLS® N13484214
Condo Townhouse2 beds3 baths1 total
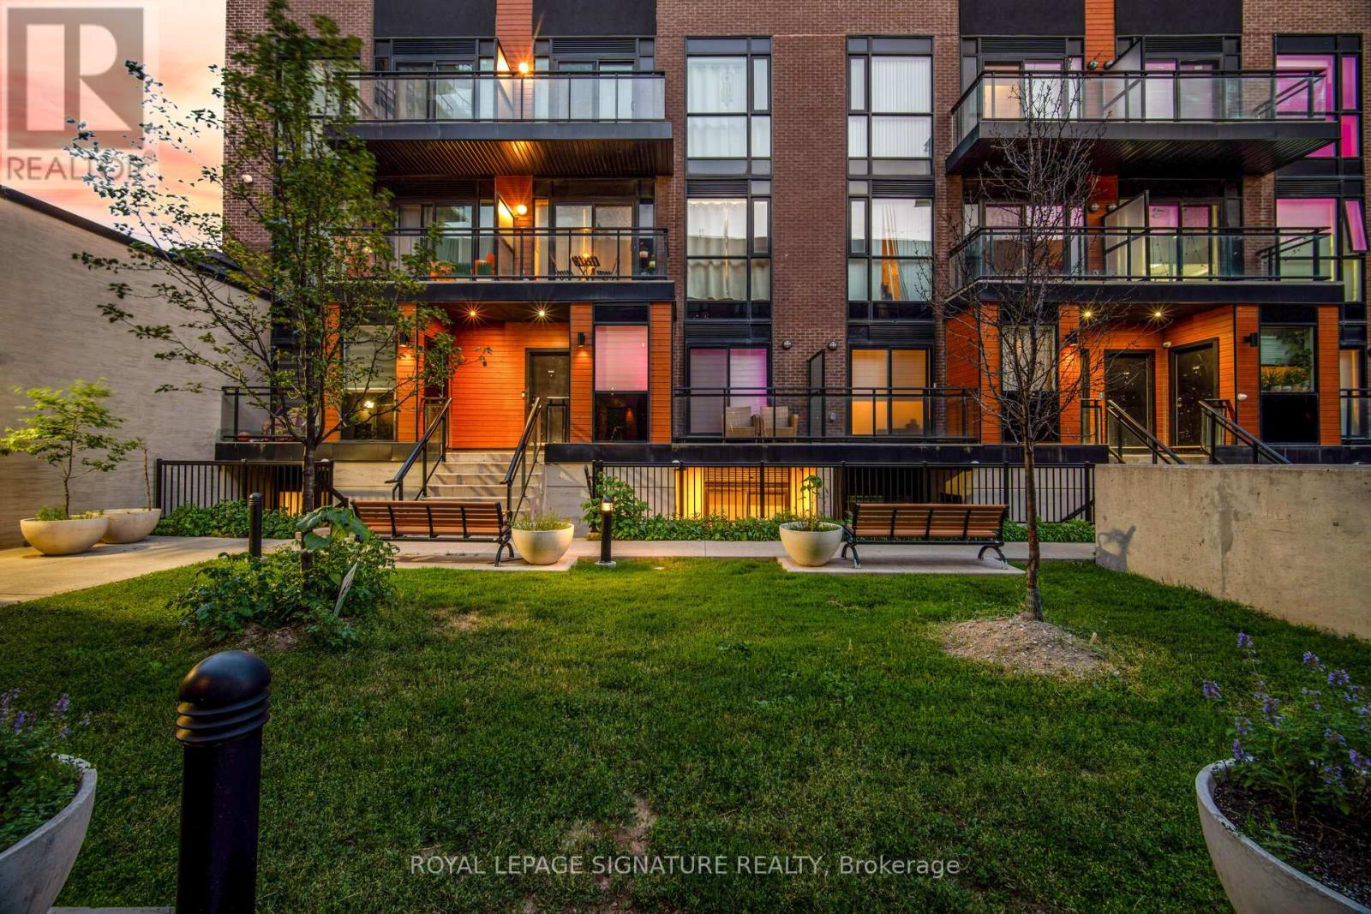
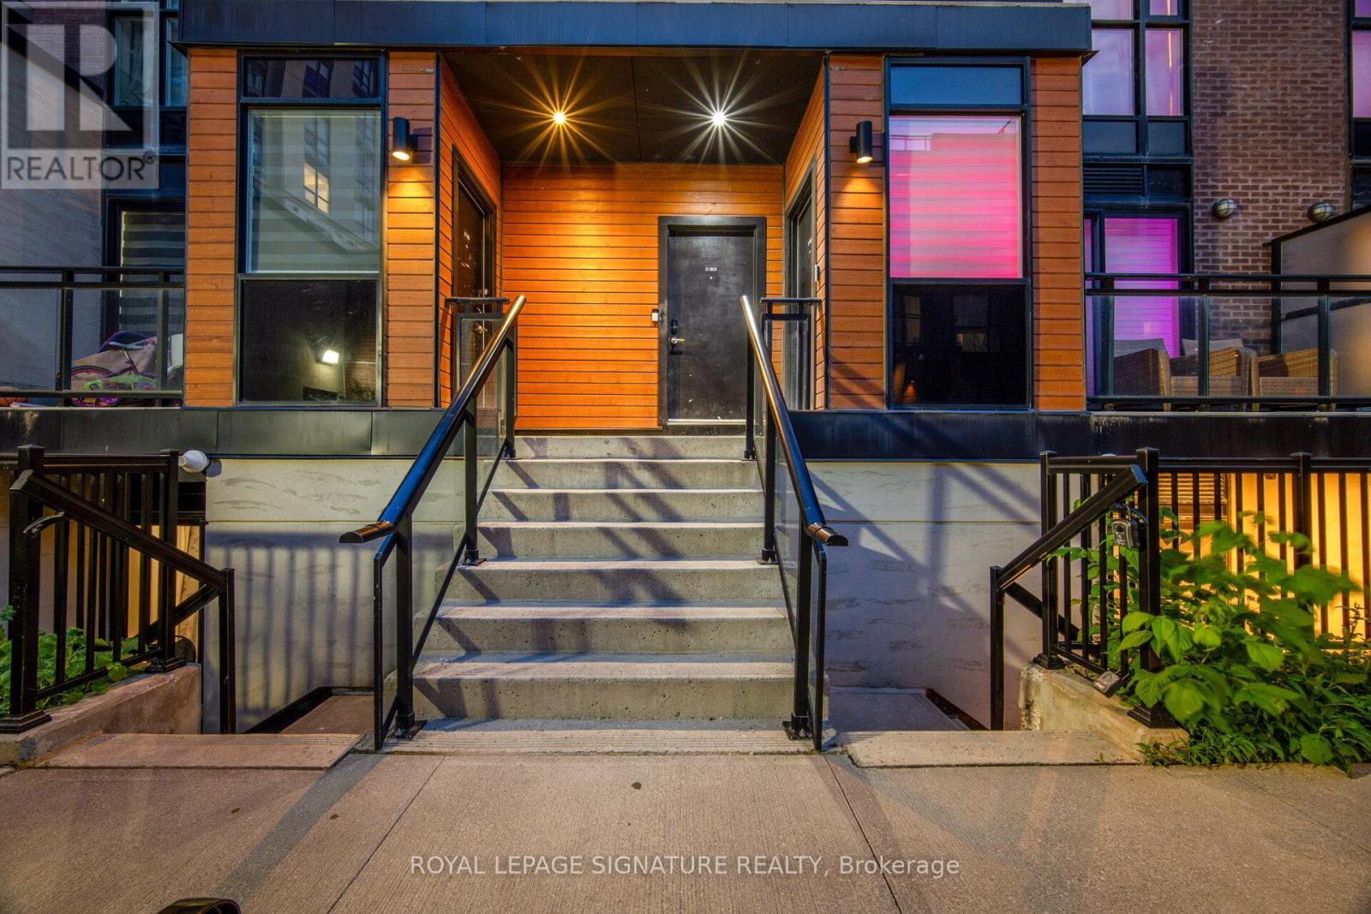
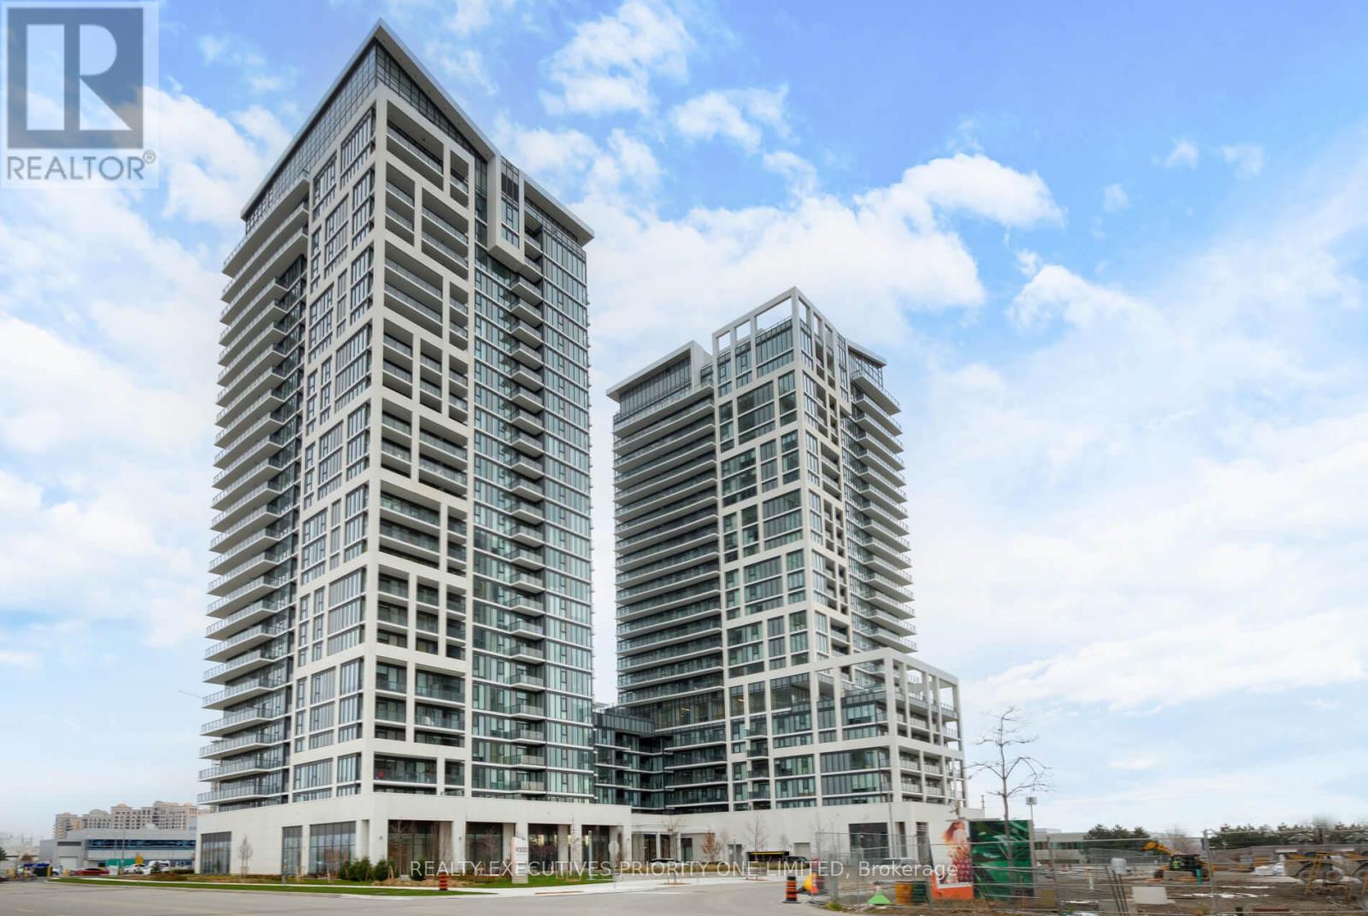
D-603- 5289 Highway 7, Vaughan, ON photo 1
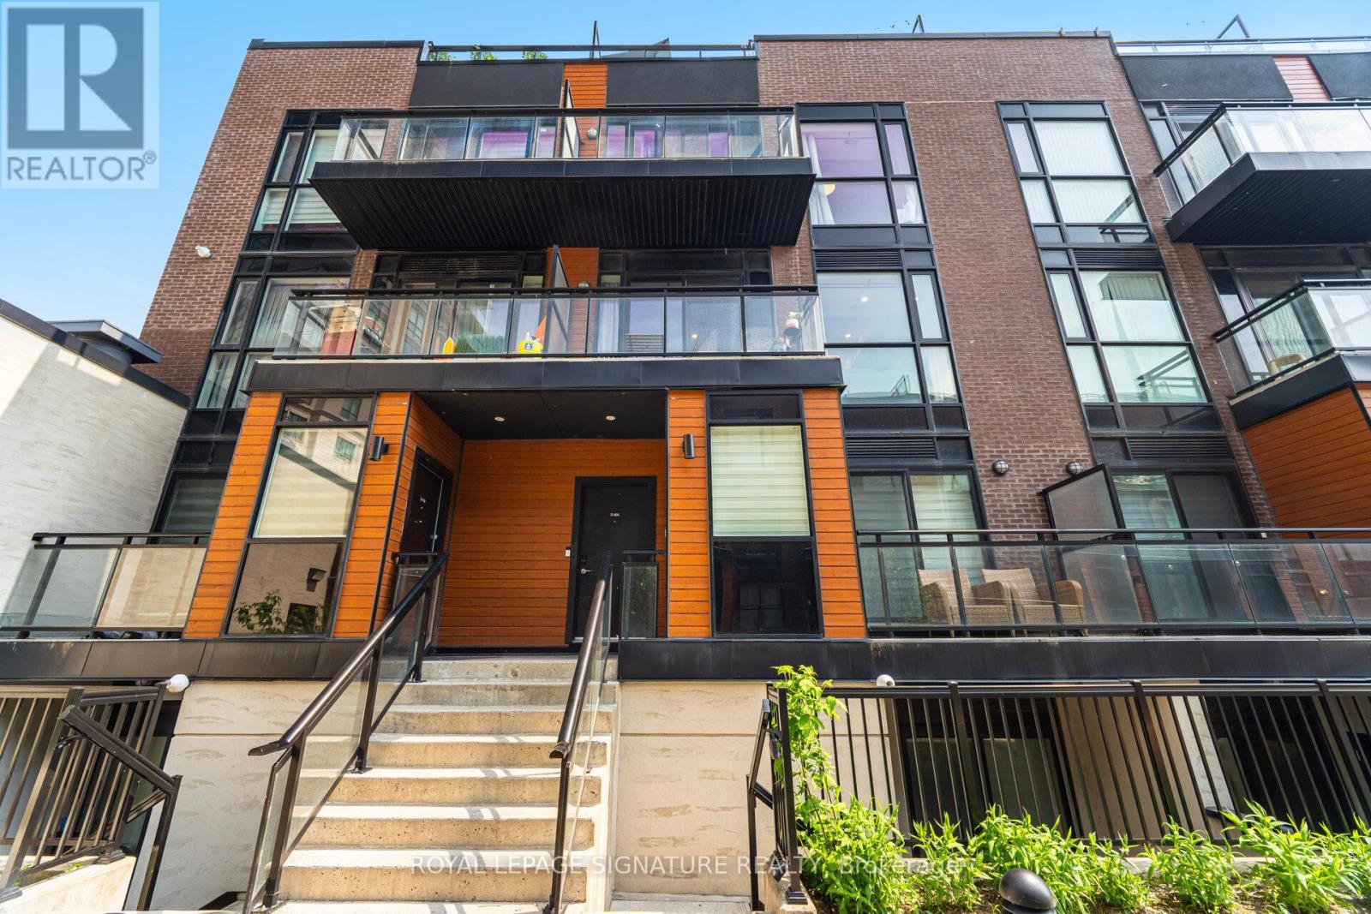
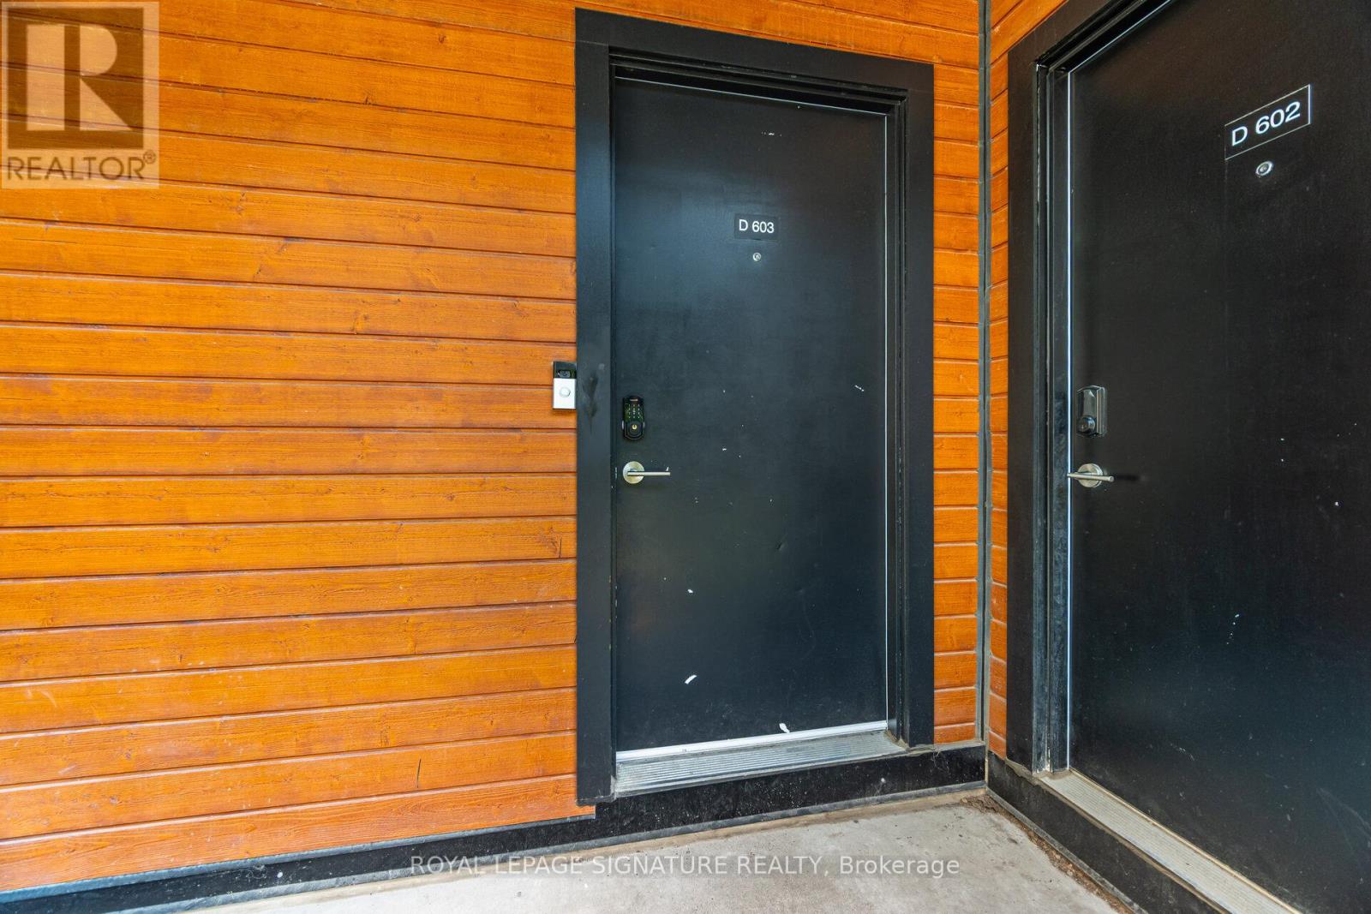
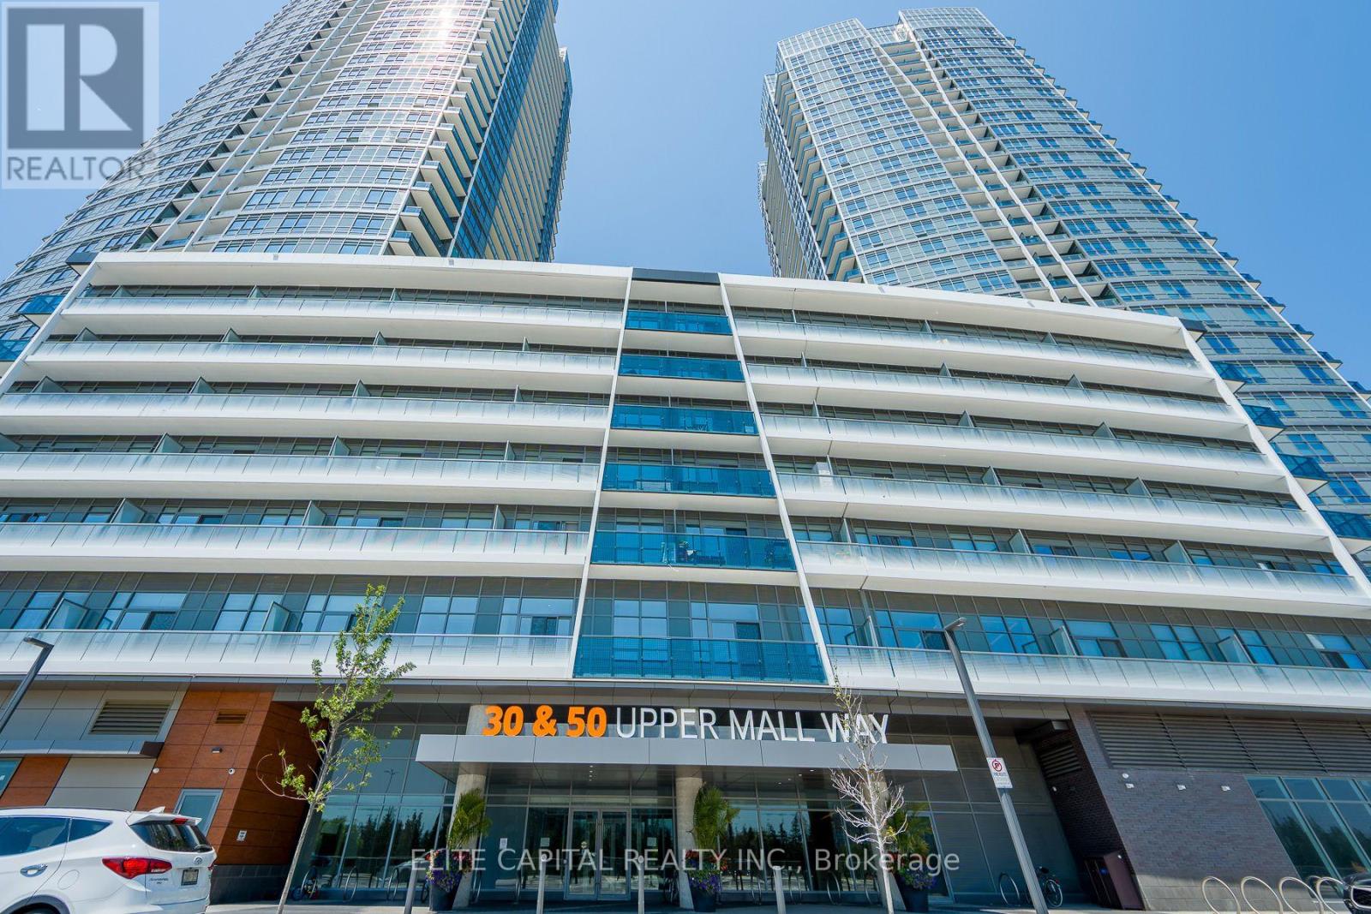
D-603- 5289 Highway 7, Vaughan, ON photo 2
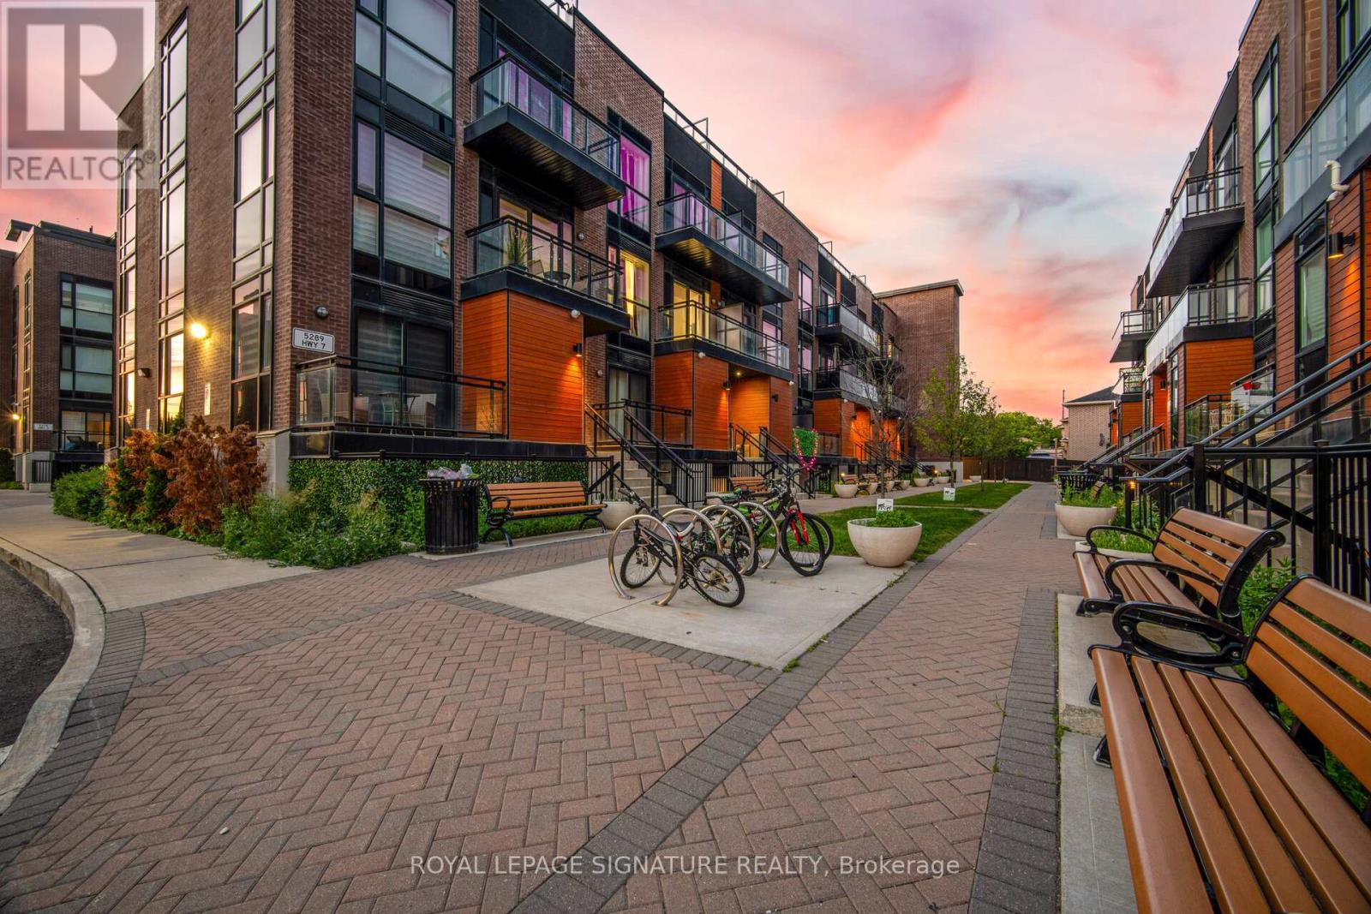
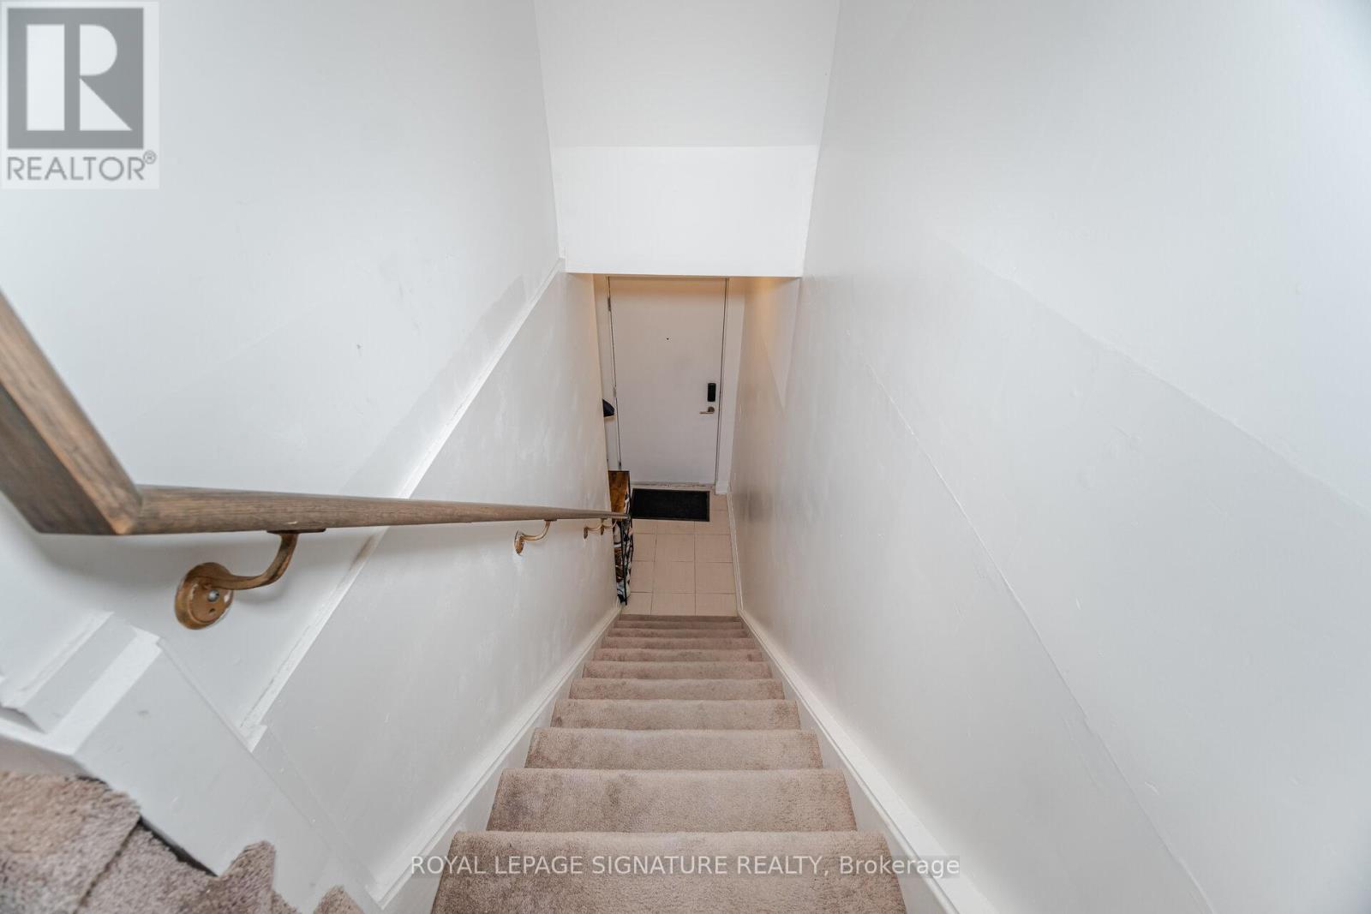
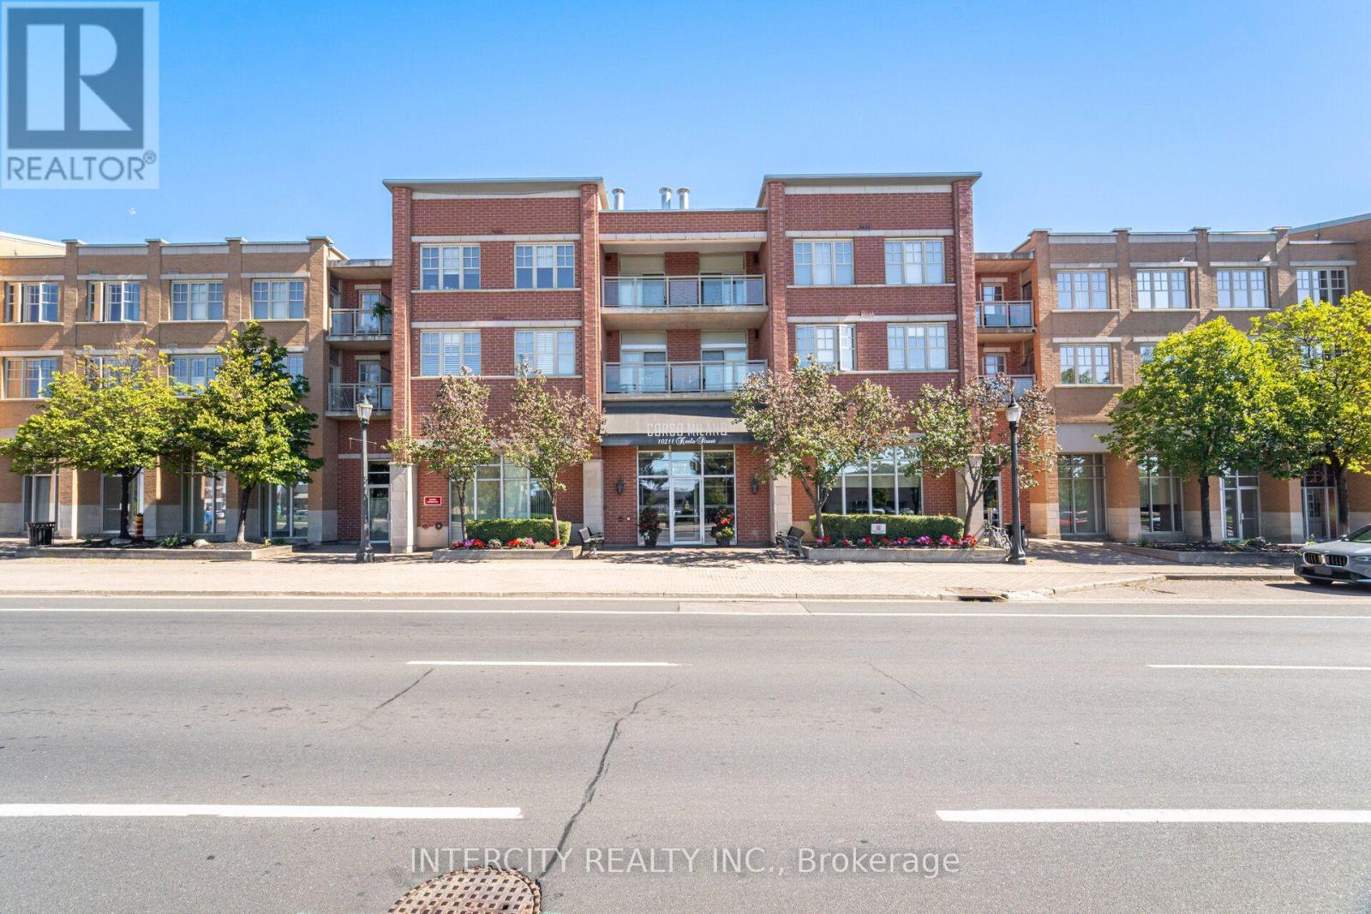
D-603- 5289 Highway 7, Vaughan, ON photo 3
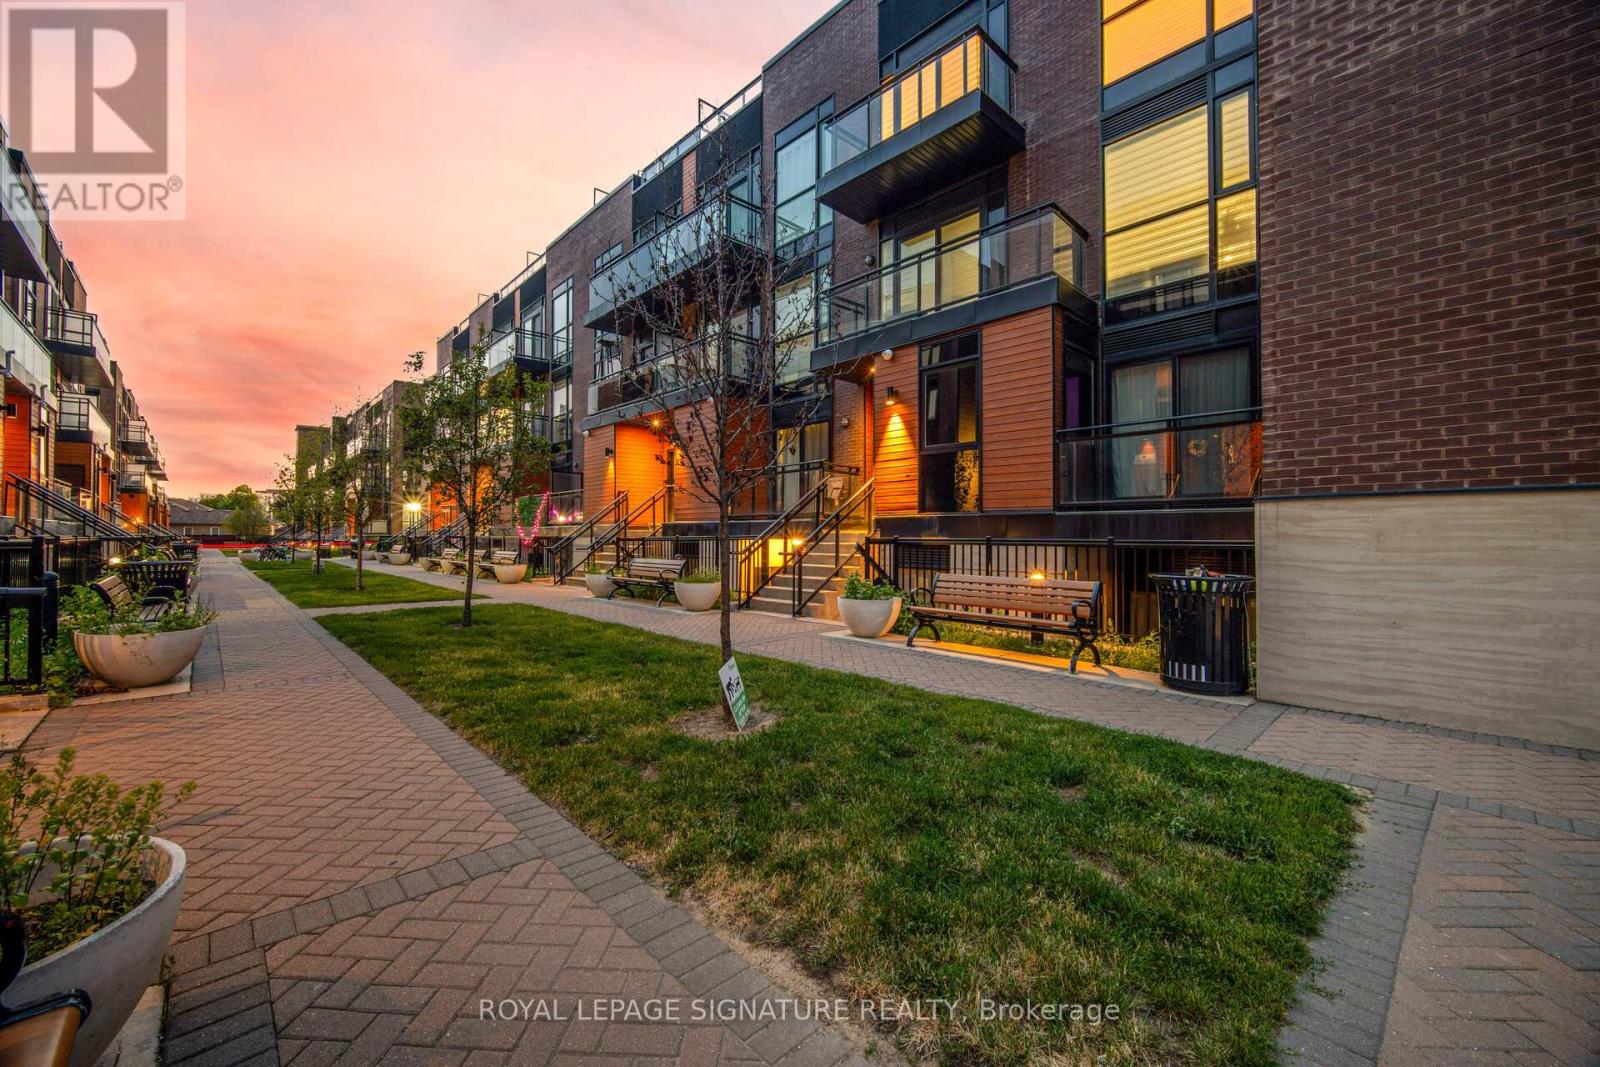
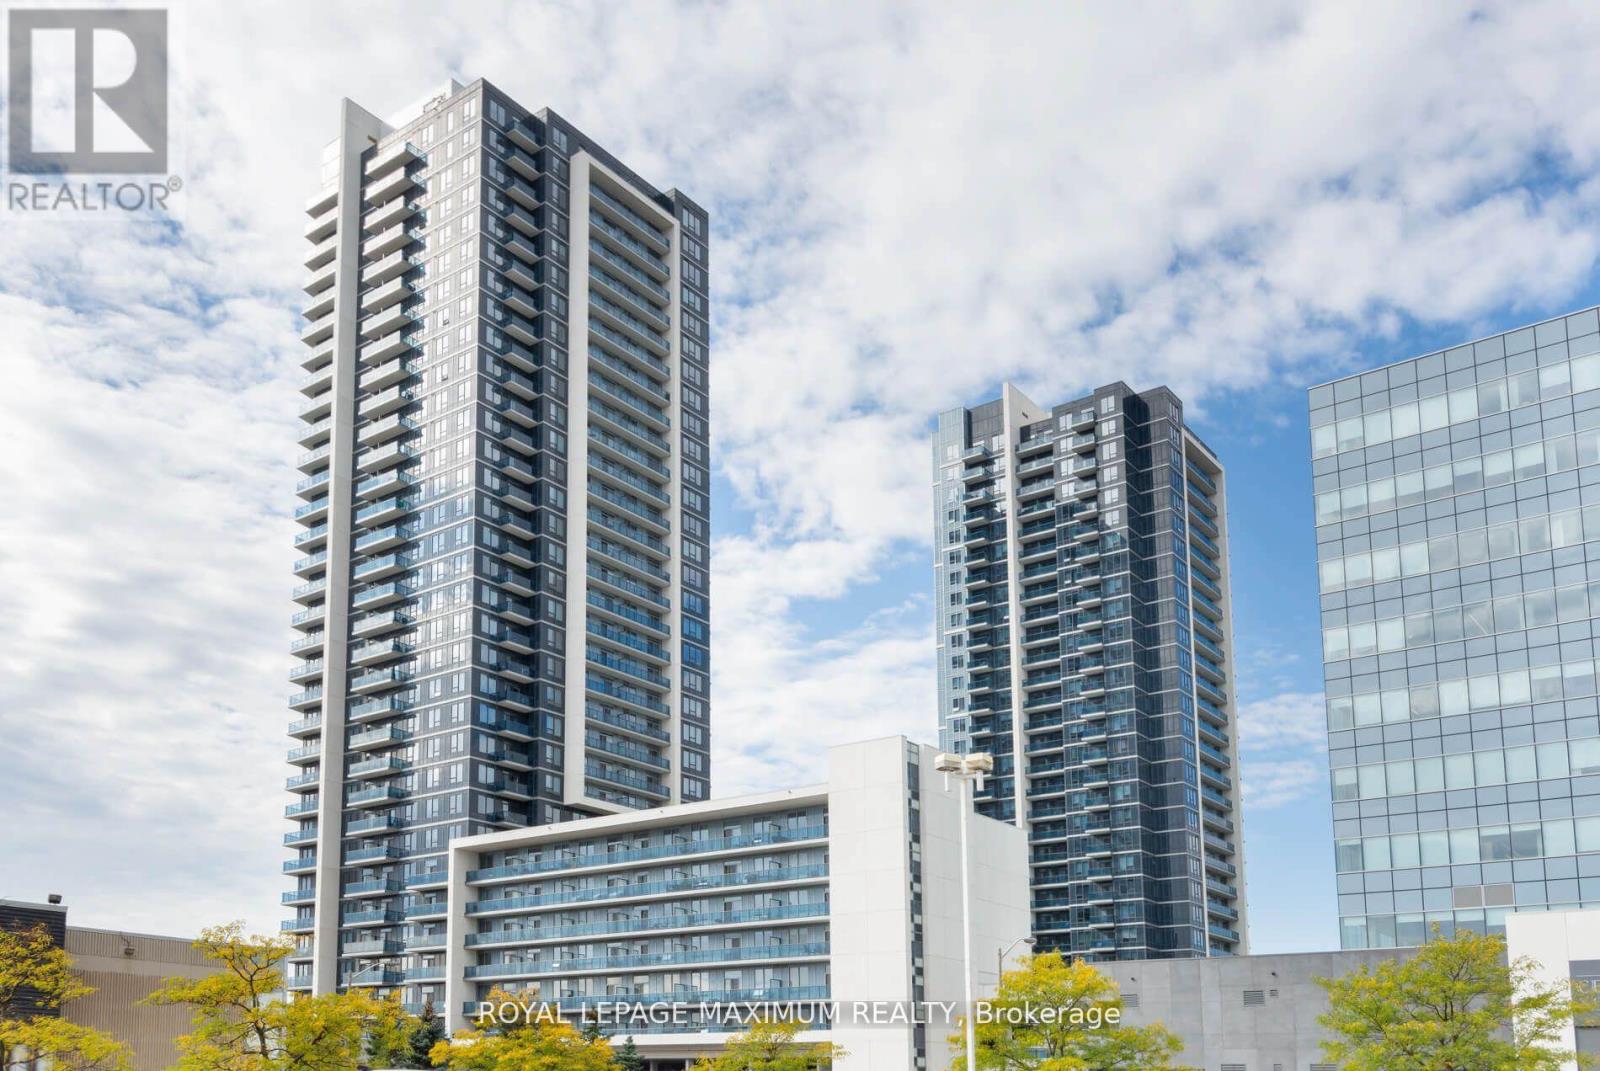
D-603- 5289 Highway 7, Vaughan, ON photo 4
D-603- 5289 Highway 7, Vaughan, ON photo 5
D-603- 5289 Highway 7, Vaughan, ON photo 6
D-603- 5289 Highway 7, Vaughan, ON photo 7
D-603- 5289 Highway 7, Vaughan, ON photo 8
D-603- 5289 Highway 7, Vaughan, ON photo 9
D-603- 5289 Highway 7, Vaughan, ON photo 10
D-603- 5289 Highway 7, Vaughan, ON photo 11
D-603- 5289 Highway 7, Vaughan, ON photo 12
D-603- 5289 Highway 7, Vaughan, ON photo 13
D-603- 5289 Highway 7, Vaughan, ON photo 14
D-603- 5289 Highway 7, Vaughan, ON photo 15
D-603- 5289 Highway 7, Vaughan, ON photo 16
D-603- 5289 Highway 7, Vaughan, ON photo 17
D-603- 5289 Highway 7, Vaughan, ON photo 18
D-603- 5289 Highway 7, Vaughan, ON photo 19
D-603- 5289 Highway 7, Vaughan, ON photo 20
D-603- 5289 Highway 7, Vaughan, ON photo 21
D-603- 5289 Highway 7, Vaughan, ON photo 22
D-603- 5289 Highway 7, Vaughan, ON photo 23
D-603- 5289 Highway 7, Vaughan, ON photo 24
D-603- 5289 Highway 7, Vaughan, ON photo 25
D-603- 5289 Highway 7, Vaughan, ON photo 26
D-603- 5289 Highway 7, Vaughan, ON photo 27
D-603- 5289 Highway 7, Vaughan, ON photo 28
D-603- 5289 Highway 7, Vaughan, ON photo 29
D-603- 5289 Highway 7, Vaughan, ON photo 30
D-603- 5289 Highway 7, Vaughan, ON photo 31
D-603- 5289 Highway 7, Vaughan, ON photo 32
D-603- 5289 Highway 7, Vaughan, ON photo 33
D-603- 5289 Highway 7, Vaughan, ON photo 34
D-603- 5289 Highway 7, Vaughan, ON photo 35
D-603- 5289 Highway 7, Vaughan, ON photo 36
D-603- 5289 Highway 7, Vaughan, ON photo 37
D-603- 5289 Highway 7, Vaughan, ON photo 38
D-603- 5289 Highway 7, Vaughan, ON photo 39
1 / 39

BUYER ADVANTAGE

Buy with confidence

Get a full-service approach built on strategy, strong negotiation, and clear guidance from offer to close.

  • Local Market Expertise
  • Broker-level Negotiation
  • Transparent Process
  • No-pressure Guidance

The right strategy depends on your goals, timing, budget, and the type of home you are buying. Get Your Buyer Snapshot.

About This Property

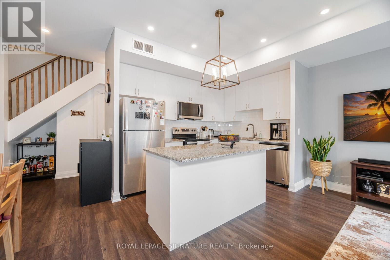
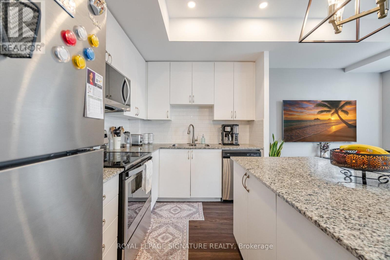
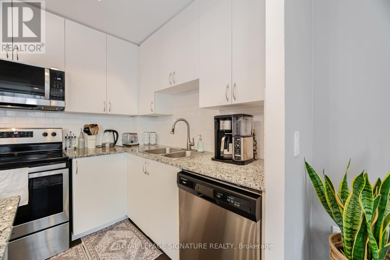
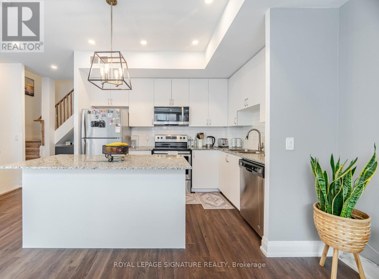
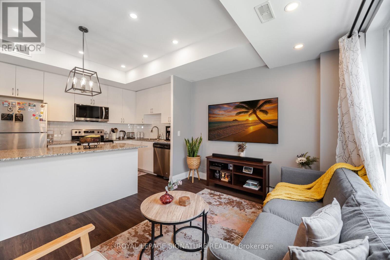
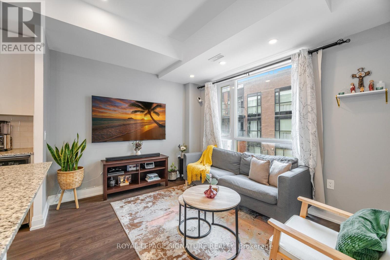
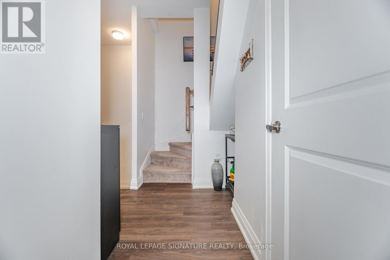
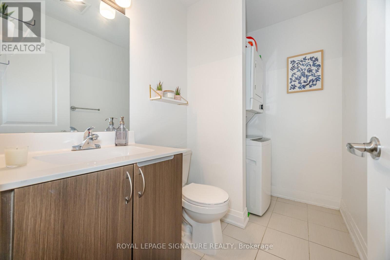
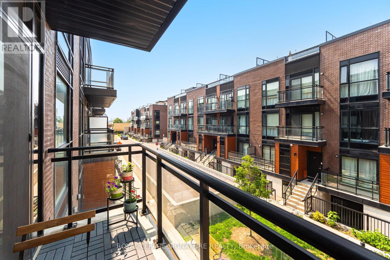
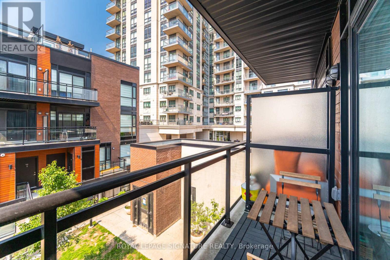
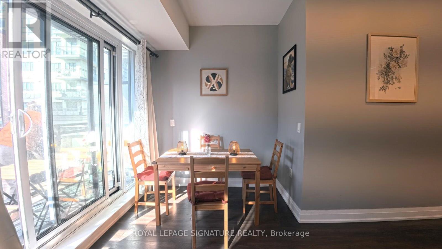
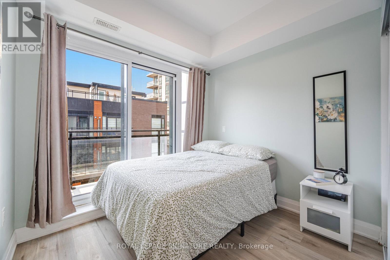
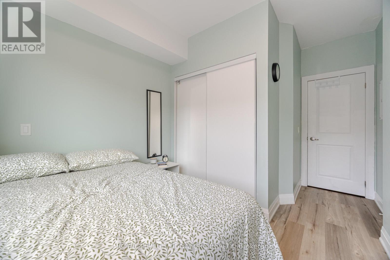
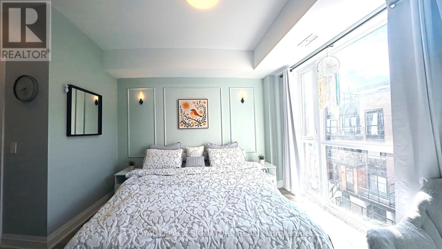
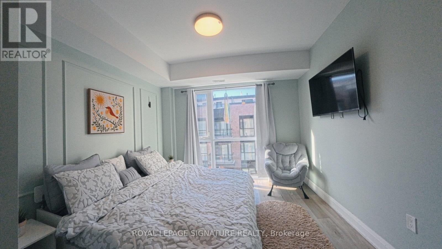
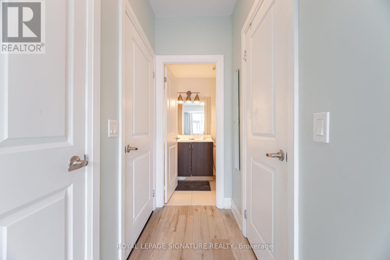
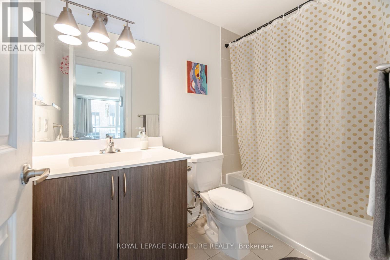
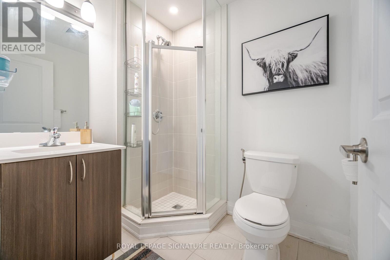
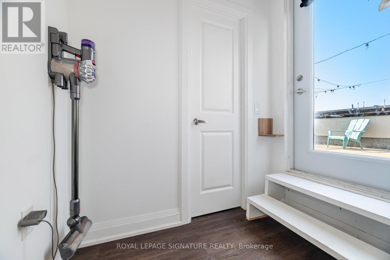
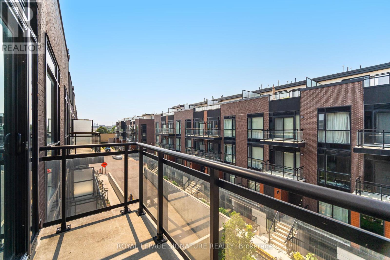
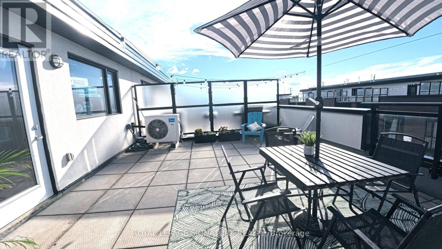
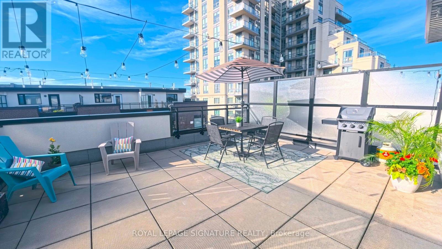
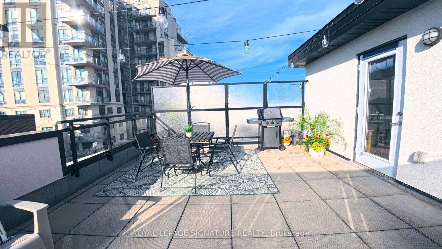
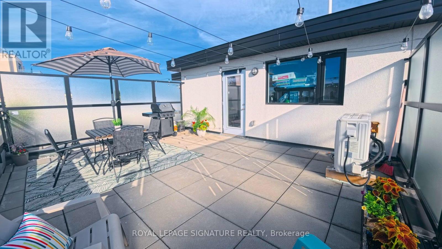
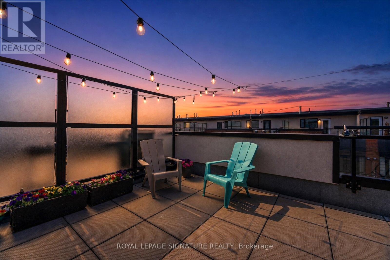
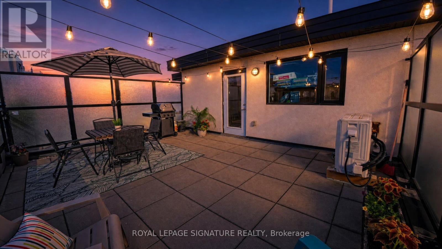
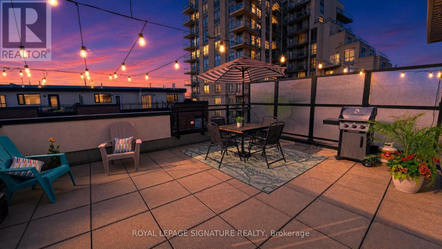
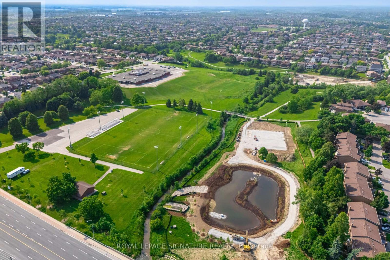
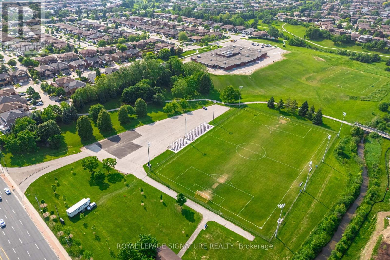
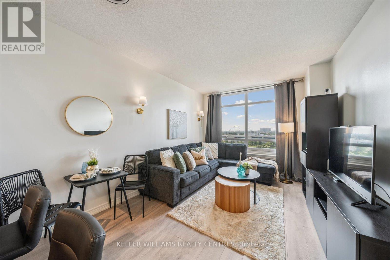
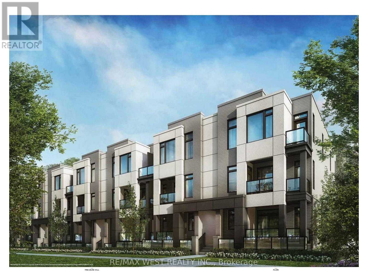
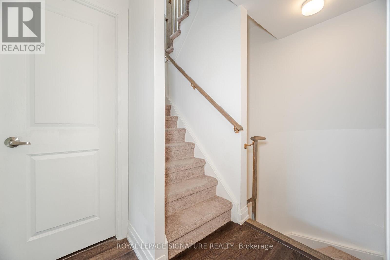
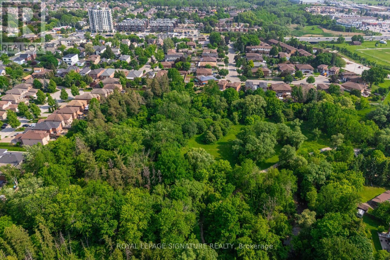
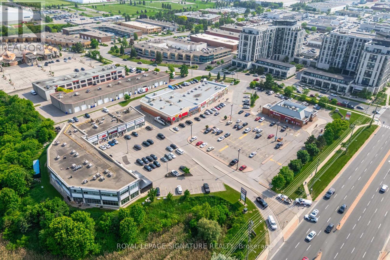
Stunning 2-Bed Condo Townhouse | Private Rooftop Terrace | Prime Vaughan Location Rooftop terraces in the city don't come easy - and this one is yours. Welcome to Oggi Boutique Towns, a thoughtfully designed 3-level condo townhouse where contemporary finishes meet a lifestyle most people only dream about. With 2 bedrooms, 3bathrooms, and your own private rooftop retreat, this home delivers far more than square footage. The main floor impresses immediately - 10-foot ceilings, engineered hardwood flooring, and potlights set the tone throughout. The open-concept living and dining area flows into a chef-worthy kitchen featuring quartz countertops, stainless steel appliances, a centre island with breakfast bar, and generous storage. Step out to a private balcony or welcome guests with ease using the convenient main floor powder room. Upstairs, two generously sized bedrooms offer comfort and flexibility. The primary suite features a walk-in closet and a spa-inspired ensuite - your own private sanctuary. The second bedroom adapts beautifully as a home office, nursery, or guest room, served by a second full bath. And then there's the rooftop. Exclusive to this unit, the third-level terrace is an entertainer's dream - summer BBQs, sunset evenings, year-round al fresco living. This is the feature buyers search for and rarely find. Comes complete with 1 parking spot, 1 locker, and underground visitor parking. Steps to Highways 400/407/427, Vaughan Metropolitan Centre subway, TTC, shopping, dining, libraries, and parks. This isn't just a home. It's a lifestyle upgrade. (id:63604)

Key Facts

Type
Condo Townhouse
Beds
2
Baths
3
Size
1,000 sqft
Parking
1 total
Condo fee
$555

Highlights

  • Water meter
  • Oven - Built-In
  • Water Heater
Property Details 12 details
Bedrooms
2 bedrooms
2 above grade
Bathrooms
3 bathrooms
1 partial
Parking
1 parking space
Garage · Underground
Living area
1,000 - 1,199 sq. ft.
Property
Single Family · Condo/Strata · Attached
Property subtype
Single Family
Structure type
Row / Townhouse
Ownership
Condo/Strata
Attached status
Attached
Heating
Forced air, Natural gas
Cooling
Central air conditioning, Air exchanger
Fireplace
No
Taxes
$3,201.84

Interior features

Water meterOven - Built-InWater HeaterLaminateStorage - LockerSeparate Electricity MetersSeparate Heating ControlsVisitor Parking

Exterior features

BrickStucco

Systems and association

Common Area MaintenanceWaterInsuranceParking

Lot and water

Wooded areaBalconyCarpet Free
Rooms 7 rooms
Level
Room
Dimensions
Main level
Foyer
2.65 m x 0.97 m
Main level
Living room
3.81 m x 3.08 m
Main level
Dining room
1.74 m x 3.07 m
Main level
Den
8.2 m x 2.29 m
Second level
Primary Bedroom
3.41 m x 5.63 m
Second level
Bedroom 2
2.8 m x 3.99 m
Third level
Utility room
6.64 m x 5.33 m

Virtual Tour & Media

Mortgage & Affordability Estimate monthly costs
Purchase price$679,900
Down paymentNot available
Mortgage amountNot available
Principal & interestNot available
Property taxesNot available
Condo/HOA feeNot available
Insurance/OtherNot available
UtilitiesNot available
Est. monthly totalNot available
Income needed (GDS 32%)Not available
Estimates only. Not financial advice. Rates, taxes and fees vary by lender and municipality.

Saved Properties

Keep This One Handy

Save this listing, compare it later, or open your saved properties dashboard.

Manage Saved Searches
Map is approximate.

Neighbourhood

Area
Vaughan Grove
City
Vaughan
Postal code
L4L 0J1
Nearby
Cross Streets: Kipling & Highway 7. ** Directions: Kipling/Coles Ave.