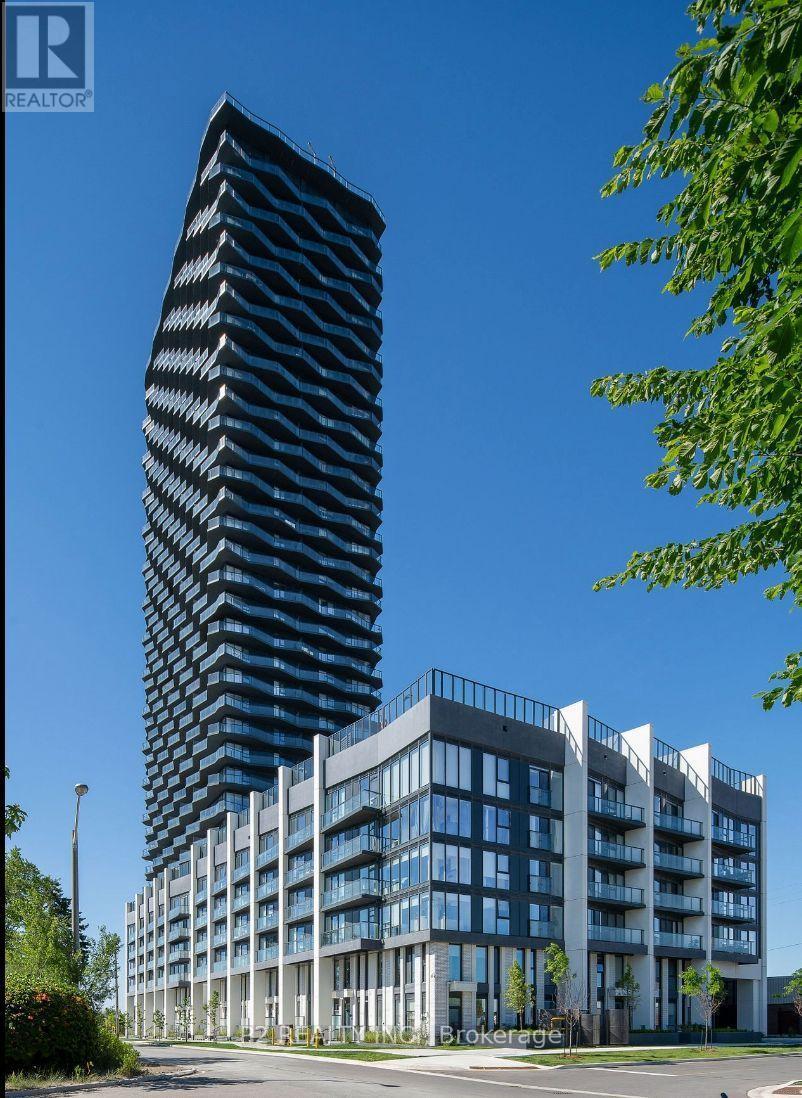
D- 957 Broadview Avenue
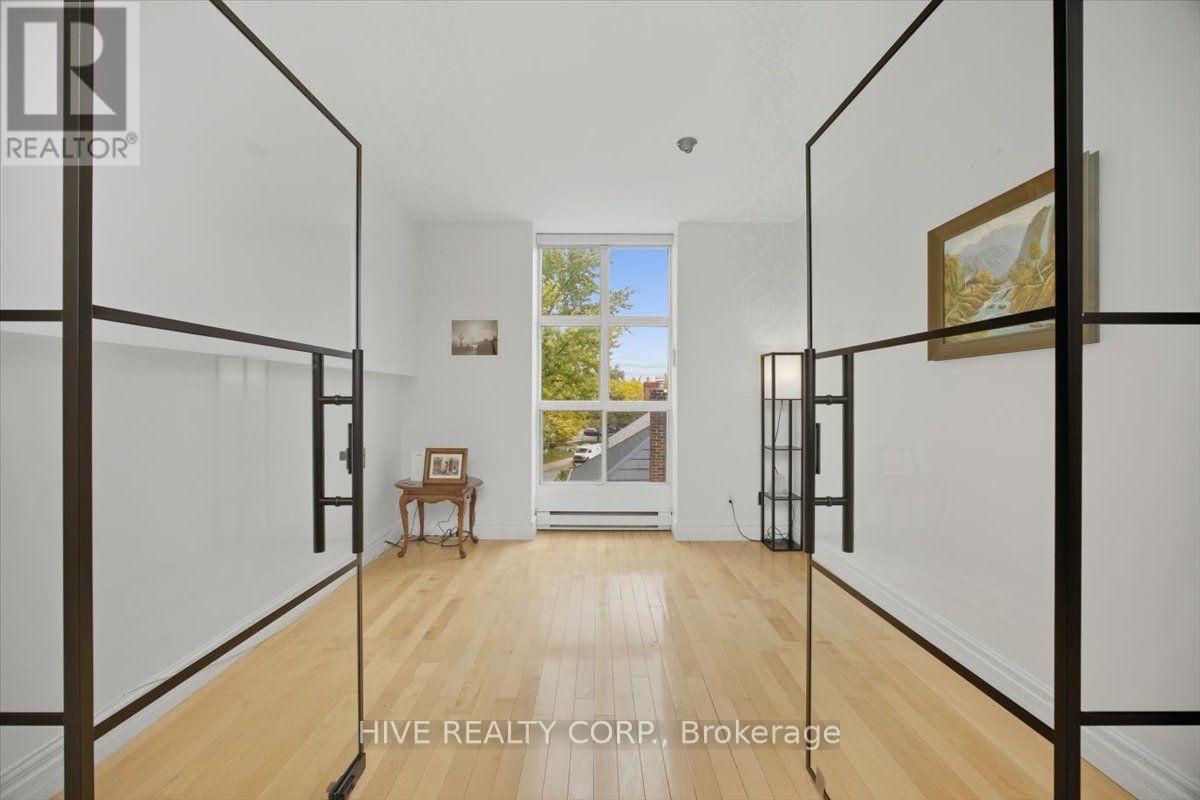
Toronto, ONCondo Townhouse
$789,000
MLS® E13781878
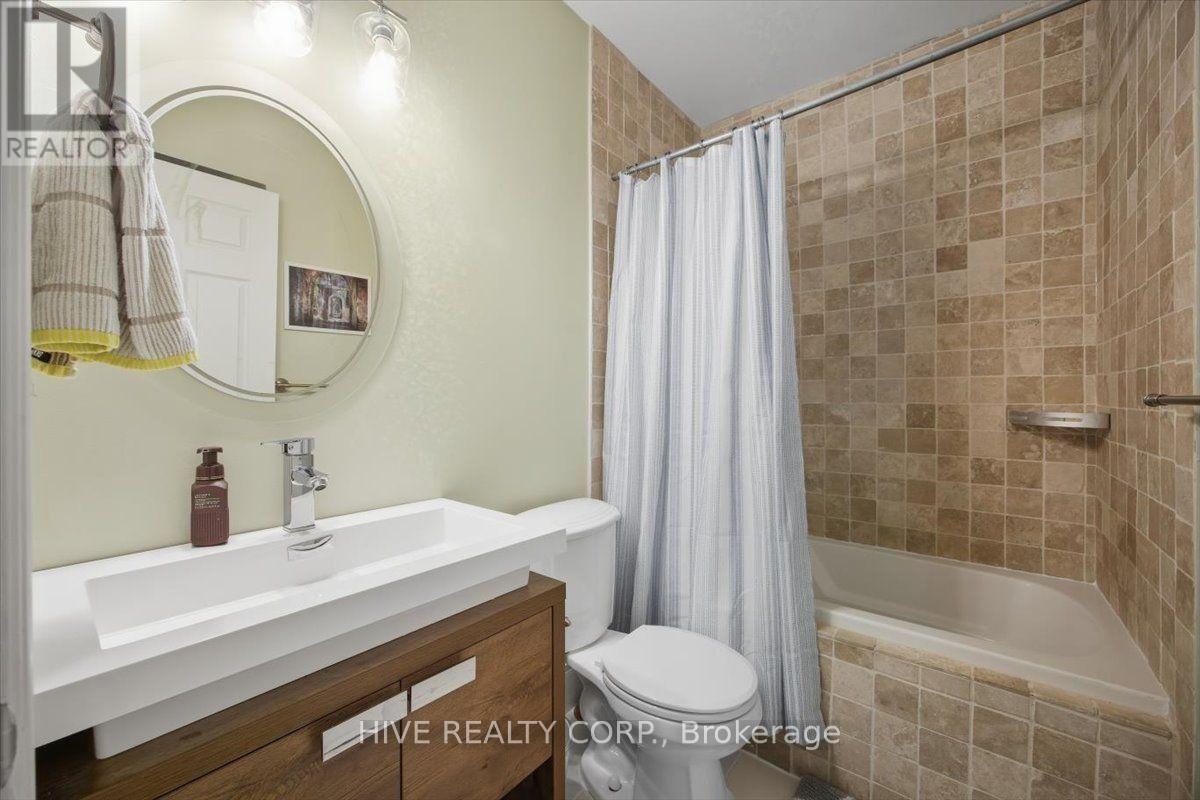
Condo Townhouse2 beds2 baths1 total
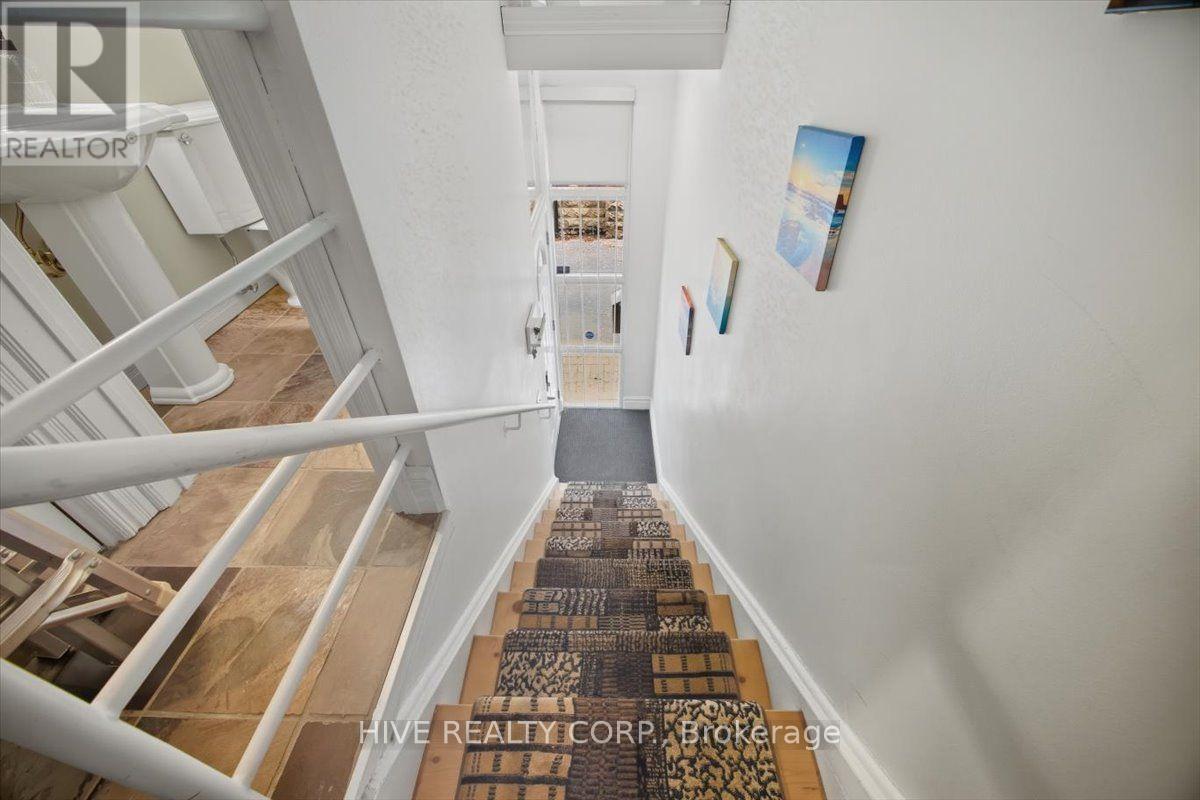
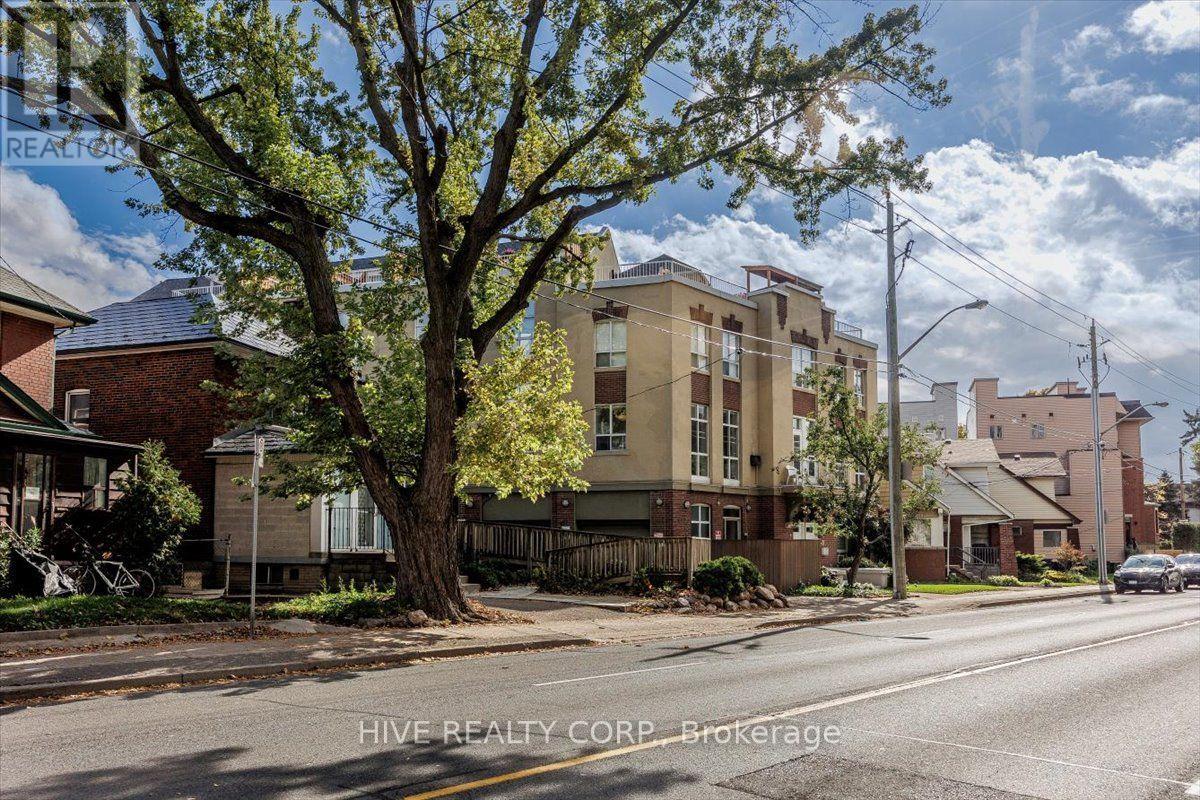
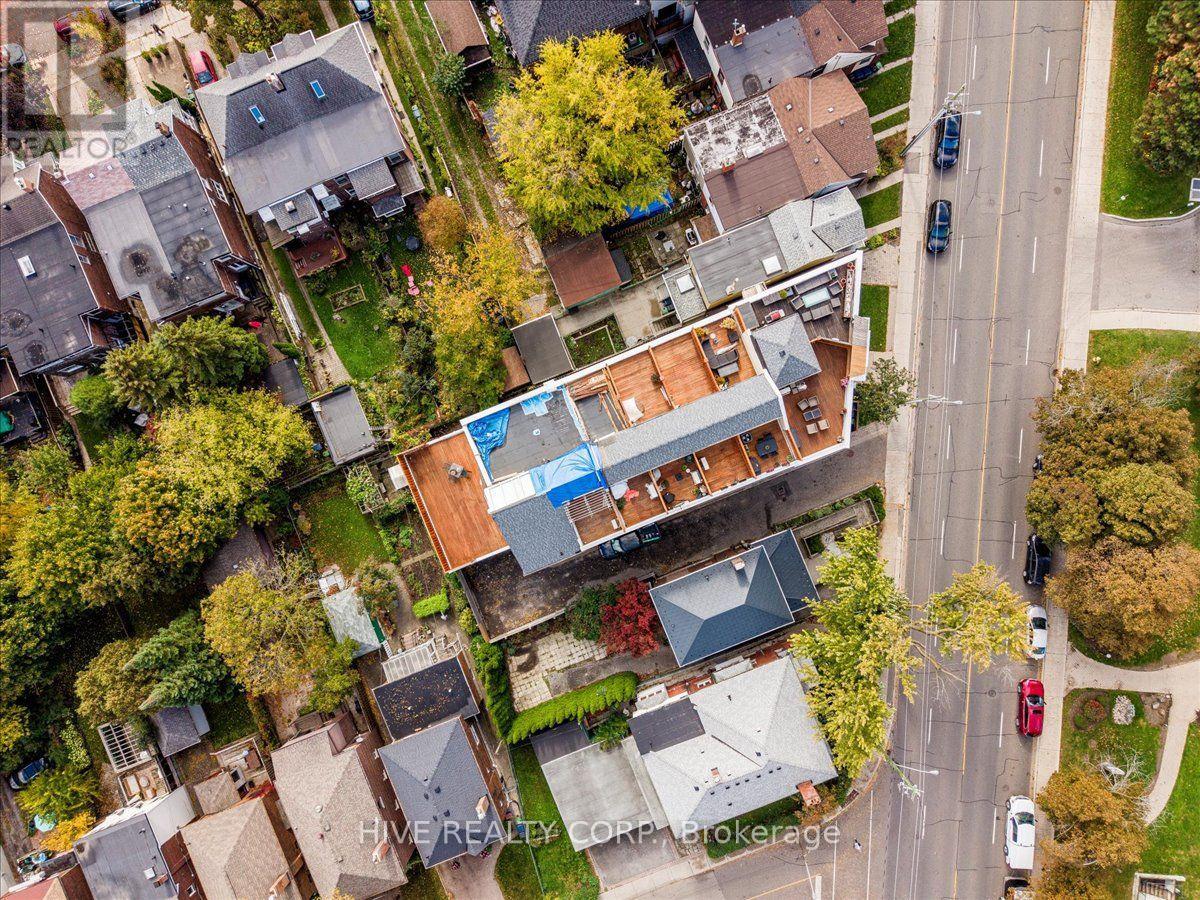
D- 957 Broadview Avenue, Toronto, ON photo 1
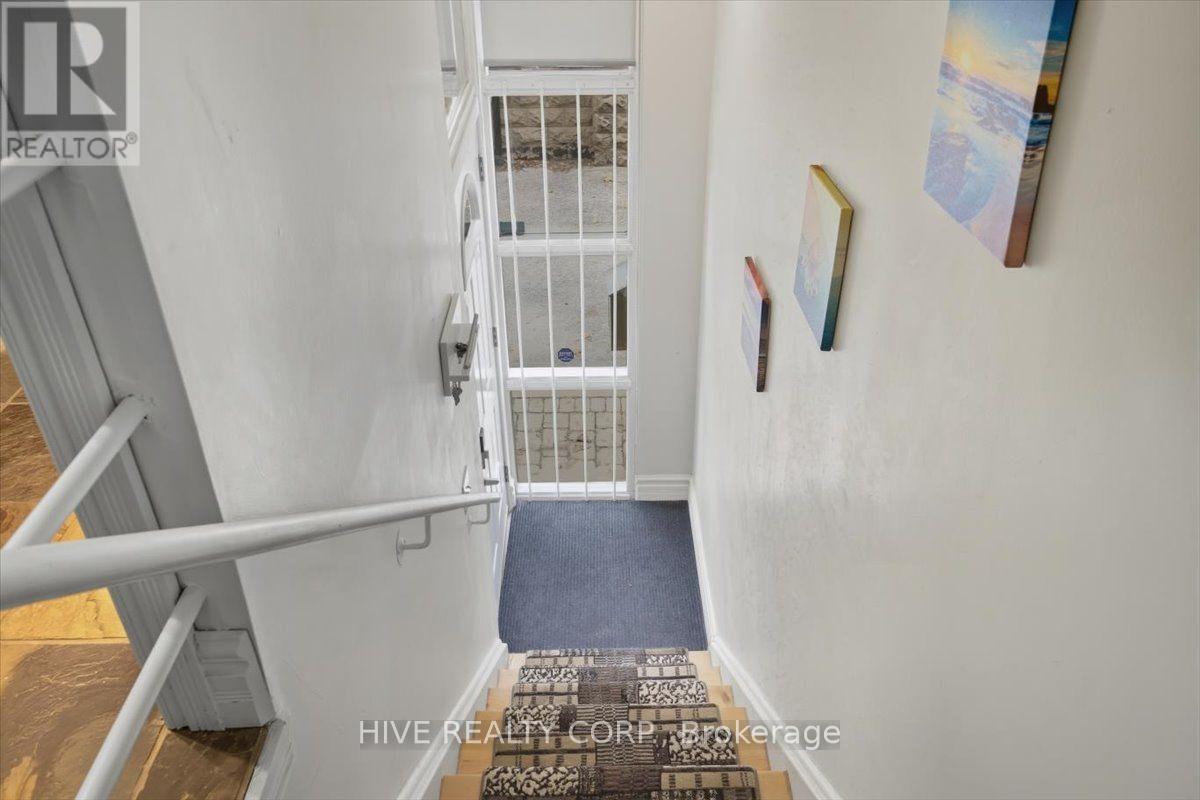
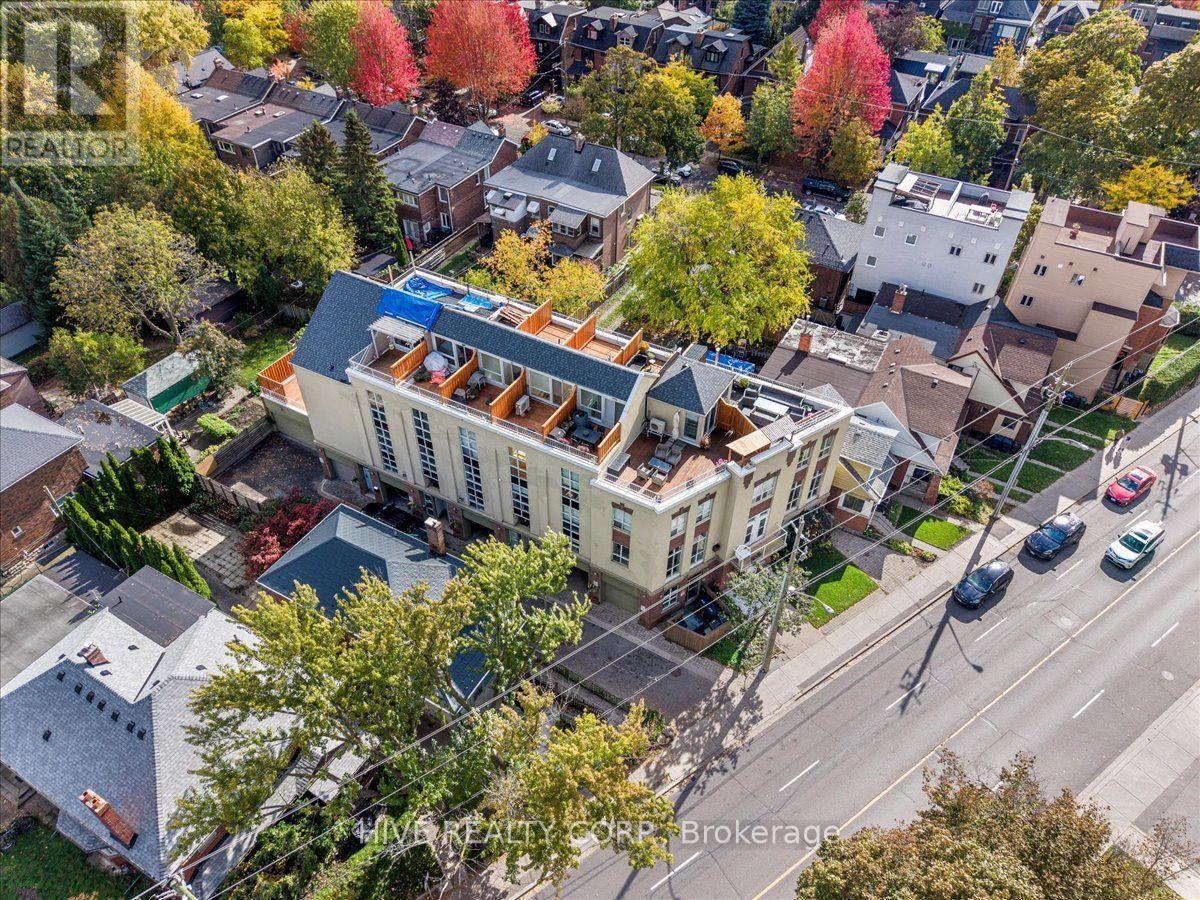
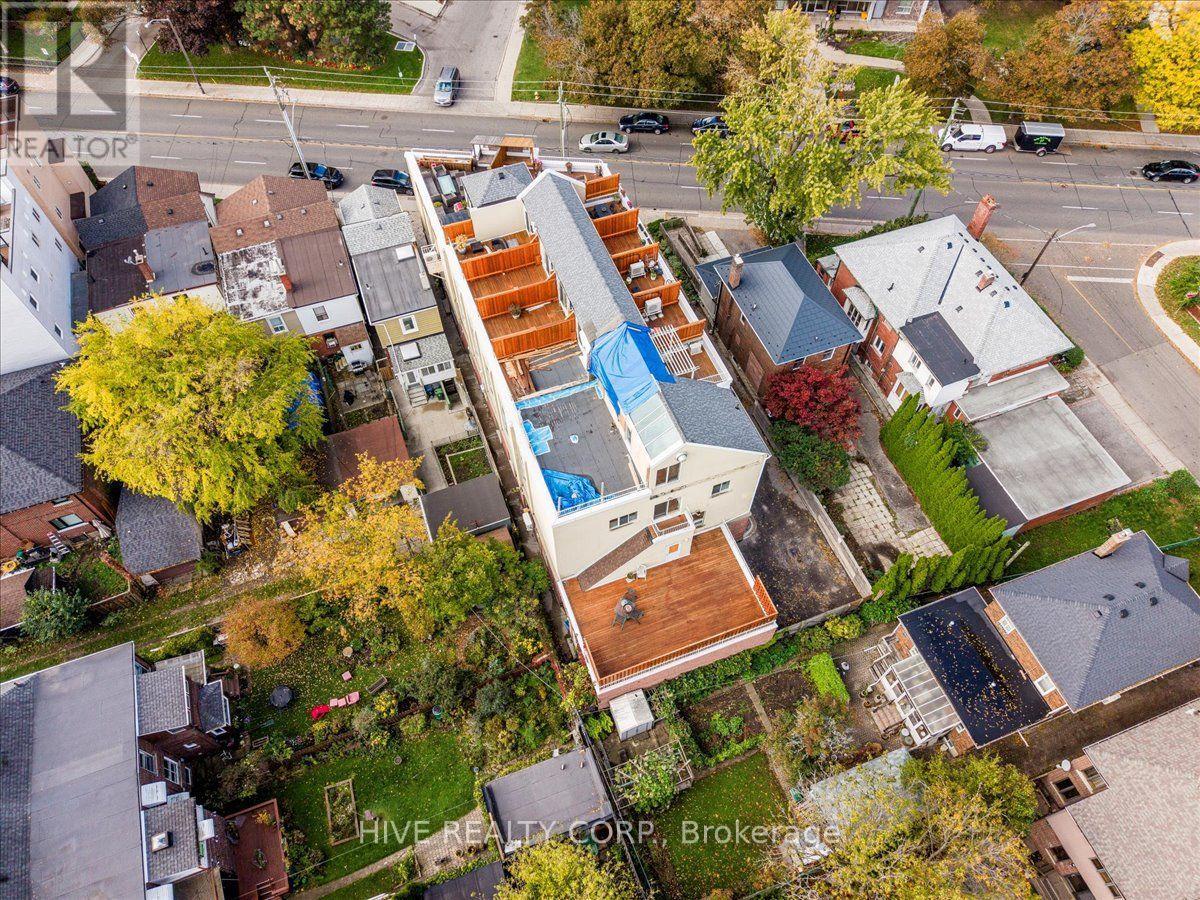
D- 957 Broadview Avenue, Toronto, ON photo 2
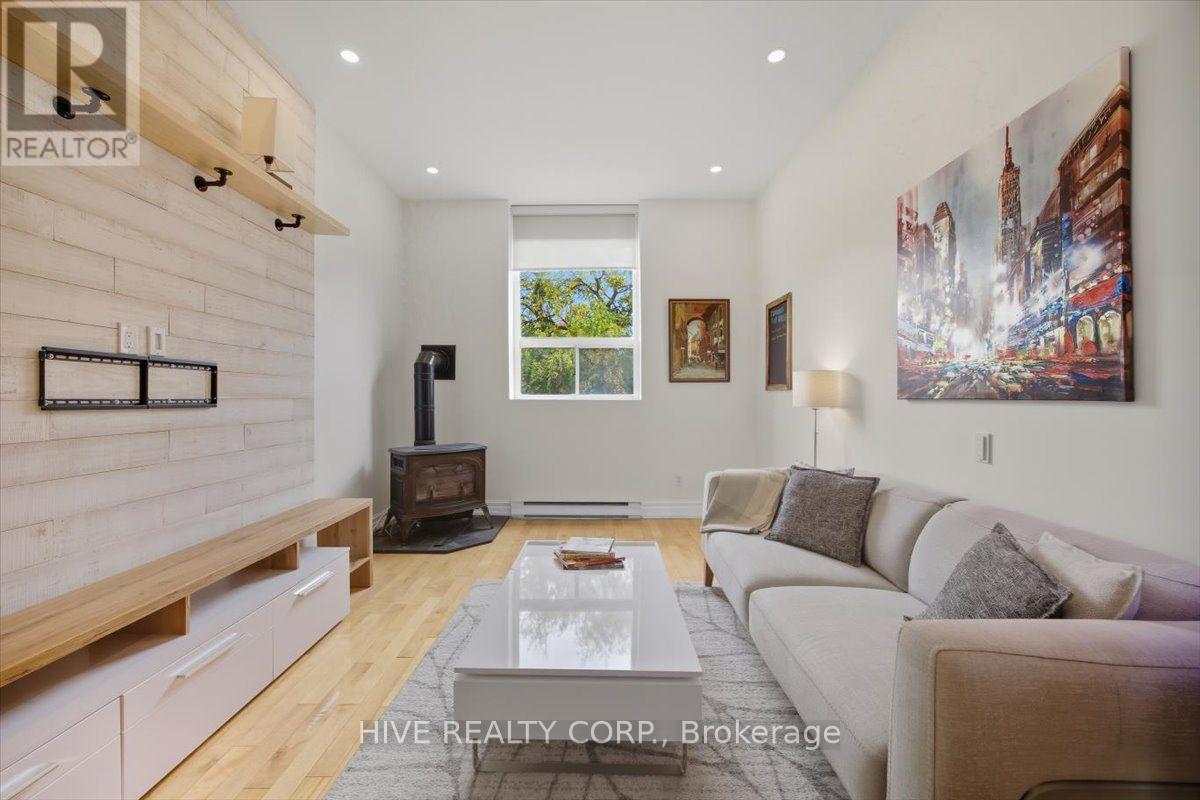
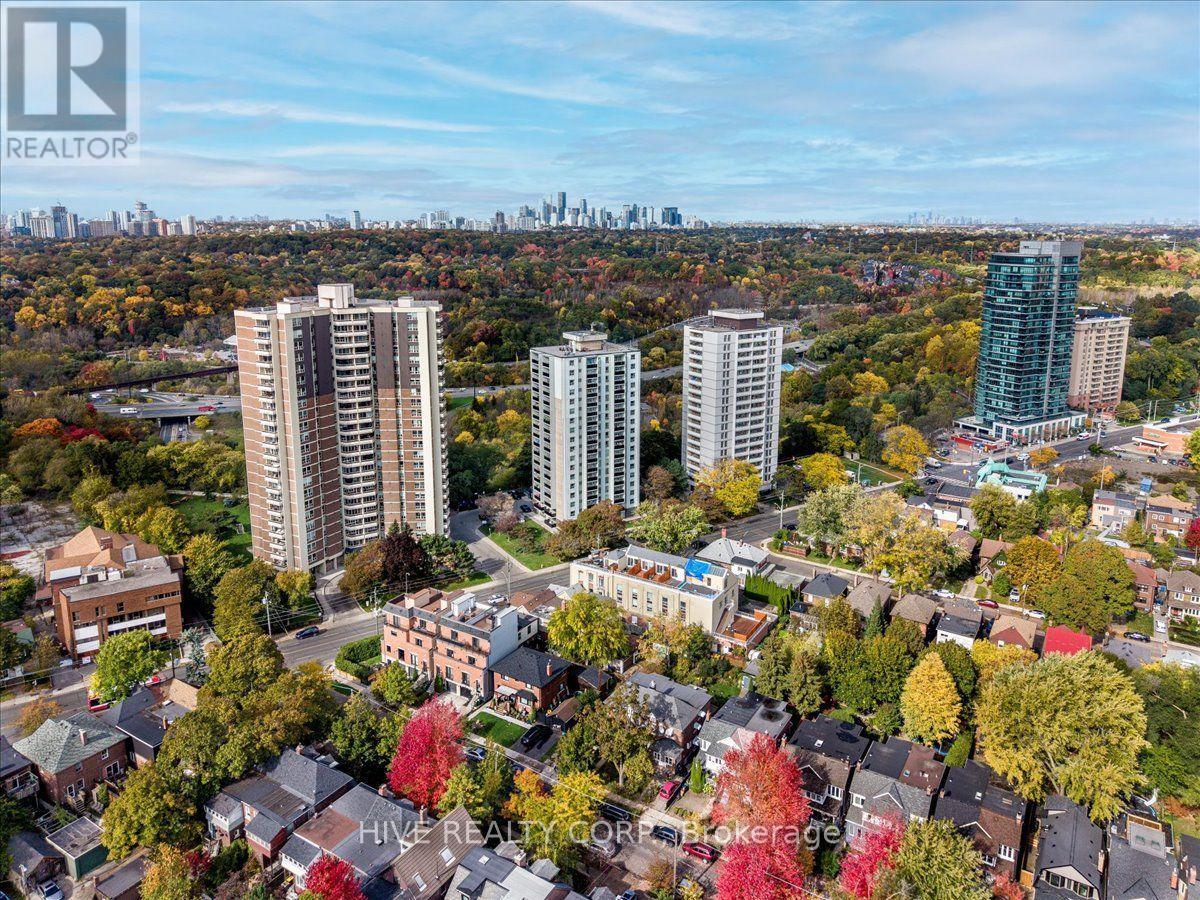
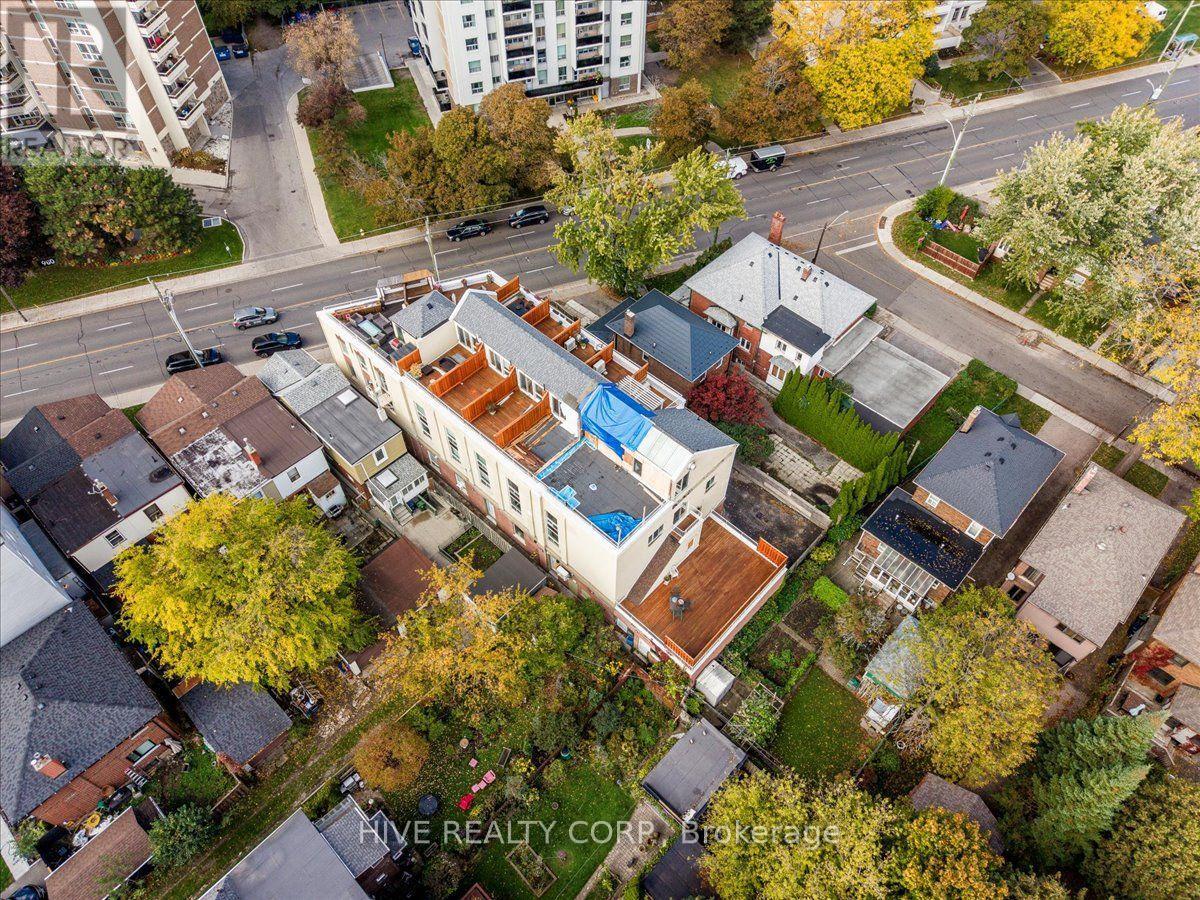
D- 957 Broadview Avenue, Toronto, ON photo 3
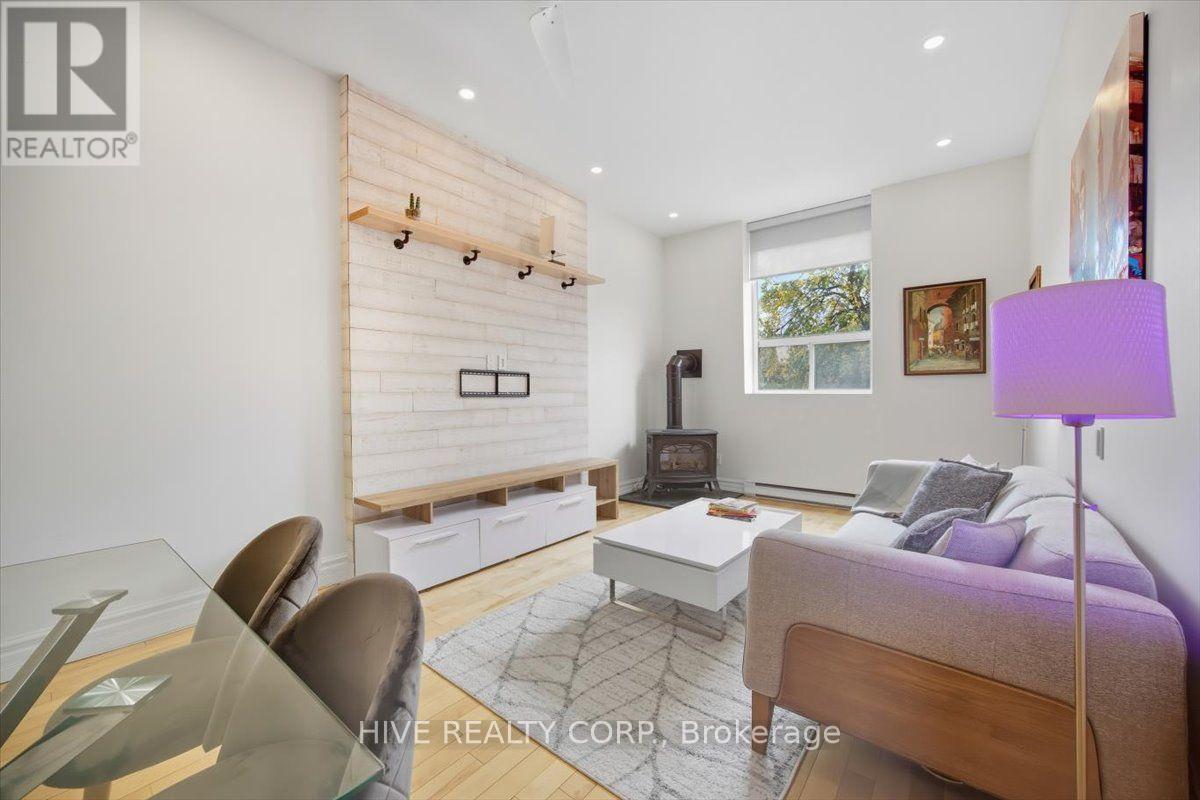
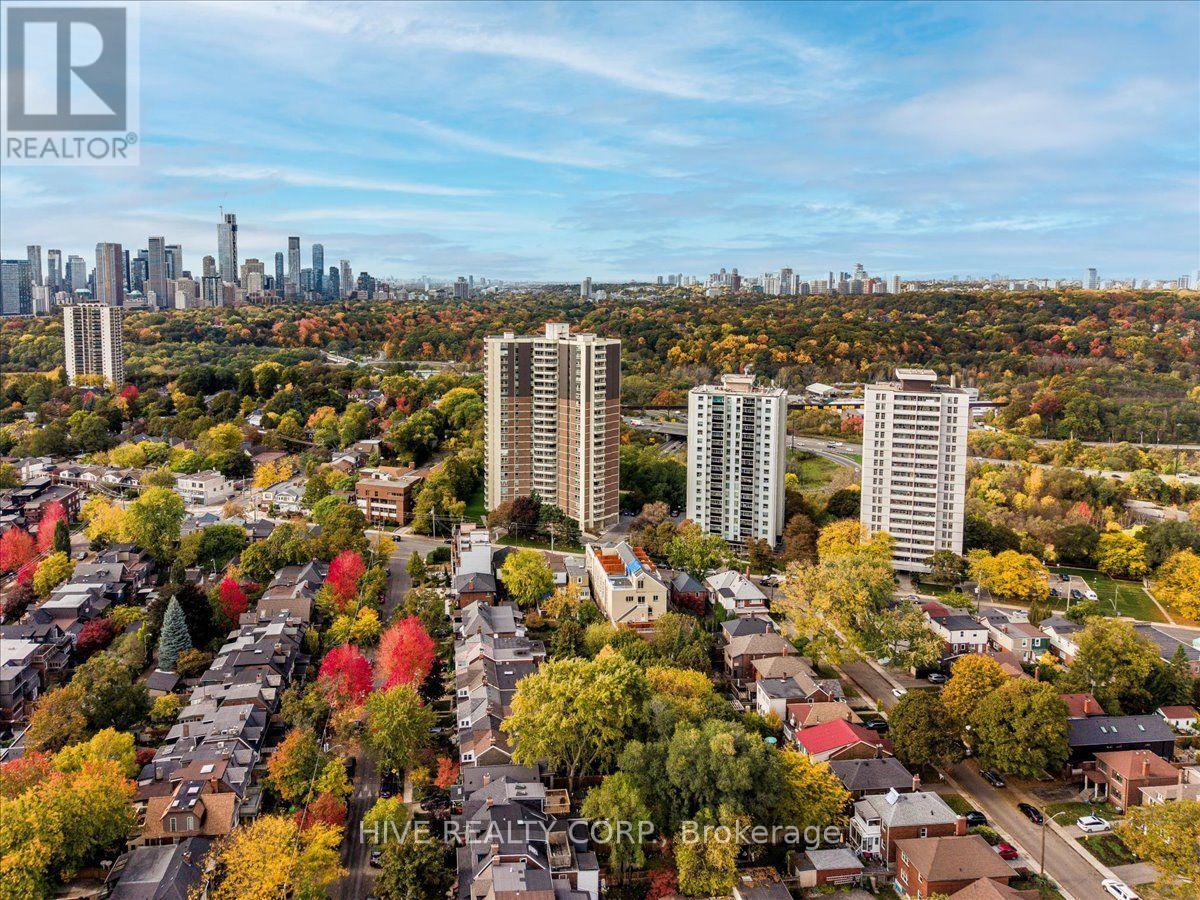
D- 957 Broadview Avenue, Toronto, ON photo 4
D- 957 Broadview Avenue, Toronto, ON photo 5
D- 957 Broadview Avenue, Toronto, ON photo 6
D- 957 Broadview Avenue, Toronto, ON photo 7
D- 957 Broadview Avenue, Toronto, ON photo 8
D- 957 Broadview Avenue, Toronto, ON photo 9
D- 957 Broadview Avenue, Toronto, ON photo 10
D- 957 Broadview Avenue, Toronto, ON photo 11
D- 957 Broadview Avenue, Toronto, ON photo 12
D- 957 Broadview Avenue, Toronto, ON photo 13
D- 957 Broadview Avenue, Toronto, ON photo 14
D- 957 Broadview Avenue, Toronto, ON photo 15
D- 957 Broadview Avenue, Toronto, ON photo 16
D- 957 Broadview Avenue, Toronto, ON photo 17
D- 957 Broadview Avenue, Toronto, ON photo 18
D- 957 Broadview Avenue, Toronto, ON photo 19
D- 957 Broadview Avenue, Toronto, ON photo 20
D- 957 Broadview Avenue, Toronto, ON photo 21
D- 957 Broadview Avenue, Toronto, ON photo 22
D- 957 Broadview Avenue, Toronto, ON photo 23
D- 957 Broadview Avenue, Toronto, ON photo 24
D- 957 Broadview Avenue, Toronto, ON photo 25
D- 957 Broadview Avenue, Toronto, ON photo 26
D- 957 Broadview Avenue, Toronto, ON photo 27
D- 957 Broadview Avenue, Toronto, ON photo 28
D- 957 Broadview Avenue, Toronto, ON photo 29
D- 957 Broadview Avenue, Toronto, ON photo 30
D- 957 Broadview Avenue, Toronto, ON photo 31
D- 957 Broadview Avenue, Toronto, ON photo 32
D- 957 Broadview Avenue, Toronto, ON photo 33
D- 957 Broadview Avenue, Toronto, ON photo 34
D- 957 Broadview Avenue, Toronto, ON photo 35
D- 957 Broadview Avenue, Toronto, ON photo 36
1 / 36

BUYER ADVANTAGE

Buy with confidence

Get a full-service approach built on strategy, strong negotiation, and clear guidance from offer to close.

  • Local Market Expertise
  • Broker-level Negotiation
  • Transparent Process
  • No-pressure Guidance

The right strategy depends on your goals, timing, budget, and the type of home you are buying. Get Your Buyer Snapshot.

About This Property

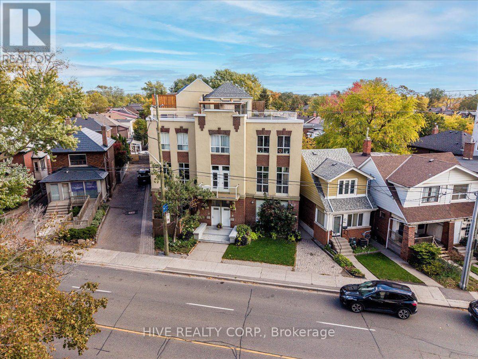
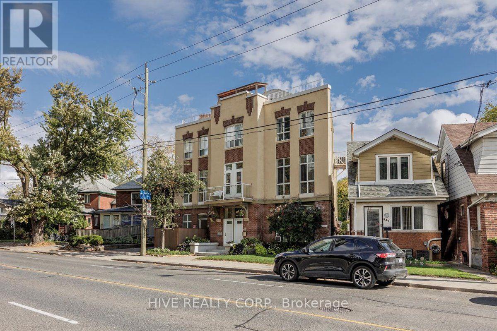
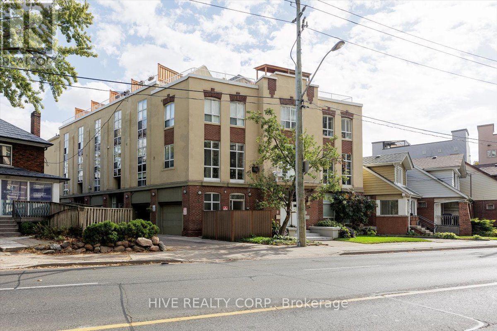
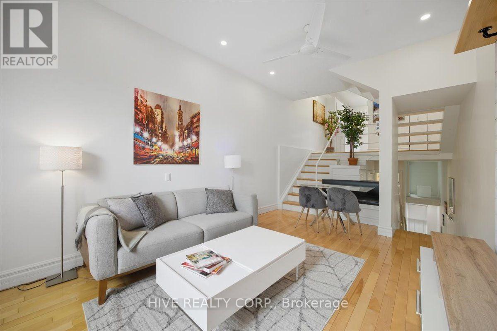
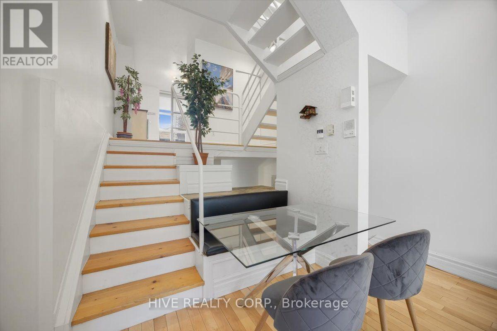
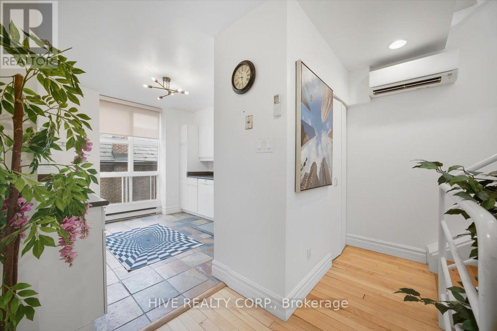
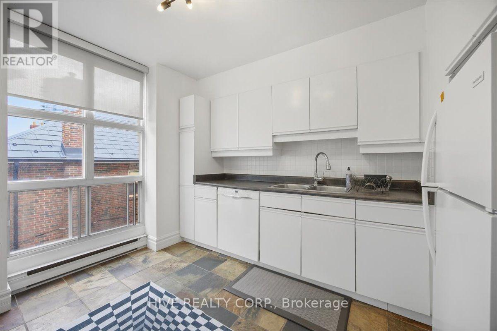
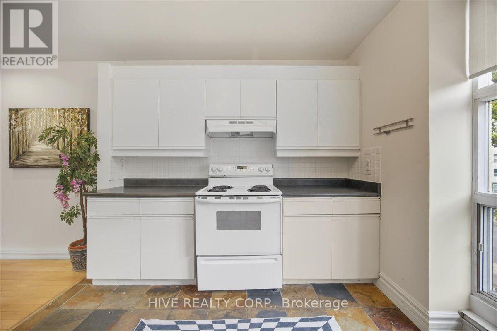
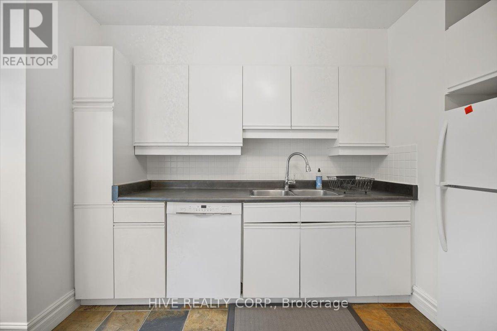
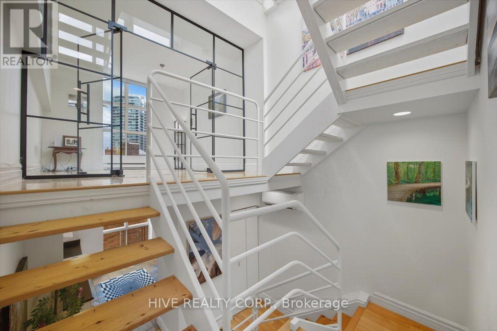
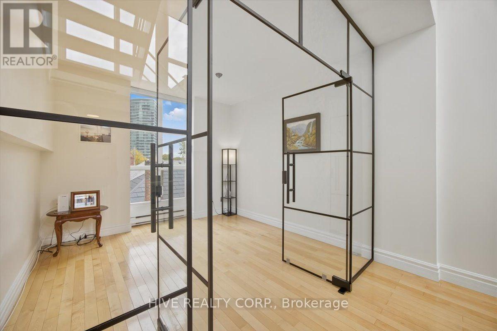
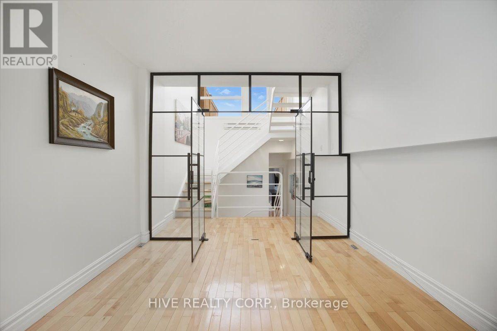
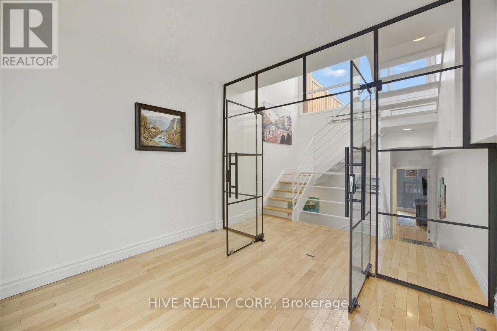
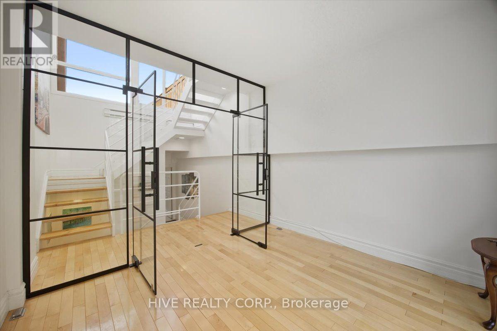
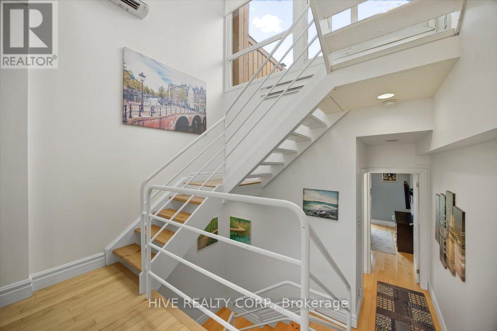
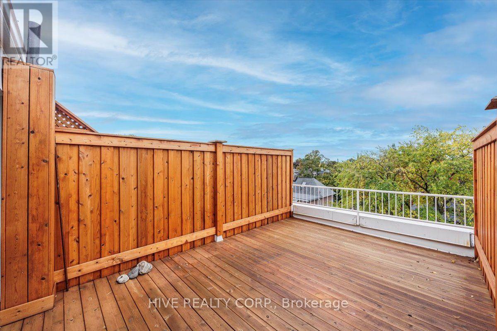
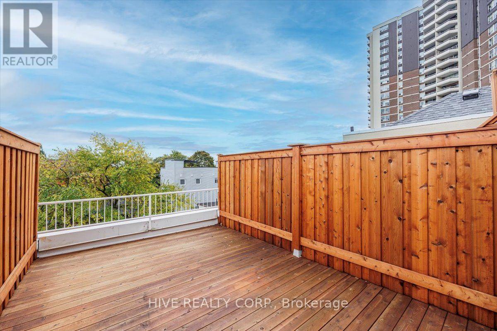
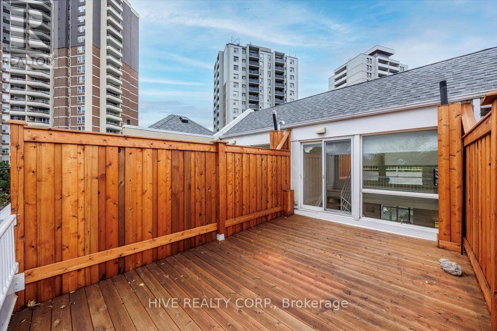
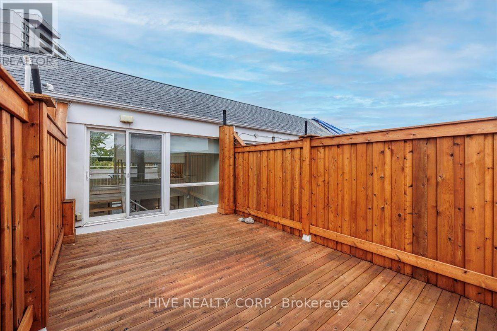
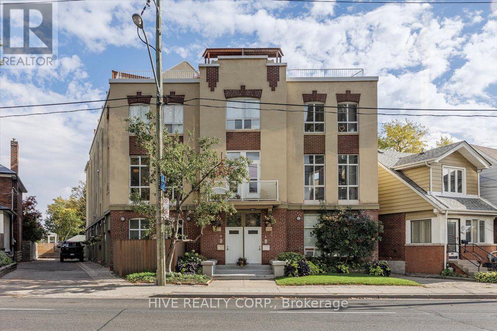
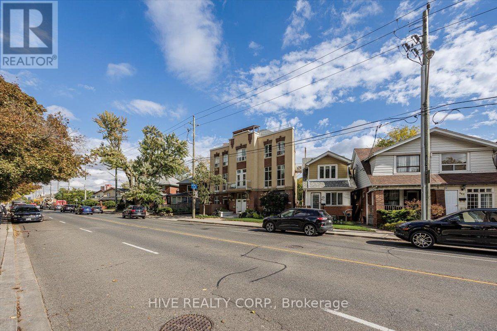
Discover a home that is anything but ordinary. Nestled within the coveted Playter Estates, The Historical Don Hall Lofts present a phenomenal 2-bedroom, 2-bathroom townhouse, once a vibrant 1920s dance hall and later a hippie commune.Now, this multi-level sanctuary is a light-filled retreat. Soaring 10-foot ceilings and massive, tall windows bathe the open-concept space in sunshine. The second bedroom is a masterpiece of flexibility, featuring a sleek glass wall system that can be a sun-drenched home office, a peaceful nursery, or a bright and airy bedroom. A gas fireplace creates a cozy ambiance, perfect for unwinding in your Living/Dining space.Step outside to your own private escape with two rooftop terraces that offer a serene perch above a quaint, tree-lined street. This is urban living with unparalleled tranquility, yet you're moments from the Broadview Transit Hub, the Don Valley Trail system, and the energy of the Danforth. Parking and storage locker complete this exceptional offering.Seize the chance to own a truly artistic home in one of Toronto's most sought-after neighbourhoods. Your history-rich oasis awaits. (id:63604)

Key Facts

Type
Condo Townhouse
Beds
2
Baths
2
Size
1,000 sqft
Parking
1 total
Condo fee
$944

Highlights

  • Washer
  • Refrigerator
  • Dishwasher
  • Stove
  • Dryer
Property Details 12 details
Bedrooms
2 bedrooms
2 above grade
Bathrooms
2 bathrooms
1 partial
Parking
1 parking space
Garage
Living area
1,000 - 1,199 sq. ft.
Property
Single Family · Loft · Condo/Strata · Attached
Property subtype
Single Family
Structure type
Row / Townhouse
Architectural style
Loft
Ownership
Condo/Strata
Attached status
Attached
Heating
Heat Pump, Electric
Cooling
Wall unit
Fireplace
Yes
Taxes
$2,800.69

Interior features

WasherRefrigeratorDishwasherStoveDryerHardwoodSlateStorage - Locker

Exterior features

BrickStucco

Systems and association

Common Area MaintenanceWaterInsuranceParking
Rooms 7 rooms
Level
Room
Dimensions
Main level
Living room
19 m x 10.75 m
Second level
Dining room
19.17 m x 10.75 m
Second level
Kitchen
12.08 m x 10.75 m
Third level
Bedroom
12.17 m x 10.75 m
Upper Level
Bedroom 2
10.5 m x 10.75 m
Upper Level
Other
17.08 m x 11.08 m
Upper Level
Other
11.25 m x 11.08 m

Virtual Tour & Media

Mortgage & Affordability Estimate monthly costs
Purchase price$789,000
Down paymentNot available
Mortgage amountNot available
Principal & interestNot available
Property taxesNot available
Condo/HOA feeNot available
Insurance/OtherNot available
UtilitiesNot available
Est. monthly totalNot available
Income needed (GDS 32%)Not available
Estimates only. Not financial advice. Rates, taxes and fees vary by lender and municipality.

Saved Properties

Keep This One Handy

Save this listing, compare it later, or open your saved properties dashboard.

Manage Saved Searches
Map is approximate.

Neighbourhood

Area
Broadview North
City
Toronto
Postal code
M4K 2R5
Nearby
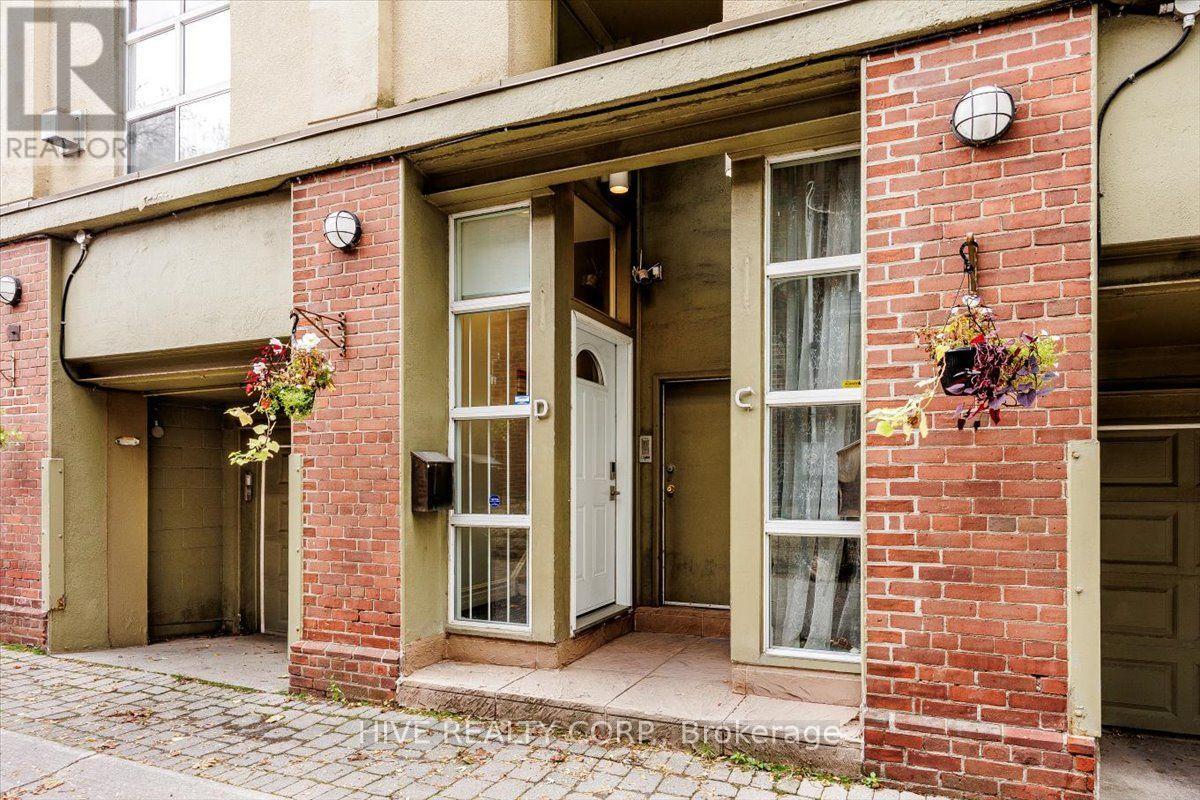
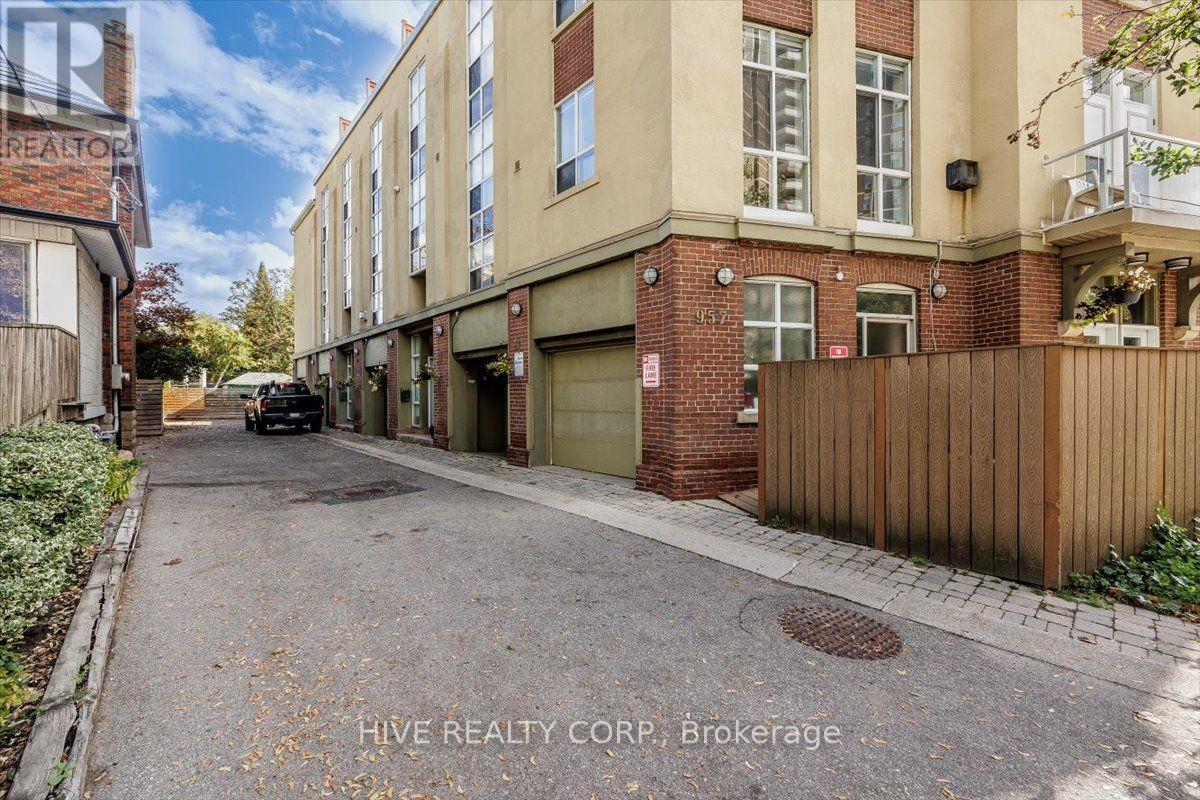
Cross Streets: Broadview/Danforth. ** Directions: Unit D Is Accessible From Laneway To North Of Building.