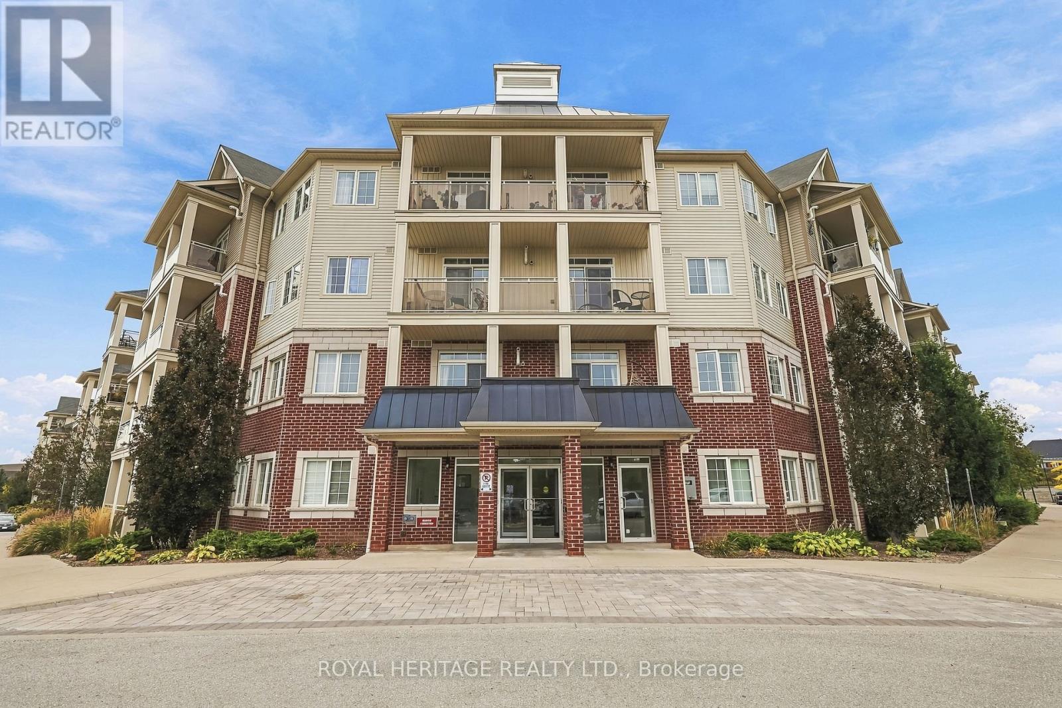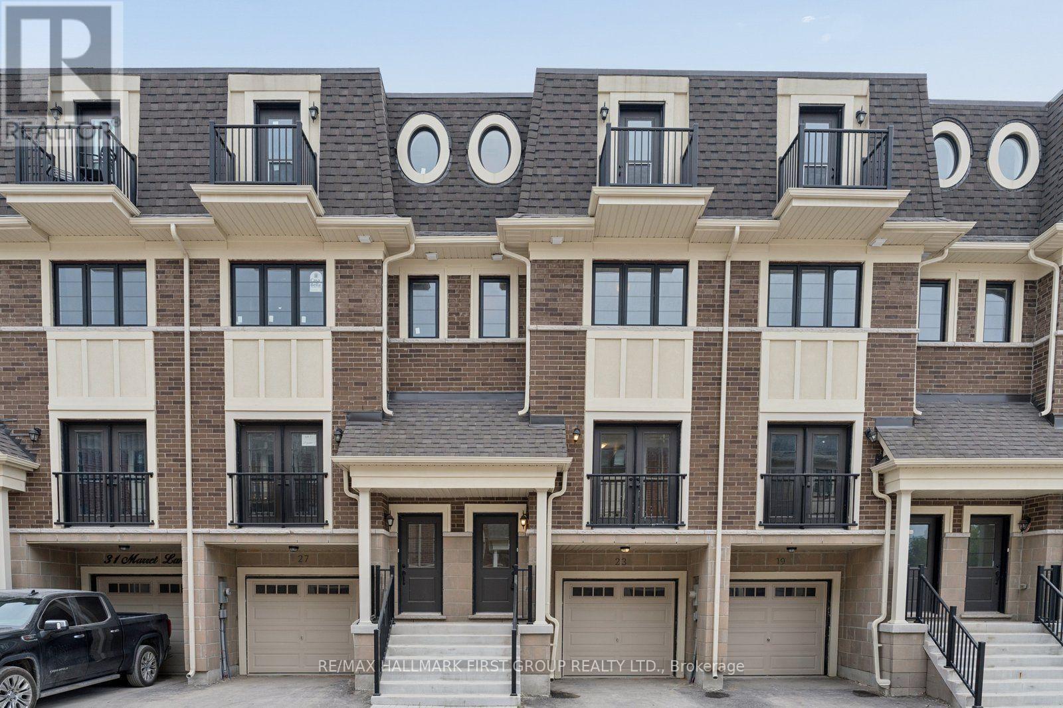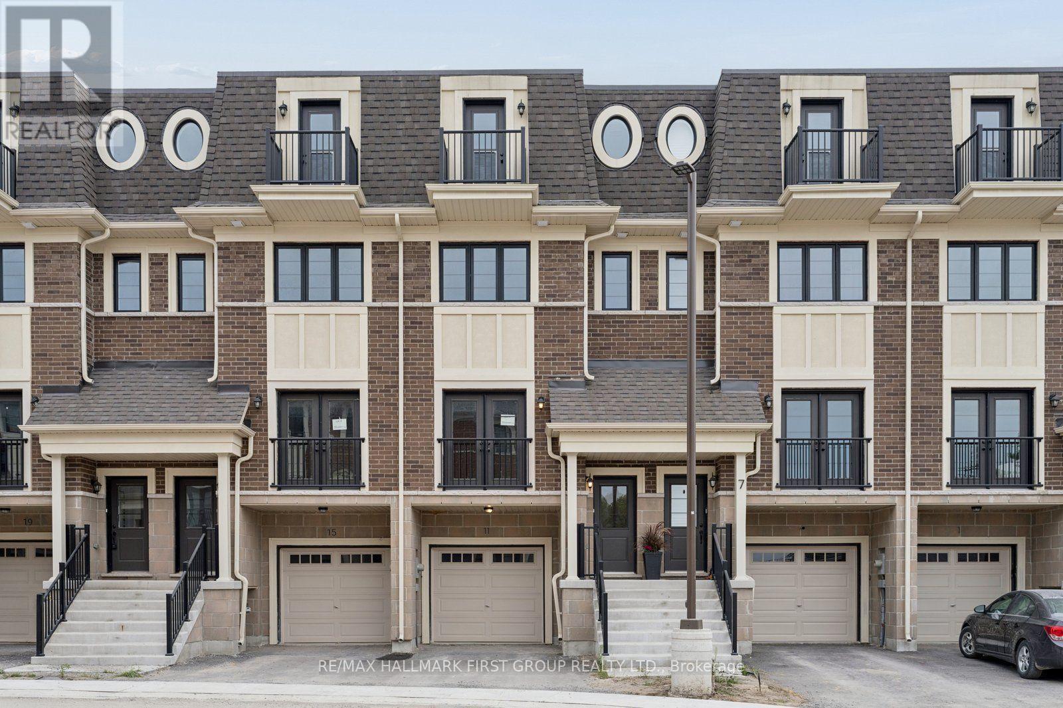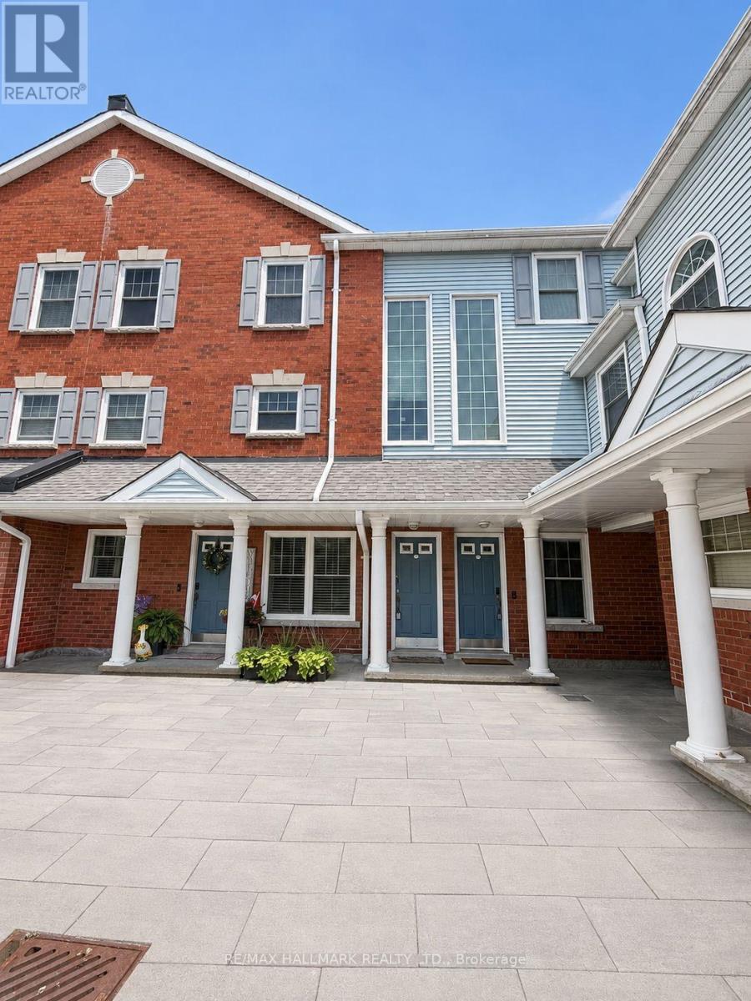
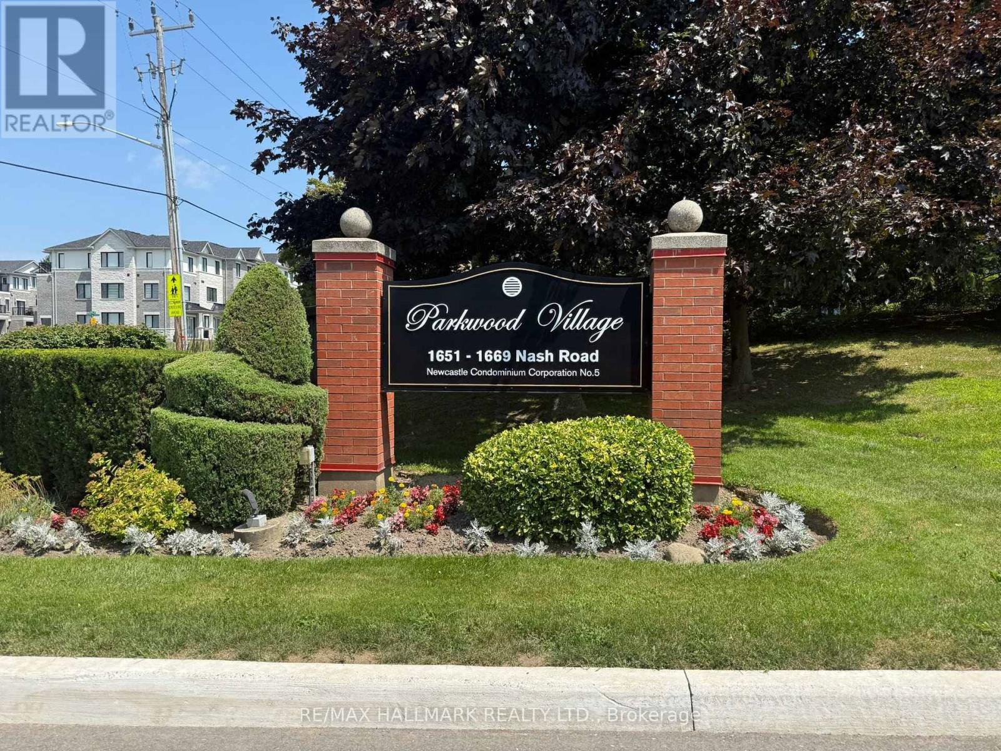
E11- 1665 Nash Road

Clarington, ONCondo Townhouse
$399,000
MLS® E13745470
Condo Townhouse4 beds3 baths1 total
E11- 1665 Nash Road, Clarington, ON photo 1
E11- 1665 Nash Road, Clarington, ON photo 2
E11- 1665 Nash Road, Clarington, ON photo 3
E11- 1665 Nash Road, Clarington, ON photo 4
E11- 1665 Nash Road, Clarington, ON photo 5
E11- 1665 Nash Road, Clarington, ON photo 6
E11- 1665 Nash Road, Clarington, ON photo 7
E11- 1665 Nash Road, Clarington, ON photo 8
E11- 1665 Nash Road, Clarington, ON photo 9
E11- 1665 Nash Road, Clarington, ON photo 10
E11- 1665 Nash Road, Clarington, ON photo 11
E11- 1665 Nash Road, Clarington, ON photo 12
E11- 1665 Nash Road, Clarington, ON photo 13
E11- 1665 Nash Road, Clarington, ON photo 14
E11- 1665 Nash Road, Clarington, ON photo 15
E11- 1665 Nash Road, Clarington, ON photo 16
E11- 1665 Nash Road, Clarington, ON photo 17
E11- 1665 Nash Road, Clarington, ON photo 18
E11- 1665 Nash Road, Clarington, ON photo 19
E11- 1665 Nash Road, Clarington, ON photo 20
E11- 1665 Nash Road, Clarington, ON photo 21
E11- 1665 Nash Road, Clarington, ON photo 22
E11- 1665 Nash Road, Clarington, ON photo 23
E11- 1665 Nash Road, Clarington, ON photo 24
E11- 1665 Nash Road, Clarington, ON photo 25
E11- 1665 Nash Road, Clarington, ON photo 26
E11- 1665 Nash Road, Clarington, ON photo 27
E11- 1665 Nash Road, Clarington, ON photo 28
E11- 1665 Nash Road, Clarington, ON photo 29
E11- 1665 Nash Road, Clarington, ON photo 30
E11- 1665 Nash Road, Clarington, ON photo 31
E11- 1665 Nash Road, Clarington, ON photo 32
E11- 1665 Nash Road, Clarington, ON photo 33
E11- 1665 Nash Road, Clarington, ON photo 34
E11- 1665 Nash Road, Clarington, ON photo 35
E11- 1665 Nash Road, Clarington, ON photo 36
E11- 1665 Nash Road, Clarington, ON photo 37
E11- 1665 Nash Road, Clarington, ON photo 38
E11- 1665 Nash Road, Clarington, ON photo 39
E11- 1665 Nash Road, Clarington, ON photo 40
E11- 1665 Nash Road, Clarington, ON photo 41
E11- 1665 Nash Road, Clarington, ON photo 42
E11- 1665 Nash Road, Clarington, ON photo 43
1 / 43

BUYER ADVANTAGE

Buy with confidence

Get a full-service approach built on strategy, strong negotiation, and clear guidance from offer to close.

  • Local Market Expertise
  • Broker-level Negotiation
  • Transparent Process
  • No-pressure Guidance

The right strategy depends on your goals, timing, budget, and the type of home you are buying. Get Your Buyer Snapshot.

About This Property

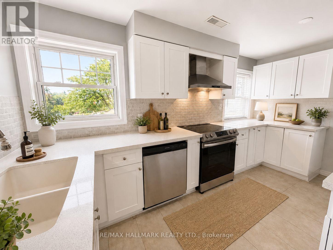
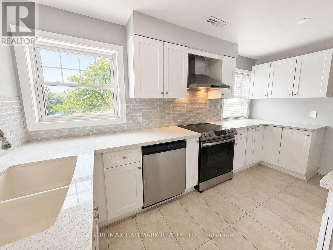
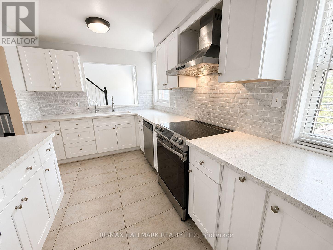
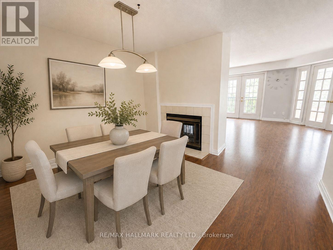
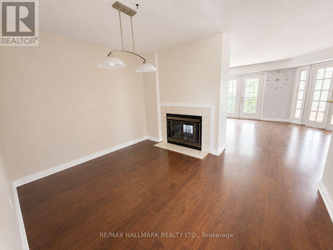
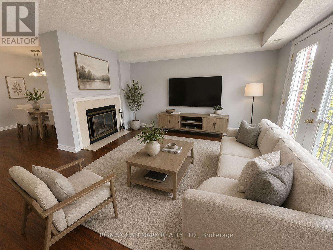
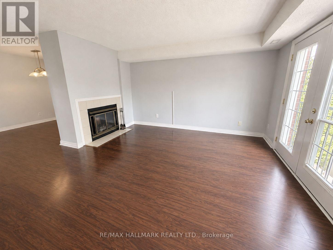
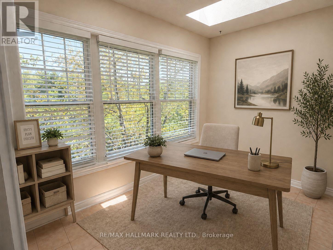
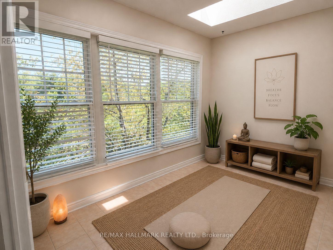
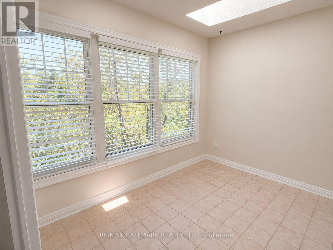
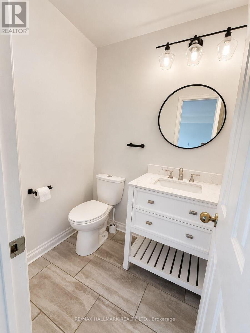
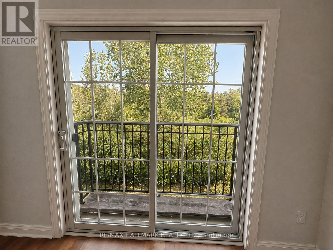
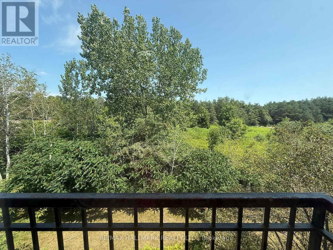
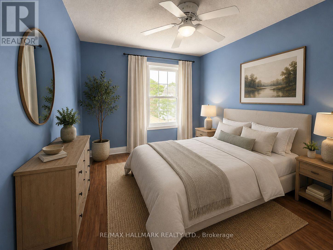
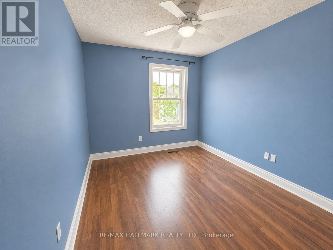
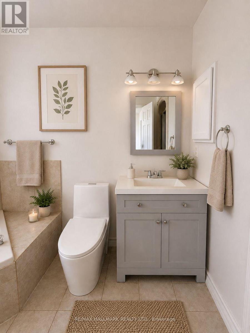
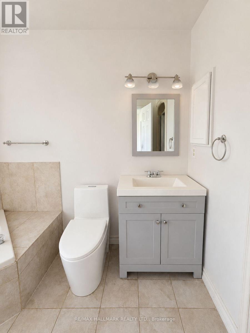
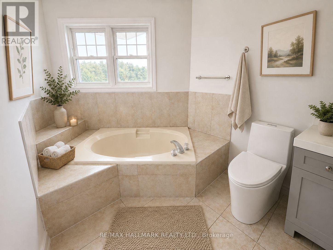
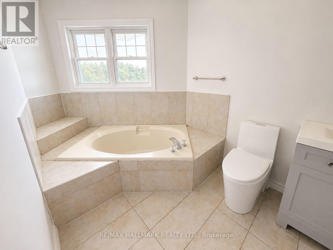
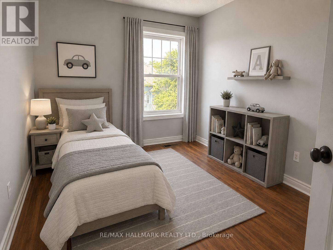
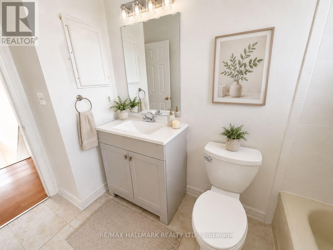
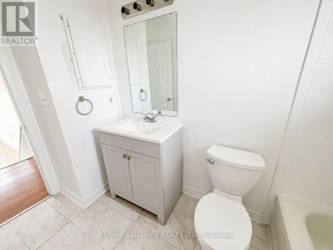
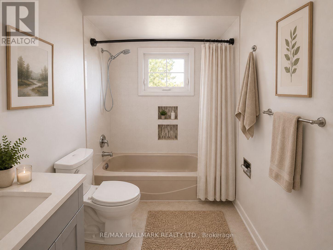
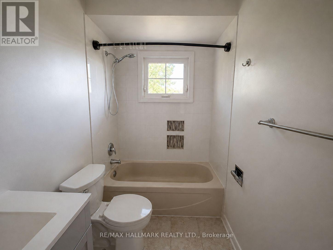
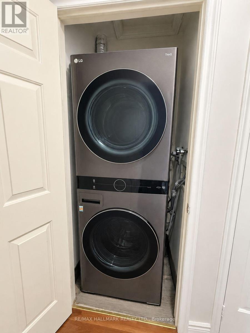
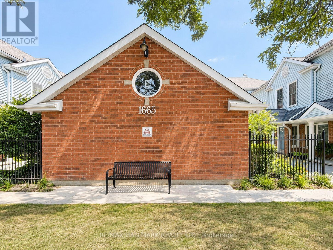
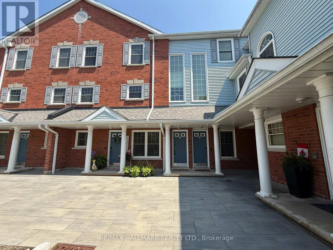
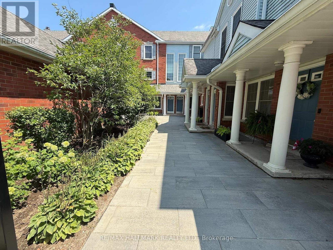
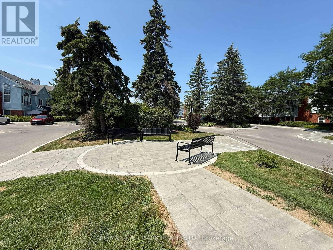
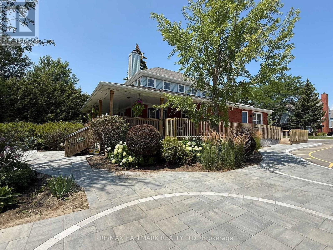
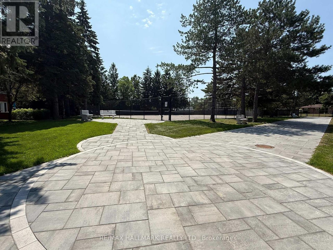
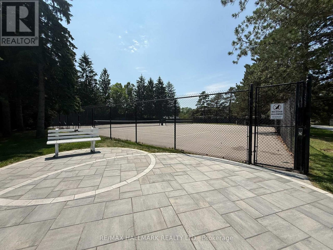
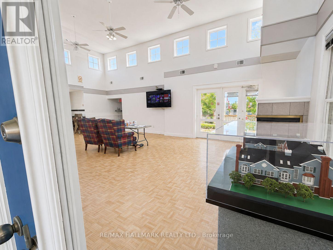
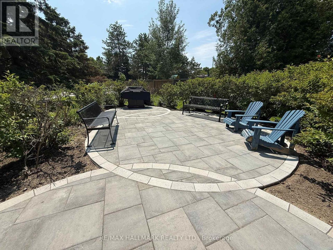
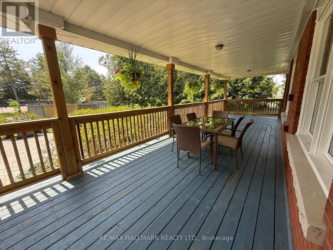
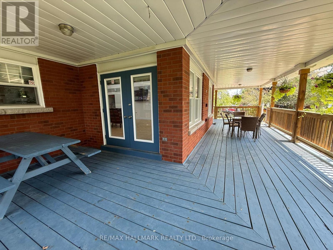
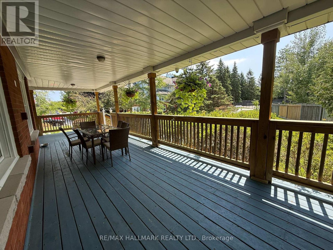
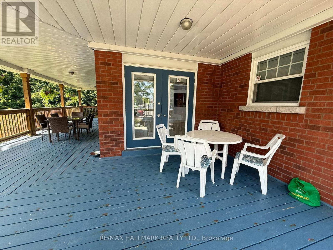
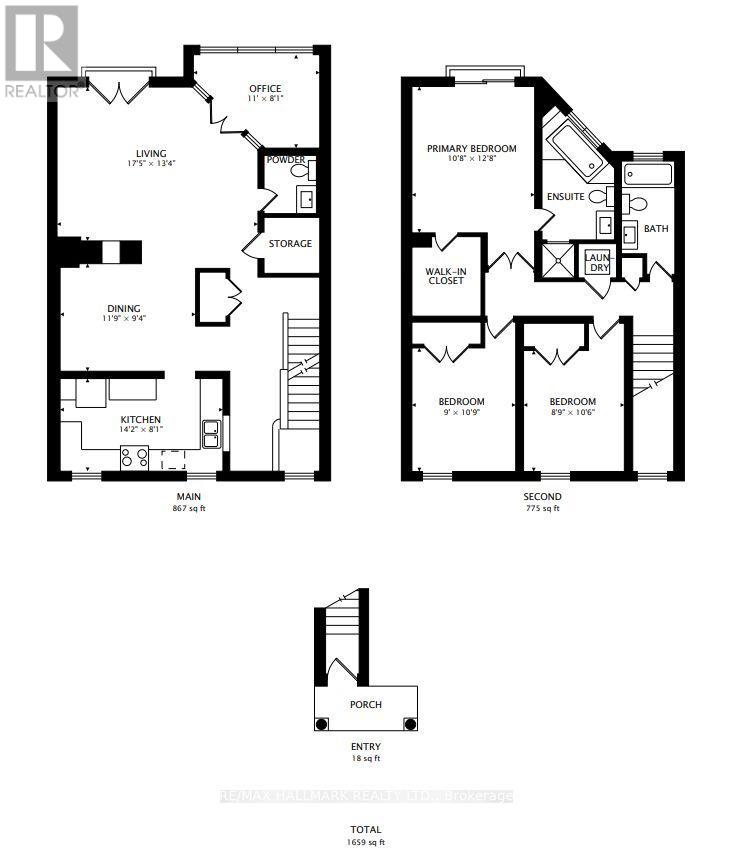
Opportunity Knocks in Sought-After Parkwood Village! Welcome to 1665 Nash Road, Unit E11, offering an impressive 1,659 sq. ft. of living space in the desirable Parkwood Village enclave in Central Courtice. With 3 spacious bedrooms plus a main-floor den featuring two skylights, and French doors this versatile layout offers plenty of room for families, professionals or buyers looking for that valuable extra flex space. Use the den as a home office, guest room or potential 4th bedroom-the choice is yours! The updated kitchen features quartz countertops, while laminate flooring flows throughout the home for easy everyday living. The spacious living area is warmed by a wood-burning fireplace and complemented by the charming Juliette balcony overlooking the highly sought-after private ravine setting-bringing peaceful greenspace views and a wonderful sense of privacy right to your doorstep. Upstairs, the generous primary bedroom features a walk-in closet and private 4-piece ensuite (with a 2nd Juliette balcony with views) , along with two additional bedrooms. Additional conveniences include ensuite laundry, an updated main-floor 2-piece powder room, Parkwood Village is known for its beautiful grounds and impressive community amenities, including tennis courts, BBQ area, party room and car wash. The complex has also benefited from recent exterior improvements including fresh asphalt, new curbing and classic paver walkways, along with snow removal and security features. Ideally situated close to shopping, restaurants, parks and everyday amenities, with convenient access to Hwy 418 and Hwy 401 for commuters. Whether you're looking to create a home that reflects your own style or searching for a property with space, location and potential, E11 presents an exciting opportunity in an established Courtice community. Bring your vision and make it your own! Property Sold "as is". Some images are Virtually staged AI (id:63604)

Key Facts

Type
Condo Townhouse
Beds
4
Baths
3
Size
1,600 sqft
Parking
1 total
Condo fee
$1,198

Highlights

  • Water Heater
Property Details 14 details
Bedrooms
4 bedrooms
3 above grade + 1 below grade
Bathrooms
3 bathrooms
1 partial
Parking
1 parking space
No Garage
Living area
1,600 - 1,799 sq. ft.
Property
Single Family · Condo/Strata · Attached
Property subtype
Single Family
Structure type
Row / Townhouse
Ownership
Condo/Strata
Attached status
Attached
Storeys
2
Heating
Forced air, Electric
Cooling
Central air conditioning
Fireplace
Yes
Taxes
$3,085.00 (2,025)
Zoning
Residential

Interior features

Water HeaterLaminateCeramicStorage - LockerFireplace(s)

Exterior features

Aluminum sidingBrick Veneer

Systems and association

Common Area MaintenanceWaterInsuranceParking

Lot and water

Balcony
Rooms 7 rooms
Level
Room
Dimensions
Main level
Living room
4.06 m x 5.3 m
Main level
Dining room
2.94 m x 3.65 m
Main level
Kitchen
2.5 m x 4.34 m
Main level
Office
2.54 m x 3.43 m
Main level
Primary Bedroom
3.24 m x 3.92 m
Main level
Bedroom 2
2.81 m x 3.99 m
Main level
Bedroom 3
2.78 m x 3.98 m
Mortgage & Affordability Estimate monthly costs
Purchase price$399,000
Down paymentNot available
Mortgage amountNot available
Principal & interestNot available
Property taxesNot available
Condo/HOA feeNot available
Insurance/OtherNot available
UtilitiesNot available
Est. monthly totalNot available
Income needed (GDS 32%)Not available
Estimates only. Not financial advice. Rates, taxes and fees vary by lender and municipality.

Saved Properties

Keep This One Handy

Save this listing, compare it later, or open your saved properties dashboard.

Manage Saved Searches
Map is approximate.

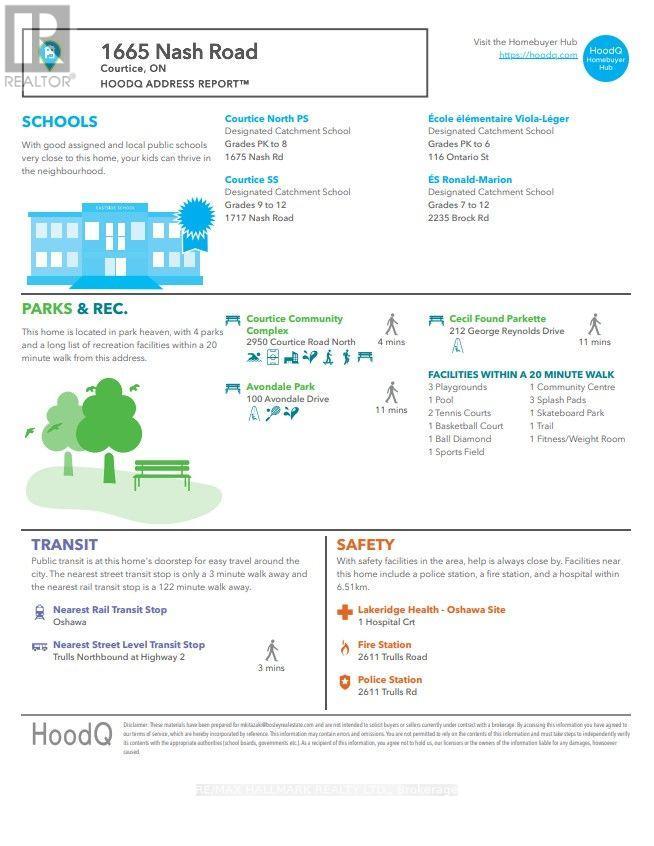
Neighbourhood

Area
Courtice
City
Clarington
Postal code
L1E 1S8
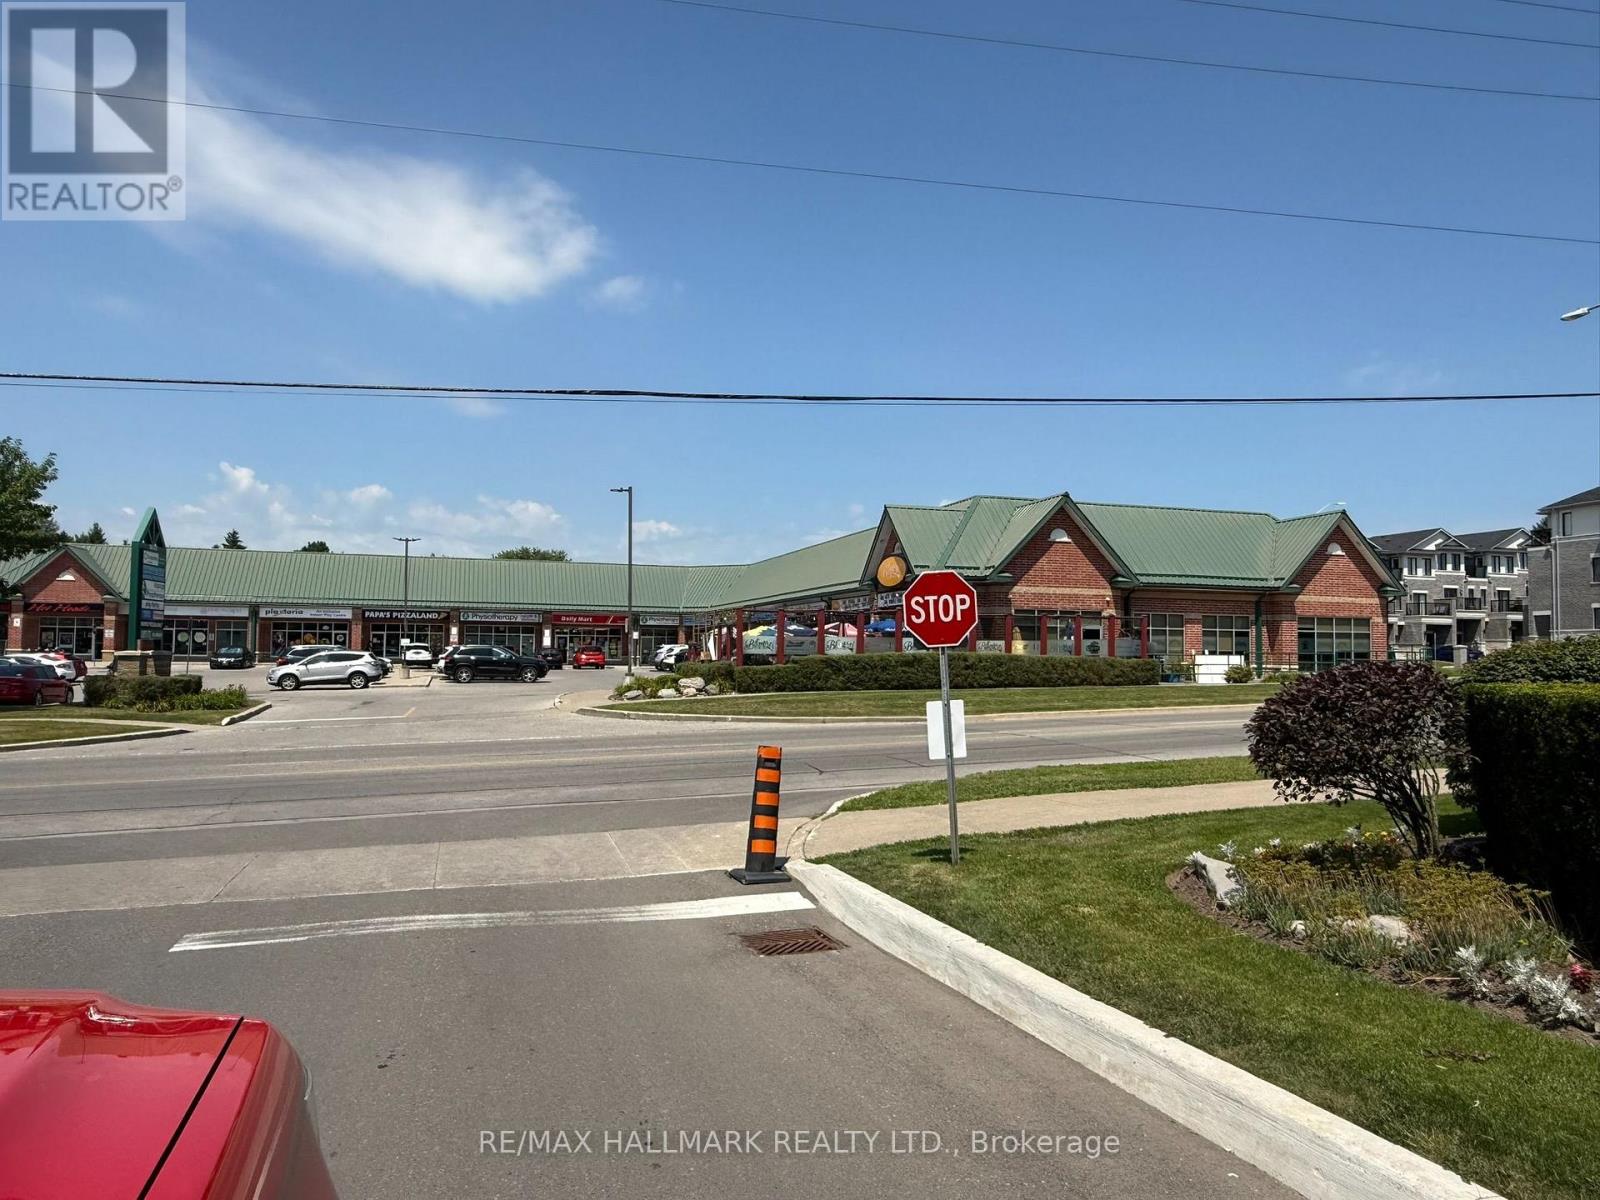
Nearby
Cross Streets: Trulls/Nash. ** Directions: North on Trulls from Hwy 2, 1 Block.