#G01- 80 Horseshoe Boulevard
Oro-Medonte, ONCondo Apartment
$500,000
MLS® S12829934
Condo Apartment1 beds2 baths0 total
#G01- 80 Horseshoe Boulevard, Oro-Medonte, ON photo 1
#G01- 80 Horseshoe Boulevard, Oro-Medonte, ON photo 2
#G01- 80 Horseshoe Boulevard, Oro-Medonte, ON photo 3
#G01- 80 Horseshoe Boulevard, Oro-Medonte, ON photo 4
#G01- 80 Horseshoe Boulevard, Oro-Medonte, ON photo 5
#G01- 80 Horseshoe Boulevard, Oro-Medonte, ON photo 6
#G01- 80 Horseshoe Boulevard, Oro-Medonte, ON photo 7
#G01- 80 Horseshoe Boulevard, Oro-Medonte, ON photo 8
#G01- 80 Horseshoe Boulevard, Oro-Medonte, ON photo 9
#G01- 80 Horseshoe Boulevard, Oro-Medonte, ON photo 10
#G01- 80 Horseshoe Boulevard, Oro-Medonte, ON photo 11
#G01- 80 Horseshoe Boulevard, Oro-Medonte, ON photo 12
#G01- 80 Horseshoe Boulevard, Oro-Medonte, ON photo 13
#G01- 80 Horseshoe Boulevard, Oro-Medonte, ON photo 14
#G01- 80 Horseshoe Boulevard, Oro-Medonte, ON photo 15
#G01- 80 Horseshoe Boulevard, Oro-Medonte, ON photo 16
#G01- 80 Horseshoe Boulevard, Oro-Medonte, ON photo 17
#G01- 80 Horseshoe Boulevard, Oro-Medonte, ON photo 18
#G01- 80 Horseshoe Boulevard, Oro-Medonte, ON photo 19
#G01- 80 Horseshoe Boulevard, Oro-Medonte, ON photo 20
#G01- 80 Horseshoe Boulevard, Oro-Medonte, ON photo 21
#G01- 80 Horseshoe Boulevard, Oro-Medonte, ON photo 22
#G01- 80 Horseshoe Boulevard, Oro-Medonte, ON photo 23
#G01- 80 Horseshoe Boulevard, Oro-Medonte, ON photo 24
#G01- 80 Horseshoe Boulevard, Oro-Medonte, ON photo 25
#G01- 80 Horseshoe Boulevard, Oro-Medonte, ON photo 26
#G01- 80 Horseshoe Boulevard, Oro-Medonte, ON photo 27
#G01- 80 Horseshoe Boulevard, Oro-Medonte, ON photo 28
#G01- 80 Horseshoe Boulevard, Oro-Medonte, ON photo 29
1 / 29

BUYER ADVANTAGE

Buy with confidence

Get a full-service approach built on strategy, strong negotiation, and clear guidance from offer to close.

  • Local Market Expertise
  • Broker-level Negotiation
  • Transparent Process
  • No-pressure Guidance

The right strategy depends on your goals, timing, budget, and the type of home you are buying. Get Your Buyer Snapshot.

About This Property

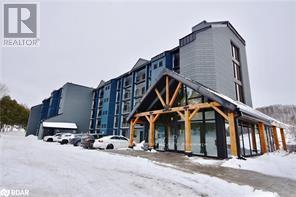
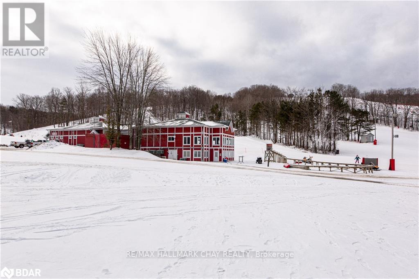
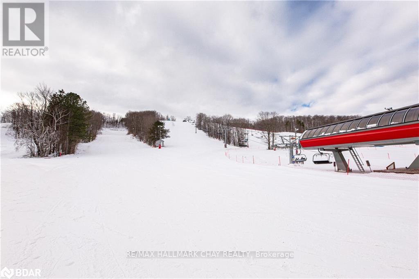
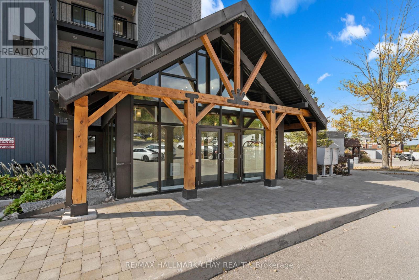
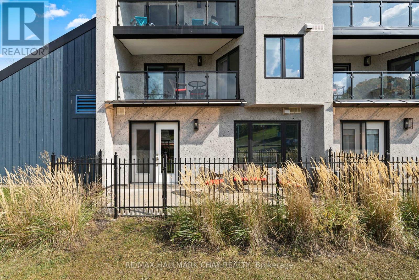
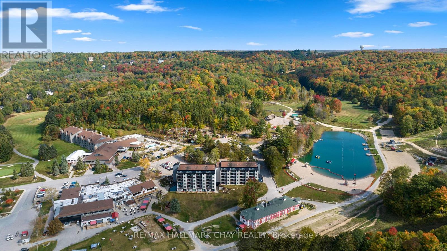
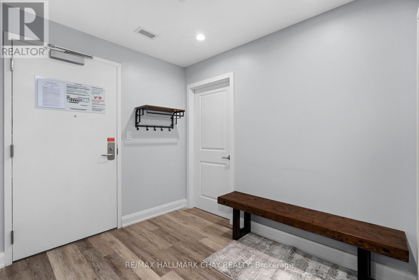
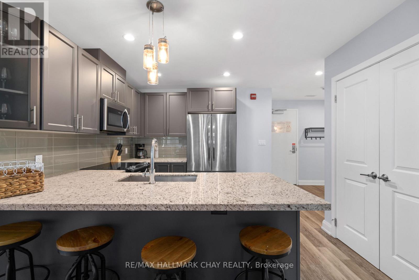
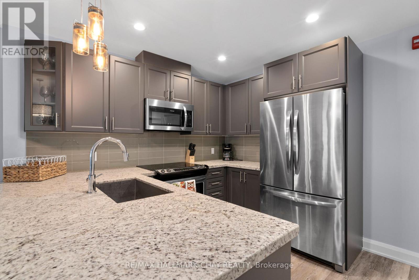
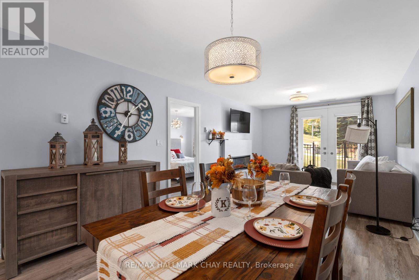
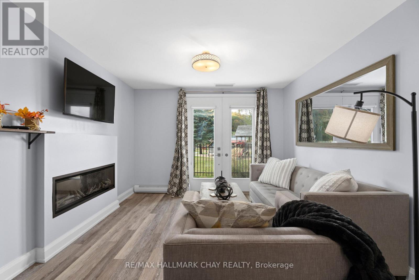
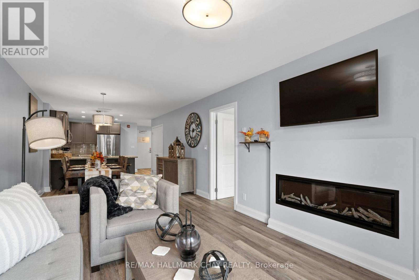
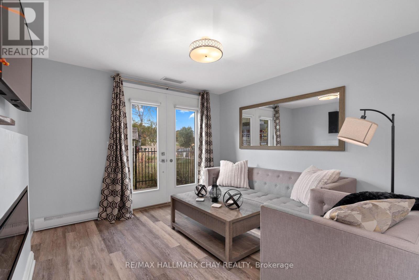
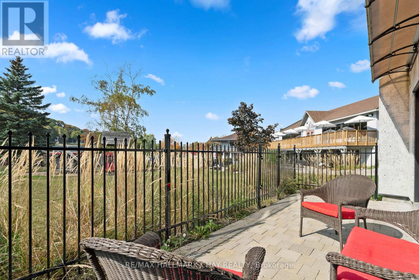
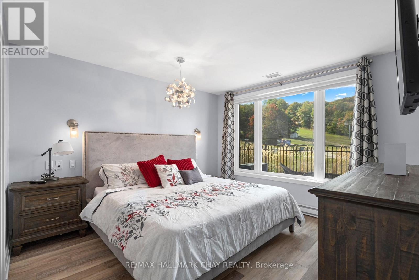
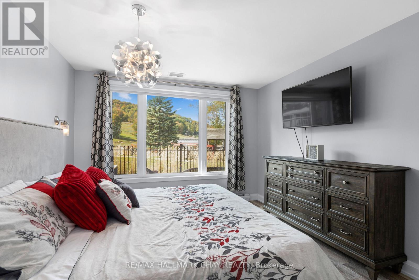
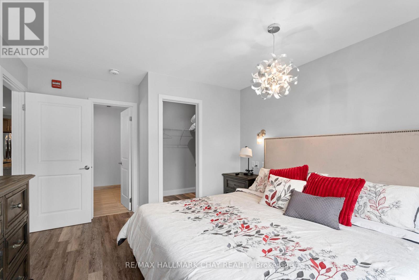
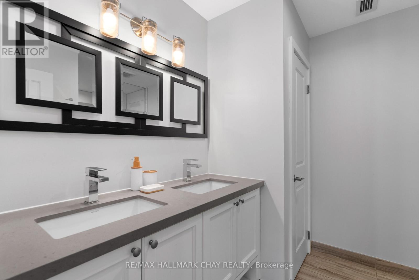
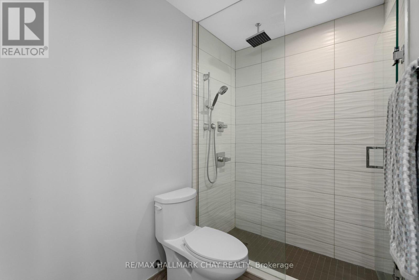
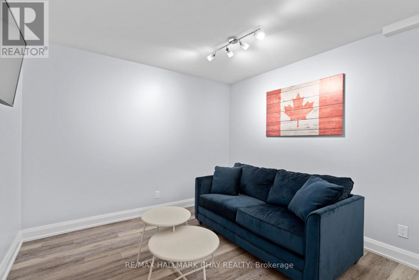
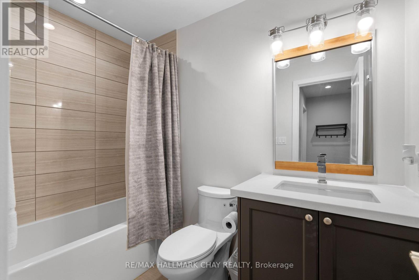
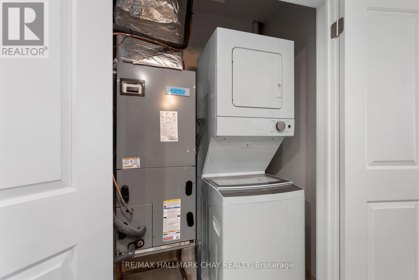
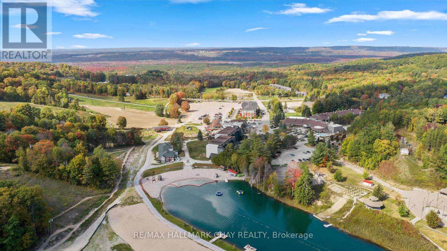
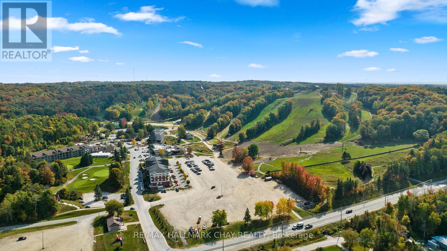
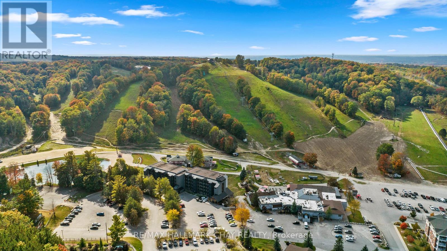
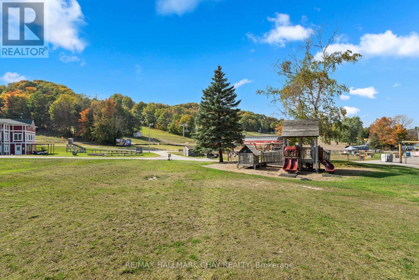
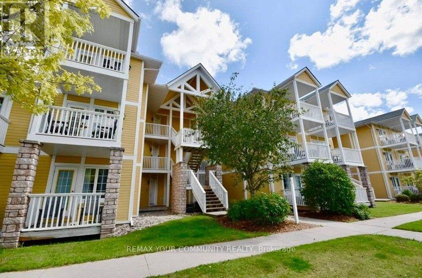
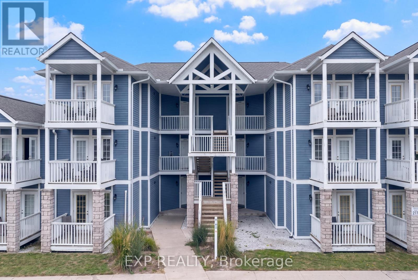
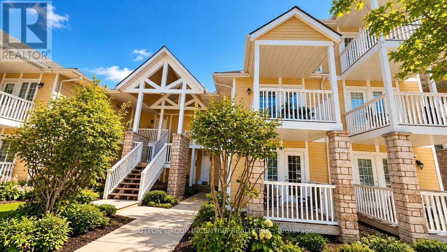
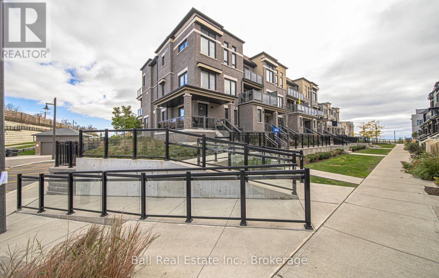
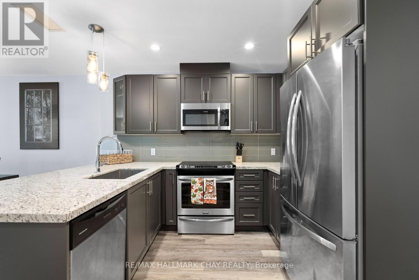
DONT MISS THIS INCREDIBLE OPPORTUNITY TO ENJOY FOUR SEASON FUN WITH FAMILY! Nestled within the beautiful 4-season recreational playground of Horseshoe Resort is this idyllic ground floor- slope facing- ski in / ski out unit at Slopeside Condos. Vacation or invest in this 1,188 sq ft fully furnished 1 bed + den / 2 bath condo with high-end finishes thru-out. Open-concept living space features a well-appointed kitchen with granite counters & stainless appliances. Dining area is sizeable and living room has fireplace and walk-out to a private patio. The expansive primary bedroom features a walk-in closet and 4 pc ensuite. The cozy den has access to a second modern 4 pc bath. Convenient In-suite laundry and owned locker for storage. Wheelchair accessible. Enjoy owner access to amenities including; indoor & outdoor pools, fitness centre, sauna, & clubhouse. Two great restaurants on site with owner discounts available. One hour north of Toronto. Unit can be converted to rental program. **EXTRAS** Resort activities to enjoy - Alpine & Nordic Skiing, Snowshoeing, Tubing, Spa, Biking, Golfing, Man-made lake, Tree Top Trekking, Yamaha Adventures, Hiking. New Vetta Spa closeby. Barrie & Orillia only 15-20 minutes away. (id:63604)

Key Facts

Type
Condo Apartment
Beds
1
Baths
2
Size
1,000 sqft
Parking
0 total
Condo fee
$801

Highlights

  • Washer
  • Refrigerator
  • Dishwasher
  • Stove
  • Dryer
  • Microwave
  • Furniture
  • Window Coverings
Property Details 14 details
Bedrooms
1 bedroom
1 above grade + 0 below grade
Bathrooms
2 bathrooms
Parking
0 parking spaces
No Garage
Living area
1,000 - 1,199 sq. ft.
Property
Single Family · Condo/Strata · Attached
Property subtype
Single Family
Structure type
Apartment
Ownership
Condo/Strata
Attached status
Attached
Heating
Forced air, Electric
Cooling
Central air conditioning
Fireplace
1 fireplace
Pool
Indoor pool · Outdoor pool
Taxes
$3,501.00
Zoning
Res-Condo

Interior features

WasherRefrigeratorDishwasherStoveDryerMicrowaveFurnitureWindow CoveringsLaminateStorage - LockerExercise CentreRecreation Centre

Exterior features

BrickStucco

Systems and association

Common Area MaintenanceWaterInsuranceParking

Lot and water

Wooded areaConservation/green beltWheelchair access
Rooms 4 rooms
Level
Room
Dimensions
Main level
Kitchen
3.17 m x 3.45 m
Main level
Living room
7.44 m x 3.45 m
Main level
Den
3.2 m x 3.35 m
Main level
Primary Bedroom
3.99 m x 3.43 m
Mortgage & Affordability Estimate monthly costs
Purchase price$500,000
Down paymentNot available
Mortgage amountNot available
Principal & interestNot available
Property taxesNot available
Condo/HOA feeNot available
Insurance/OtherNot available
UtilitiesNot available
Est. monthly totalNot available
Income needed (GDS 32%)Not available
Estimates only. Not financial advice. Rates, taxes and fees vary by lender and municipality.

Saved Properties

Keep This One Handy

Save this listing, compare it later, or open your saved properties dashboard.

Manage Saved Searches
Map is approximate.

Neighbourhood

Area
Horseshoe Valley
City
Oro-Medonte
Postal code
L4M 4Y8
Nearby
Cross Streets: @ Horseshoe Valley Road. ** Directions: Hwy #400 to east on Horseshoe Valley Rd.