G14- 288 Mill Road

Toronto, ONCondo Apartment
$495,000
MLS® W13863462
Condo Apartment3 beds3 baths1 total
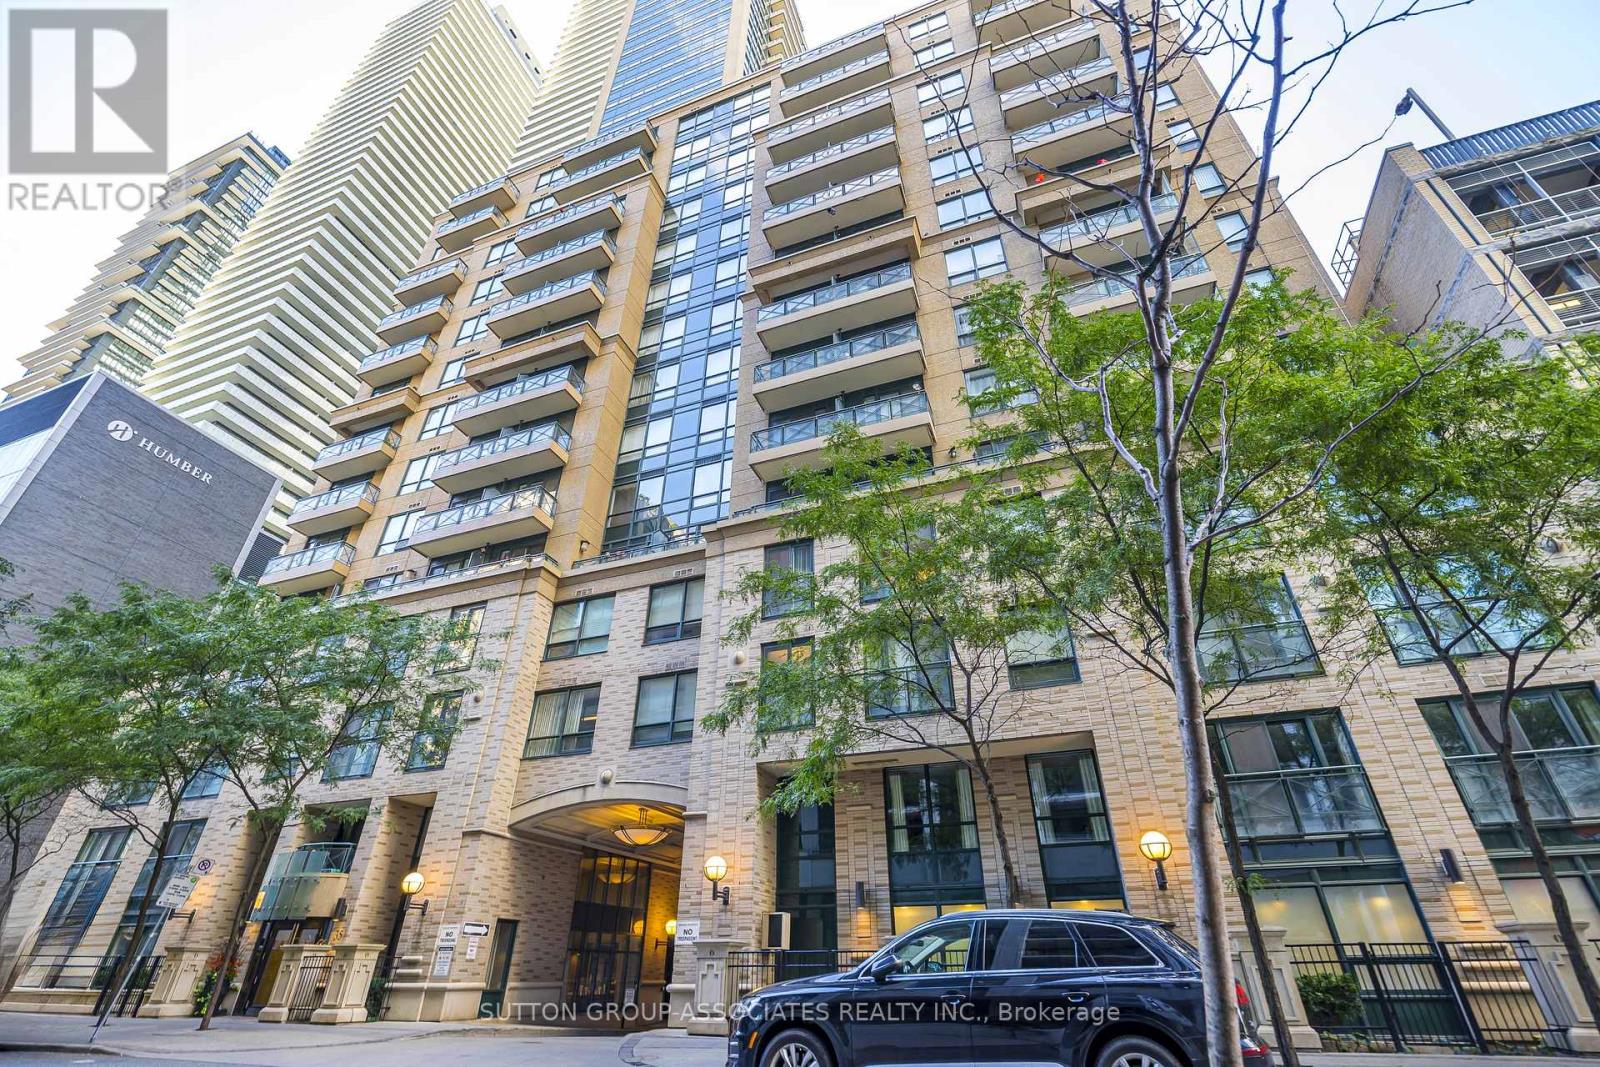
G14- 288 Mill Road, Toronto, ON photo 1
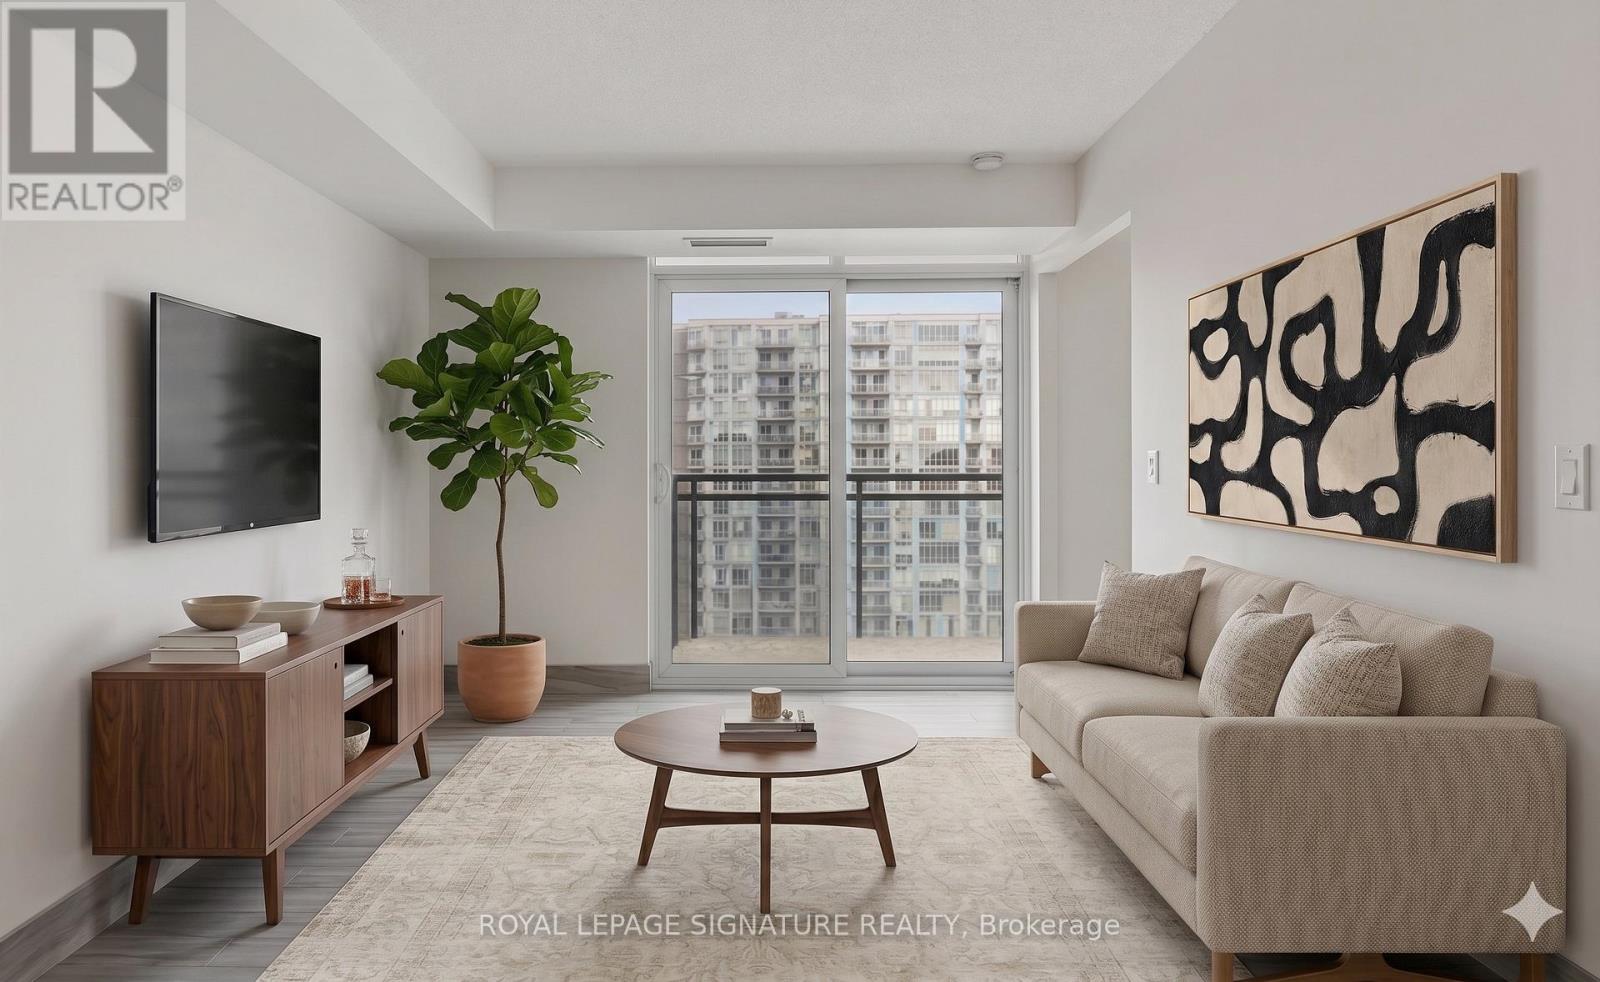
G14- 288 Mill Road, Toronto, ON photo 2
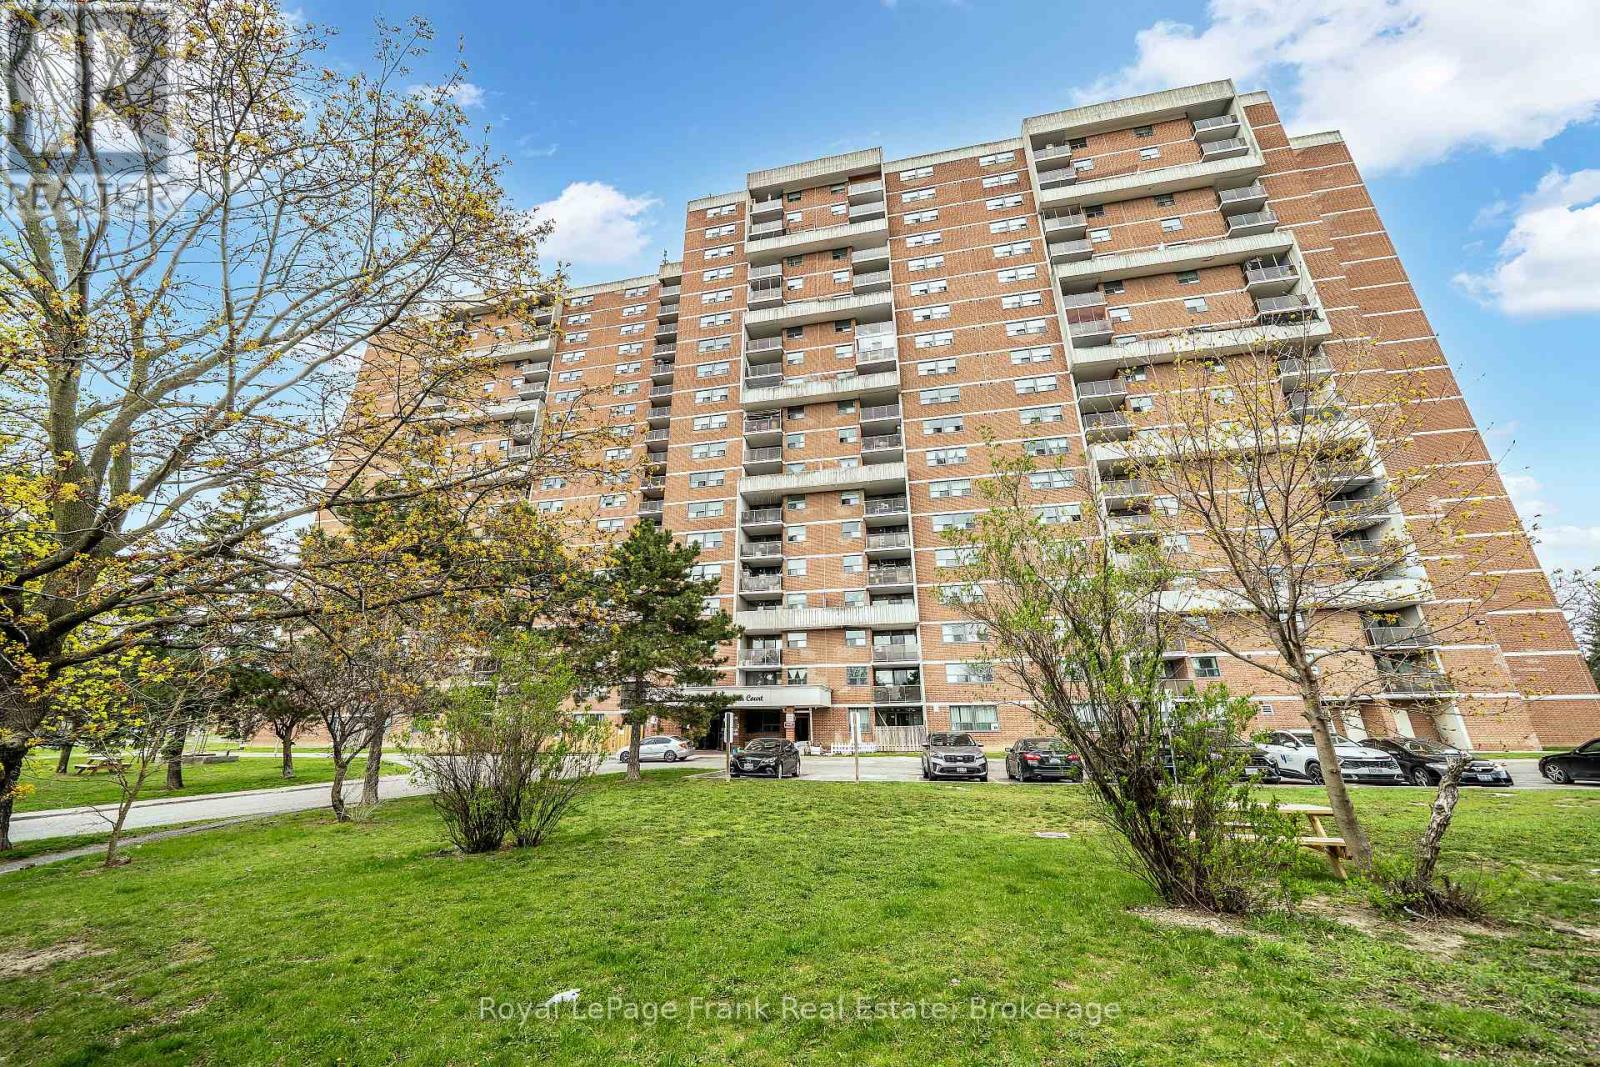
G14- 288 Mill Road, Toronto, ON photo 3
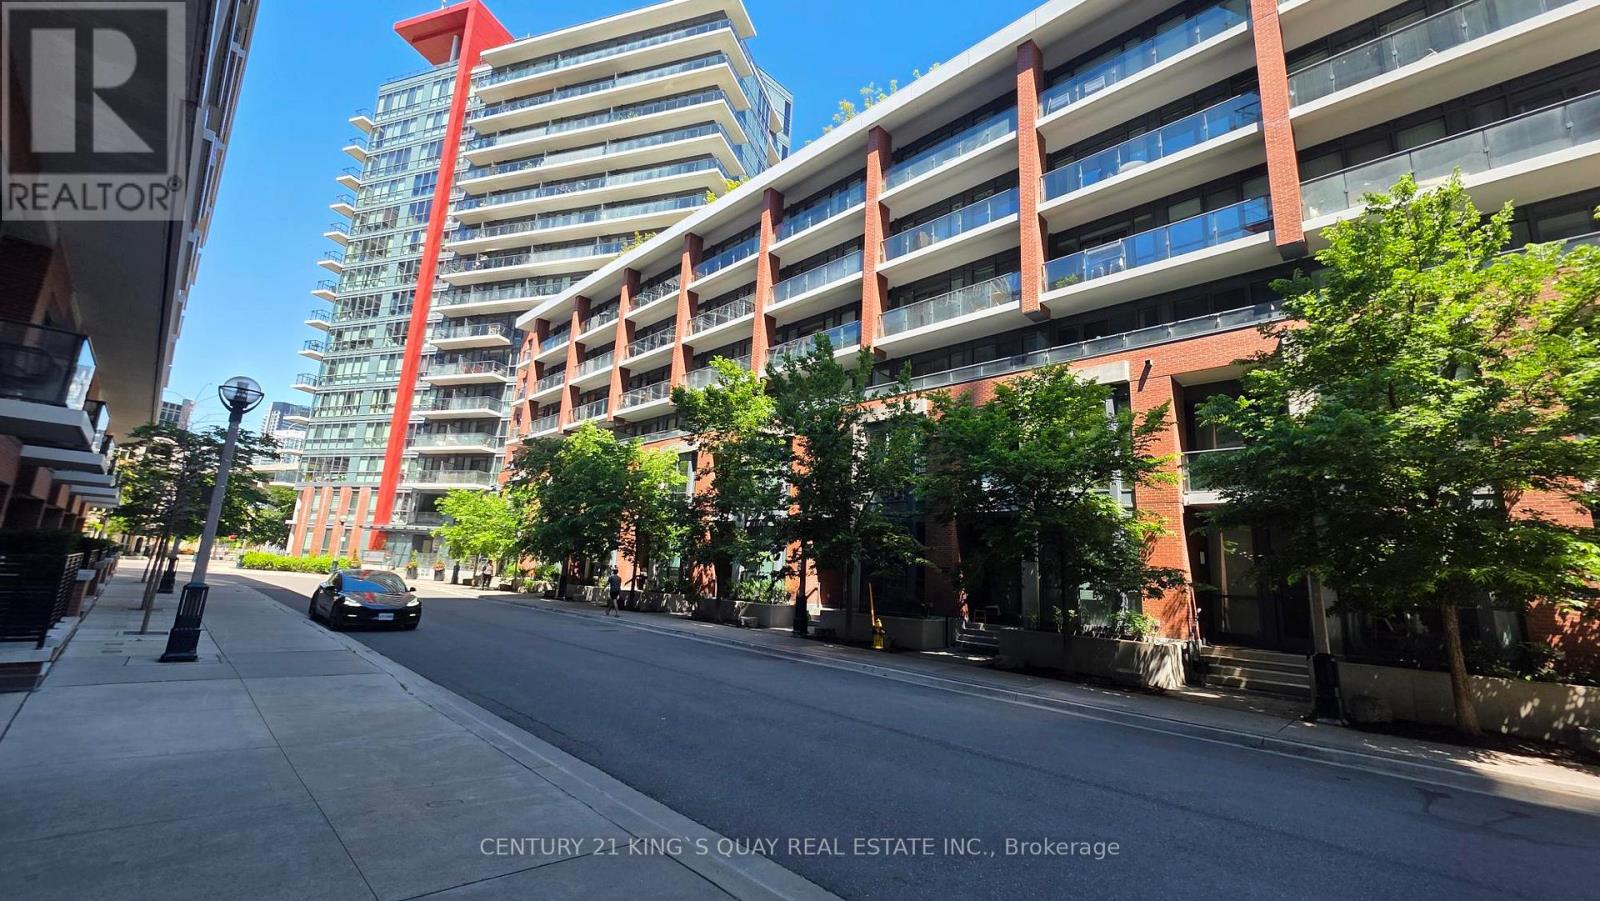
G14- 288 Mill Road, Toronto, ON photo 4
G14- 288 Mill Road, Toronto, ON photo 5
G14- 288 Mill Road, Toronto, ON photo 6
G14- 288 Mill Road, Toronto, ON photo 7
G14- 288 Mill Road, Toronto, ON photo 8
G14- 288 Mill Road, Toronto, ON photo 9
G14- 288 Mill Road, Toronto, ON photo 10
G14- 288 Mill Road, Toronto, ON photo 11
G14- 288 Mill Road, Toronto, ON photo 12
G14- 288 Mill Road, Toronto, ON photo 13
G14- 288 Mill Road, Toronto, ON photo 14
G14- 288 Mill Road, Toronto, ON photo 15
G14- 288 Mill Road, Toronto, ON photo 16
G14- 288 Mill Road, Toronto, ON photo 17
G14- 288 Mill Road, Toronto, ON photo 18
G14- 288 Mill Road, Toronto, ON photo 19
G14- 288 Mill Road, Toronto, ON photo 20
G14- 288 Mill Road, Toronto, ON photo 21
G14- 288 Mill Road, Toronto, ON photo 22
G14- 288 Mill Road, Toronto, ON photo 23
G14- 288 Mill Road, Toronto, ON photo 24
G14- 288 Mill Road, Toronto, ON photo 25
G14- 288 Mill Road, Toronto, ON photo 26
G14- 288 Mill Road, Toronto, ON photo 27
G14- 288 Mill Road, Toronto, ON photo 28
G14- 288 Mill Road, Toronto, ON photo 29
G14- 288 Mill Road, Toronto, ON photo 30
G14- 288 Mill Road, Toronto, ON photo 31
G14- 288 Mill Road, Toronto, ON photo 32
G14- 288 Mill Road, Toronto, ON photo 33
G14- 288 Mill Road, Toronto, ON photo 34
G14- 288 Mill Road, Toronto, ON photo 35
G14- 288 Mill Road, Toronto, ON photo 36
G14- 288 Mill Road, Toronto, ON photo 37
G14- 288 Mill Road, Toronto, ON photo 38
G14- 288 Mill Road, Toronto, ON photo 39
G14- 288 Mill Road, Toronto, ON photo 40
G14- 288 Mill Road, Toronto, ON photo 41
G14- 288 Mill Road, Toronto, ON photo 42
G14- 288 Mill Road, Toronto, ON photo 43
G14- 288 Mill Road, Toronto, ON photo 44
G14- 288 Mill Road, Toronto, ON photo 45
G14- 288 Mill Road, Toronto, ON photo 46
G14- 288 Mill Road, Toronto, ON photo 47
G14- 288 Mill Road, Toronto, ON photo 48
G14- 288 Mill Road, Toronto, ON photo 49
G14- 288 Mill Road, Toronto, ON photo 50
1 / 50

BUYER ADVANTAGE

Buy with confidence

Get a full-service approach built on strategy, strong negotiation, and clear guidance from offer to close.

  • Local Market Expertise
  • Broker-level Negotiation
  • Transparent Process
  • No-pressure Guidance

The right strategy depends on your goals, timing, budget, and the type of home you are buying. Get Your Buyer Snapshot.

About This Property

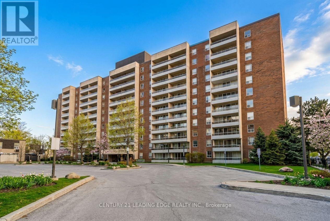
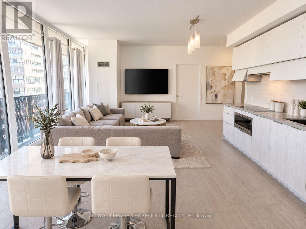
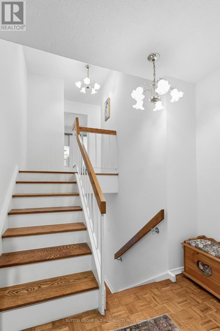
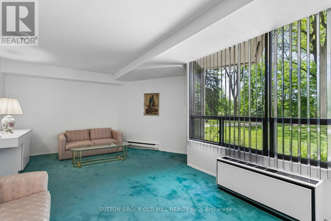
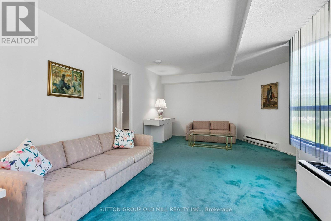
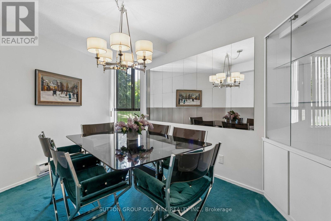
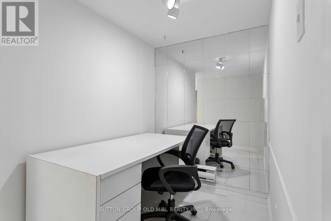
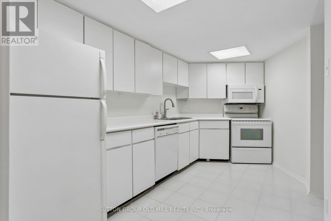
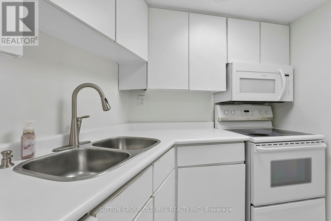
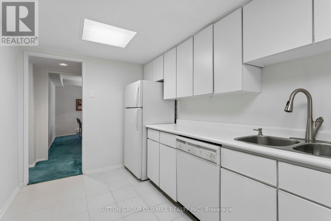
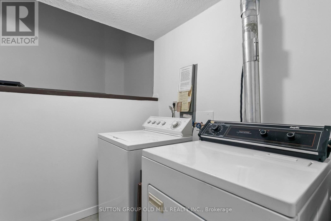
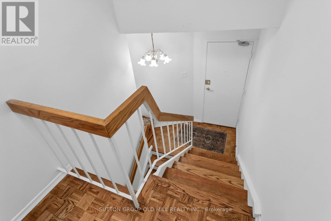
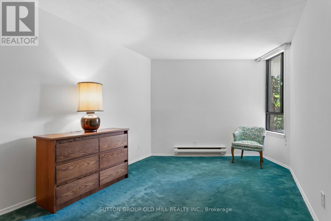
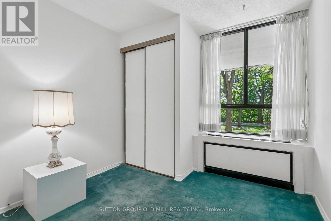
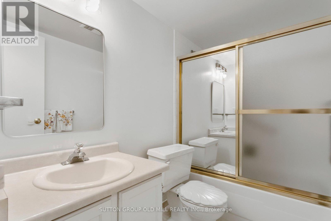
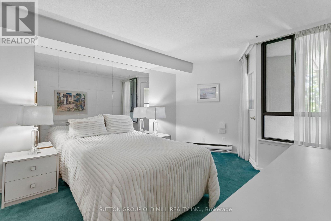
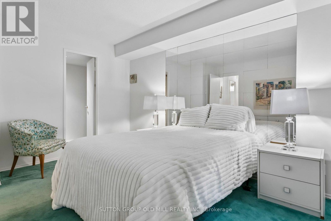
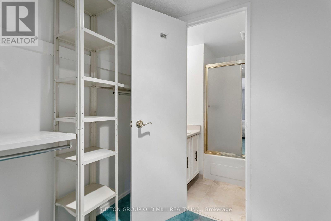
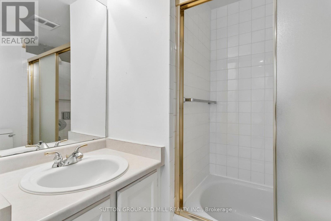
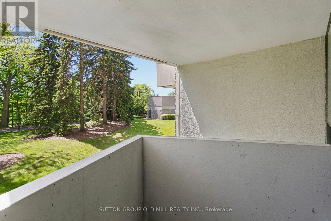
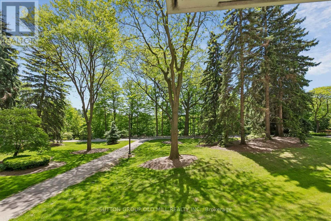
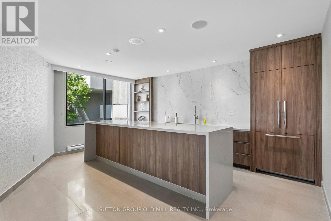
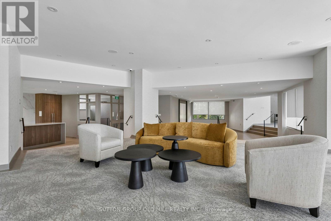
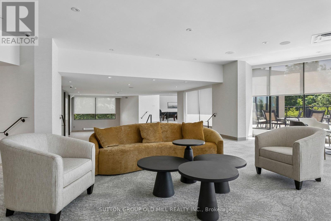
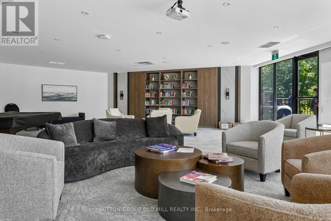
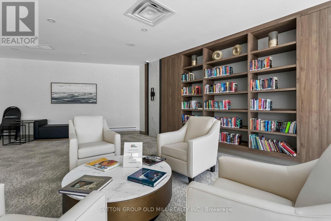
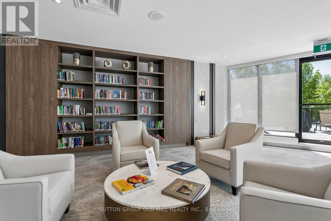
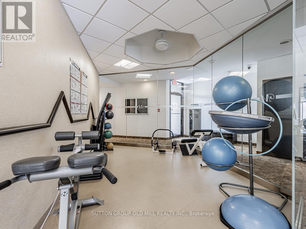
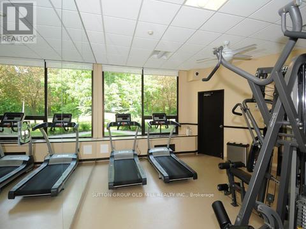
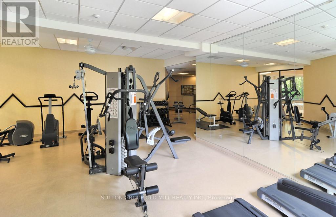
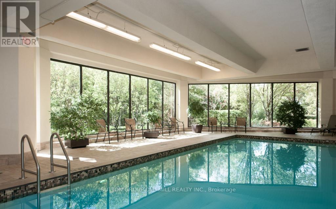
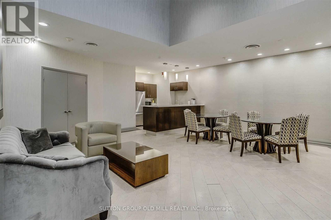
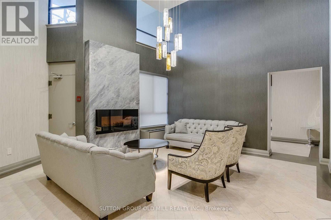
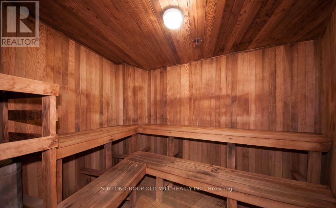
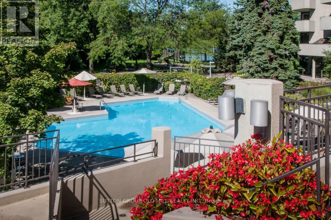
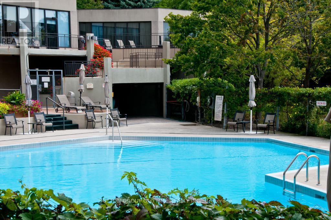
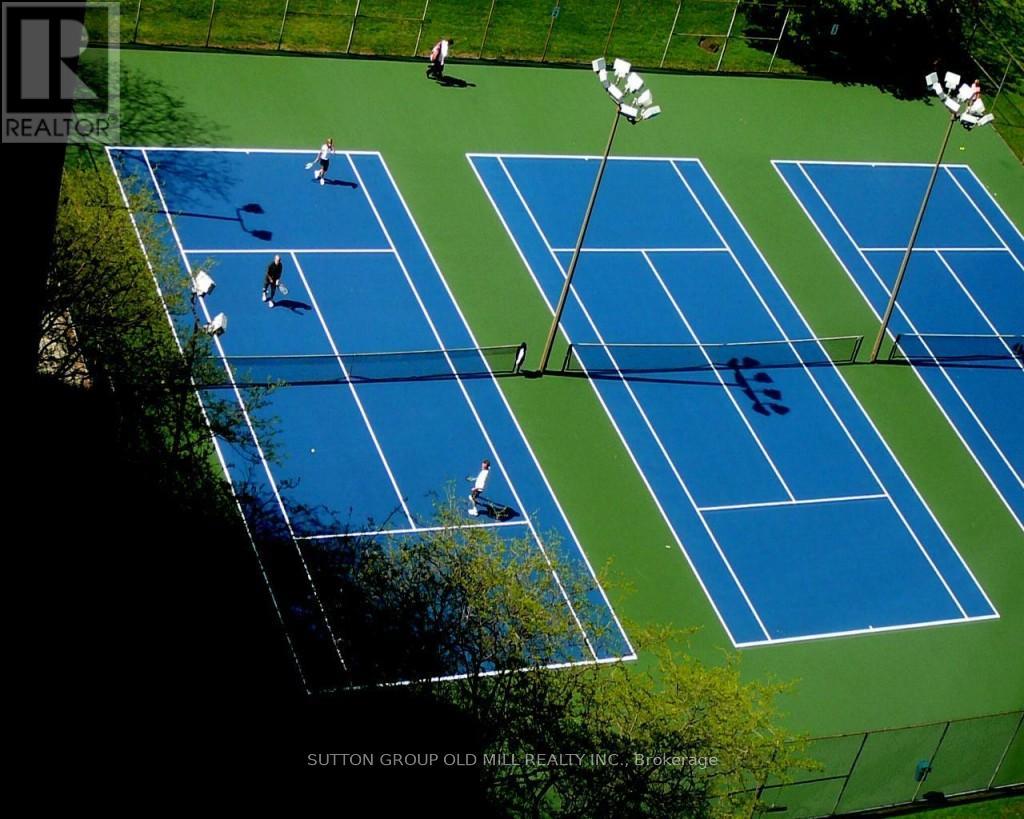
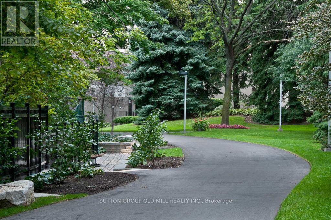
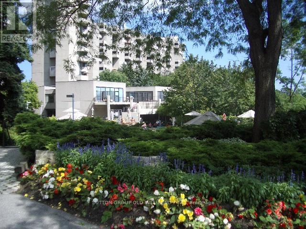
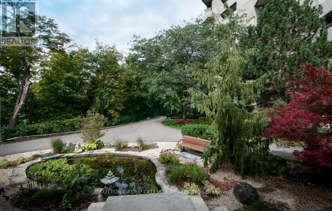
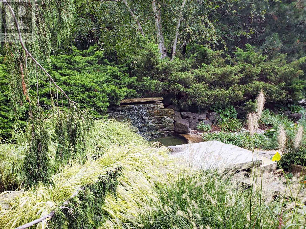
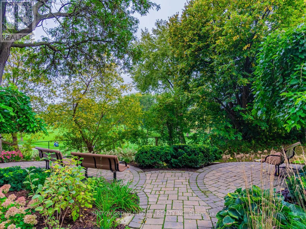
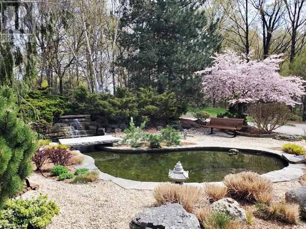
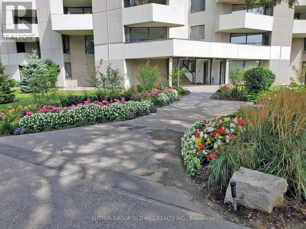
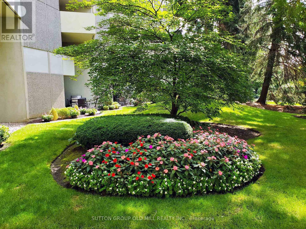
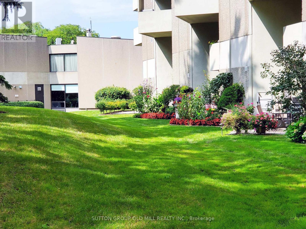
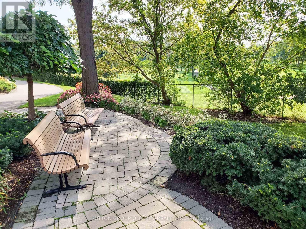
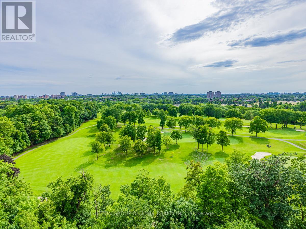
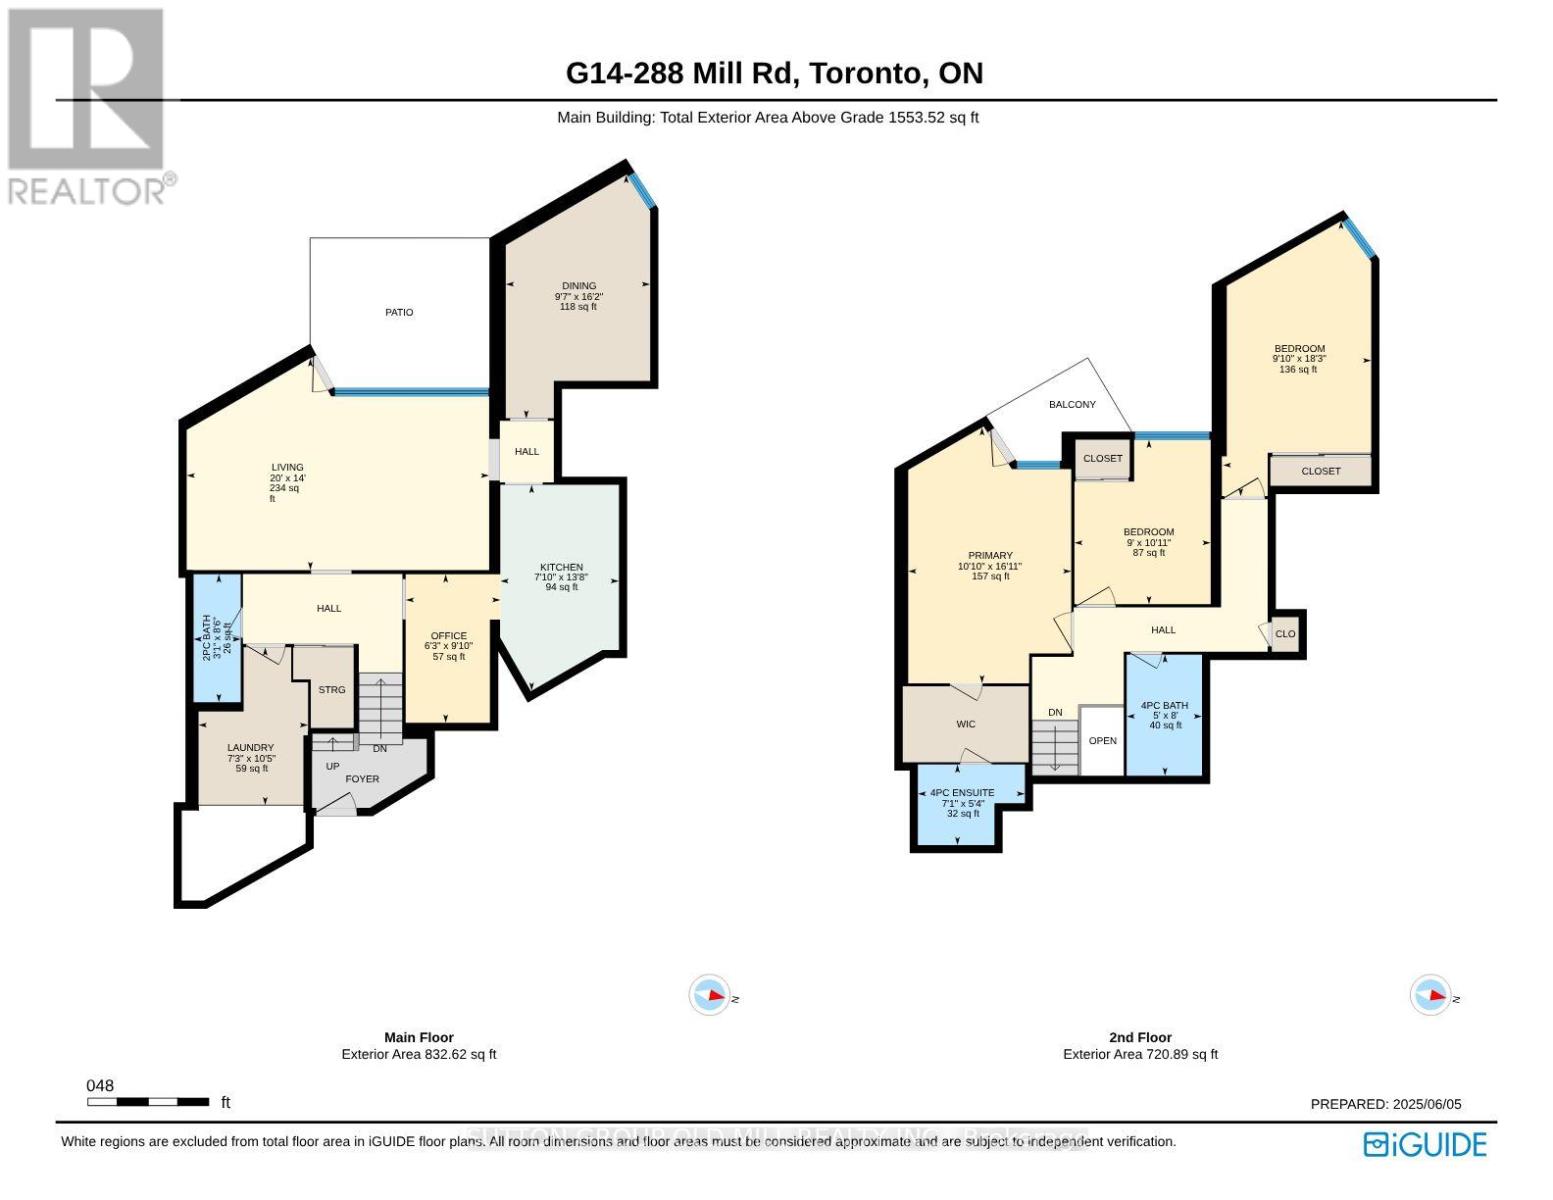
This unique 2 Storey, 3-Bedroom, 2.5-Bath End-Unit Suite offers a rare layout with west-facing views of beautifully landscaped gardens and backs onto Markland Wood Golf & Country Club. Enjoy your own Private Terrace - Perfect for relaxing or gardening. Inside, the suite offers several standout features: a two-level laundry and storage room with excellent potential, and a deep main floor closet ideal for storing luggage or seasonal items. A dedicated main floor office provides a convenient workspace. The spacious living room overlooks the Terrace and Gardens, while a separate formal Dining Room connects to the Kitchen - ideal for Entertaining. The Primary bedroom includes a walk-in Closet, a 4-piece bathroom. Set on 11 acres of beautifully maintained grounds, The Masters offers resort-style amenities including indoor and outdoor pools, tennis and pickleball courts, a gym, clubhouse, and more. The community is pet-friendly and allows BBQ's adding to its appeal. A bonus - THE MASTERS - is in the process of a complete MODERN Renovation with Parts of the 4 buildings already completed. The Clubhouse has already gone through a complete upgrade and is outstanding. Along with our entrance lobbies in most of the 4 buildings have either been started or completed and are looking quite sleek. It will soon be a Brand-new looking Building (inside) to keep up with our totally unique exterior design. (id:63604)

Key Facts

Type
Condo Apartment
Beds
3
Baths
3
Size
1,400 sqft
Parking
1 total
Condo fee
$1,727

Highlights

  • Washer
  • Refrigerator
  • Dishwasher
  • Stove
  • Dryer
  • Freezer
  • Window Coverings
  • Garage door opener remote(s)
Property Details 16 details
Bedrooms
3 bedrooms
3 above grade
Bathrooms
3 bathrooms
1 partial
Parking
1 parking space
Garage · Underground
Living area
1,400 - 1,599 sq. ft.
Property
Single Family · Condo/Strata · Attached
Property subtype
Single Family
Structure type
Apartment
Ownership
Condo/Strata
Attached status
Attached
Storeys
2
Heating
Electric, Other
Cooling
Wall unit
Fireplace
No
Pool
Indoor pool · Outdoor pool
Taxes
$3,414.53
Zoning
RESIDENTIAL
Views
River view

Interior features

WasherRefrigeratorDishwasherStoveDryerFreezerWindow CoveringsGarage door opener remote(s)TileParquetCarpetedCeramic

Exterior features

Concrete

Systems and association

Alarm systemSecurity systemSecurity guardSmoke DetectorsMonitored AlarmCommon Area MaintenanceCable TVHeatElectricityWaterInsuranceParking

Lot and water

Wooded areaIn suite Laundry
Rooms 9 rooms
Level
Room
Dimensions
In between
Foyer
Not specified
Ground level
Living room
6.11 m x 4.27 m
Ground level
Dining room
4.92 m x 2.92 m
Ground level
Kitchen
4.15 m x 2.39 m
Ground level
Office
2.99 m x 1.91 m
Ground level
Laundry room
3.21 m x 2.21 m
Second level
Primary Bedroom
5.16 m x 3.29 m
Second level
Bedroom 2
3.32 m x 2.74 m
Second level
Bedroom 3
5.56 m x 2.99 m
Mortgage & Affordability Estimate monthly costs
Purchase price$495,000
Down paymentNot available
Mortgage amountNot available
Principal & interestNot available
Property taxesNot available
Condo/HOA feeNot available
Insurance/OtherNot available
UtilitiesNot available
Est. monthly totalNot available
Income needed (GDS 32%)Not available
Estimates only. Not financial advice. Rates, taxes and fees vary by lender and municipality.

Saved Properties

Keep This One Handy

Save this listing, compare it later, or open your saved properties dashboard.

Manage Saved Searches
Map is approximate.

Neighbourhood

Area
Markland Wood
City
Toronto
Postal code
M9C 4X7
Nearby
Cross Streets: BURNHAMTHORPE/MILL RD. ** Directions: West Corner of Burnhamthorpe & Mill Road.