GPH 35- 1 Edgewater Drive
Toronto, ONCondo Apartment
$1,499,900
MLS® C14144318
Condo Apartment2 beds2 baths2 total
GPH 35- 1 Edgewater Drive, Toronto, ON photo 1
GPH 35- 1 Edgewater Drive, Toronto, ON photo 2
GPH 35- 1 Edgewater Drive, Toronto, ON photo 3
GPH 35- 1 Edgewater Drive, Toronto, ON photo 4
GPH 35- 1 Edgewater Drive, Toronto, ON photo 5
GPH 35- 1 Edgewater Drive, Toronto, ON photo 6
GPH 35- 1 Edgewater Drive, Toronto, ON photo 7
GPH 35- 1 Edgewater Drive, Toronto, ON photo 8
GPH 35- 1 Edgewater Drive, Toronto, ON photo 9
GPH 35- 1 Edgewater Drive, Toronto, ON photo 10
GPH 35- 1 Edgewater Drive, Toronto, ON photo 11
GPH 35- 1 Edgewater Drive, Toronto, ON photo 12
GPH 35- 1 Edgewater Drive, Toronto, ON photo 13
GPH 35- 1 Edgewater Drive, Toronto, ON photo 14
GPH 35- 1 Edgewater Drive, Toronto, ON photo 15
GPH 35- 1 Edgewater Drive, Toronto, ON photo 16
GPH 35- 1 Edgewater Drive, Toronto, ON photo 17
GPH 35- 1 Edgewater Drive, Toronto, ON photo 18
GPH 35- 1 Edgewater Drive, Toronto, ON photo 19
GPH 35- 1 Edgewater Drive, Toronto, ON photo 20
GPH 35- 1 Edgewater Drive, Toronto, ON photo 21
GPH 35- 1 Edgewater Drive, Toronto, ON photo 22
GPH 35- 1 Edgewater Drive, Toronto, ON photo 23
GPH 35- 1 Edgewater Drive, Toronto, ON photo 24
GPH 35- 1 Edgewater Drive, Toronto, ON photo 25
GPH 35- 1 Edgewater Drive, Toronto, ON photo 26
GPH 35- 1 Edgewater Drive, Toronto, ON photo 27
GPH 35- 1 Edgewater Drive, Toronto, ON photo 28
GPH 35- 1 Edgewater Drive, Toronto, ON photo 29
GPH 35- 1 Edgewater Drive, Toronto, ON photo 30
GPH 35- 1 Edgewater Drive, Toronto, ON photo 31
GPH 35- 1 Edgewater Drive, Toronto, ON photo 32
GPH 35- 1 Edgewater Drive, Toronto, ON photo 33
GPH 35- 1 Edgewater Drive, Toronto, ON photo 34
GPH 35- 1 Edgewater Drive, Toronto, ON photo 35
GPH 35- 1 Edgewater Drive, Toronto, ON photo 36
GPH 35- 1 Edgewater Drive, Toronto, ON photo 37
GPH 35- 1 Edgewater Drive, Toronto, ON photo 38
GPH 35- 1 Edgewater Drive, Toronto, ON photo 39
GPH 35- 1 Edgewater Drive, Toronto, ON photo 40
GPH 35- 1 Edgewater Drive, Toronto, ON photo 41
GPH 35- 1 Edgewater Drive, Toronto, ON photo 42
1 / 42

BUYER ADVANTAGE

Buy with confidence

Get a full-service approach built on strategy, strong negotiation, and clear guidance from offer to close.

  • Local Market Expertise
  • Broker-level Negotiation
  • Transparent Process
  • No-pressure Guidance

The right strategy depends on your goals, timing, budget, and the type of home you are buying. Get Your Buyer Snapshot.

About This Property

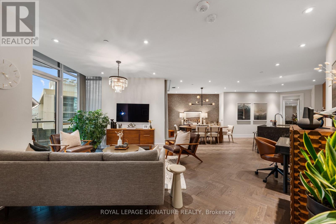
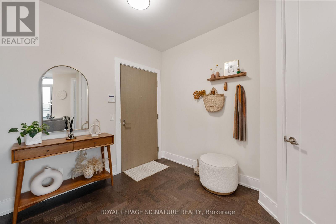
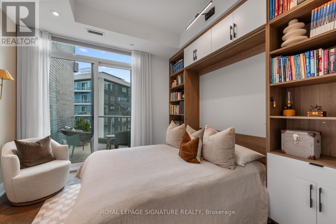
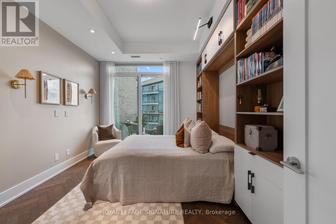
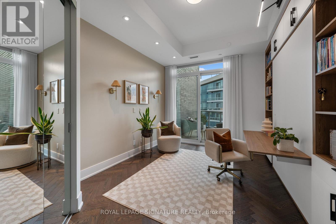
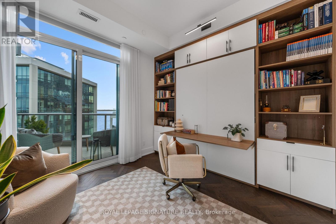
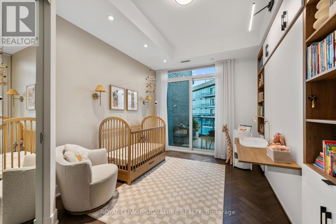
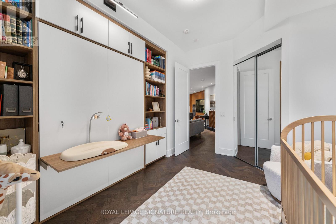
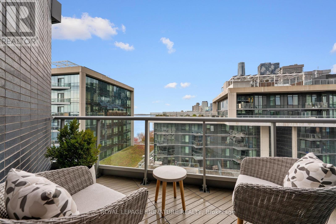
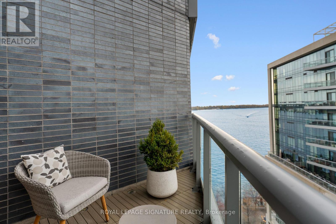
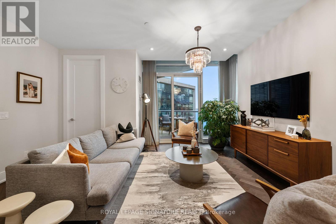
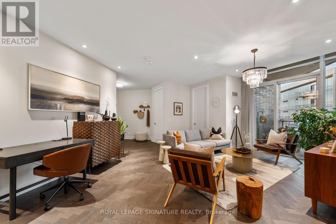
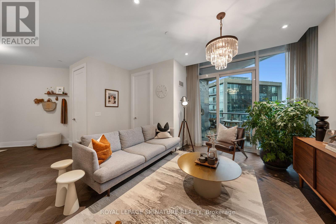
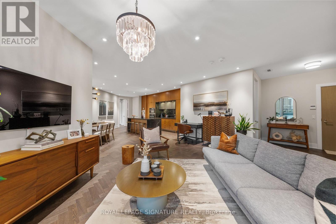
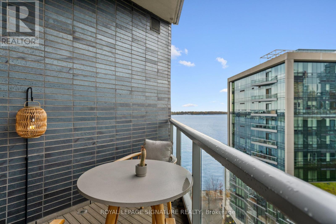
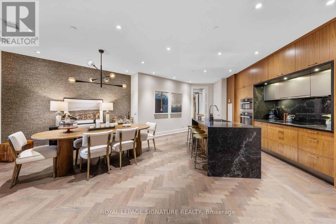
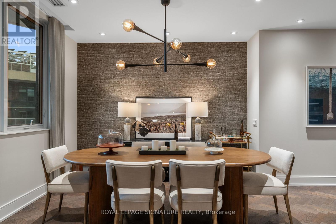
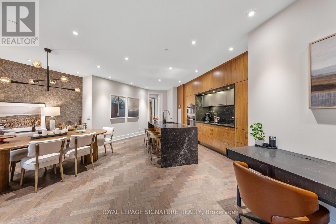
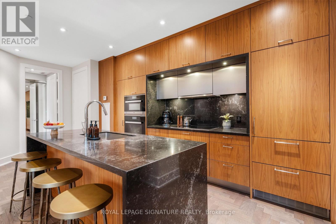
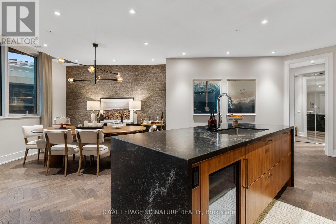
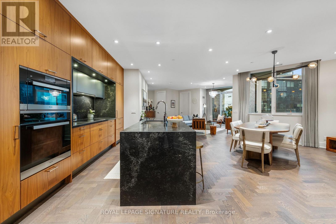
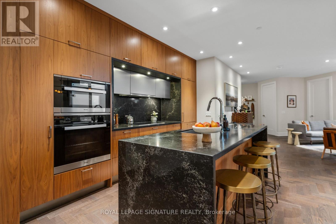
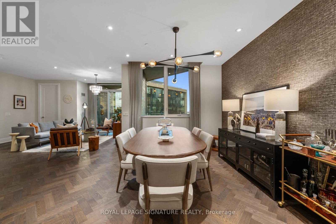
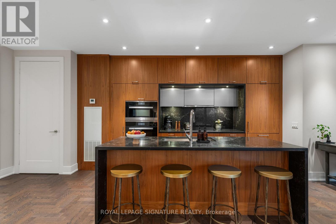
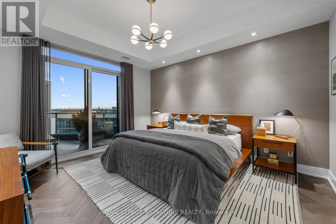
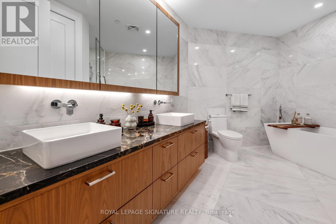
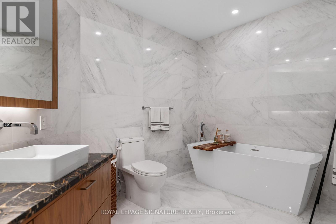
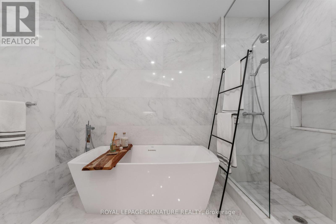
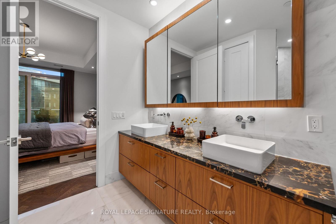
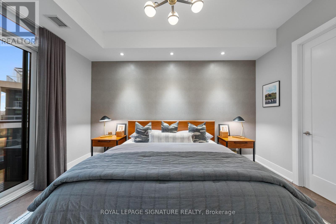
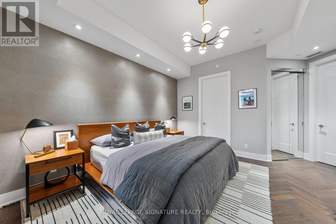
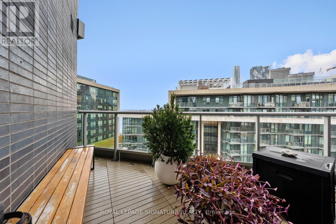
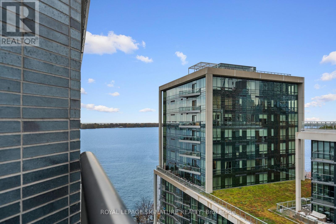
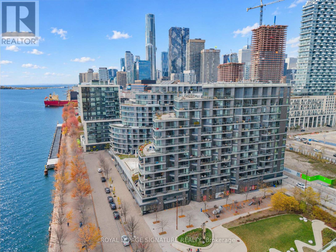
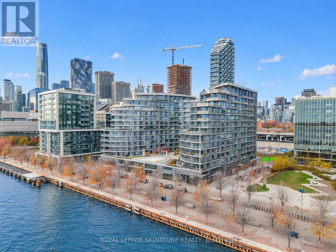
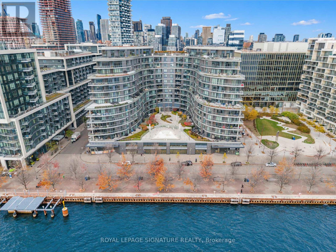
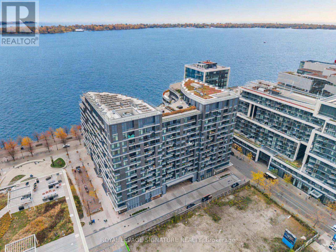
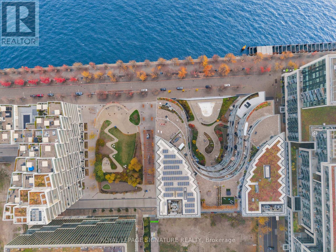
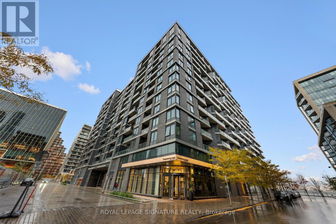
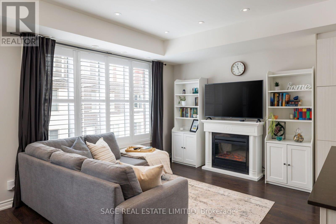
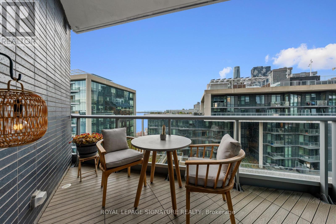
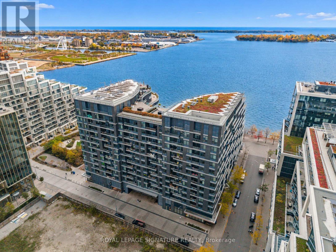
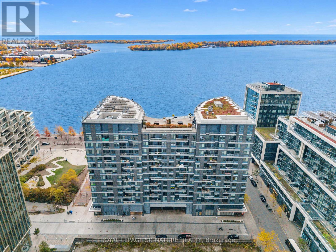
PENTHOUSE PERFECTION. WATERFRONT LIVING. THREE TERRACES. Some homes just have that WOW factor. This is one of them! Perched above the water, this spectacular two-bedroom, two-bathroom penthouse is making its market debut. One owner. One extraordinary model suite. And incredible southwest lake views! Built in 2019 and fully upgraded from day one, this is boutique luxury meets waterfront living. Think gorgeous herringbone hardwood floors, soaring 9 and 10-ft ceilings, custom millwork, designer finishes and natural light pouring through an effortless open-concept layout. The kitchen? A total showstopper! An oversized 8-ft waterfall island, sleek quartz surfaces, integrated Miele appliances and wine fridge make entertaining a dream. The primary suite is pure indulgence with custom closets and a spa-worthy, five-piece marble ensuite featuring a freestanding soaker tub, double vanity and luxurious fixtures. The second bedroom is equally clever with custom millwork and a queen-sized Murphy bed. But the real magic? THREE private, southwest-facing terraces! Morning coffee overlooking the lake, sunset cocktails, sailboats drifting by and your very own VIP viewing spot for the airshow and fireworks. This is outdoor living on another level! Steps to the waterfront promenade, Sugar Beach, Sherbourne Common and the Martin Goodman Trail, with the Distillery District and downtown at your fingertips. City energy meets lakeside serenity. Two-car parking, a locker, dedicated bike storage, California Closets organizers and custom Hunter Douglas blinds complete the package. Original owner. Fully upgraded. Absolutely unforgettable. Because life really is better at the top! (id:63604)
Key Facts

Type
Condo Apartment
Beds
2
Baths
2
Size
1,400 sqft
Parking
2 total
Condo fee
$1,582

Highlights

  • Oven - Built-In
Property Details 15 details
Bedrooms
2 bedrooms
2 above grade
Bathrooms
2 bathrooms
Parking
2 parking spaces
Garage · Underground
Living area
1,400 - 1,599 sq. ft.
Property
Single Family · Condo/Strata · Attached
Property subtype
Single Family
Structure type
Apartment
Ownership
Condo/Strata
Attached status
Attached
Heating
Forced air, Natural gas
Cooling
Central air conditioning
Fireplace
No
Pool
Outdoor pool
Taxes
$9,069.62
Waterfront
Waterfront
Views
Lake view

Interior features

Oven - Built-InHardwoodStorage - LockerExercise CentreParty RoomSecurity/Concierge

Exterior features

Concrete

Systems and association

Common Area MaintenanceInsuranceParking

Lot and water

Waterfront
Rooms 6 rooms
Level
Room
Dimensions
Main level
Foyer
7.93 m x 9.39 m
Main level
Living room
7.93 m x 9.17 m
Main level
Dining room
7.93 m x 9.39 m
Main level
Kitchen
7.93 m x 9.39 m
Main level
Primary Bedroom
3.96 m x 4.27 m
Main level
Bedroom 2
3.35 m x 4.27 m

Virtual Tour & Media

Mortgage & Affordability Estimate monthly costs
Purchase price$1,499,900
Down paymentNot available
Mortgage amountNot available
Principal & interestNot available
Property taxesNot available
Condo/HOA feeNot available
Insurance/OtherNot available
UtilitiesNot available
Est. monthly totalNot available
Income needed (GDS 32%)Not available
Estimates only. Not financial advice. Rates, taxes and fees vary by lender and municipality.

Saved Properties

Keep This One Handy

Save this listing, compare it later, or open your saved properties dashboard.

Manage Saved Searches
Map is approximate.

Neighbourhood

Area
Waterfront Communities
City
Toronto
Postal code
M5A 0L1
Nearby
Cross Streets: Queens Quay & Merchants Wharf. ** Directions: S. of Queens Quay.