GV113- 38 Kenaston Gardens
BUYER ADVANTAGE
Buy with confidence
Get a full-service approach built on strategy, strong negotiation, and clear guidance from offer to close.
- Local Market Expertise
- Broker-level Negotiation
- Transparent Process
- No-pressure Guidance

The right strategy depends on your goals, timing, budget, and the type of home you are buying. Get Your Buyer Snapshot.
About This Property
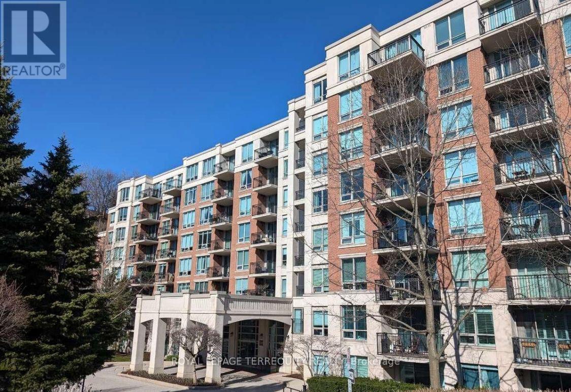
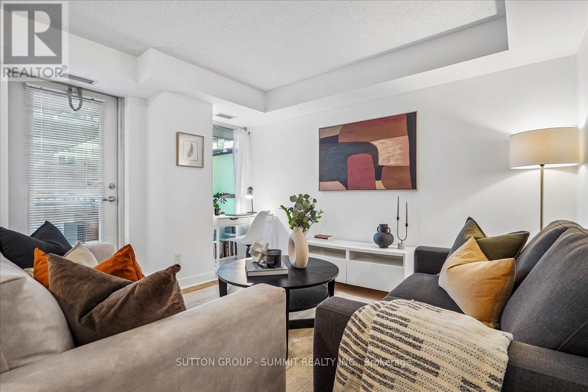
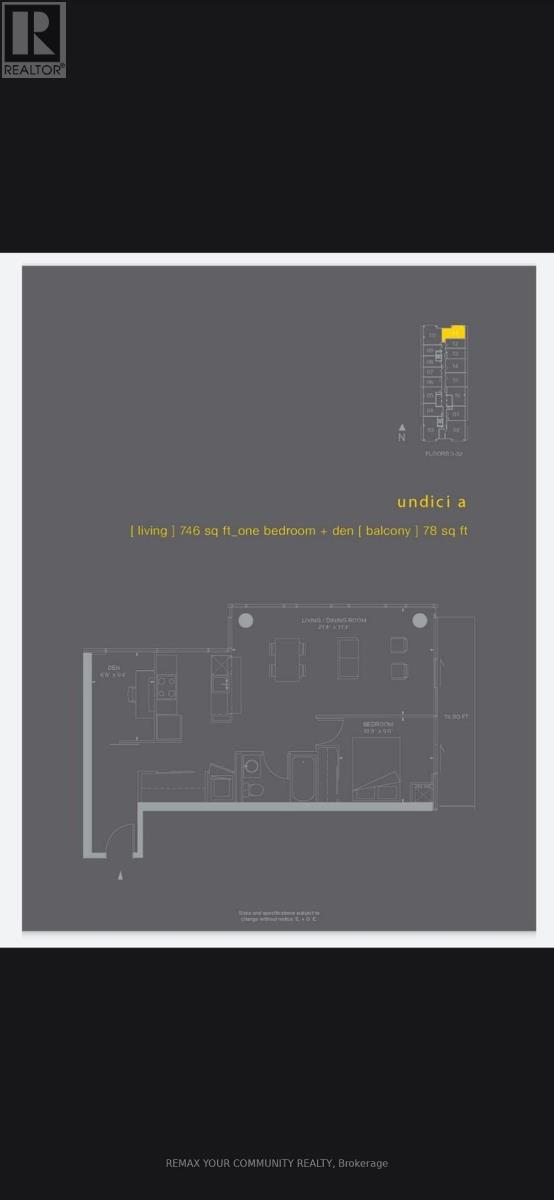
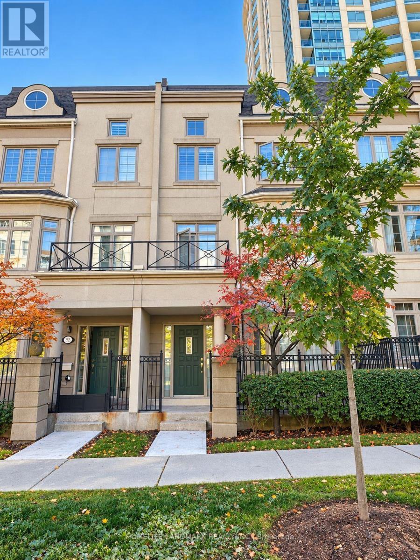
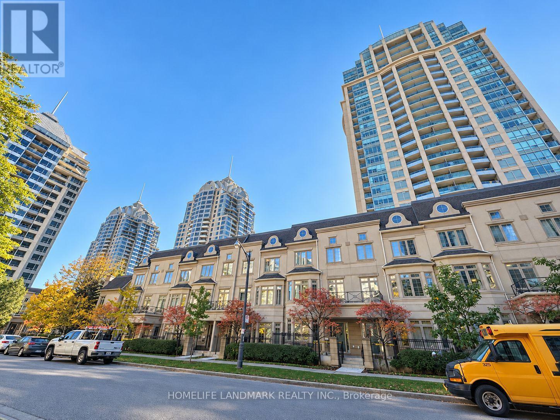
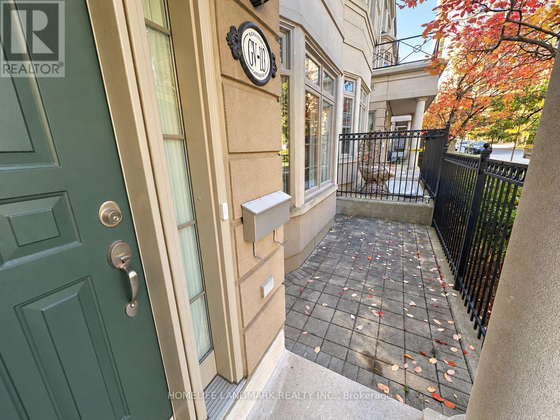
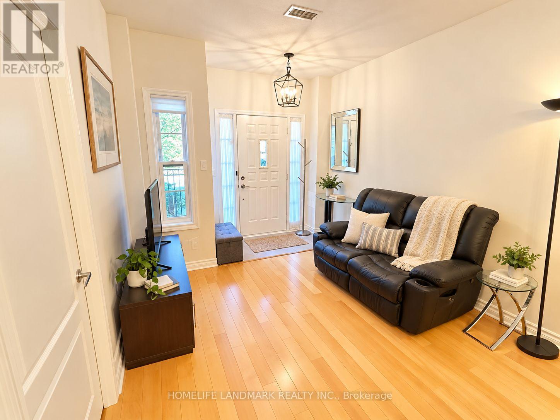
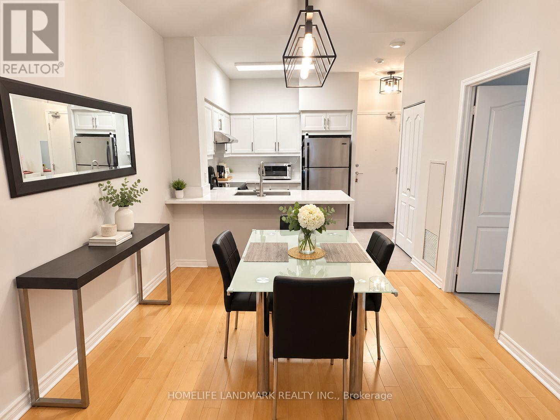
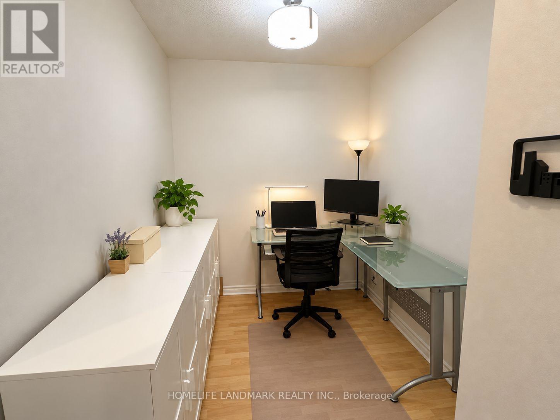
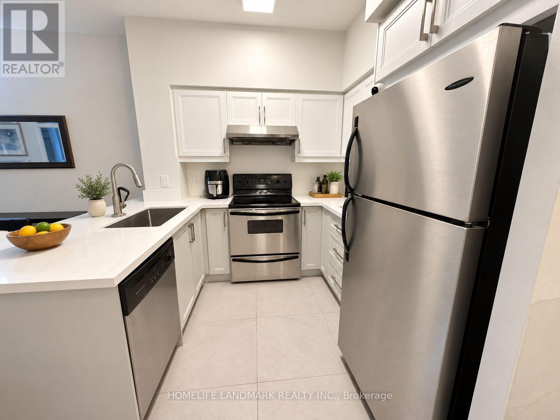
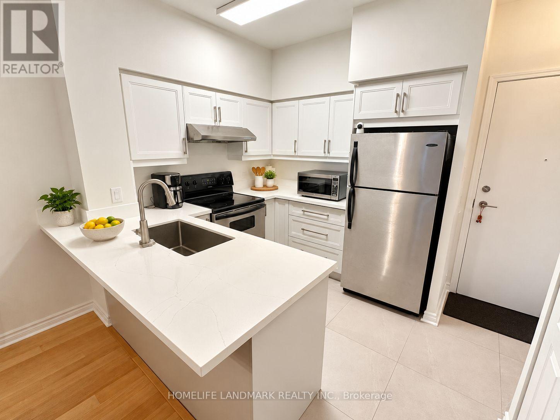
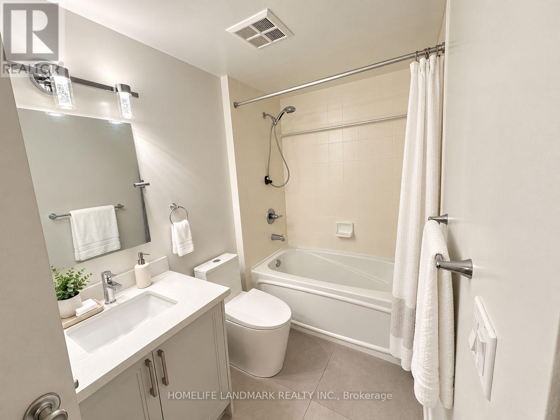
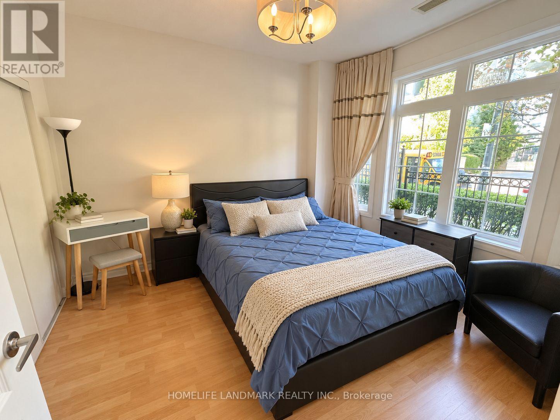
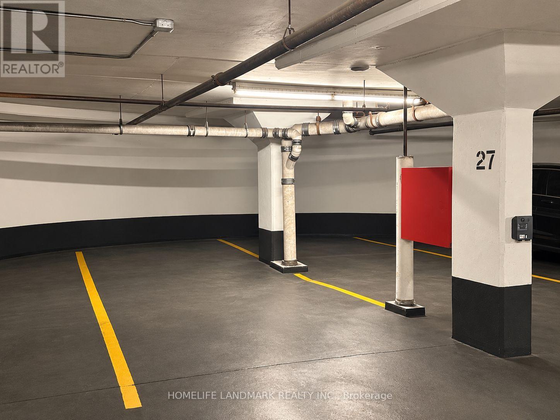
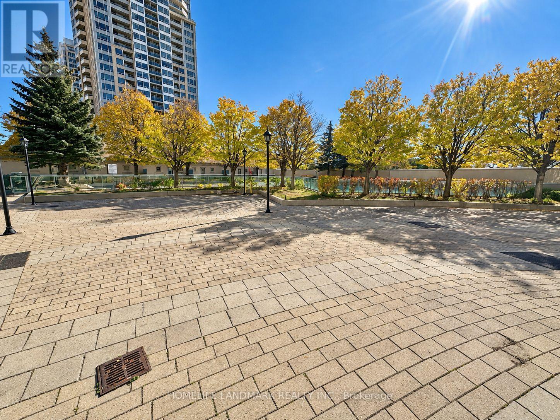
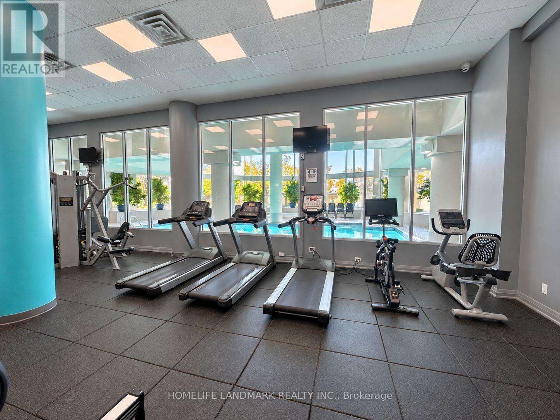
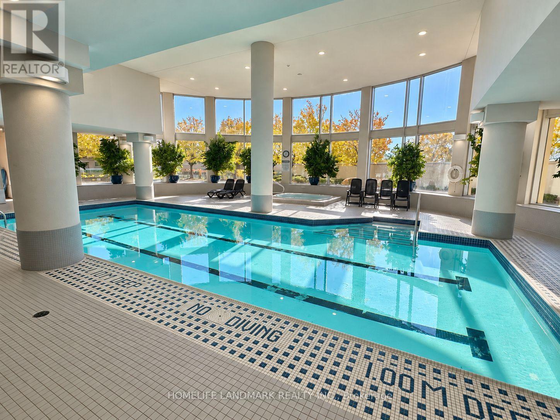
Prime Bayview Village location! Steps to Bayview Subway Station, Bayview Village Shopping Centre, restaurants, shops and everyday essentials. Highway 401 just around the corner, with easy access to Highway 404 and the DVP. An ideal location for commuters and those seeking convenience in an established neighbourhood. Part of the Daniels-built Empire Executive Townhomes, this 'Kerr' Model Garden Villa offers the comfort and accessibility of townhouse-style living, with private front and rear entrances, direct street access with ample parking, and a charming private front porch, combined with all the benefits of a full-service condominium. Residents enjoy full access to the Empire Spa and Club, featuring an indoor pool, fitness centre, sauna, games room, media rooms, party room and rooftop BBQ terrace. Functional 1-bedroom plus den layout with 9-foot ceilings, a recently renovated kitchen, and flexible space for a home office or additional living area. Includes one generously sized parking space with extended depth, plus a locker. (id:63604)
Key Facts
Property Details
Interior features
Exterior features
Systems and association
Lot and water
Rooms
Mortgage & Affordability
Saved Properties
Keep This One Handy
Save this listing, compare it later, or open your saved properties dashboard.
Neighbourhood
- Area
- Bayview Village
- City
- Toronto
- Postal code
- M2K 1G8
- Nearby
- Cross Streets: Bayview Ave / Sheppard Ave. ** Directions: Just east of Bayview on Sheppard Ave E, turn right onto Kenaston Gardens. Follow the road to arrive at a row of townhouses on the south side of Kenaston Gardens.
Save This Property
Keep this home handy, return to it anytime, and let us know how to reach you about this listing.
We use this email only to connect your saved properties and saved searches.
Other Available Options
Similar Listings
Listings from our database that match closely.