J1- 1657 Nash Road

Clarington, ONCondo Townhouse
$497,510
MLS® E13802604
Condo Townhouse2 beds1 baths1 total
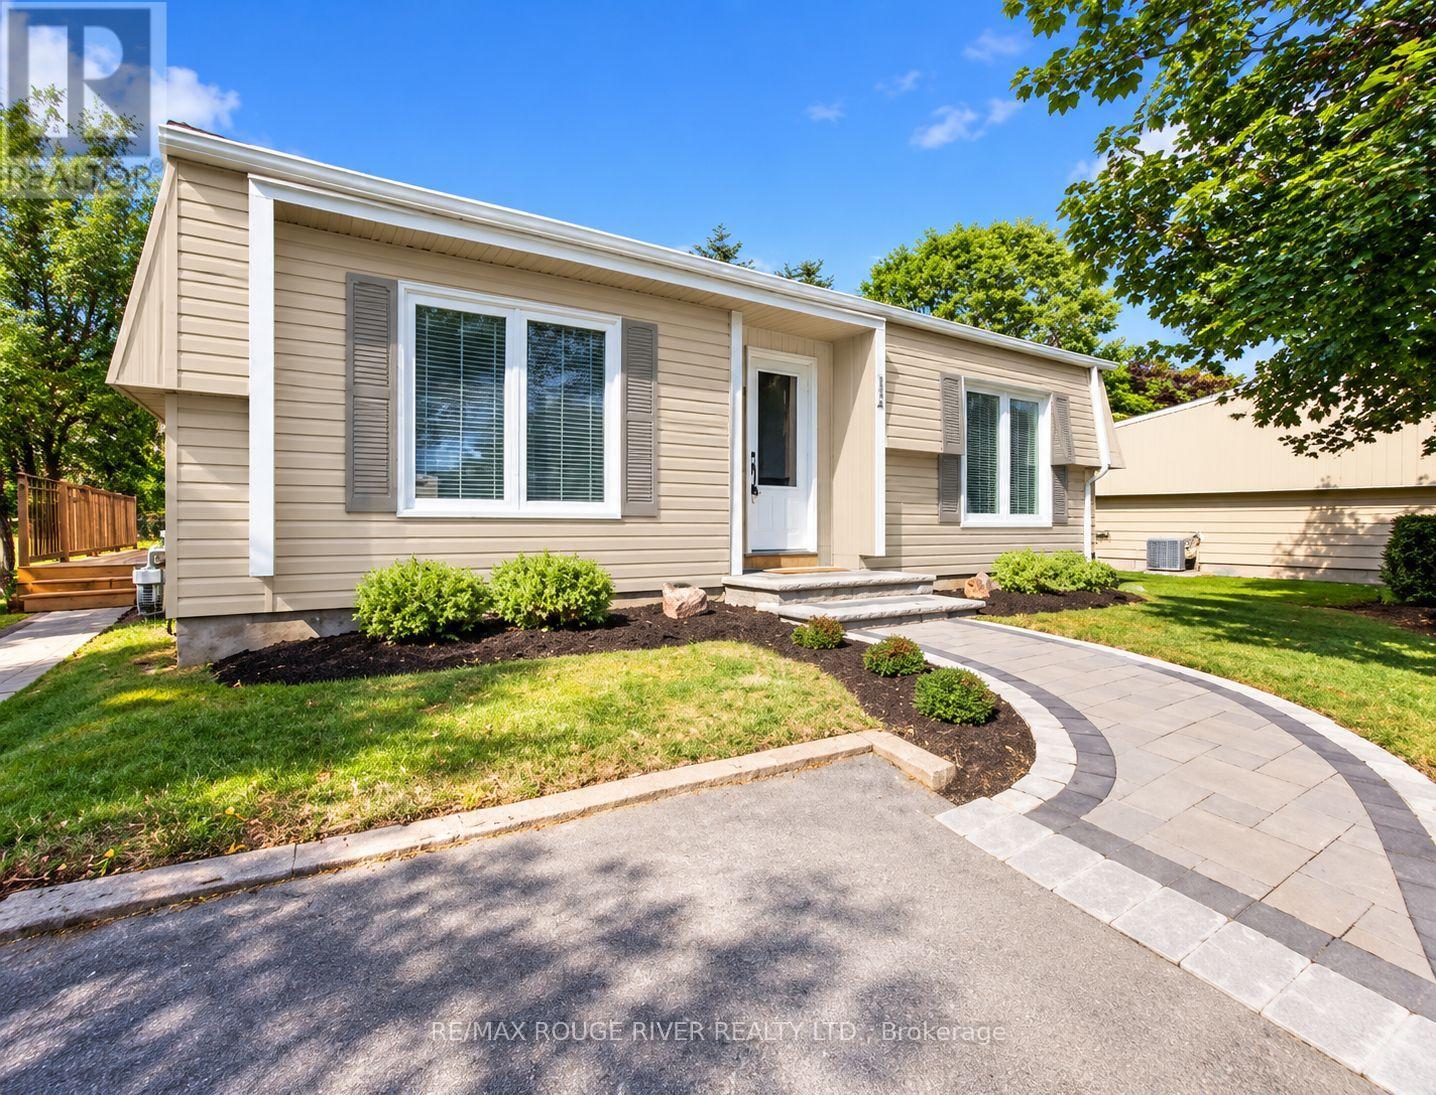
J1- 1657 Nash Road, Clarington, ON photo 1
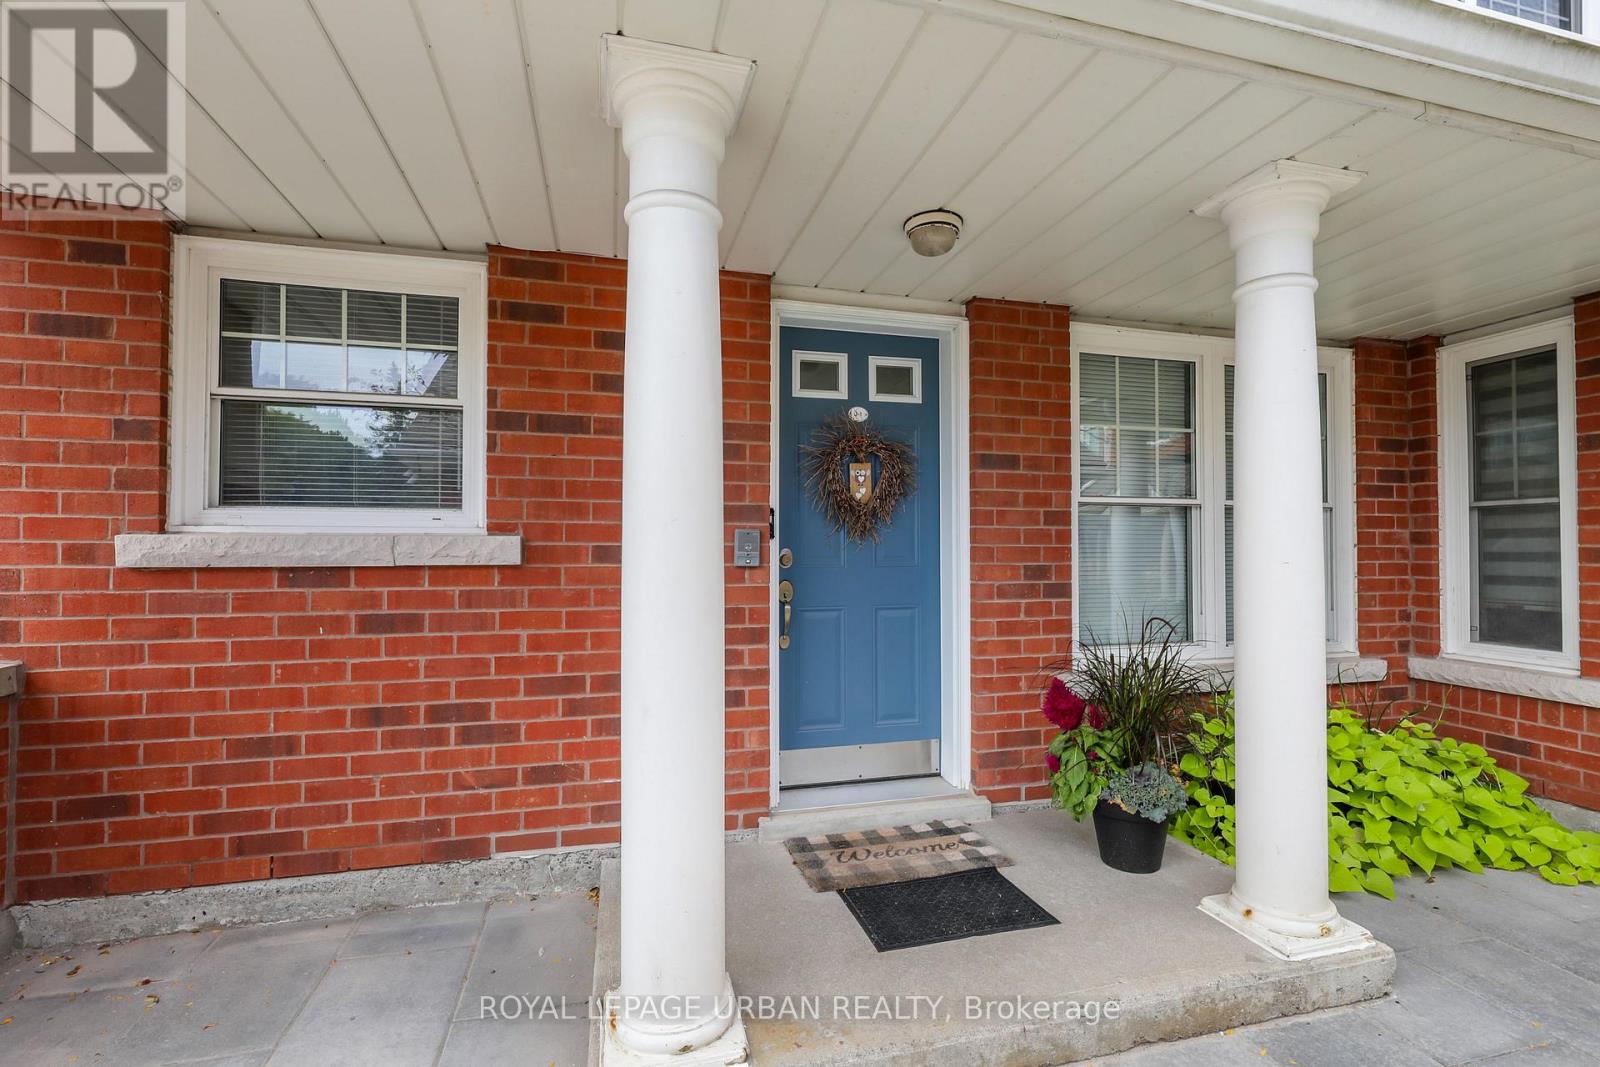
J1- 1657 Nash Road, Clarington, ON photo 2
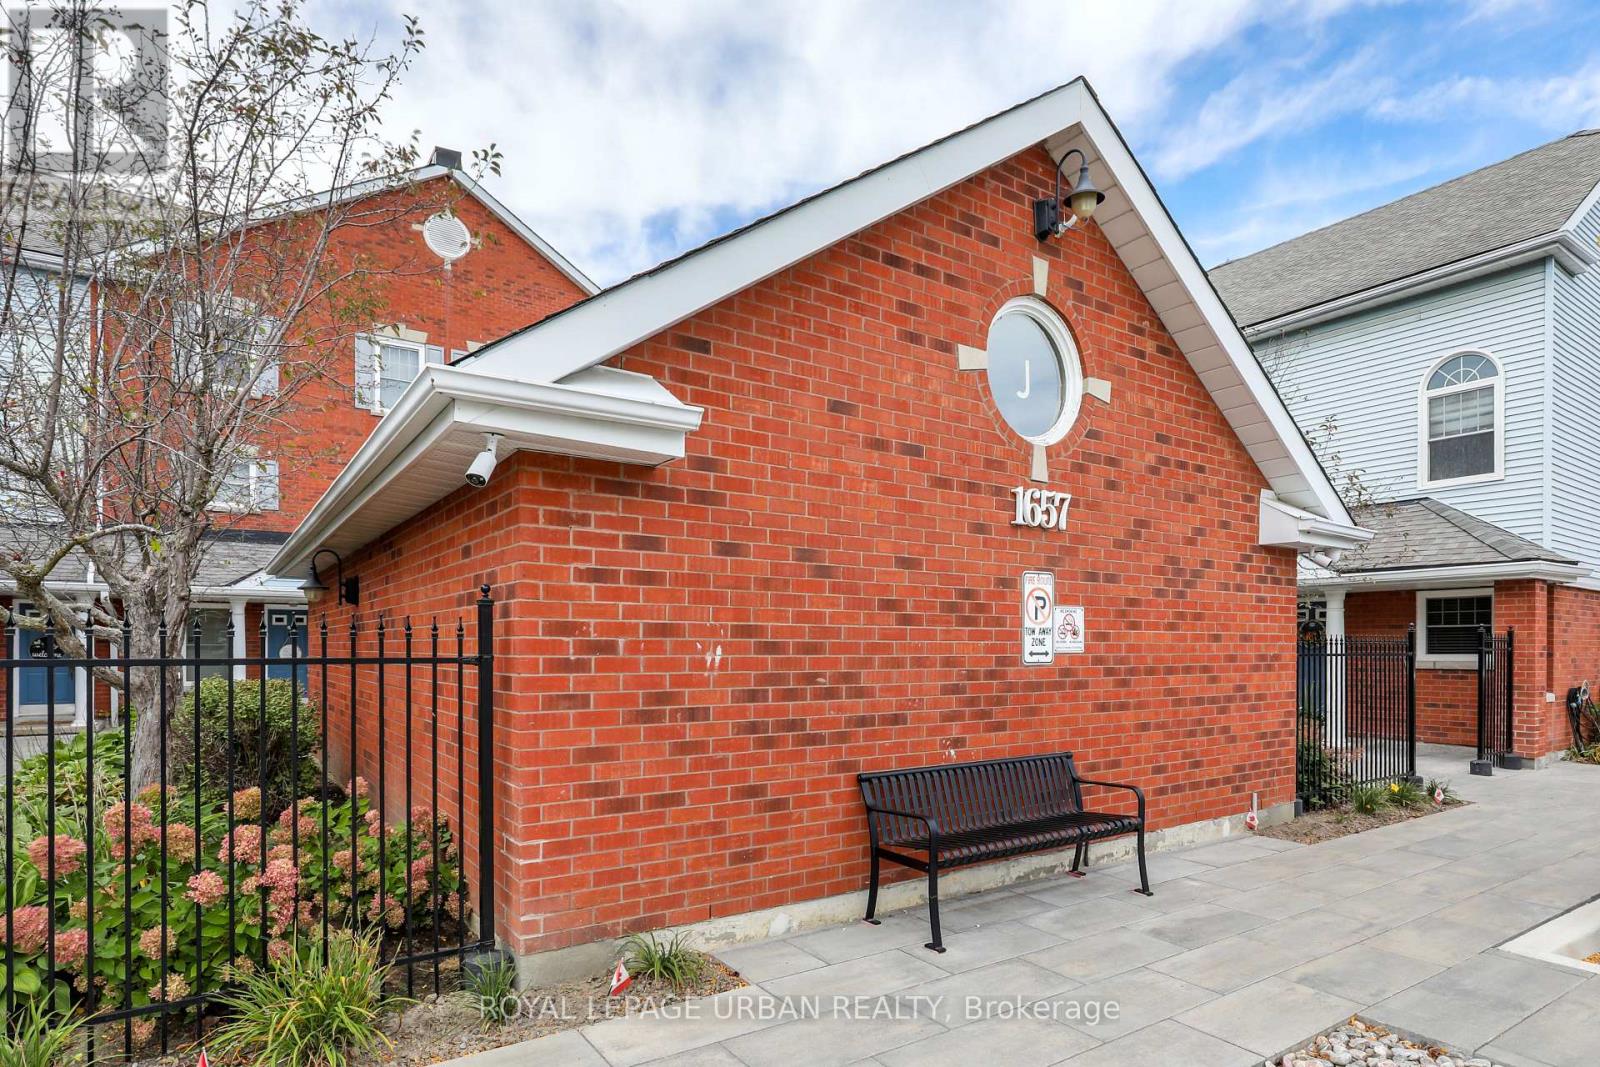
J1- 1657 Nash Road, Clarington, ON photo 3
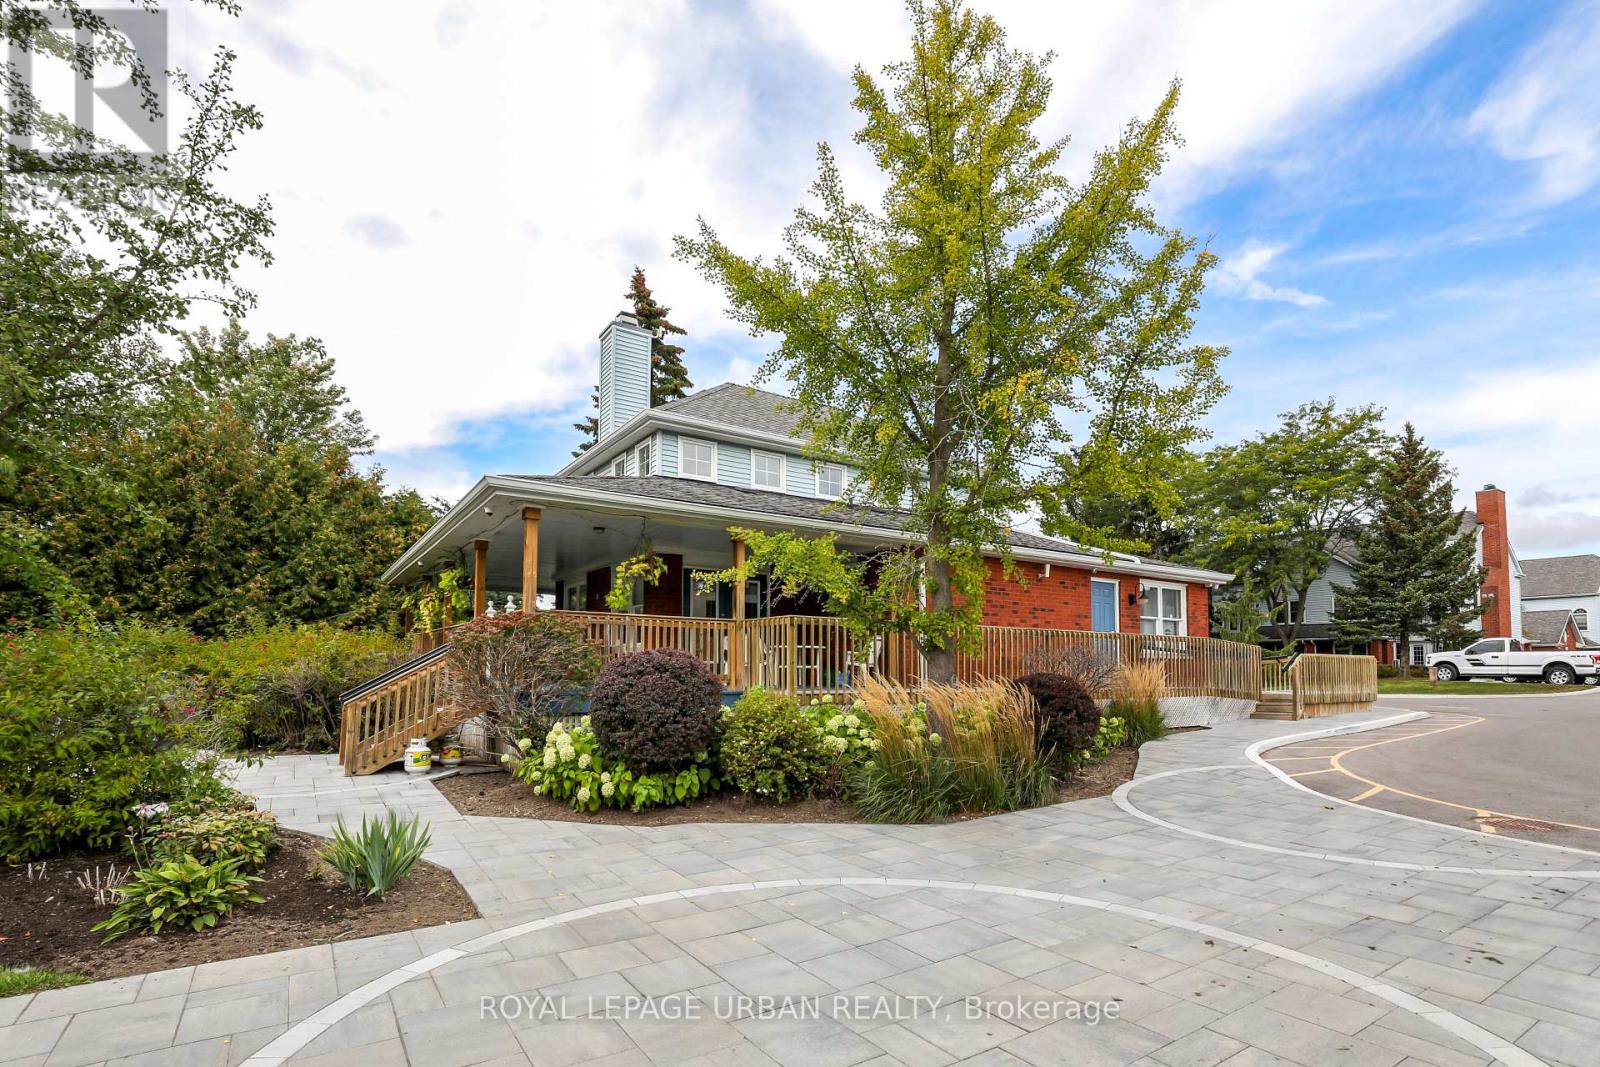
J1- 1657 Nash Road, Clarington, ON photo 4
J1- 1657 Nash Road, Clarington, ON photo 5
J1- 1657 Nash Road, Clarington, ON photo 6
J1- 1657 Nash Road, Clarington, ON photo 7
J1- 1657 Nash Road, Clarington, ON photo 8
J1- 1657 Nash Road, Clarington, ON photo 9
J1- 1657 Nash Road, Clarington, ON photo 10
J1- 1657 Nash Road, Clarington, ON photo 11
J1- 1657 Nash Road, Clarington, ON photo 12
J1- 1657 Nash Road, Clarington, ON photo 13
J1- 1657 Nash Road, Clarington, ON photo 14
J1- 1657 Nash Road, Clarington, ON photo 15
J1- 1657 Nash Road, Clarington, ON photo 16
J1- 1657 Nash Road, Clarington, ON photo 17
J1- 1657 Nash Road, Clarington, ON photo 18
J1- 1657 Nash Road, Clarington, ON photo 19
J1- 1657 Nash Road, Clarington, ON photo 20
J1- 1657 Nash Road, Clarington, ON photo 21
J1- 1657 Nash Road, Clarington, ON photo 22
J1- 1657 Nash Road, Clarington, ON photo 23
J1- 1657 Nash Road, Clarington, ON photo 24
J1- 1657 Nash Road, Clarington, ON photo 25
J1- 1657 Nash Road, Clarington, ON photo 26
J1- 1657 Nash Road, Clarington, ON photo 27
J1- 1657 Nash Road, Clarington, ON photo 28
J1- 1657 Nash Road, Clarington, ON photo 29
J1- 1657 Nash Road, Clarington, ON photo 30
J1- 1657 Nash Road, Clarington, ON photo 31
1 / 31

BUYER ADVANTAGE

Buy with confidence

Get a full-service approach built on strategy, strong negotiation, and clear guidance from offer to close.

  • Local Market Expertise
  • Broker-level Negotiation
  • Transparent Process
  • No-pressure Guidance

The right strategy depends on your goals, timing, budget, and the type of home you are buying. Get Your Buyer Snapshot.

About This Property

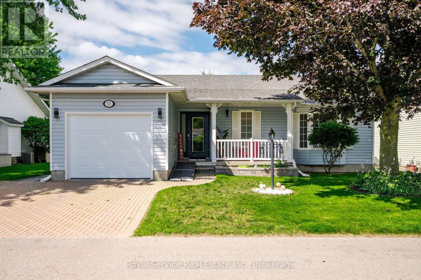
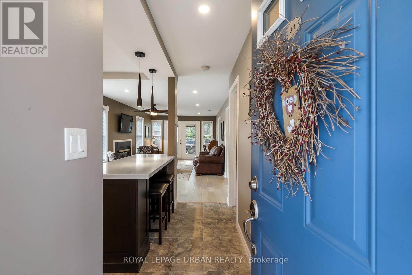
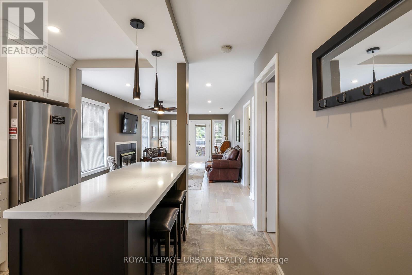
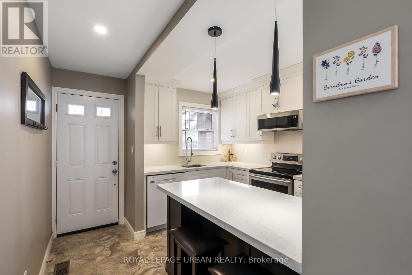
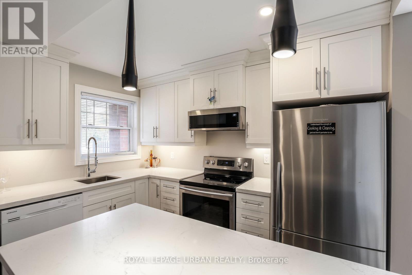
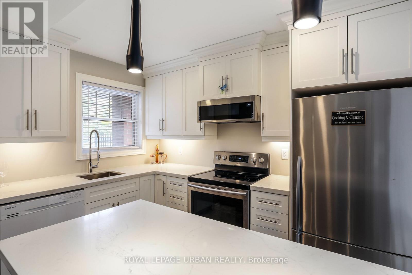
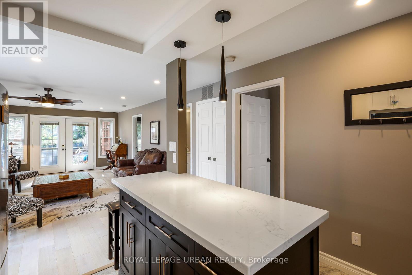
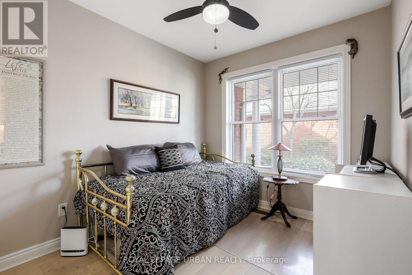
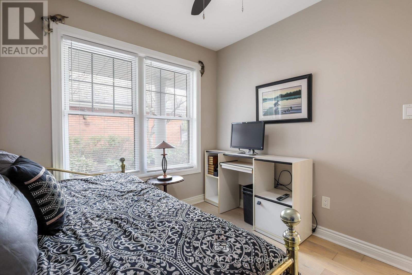
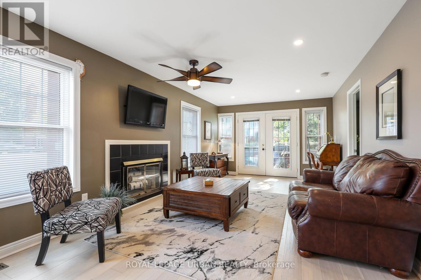
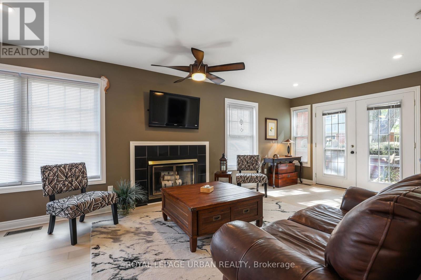
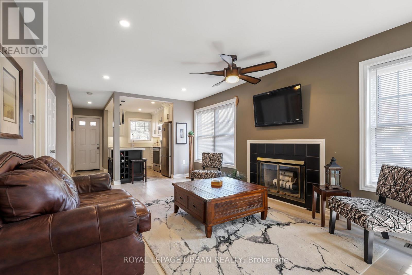
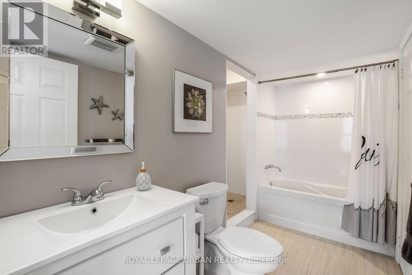
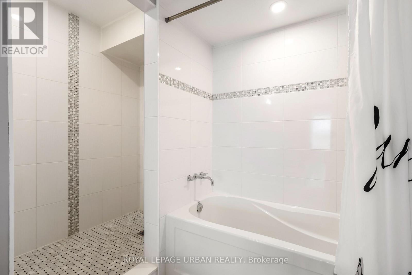
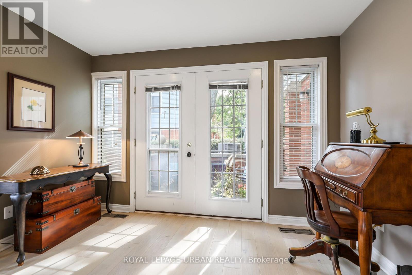
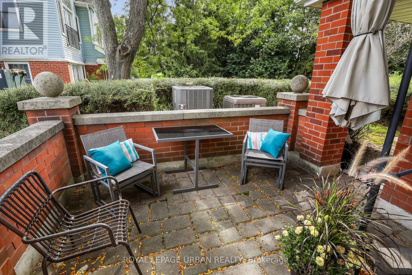
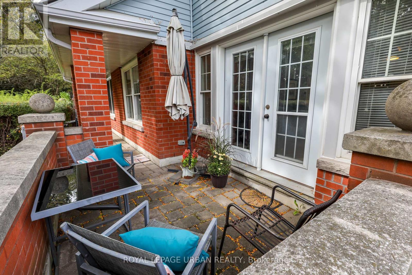
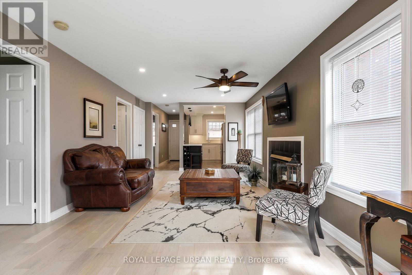
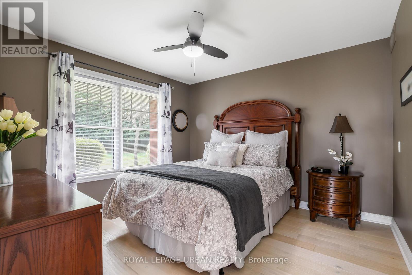
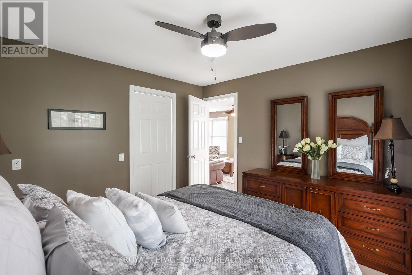
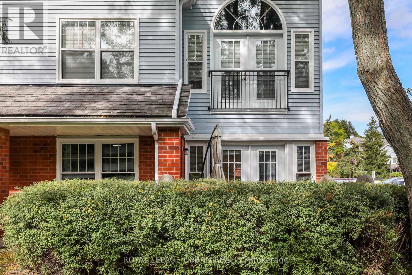
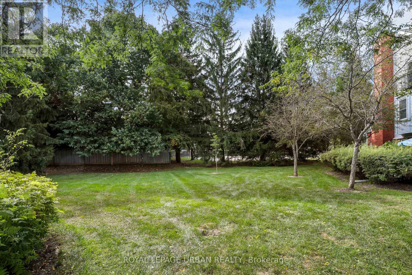
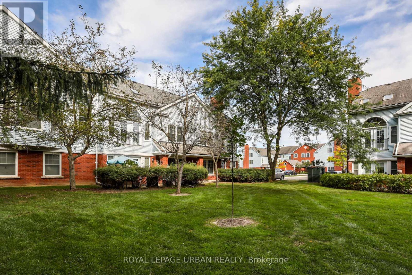
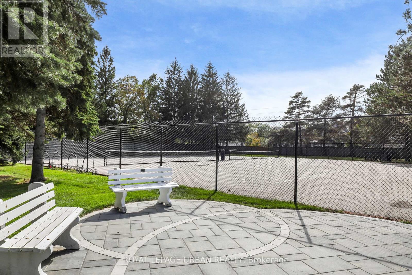
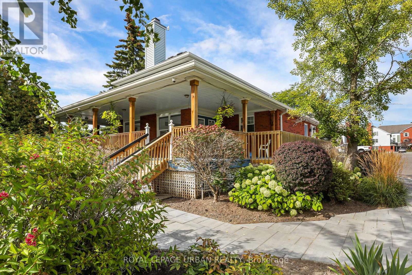
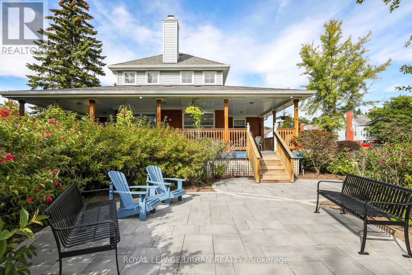
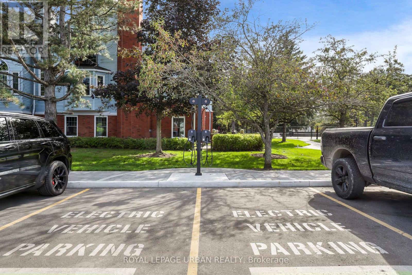
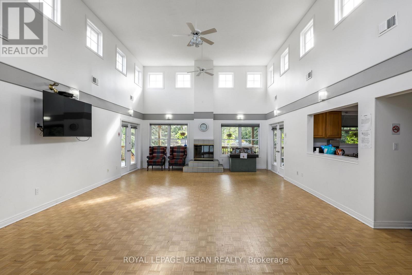
Welcome to the best of the best!!! In Parkwood Village. This 873 Square foot Condo Townhouse has the luxury of no stairs or elevators to deal with. Everything on the main floor, walk out to your car located beside your home or walk out to your patio overlooking green space and forest!! Beautifully renovated throughout ; stylish designer details throughout; new custom kitchen with granite counters; thoughtful design features like cupboards with pullouts; engineered hardwood floors in living and bedroom areas; custom renovated bathroom with large shower,; plus full bathtub. Living Room and Dining area is warmed by a wood burning fireplace with French doors to a patio. This end unit has a whole long wall of extra windows making this home bright and welcoming. Newer heat pump system makes this house very cheap to run. Enjoy Tennis or Pickleball Courts, Party Room has a nice warm cottage feel and is very inviting. Large exclusive locker located in courtyard by home. Recent outdoor upgrades include asphalt parking lot, curbs and classy stone walkways. Lovely landscaped greenery and flowers throughout. Onsite office. Easy access to 401, 407 and 418. A perfect scenario if you plan to be a snowbird!! (id:63604)

Key Facts

Type
Condo Townhouse
Beds
2
Baths
1
Size
800 sqft
Parking
1 total
Condo fee
$620

Highlights

  • Washer
  • Dishwasher
  • Dryer
  • Microwave
  • Window Coverings
  • Water Heater
Property Details 12 details
Bedrooms
2 bedrooms
2 above grade
Bathrooms
1 bathroom
Parking
1 parking space
No Garage
Living area
800 - 899 sq. ft.
Property
Single Family · Condo/Strata · Attached
Property subtype
Single Family
Structure type
Row / Townhouse
Ownership
Condo/Strata
Attached status
Attached
Heating
Heat Pump, Electric
Fireplace
1 fireplace
Taxes
$3,037.13 (2,025)
Zoning
Residential

Interior features

WasherDishwasherDryerMicrowaveWindow CoveringsWater HeaterHardwoodCeramicStorage - LockerCar WashParty RoomFireplace(s)

Exterior features

BrickVinyl siding

Systems and association

Common Area MaintenanceWaterInsuranceParking

Lot and water

In suite Laundry
Rooms 6 rooms
Level
Room
Dimensions
Ground level
Kitchen
3.35 m x 2.31 m
Ground level
Living room
6.81 m x 3.48 m
Ground level
Dining room
6.81 m x 3.48 m
Ground level
Primary Bedroom
3.45 m x 3.35 m
Ground level
Bedroom 2
3.12 m x 2.44 m
Ground level
Bathroom
2.13 m x 2.74 m

Virtual Tour & Media

Mortgage & Affordability Estimate monthly costs
Purchase price$497,510
Down paymentNot available
Mortgage amountNot available
Principal & interestNot available
Property taxesNot available
Condo/HOA feeNot available
Insurance/OtherNot available
UtilitiesNot available
Est. monthly totalNot available
Income needed (GDS 32%)Not available
Estimates only. Not financial advice. Rates, taxes and fees vary by lender and municipality.

Saved Properties

Keep This One Handy

Save this listing, compare it later, or open your saved properties dashboard.

Manage Saved Searches
Map is approximate.

Neighbourhood

Area
Courtice
City
Clarington
Postal code
L1E 1S8
Nearby
Cross Streets: Nash Rd. & Trulls Rd. ** Directions: highway #2 and Trulls Road.