London Road

South Huron, ONDetached
$1,948,000
MLS® X12851438
Detached4 beds4 baths22 total
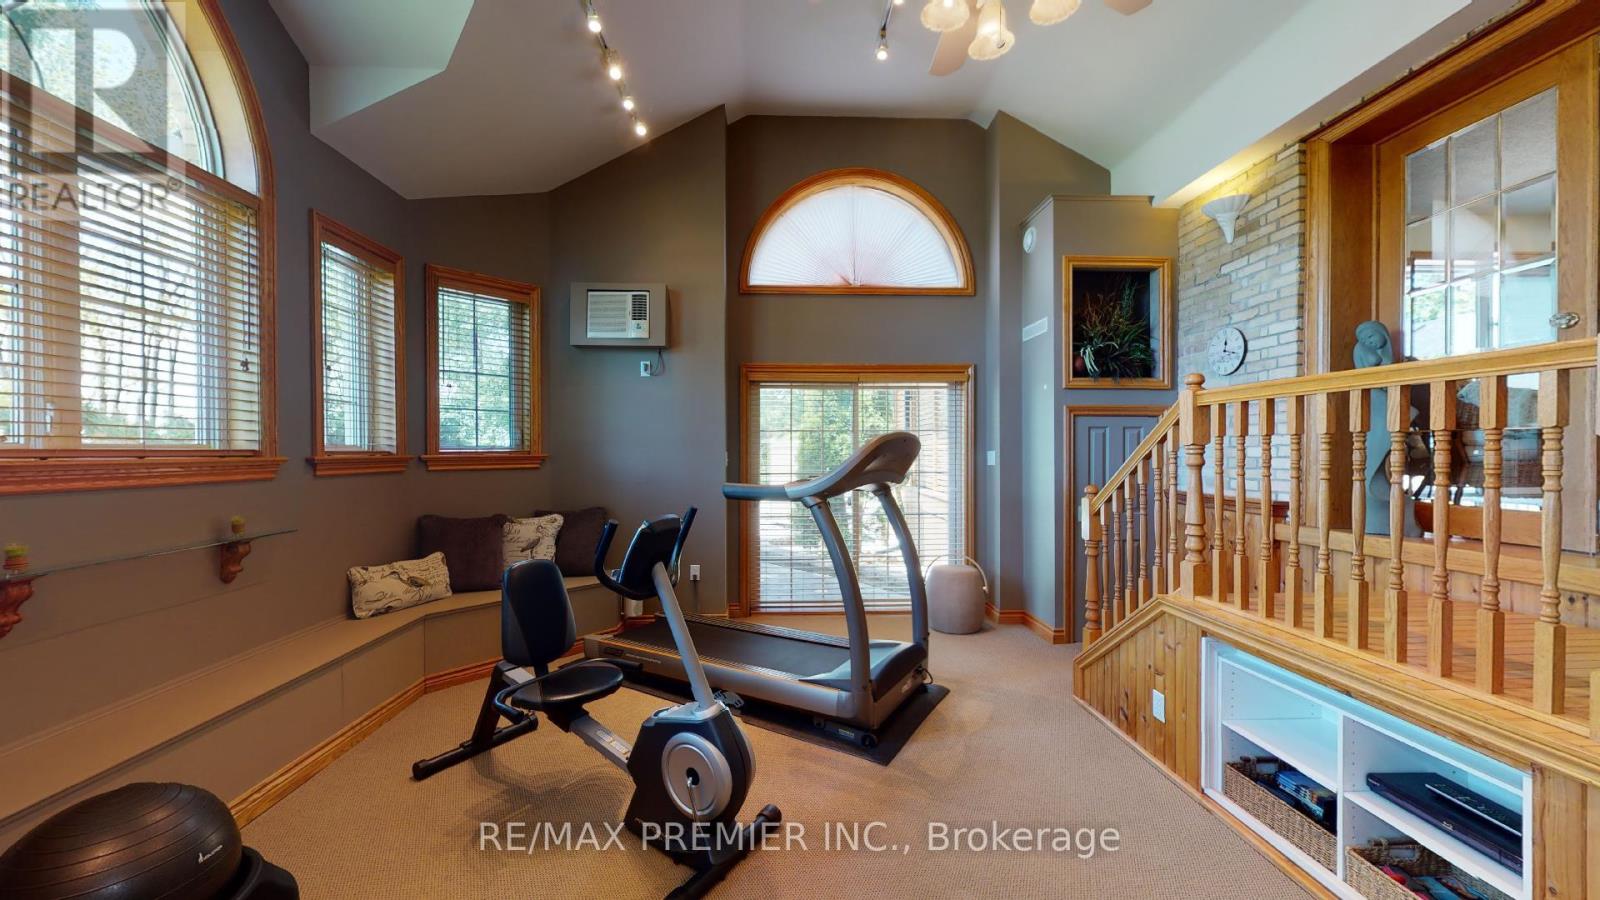
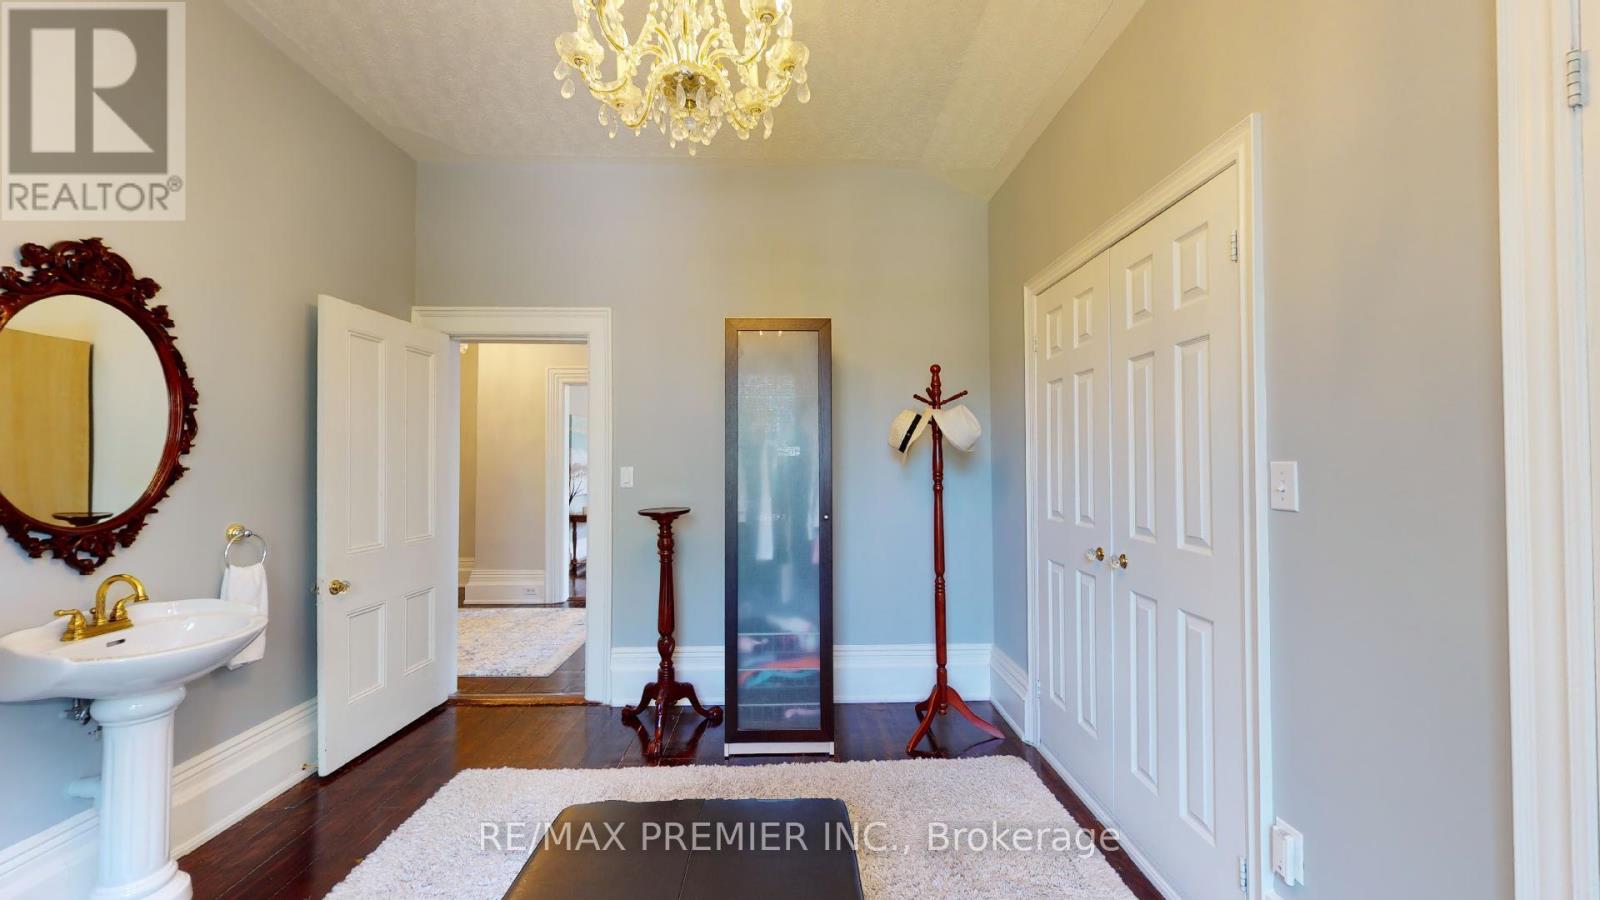
London Road, South Huron, ON photo 1
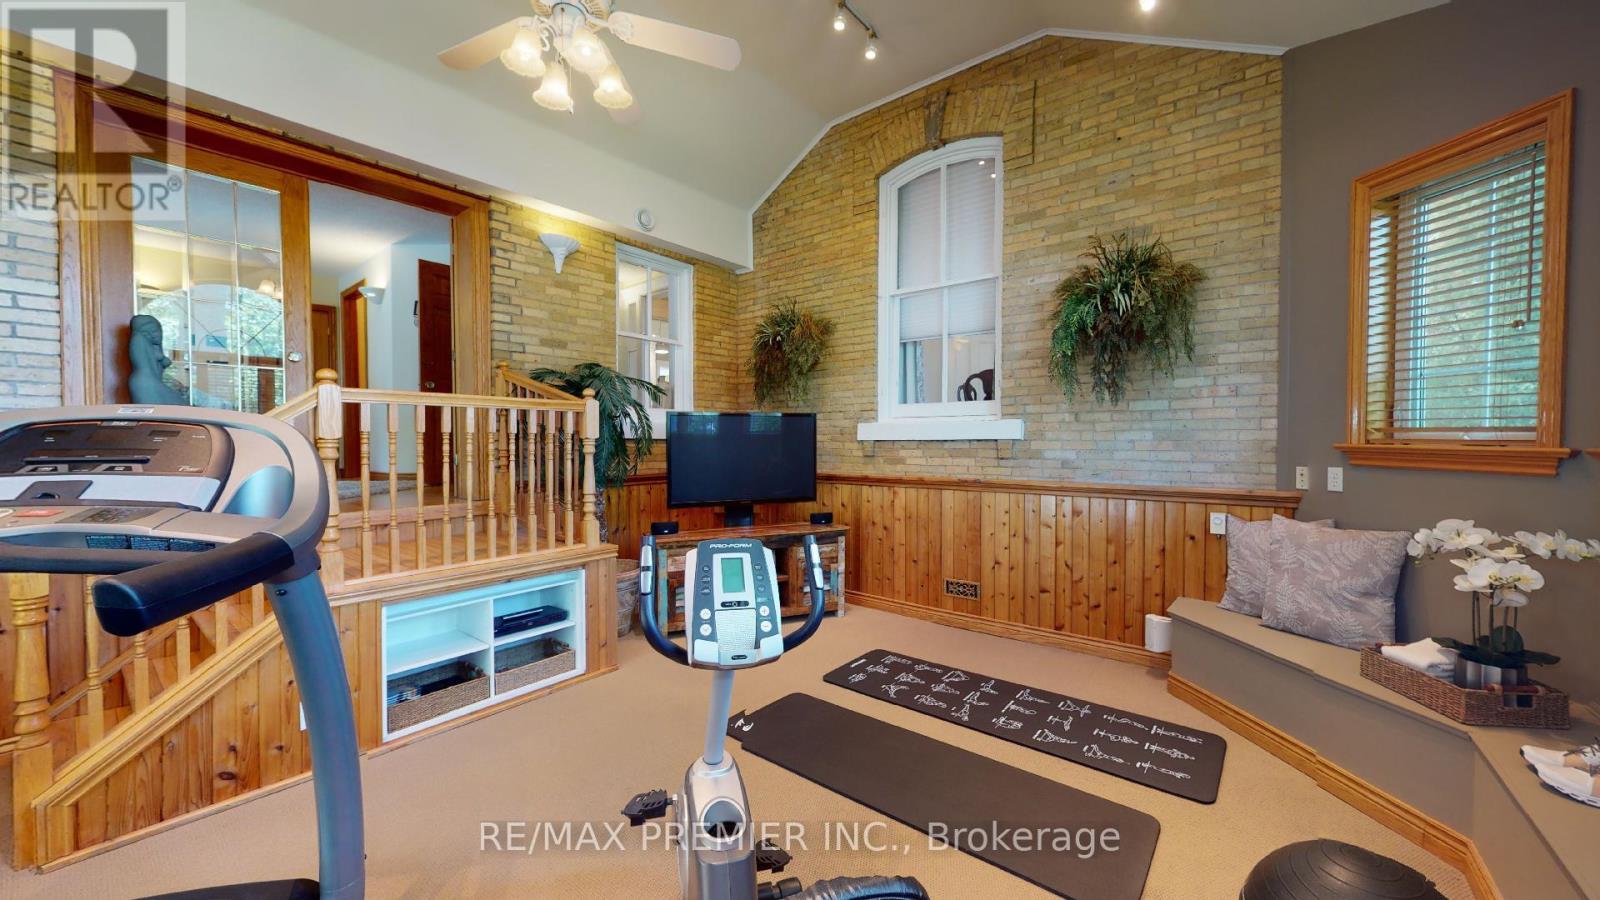
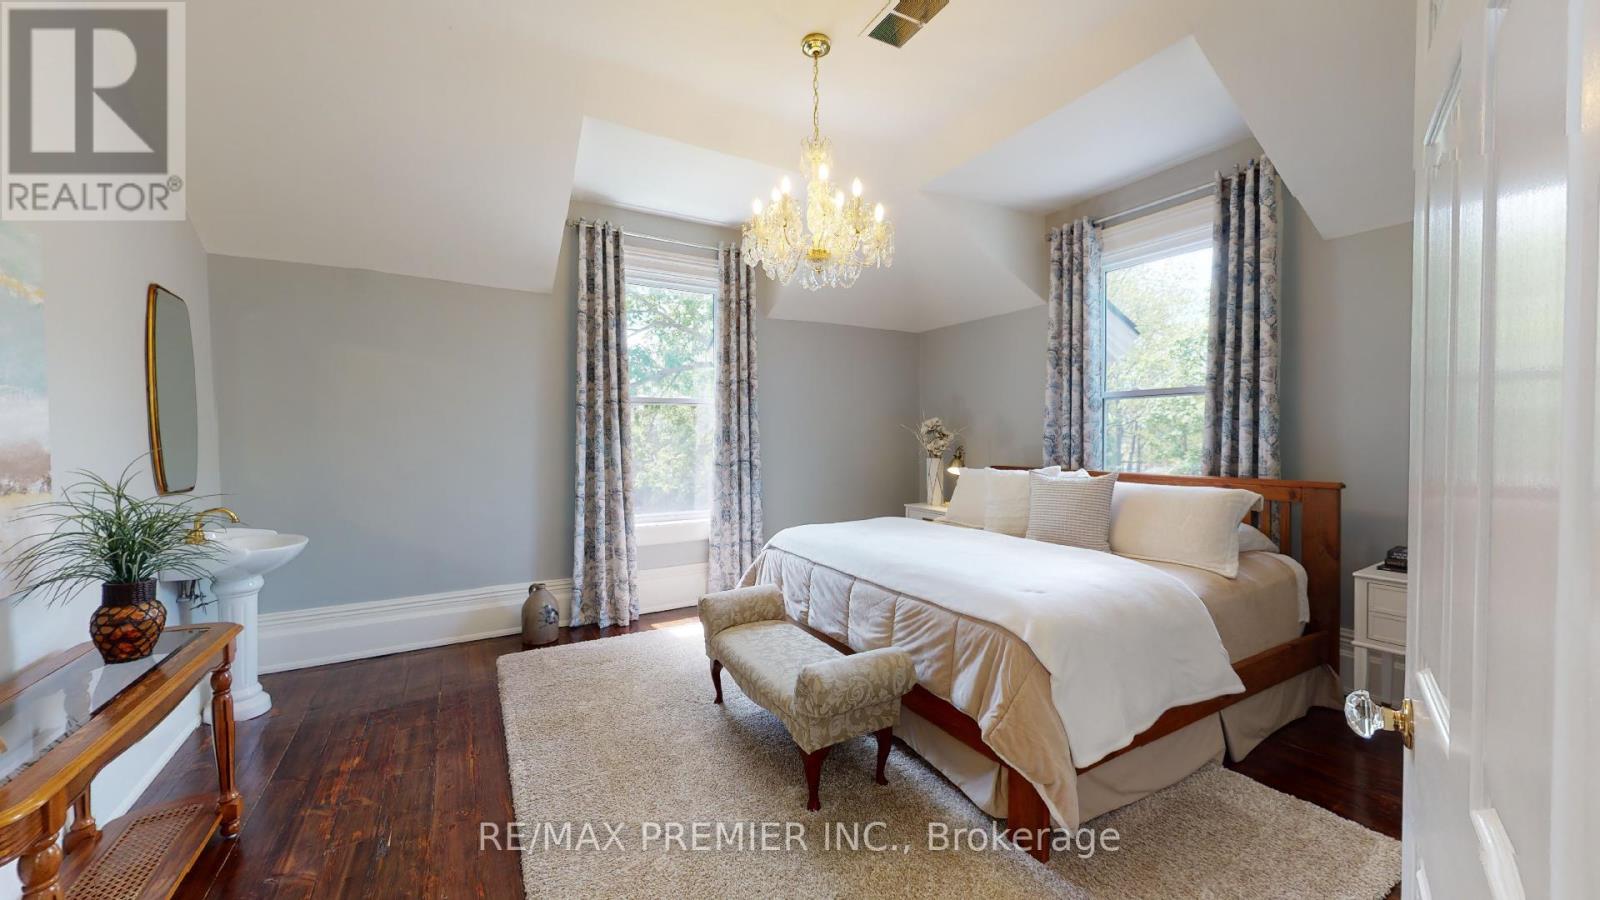
London Road, South Huron, ON photo 2
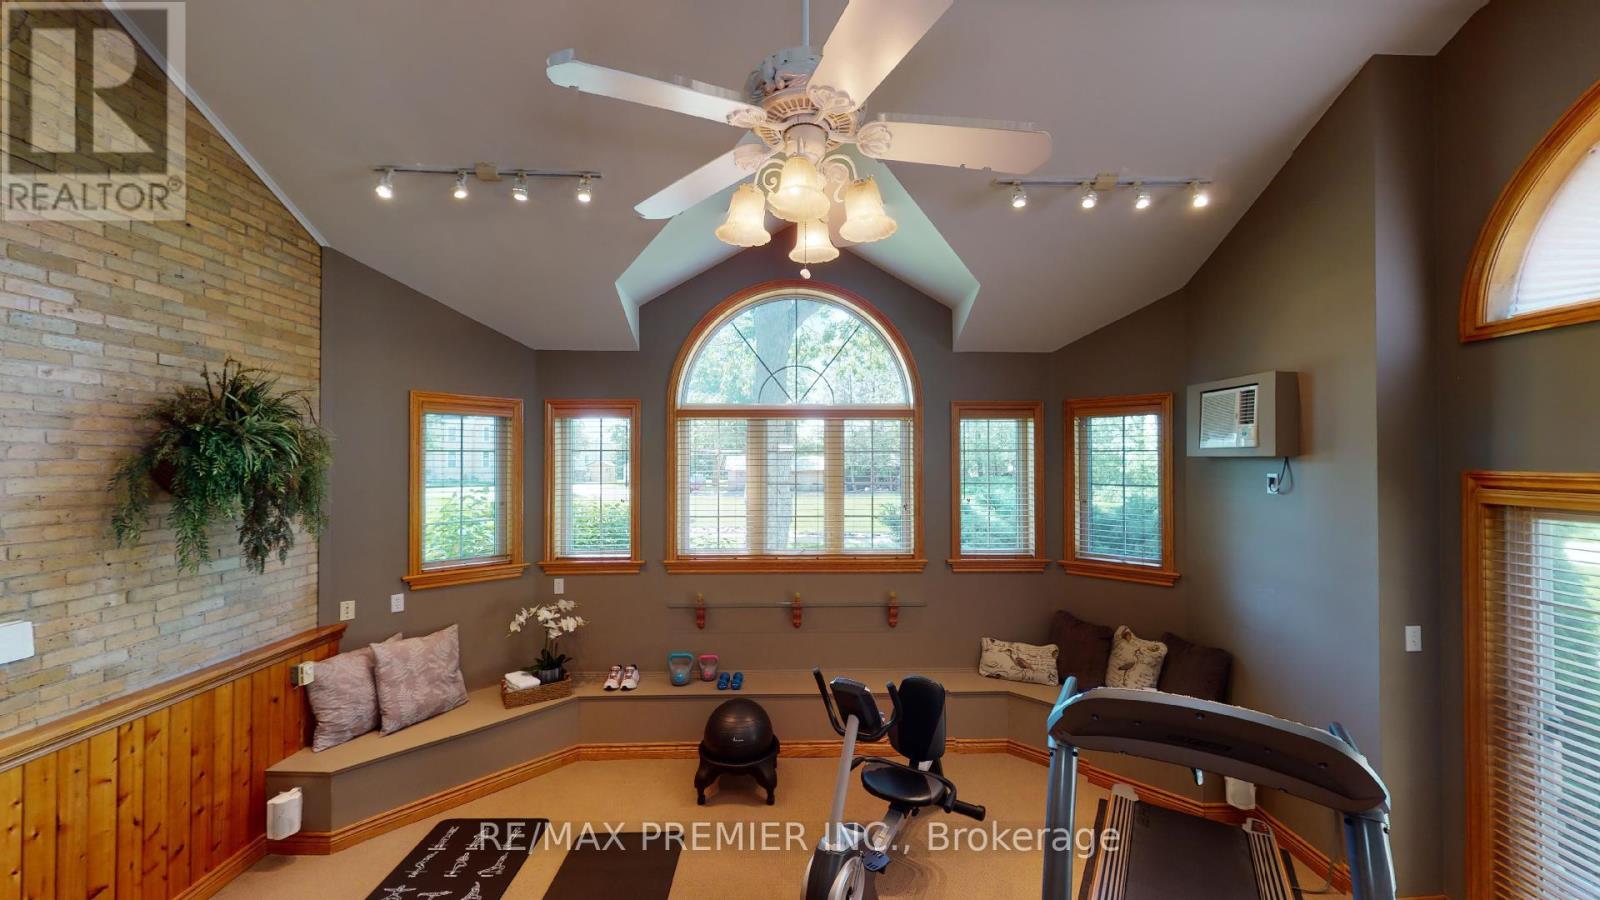
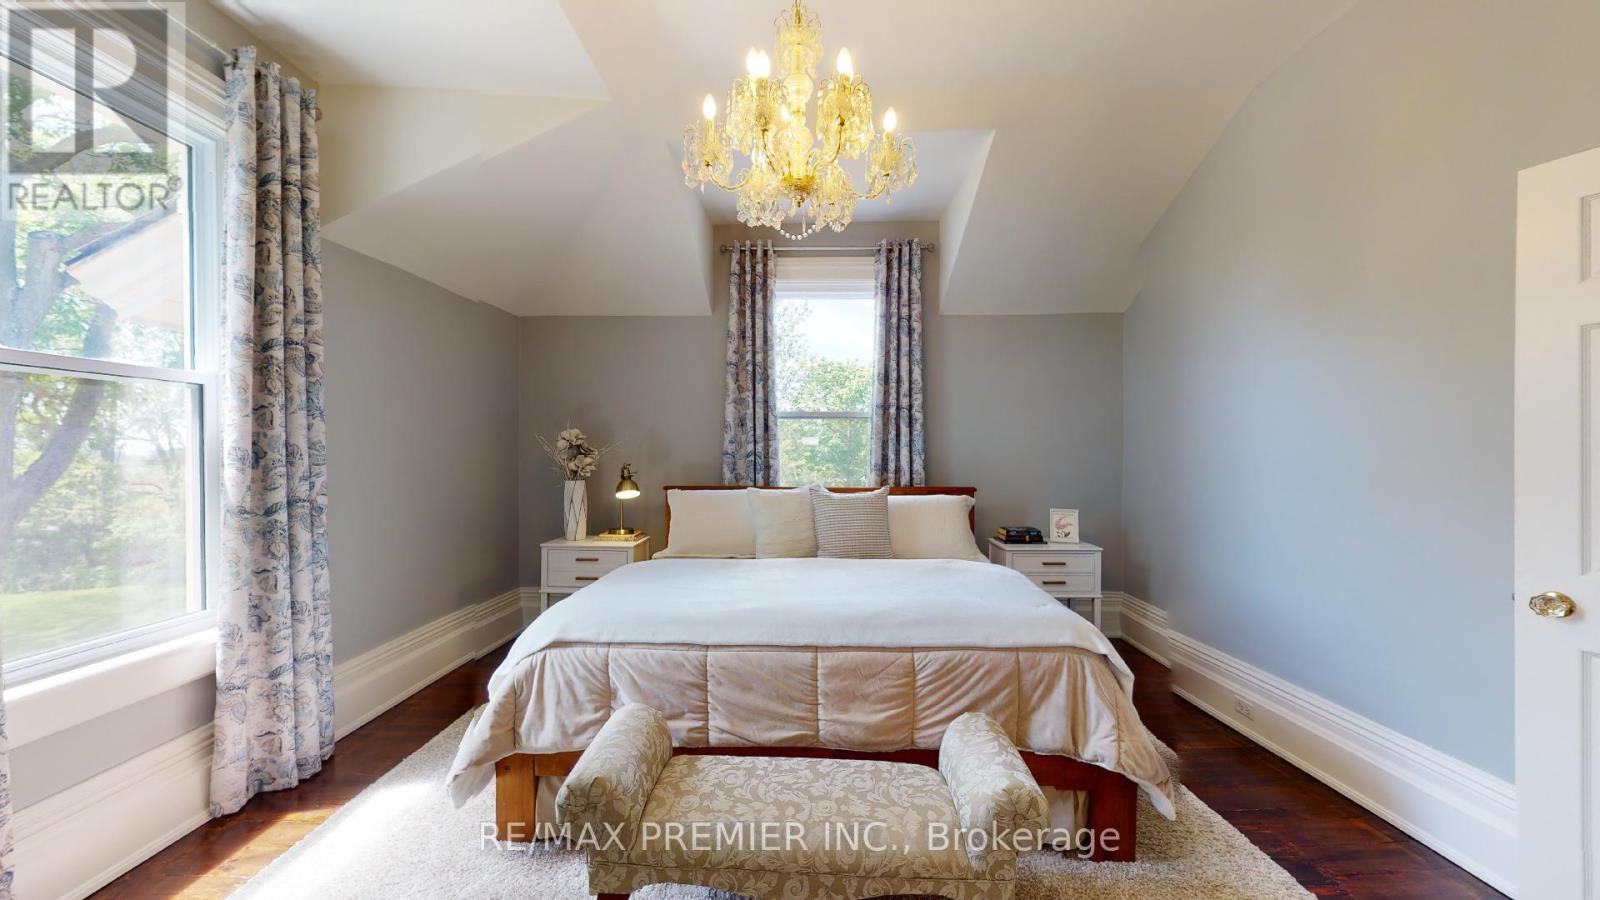
London Road, South Huron, ON photo 3
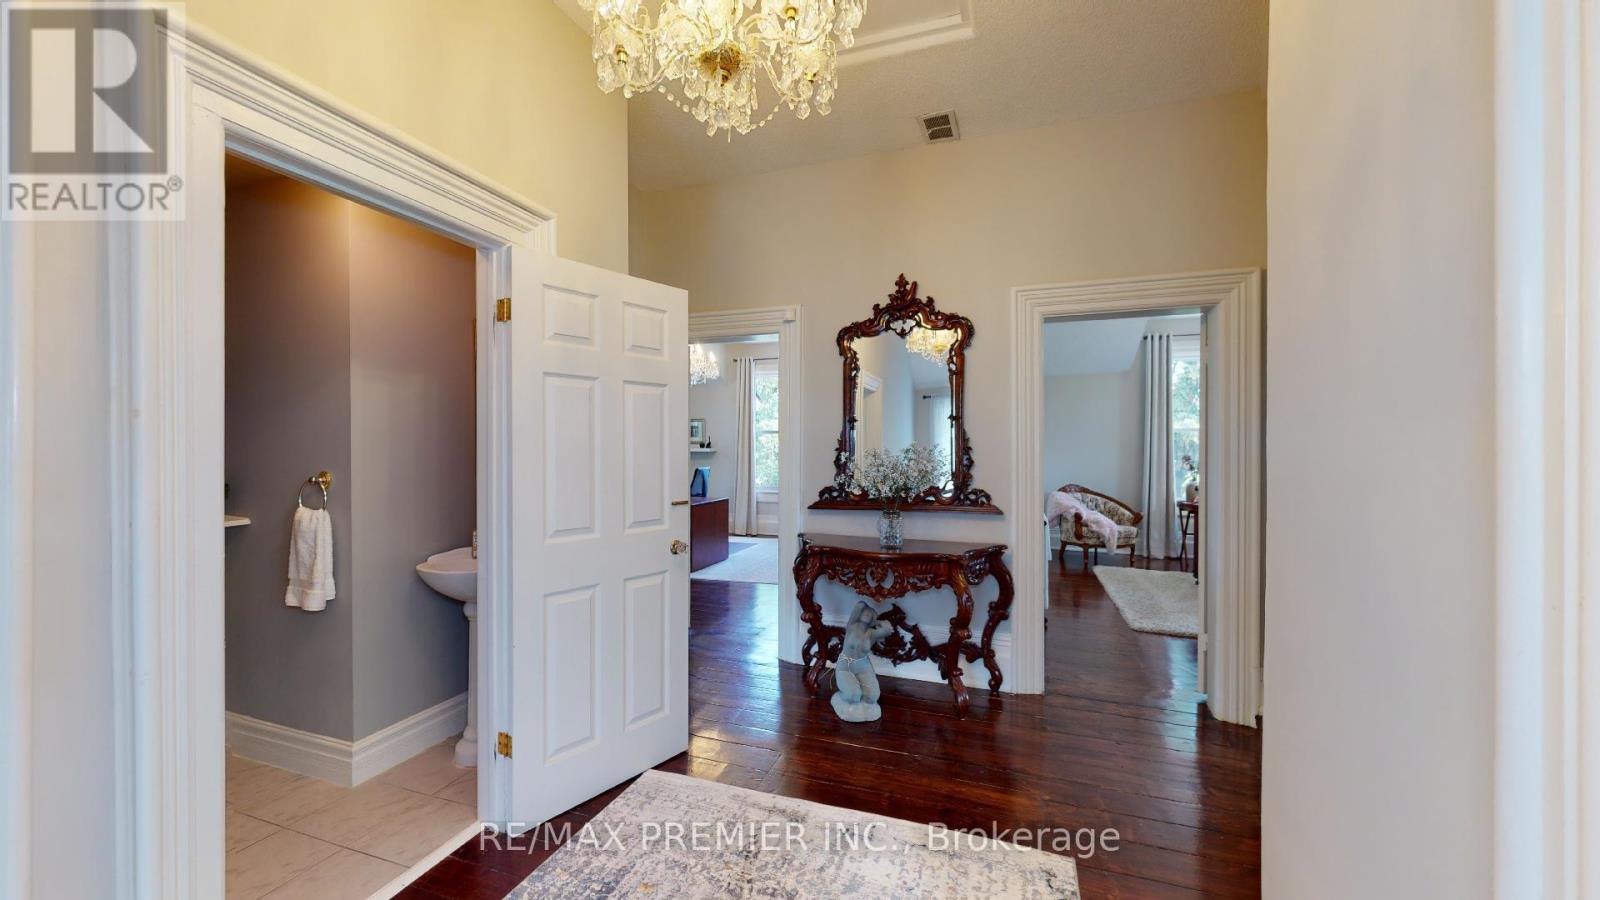
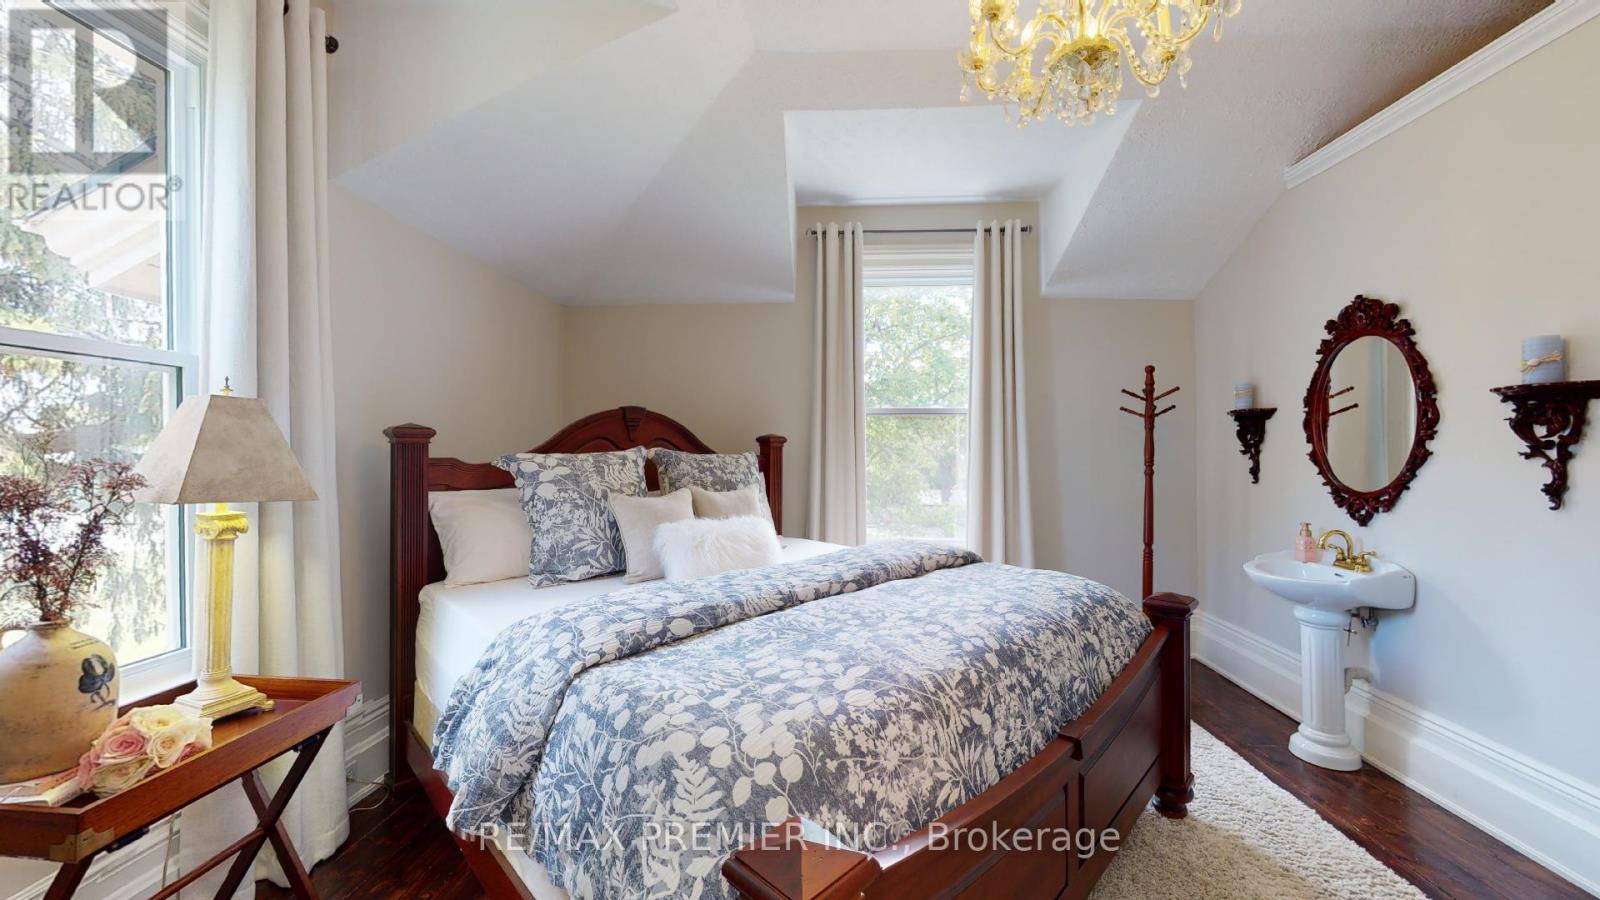
London Road, South Huron, ON photo 4
London Road, South Huron, ON photo 5
London Road, South Huron, ON photo 6
London Road, South Huron, ON photo 7
London Road, South Huron, ON photo 8
London Road, South Huron, ON photo 9
London Road, South Huron, ON photo 10
London Road, South Huron, ON photo 11
London Road, South Huron, ON photo 12
London Road, South Huron, ON photo 13
London Road, South Huron, ON photo 14
London Road, South Huron, ON photo 15
London Road, South Huron, ON photo 16
London Road, South Huron, ON photo 17
London Road, South Huron, ON photo 18
London Road, South Huron, ON photo 19
London Road, South Huron, ON photo 20
London Road, South Huron, ON photo 21
London Road, South Huron, ON photo 22
London Road, South Huron, ON photo 23
London Road, South Huron, ON photo 24
London Road, South Huron, ON photo 25
London Road, South Huron, ON photo 26
London Road, South Huron, ON photo 27
London Road, South Huron, ON photo 28
London Road, South Huron, ON photo 29
London Road, South Huron, ON photo 30
London Road, South Huron, ON photo 31
London Road, South Huron, ON photo 32
London Road, South Huron, ON photo 33
London Road, South Huron, ON photo 34
London Road, South Huron, ON photo 35
London Road, South Huron, ON photo 36
London Road, South Huron, ON photo 37
London Road, South Huron, ON photo 38
London Road, South Huron, ON photo 39
London Road, South Huron, ON photo 40
1 / 40

BUYER ADVANTAGE

Buy with confidence

Get a full-service approach built on strategy, strong negotiation, and clear guidance from offer to close.

  • Local Market Expertise
  • Broker-level Negotiation
  • Transparent Process
  • No-pressure Guidance

The right strategy depends on your goals, timing, budget, and the type of home you are buying. Get Your Buyer Snapshot.

About This Property

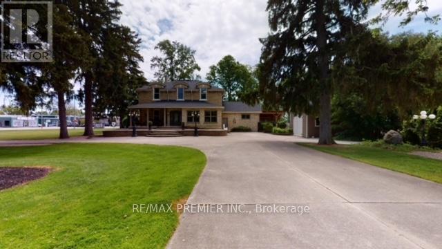
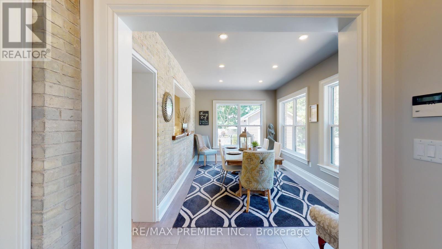
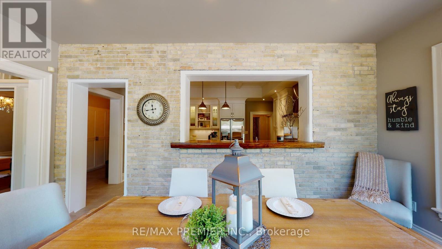
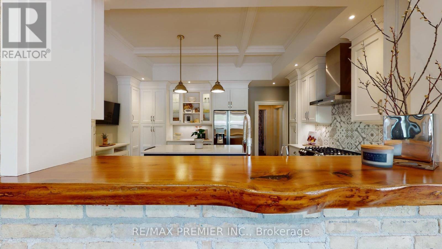
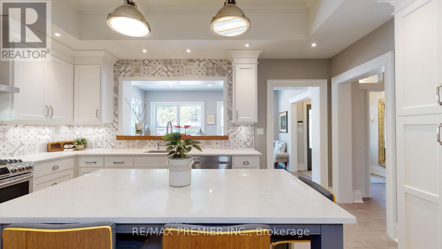
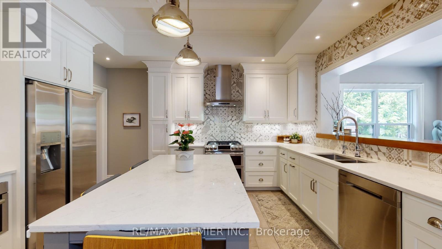
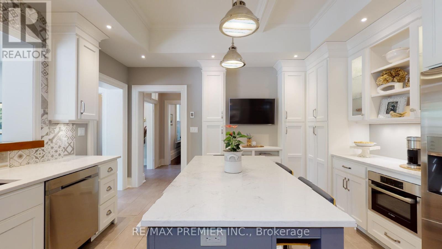
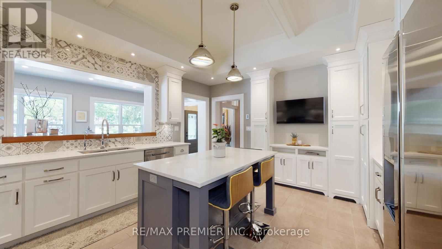
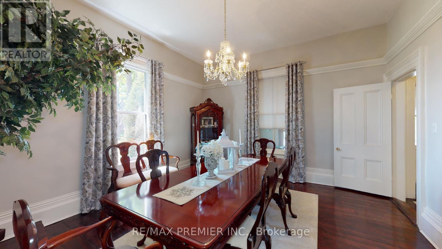
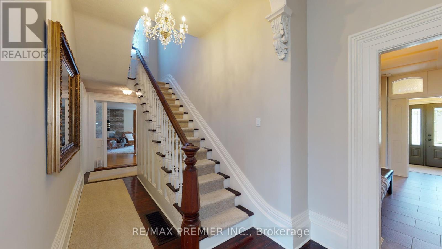
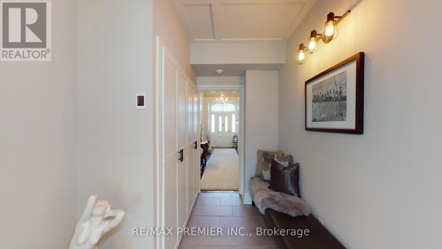
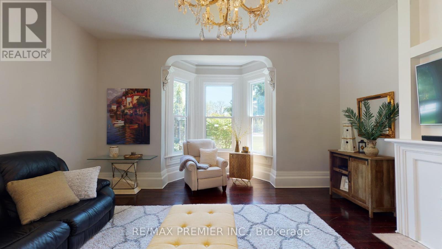
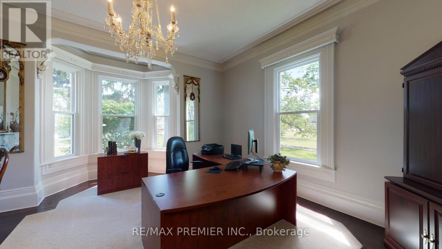
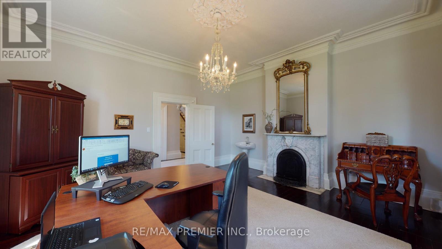
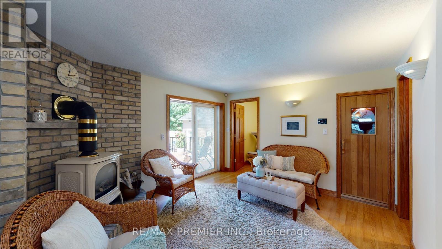
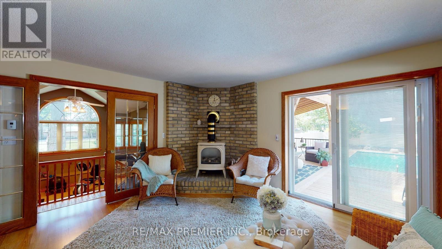
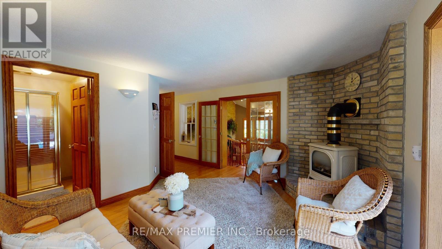
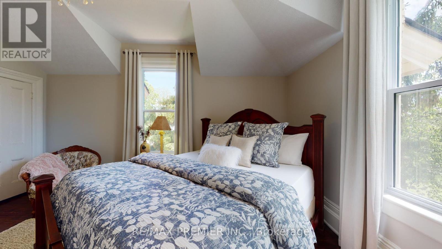
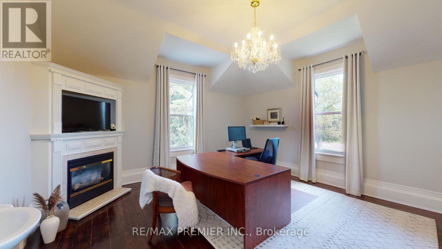
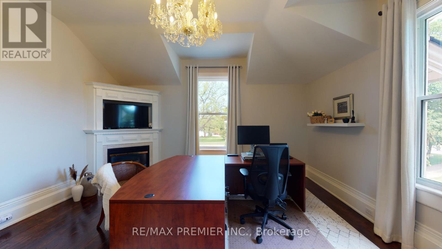
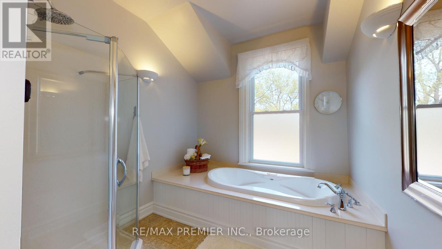
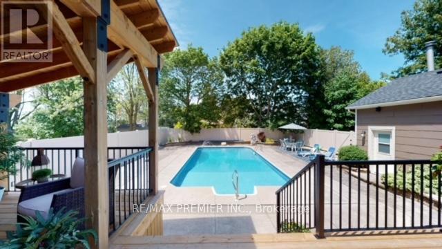
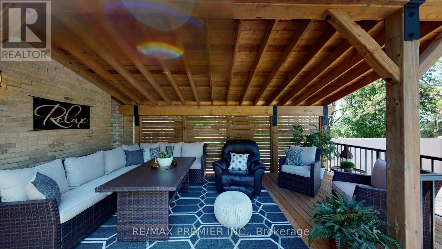
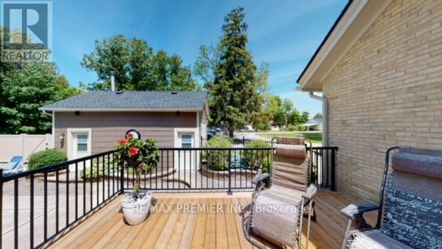
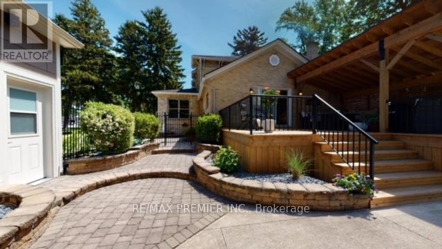
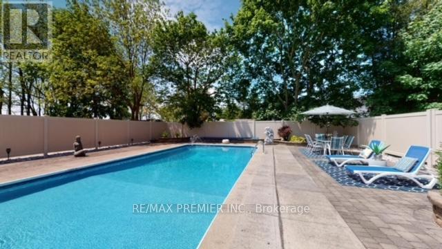
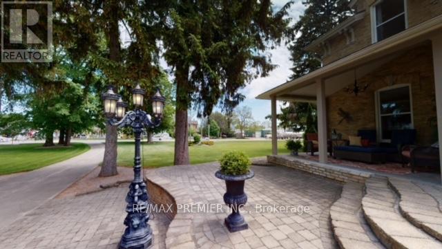
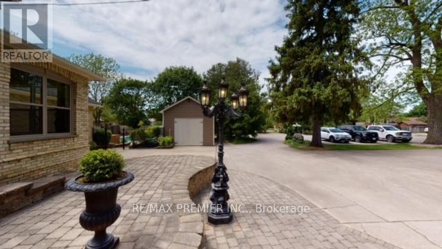
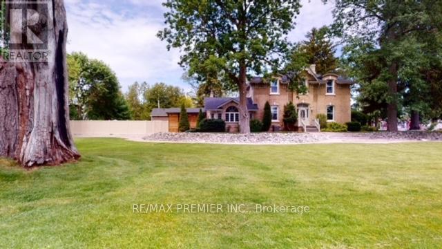
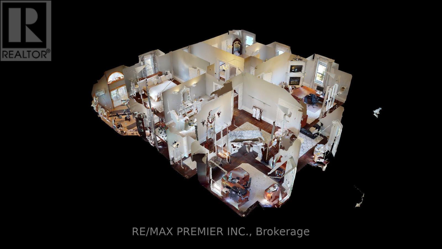
**70791-7099 LONDON ROAD LOT 200X267 FEET 1.79 ACRES LOT*Amazing Stately Victorian home, nestled on over 1.79 acre of paradise in the beautiful town of Exeter, Ontario, only 20 min to the beach destination of Grand Bend. This stunning luxury home boasts designer class finishes and quality, private in ground pool and a double detached heated garage. Ideal for live/work arrangements or extended families or develop. ATTENTION BUILDERS, DEVELOPERS, INVESTORS AND END USERS! OPPORTUNITY KNOCKS! LOCATED IN DOWNTOWN EXETER, ONTARIO - A RAPIDLY DEVELOPING AND GROWING AREA IN SOUTH HURON, AND ONLY A FEW MINUTES TO THE AMAZING BEACHES OF GRAND BEND. APPROVED OFFICIAL PLANS FOR A MID RISE BUILDING PROJECT ON1.79 ACRES OF LAND, THIS STATELY MANSION WAS BUILT IN 1886 WAS USED A SPA, CURRENTLY LEASED.** Excellent Location And Neighbourhood! WELL MAINTAINED MANSION, JUST STEPS TO DOWNTOWN, CITY HALL, Library, Hospital and To All Amenities Such As RESTAURANTS, HIGH SCHOOL, HOSPITAL, MEDICAL CLINIC, SHOPPING, GROCERIES, Etc.** PLEASE NOTE: THIS PROPERTY HAS UNLIMITED POTENTIAL, APPROVED FOR A MID RISE CONDOMINIUM WITH82 UNITS OR USE THE EXISTING CAPTIVATING STRUCTURES AND FACILITIES FOR A B&B, SPA, INN OF SENIOR RESIDENCE ** (id:63604)

Key Facts

Type
Detached
Beds
4
Baths
4
Size
3,500 sqft
Lot
300 x 264 FT
Parking
22 total

Highlights

  • Water purifier
  • Water Heater
Property Details 20 details
Bedrooms
4 bedrooms
4 above grade
Bathrooms
4 bathrooms
2 partials
Parking
22 parking spaces
Detached Garage · Garage
Living area
3,500 - 5,000 sq. ft.
Property
Single Family · Freehold · Detached
Property subtype
Single Family
Structure type
House
Ownership
Freehold
Attached status
Detached
Storeys
2
Basement
Partial, Separate entrance
Heating
Forced air, Natural gas
Cooling
Central air conditioning
Fireplace
4 fireplaces
Pool
Inground pool
Lot dimensions
300 x 264 FT
Frontage
300 feet
Taxes
$7,037.11
Zoning
R3-17-H6
Water source
Municipal water
Sewer
Septic System

Interior features

Water purifierWater HeaterHardwoodCeramicFireplace(s)InsertWoodstove

Exterior features

BrickStone

Systems and association

Alarm systemSewerElectricityCable

Lot and water

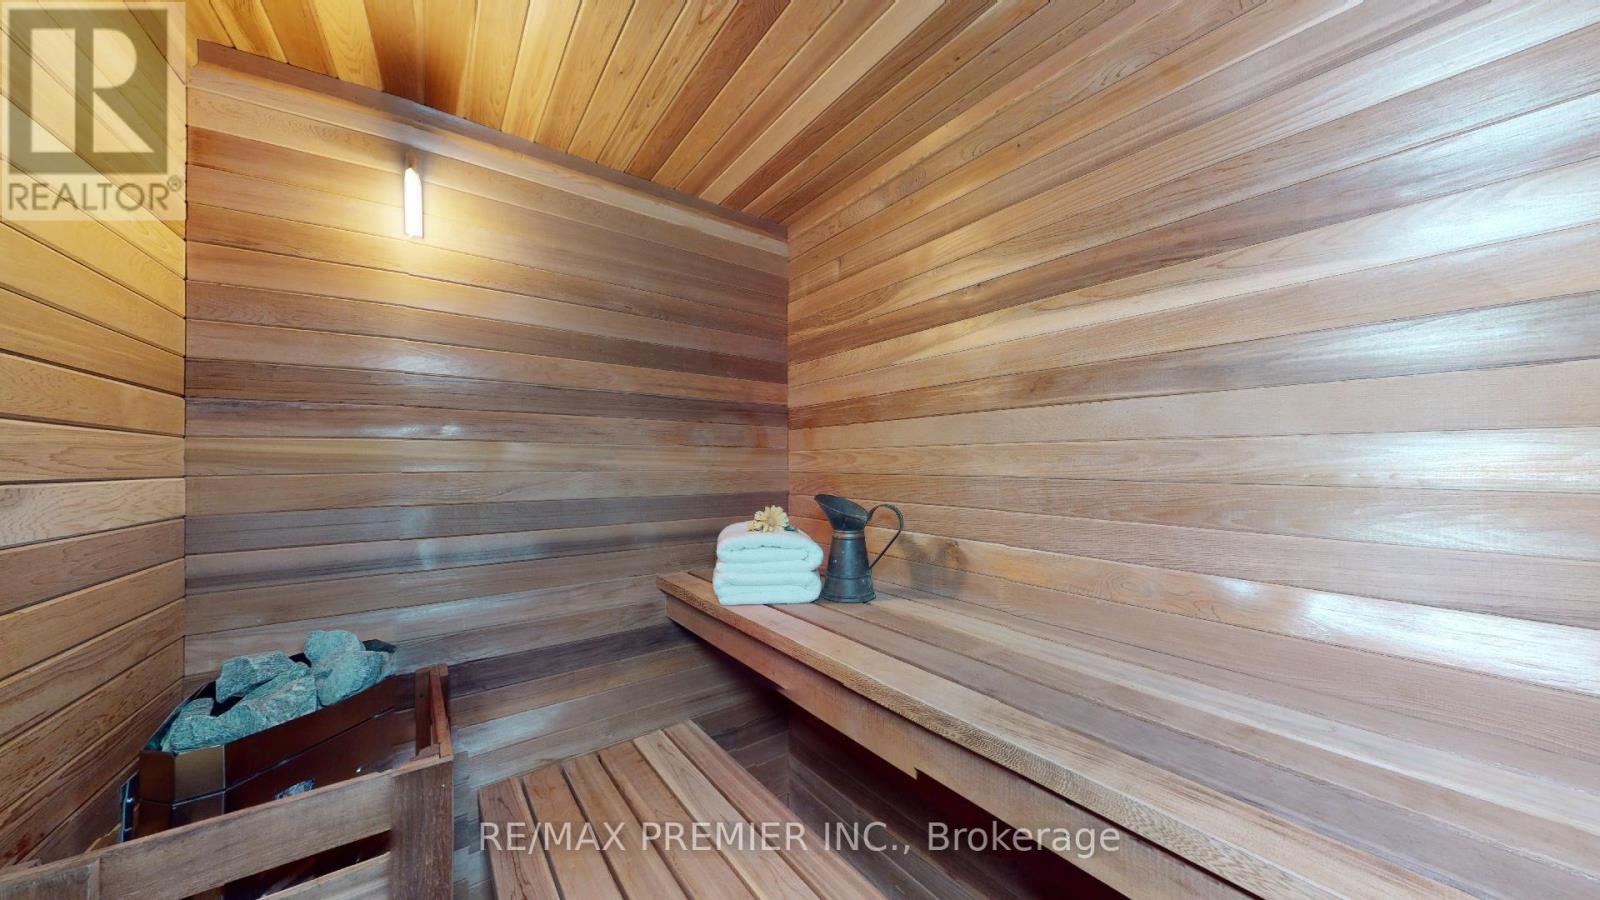
Sauna
Rooms 12 rooms
Level
Room
Dimensions
Main level
Living room
5.84 m x 5.86 m
Second level
Bathroom
2.64 m x 3.63 m
Lower level
Laundry room
5.74 m x 5.21 m
Main level
Dining room
5.03 m x 4.34 m
Main level
Office
5.84 m x 5.44 m
Main level
Kitchen
4.95 m x 4.39 m
Main level
Eating area
4.98 m x 3.12 m
Main level
Den
3.68 m x 3.94 m
Second level
Primary Bedroom
4.8 m x 4.95 m
Second level
Bedroom 2
5.03 m x 4.42 m
Second level
Bedroom 3
3.25 m x 4.34 m
Second level
Bedroom 4
4.8 m x 4.95 m
Mortgage & Affordability Estimate monthly costs
Purchase price$1,948,000
Down paymentNot available
Mortgage amountNot available
Principal & interestNot available
Property taxesNot available
Condo/HOA feeNot available
Insurance/OtherNot available
UtilitiesNot available
Est. monthly totalNot available
Income needed (GDS 32%)Not available
Estimates only. Not financial advice. Rates, taxes and fees vary by lender and municipality.

Saved Properties

Keep This One Handy

Save this listing, compare it later, or open your saved properties dashboard.

Manage Saved Searches
Map is approximate.

Neighbourhood

Area
Exeter
City
South Huron
Postal code
N0M 1S2
Nearby
Main St (#4)/Waterloo St