Lot 18- 23 Harold Wilson Lane
Richmond Hill, ONTownhouse
$1,196,609
MLS® N13718568
Townhouse3 beds3 baths4 total
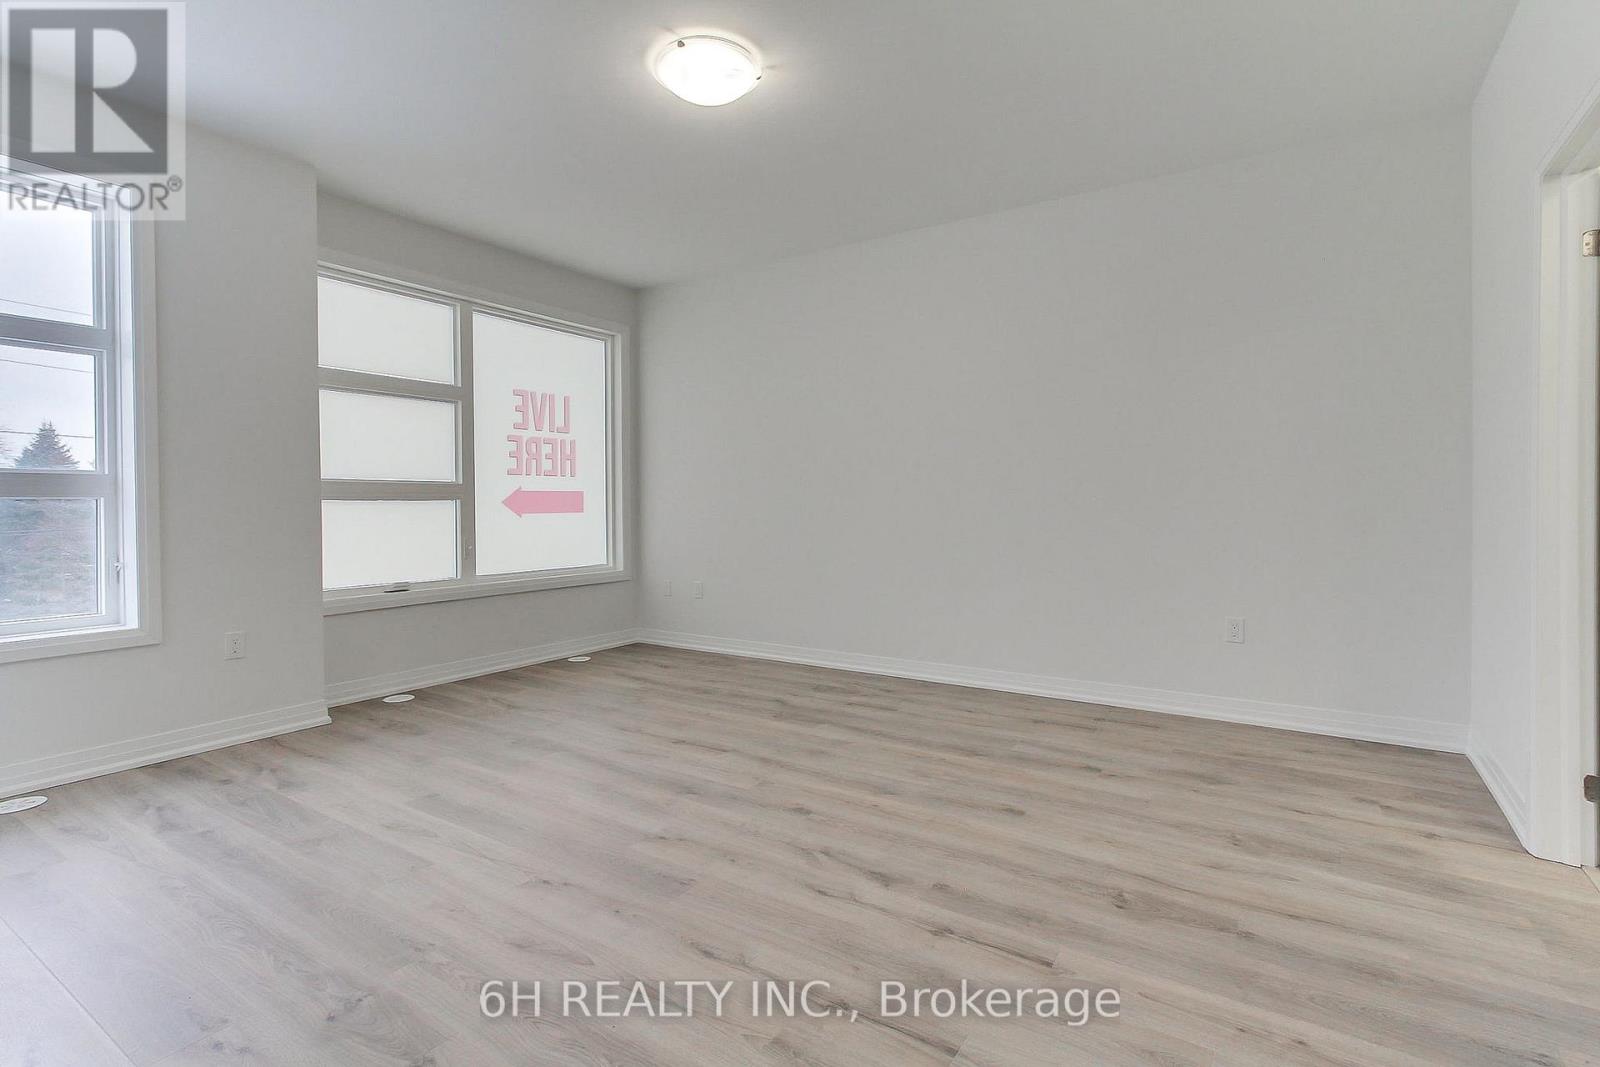
Lot 18- 23 Harold Wilson Lane, Richmond Hill, ON photo 1
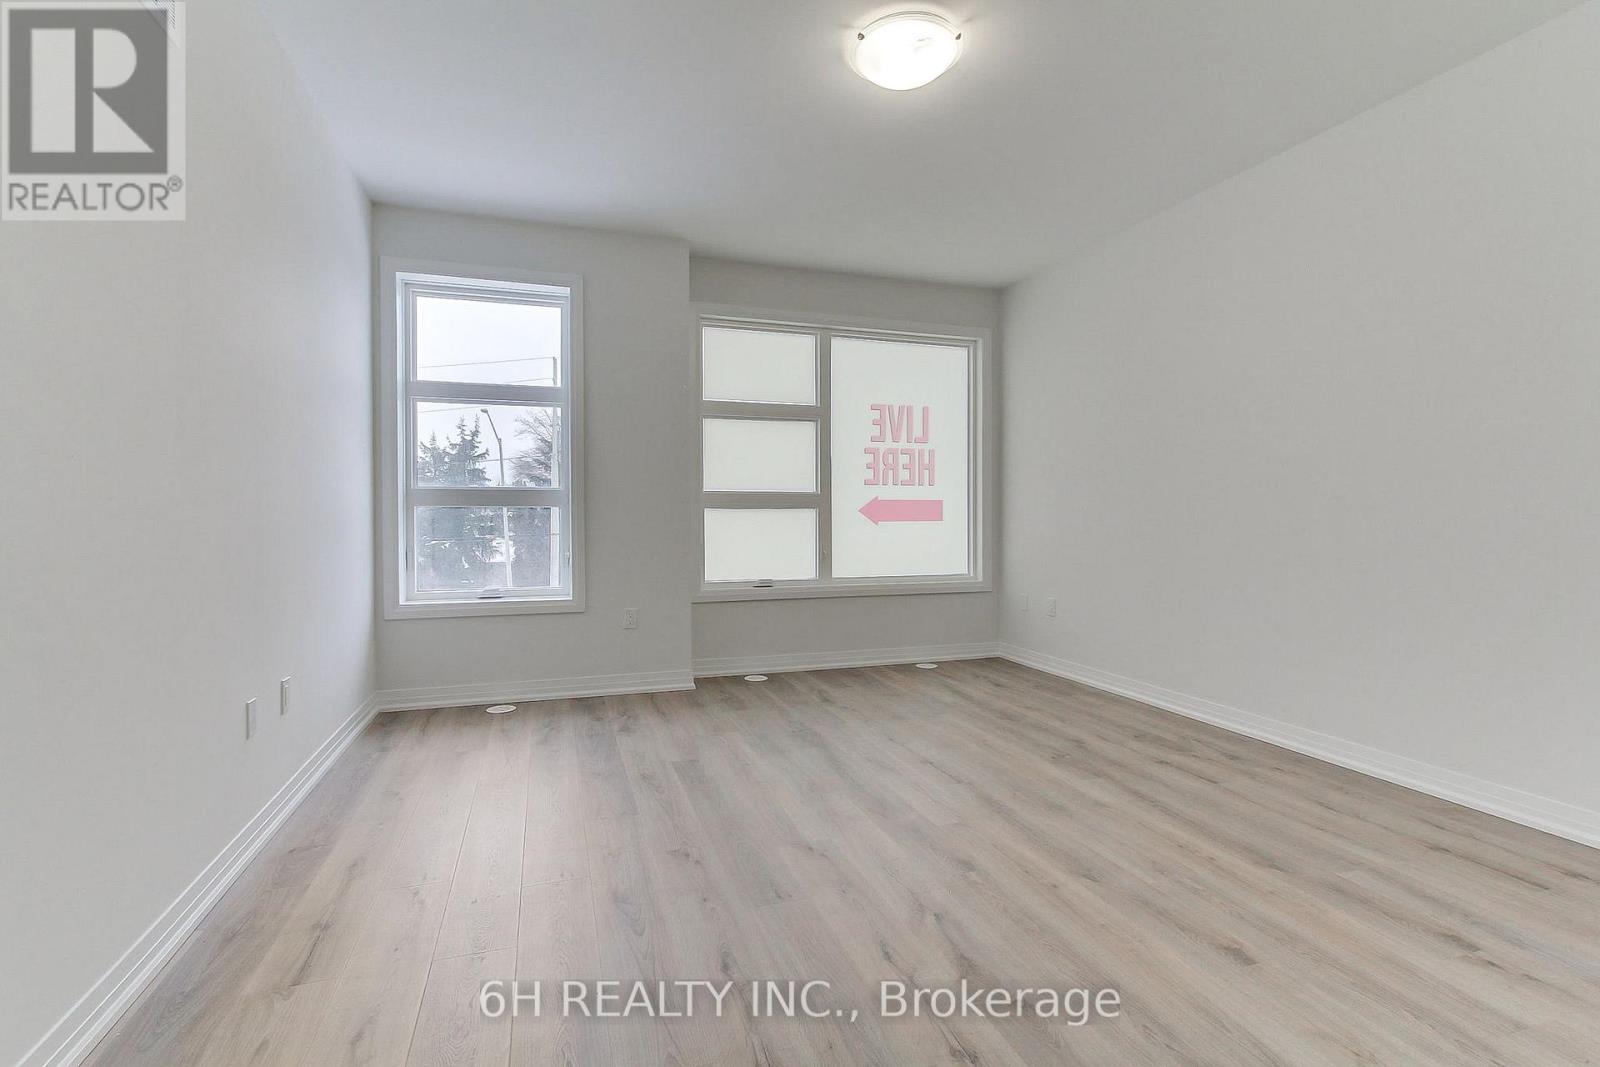
Lot 18- 23 Harold Wilson Lane, Richmond Hill, ON photo 2
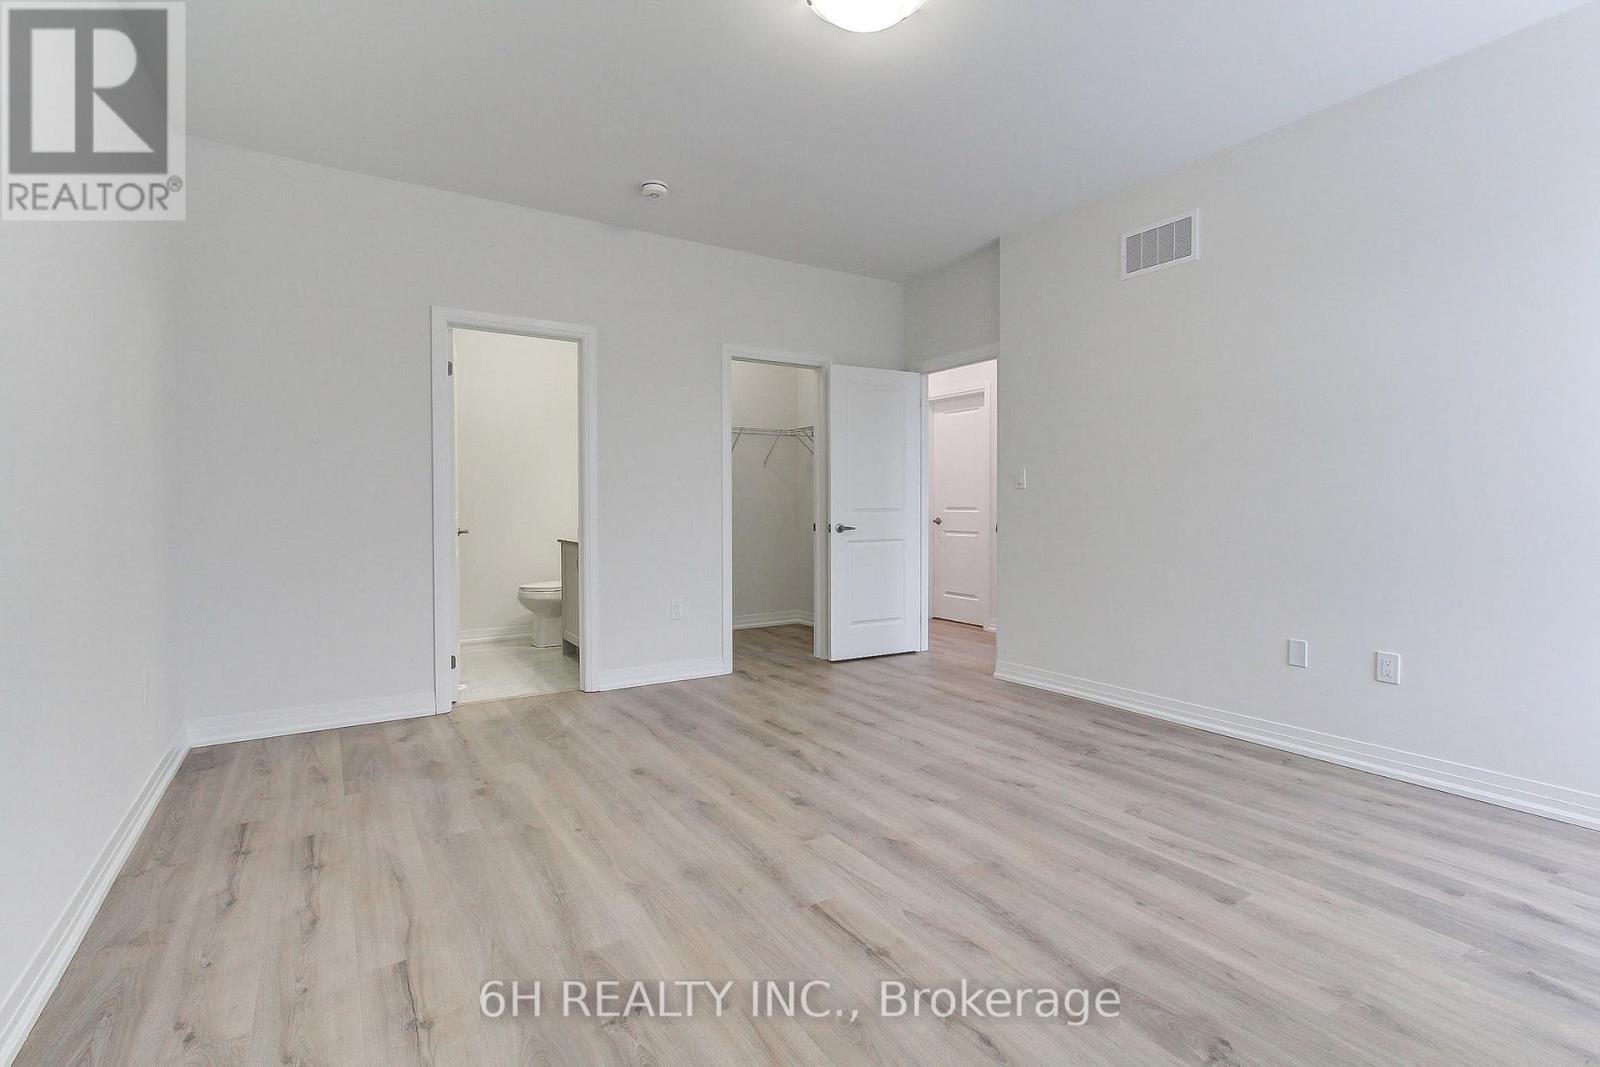
Lot 18- 23 Harold Wilson Lane, Richmond Hill, ON photo 3
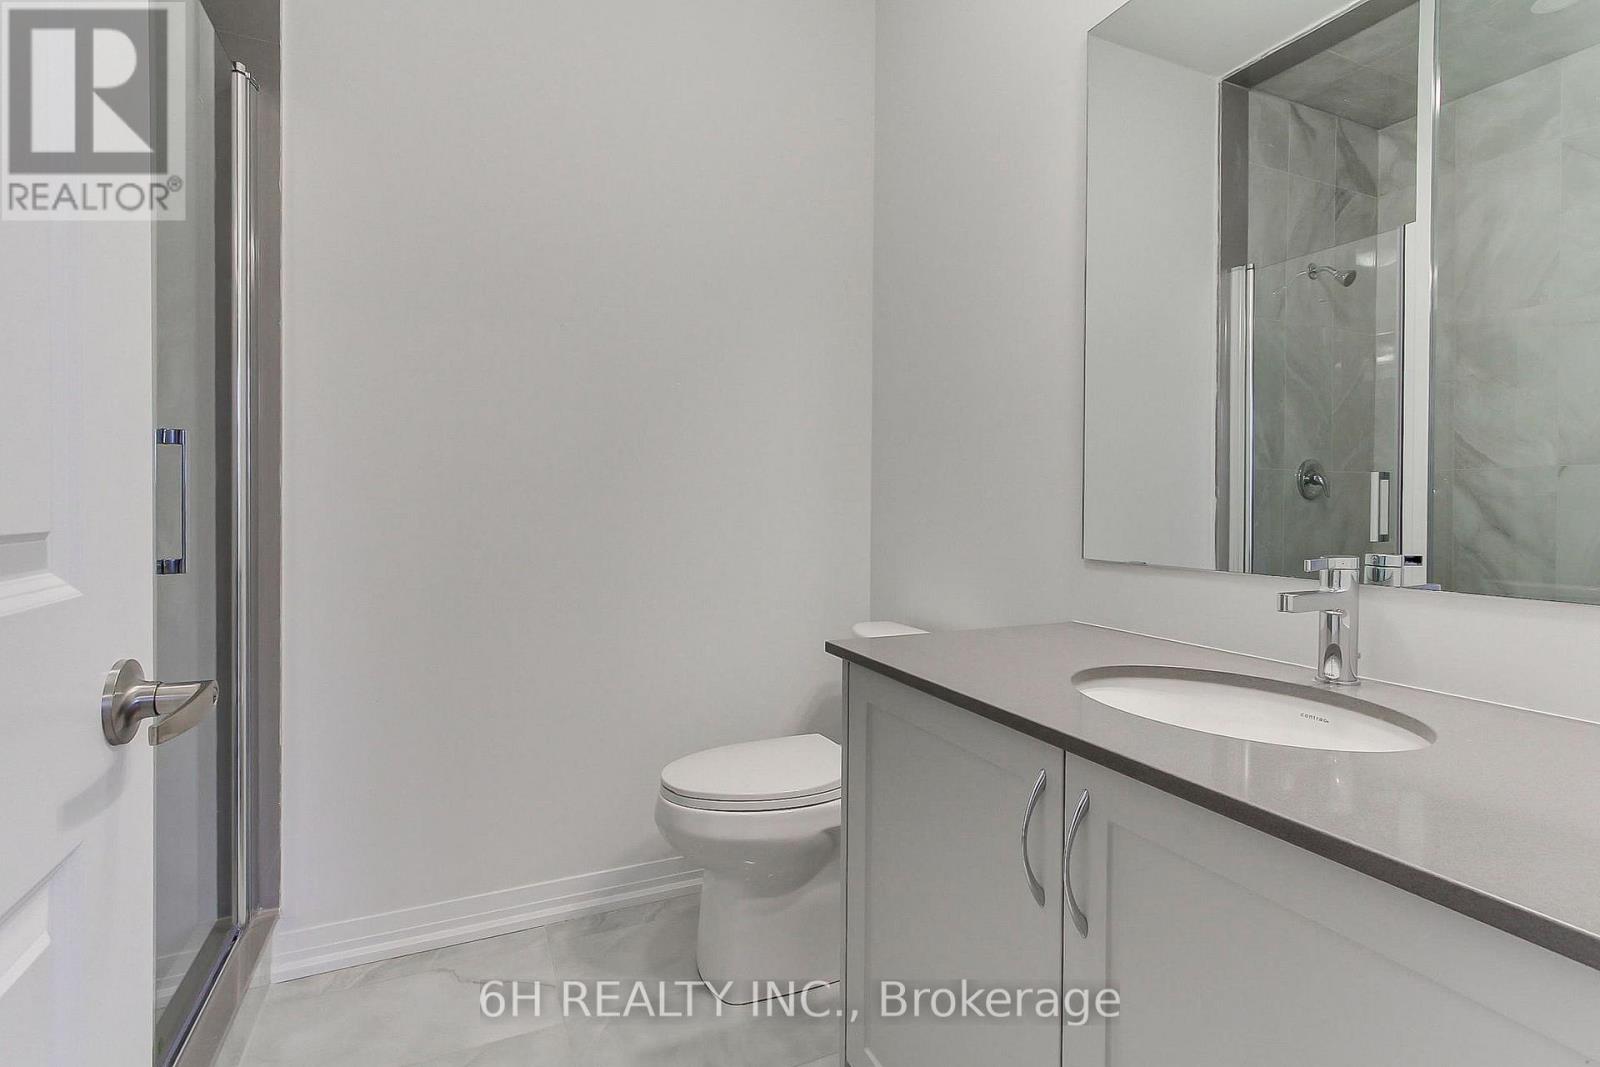
Lot 18- 23 Harold Wilson Lane, Richmond Hill, ON photo 4
Lot 18- 23 Harold Wilson Lane, Richmond Hill, ON photo 5
Lot 18- 23 Harold Wilson Lane, Richmond Hill, ON photo 6
Lot 18- 23 Harold Wilson Lane, Richmond Hill, ON photo 7
Lot 18- 23 Harold Wilson Lane, Richmond Hill, ON photo 8
Lot 18- 23 Harold Wilson Lane, Richmond Hill, ON photo 9
Lot 18- 23 Harold Wilson Lane, Richmond Hill, ON photo 10
Lot 18- 23 Harold Wilson Lane, Richmond Hill, ON photo 11
Lot 18- 23 Harold Wilson Lane, Richmond Hill, ON photo 12
Lot 18- 23 Harold Wilson Lane, Richmond Hill, ON photo 13
Lot 18- 23 Harold Wilson Lane, Richmond Hill, ON photo 14
Lot 18- 23 Harold Wilson Lane, Richmond Hill, ON photo 15
Lot 18- 23 Harold Wilson Lane, Richmond Hill, ON photo 16
Lot 18- 23 Harold Wilson Lane, Richmond Hill, ON photo 17
Lot 18- 23 Harold Wilson Lane, Richmond Hill, ON photo 18
Lot 18- 23 Harold Wilson Lane, Richmond Hill, ON photo 19
Lot 18- 23 Harold Wilson Lane, Richmond Hill, ON photo 20
Lot 18- 23 Harold Wilson Lane, Richmond Hill, ON photo 21
Lot 18- 23 Harold Wilson Lane, Richmond Hill, ON photo 22
Lot 18- 23 Harold Wilson Lane, Richmond Hill, ON photo 23
Lot 18- 23 Harold Wilson Lane, Richmond Hill, ON photo 24
Lot 18- 23 Harold Wilson Lane, Richmond Hill, ON photo 25
Lot 18- 23 Harold Wilson Lane, Richmond Hill, ON photo 26
Lot 18- 23 Harold Wilson Lane, Richmond Hill, ON photo 27
Lot 18- 23 Harold Wilson Lane, Richmond Hill, ON photo 28
Lot 18- 23 Harold Wilson Lane, Richmond Hill, ON photo 29
Lot 18- 23 Harold Wilson Lane, Richmond Hill, ON photo 30
Lot 18- 23 Harold Wilson Lane, Richmond Hill, ON photo 31
Lot 18- 23 Harold Wilson Lane, Richmond Hill, ON photo 32
Lot 18- 23 Harold Wilson Lane, Richmond Hill, ON photo 33
Lot 18- 23 Harold Wilson Lane, Richmond Hill, ON photo 34
Lot 18- 23 Harold Wilson Lane, Richmond Hill, ON photo 35
Lot 18- 23 Harold Wilson Lane, Richmond Hill, ON photo 36
Lot 18- 23 Harold Wilson Lane, Richmond Hill, ON photo 37
Lot 18- 23 Harold Wilson Lane, Richmond Hill, ON photo 38
Lot 18- 23 Harold Wilson Lane, Richmond Hill, ON photo 39
Lot 18- 23 Harold Wilson Lane, Richmond Hill, ON photo 40
Lot 18- 23 Harold Wilson Lane, Richmond Hill, ON photo 41
Lot 18- 23 Harold Wilson Lane, Richmond Hill, ON photo 42
Lot 18- 23 Harold Wilson Lane, Richmond Hill, ON photo 43
Lot 18- 23 Harold Wilson Lane, Richmond Hill, ON photo 44
1 / 44

BUYER ADVANTAGE

Buy with confidence

Get a full-service approach built on strategy, strong negotiation, and clear guidance from offer to close.

  • Local Market Expertise
  • Broker-level Negotiation
  • Transparent Process
  • No-pressure Guidance

The right strategy depends on your goals, timing, budget, and the type of home you are buying. Get Your Buyer Snapshot.

About This Property

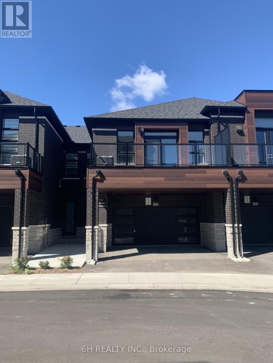
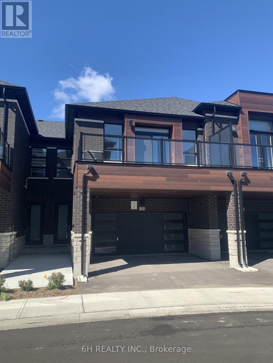
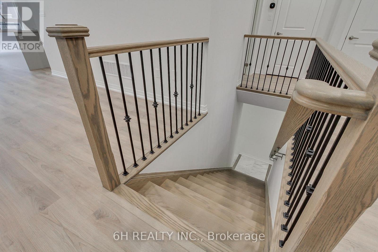
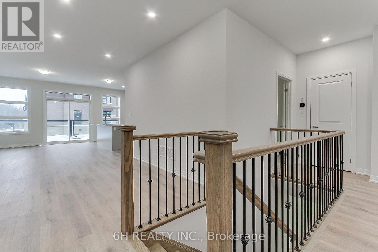
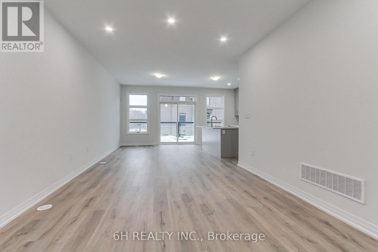
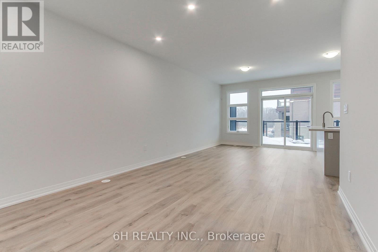
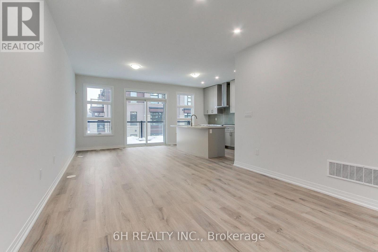
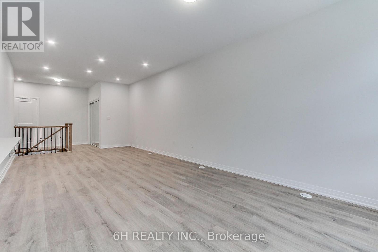
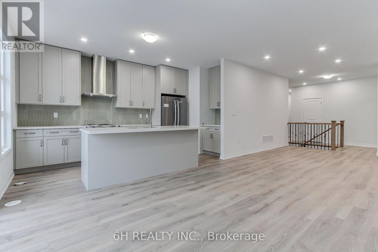
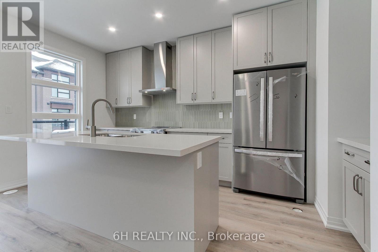
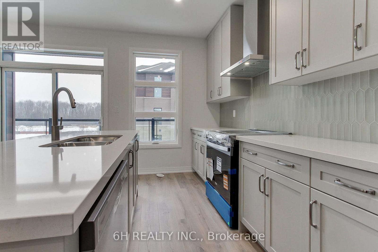
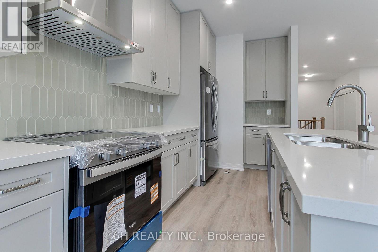
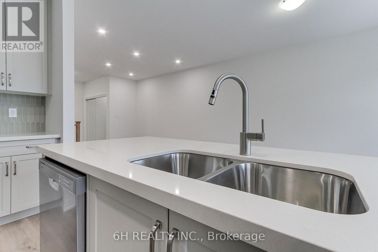
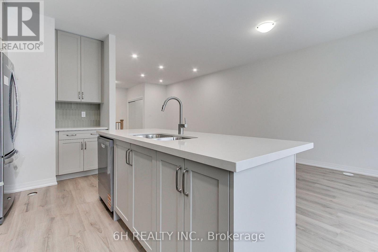
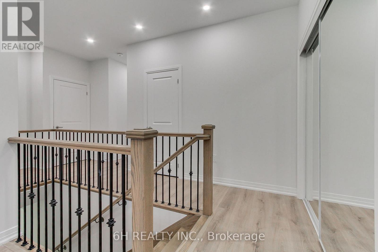
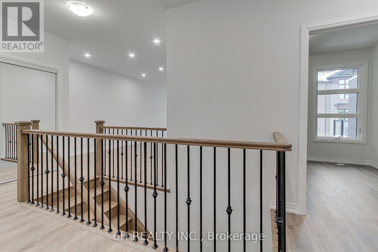
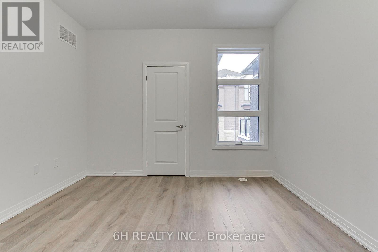
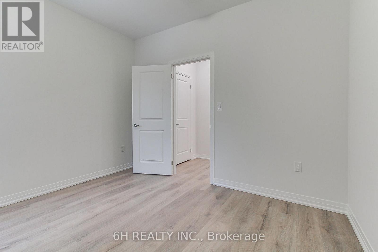
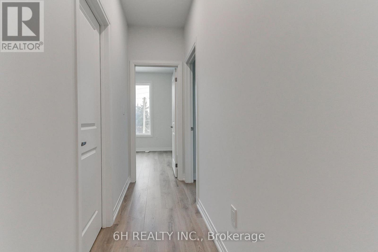
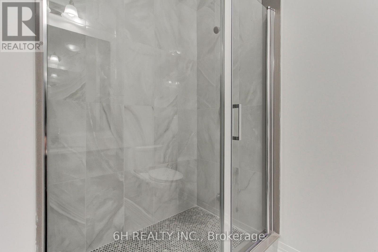
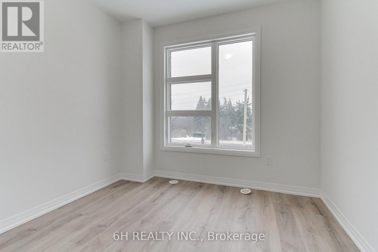
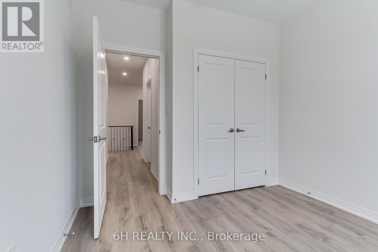
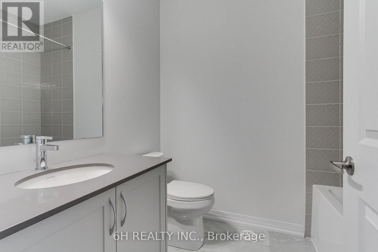
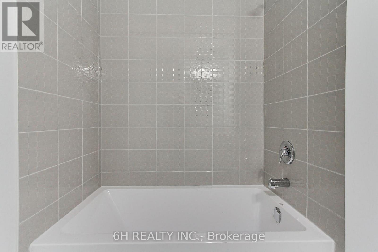
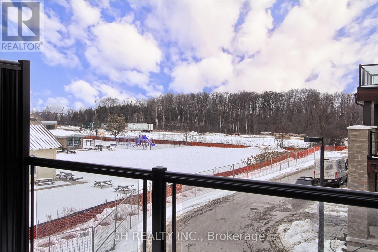
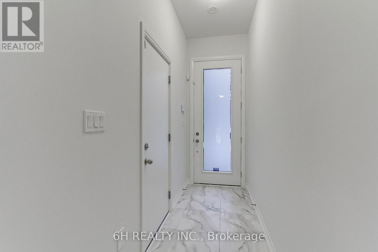
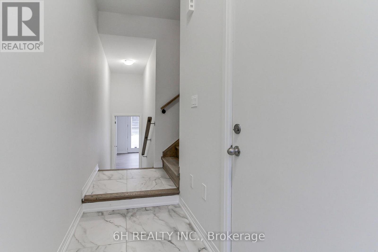
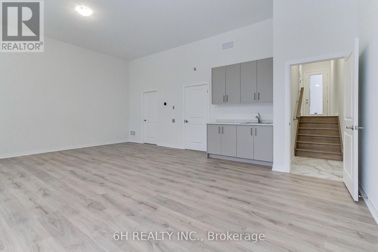
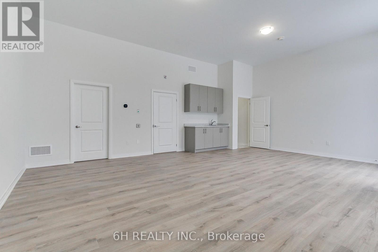
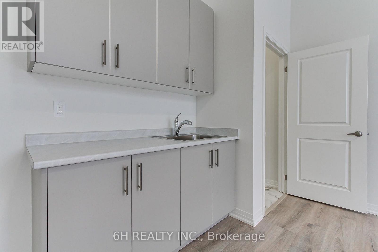
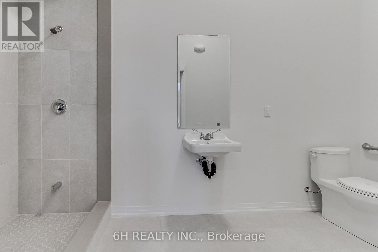
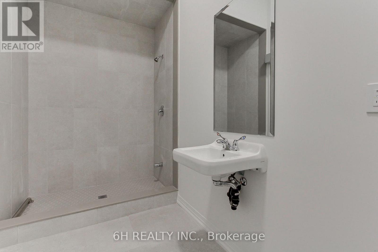
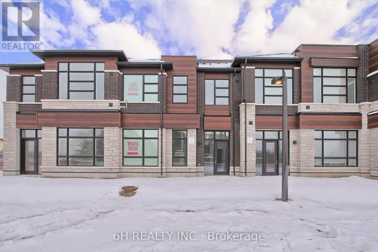
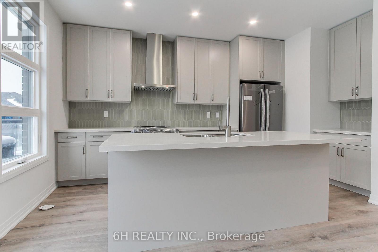
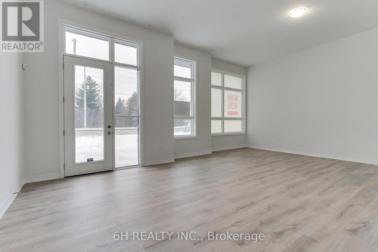
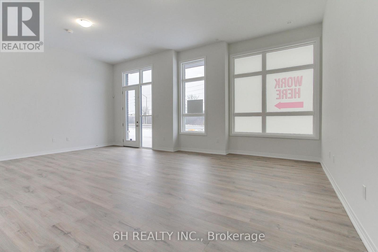
Live, Work & Thrive in Richmond Hill's prestigious Townsquare! This brand-new, 2-storey live/work townhome by OPUS Homes-BILD Builder of the Year (2024 & 2021)-perfectly blends professional utility with sophisticated residential living. The ground-floor studio is designed for a seamless business presence, featuring soaring 12' ceilings, upgraded 20x20 foyer tiles, and a custom-modified layout that includes an optional shower in the studio bath. Experience a carpet-free environment throughout the entire home, finished with premium Torly's Branson Oak laminate. The main living level boasts 9' ceilings and a chef-inspired kitchen complete with 130cm elongated upper cabinets, a 650CFM chimney hood fan, and stunning Linen Cream Quartz countertops with a 1.5" mitered edge. High-end details abound, from the vertically stacked 2x10 backsplash to the Moen Align fixtures and upgraded LED pot lights throughout the Great Room and halls. Retreat to a spa-like principal ensuite featuring upgraded penny mosaic shower flooring and designer cabinetry. Future-proofed for modern life, this home includes a solar panel conduit, a fresh home air exchanger for optimal air quality, and a rough-in for an electric car charger. Own a masterpiece of craftsmanship and sustainability in the heart of Townsquare! (id:63604)

Key Facts

Type
Townhouse
Beds
3
Baths
3
Size
2,000 sqft
Lot
25 x 79 FT
Parking
4 total
Condo fee
$200

Highlights

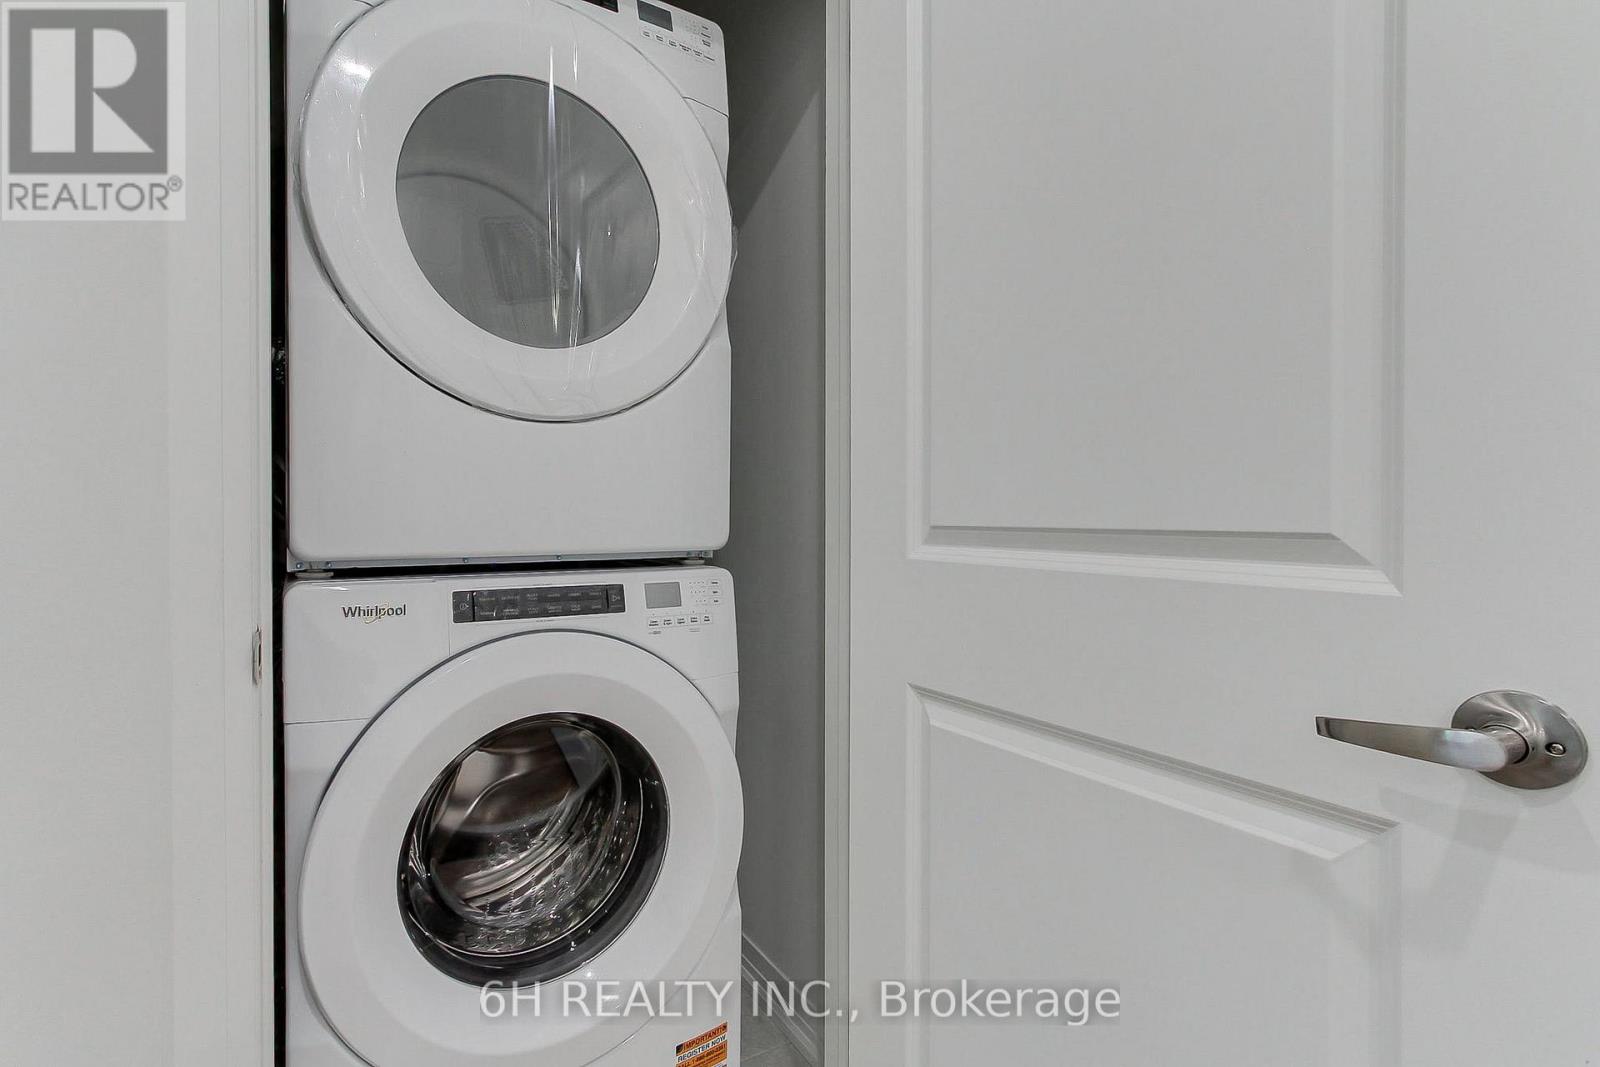
  • Washer
  • Refrigerator
  • Dishwasher
  • Stove
  • Dryer
  • Water Heater
Property Details 17 details
Bedrooms
3 bedrooms
3 above grade
Bathrooms
3 bathrooms
1 partial
Parking
4 parking spaces
Attached Garage · Garage
Living area
2,000 - 2,500 sq. ft.
Property
Single Family · Freehold · Attached
Property subtype
Single Family
Structure type
Row / Townhouse
Ownership
Freehold
Attached status
Attached
Storeys
3
Basement
Unfinished, Full
Heating
Forced air, Natural gas
Cooling
Central air conditioning, Air exchanger
Fireplace
No
Lot dimensions
25 x 79 FT
Frontage
25 feet
Taxes
$0.00
Water source
Municipal water
Sewer
Sanitary sewer

Interior features

WasherRefrigeratorDishwasherStoveDryerWater Heater

Exterior features

BrickStoneConcrete

Systems and association

Parcel of Tied Land
Rooms 7 rooms
Level
Room
Dimensions
Main level
Great room
3.66 m x 3.2 m
Main level
Eating area
2.19 m x 4.93 m
Main level
Kitchen
3.66 m x 4.88 m
Main level
Primary Bedroom
4.04 m x 4.88 m
Main level
Bedroom 2
3.05 m x 2.74 m
Main level
Bedroom 3
3.43 m x 3.05 m
Lower level
Study
7.19 m x 5.95 m
Mortgage & Affordability Estimate monthly costs
Purchase price$1,196,609
Down paymentNot available
Mortgage amountNot available
Principal & interestNot available
Property taxesNot available
Condo/HOA feeNot available
Insurance/OtherNot available
UtilitiesNot available
Est. monthly totalNot available
Income needed (GDS 32%)Not available
Estimates only. Not financial advice. Rates, taxes and fees vary by lender and municipality.

Saved Properties

Keep This One Handy
Save this listing, compare it later, or open your saved properties dashboard.
Manage Saved Searches
Map is approximate.

Neighbourhood

Area
Rural Richmond Hill
City
Richmond Hill
Postal code
L4S 1N5
Nearby
Cross Streets: Leslie & Elgin Mills. ** Directions: Take Leslie to McCague Ave, Make a right on McCague Ave, and a left onto Lunay Drive. Lunay Drive to Harold Wilson Ln.