Lot 27- 166 Dempsey Drive
BUYER ADVANTAGE
Buy with confidence
Get a full-service approach built on strategy, strong negotiation, and clear guidance from offer to close.
- Local Market Expertise
- Broker-level Negotiation
- Transparent Process
- No-pressure Guidance

The right strategy depends on your goals, timing, budget, and the type of home you are buying. Get Your Buyer Snapshot.
About This Property
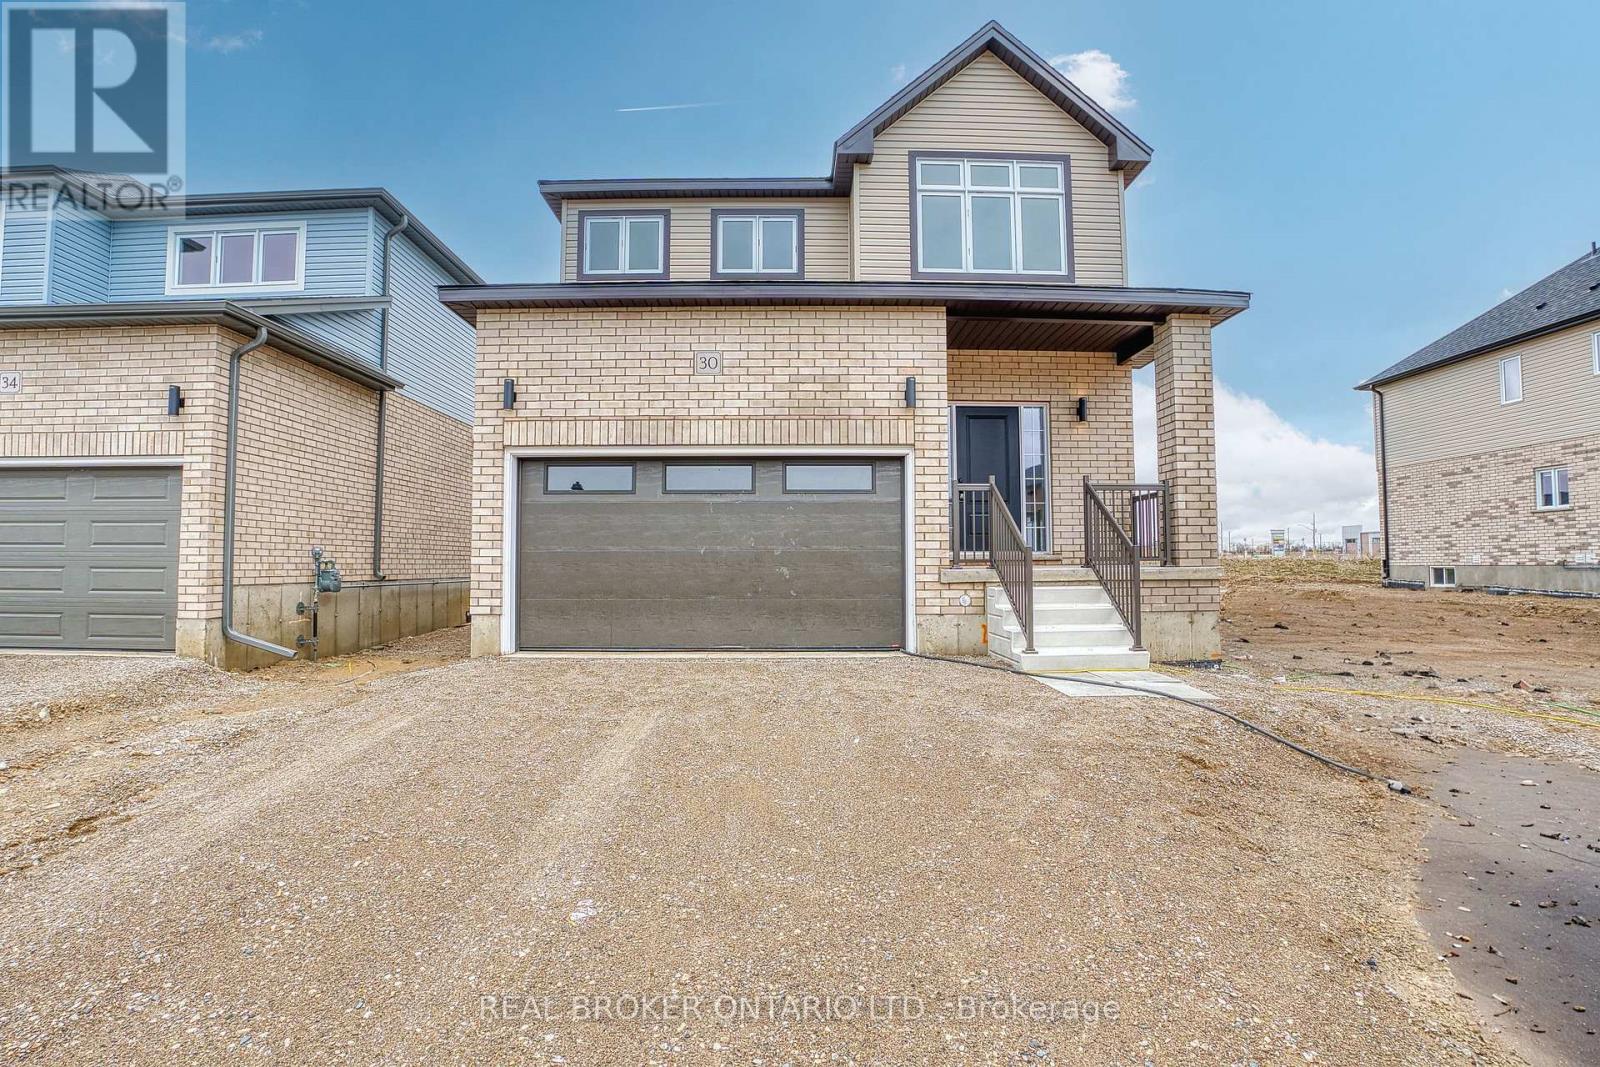
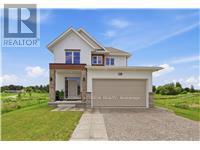
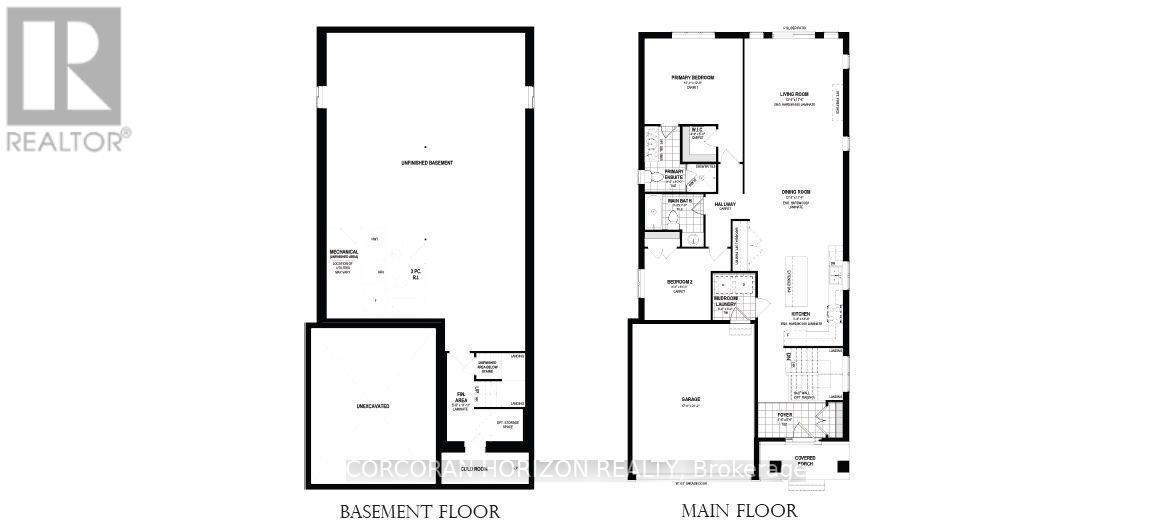
Brand new, completed to be move-in-ready as a spec bungalow on Lot 27 in Stratford's Knightsbridge community. The popular Roma model offers 1,532 sq ft of thoughtfully designed one-floor living with 2 bedrooms and 2 bathrooms, and it's loaded with builder upgrades. The striking curb appeal starts with concrete brick, black exterior windows, and a black garage door with windows. Inside, the upgraded kitchen is finished with quartz countertops, upgraded plumbing, and a gas line for cooking. Pot lights brighten the main floor, and a railing to the main floor adds a polished touch. The primary ensuite features a double-sink vanity, and quartz countertops are carried through all bathrooms. Plumbing upgrades throughout the home add extra value and flexibility. Ideal for downsizers, first-time buyers, or anyone wanting low-maintenance main-floor living in a growing Stratford neighbourhood! (id:63604)
Key Facts
Property Details
Exterior features
Lot and water
Rooms
Mortgage & Affordability
Saved Properties
Keep This One Handy
Save this listing, compare it later, or open your saved properties dashboard.
Neighbourhood
- Area
- Stratford
- City
- Stratford
- Nearby
- Cross Streets: O.J. Gaffney. ** Directions: Heading N/E on Mornington Street, Turn Left onto O.J. Gaffney, then Left onto Dempsey.
Save This Property
Keep this home handy, return to it anytime, and let us know how to reach you about this listing.
We use this email only to connect your saved properties and saved searches.
Other Available Options
Similar Listings
Listings from our database that match closely.