Lot 29 River Rapids Road
Quinte West, ONDetached
$995,000
MLS® X12878854
Detached4 beds3 baths4 total
Lot 29 River Rapids Road, Quinte West, ON photo 1
Lot 29 River Rapids Road, Quinte West, ON photo 2
Lot 29 River Rapids Road, Quinte West, ON photo 3
Lot 29 River Rapids Road, Quinte West, ON photo 4
Lot 29 River Rapids Road, Quinte West, ON photo 5
Lot 29 River Rapids Road, Quinte West, ON photo 6
Lot 29 River Rapids Road, Quinte West, ON photo 7
Lot 29 River Rapids Road, Quinte West, ON photo 8
Lot 29 River Rapids Road, Quinte West, ON photo 9
Lot 29 River Rapids Road, Quinte West, ON photo 10
Lot 29 River Rapids Road, Quinte West, ON photo 11
Lot 29 River Rapids Road, Quinte West, ON photo 12
Lot 29 River Rapids Road, Quinte West, ON photo 13
Lot 29 River Rapids Road, Quinte West, ON photo 14
Lot 29 River Rapids Road, Quinte West, ON photo 15
Lot 29 River Rapids Road, Quinte West, ON photo 16
Lot 29 River Rapids Road, Quinte West, ON photo 17
Lot 29 River Rapids Road, Quinte West, ON photo 18
Lot 29 River Rapids Road, Quinte West, ON photo 19
Lot 29 River Rapids Road, Quinte West, ON photo 20
Lot 29 River Rapids Road, Quinte West, ON photo 21
Lot 29 River Rapids Road, Quinte West, ON photo 22
Lot 29 River Rapids Road, Quinte West, ON photo 23
Lot 29 River Rapids Road, Quinte West, ON photo 24
Lot 29 River Rapids Road, Quinte West, ON photo 25
Lot 29 River Rapids Road, Quinte West, ON photo 26
Lot 29 River Rapids Road, Quinte West, ON photo 27
Lot 29 River Rapids Road, Quinte West, ON photo 28
Lot 29 River Rapids Road, Quinte West, ON photo 29
Lot 29 River Rapids Road, Quinte West, ON photo 30
Lot 29 River Rapids Road, Quinte West, ON photo 31
1 / 31

BUYER ADVANTAGE

Buy with confidence

Get a full-service approach built on strategy, strong negotiation, and clear guidance from offer to close.

  • Local Market Expertise
  • Broker-level Negotiation
  • Transparent Process
  • No-pressure Guidance

The right strategy depends on your goals, timing, budget, and the type of home you are buying. Get Your Buyer Snapshot.

About This Property

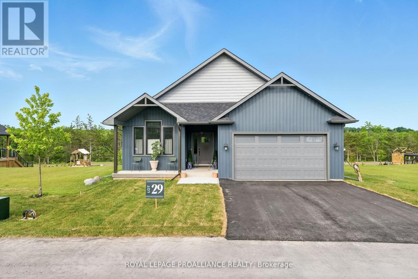
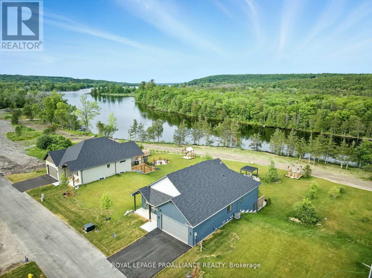
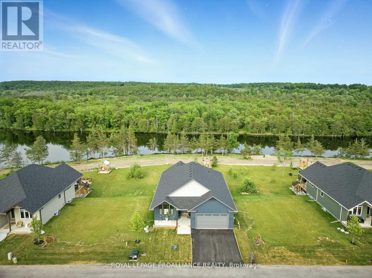
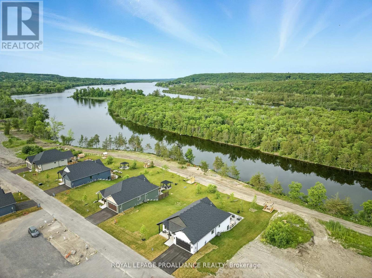
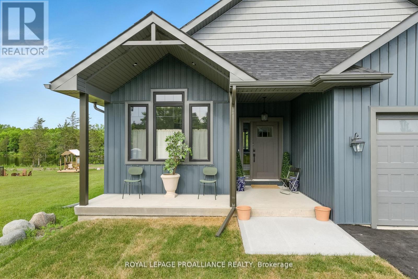
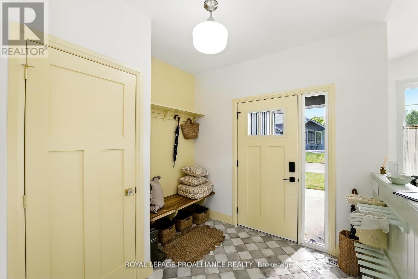
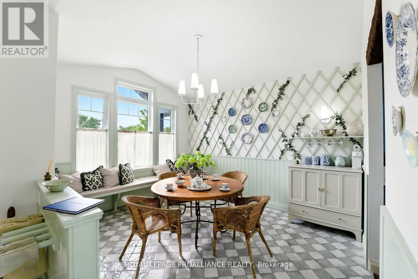
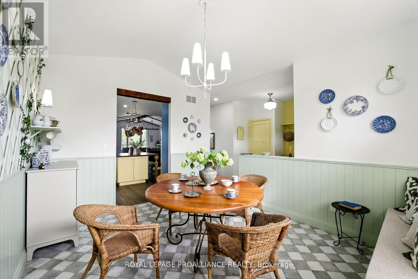
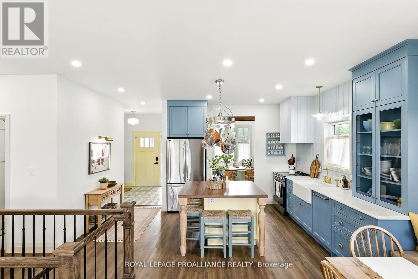
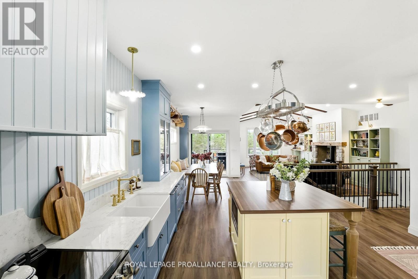
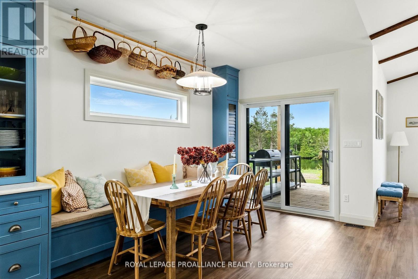
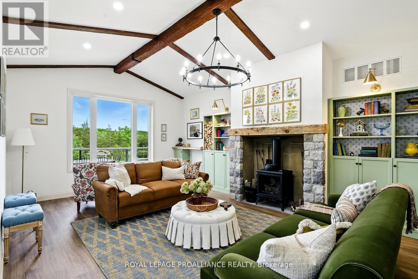
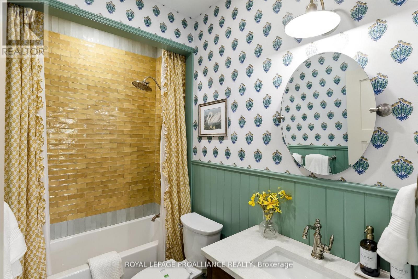
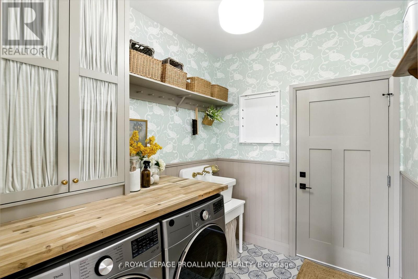
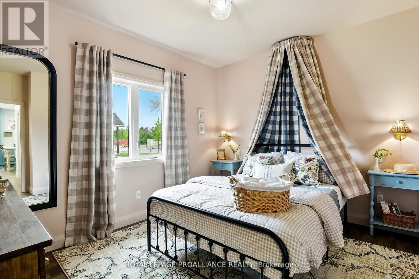
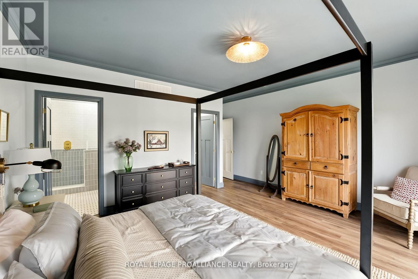
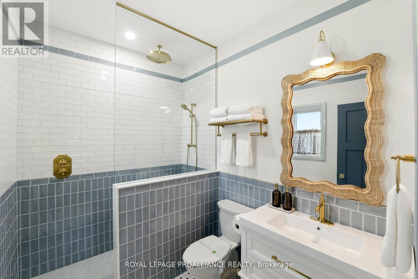
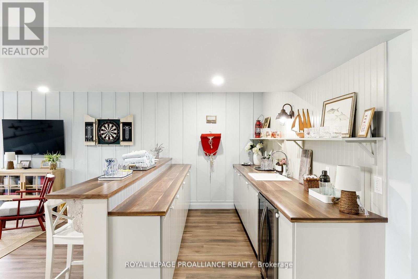
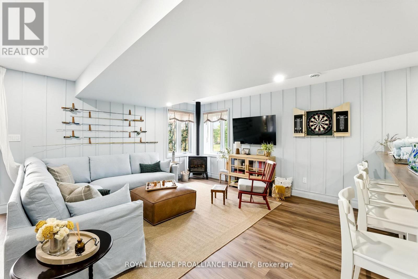
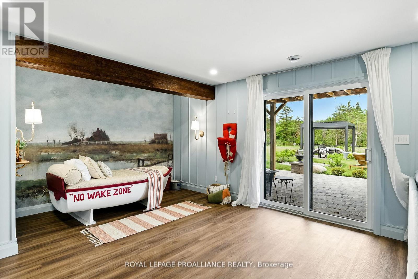
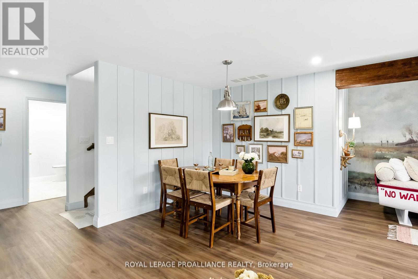
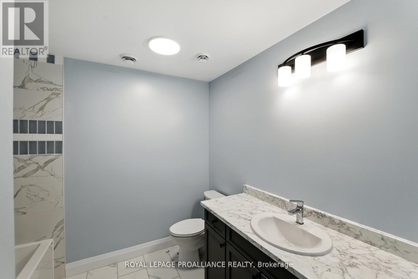
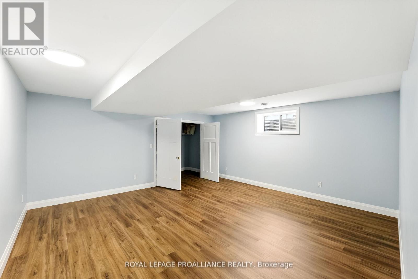
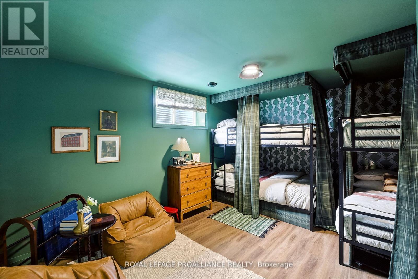
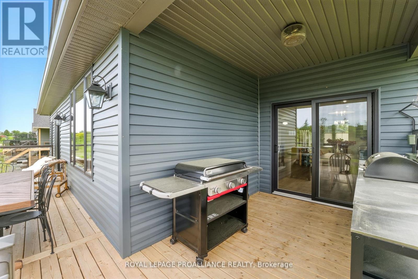
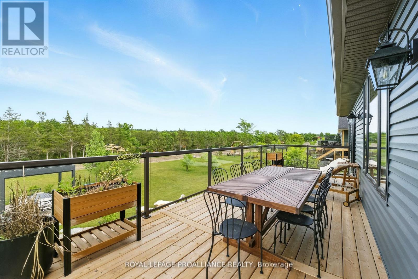
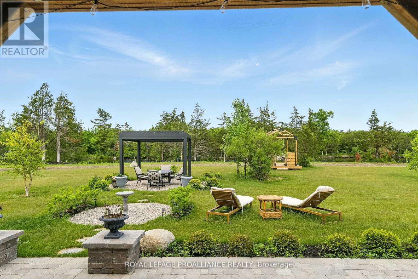
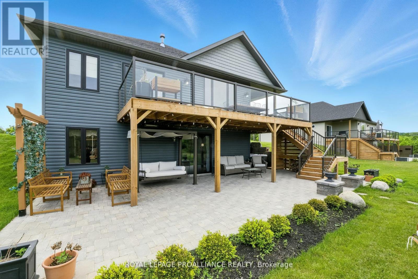
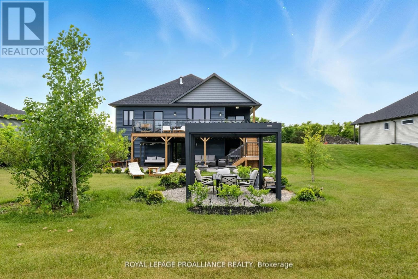
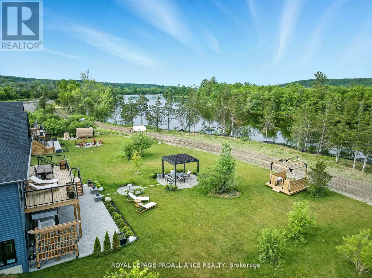
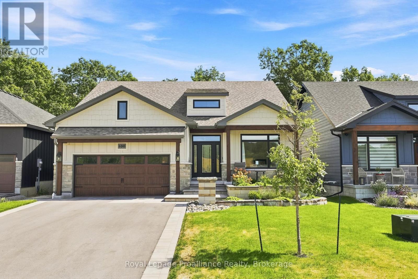
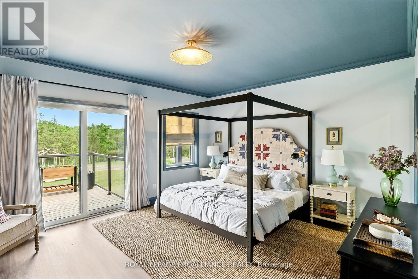
WATERFRONT - UNDER A MILLION! RIVER RAPIDS, AN ENCLAVE OF BEAUTIFUL NEW BUILD FREEHOLD HOMES SITUATED BETWEEN THE TRENT RIVER & HERITAGE CONSERVATION TRAIL! This gorgeous WATERFRONT 4 bedroom, 3 bath bungalow has been beautifully designed for a recent HOME TV series and is now completed and ready for occupancy! Located on a 175 ft deep waterfront lot, this "WILLOW" model offers open-concept living with over 3000 sf of finished space. This home welcomes you into the front foyer overlooking the charming formal Dining Room. Access the picture-perfect gourmet Kitchen by the pass-through and take in the whimsical finishes of the main living area. Beautiful ceiling height cabinetry, quartz countertops, new SS appliances. Great Room features a cozy freestanding fireplace and vaulted ceilings. Entertain family and guests on the massive back deck overlooking the Trent River. Launch your paddleboard, canoe or kayak right from your own shoreline! Large Primary Bedroom with Walk In closet & Ensuite. Second bedroom can be used as an office, den or for guests. Fully finished, walk-out lower level with 2 additional bedrooms, bathroom & massive Family Room featuring a second fireplace, sit-up bar and games area. Rejuvenate in your private spa like backyard oasis, complete with outdoor shower in the most calming space....you won't want to leave! 2 car garage with direct access to main floor Laundry Room. Municipal services & natural gas, Central Air & 7 year New Home Warranty. SEVERAL ADDITIONAL TO-BE-BUILT LOTS AND FLOOR PLANS AVAILABLE TO DESIGN YOUR OWN DREAM HOME, PRICES BETWEEN 750K AND 1.3MIL!! RIVER RAPIDS is located approximately an hour to the GTA and a short stroll to downtown Frankford for dining, groceries, Frankford Tourist Park, Bata Island and so much more! A stone's throw to Batawa Ski Hill, Frankford Golf Course, public boat launches, Conservation Parks.....WELCOME HOME TO RIVER RAPIDS! (id:63604)

Key Facts

Type
Detached
Beds
4
Baths
3
Size
1,500 sqft
Lot
49.2 x 175.6 FT
Parking
4 total
Condo fee
$170

Highlights

  • Washer
  • Refrigerator
  • Dishwasher
  • Stove
  • Dryer
  • Hood Fan
  • Window Coverings
  • Water Heater - Tankless
Property Details 21 details
Bedrooms
4 bedrooms
2 above grade + 2 below grade
Bathrooms
3 bathrooms
Parking
4 parking spaces
Attached Garage · Garage
Living area
1,500 - 2,000 sq. ft.
Property
Single Family · Bungalow · Freehold · Detached
Property subtype
Single Family
Structure type
House
Architectural style
Bungalow
Ownership
Freehold
Attached status
Detached
Storeys
1
Basement
Finished, Walk out
Heating
Forced air, Natural gas
Cooling
Central air conditioning, Air exchanger
Fireplace
2 fireplaces
Lot dimensions
49.2 x 175.6 FT
Frontage
49.20 feet
Taxes
$0.00
Water source
Municipal water
Sewer
Sanitary sewer
Waterfront
Waterfront on river · Trent River
Views
River view, View of water, Direct Water View

Interior features

WasherRefrigeratorDishwasherStoveDryerHood FanWindow CoveringsWater Heater - TanklessFireplace(s)Free Standing Metal

Exterior features

Vinyl sidingPoured Concrete

Systems and association

Smoke DetectorsSewerElectricityParcel of Tied Land

Lot and water

Waterfront on river
Rooms 12 rooms
Level
Room
Dimensions
Main level
Foyer
2.43 m x 1.82 m
Basement
Bedroom
4.87 m x 4.87 m
Basement
Utility room
3.35 m x 3.35 m
Main level
Kitchen
3.35 m x 3.35 m
Main level
Dining room
3.96 m x 2.74 m
Main level
Great room
5.79 m x 4.26 m
Main level
Office
3.96 m x 3.35 m
Main level
Primary Bedroom
5.79 m x 4.26 m
Main level
Bedroom
3.65 m x 3.04 m
Main level
Laundry room
2.43 m x 1.82 m
Basement
Family room
7.31 m x 6.7 m
Basement
Bedroom
4.57 m x 3.65 m

Virtual Tour & Media

Mortgage & Affordability Estimate monthly costs
Purchase price$995,000
Down paymentNot available
Mortgage amountNot available
Principal & interestNot available
Property taxesNot available
Condo/HOA feeNot available
Insurance/OtherNot available
UtilitiesNot available
Est. monthly totalNot available
Income needed (GDS 32%)Not available
Estimates only. Not financial advice. Rates, taxes and fees vary by lender and municipality.

Saved Properties

Keep This One Handy

Save this listing, compare it later, or open your saved properties dashboard.

Manage Saved Searches
Map is approximate.

Neighbourhood

Area
Frankford Ward
City
Quinte West
Postal code
K0K 2C0
Nearby
Cross Streets: North Trent St/ River Rapids Rd. ** Directions: North Trent St north, right on River Rapids Rd.