Lot 31 Ridgeline Drive
BUYER ADVANTAGE
Buy with confidence
Get a full-service approach built on strategy, strong negotiation, and clear guidance from offer to close.
- Local Market Expertise
- Broker-level Negotiation
- Transparent Process
- No-pressure Guidance

The right strategy depends on your goals, timing, budget, and the type of home you are buying. Get Your Buyer Snapshot.
About This Property
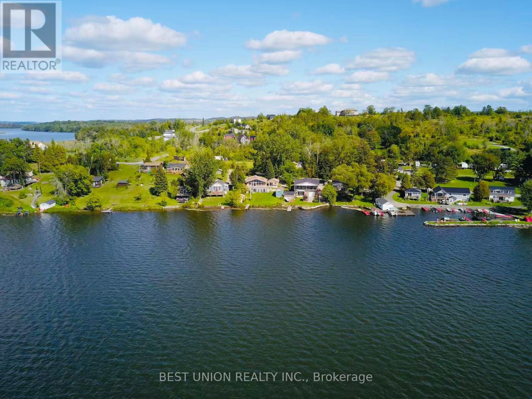
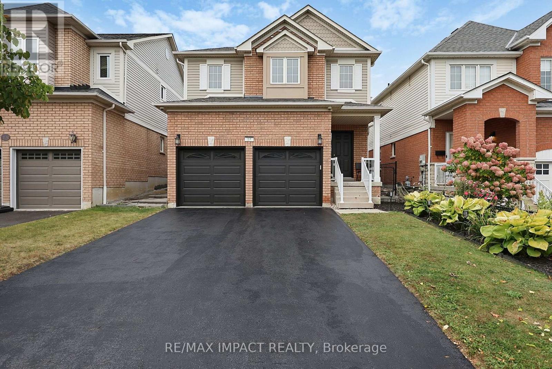
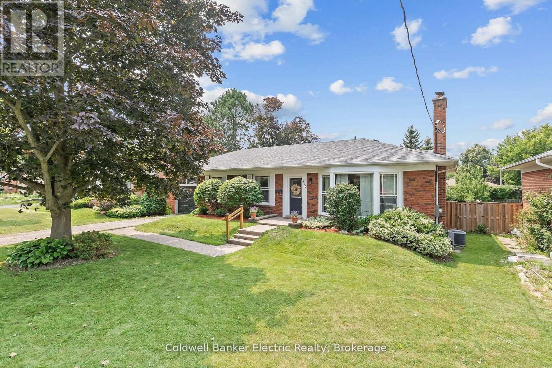
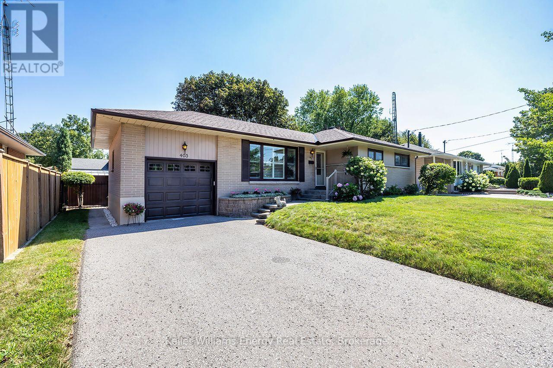
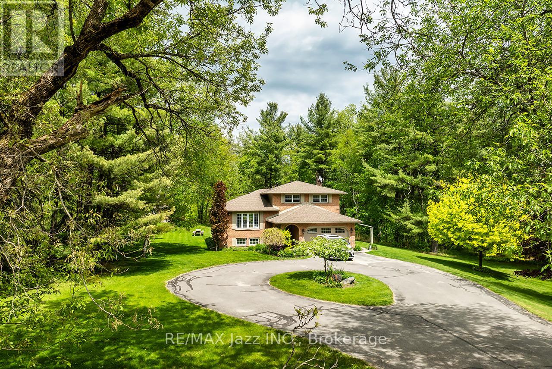
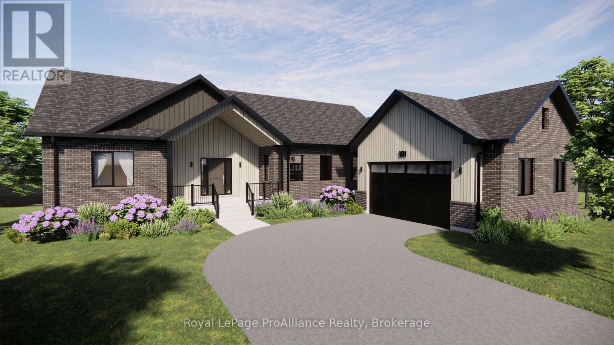
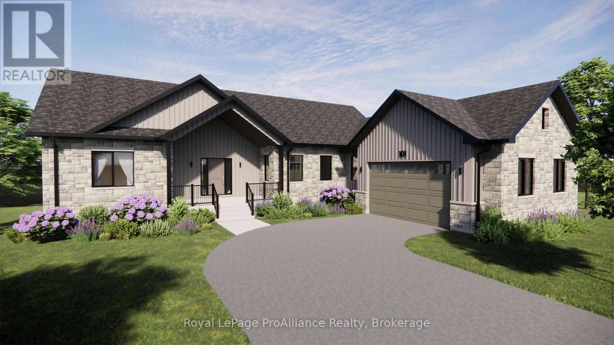
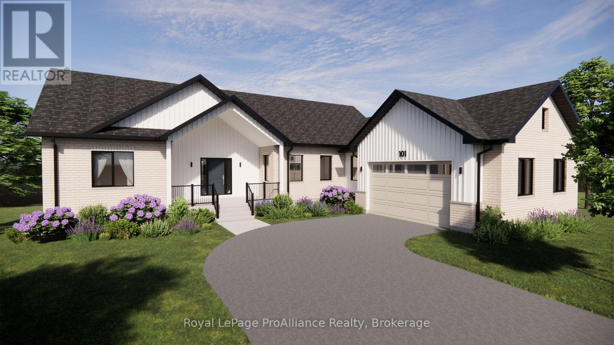
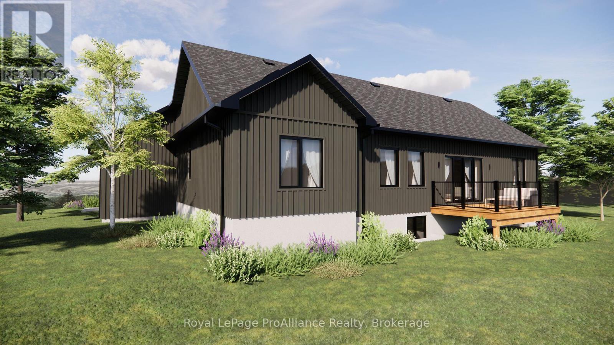
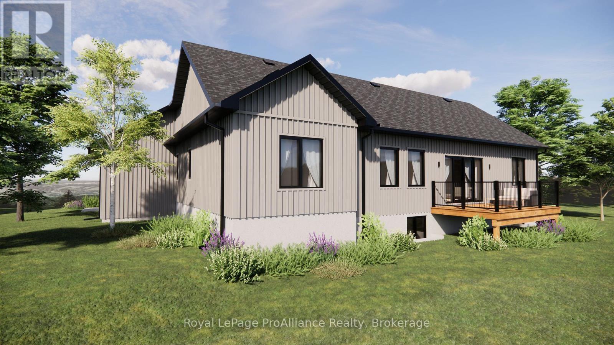
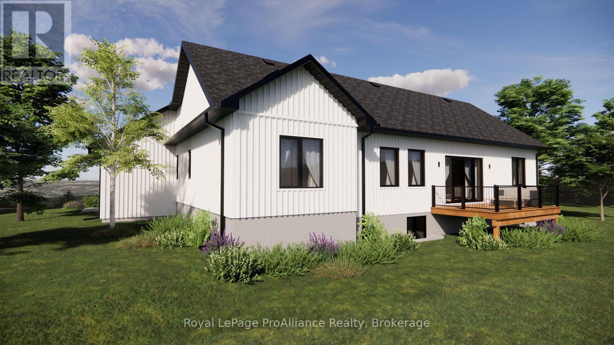
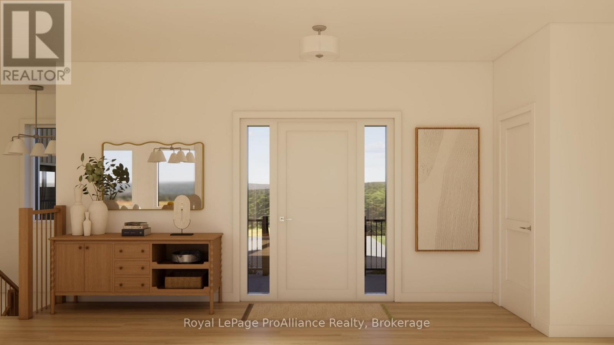
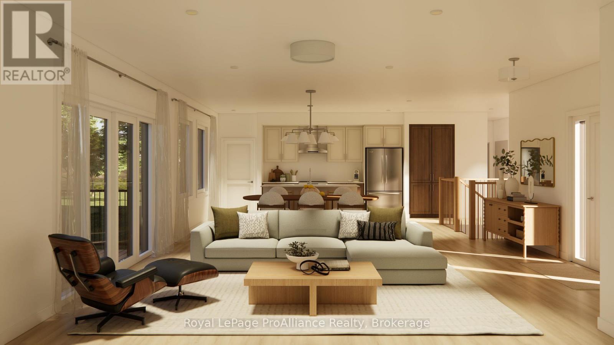
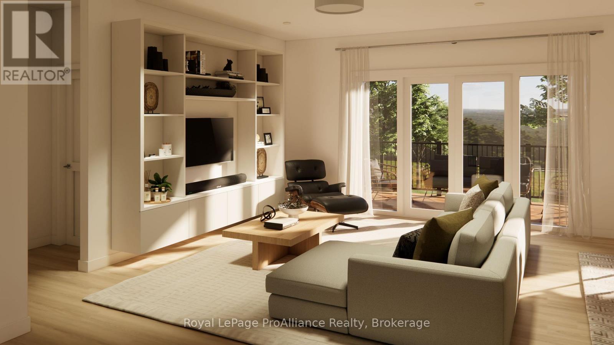
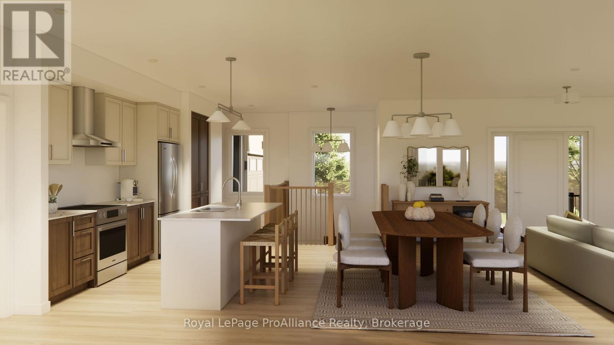
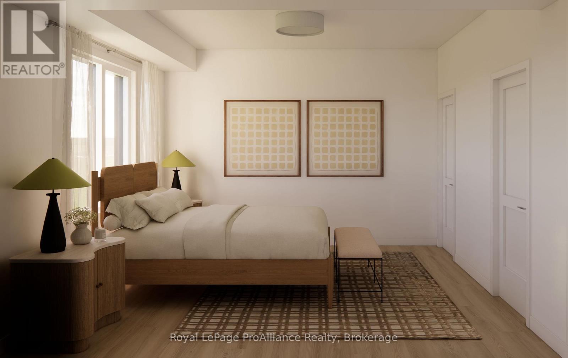
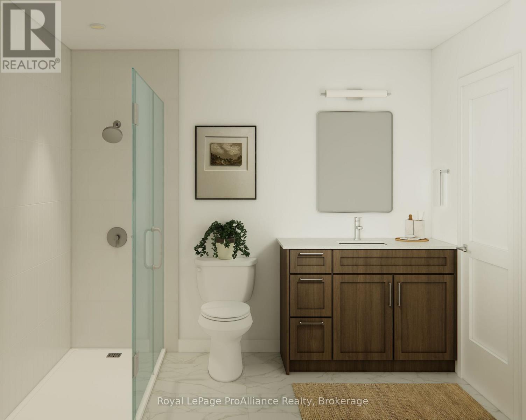
Welcome to Grafton Heights, an exciting new hillside community in the charming hamlet of Grafton, Ontario. The Birchmont offers approximately 1,620 sq. ft. of thoughtfully designed main-floor living, complemented by high-end finishes and the quality of a brand-new home, all set within an estate-style neighbourhood. This beautifully designed home offers 3 bedrooms, 2 full bathrooms, a spacious and inviting open-concept living area and an attached 2-car garage. The basement provides excellent additional space for storage or future living areas, offering the opportunity to further personalize the home to suit your lifestyle. Grafton Heights offers the best of both worlds: the peace and quiet of a small community with exceptional access to the amenities of the surrounding area. The 401 is just minutes away, while the vibrant lakeside community of Cobourg is approximately a 10-minute drive, offering shopping, restaurants, the beach, healthcare and a wide range of recreation and amenities. Closer to home, Grafton offers a welcoming small-community atmosphere with local coffee shops, both Catholic and public elementary schools, and the renowned St. Anne's Spa. Surrounded by the natural beauty of Northumberland County, Grafton Heights provides an ideal setting for those looking to enjoy the comfort and convenience of a new home while embracing a quieter pace of life. A wonderful opportunity to build new in one of Grafton's exciting emerging communities. (id:63604)
Key Facts
Highlights
- Garage door opener
Property Details
Interior features
Exterior features
Systems and association
Lot and water
Rooms
Mortgage & Affordability
Saved Properties
Keep This One Handy
Save this listing, compare it later, or open your saved properties dashboard.
Neighbourhood
- Area
- Alderville First Nation
- City
- Alderville First Nation
- Postal code
- K0K 2G0
- Nearby
- Cross Streets: Ridgeline Dr and Vista View Dr. ** Directions: Vista View Dr to Ridgeline Dr.
Save This Property
Keep this home handy, return to it anytime, and let us know how to reach you about this listing.
We use this email only to connect your saved properties and saved searches.
Other Available Options
Similar Listings
Listings from our database that match closely.