Lot 39 Cowin Circle

BUYER ADVANTAGE
Buy with confidence
Get a full-service approach built on strategy, strong negotiation, and clear guidance from offer to close.
- Local Market Expertise
- Broker-level Negotiation
- Transparent Process
- No-pressure Guidance

The right strategy depends on your goals, timing, budget, and the type of home you are buying. Get Your Buyer Snapshot.
About This Property
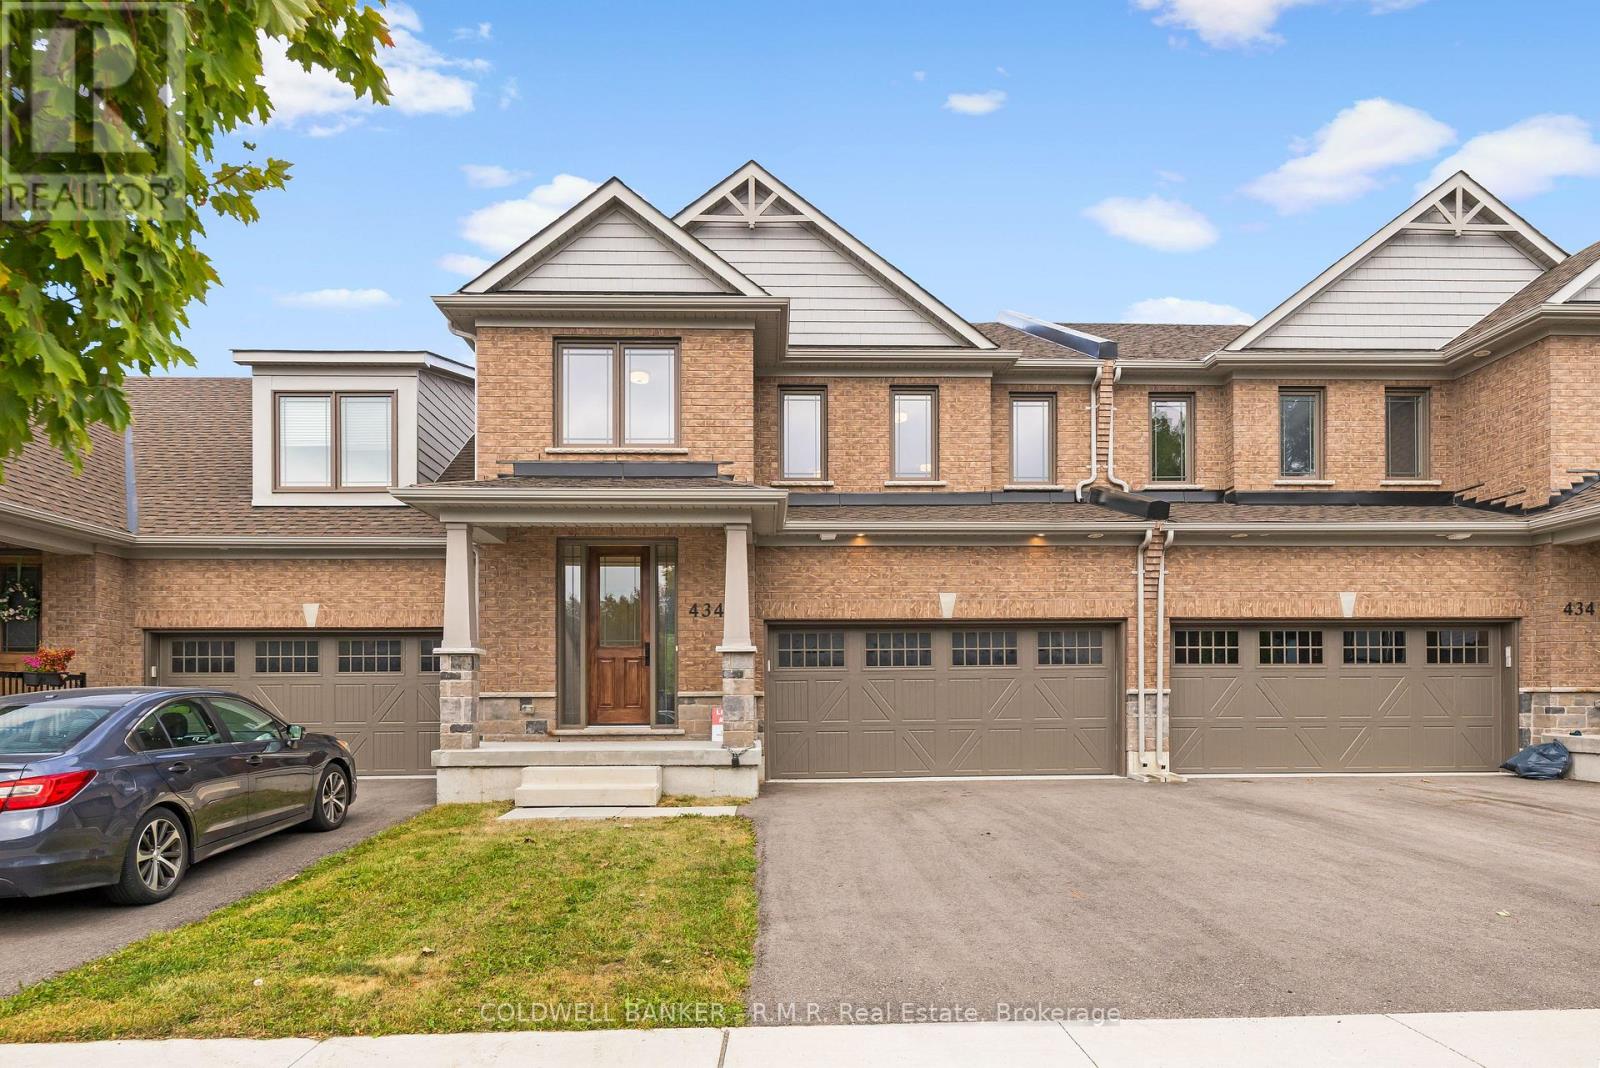
TO BE BUILT - HIGHMARK HOMES | HARWOOD PLACE, COBOURG | CASTLEGROVE 3 - LOT 39 Welcome to Harwood Place, an exclusive new community by Highmark Homes ideally located at Elgin St. W. & Wilkins Gate in charming Cobourg. This is your opportunity to own a brand-new over 2000 sq ft townhome on a beautiful lot, thoughtfully designed for modern living with spacious principal rooms, contemporary finishes and Highmark Homes' signature attention to quality and detail. Harwood Place offers a collection of beautifully designed new homes within a semi-private enclave surrounded by nature, while keeping you close to everything Cobourg has to offer. Enjoy a thoughtfully planned layout featuring a generous kitchen and breakfast area overlooking the Great Room, spacious bedrooms, convenient upper-level laundry and stylish bathrooms designed with today's families in mind. Located just minutes from Cobourg's historic downtown, beautiful waterfront and beaches, shopping, restaurants, parks, schools and everyday amenities, with convenient access to Hwy 401 and Cobourg VIA Rail Station for commuters. (id:63604)
Key Facts
Highlights
- Washer
- Refrigerator
- Dishwasher
- Stove
- Dryer
- Water Heater
Property Details
Interior features
Exterior features
Rooms
Mortgage & Affordability
Saved Properties
Keep This One Handy
Save this listing, compare it later, or open your saved properties dashboard.
Neighbourhood
- Area
- Cobourg
- City
- Cobourg
- Postal code
- K9A 0B1
- Nearby
- Cross Streets: Elgin & Wilkins Gate. ** Directions: OFF OR CARLISLE STREET TURNONTO GREENLY DR.
Save This Property
Keep this home handy, return to it anytime, and let us know how to reach you about this listing.
We use this email only to connect your saved properties and saved searches.
Other Available Options
Similar Listings
Listings from our database that match closely.