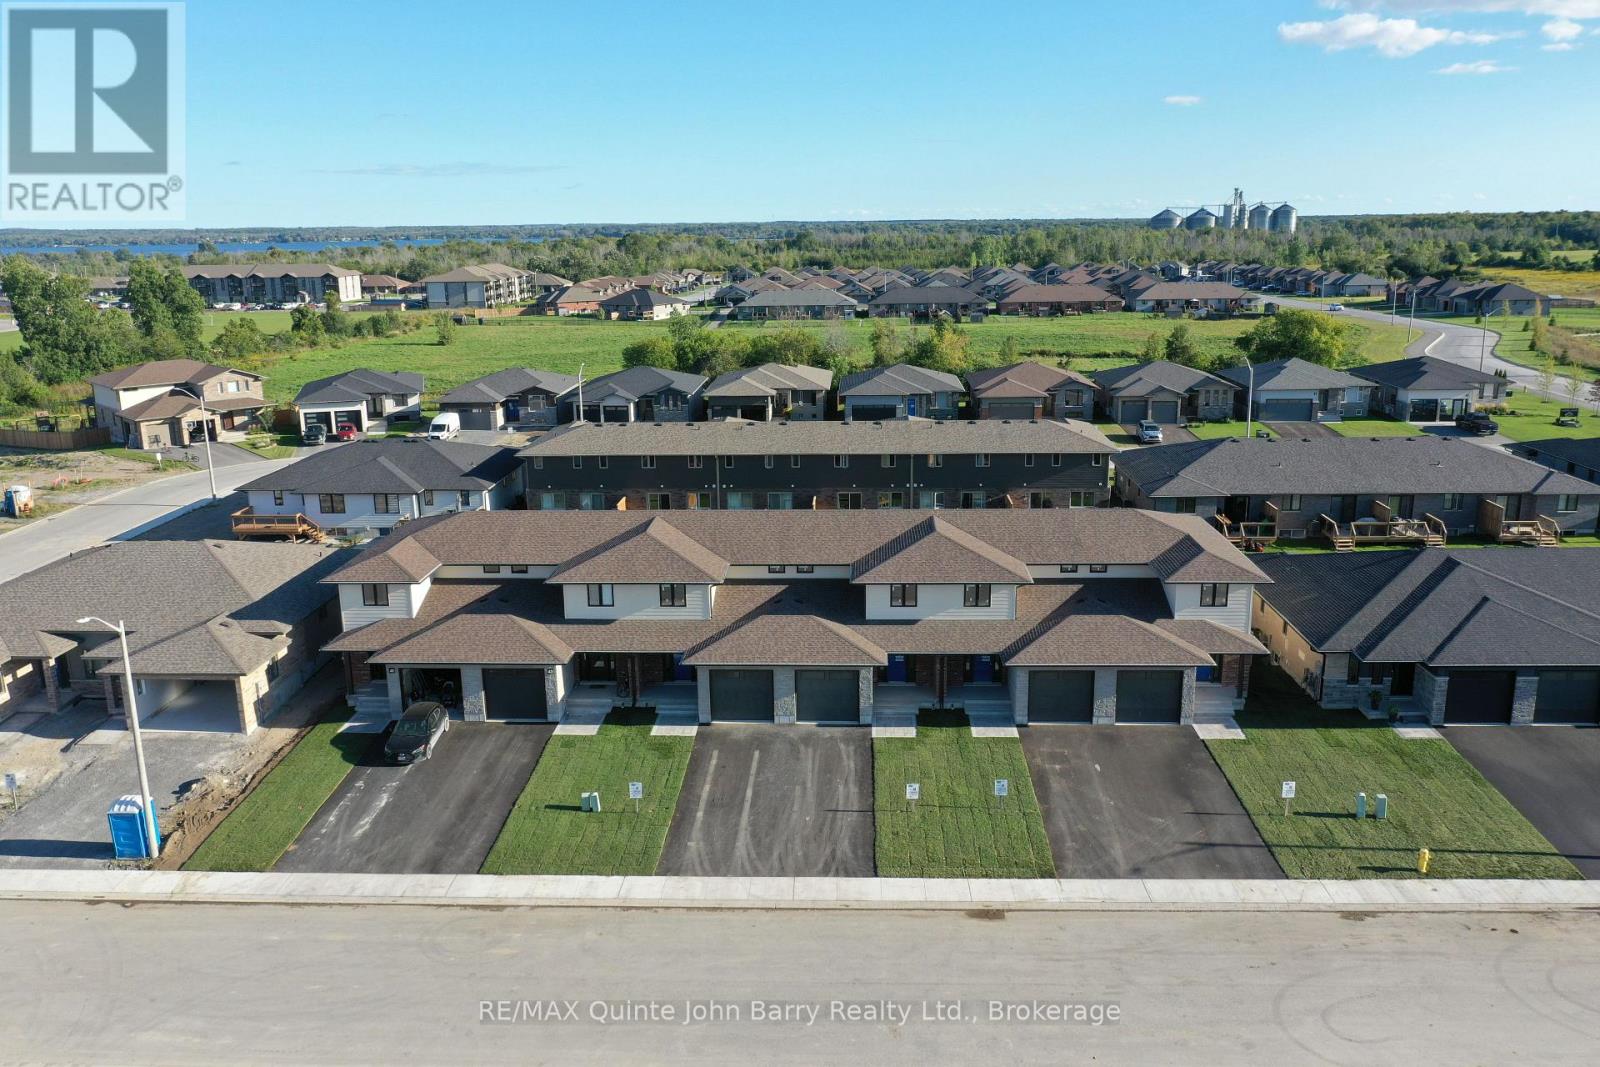
Lot 49- 49 Parkland Circle
BUYER ADVANTAGE
Buy with confidence
Get a full-service approach built on strategy, strong negotiation, and clear guidance from offer to close.
- Local Market Expertise
- Broker-level Negotiation
- Transparent Process
- No-pressure Guidance

The right strategy depends on your goals, timing, budget, and the type of home you are buying. Get Your Buyer Snapshot.
About This Property
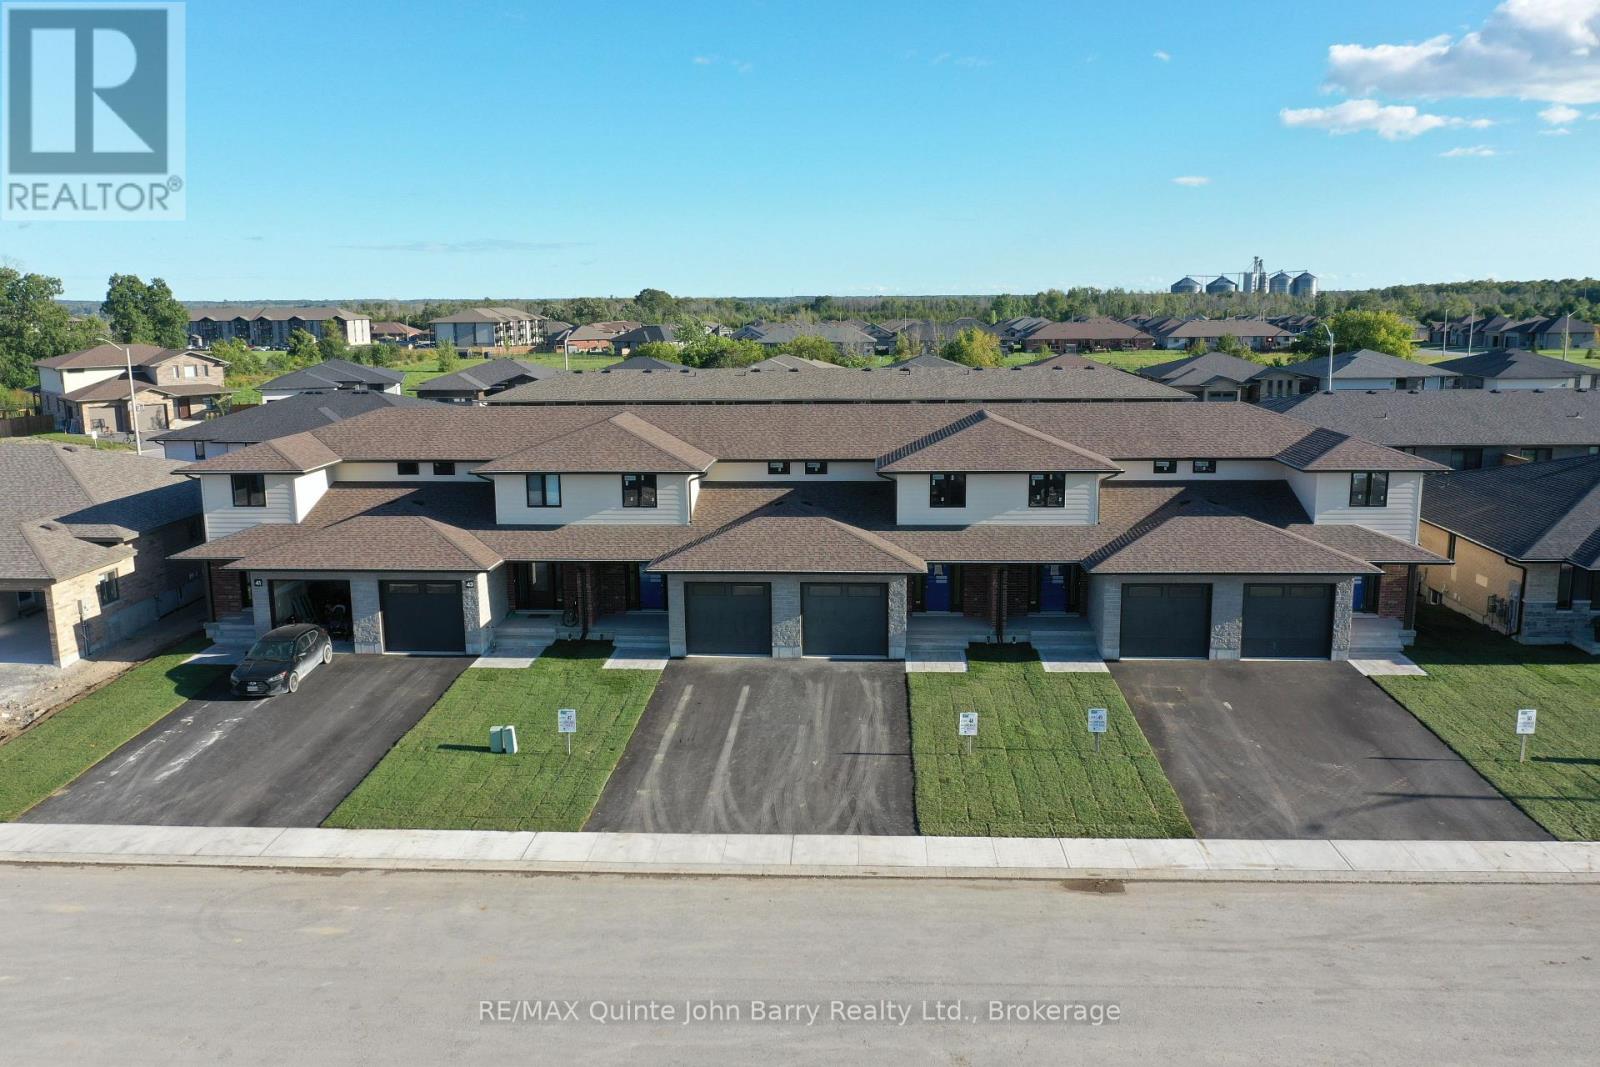
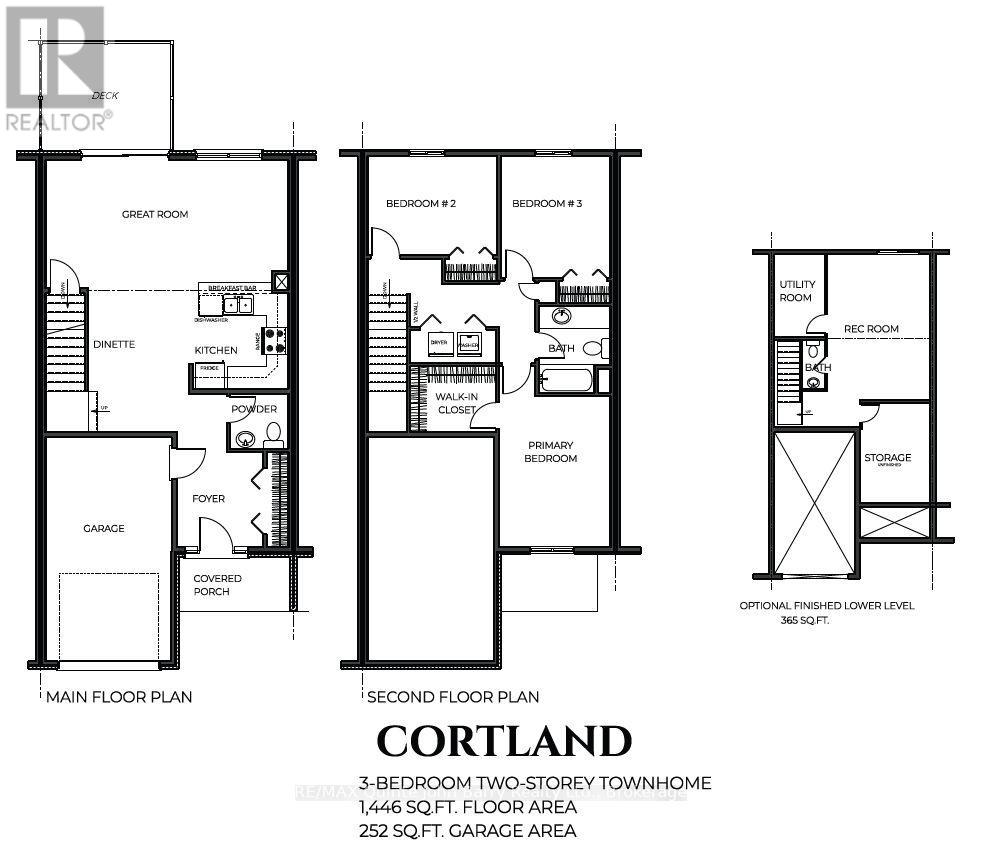
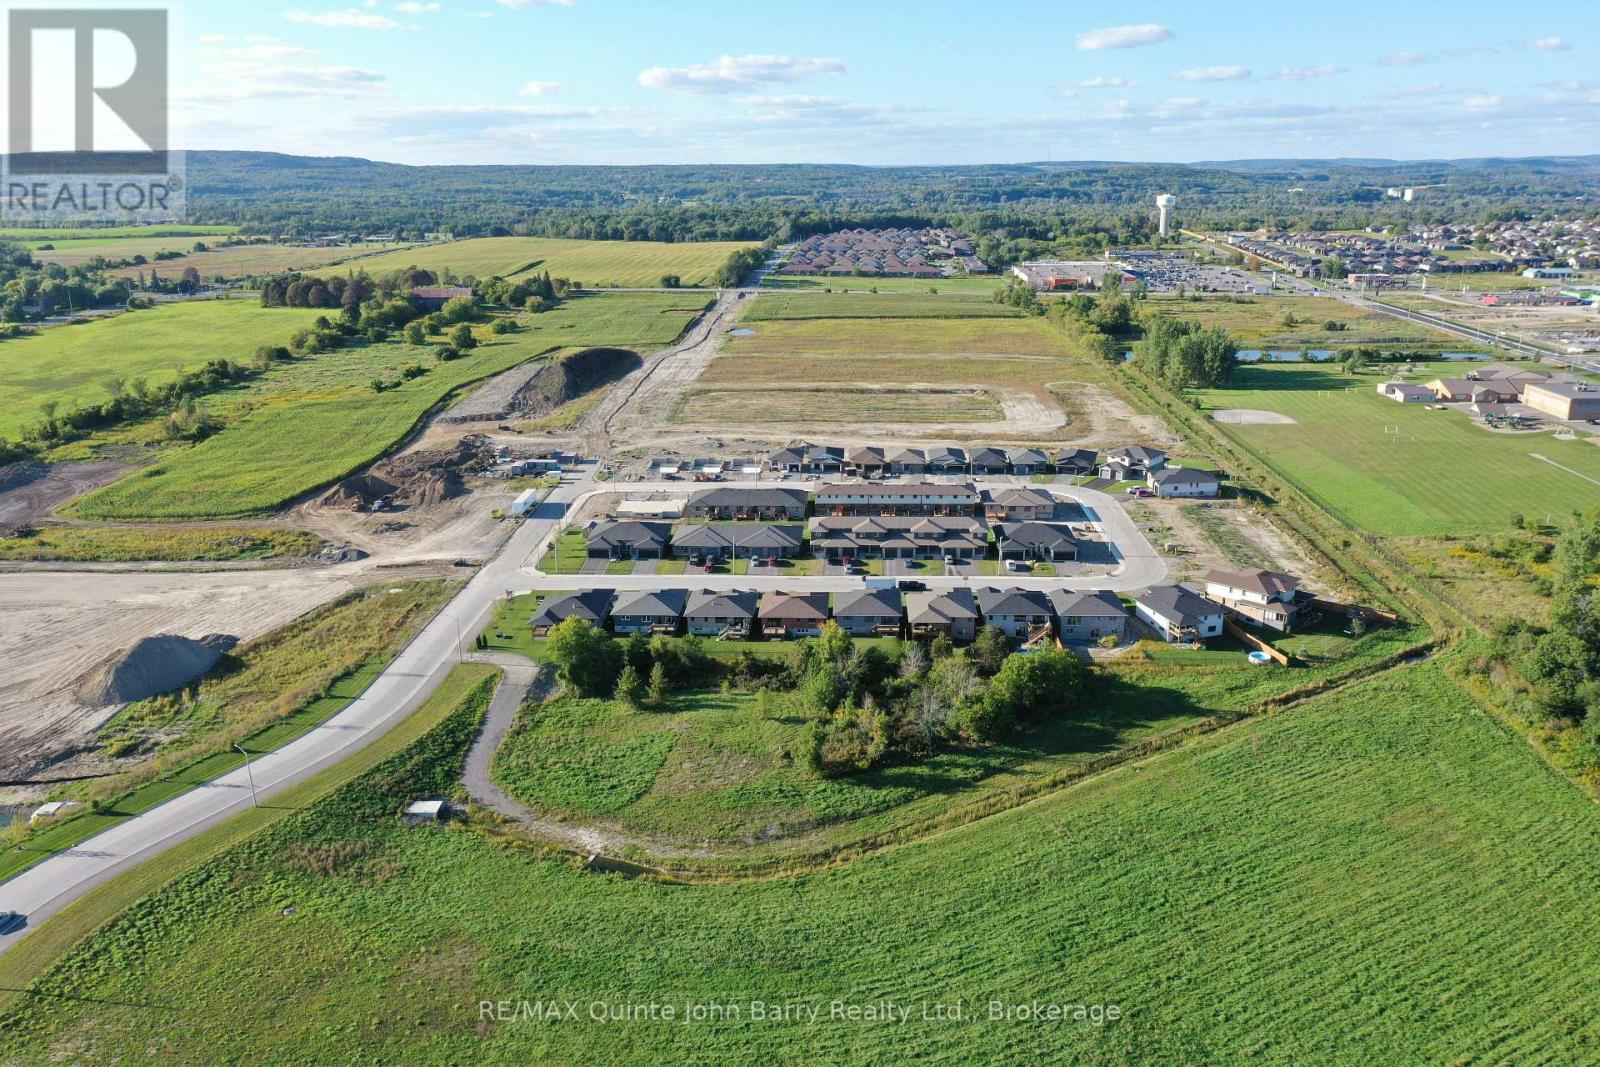
**Price has been adjusted to include the current HST New Housing Rebate of $24,000 and the enhanced Federal and Provincial rebates (April 1, 2026 - March 31, 2027) which provides Buyer with an additional savings of $37,000. For clarity purposes, list price is net of HST (rebate has been calculated).** Built by Klemencic Homes, Welcome to the Cortland Model, a spacious 1,446 sq ft two-storey townhome thoughtfully designed with modern family living in mind, located in Phase 3 of Hillside Meadows - Parkland Circle. Striking brick and stone exterior details paired with sleek composite finishes create elegant curb appeal. Step inside to a bright, spacious foyer with a large closet, leading into an open-concept, carpet-free main floor. The stylish kitchen flows seamlessly into the dining area and generous great room, complete with a walk-out to the deck, ideal for entertaining or relaxing. A convenient 2-piece powder room and interior access to the attached garage complete this level. Upstairs, you'll find three well-appointed bedrooms and a full 4-piece bath. The primary bedroom features a walk-in closet, while the second-floor laundry closet adds everyday convenience. Interior selections are the choice of the buyer, allowing you to personalize the home to suit your style. The unfinished lower level offers excellent future potential for a recreation room, storage area, 2-piece bath, and utility room. Ideally located in the west end, close to Highway 401, elementary and secondary schools, shopping plazas, restaurants, Tim Hortons, Walmart, medical and dental offices, and a wide range of retail and services. Occupancy anticipated October / November 2026. Backed by a 7-year Tarion Warranty. New Home under construction - model home available to view. Open Houses: Held at the Sales Office, 2 Parkland Circle, Quinte West. (id:63604)
Key Facts
Property Details
Exterior features
Systems and association
Rooms
Mortgage & Affordability
Saved Properties
Keep This One Handy
Save this listing, compare it later, or open your saved properties dashboard.
Neighbourhood
- Area
- Murray Ward
- City
- Quinte West
- Postal code
- K8V 0R3
- Nearby
- Cross Streets: Hillside Meadow Drive. ** Directions: Dundas Street West to 2nd Dug Hill Road to Hillside Meadow Drive to Parkland Circle.
Save This Property
Keep this home handy, return to it anytime, and let us know how to reach you about this listing.
We use this email only to connect your saved properties and saved searches.
Other Available Options
Similar Listings
Listings from our database that match closely.