M- 3033 Townline Road
Fort Erie, ONCondo
$399,900
MLS® X14110064
Condo2 beds2 baths2 total
M- 3033 Townline Road, Fort Erie, ON photo 1
M- 3033 Townline Road, Fort Erie, ON photo 2
M- 3033 Townline Road, Fort Erie, ON photo 3
M- 3033 Townline Road, Fort Erie, ON photo 4
M- 3033 Townline Road, Fort Erie, ON photo 5
M- 3033 Townline Road, Fort Erie, ON photo 6
M- 3033 Townline Road, Fort Erie, ON photo 7
M- 3033 Townline Road, Fort Erie, ON photo 8
M- 3033 Townline Road, Fort Erie, ON photo 9
M- 3033 Townline Road, Fort Erie, ON photo 10
M- 3033 Townline Road, Fort Erie, ON photo 11
M- 3033 Townline Road, Fort Erie, ON photo 12
M- 3033 Townline Road, Fort Erie, ON photo 13
M- 3033 Townline Road, Fort Erie, ON photo 14
M- 3033 Townline Road, Fort Erie, ON photo 15
M- 3033 Townline Road, Fort Erie, ON photo 16
M- 3033 Townline Road, Fort Erie, ON photo 17
M- 3033 Townline Road, Fort Erie, ON photo 18
M- 3033 Townline Road, Fort Erie, ON photo 19
M- 3033 Townline Road, Fort Erie, ON photo 20
M- 3033 Townline Road, Fort Erie, ON photo 21
M- 3033 Townline Road, Fort Erie, ON photo 22
M- 3033 Townline Road, Fort Erie, ON photo 23
M- 3033 Townline Road, Fort Erie, ON photo 24
M- 3033 Townline Road, Fort Erie, ON photo 25
M- 3033 Townline Road, Fort Erie, ON photo 26
M- 3033 Townline Road, Fort Erie, ON photo 27
M- 3033 Townline Road, Fort Erie, ON photo 28
M- 3033 Townline Road, Fort Erie, ON photo 29
M- 3033 Townline Road, Fort Erie, ON photo 30
M- 3033 Townline Road, Fort Erie, ON photo 31
M- 3033 Townline Road, Fort Erie, ON photo 32
M- 3033 Townline Road, Fort Erie, ON photo 33
M- 3033 Townline Road, Fort Erie, ON photo 34
M- 3033 Townline Road, Fort Erie, ON photo 35
M- 3033 Townline Road, Fort Erie, ON photo 36
1 / 36

BUYER ADVANTAGE

Buy with confidence

Get a full-service approach built on strategy, strong negotiation, and clear guidance from offer to close.

  • Local Market Expertise
  • Broker-level Negotiation
  • Transparent Process
  • No-pressure Guidance

The right strategy depends on your goals, timing, budget, and the type of home you are buying. Get Your Buyer Snapshot.

About This Property

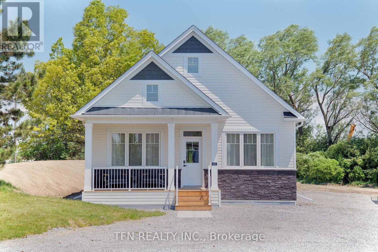
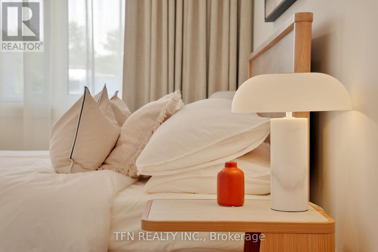
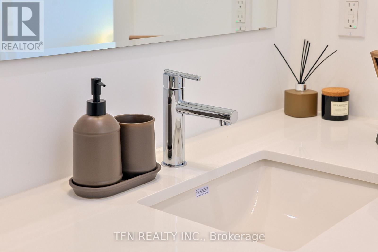
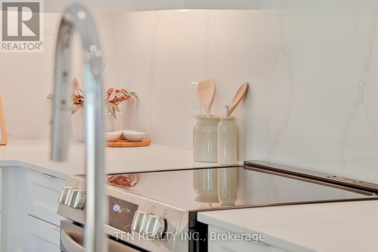
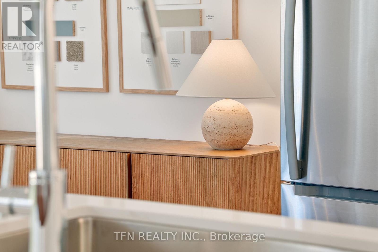
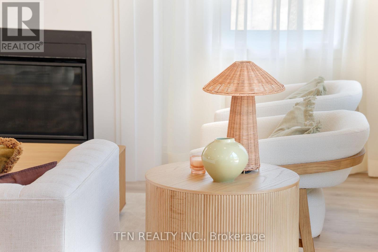
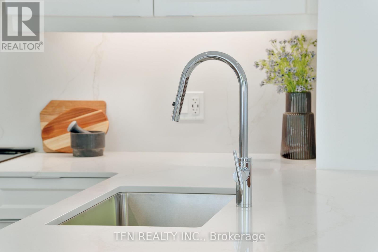
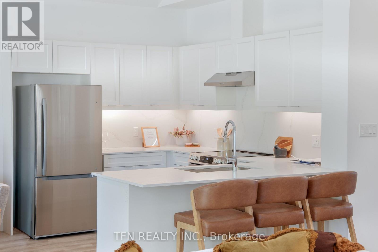
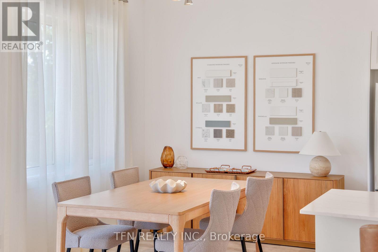
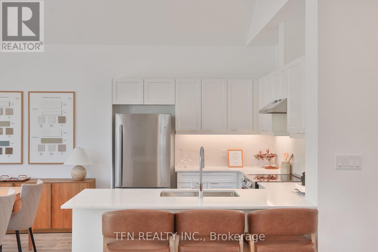
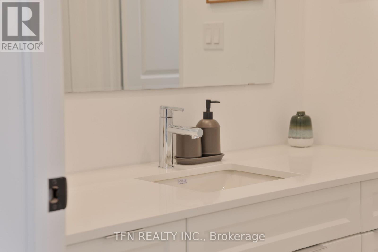
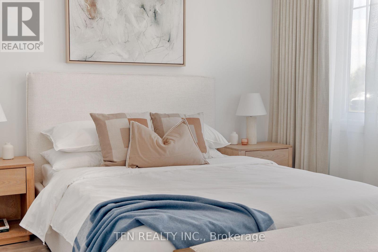
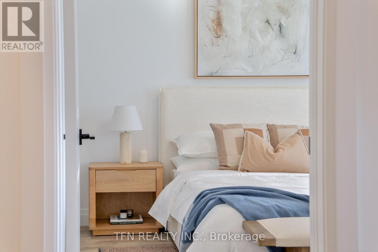
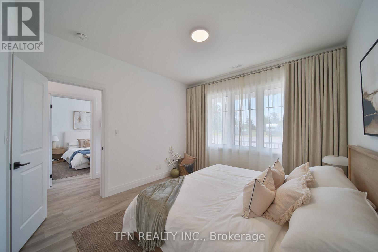
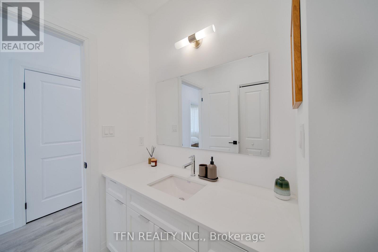
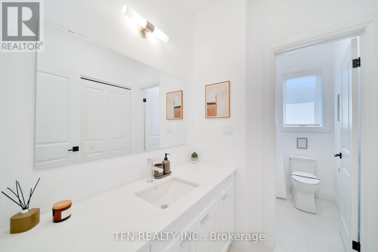
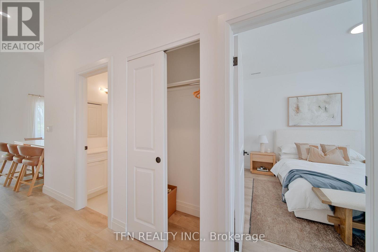
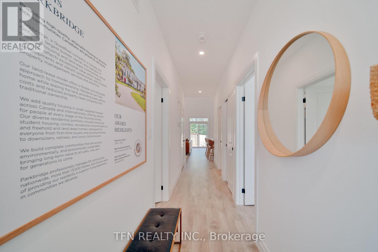
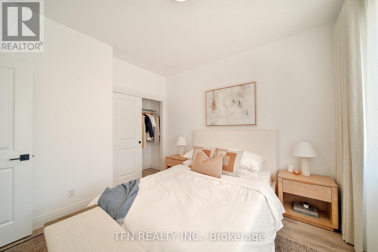
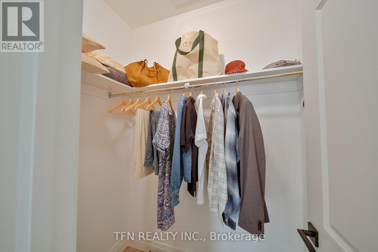
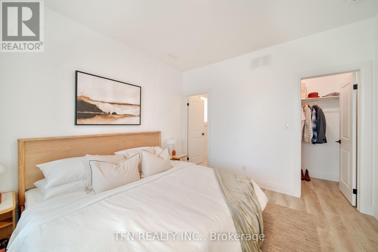
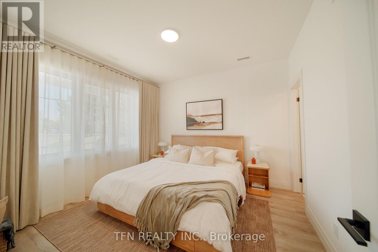
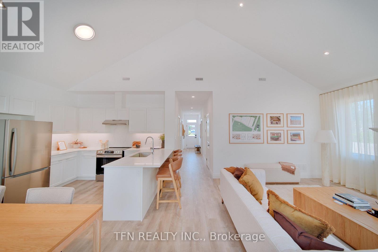
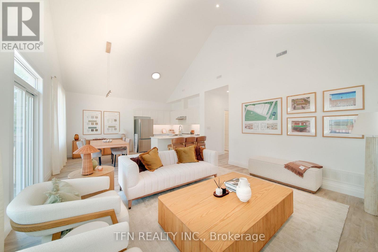
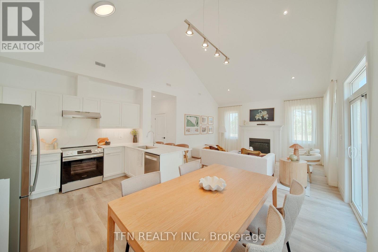
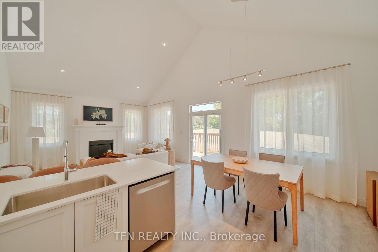
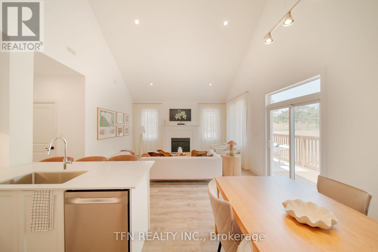
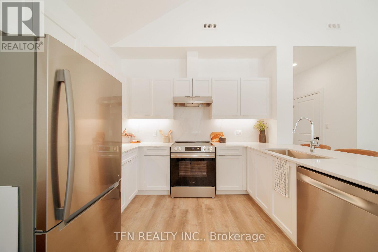
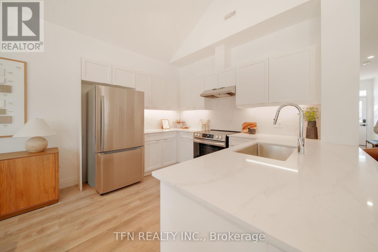
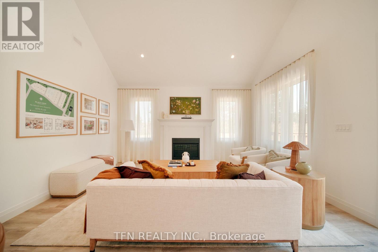
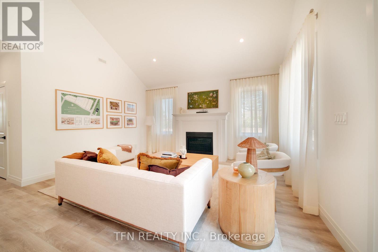
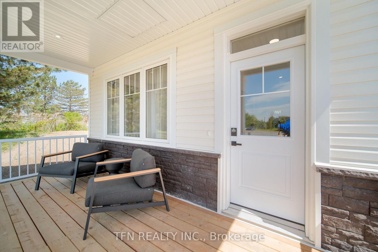
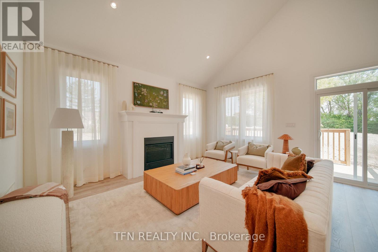
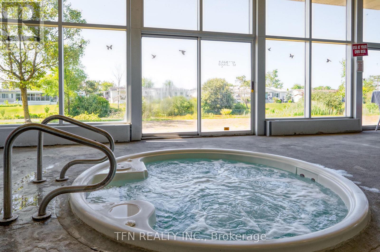
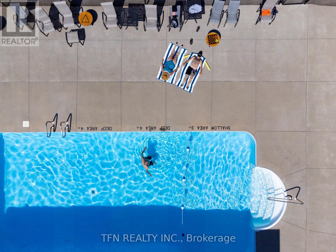
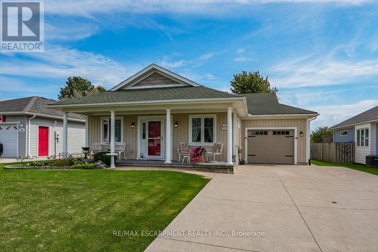
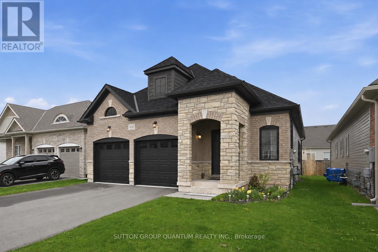
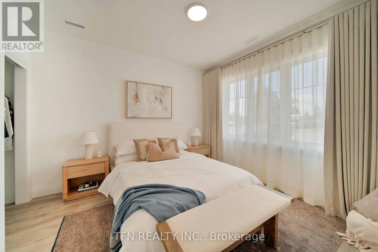
Welcome to Black Creek by Parkbridge, a well-established land lease community in Stevensville, Ontario, ideally located minutes from Niagara Falls, Lake Erie, and the QEW. This detached bungalow offers 2 bedrooms, 2 bathrooms, and approximately 1,100 sq. ft. of bright, open-concept living space designed for comfortable, effortless single-level living. Choose from five thoughtfully designed models featuring vaulted ceilings, a spacious primary bedroom with walk-in closet, open-concept kitchen, laminate flooring throughout, and an optional gas fireplace at decor. Sliding patio doors lead to an optional wood deck, creating a peaceful outdoor space to relax and enjoy the surroundings. With everything convenientlylocated on one level, this home is ideal for those seeking comfort and low-maintenance living.Residents enjoy access to a 12,000 sq. ft. private community centre offering resort-style amenities, including indoor and outdoor pools, fitness facilities, whirlpool spa, Swedish saunas, pickleball and tennis courts, library, games room, and a fully equipped kitchen.Professionally managed by Parkbridge and backed by QuadReal one of Canada's leading real estate companies, Black Creek is close to golf, wineries, shopping, dining, and the Peace Bridge.Features, finishes, specifications, dimensions, and availability are subject to change without notice. Images are of a builder model home and are for reference only. Actual home may vary (id:63604)

Key Facts

Type
Condo
Beds
2
Baths
2
Size
1,000 sqft
Parking
2 total
Condo fee
$940

Highlights

  • Washer
  • Refrigerator
  • Dishwasher
  • Stove
  • Dryer
  • Water Heater - Tankless
Property Details 14 details
Bedrooms
2 bedrooms
2 above grade
Bathrooms
2 bathrooms
Parking
2 parking spaces
No Garage
Living area
1,000 - 1,199 sq. ft.
Property
Single Family · Bungalow · Condo/Strata · Detached
Property subtype
Single Family
Structure type
House
Architectural style
Bungalow
Ownership
Condo/Strata
Attached status
Detached
Storeys
1
Heating
Heat Pump, Natural gas
Cooling
Central air conditioning
Fireplace
Yes
Taxes
$0.00

Interior features

WasherRefrigeratorDishwasherStoveDryerWater Heater - Tankless

Exterior features

Vinyl sidingBrick Veneer

Systems and association

Parking

Lot and water

Wooded area
Rooms 5 rooms
Level
Room
Dimensions
Main level
Living room
4.72 m x 4.72 m
Main level
Dining room
3.45 m x 2.74 m
Main level
Kitchen
3.42 m x 2.43 m
Main level
Primary Bedroom
3.42 m x 3.65 m
Main level
Bedroom 2
3.35 m x 3.35 m
Mortgage & Affordability Estimate monthly costs
Purchase price$399,900
Down paymentNot available
Mortgage amountNot available
Principal & interestNot available
Property taxesNot available
Condo/HOA feeNot available
Insurance/OtherNot available
UtilitiesNot available
Est. monthly totalNot available
Income needed (GDS 32%)Not available
Estimates only. Not financial advice. Rates, taxes and fees vary by lender and municipality.

Saved Properties

Keep This One Handy

Save this listing, compare it later, or open your saved properties dashboard.

Manage Saved Searches
Map is approximate.

Neighbourhood

Area
Black Creek
City
Fort Erie
Postal code
L0S 1S1
Nearby
Cross Streets: QEW & Netherby Rd. ** Directions: NA.