PH 7- 1 Clark Avenue
Vaughan, ONCondo Apartment
$1,560,000
MLS® N13731328
Condo Apartment3 beds3 baths2 total
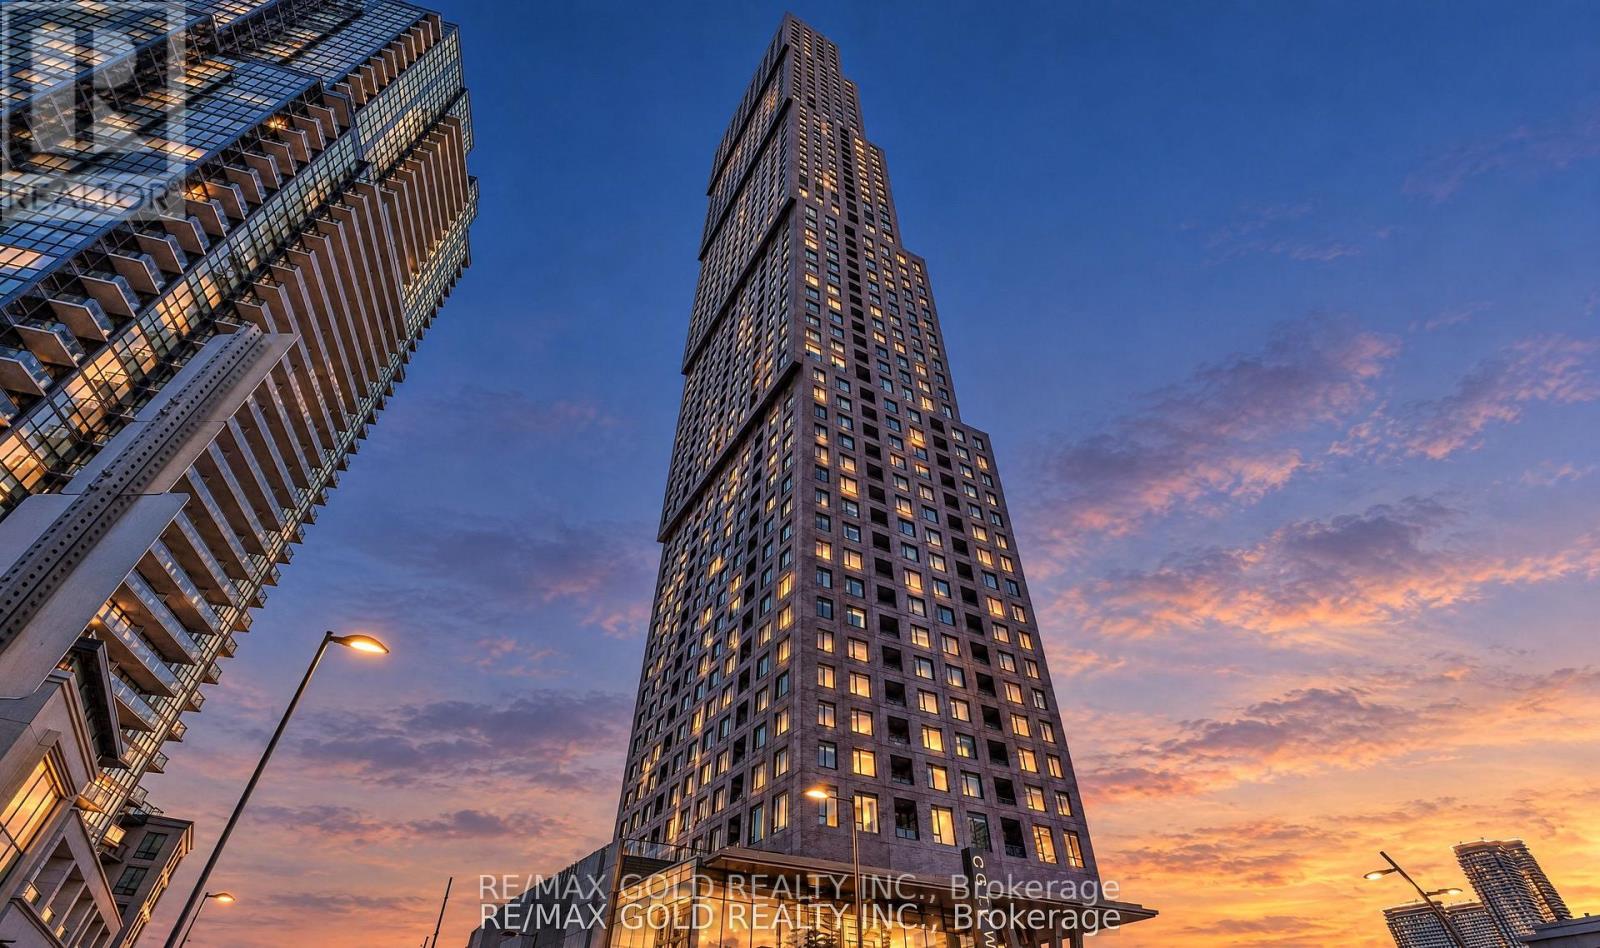
PH 7- 1 Clark Avenue, Vaughan, ON photo 1
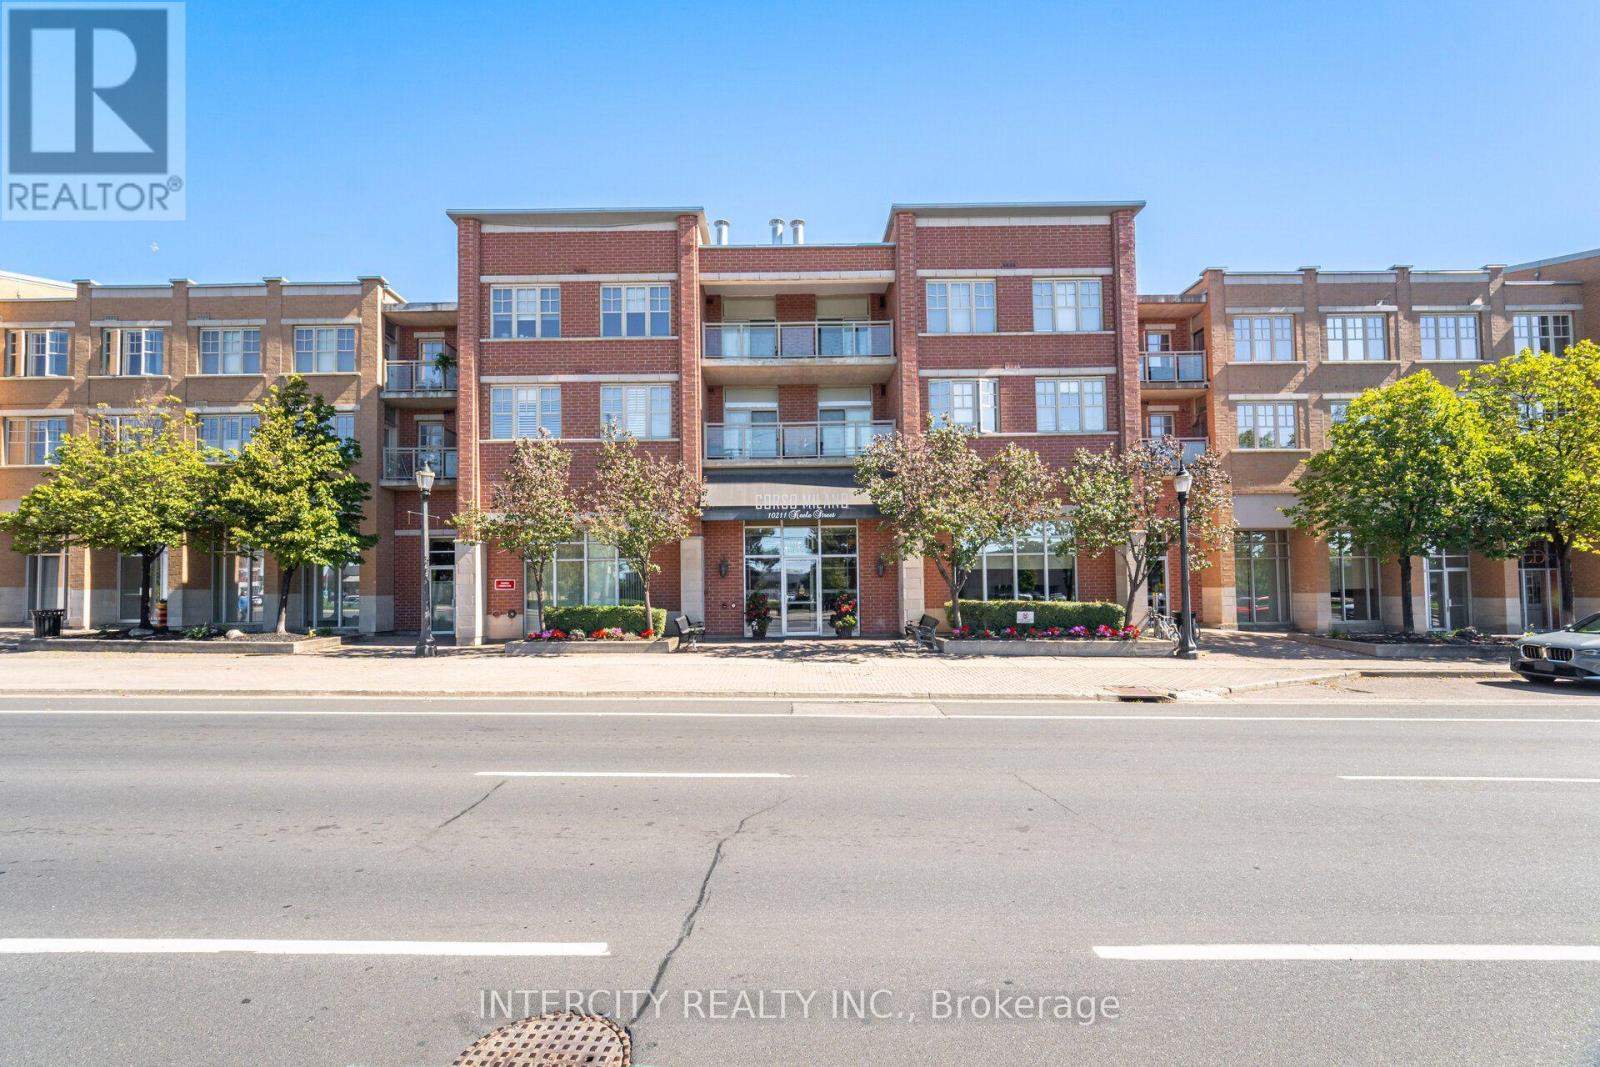
PH 7- 1 Clark Avenue, Vaughan, ON photo 2
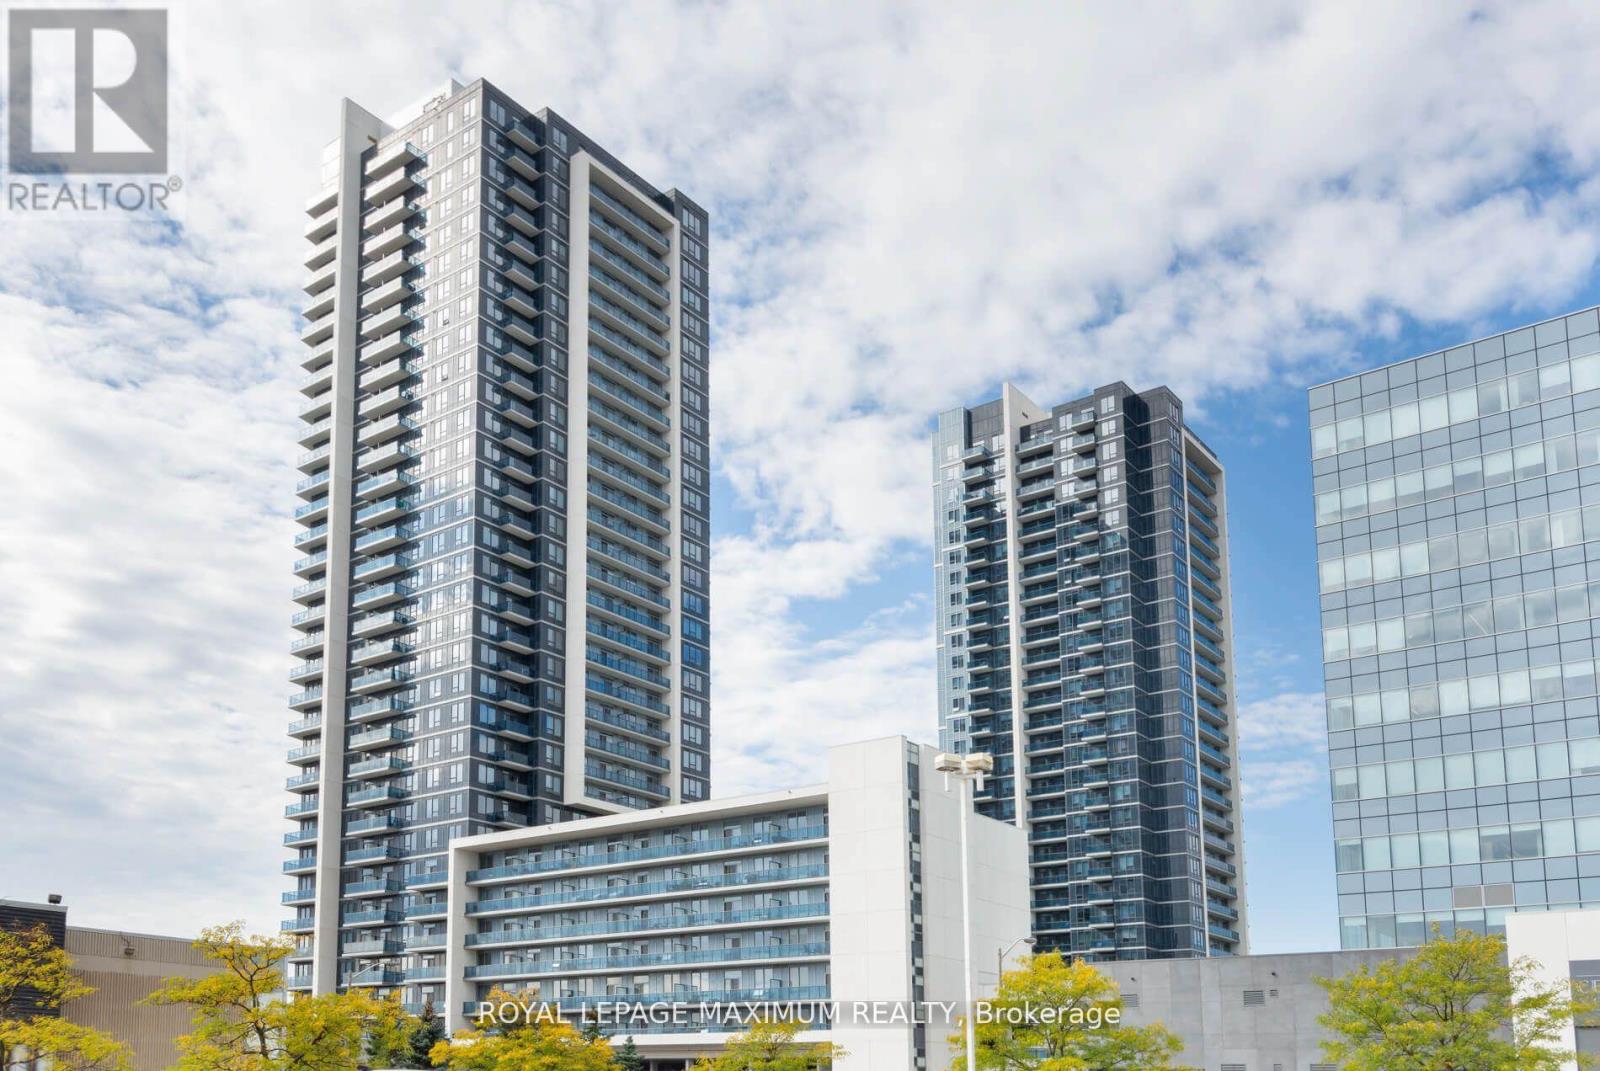
PH 7- 1 Clark Avenue, Vaughan, ON photo 3
PH 7- 1 Clark Avenue, Vaughan, ON photo 4
PH 7- 1 Clark Avenue, Vaughan, ON photo 5
PH 7- 1 Clark Avenue, Vaughan, ON photo 6
PH 7- 1 Clark Avenue, Vaughan, ON photo 7
PH 7- 1 Clark Avenue, Vaughan, ON photo 8
PH 7- 1 Clark Avenue, Vaughan, ON photo 9
PH 7- 1 Clark Avenue, Vaughan, ON photo 10
PH 7- 1 Clark Avenue, Vaughan, ON photo 11
PH 7- 1 Clark Avenue, Vaughan, ON photo 12
PH 7- 1 Clark Avenue, Vaughan, ON photo 13
PH 7- 1 Clark Avenue, Vaughan, ON photo 14
PH 7- 1 Clark Avenue, Vaughan, ON photo 15
PH 7- 1 Clark Avenue, Vaughan, ON photo 16
PH 7- 1 Clark Avenue, Vaughan, ON photo 17
PH 7- 1 Clark Avenue, Vaughan, ON photo 18
PH 7- 1 Clark Avenue, Vaughan, ON photo 19
PH 7- 1 Clark Avenue, Vaughan, ON photo 20
PH 7- 1 Clark Avenue, Vaughan, ON photo 21
PH 7- 1 Clark Avenue, Vaughan, ON photo 22
PH 7- 1 Clark Avenue, Vaughan, ON photo 23
PH 7- 1 Clark Avenue, Vaughan, ON photo 24
PH 7- 1 Clark Avenue, Vaughan, ON photo 25
PH 7- 1 Clark Avenue, Vaughan, ON photo 26
PH 7- 1 Clark Avenue, Vaughan, ON photo 27
PH 7- 1 Clark Avenue, Vaughan, ON photo 28
PH 7- 1 Clark Avenue, Vaughan, ON photo 29
PH 7- 1 Clark Avenue, Vaughan, ON photo 30
PH 7- 1 Clark Avenue, Vaughan, ON photo 31
PH 7- 1 Clark Avenue, Vaughan, ON photo 32
PH 7- 1 Clark Avenue, Vaughan, ON photo 33
PH 7- 1 Clark Avenue, Vaughan, ON photo 34
PH 7- 1 Clark Avenue, Vaughan, ON photo 35
PH 7- 1 Clark Avenue, Vaughan, ON photo 36
PH 7- 1 Clark Avenue, Vaughan, ON photo 37
PH 7- 1 Clark Avenue, Vaughan, ON photo 38
PH 7- 1 Clark Avenue, Vaughan, ON photo 39
PH 7- 1 Clark Avenue, Vaughan, ON photo 40
PH 7- 1 Clark Avenue, Vaughan, ON photo 41
PH 7- 1 Clark Avenue, Vaughan, ON photo 42
PH 7- 1 Clark Avenue, Vaughan, ON photo 43
PH 7- 1 Clark Avenue, Vaughan, ON photo 44
PH 7- 1 Clark Avenue, Vaughan, ON photo 45
PH 7- 1 Clark Avenue, Vaughan, ON photo 46
PH 7- 1 Clark Avenue, Vaughan, ON photo 47
PH 7- 1 Clark Avenue, Vaughan, ON photo 48
PH 7- 1 Clark Avenue, Vaughan, ON photo 49
1 / 49

BUYER ADVANTAGE

Buy with confidence
Get a full-service approach built on strategy, strong negotiation, and clear guidance from offer to close.

  • Local Market Expertise
  • Broker-level Negotiation
  • Transparent Process
  • No-pressure Guidance

The right strategy depends on your goals, timing, budget, and the type of home you are buying. Get Your Buyer Snapshot.

About This Property

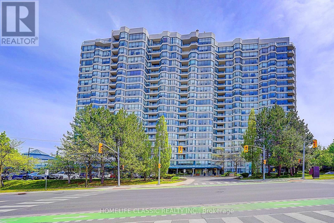
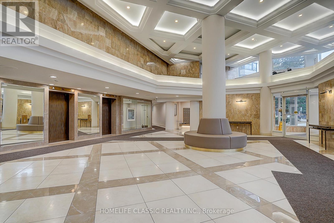
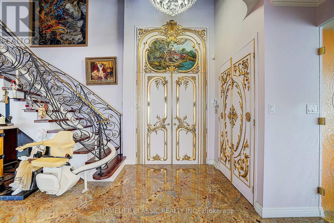
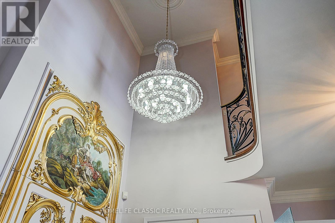
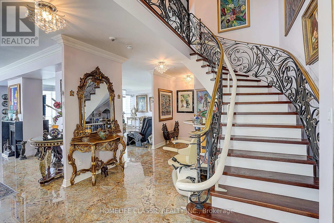
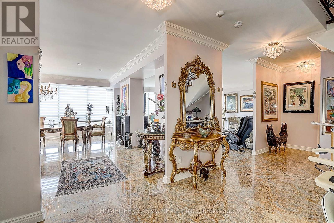
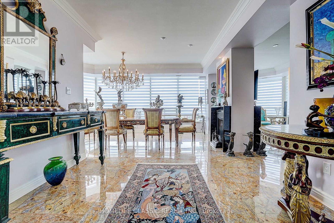
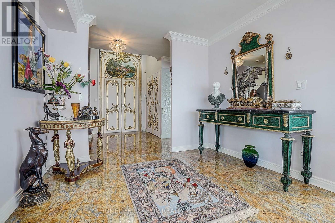
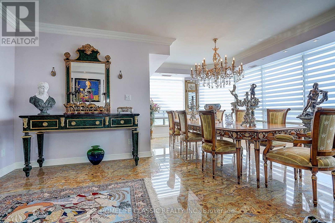
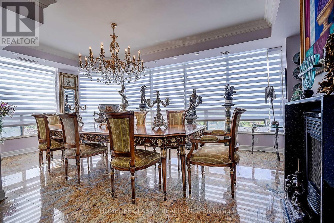
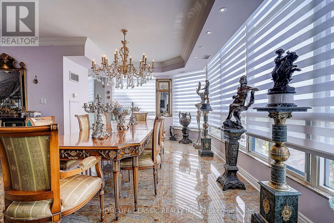
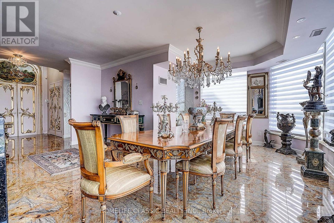
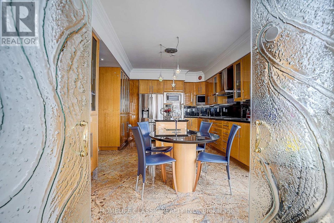
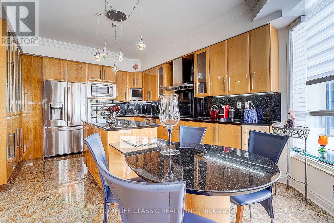
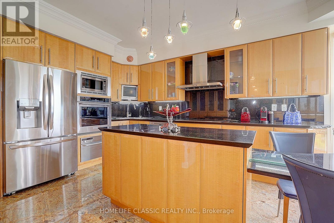
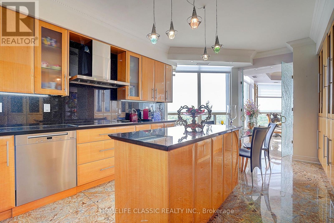
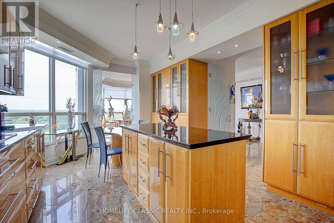
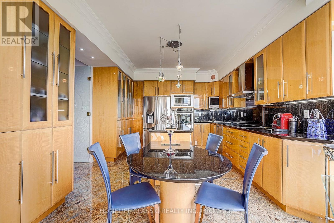
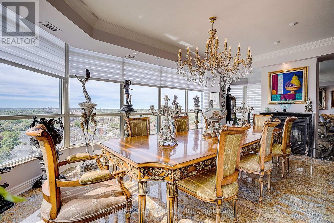
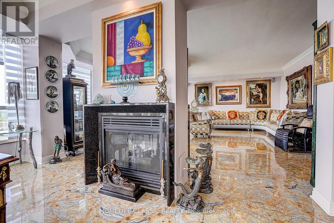
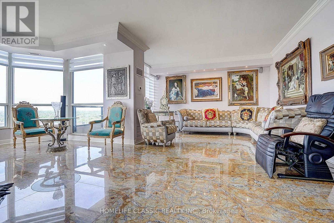
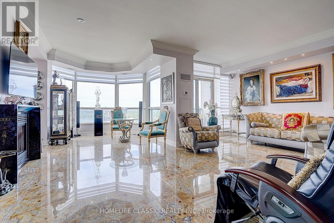
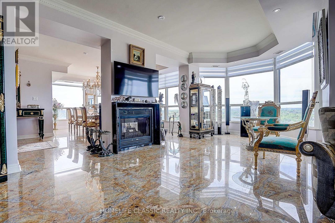
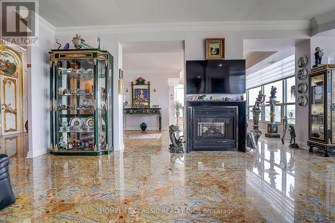
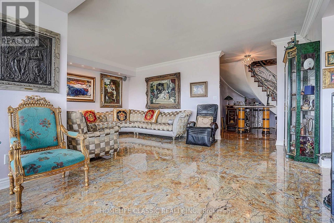
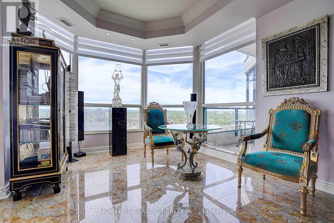
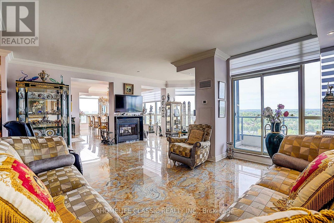
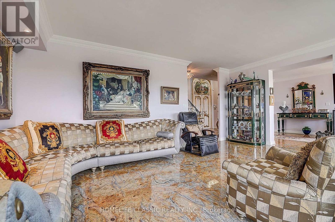
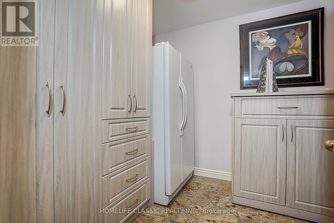
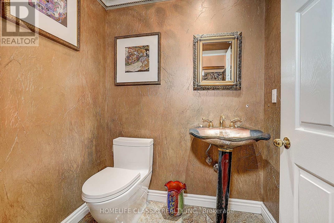
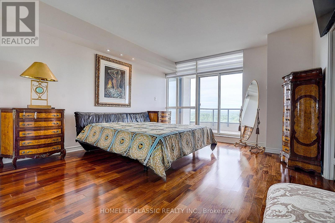
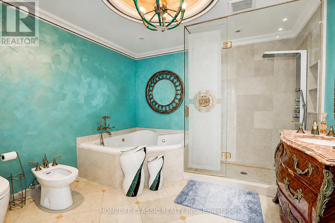
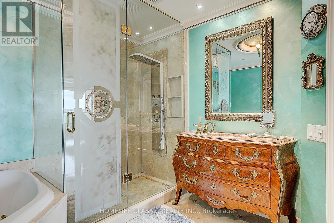
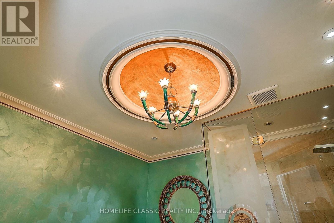
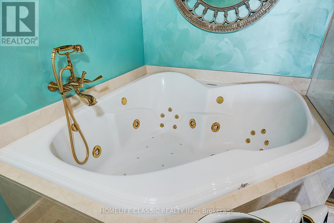
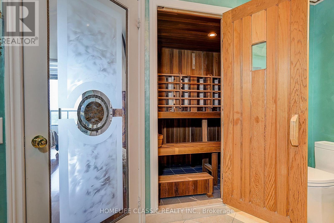
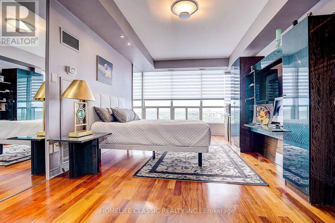
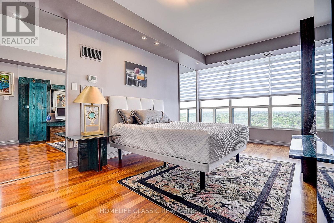
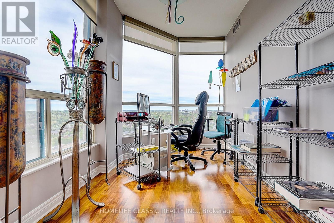
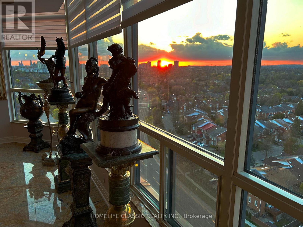
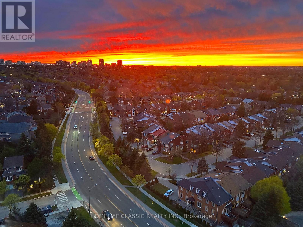
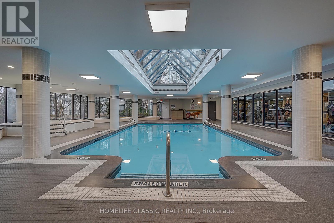
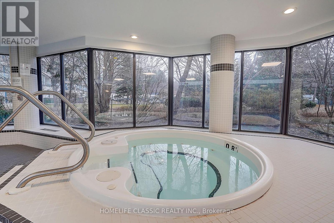
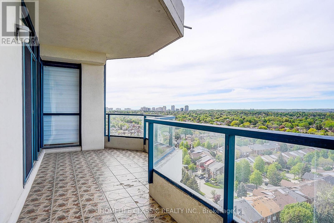
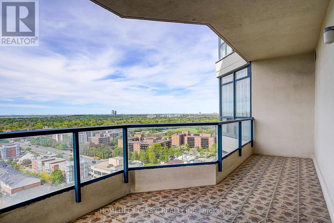
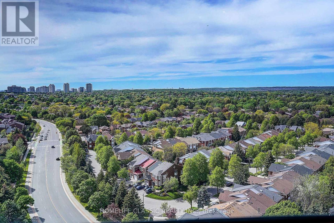
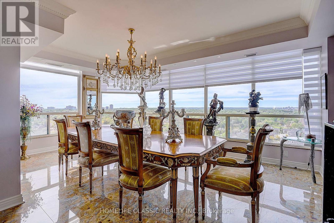
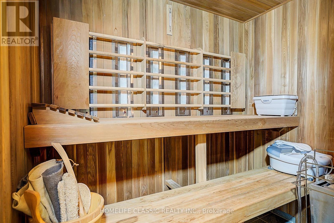
This Timeless European- inspired 2 story ultra-luxury Penthouse with floor to ceiling windows Captivating panoramic views from every angle. 3 Bedrooms, 3 Washrooms. 3024 Square feet. Showcases exceptional craftsmanship and luxurious designer finishes throughout. Every detail evokes the grandeur of Versailles ,featuring handcrafted door that exact relict of one designed by Karl Lagerfeld (Chanel) ,stunning chandelier in grand entry hallway and dining room area + upgraded designer light fixtures thru-out .open concept layout centered around a two-sided gas fireplace .the main floor is enhance with rich Exotic Brazillian granite flooring ,molded ceiling ,the gourmet designer kitchen offers premium French -finished cabinetry ,granite countertop ,granite backsplash central island and B/I breakfast table .magnificent circular wrought-iron staircase with gold trim leads you to the second floor ,were quality hardwood flooring extend throughout .the luxurious primary suite features a spa-inspired unsuited complete with the spectacular golden dome-shape ceiling with stunning light fixtures and oversize jacuzzi tub ,separate shower with massage jet , bideh large private sauna ,custom sink and facet ,design doors in the bath room .walking closet with closet organizer .the tired bedroom have large walk-in cedar closet, open concept to office with oversize windows showcasing breathtaking sunset view .two large open balcony off the family room and prime bed room .two side by side parking space and locker . low maintenance fee, all within a prestigious and highly sought-after location with walking distance to all amenities. this building offers 24-hour concierge, indoor pool, tennis court exercise room, guest suites and more...... (id:63604)

Key Facts

Type
Condo Apartment
Beds
3
Baths
3
Size
3,000 sqft
Parking
2 total
Condo fee
$1,387

Highlights

  • Washer
  • Refrigerator
  • Dishwasher
  • Oven
  • Dryer
  • Microwave
  • Alarm System
  • Cooktop
  • Oven - Built-In
  • Blinds
Property Details 15 details
Bedrooms
3 bedrooms
3 above grade
Bathrooms
3 bathrooms
1 partial
Parking
2 parking spaces
Garage · Underground
Living area
3,000 - 3,249 sq. ft.
Property
Single Family · Condo/Strata · Attached
Property subtype
Single Family
Structure type
Apartment
Ownership
Condo/Strata
Attached status
Attached
Storeys
2
Heating
Forced air, Natural gas
Cooling
Central air conditioning
Fireplace
Yes
Pool
Indoor pool
Taxes
$8,136.49
Views
View

Interior features

WasherRefrigeratorDishwasherOvenDryerMicrowaveAlarm SystemCooktopOven - Built-InBlindsHardwoodStorage - Locker

Exterior features

Concrete

Systems and association

Common Area MaintenanceCable TVHeatElectricityWaterParking

Lot and water

BalconyCarpet FreeSauna
Rooms 10 rooms
Level
Room
Dimensions
Main level
Living room
6.15 m x 3.23 m
Main level
Dining room
6.25 m x 3.83 m
Main level
Family room
5.83 m x 3.65 m
Main level
Kitchen
4.83 m x 3.87 m
Main level
Foyer
2.98 m x 1.57 m
Second level
Primary Bedroom
4.16 m x 4.82 m
Second level
Bedroom 2
6.39 m x 3.52 m
Second level
Bedroom 3
3.4 m x 3.8 m
Second level
Office
3.7 m x 2.2 m
Main level
Laundry room
2.98 m x 1.57 m
Mortgage & Affordability Estimate monthly costs
Purchase price$1,560,000
Down paymentNot available
Mortgage amountNot available
Principal & interestNot available
Property taxesNot available
Condo/HOA feeNot available
Insurance/OtherNot available
UtilitiesNot available
Est. monthly totalNot available
Income needed (GDS 32%)Not available
Estimates only. Not financial advice. Rates, taxes and fees vary by lender and municipality.

Saved Properties

Keep This One Handy

Save this listing, compare it later, or open your saved properties dashboard.

Manage Saved Searches
Map is approximate.

Neighbourhood

Area
Crestwood-Springfarm-Yorkhill
City
Vaughan
Postal code
L4J 7Y6
Nearby
Yonge/Clark