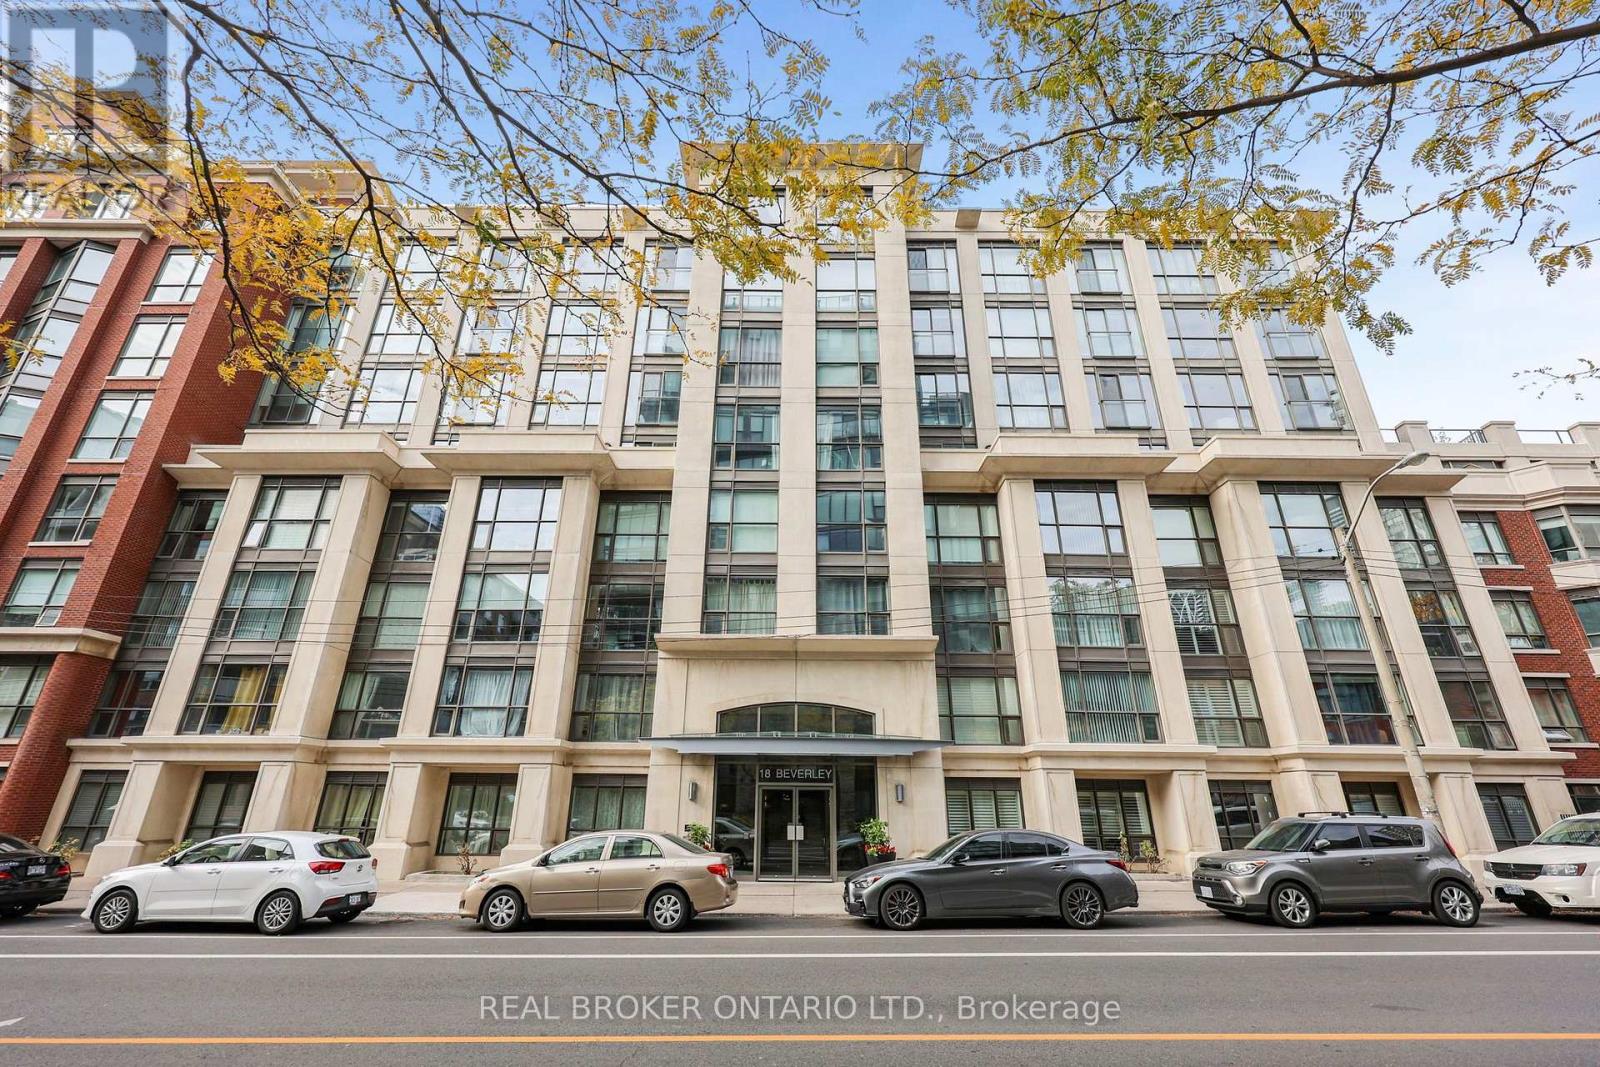
PH 903- 18 Beverley Street
BUYER ADVANTAGE
Buy with confidence
Get a full-service approach built on strategy, strong negotiation, and clear guidance from offer to close.
- Local Market Expertise
- Broker-level Negotiation
- Transparent Process
- No-pressure Guidance

The right strategy depends on your goals, timing, budget, and the type of home you are buying. Get Your Buyer Snapshot.
About This Property
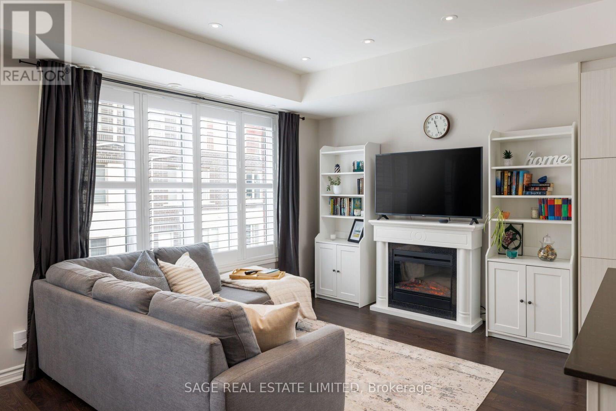
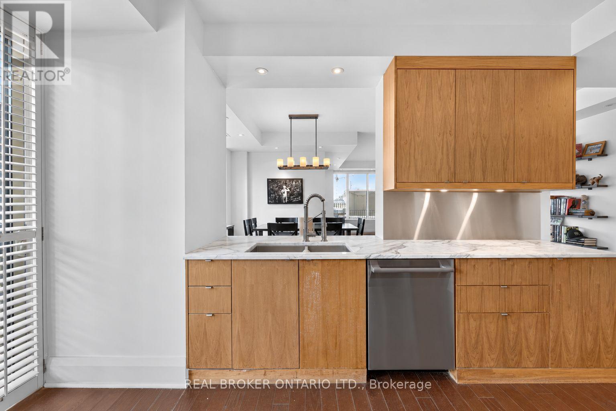
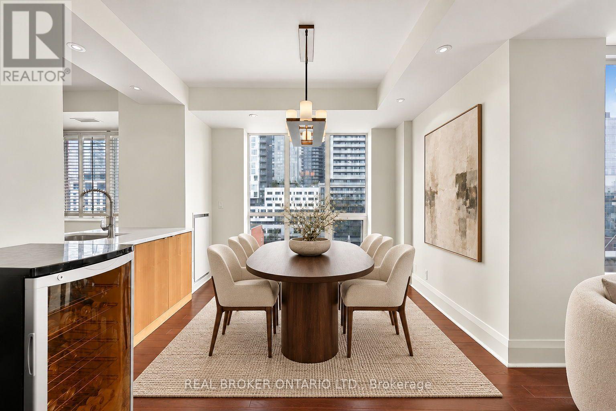
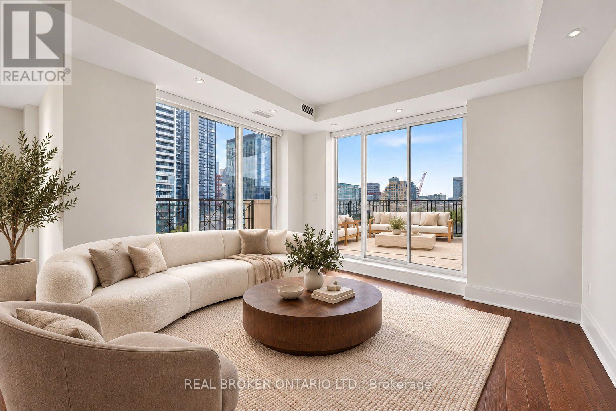
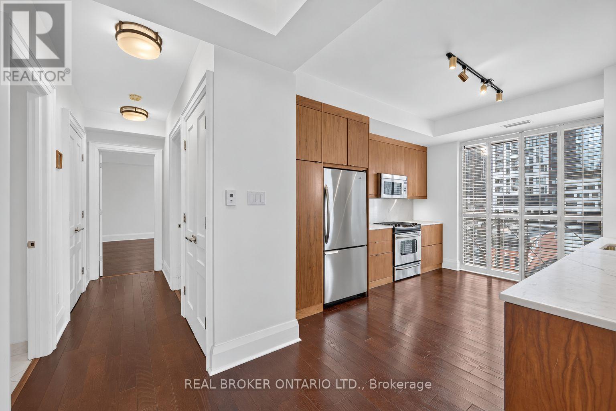
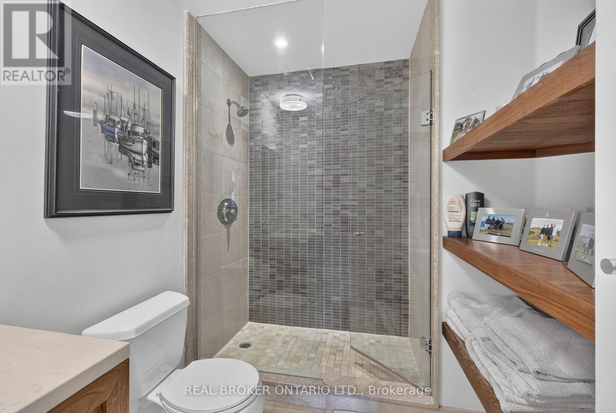
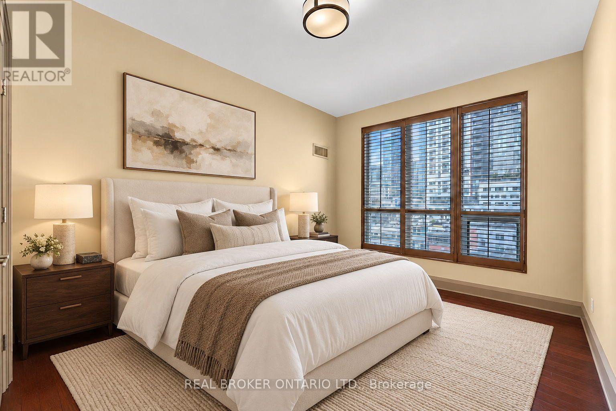
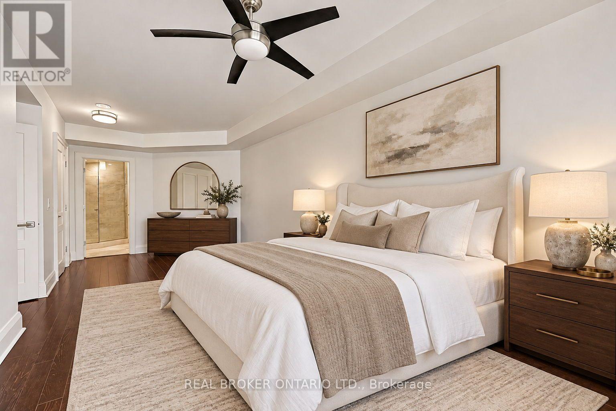
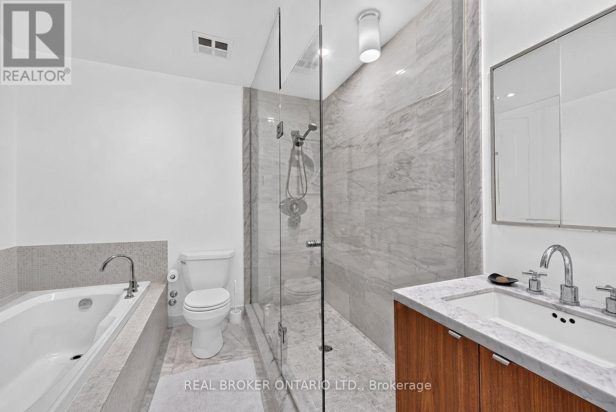
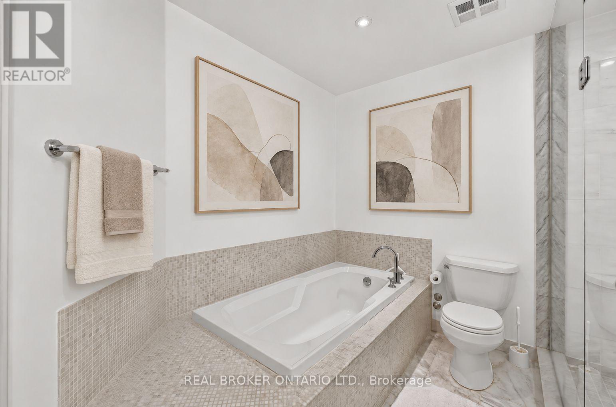
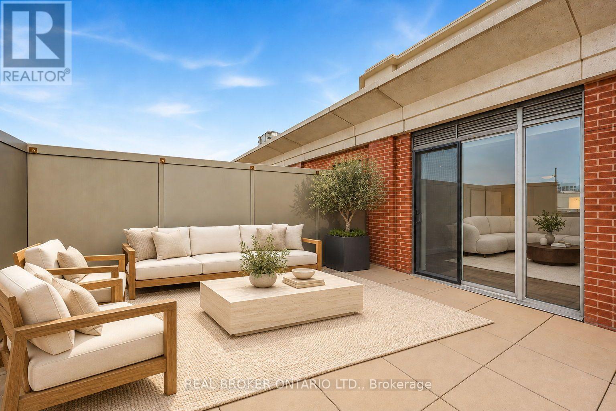
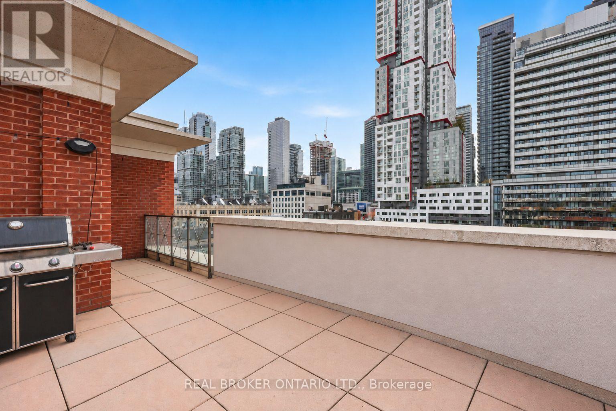
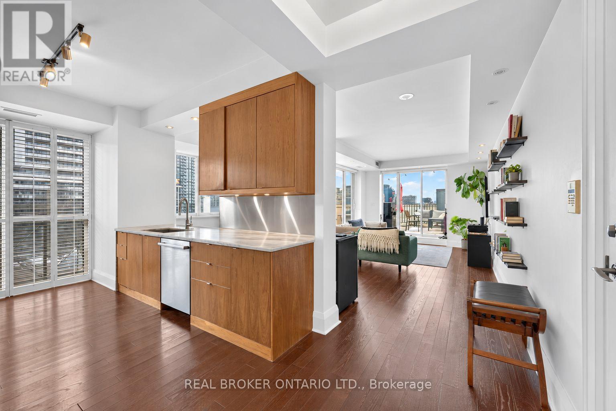
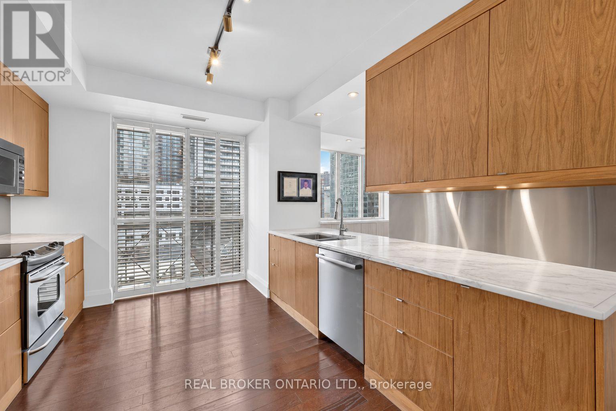
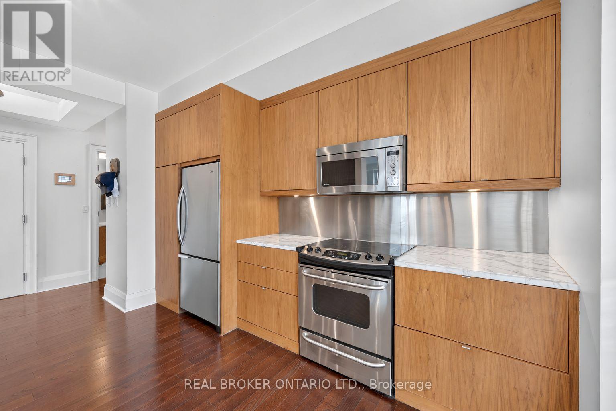
This is the perfect urban retreat above Queen West. A premium penthouse at Phoebe on Queen offers approximately 1,350 sq. ft. of bright, open-concept living plus a private 350 sq. ft. southwest-facing terrace with sweeping city views. Features include engineered hardwood floors, marble counters, solid wood doors and California shutters. The spacious kitchen offers a convenient pass-through to the dining room, ideal for everyday meals and entertaining. The generous primary bedroom features a large walk-in closet and an ensuite with a separate bathtub and glass-enclosed shower. Private storage locker located with parking spot. With just three suites on the penthouse floor and a tranquil courtyard, this boutique building brings a peaceful vibe. Desirable location, just steps from Queen West's restaurants, shops and TTC, with easy access to the Financial District. Photos have been virtually staged or digitally altered to remove furnishings and personal items. Images are for illustrative purposes only. Buyers are advised to personally inspect the property to verify the current condition and features. (id:63604)
Key Facts
Highlights
- Washer
- Refrigerator
- Dishwasher
- Stove
- Oven
- Dryer
- Microwave
Property Details
Interior features
Exterior features
Systems and association
Lot and water
Rooms
Virtual Tour & Media
Mortgage & Affordability
Saved Properties
Keep This One Handy
Save this listing, compare it later, or open your saved properties dashboard.
Neighbourhood
- Area
- Kensington-Chinatown
- City
- Toronto
- Postal code
- M5T 3L2
- Nearby
- Cross Streets: University & Queen St W. ** Directions: North of Queen St W.
Save This Property
Keep this home handy, return to it anytime, and let us know how to reach you about this listing.
We use this email only to connect your saved properties and saved searches.
Other Available Options
Similar Listings
Listings from our database that match closely.