PH01- 113 Dupont Street
Toronto, ONCondo Apartment
$2,779,000
MLS® C13752968
Condo Apartment3 beds3 baths2 total
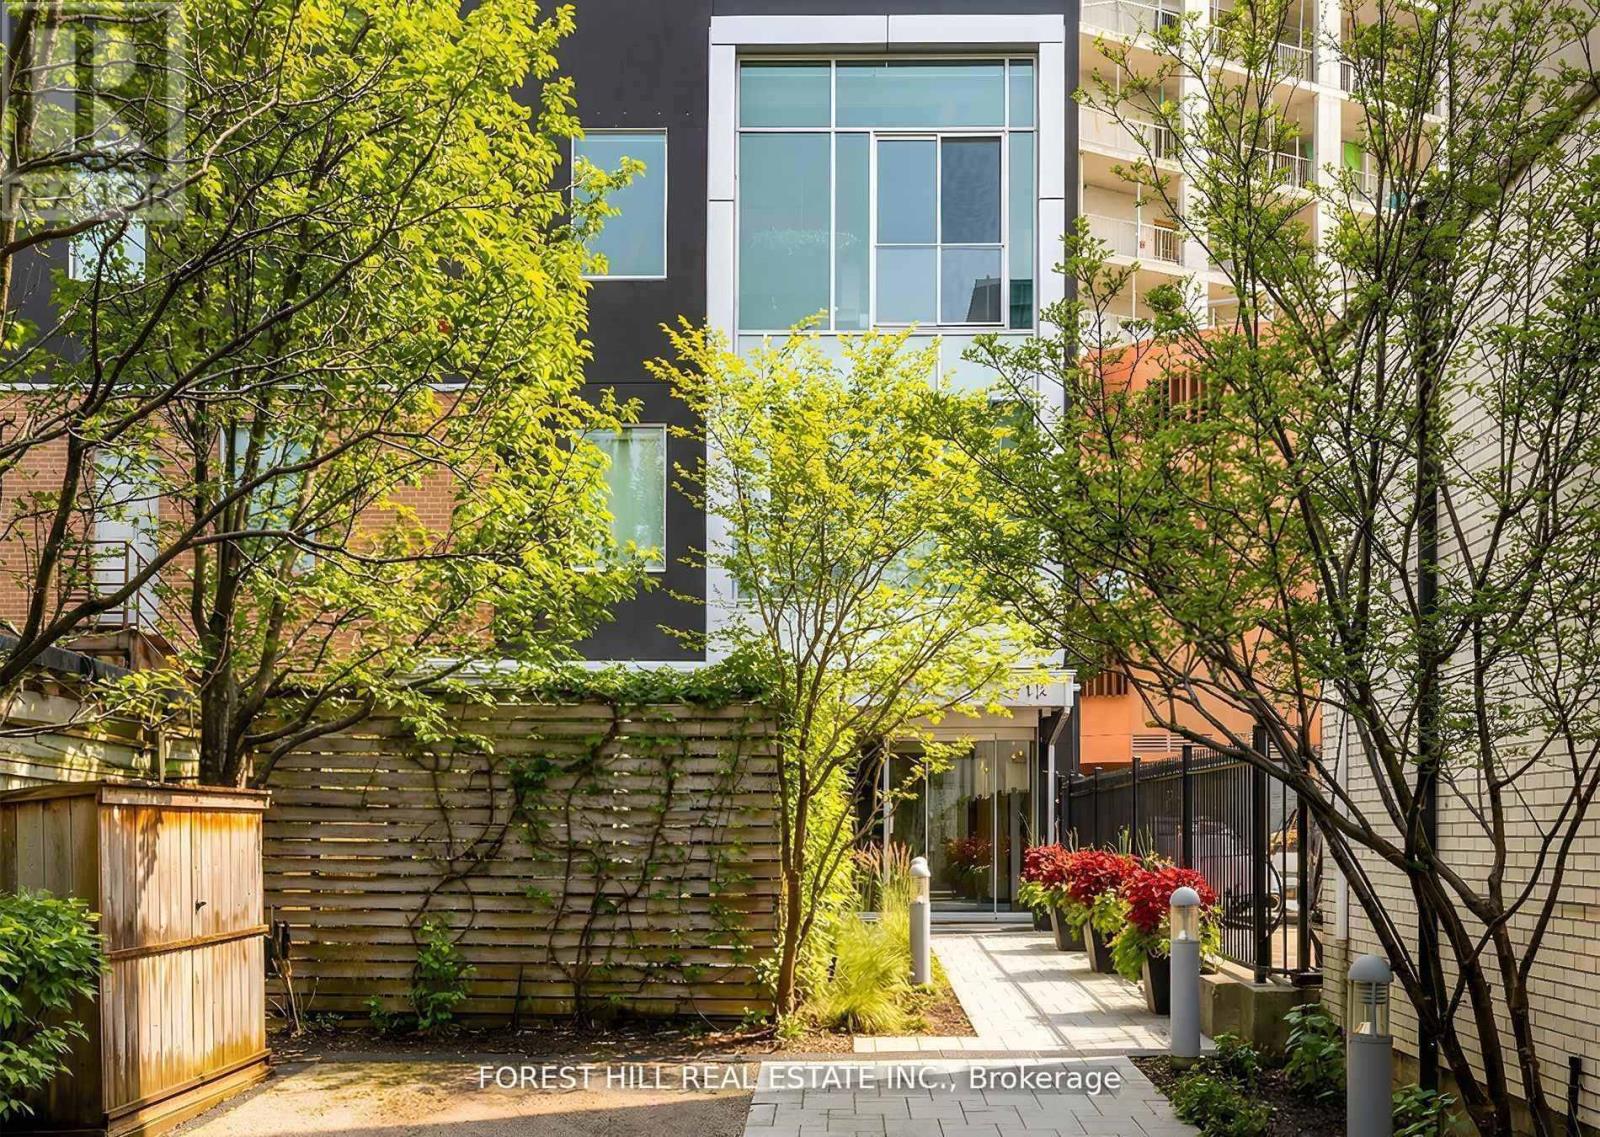
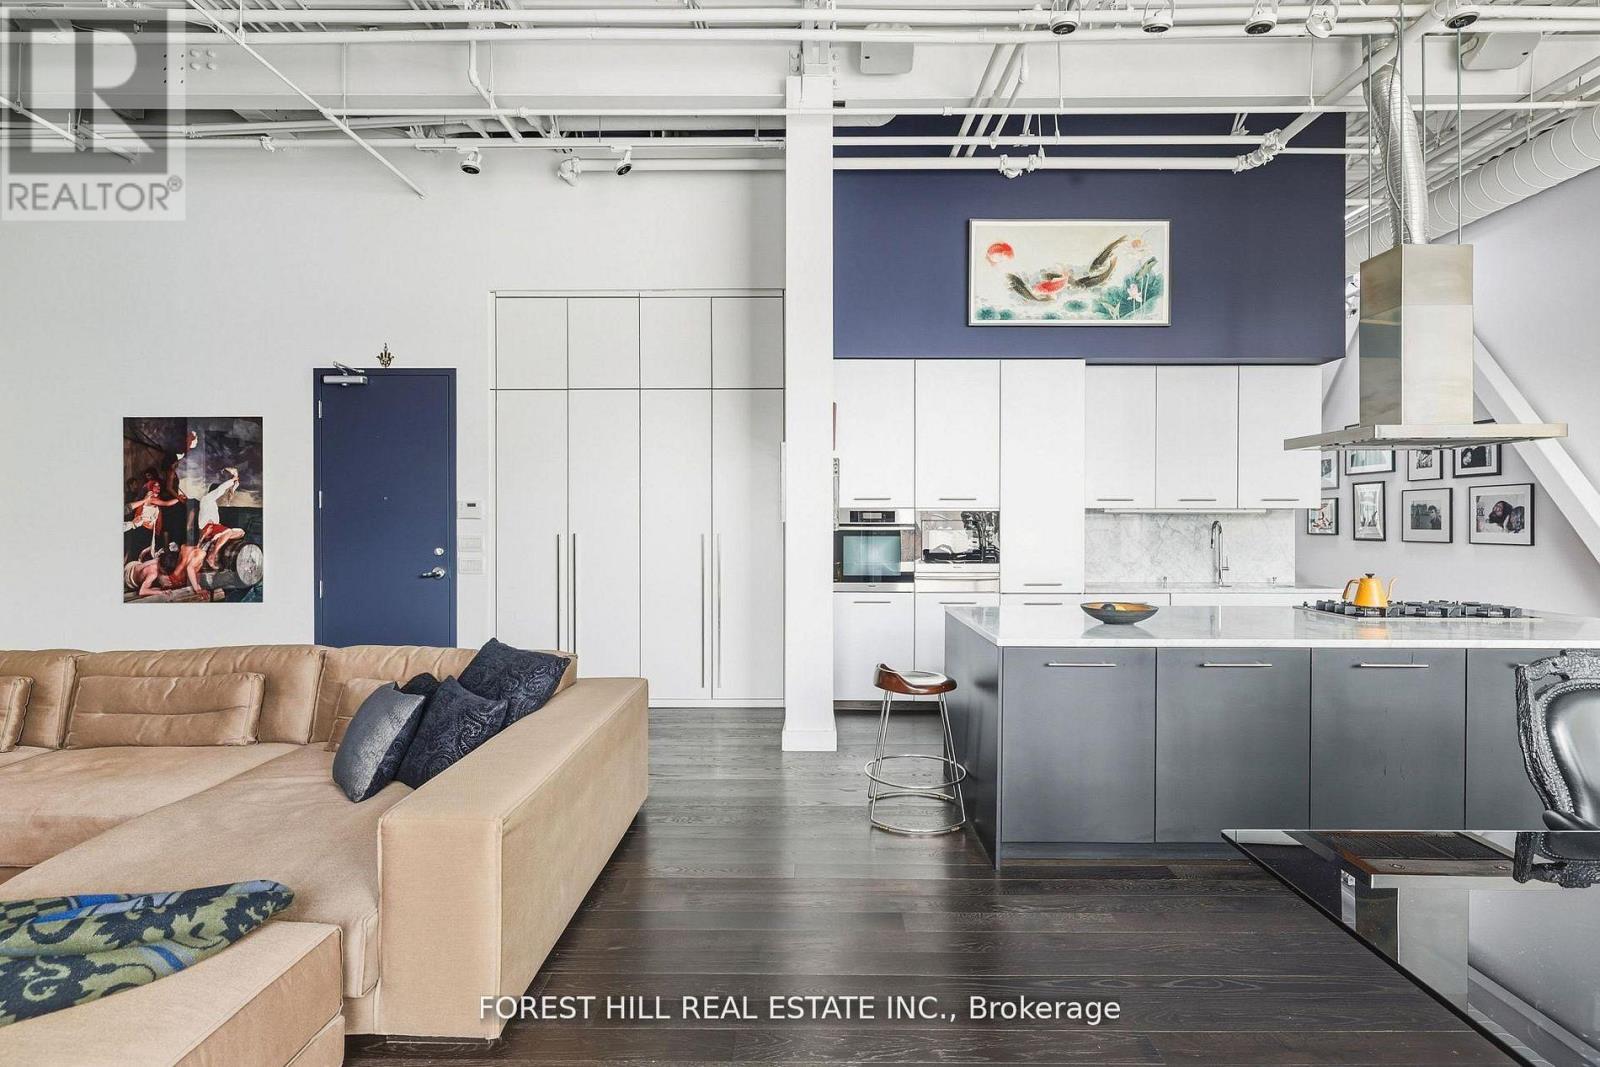
PH01- 113 Dupont Street, Toronto, ON photo 1
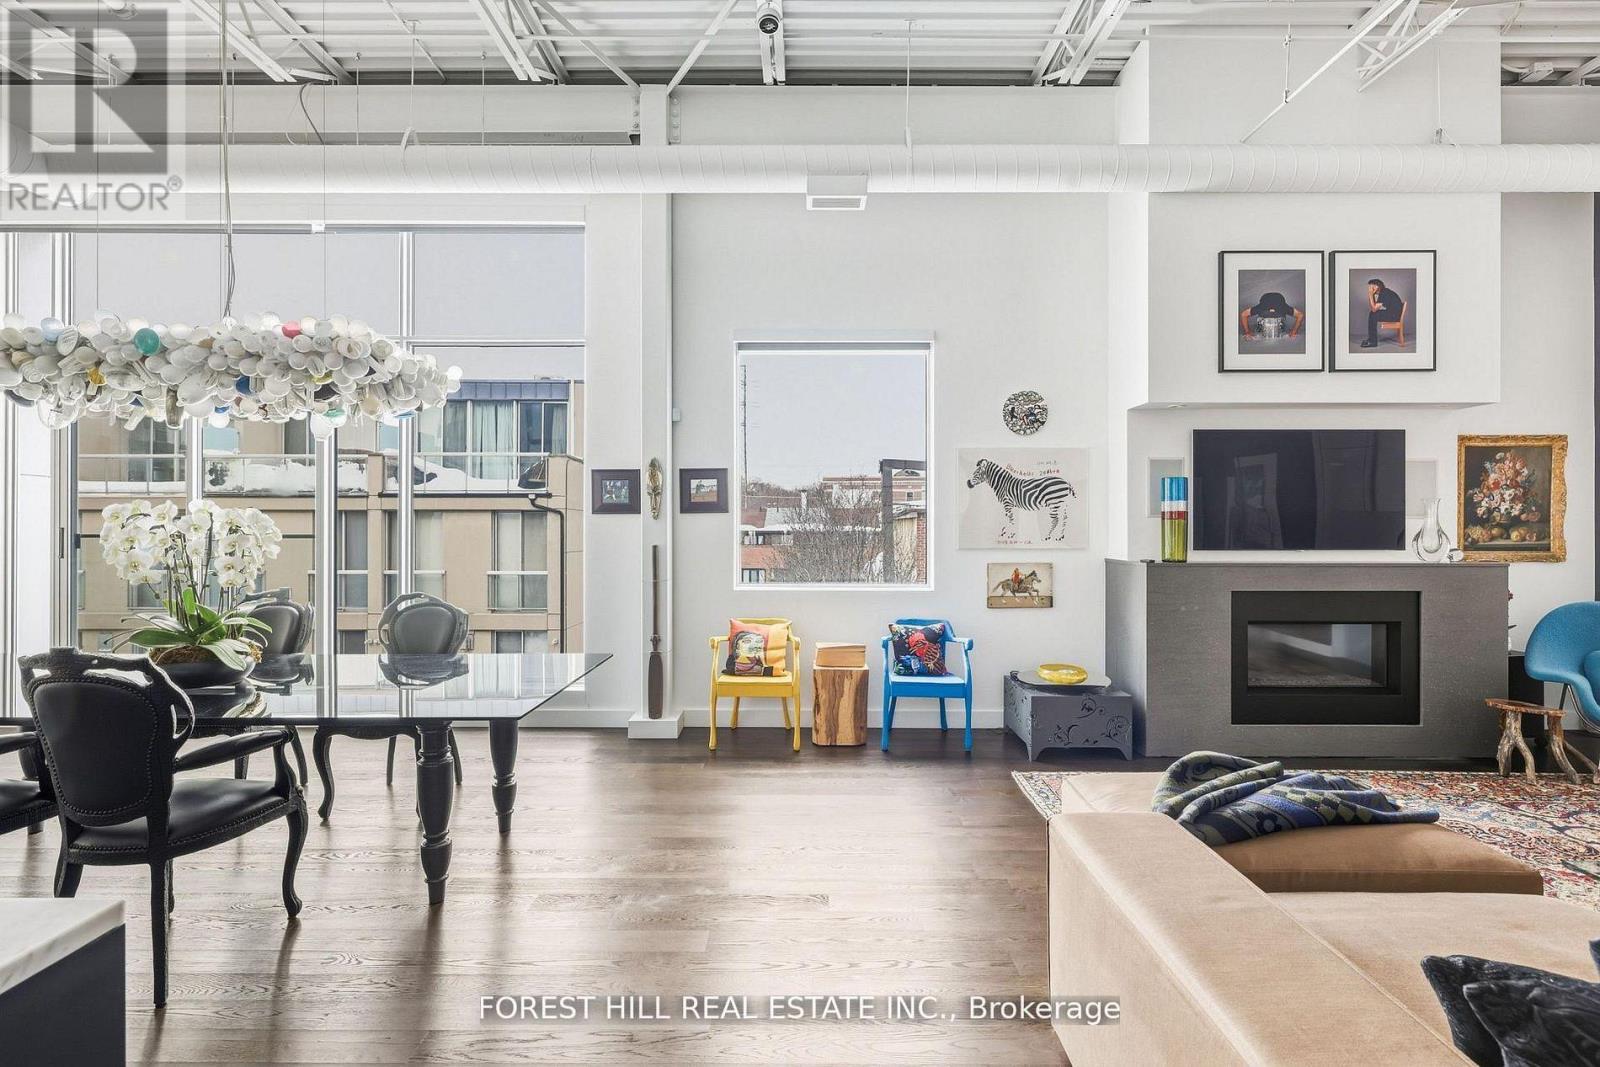
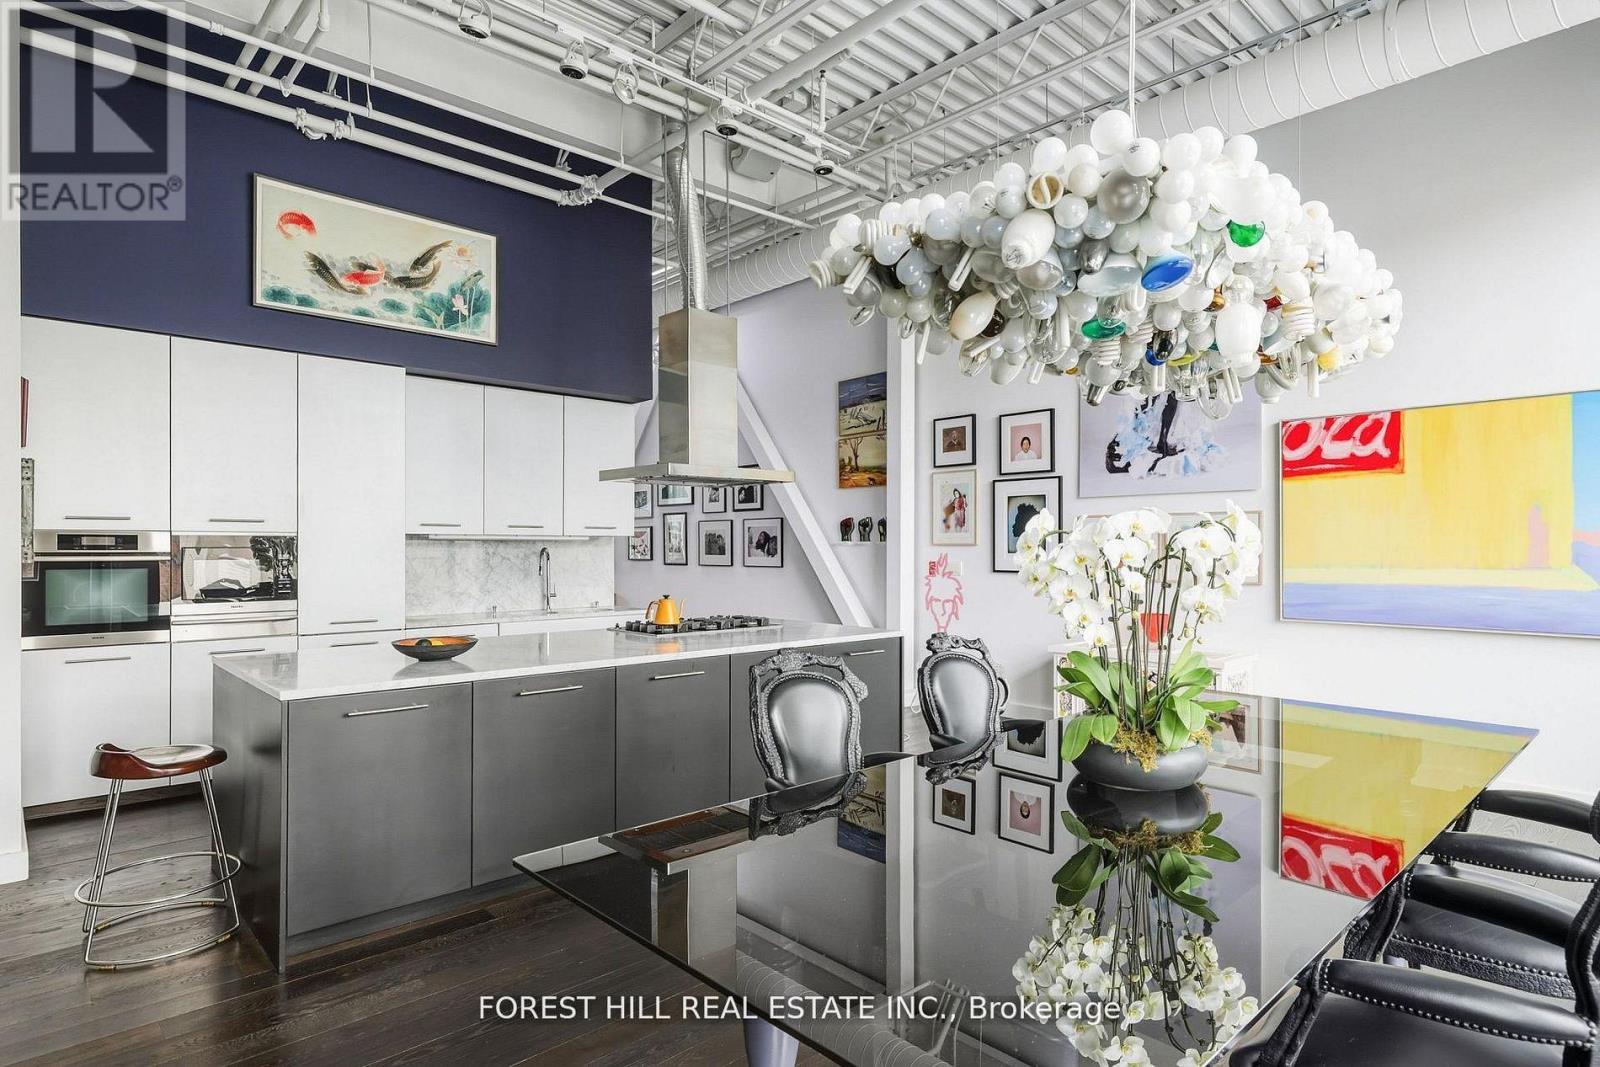
PH01- 113 Dupont Street, Toronto, ON photo 2
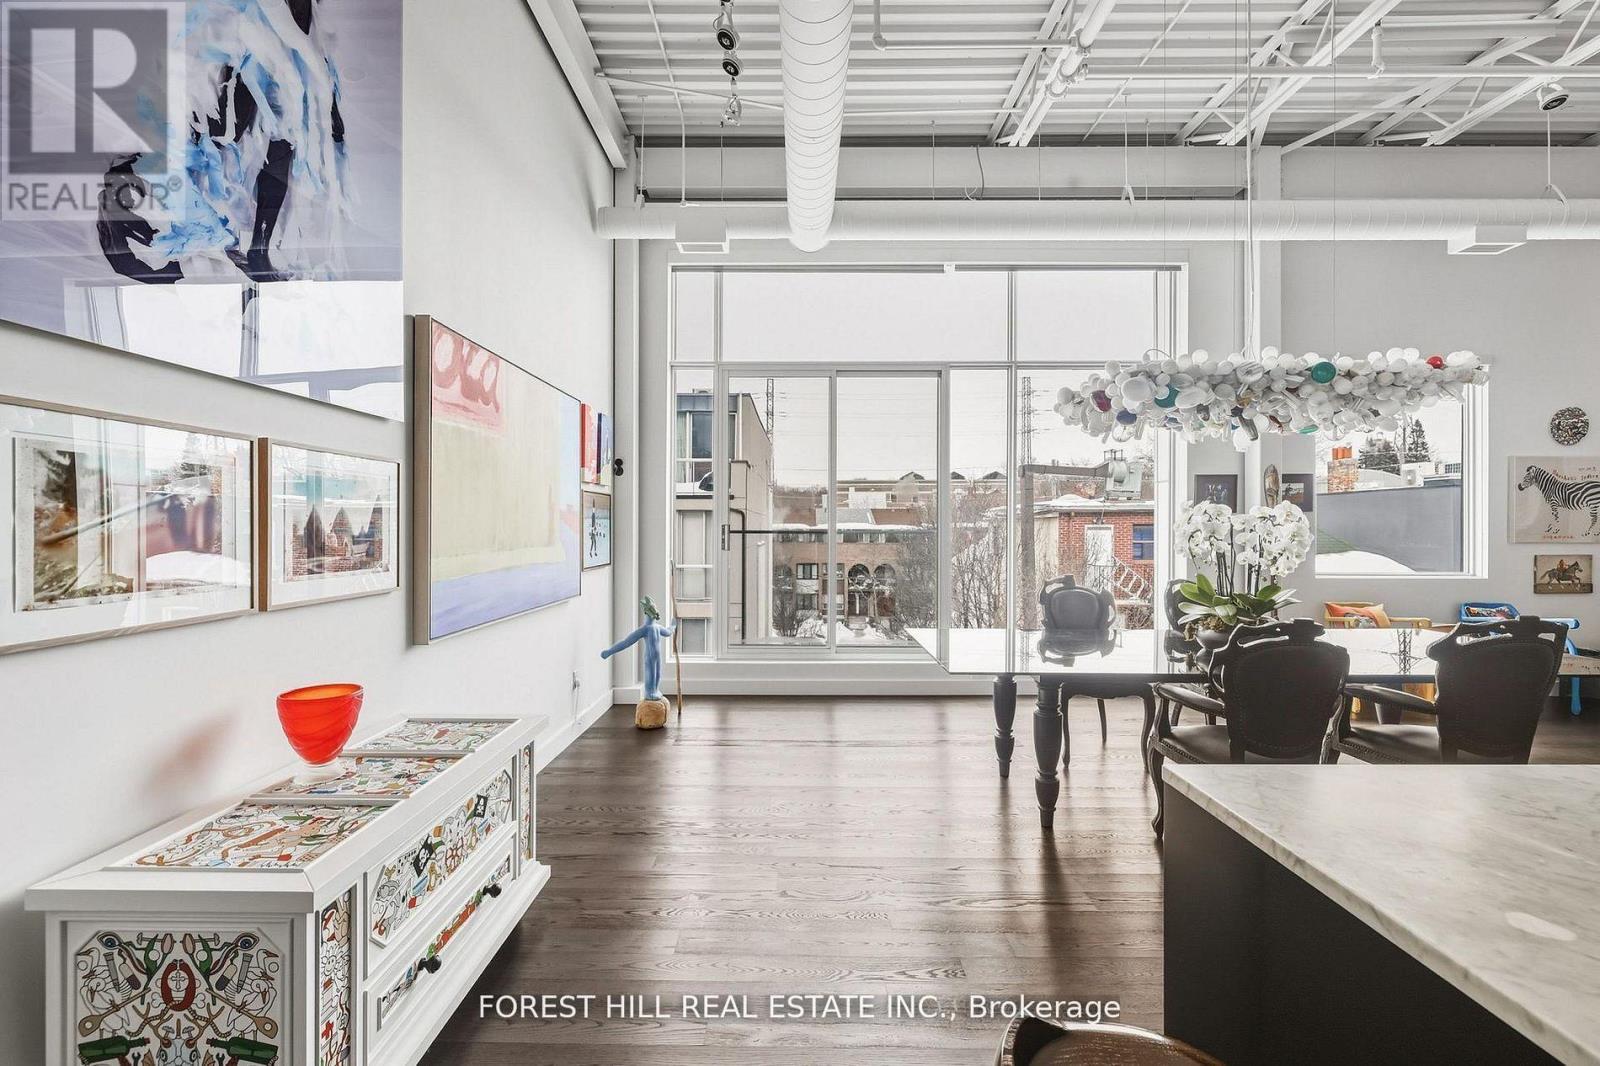
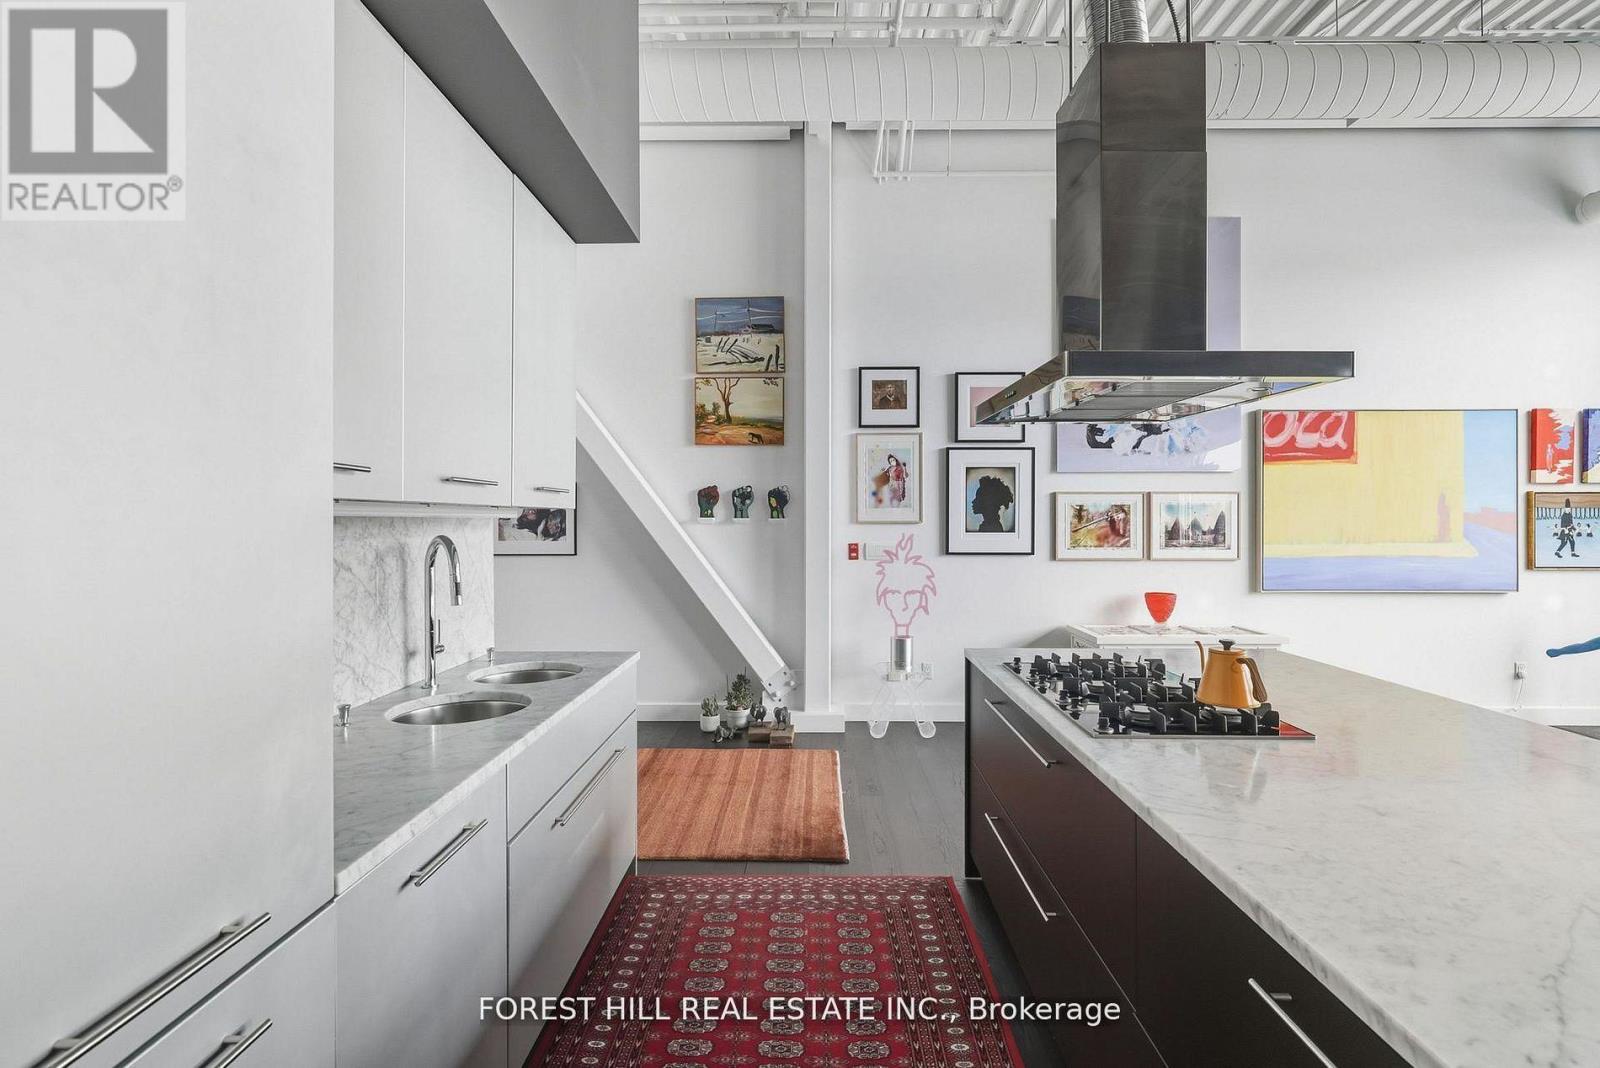
PH01- 113 Dupont Street, Toronto, ON photo 3
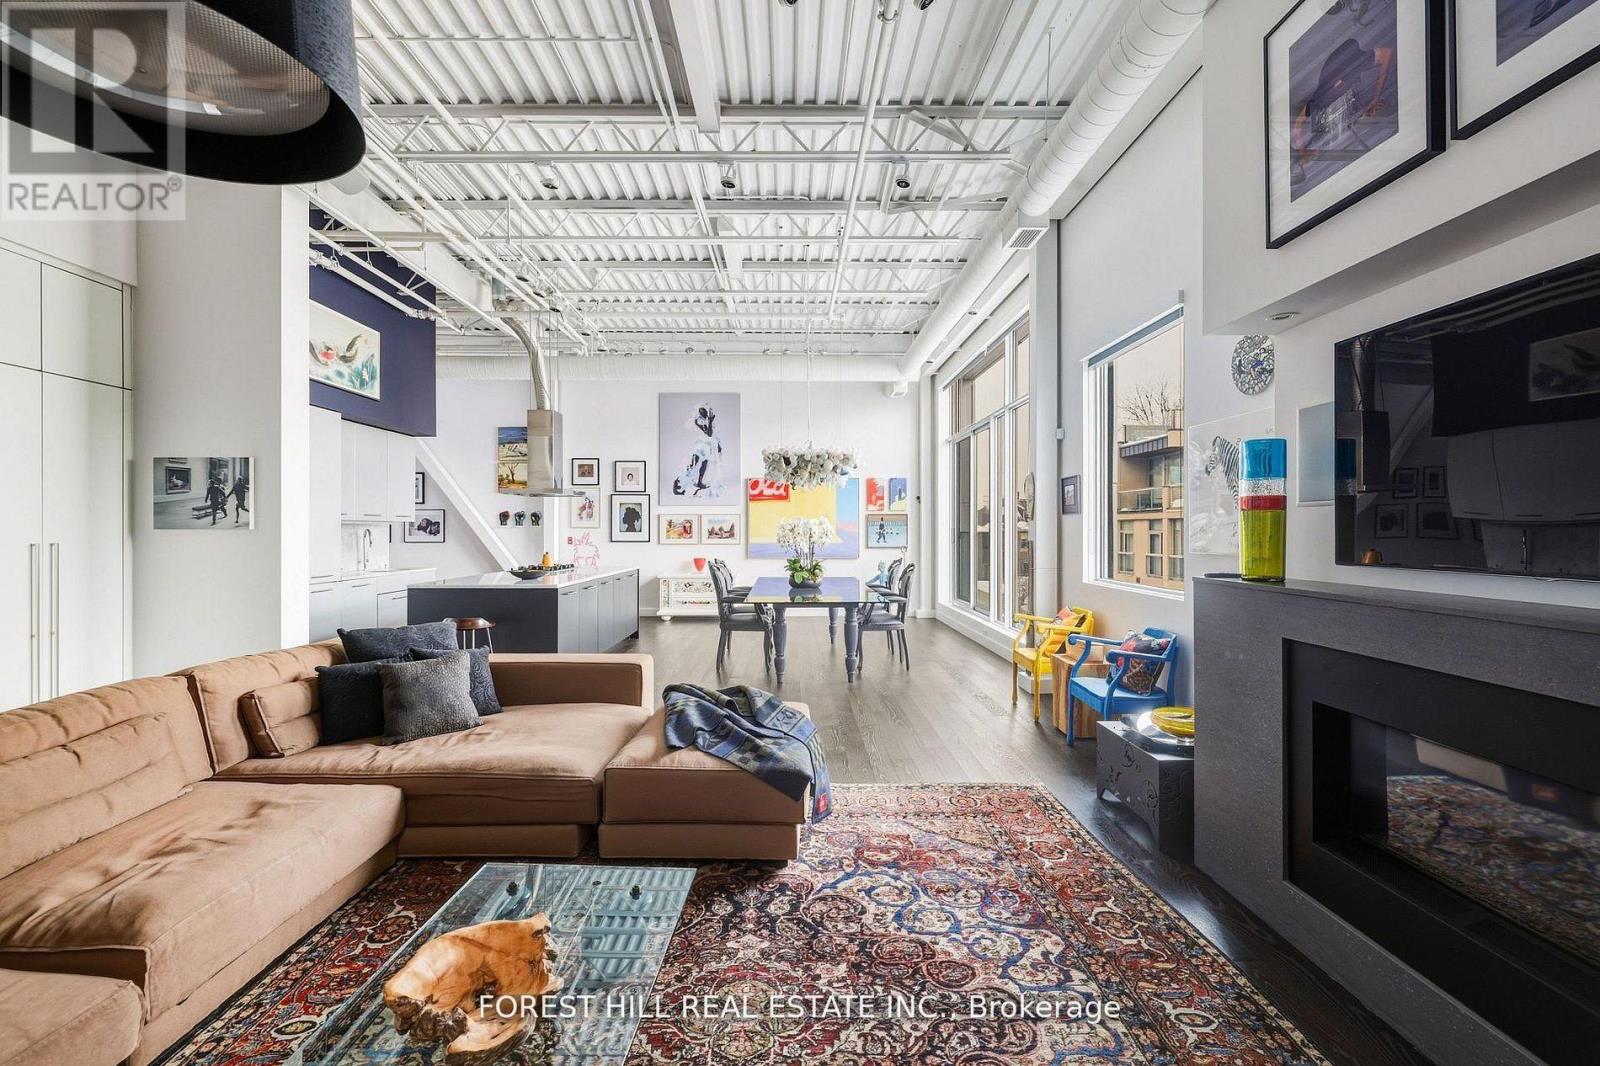
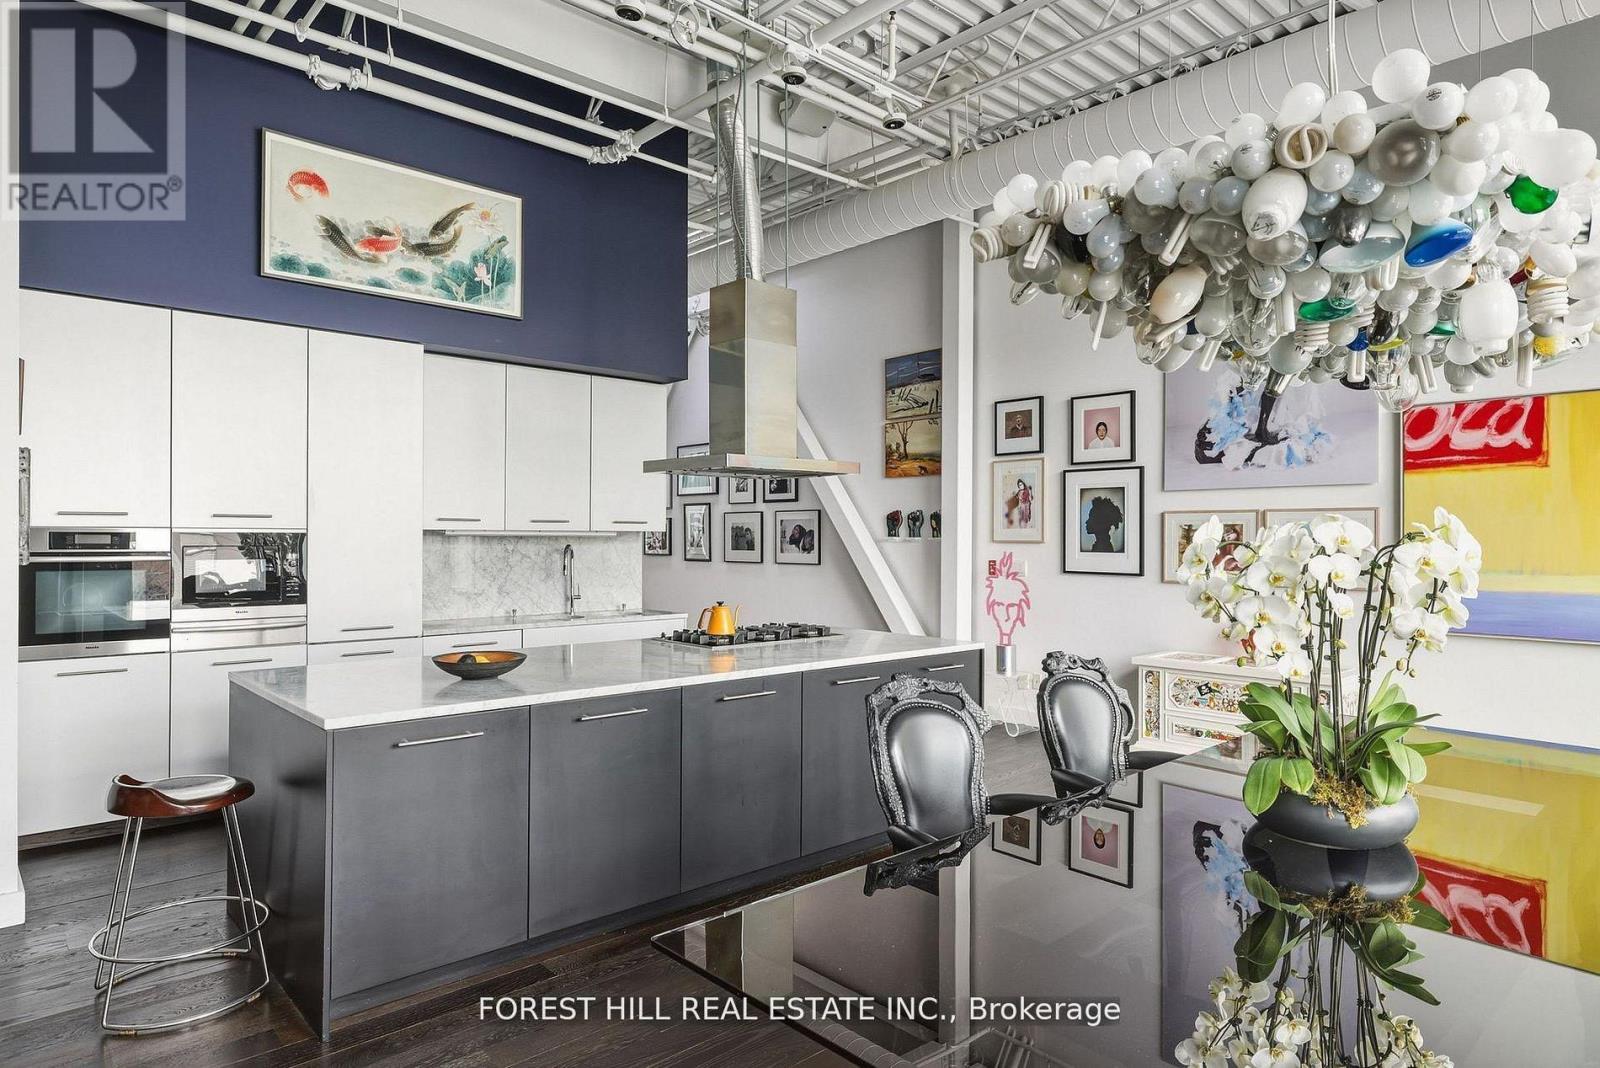
PH01- 113 Dupont Street, Toronto, ON photo 4
PH01- 113 Dupont Street, Toronto, ON photo 5
PH01- 113 Dupont Street, Toronto, ON photo 6
PH01- 113 Dupont Street, Toronto, ON photo 7
PH01- 113 Dupont Street, Toronto, ON photo 8
PH01- 113 Dupont Street, Toronto, ON photo 9
PH01- 113 Dupont Street, Toronto, ON photo 10
PH01- 113 Dupont Street, Toronto, ON photo 11
PH01- 113 Dupont Street, Toronto, ON photo 12
PH01- 113 Dupont Street, Toronto, ON photo 13
PH01- 113 Dupont Street, Toronto, ON photo 14
PH01- 113 Dupont Street, Toronto, ON photo 15
PH01- 113 Dupont Street, Toronto, ON photo 16
PH01- 113 Dupont Street, Toronto, ON photo 17
PH01- 113 Dupont Street, Toronto, ON photo 18
PH01- 113 Dupont Street, Toronto, ON photo 19
PH01- 113 Dupont Street, Toronto, ON photo 20
PH01- 113 Dupont Street, Toronto, ON photo 21
PH01- 113 Dupont Street, Toronto, ON photo 22
PH01- 113 Dupont Street, Toronto, ON photo 23
PH01- 113 Dupont Street, Toronto, ON photo 24
PH01- 113 Dupont Street, Toronto, ON photo 25
PH01- 113 Dupont Street, Toronto, ON photo 26
PH01- 113 Dupont Street, Toronto, ON photo 27
PH01- 113 Dupont Street, Toronto, ON photo 28
PH01- 113 Dupont Street, Toronto, ON photo 29
PH01- 113 Dupont Street, Toronto, ON photo 30
PH01- 113 Dupont Street, Toronto, ON photo 31
PH01- 113 Dupont Street, Toronto, ON photo 32
PH01- 113 Dupont Street, Toronto, ON photo 33
PH01- 113 Dupont Street, Toronto, ON photo 34
PH01- 113 Dupont Street, Toronto, ON photo 35
PH01- 113 Dupont Street, Toronto, ON photo 36
PH01- 113 Dupont Street, Toronto, ON photo 37
PH01- 113 Dupont Street, Toronto, ON photo 38
PH01- 113 Dupont Street, Toronto, ON photo 39
PH01- 113 Dupont Street, Toronto, ON photo 40
PH01- 113 Dupont Street, Toronto, ON photo 41
PH01- 113 Dupont Street, Toronto, ON photo 42
PH01- 113 Dupont Street, Toronto, ON photo 43
PH01- 113 Dupont Street, Toronto, ON photo 44
PH01- 113 Dupont Street, Toronto, ON photo 45
PH01- 113 Dupont Street, Toronto, ON photo 46
PH01- 113 Dupont Street, Toronto, ON photo 47
PH01- 113 Dupont Street, Toronto, ON photo 48
PH01- 113 Dupont Street, Toronto, ON photo 49
1 / 49

BUYER ADVANTAGE

Buy with confidence

Get a full-service approach built on strategy, strong negotiation, and clear guidance from offer to close.
  • Local Market Expertise
  • Broker-level Negotiation
  • Transparent Process
  • No-pressure Guidance

The right strategy depends on your goals, timing, budget, and the type of home you are buying. Get Your Buyer Snapshot.

About This Property

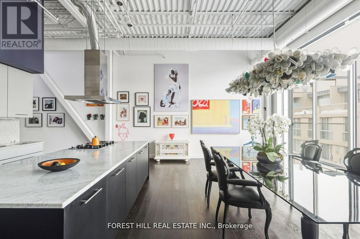
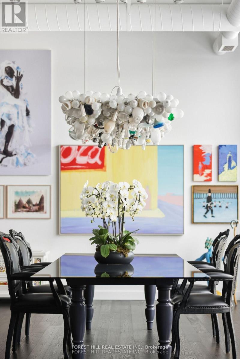
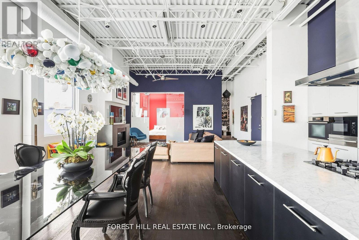
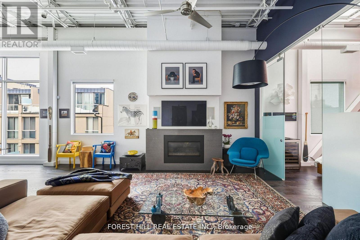
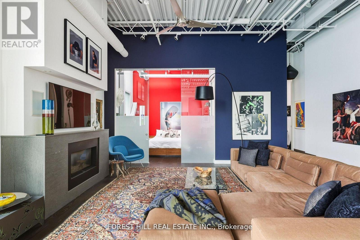
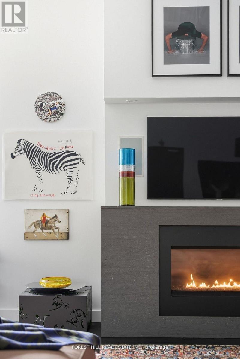
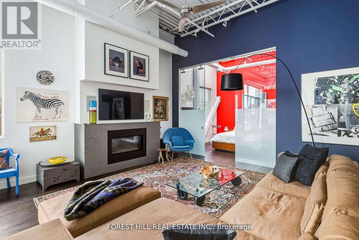
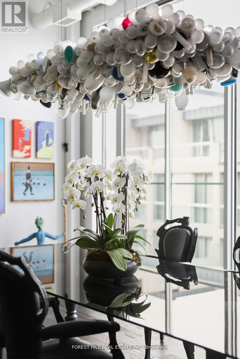
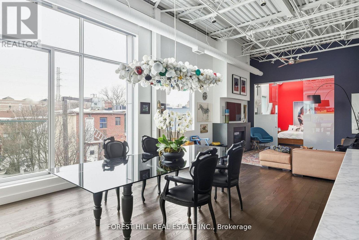
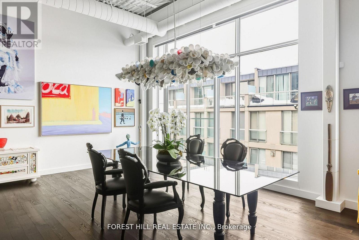
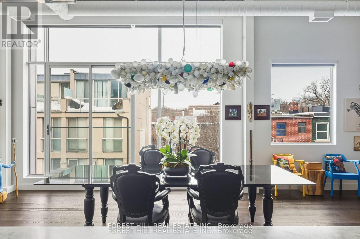
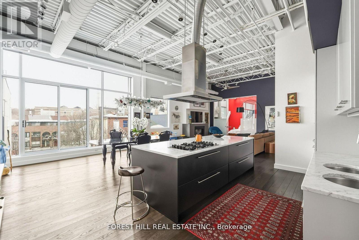
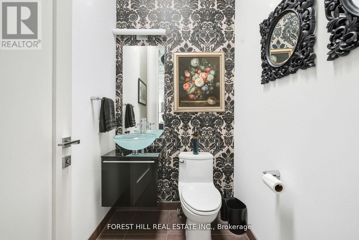
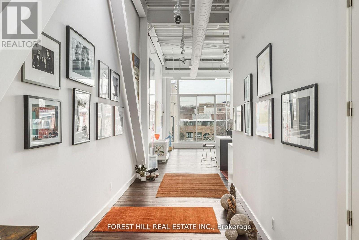
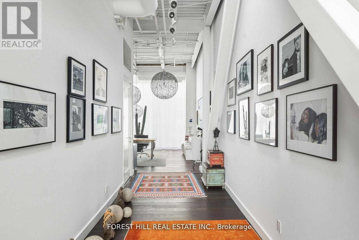
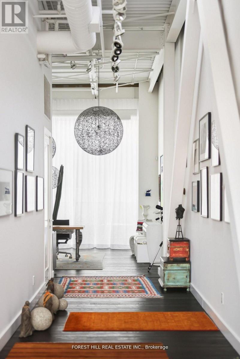
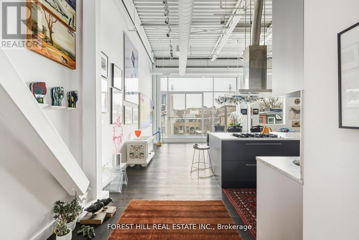
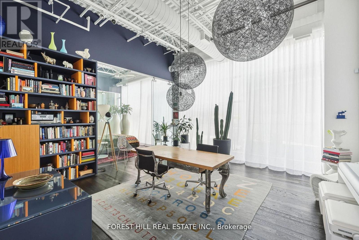
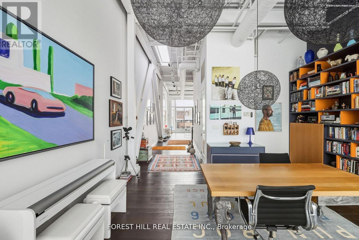
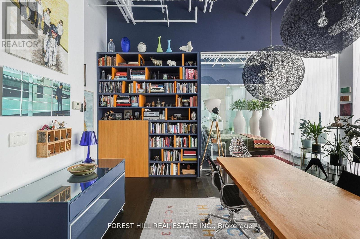
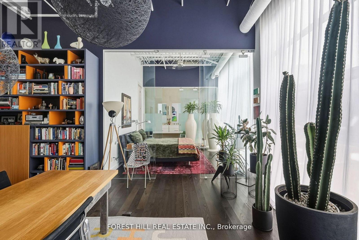
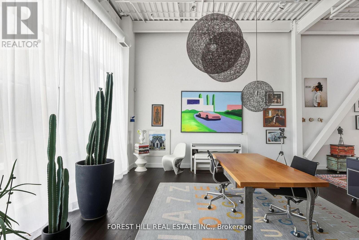
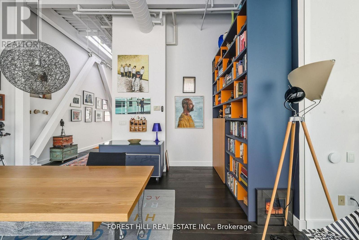
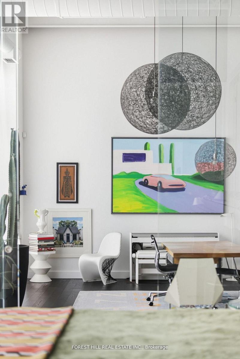
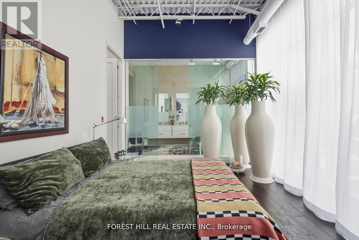
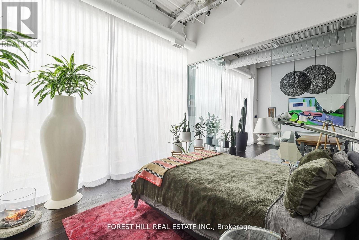
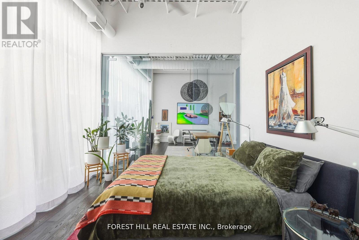
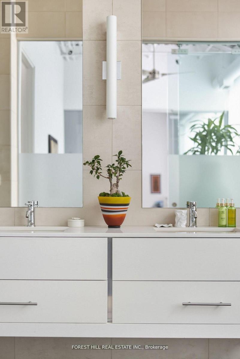
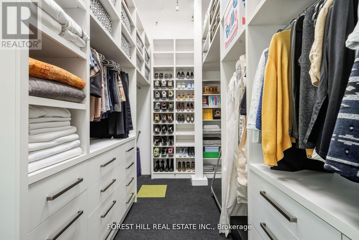
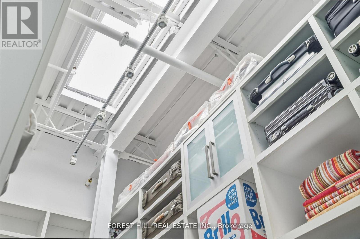
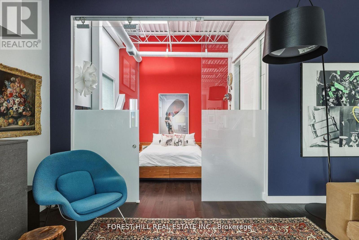
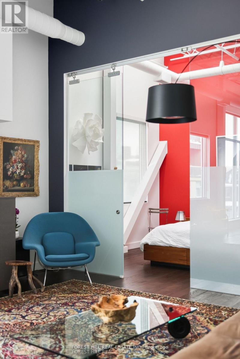
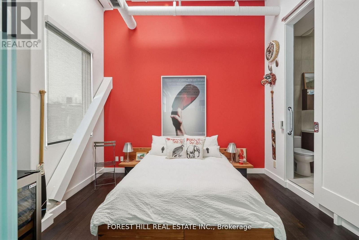
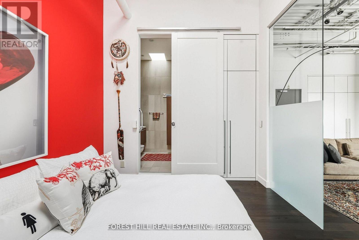
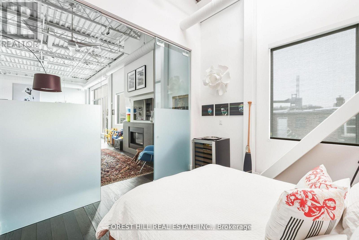
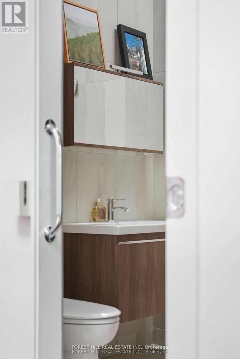
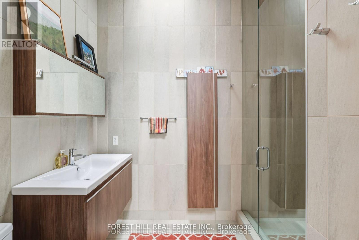
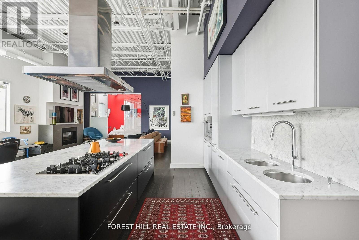
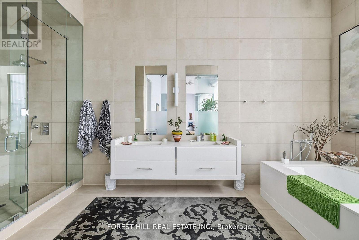
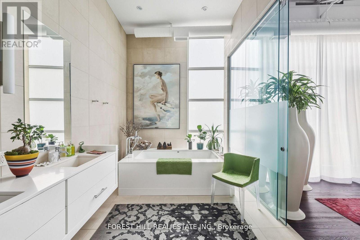
Come home to one of the city's most stunning architectural masterpieces. Set within an intimate boutique building of just seven exclusive residences, this design-driven loft offers discretion and privacy just steps from Toronto's most iconic neighbourhoods, including The Annex, Yorkville, and Casa Loma. Positioned on the top floor and defined by dramatic 15-foot ceilings, this showpiece lives more like a private home than a condominium. The extraordinary space is anchored by a sleek gas fireplace and wrapped in floor-to-ceiling windows that flood the interior with natural light. Clean lines, voluminous proportions, and an effortless open-concept layout create an atmosphere that is both refined and inviting.The Schiffini chef's kitchen is contemporary and functional, featuring an oversized island with extensive integrated storage and a full suite of top-of-the-line Miele appliances. Designed for both elevated entertaining and everyday living, it seamlessly anchors the main living area.Two generously sized bedrooms each feature a private ensuite, providing rare symmetry and privacy. The primary suite is a true retreat, complete with a large walk-in closet and a spa-caliber bath featuring a deep soaker tub, steam shower, and floor-to-ceiling tile detailing. A beautifully appointed powder room adds convenience for guests. Outdoor living includes a private balcony plus two Juliet balconies, enhancing the indoor-outdoor flow and reinforcing the loft's airy, architectural presence. Professionally curated throughout, the residence perfectly blends authentic industrial character with elevated modern finishes. Two parking spaces and a large private locker complete this exceptional offering. For those with refined taste seeking a truly unique space to live and entertain, this property is a dream come true. (id:63604)

Key Facts

Type
Condo Apartment
Beds
3
Baths
3
Size
2,250 sqft
Parking
2 total
Condo fee
$2,778

Highlights

  • Washer
  • Refrigerator
  • Dishwasher
  • Oven
  • Dryer
  • Freezer
  • Oven - Built-In
  • Blinds
  • Window Coverings
Property Details 14 details
Bedrooms
3 bedrooms
2 above grade + 1 below grade
Bathrooms
3 bathrooms
1 partial
Parking
2 parking spaces
Garage · Underground
Living area
2,250 - 2,499 sq. ft.
Property
Single Family · Loft · Condo/Strata · Attached
Property subtype
Single Family
Structure type
Apartment
Architectural style
Loft
Ownership
Condo/Strata
Attached status
Attached
Heating
Forced air, Natural gas
Cooling
Central air conditioning
Fireplace
1 fireplace
Taxes
$12,834.50
Views
City view

Interior features

WasherRefrigeratorDishwasherOvenDryerFreezerOven - Built-InBlindsWindow CoveringsHardwoodStorage - LockerSeparate Electricity Meters

Exterior features

SteelBrick

Systems and association

Alarm systemSecurity systemSmoke DetectorsCommon Area MaintenanceWaterInsuranceParking

Lot and water

BalconyCarpet FreeIn suite Laundry
Rooms 7 rooms
Level
Room
Dimensions
Main level
Foyer
1.1 m x 5.4 m
Main level
Living room
5.6 m x 5.7 m
Main level
Dining room
4.3 m x 5.9 m
Main level
Kitchen
3.2 m x 6.1 m
Main level
Office
5.4 m x 5.9 m
Main level
Primary Bedroom
4.1 m x 4.6 m
Main level
Bedroom 2
3.3 m x 3.8 m
Mortgage & Affordability Estimate monthly costs
Purchase price$2,779,000
Down paymentNot available
Mortgage amountNot available
Principal & interestNot available
Property taxesNot available
Condo/HOA feeNot available
Insurance/OtherNot available
UtilitiesNot available
Est. monthly totalNot available
Income needed (GDS 32%)Not available
Estimates only. Not financial advice. Rates, taxes and fees vary by lender and municipality.

Saved Properties

Keep This One Handy

Save this listing, compare it later, or open your saved properties dashboard.

Manage Saved Searches
Map is approximate.

Neighbourhood

Area
Annex
City
Toronto
Postal code
M5R 1V4
Nearby
DUPONT / DAVENPORT