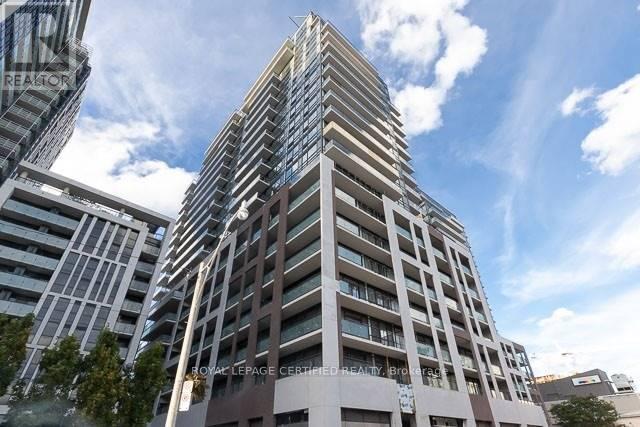
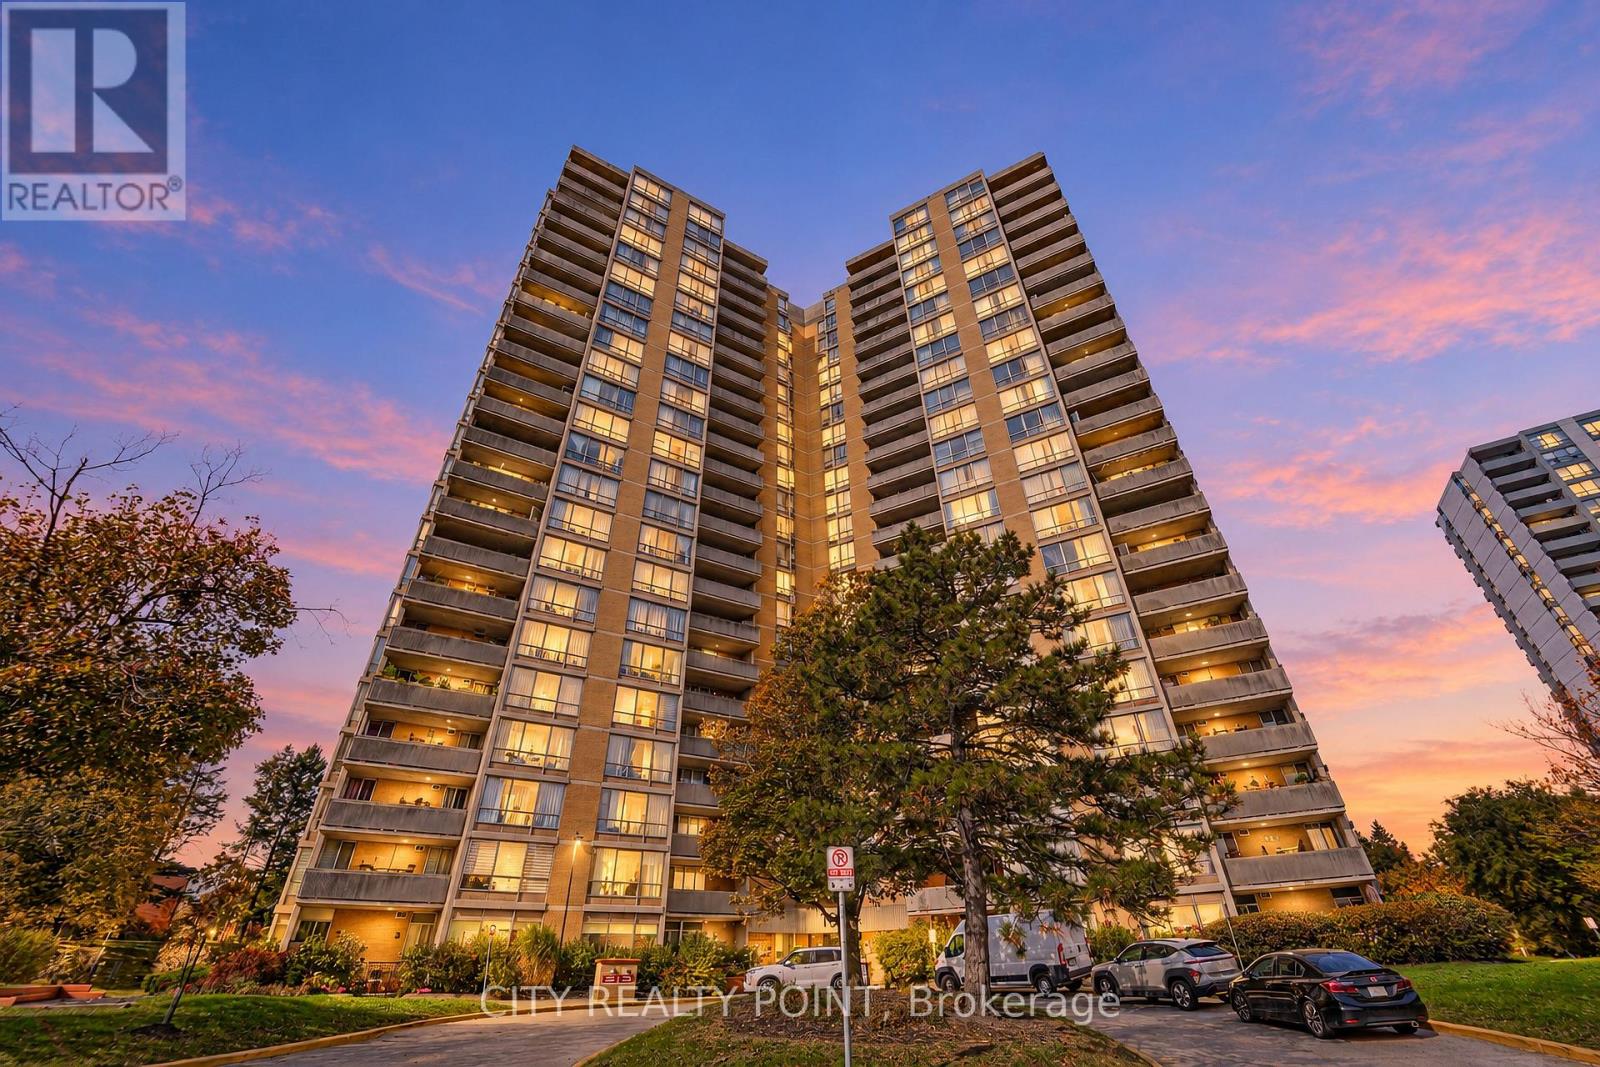
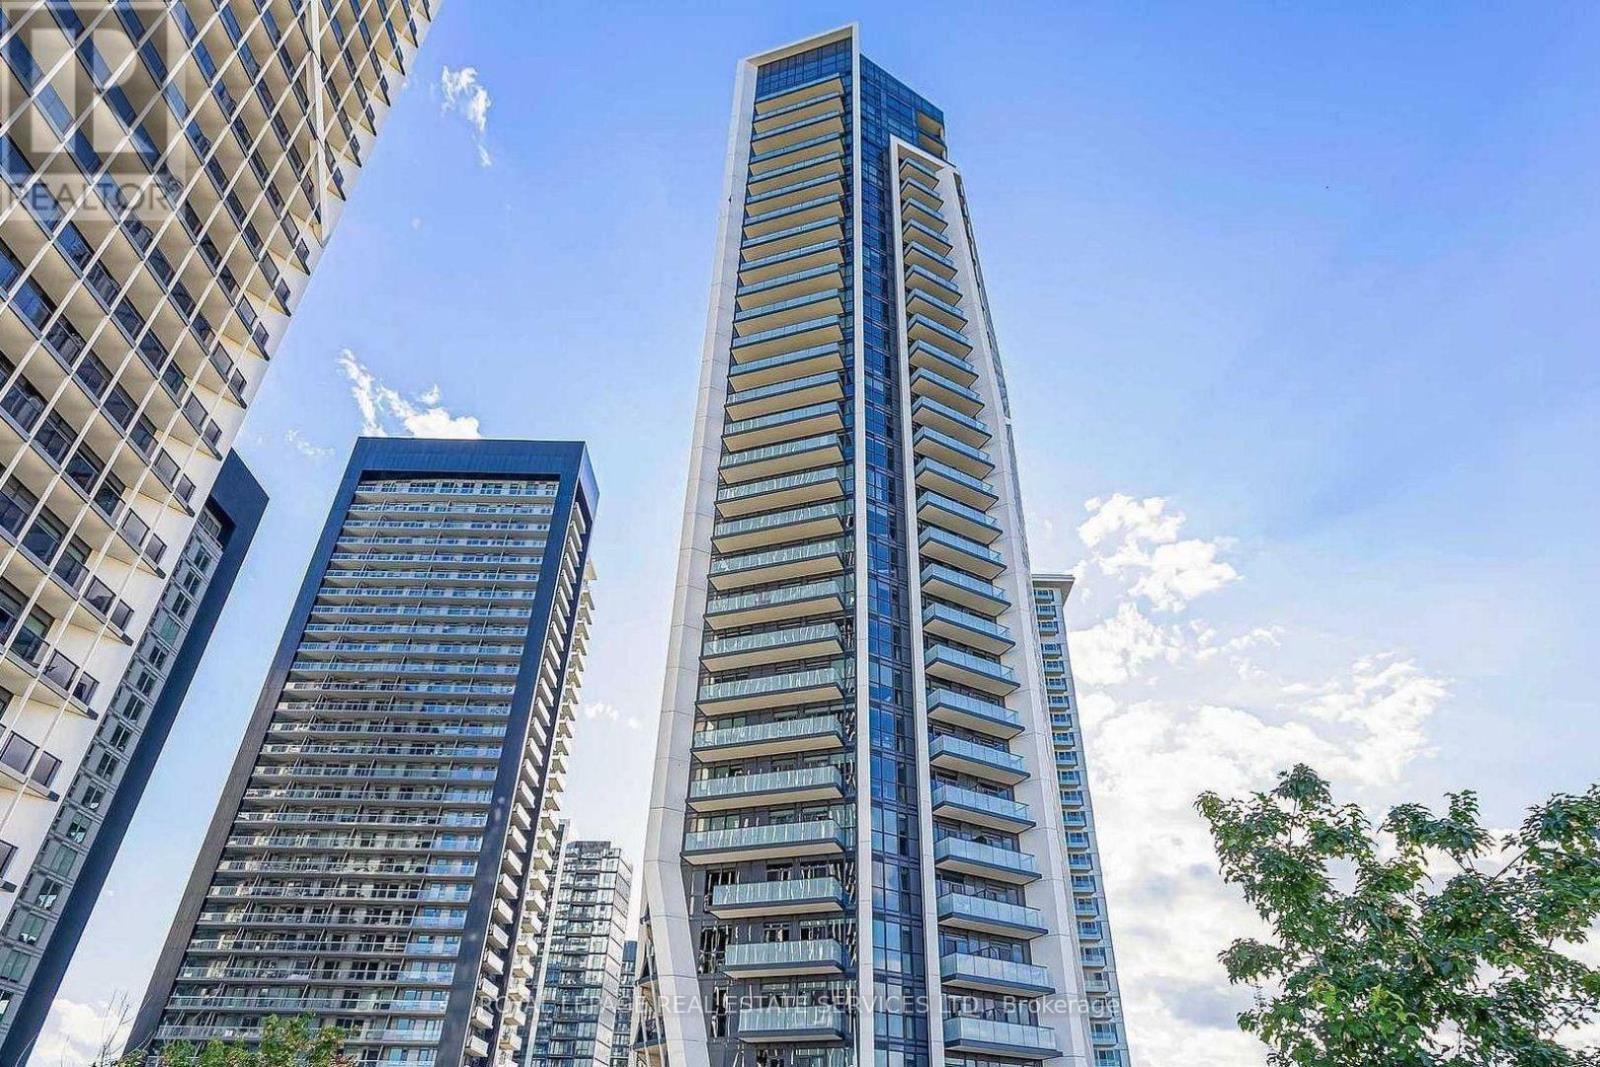
PH02- 126 Simcoe Street
BUYER ADVANTAGE
Buy with confidence
Get a full-service approach built on strategy, strong negotiation, and clear guidance from offer to close.
- Local Market Expertise
- Broker-level Negotiation
- Transparent Process
- No-pressure Guidance

The right strategy depends on your goals, timing, budget, and the type of home you are buying. Get Your Buyer Snapshot.
About This Property
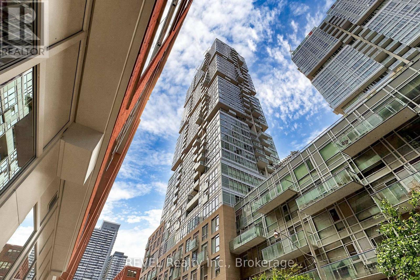
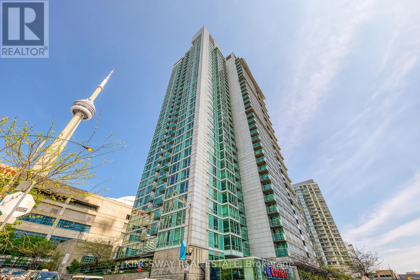
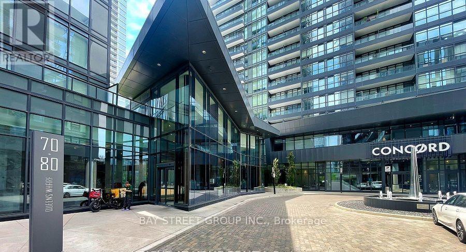
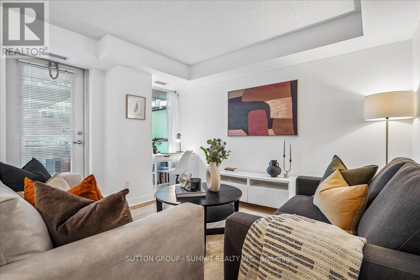
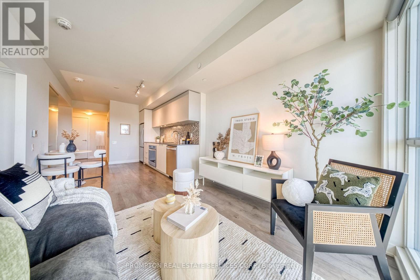
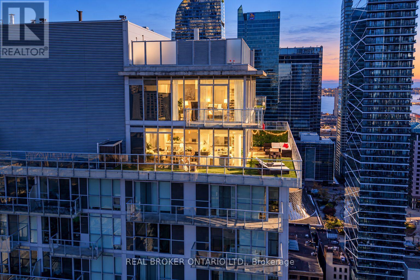
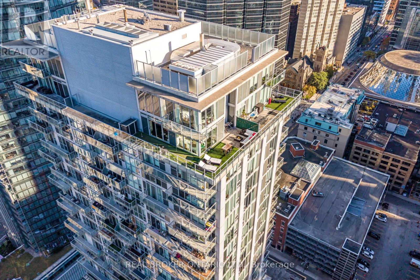
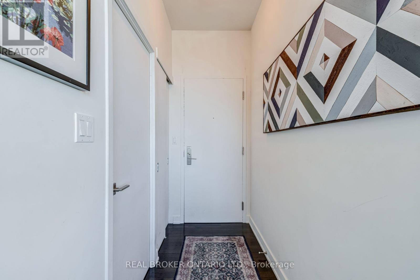
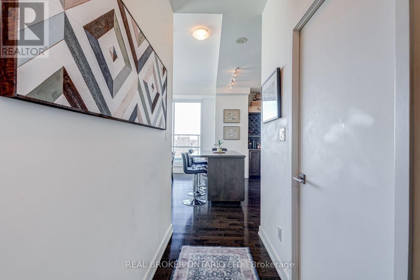
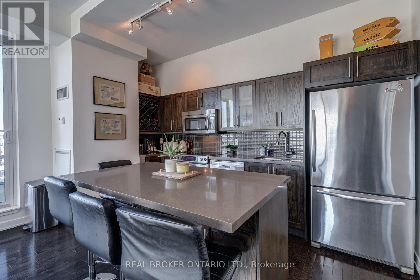
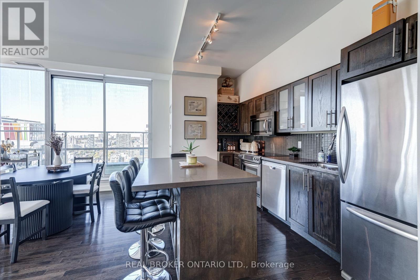
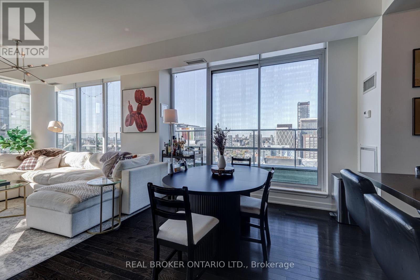
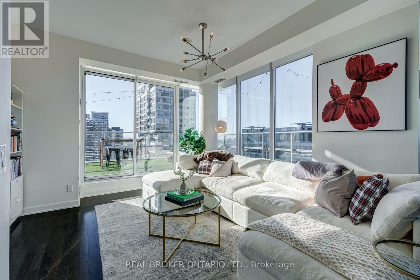
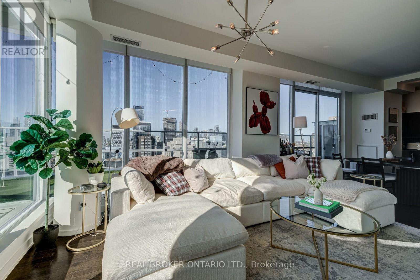
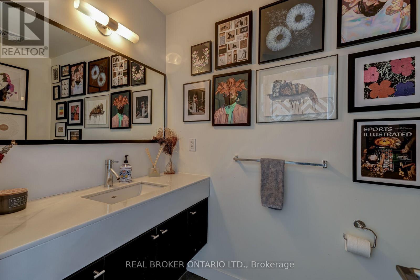
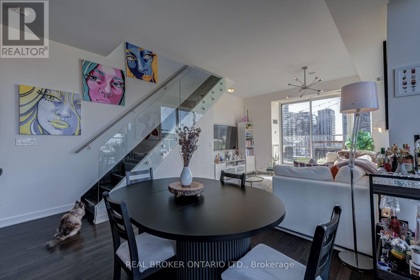
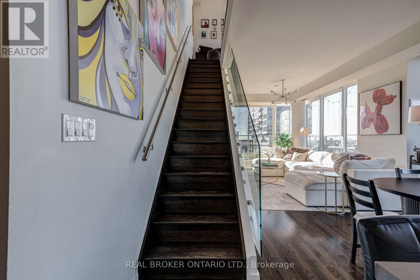
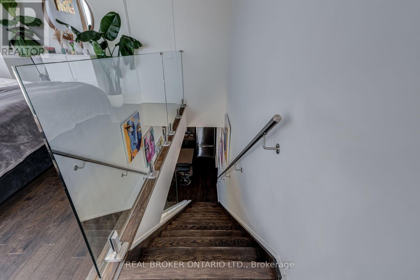
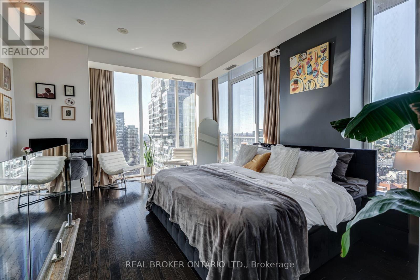
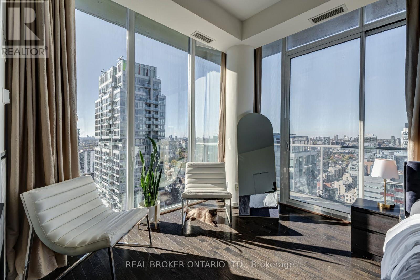
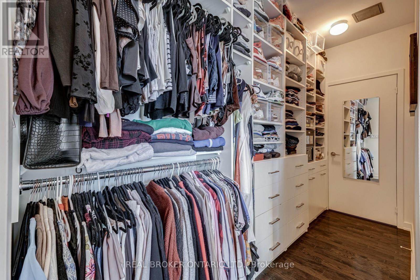
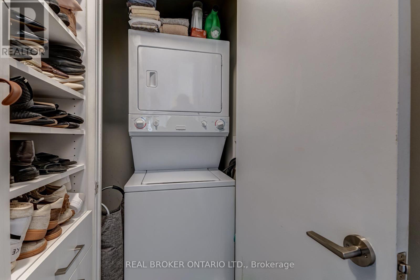
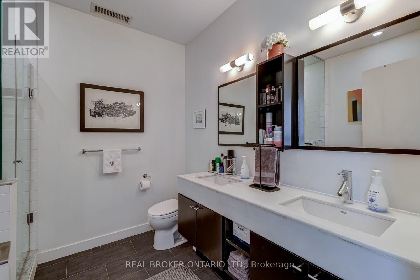
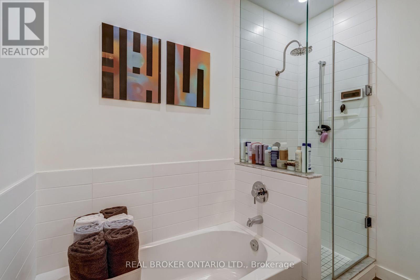
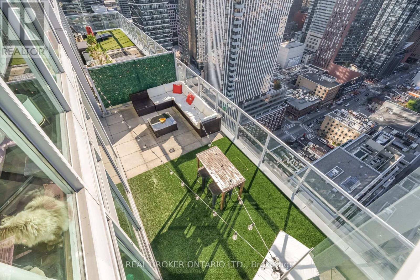
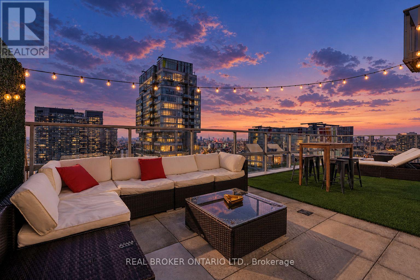
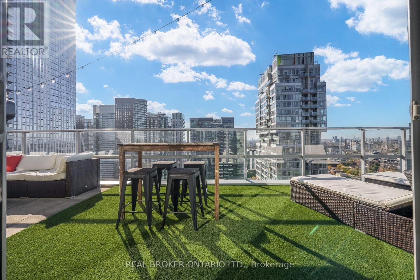
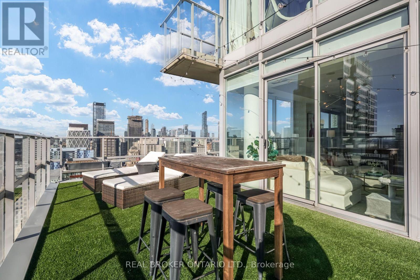
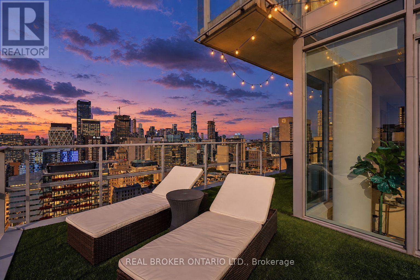
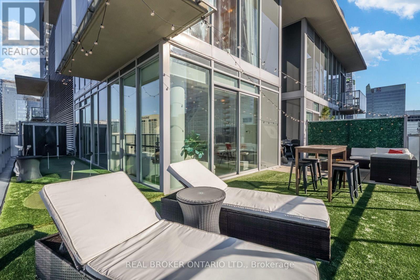
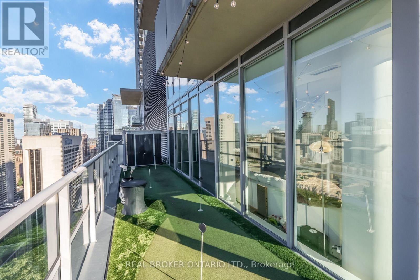
Welcome to an extraordinary two-storey penthouse in the heart of Toronto's Entertainment District, offering nearly 1,200 sq. ft. of interior living space and a spectacular 660+ sq. ft. private wraparound terrace. This is downtown living on an entirely different level. Enjoy sweeping southwest and northwest city views, exceptional natural light, soaring 10-foot ceilings and a layout that feels more like a home than a condo. The showpiece is your expansive outdoor retreat, complete with a custom putting green and plenty of room to entertain, dine or simply unwind above the city. Inside, a gourmet kitchen with stainless steel appliances complements the spacious living and dining areas, while the generous primary suite features a walk-in closet, private ensuite and walkout to a second balcony. Two lockers provide valuable additional storage. Just steps from the PATH, world-class dining, entertainment, shopping and transit. A rare opportunity to own a truly distinctive penthouse with outdoor space that's almost impossible to replicate in downtown Toronto. (id:63604)
Key Facts
Property Details
Interior features
Exterior features
Systems and association
Lot and water
Rooms
Virtual Tour & Media
Mortgage & Affordability
Saved Properties
Keep This One Handy
Save this listing, compare it later, or open your saved properties dashboard.
Neighbourhood
- Area
- Waterfront Communities
- City
- Toronto
- Postal code
- M5H 4E6
- Nearby
- Cross Streets: Main Entrance is Directly across from the Shangri-La Hotel on West side of Simcoe St. ** Directions: University /Adelaide.
Save This Property
Keep this home handy, return to it anytime, and let us know how to reach you about this listing.
We use this email only to connect your saved properties and saved searches.
Other Available Options
Similar Listings
Listings from our database that match closely.