PH1- 300 Randall Street

Oakville, ONCondo Apartment
$5,999,900
MLS® W13453644
Condo Apartment3 beds4 baths3 total
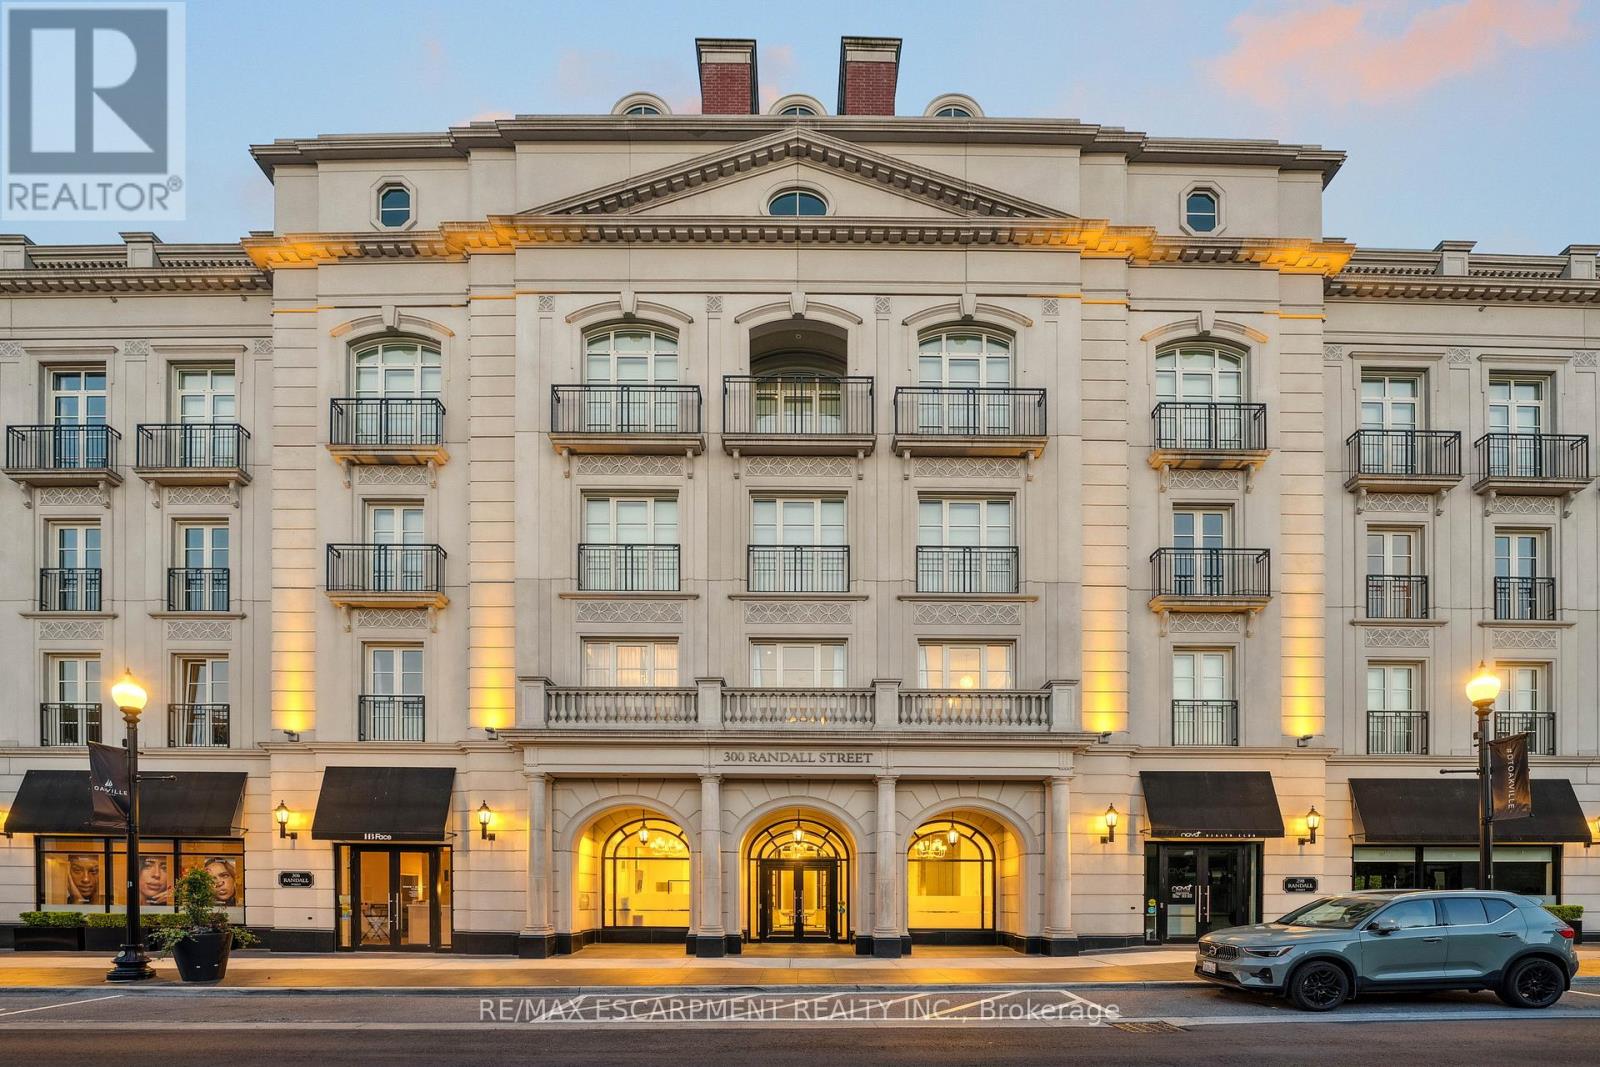
PH1- 300 Randall Street, Oakville, ON photo 1
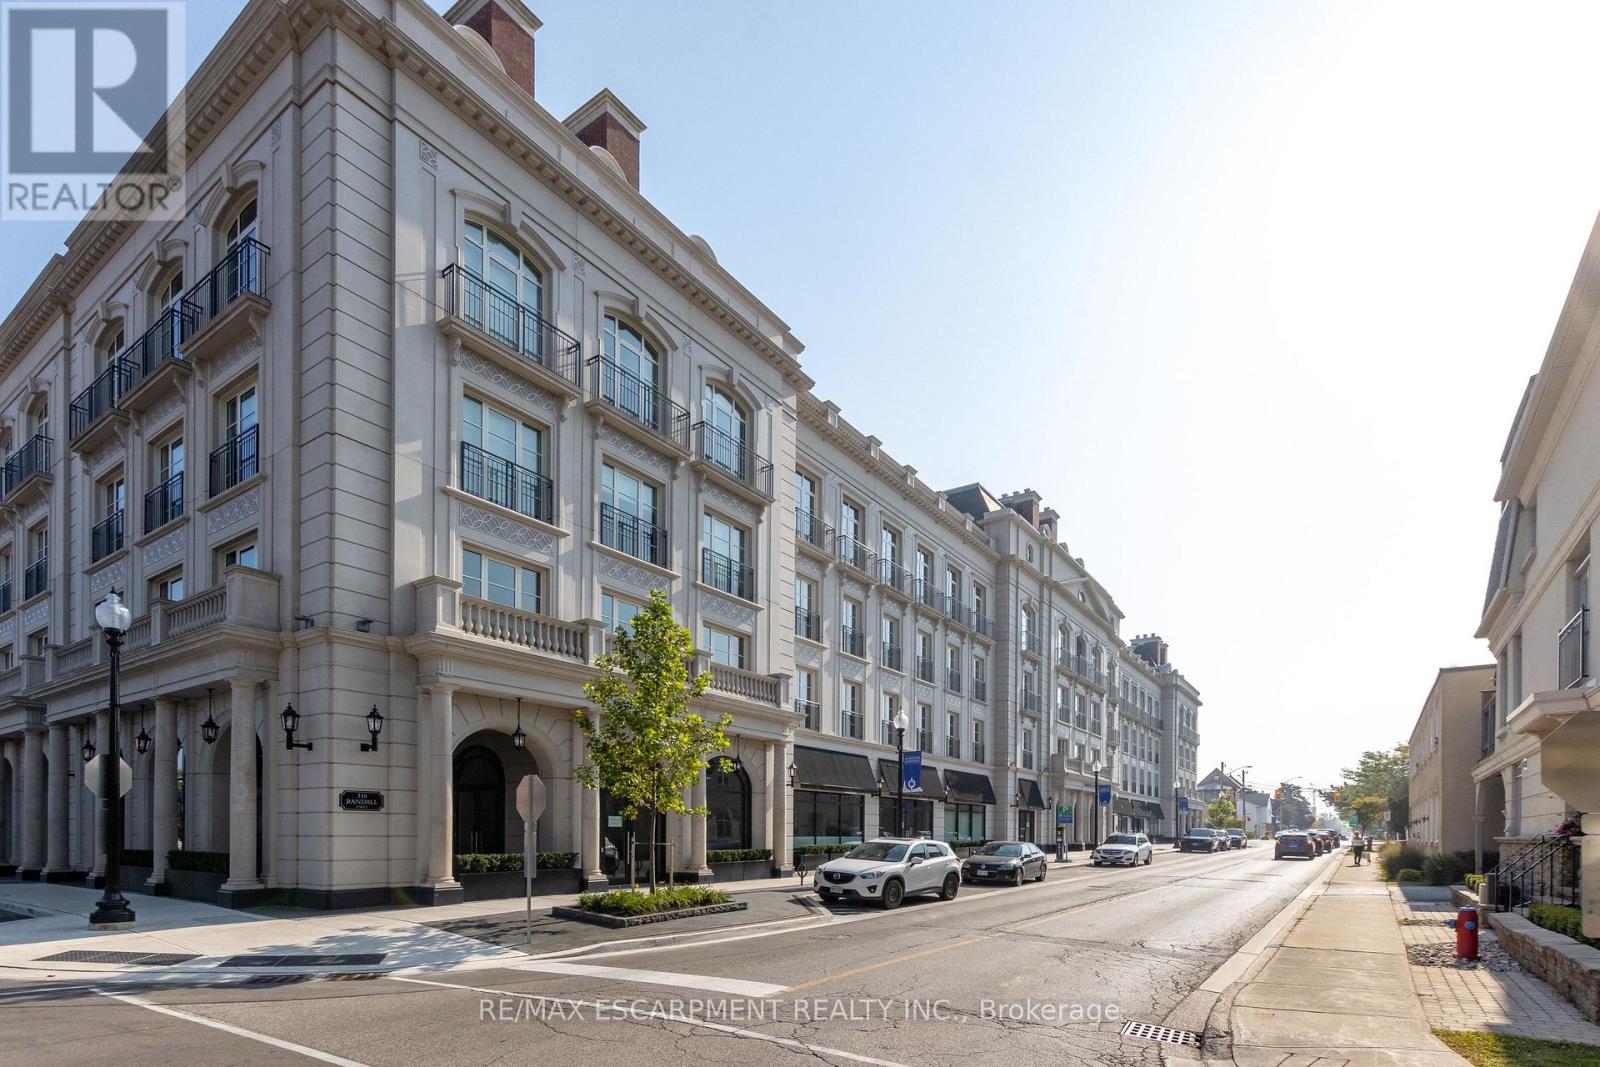
PH1- 300 Randall Street, Oakville, ON photo 2
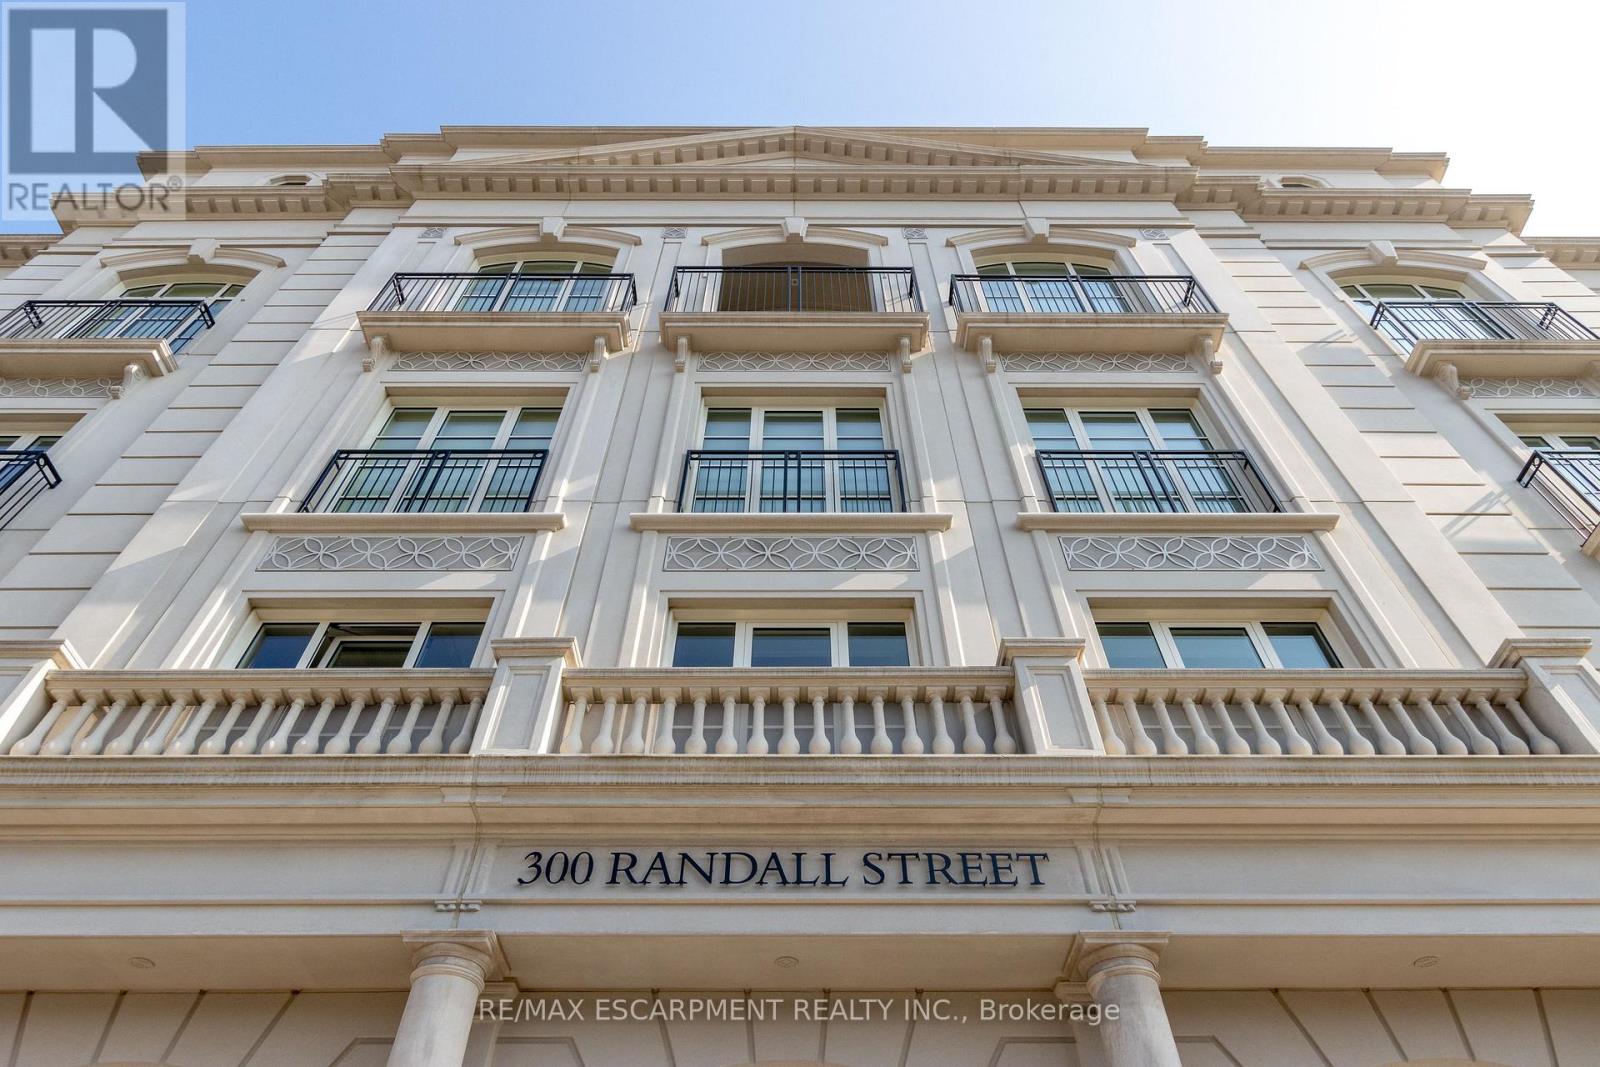
PH1- 300 Randall Street, Oakville, ON photo 3
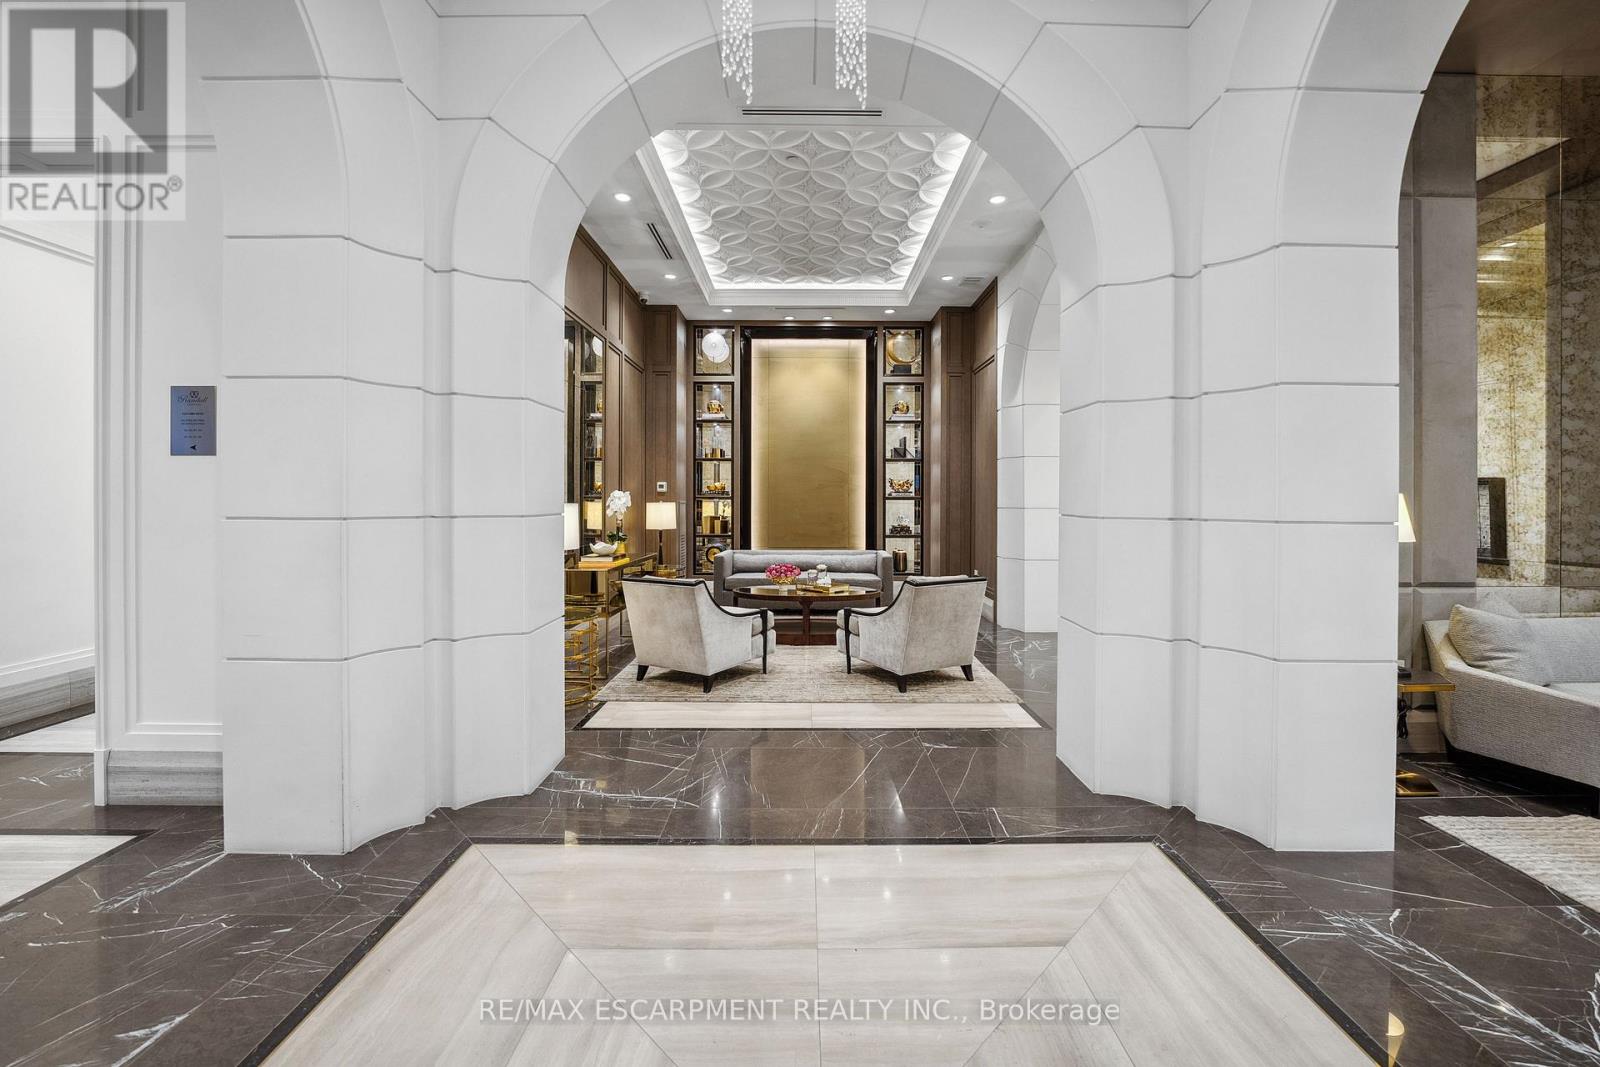
PH1- 300 Randall Street, Oakville, ON photo 4
PH1- 300 Randall Street, Oakville, ON photo 5
PH1- 300 Randall Street, Oakville, ON photo 6
PH1- 300 Randall Street, Oakville, ON photo 7
PH1- 300 Randall Street, Oakville, ON photo 8
PH1- 300 Randall Street, Oakville, ON photo 9
PH1- 300 Randall Street, Oakville, ON photo 10
PH1- 300 Randall Street, Oakville, ON photo 11
PH1- 300 Randall Street, Oakville, ON photo 12
PH1- 300 Randall Street, Oakville, ON photo 13
PH1- 300 Randall Street, Oakville, ON photo 14
PH1- 300 Randall Street, Oakville, ON photo 15
PH1- 300 Randall Street, Oakville, ON photo 16
PH1- 300 Randall Street, Oakville, ON photo 17
PH1- 300 Randall Street, Oakville, ON photo 18
PH1- 300 Randall Street, Oakville, ON photo 19
PH1- 300 Randall Street, Oakville, ON photo 20
PH1- 300 Randall Street, Oakville, ON photo 21
PH1- 300 Randall Street, Oakville, ON photo 22
PH1- 300 Randall Street, Oakville, ON photo 23
PH1- 300 Randall Street, Oakville, ON photo 24
PH1- 300 Randall Street, Oakville, ON photo 25
PH1- 300 Randall Street, Oakville, ON photo 26
PH1- 300 Randall Street, Oakville, ON photo 27
PH1- 300 Randall Street, Oakville, ON photo 28
PH1- 300 Randall Street, Oakville, ON photo 29
PH1- 300 Randall Street, Oakville, ON photo 30
PH1- 300 Randall Street, Oakville, ON photo 31
PH1- 300 Randall Street, Oakville, ON photo 32
PH1- 300 Randall Street, Oakville, ON photo 33
PH1- 300 Randall Street, Oakville, ON photo 34
PH1- 300 Randall Street, Oakville, ON photo 35
PH1- 300 Randall Street, Oakville, ON photo 36
PH1- 300 Randall Street, Oakville, ON photo 37
PH1- 300 Randall Street, Oakville, ON photo 38
PH1- 300 Randall Street, Oakville, ON photo 39
PH1- 300 Randall Street, Oakville, ON photo 40
PH1- 300 Randall Street, Oakville, ON photo 41
PH1- 300 Randall Street, Oakville, ON photo 42
PH1- 300 Randall Street, Oakville, ON photo 43
PH1- 300 Randall Street, Oakville, ON photo 44
PH1- 300 Randall Street, Oakville, ON photo 45
PH1- 300 Randall Street, Oakville, ON photo 46
PH1- 300 Randall Street, Oakville, ON photo 47
PH1- 300 Randall Street, Oakville, ON photo 48
PH1- 300 Randall Street, Oakville, ON photo 49
PH1- 300 Randall Street, Oakville, ON photo 50
1 / 50

BUYER ADVANTAGE

Buy with confidence

Get a full-service approach built on strategy, strong negotiation, and clear guidance from offer to close.

  • Local Market Expertise
  • Broker-level Negotiation
  • Transparent Process
  • No-pressure Guidance

The right strategy depends on your goals, timing, budget, and the type of home you are buying. Get Your Buyer Snapshot.

About This Property

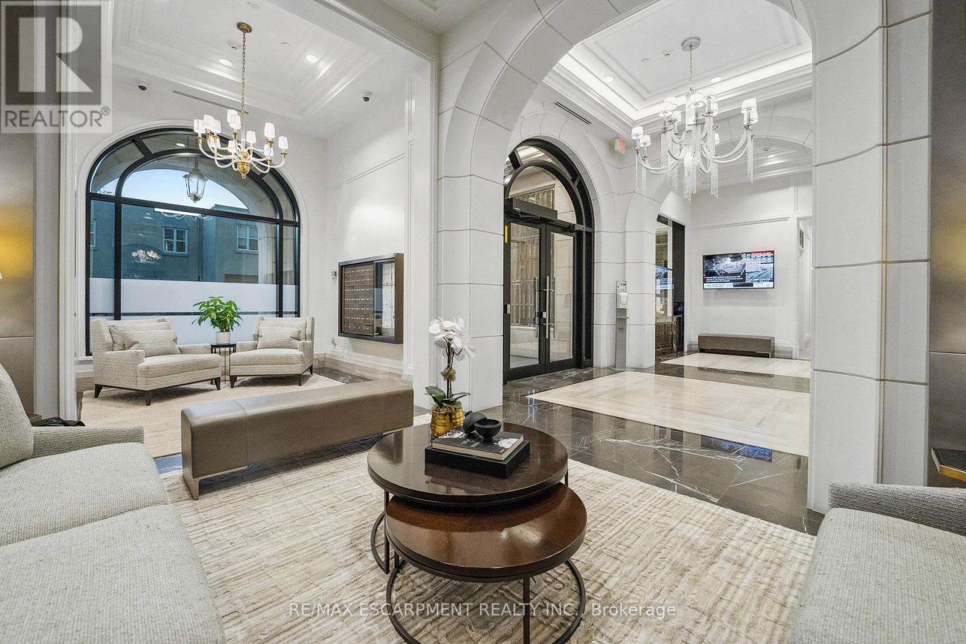
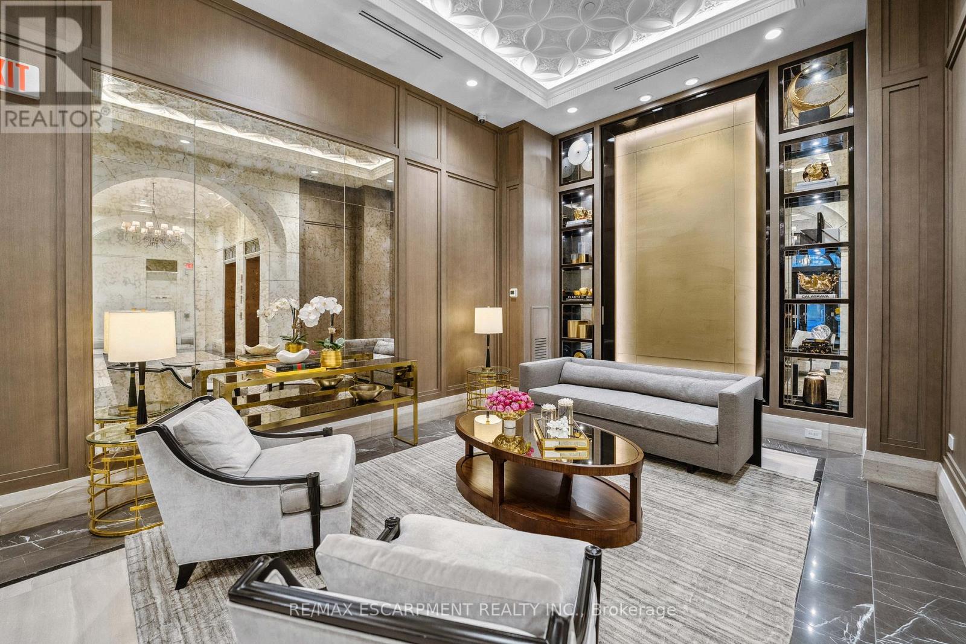
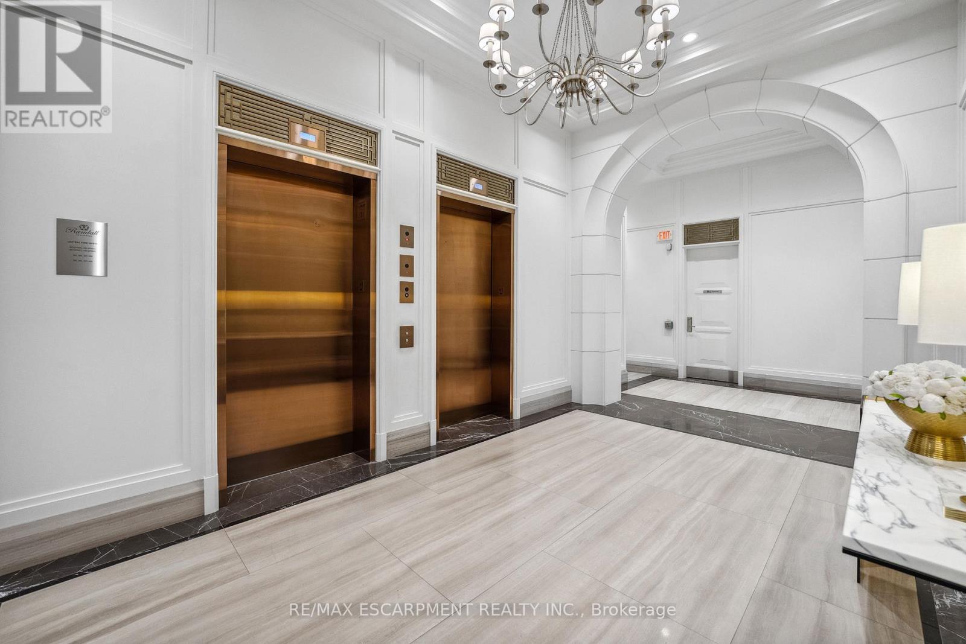
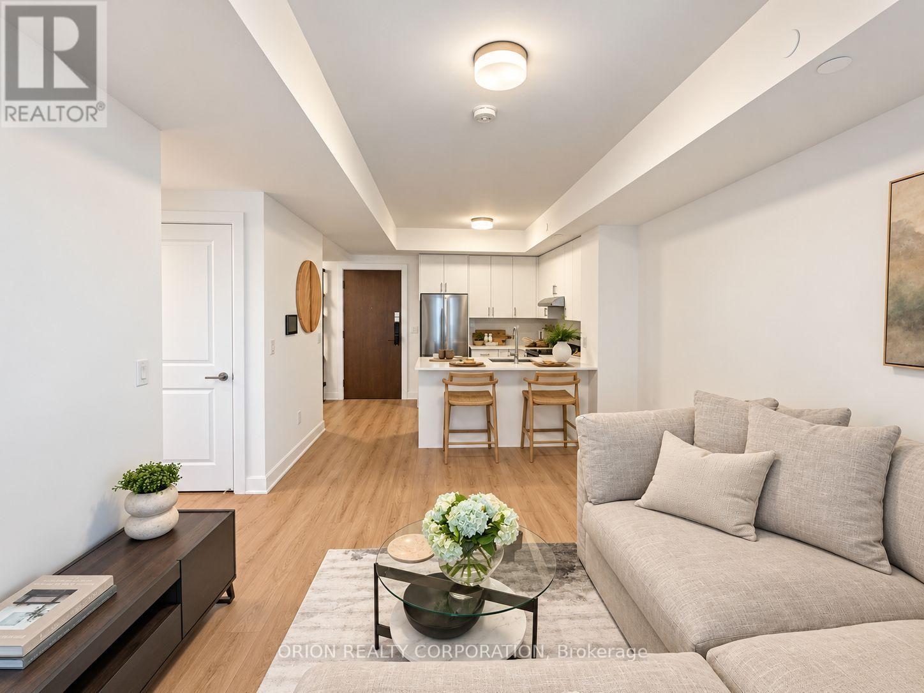
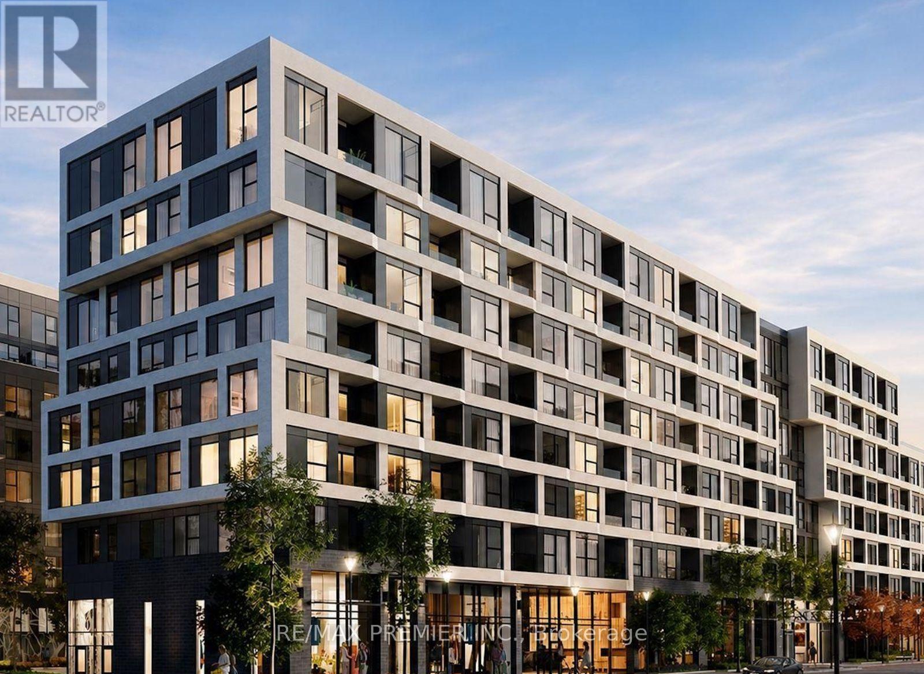
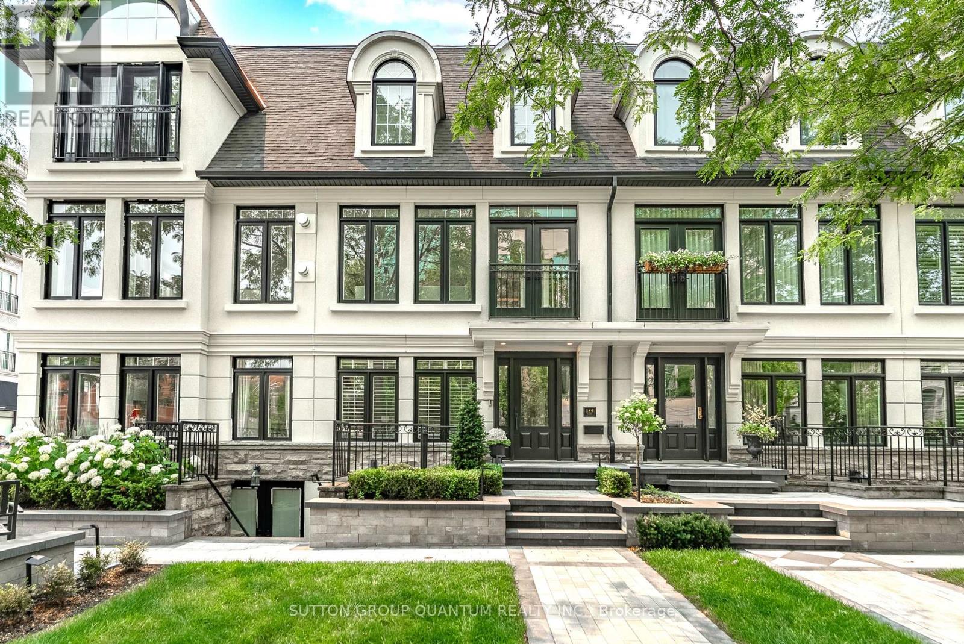
RESTORATION HARDWARE SHOW SUITE: Welcome to the crown jewel of The Randall Residences, Oakville's most prestigious address. This sun-filled Signature Penthouse Suite is the largest residence inside and out, offering approximately 3,337 sq. ft. of sophisticated living plus a 386 sq. ft. second-storey lounge with skylight and an expansive 1,327 sq. ft. southeast-facing terrace. Enter through a grand rotunda foyer with marble floors and an impressive RH chandelier, setting the tone for this exceptional home. The open-concept living and dining areas boast 12-foot ceilings, floor-to-ceiling wrap-around windows, custom Downsview cabinetry, top-of-the-line appliances, and a gas fireplace - an entertainer's dream. Restoration Hardware fixtures illuminate throughout the suite exuding an atmosphere of sophisticated refinement. The principal bedroom retreat is a haven of tranquility with a custom zebra-wood dressing room and a spa-inspired 6-piece ensuite, complete with heated marble floors, polished nickel fixtures, and a freestanding soaking tub. Two additional bedrooms each feature their own private ensuites for ultimate comfort and privacy. Ascend to the second-storey lounge, ideal for a home gym, office, or serene retreat, and step out to your private rooftop terrace designed for entertaining, featuring multiple lounging and dining zones with a gas BBQ hookup. Additional luxuries include a Crestron home automation system, integrated entertainment features, 3 parking spaces, and 2 storage lockers. Residents enjoy 24-hour concierge service in this award-winning Rosehaven Homes development, celebrated for its impeccable craftsmanship and timeless elegance. Sotto Sotto on the ground floor. Located steps from Lake Ontario, fine dining, boutique shopping, and just minutes to major highways, this penthouse represents the pinnacle of luxury living in Oakville. If you demand the best, look no further. Luxury Certified. Listed US$4,255,000 (id:63604)

Key Facts

Type
Condo Apartment
Beds
3
Baths
4
Size
3,250 sqft
Parking
3 total
Condo fee
$5,500

Highlights

  • Washer
  • Refrigerator
  • Gas stove(s)
  • Dishwasher
  • Wine Fridge
  • Dryer
  • Oven - Built-In
  • Blinds
  • Window Coverings
  • Garage door opener remote(s)
Property Details 12 details
Bedrooms
3 bedrooms
3 above grade
Bathrooms
4 bathrooms
1 partial
Parking
3 parking spaces
Garage · Underground
Living area
3,250 - 3,499 sq. ft.
Property
Single Family · Condo/Strata · Attached
Property subtype
Single Family
Structure type
Apartment
Ownership
Condo/Strata
Attached status
Attached
Heating
Forced air, Natural gas
Cooling
Central air conditioning
Fireplace
1 fireplace
Taxes
$31,626.90

Interior features

WasherRefrigeratorGas stove(s)DishwasherWine FridgeDryerOven - Built-InBlindsWindow CoveringsGarage door opener remote(s)HardwoodMarble

Exterior features

Stone

Systems and association

Controlled entryCommon Area MaintenanceHeatInsuranceParking

Lot and water

ElevatorIn suite Laundry
Rooms 9 rooms
Level
Room
Dimensions
Main level
Foyer
3.66 m x 3.66 m
Main level
Kitchen
7.62 m x 3.76 m
Main level
Dining room
7.57 m x 3.25 m
Main level
Living room
6.22 m x 4.14 m
Main level
Primary Bedroom
4.57 m x 5.79 m
Main level
Bedroom 2
4.27 m x 3.33 m
Main level
Bedroom 3
4.8 m x 3.35 m
Main level
Laundry room
Not specified
Upper Level
Den
5.49 m x 5.31 m

Virtual Tour & Media

Mortgage & Affordability Estimate monthly costs
Purchase price$5,999,900
Down paymentNot available
Mortgage amountNot available
Principal & interestNot available
Property taxesNot available
Condo/HOA feeNot available
Insurance/OtherNot available
UtilitiesNot available
Est. monthly totalNot available
Income needed (GDS 32%)Not available
Estimates only. Not financial advice. Rates, taxes and fees vary by lender and municipality.

Saved Properties

Keep This One Handy

Save this listing, compare it later, or open your saved properties dashboard.

Manage Saved Searches
Map is approximate.

Neighbourhood

Area
OO Old Oakville
City
Oakville
Postal code
L6J 0G2
Nearby
RANDALL AND TRAFALGAR