PH16- 200 Stinson Street
Hamilton, ONCondo Apartment
$524,900
MLS® X13772120
Condo Apartment2 beds2 baths1 total
PH16- 200 Stinson Street, Hamilton, ON photo 1
PH16- 200 Stinson Street, Hamilton, ON photo 2
PH16- 200 Stinson Street, Hamilton, ON photo 3
PH16- 200 Stinson Street, Hamilton, ON photo 4
PH16- 200 Stinson Street, Hamilton, ON photo 5
PH16- 200 Stinson Street, Hamilton, ON photo 6
PH16- 200 Stinson Street, Hamilton, ON photo 7
PH16- 200 Stinson Street, Hamilton, ON photo 8
PH16- 200 Stinson Street, Hamilton, ON photo 9
PH16- 200 Stinson Street, Hamilton, ON photo 10
PH16- 200 Stinson Street, Hamilton, ON photo 11
PH16- 200 Stinson Street, Hamilton, ON photo 12
PH16- 200 Stinson Street, Hamilton, ON photo 13
PH16- 200 Stinson Street, Hamilton, ON photo 14
PH16- 200 Stinson Street, Hamilton, ON photo 15
PH16- 200 Stinson Street, Hamilton, ON photo 16
PH16- 200 Stinson Street, Hamilton, ON photo 17
PH16- 200 Stinson Street, Hamilton, ON photo 18
PH16- 200 Stinson Street, Hamilton, ON photo 19
PH16- 200 Stinson Street, Hamilton, ON photo 20
PH16- 200 Stinson Street, Hamilton, ON photo 21
PH16- 200 Stinson Street, Hamilton, ON photo 22
PH16- 200 Stinson Street, Hamilton, ON photo 23
PH16- 200 Stinson Street, Hamilton, ON photo 24
PH16- 200 Stinson Street, Hamilton, ON photo 25
PH16- 200 Stinson Street, Hamilton, ON photo 26
PH16- 200 Stinson Street, Hamilton, ON photo 27
PH16- 200 Stinson Street, Hamilton, ON photo 28
PH16- 200 Stinson Street, Hamilton, ON photo 29
PH16- 200 Stinson Street, Hamilton, ON photo 30
1 / 30

BUYER ADVANTAGE

Buy with confidence

Get a full-service approach built on strategy, strong negotiation, and clear guidance from offer to close.

  • Local Market Expertise
  • Broker-level Negotiation
  • Transparent Process
  • No-pressure Guidance

The right strategy depends on your goals, timing, budget, and the type of home you are buying. Get Your Buyer Snapshot.

About This Property

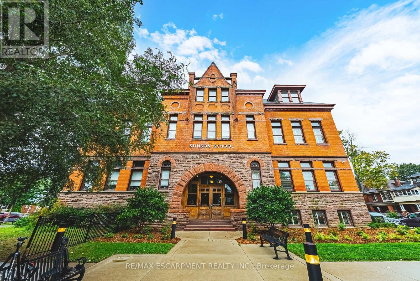
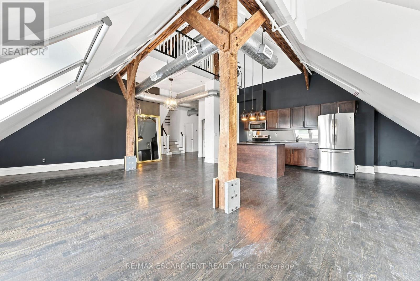
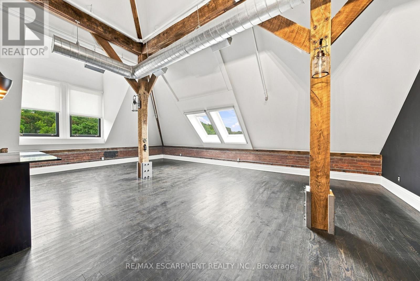
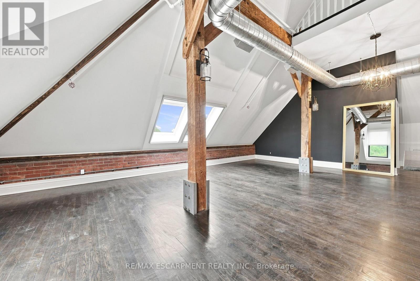
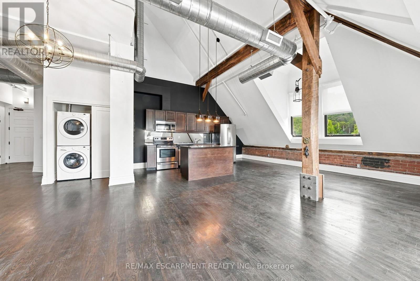
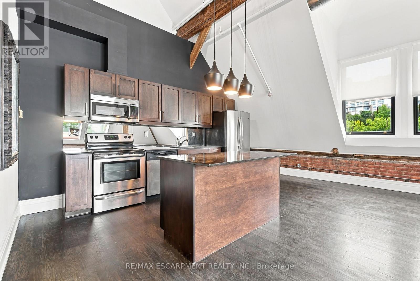
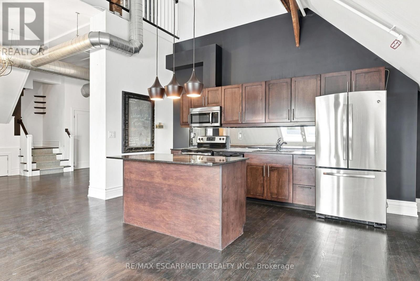
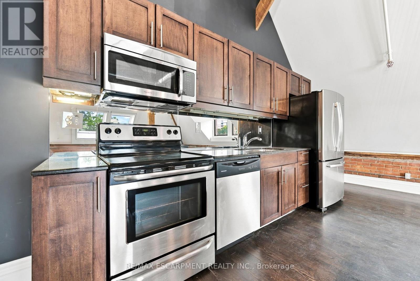
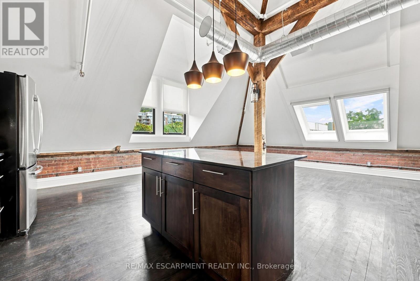
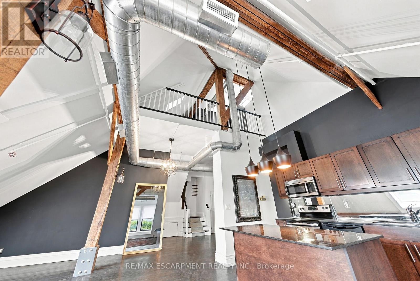
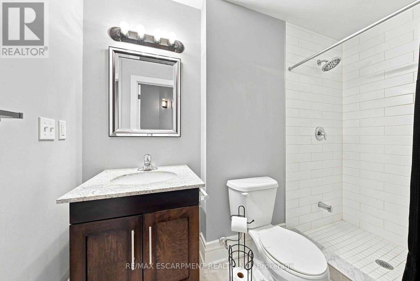
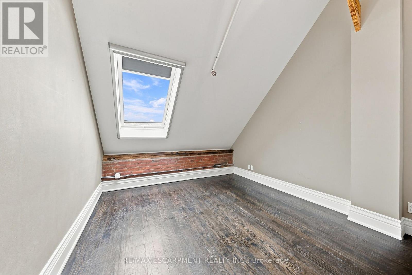
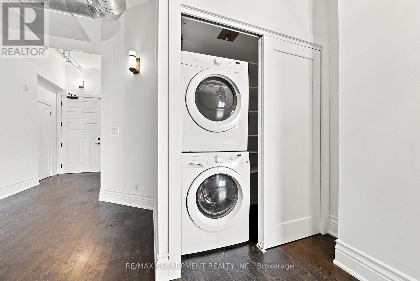
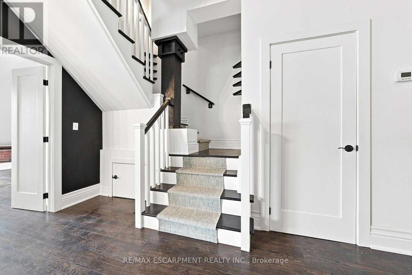
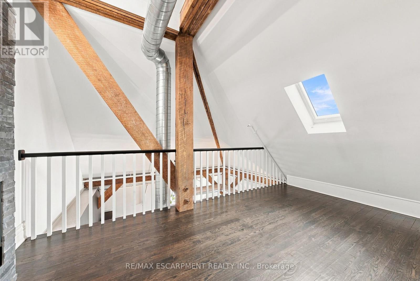
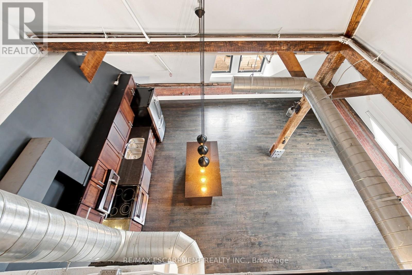
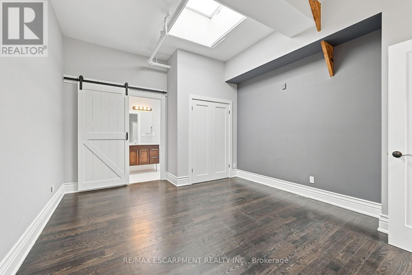
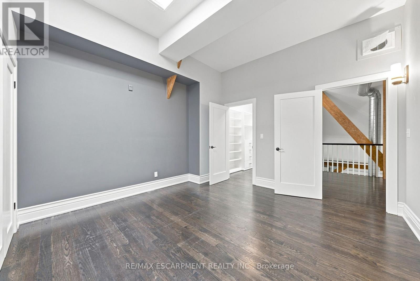
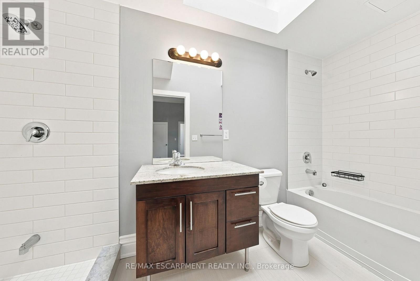
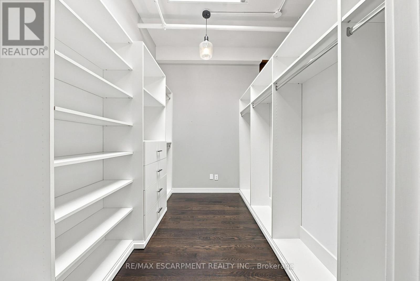
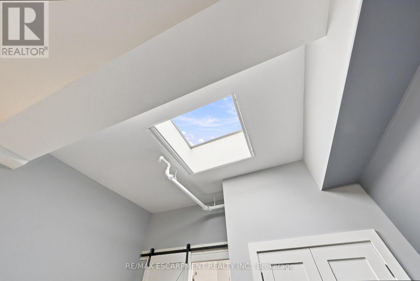
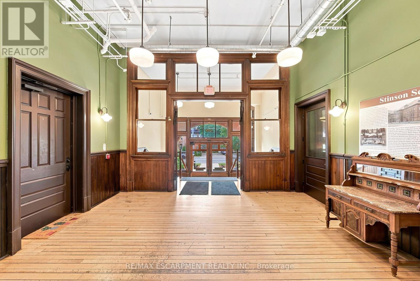
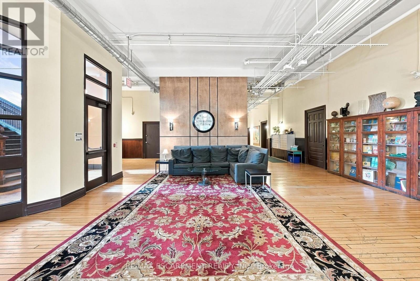
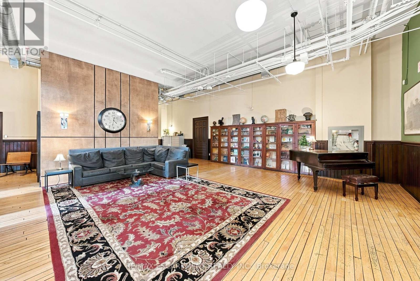
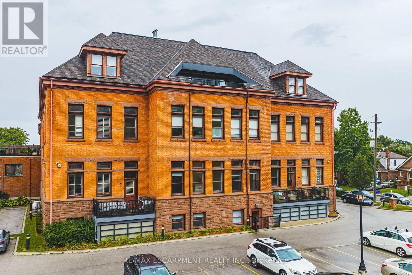
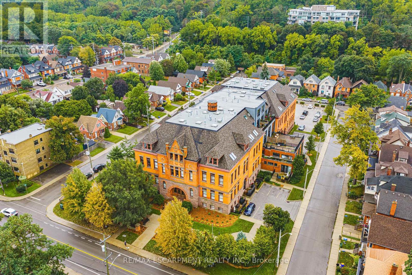
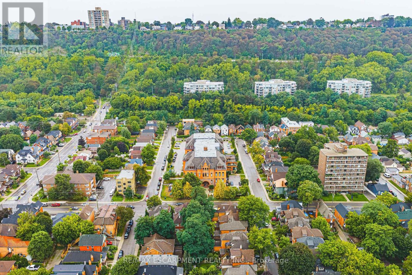
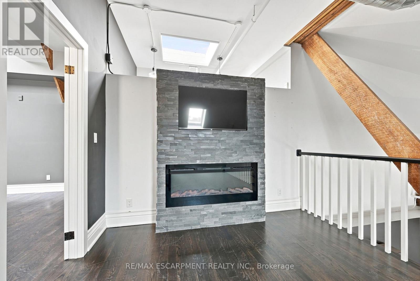
Step into an extraordinary level of urban sophistication with this 2-bedroom, 2-bathroom penthouse conversion spanning nearly 1,700 sq ft. Situated within a landmark historic school building, this multi-level home effortlessly pairs classic architectural heritage with modern interior flair. High soaring ceilings, authentic exposed brickwork, structural wooden beams, and industrial duct accents establish a warm yet dramatic ambiance. Sun-drenched interiors are highlighted by skylights and massive oversized windows, illuminating the spacious open-concept main floor. The layout features a sleek kitchen complete with generous island counter space, stainless steel appliances, and dark custom cabinetry, flowing seamlessly into expansive dining and living areas. A main-level bedroom, full bath, and dedicated in-suite laundry deliver functional everyday convenience. Ascend to the upper level to discover a spacious secondary loft space overlooking the floor below, perfect for an executive office or reading lounge, alongside a private primary sanctuary complete with its own ensuite bath. Offering easy access to downtown, vibrant local shops, transit, and green spaces, this residence is a remarkable opportunity for buyers seeking character and style. (id:63604)

Key Facts

Type
Condo Apartment
Beds
2
Baths
2
Size
1,600 sqft
Parking
1 total
Condo fee
$929

Highlights

  • Washer
  • Refrigerator
  • Dishwasher
  • Stove
  • Dryer
  • Microwave
  • Hood Fan
  • Window Coverings
Property Details 12 details
Bedrooms
2 bedrooms
2 above grade
Bathrooms
2 bathrooms
Parking
1 parking space
No Garage
Living area
1,600 - 1,799 sq. ft.
Property
Single Family · Condo/Strata · Attached
Property subtype
Single Family
Structure type
Apartment
Ownership
Condo/Strata
Attached status
Attached
Heating
Forced air, Natural gas
Cooling
Central air conditioning
Fireplace
Yes
Taxes
$7,575.14 (2,026)

Interior features

WasherRefrigeratorDishwasherStoveDryerMicrowaveHood FanWindow Coverings

Exterior features

Brick

Systems and association

Common Area MaintenanceHeatWaterParking

Lot and water

ElevatorCarpet FreeIn suite Laundry
Rooms 9 rooms
Level
Room
Dimensions
Main level
Living room
5.82 m x 4.6 m
Main level
Kitchen
5.82 m x 2.9 m
Main level
Dining room
2.49 m x 4.75 m
Main level
Bedroom
3.15 m x 4.65 m
Main level
Bathroom
1.27 m x 2.77 m
Main level
Laundry room
1.7 m x 1.07 m
Second level
Primary Bedroom
4.52 m x 3.81 m
Second level
Bathroom
1.42 m x 3.81 m
Second level
Loft
2.87 m x 3.51 m
Mortgage & Affordability Estimate monthly costs
Purchase price$524,900
Down paymentNot available
Mortgage amountNot available
Principal & interestNot available
Property taxesNot available
Condo/HOA feeNot available
Insurance/OtherNot available
UtilitiesNot available
Est. monthly totalNot available
Income needed (GDS 32%)Not available
Estimates only. Not financial advice. Rates, taxes and fees vary by lender and municipality.

Saved Properties

Keep This One Handy

Save this listing, compare it later, or open your saved properties dashboard.

Manage Saved Searches
Map is approximate.

Neighbourhood

Area
Stinson
City
Hamilton
Postal code
L8N 4J5
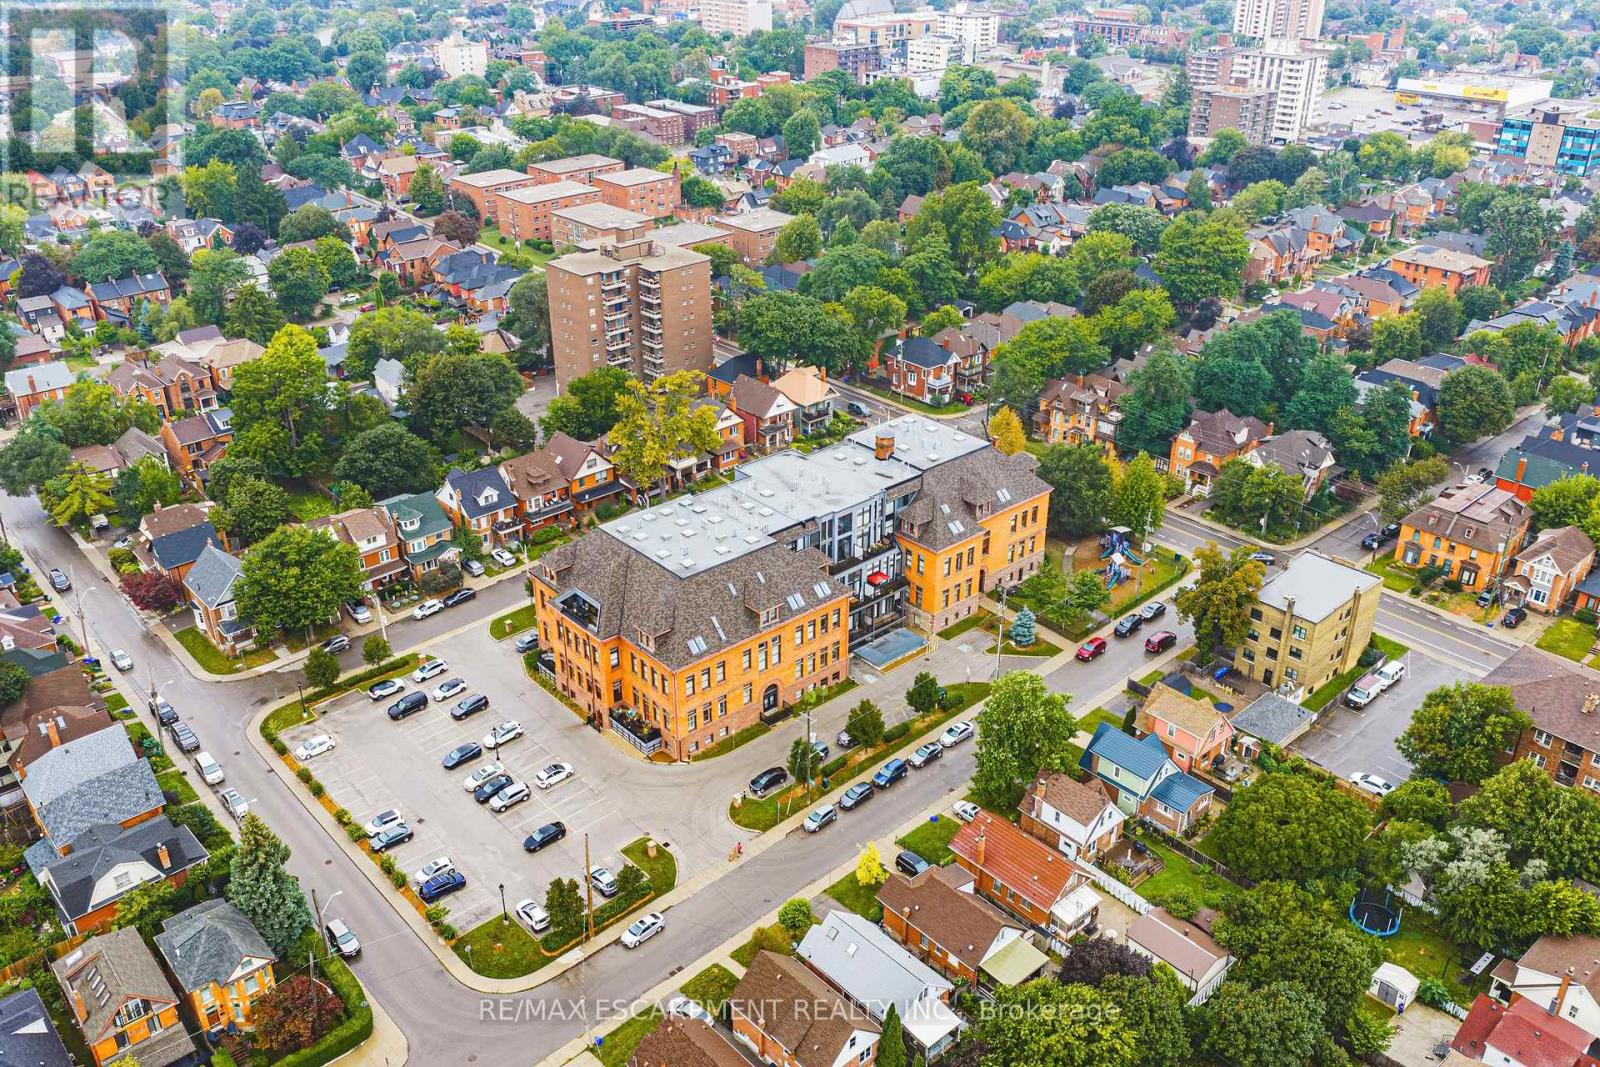
Nearby
Cross Streets: Wentworth St S & Charlton Ave E. ** Directions: Wentworth St S to Stinson St.