PH31- 250 Wellington Street West
BUYER ADVANTAGE
Buy with confidence
Get a full-service approach built on strategy, strong negotiation, and clear guidance from offer to close.
- Local Market Expertise
- Broker-level Negotiation
- Transparent Process
- No-pressure Guidance

The right strategy depends on your goals, timing, budget, and the type of home you are buying. Get Your Buyer Snapshot.
About This Property
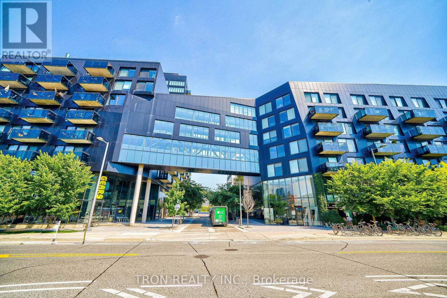
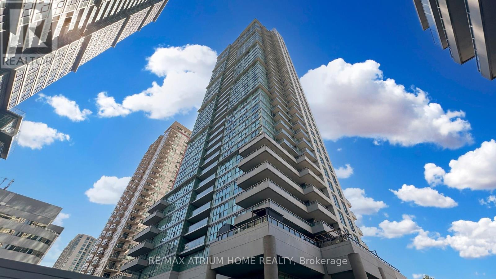
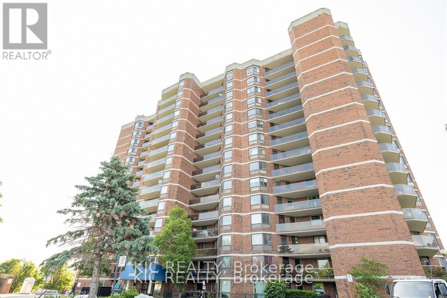
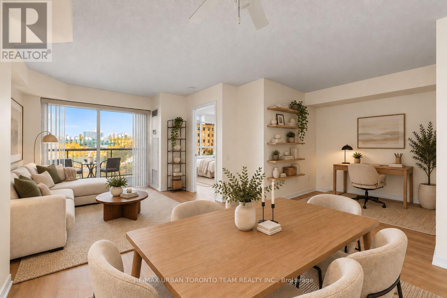
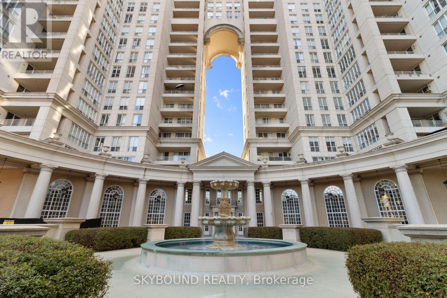
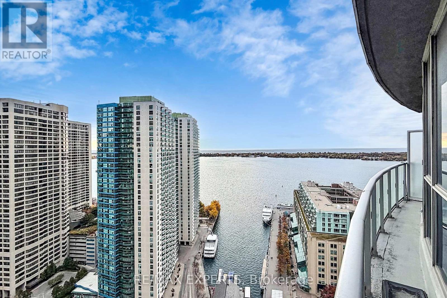
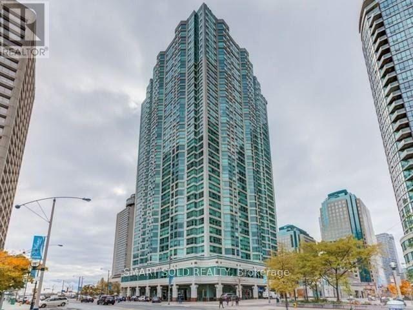
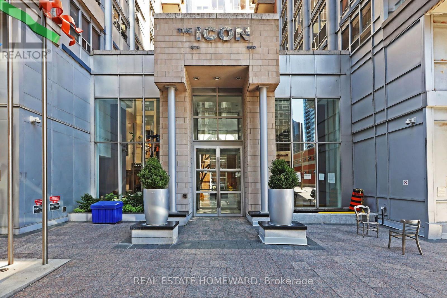
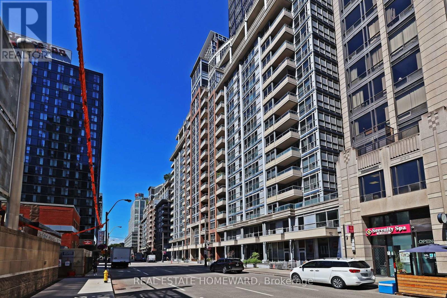
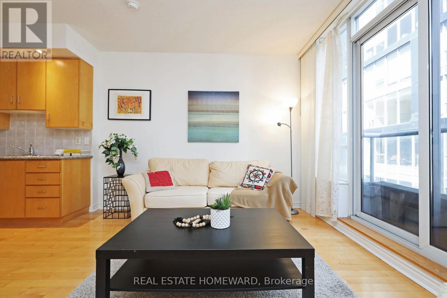
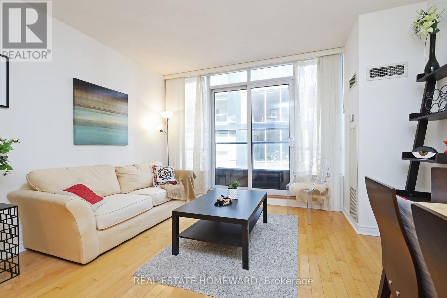
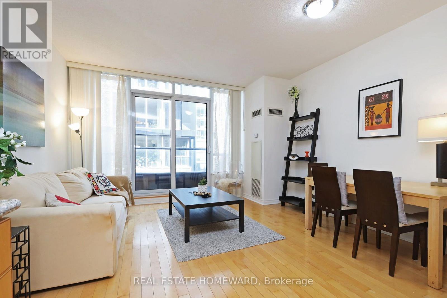
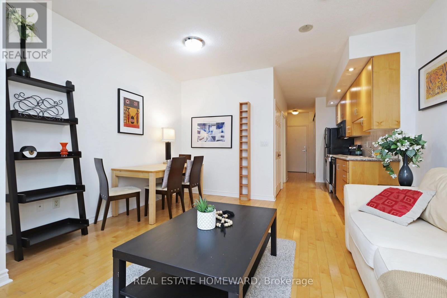
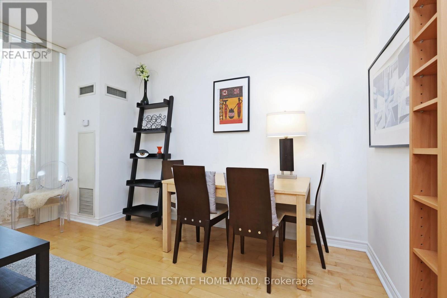
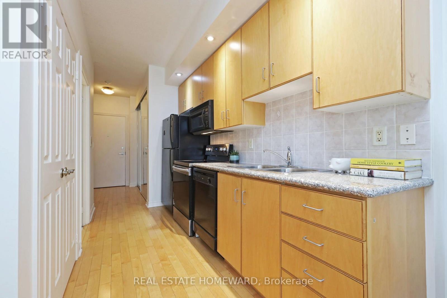
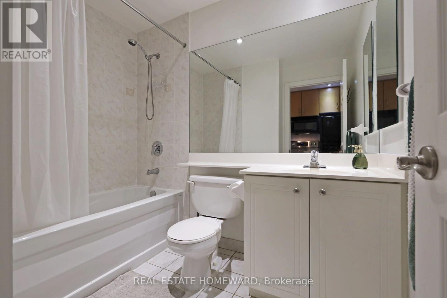
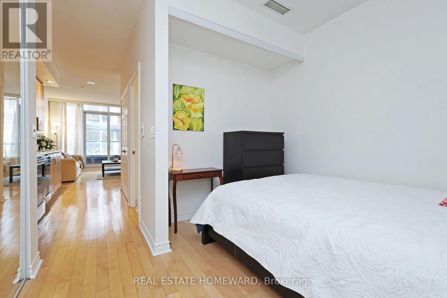
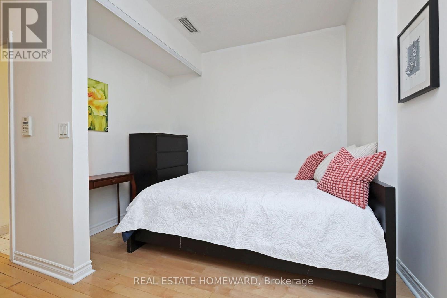
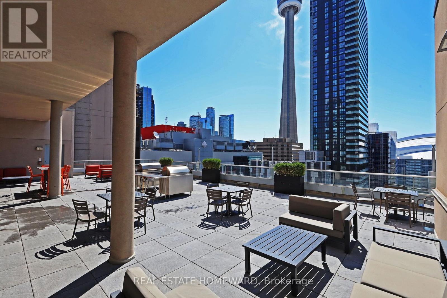
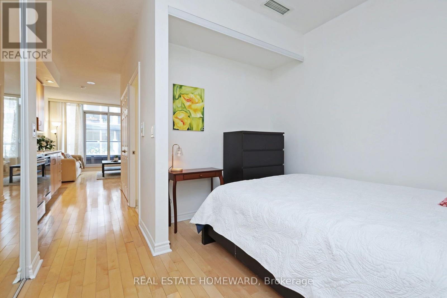
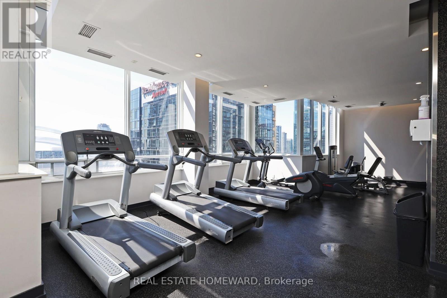
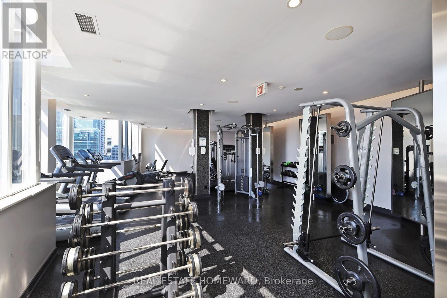
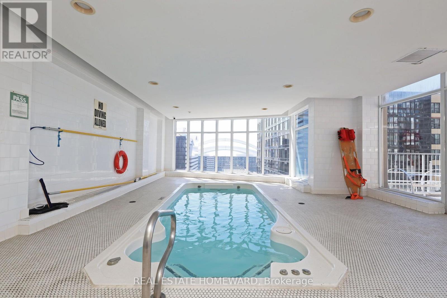
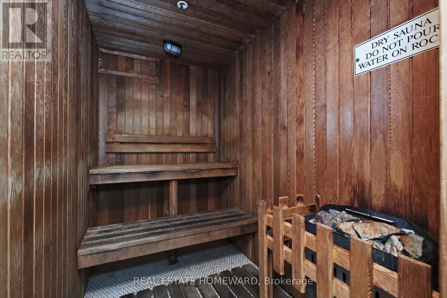
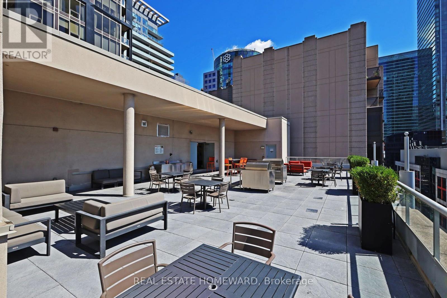
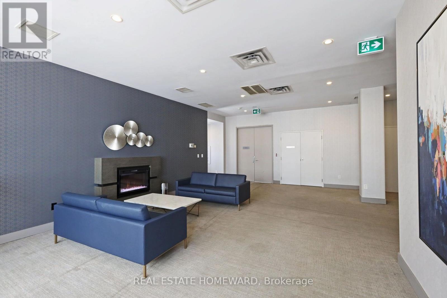
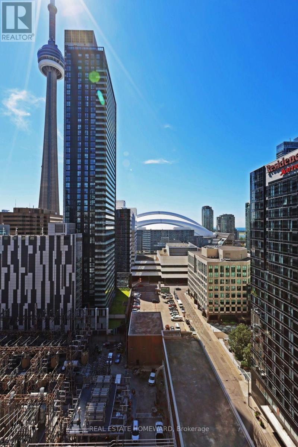
Welcome to The Luxury Icon 2 - an exceptional opportunity to own a penthouse suite in the heart of Toronto's Financial and Entertainment Districts. This bright and stylish 516 sq. ft. junior one-bedroom corner suite features high ceilings, hardwood flooring throughout and a smart, functional layout that makes excellent use of every inch of space.Perfect for a first-time buyer, investor, executive rental or a short-term rental opportunity for those using the suite as their principal residence, this home offers incredible flexibility in one of downtown Toronto's most sought-after locations. Step outside your door and walk to virtually everything - world-class restaurants, nightlife, entertainment, shopping, the Financial District, transit and more. A truly AAA location for both lifestyle and investment potential.The Luxury Icon is a well-managed building with an impressive range of amenities, including 24-hour concierge, fitness room, lap resistance pool, party room, workspaces and a rooftop patio with BBQ terrace.Whether you're looking to get into the downtown market, build an investment portfolio or take advantage of the demand for executive and permitted short-term accommodations while living in the suite as your principal residence, this is an opportunity worth exploring. A fantastic downtown offering with high ceilings, an unbeatable location and exceptional lifestyle flexibility. (id:63604)
Key Facts
Highlights
- Washer
- Refrigerator
- Dishwasher
- Stove
- Dryer
- Microwave
- Window Coverings
Property Details
Interior features
Exterior features
Systems and association
Lot and water
Rooms
Mortgage & Affordability
Saved Properties
Keep This One Handy
Save this listing, compare it later, or open your saved properties dashboard.
Neighbourhood
- Area
- Waterfront Communities
- City
- Toronto
- Postal code
- M5V 3P6
- Nearby
- Cross Streets: Wellington St west and Bluejays Way. ** Directions: Blue jays Way and Wellington.
Save This Property
Keep this home handy, return to it anytime, and let us know how to reach you about this listing.
We use this email only to connect your saved properties and saved searches.
Other Available Options
Similar Listings
Listings from our database that match closely.