
PH3302- 27 McMahon Drive
BUYER ADVANTAGE
Buy with confidence
Get a full-service approach built on strategy, strong negotiation, and clear guidance from offer to close.
- Local Market Expertise
- Broker-level Negotiation
- Transparent Process
- No-pressure Guidance

The right strategy depends on your goals, timing, budget, and the type of home you are buying. Get Your Buyer Snapshot.
About This Property
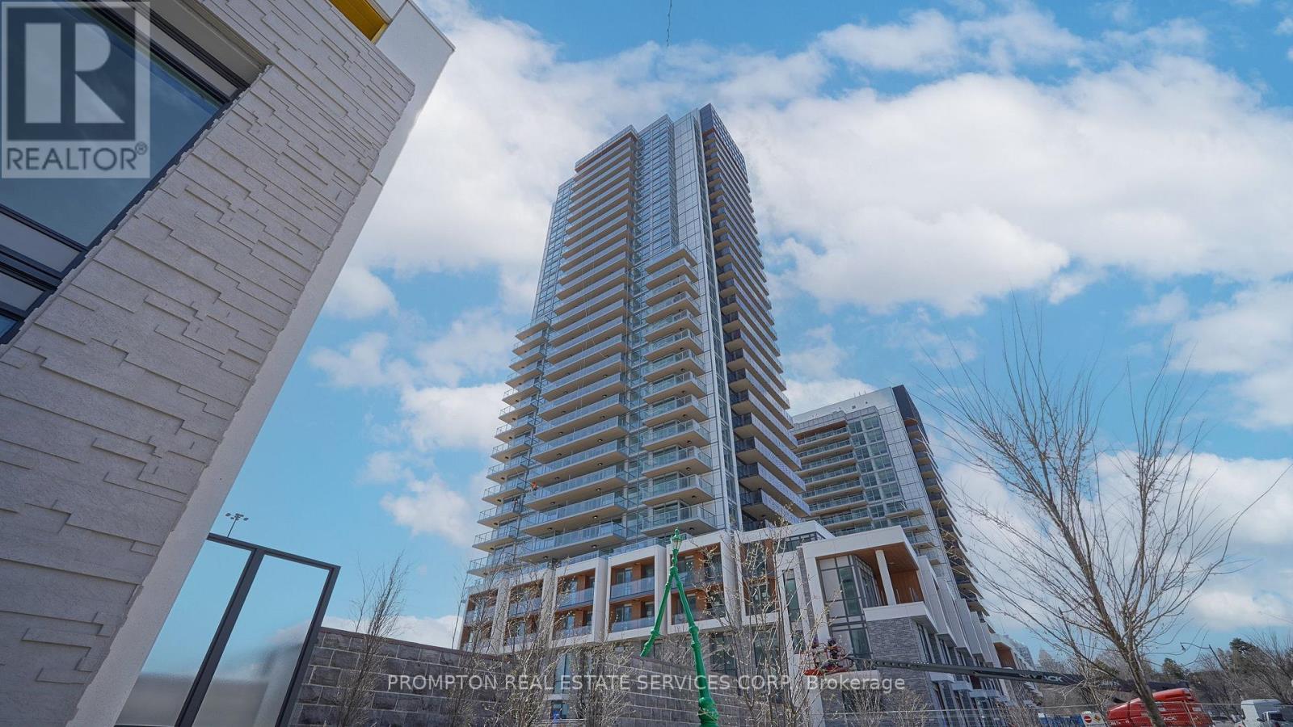
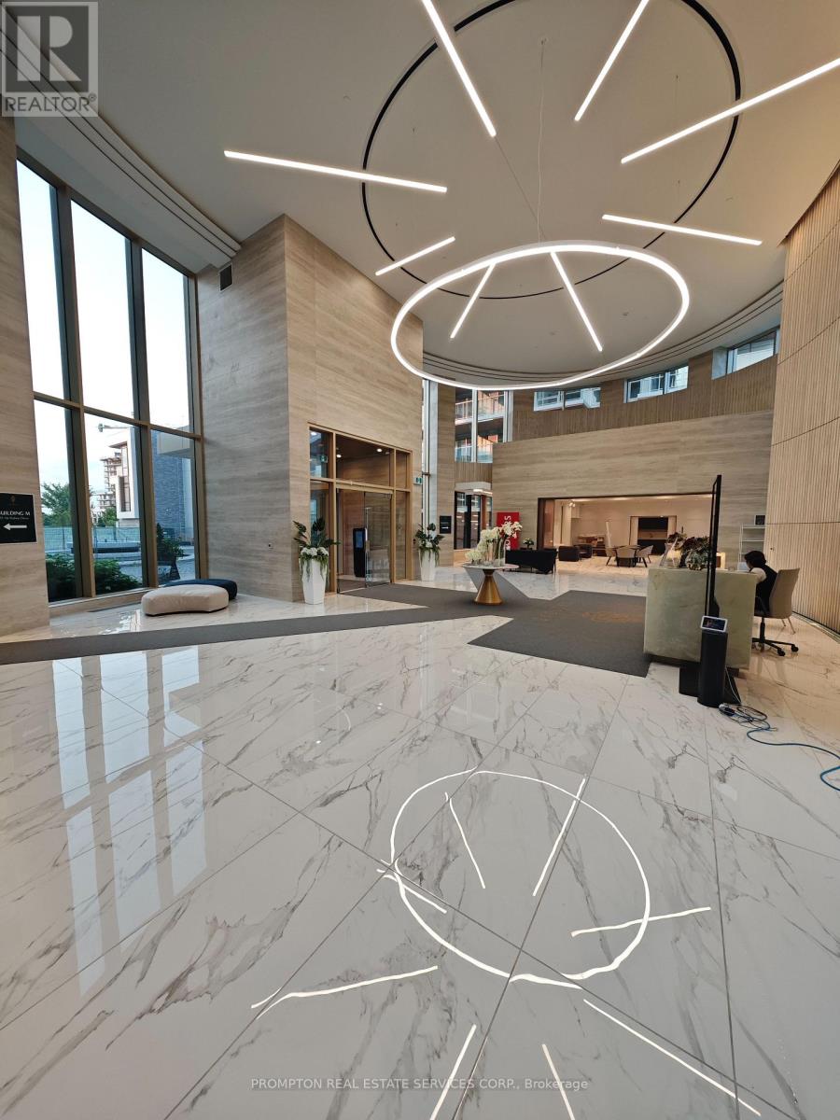
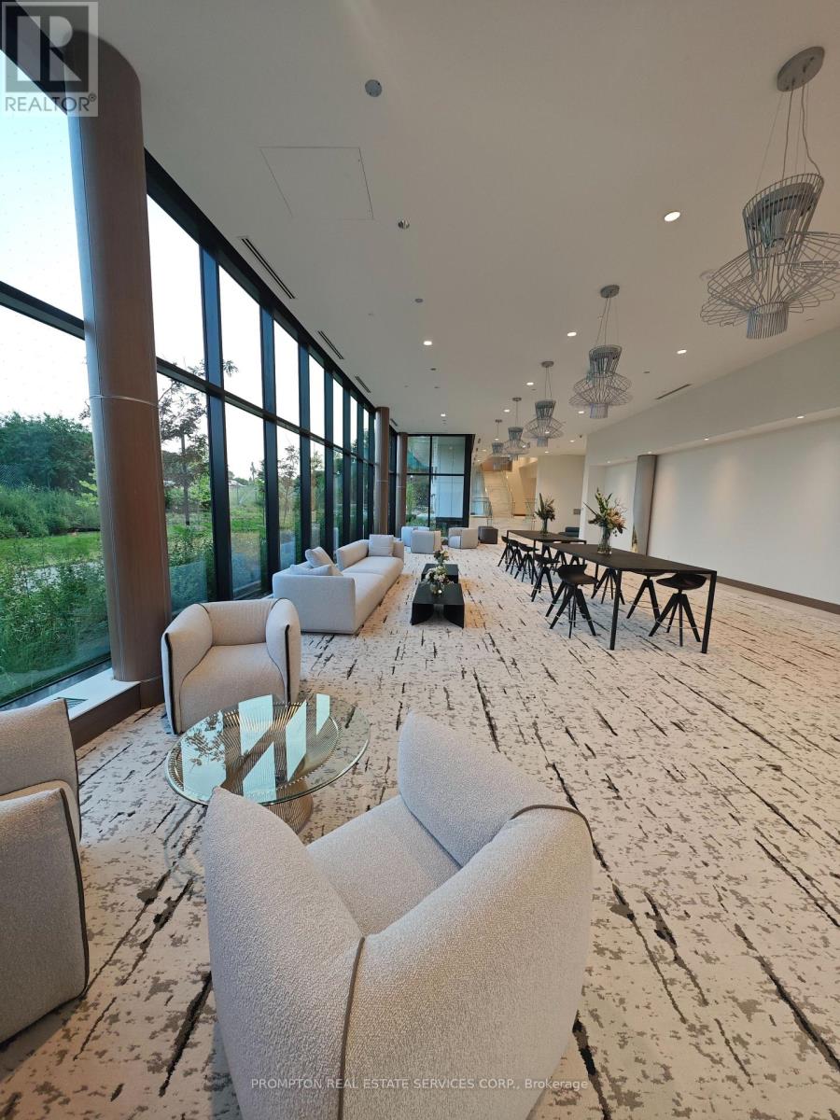
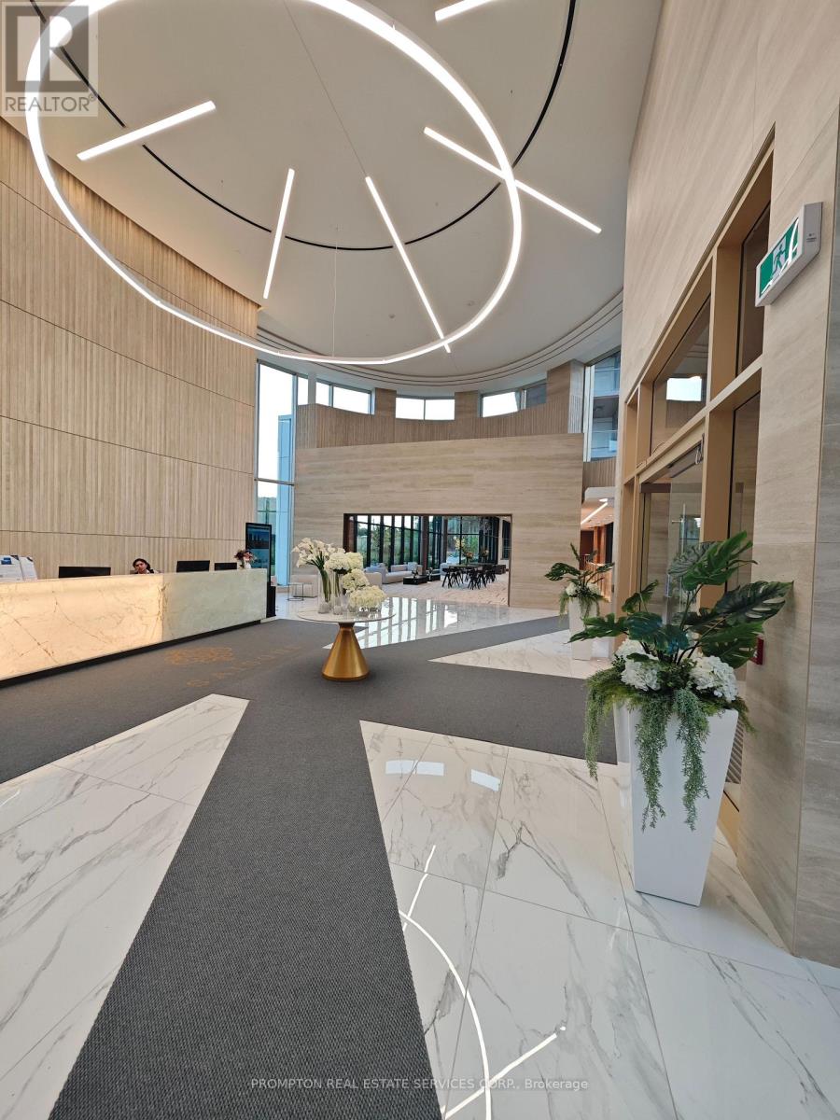
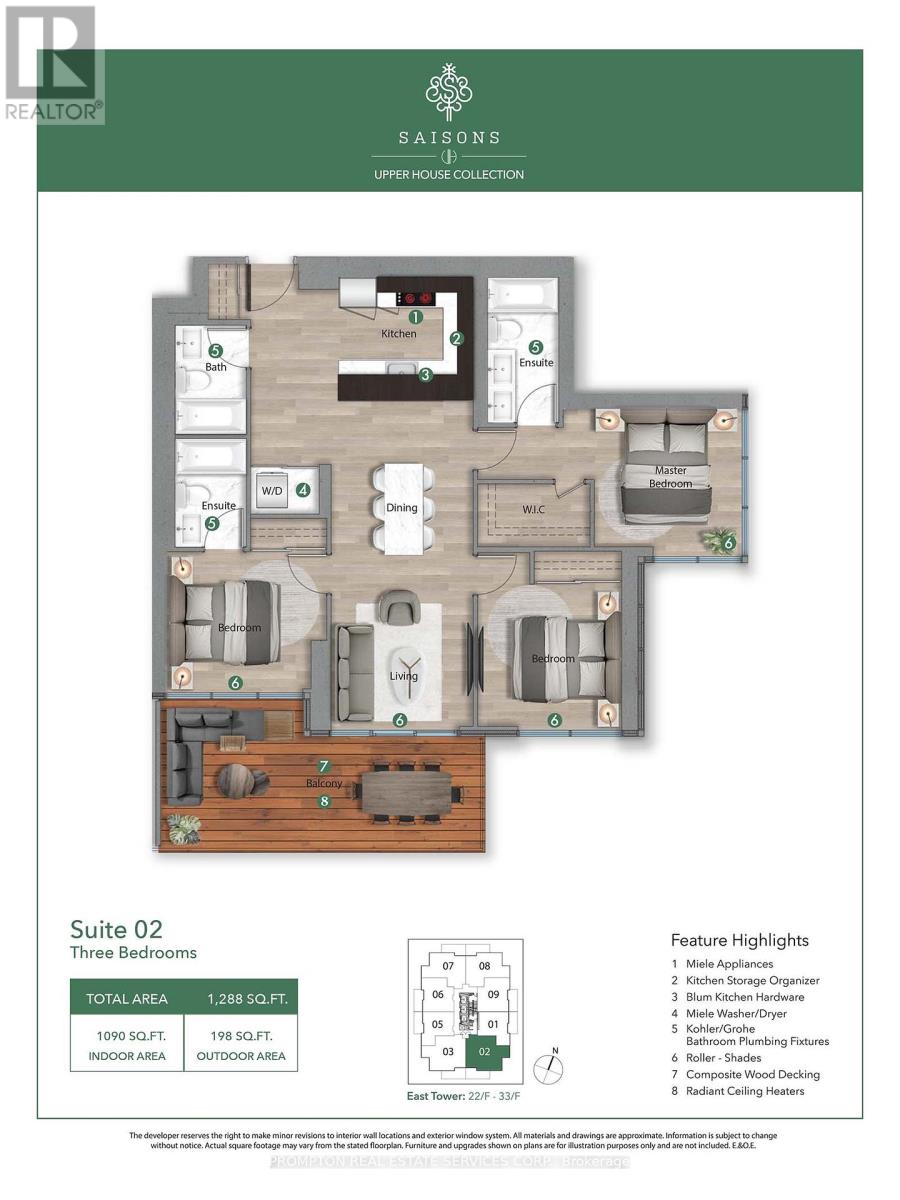
Welcome to this exceptional penthouse corner residence from the Upper House Collection at Seasons. Offering approximately 1,265 sq. ft. of total living space-including 1,090 sq. ft. indoors and a spacious 175 sq. ft. private balcony-this luxurious PH suite features three bedrooms and three full bathrooms. Expansive windows fill the open-concept living and dining areas with natural light while showcasing breathtaking panoramic views. The contemporary kitchen is appointed with premium built-in Miele appliances, Blum hardware, organized cabinetry, and a large centre island with breakfast seating. The thoughtfully designed split-bedroom layout provides excellent privacy, while all three bathrooms feature elegant Kohler and Grohe fixtures. Additional highlights include a Miele washer and dryer, roller shades, generous storage, and direct balcony access from the principal living space. A rare penthouse offering that combines sophisticated finishes, functional design, exceptional outdoor space, and elevated city living. (id:63604)
Key Facts
Property Details
Interior features
Exterior features
Systems and association
Lot and water
Mortgage & Affordability
Saved Properties
Keep This One Handy
Save this listing, compare it later, or open your saved properties dashboard.
Neighbourhood
- Area
- Bayview Village
- City
- Toronto
- Postal code
- M2K 0J2
- Nearby
- Cross Streets: Leslie/Sheppard. ** Directions: Leslie & Sheppard.
Save This Property
Keep this home handy, return to it anytime, and let us know how to reach you about this listing.
We use this email only to connect your saved properties and saved searches.
Other Available Options
Similar Listings
Listings from our database that match closely.







