PH3806- 2908 Highway 7
Vaughan, ONCondo Apartment
$1,598,800
MLS® N13802420
Condo Apartment3 beds3 baths2 total
PH3806- 2908 Highway 7, Vaughan, ON photo 1
PH3806- 2908 Highway 7, Vaughan, ON photo 2
PH3806- 2908 Highway 7, Vaughan, ON photo 3
PH3806- 2908 Highway 7, Vaughan, ON photo 4
PH3806- 2908 Highway 7, Vaughan, ON photo 5
PH3806- 2908 Highway 7, Vaughan, ON photo 6
PH3806- 2908 Highway 7, Vaughan, ON photo 7
PH3806- 2908 Highway 7, Vaughan, ON photo 8
PH3806- 2908 Highway 7, Vaughan, ON photo 9
PH3806- 2908 Highway 7, Vaughan, ON photo 10
PH3806- 2908 Highway 7, Vaughan, ON photo 11
PH3806- 2908 Highway 7, Vaughan, ON photo 12
PH3806- 2908 Highway 7, Vaughan, ON photo 13
PH3806- 2908 Highway 7, Vaughan, ON photo 14
PH3806- 2908 Highway 7, Vaughan, ON photo 15
PH3806- 2908 Highway 7, Vaughan, ON photo 16
PH3806- 2908 Highway 7, Vaughan, ON photo 17
PH3806- 2908 Highway 7, Vaughan, ON photo 18
PH3806- 2908 Highway 7, Vaughan, ON photo 19
PH3806- 2908 Highway 7, Vaughan, ON photo 20
PH3806- 2908 Highway 7, Vaughan, ON photo 21
PH3806- 2908 Highway 7, Vaughan, ON photo 22
PH3806- 2908 Highway 7, Vaughan, ON photo 23
PH3806- 2908 Highway 7, Vaughan, ON photo 24
PH3806- 2908 Highway 7, Vaughan, ON photo 25
PH3806- 2908 Highway 7, Vaughan, ON photo 26
PH3806- 2908 Highway 7, Vaughan, ON photo 27
PH3806- 2908 Highway 7, Vaughan, ON photo 28
PH3806- 2908 Highway 7, Vaughan, ON photo 29
PH3806- 2908 Highway 7, Vaughan, ON photo 30
PH3806- 2908 Highway 7, Vaughan, ON photo 31
PH3806- 2908 Highway 7, Vaughan, ON photo 32
PH3806- 2908 Highway 7, Vaughan, ON photo 33
PH3806- 2908 Highway 7, Vaughan, ON photo 34
PH3806- 2908 Highway 7, Vaughan, ON photo 35
PH3806- 2908 Highway 7, Vaughan, ON photo 36
PH3806- 2908 Highway 7, Vaughan, ON photo 37
PH3806- 2908 Highway 7, Vaughan, ON photo 38
PH3806- 2908 Highway 7, Vaughan, ON photo 39
PH3806- 2908 Highway 7, Vaughan, ON photo 40
PH3806- 2908 Highway 7, Vaughan, ON photo 41
PH3806- 2908 Highway 7, Vaughan, ON photo 42
PH3806- 2908 Highway 7, Vaughan, ON photo 43
PH3806- 2908 Highway 7, Vaughan, ON photo 44
PH3806- 2908 Highway 7, Vaughan, ON photo 45
PH3806- 2908 Highway 7, Vaughan, ON photo 46
PH3806- 2908 Highway 7, Vaughan, ON photo 47
PH3806- 2908 Highway 7, Vaughan, ON photo 48
PH3806- 2908 Highway 7, Vaughan, ON photo 49
PH3806- 2908 Highway 7, Vaughan, ON photo 50
1 / 50

BUYER ADVANTAGE

Buy with confidence

Get a full-service approach built on strategy, strong negotiation, and clear guidance from offer to close.

  • Local Market Expertise
  • Broker-level Negotiation
  • Transparent Process
  • No-pressure Guidance

The right strategy depends on your goals, timing, budget, and the type of home you are buying. Get Your Buyer Snapshot.

About This Property

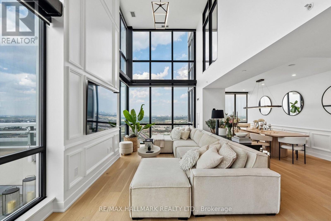
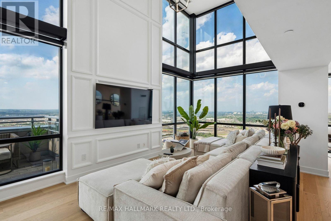
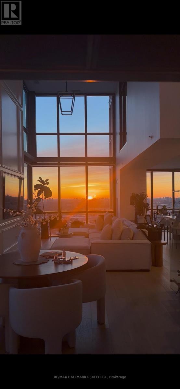
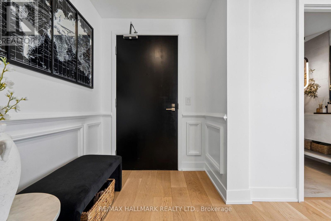
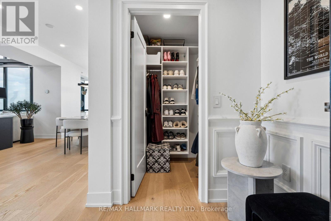
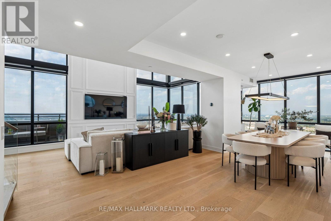
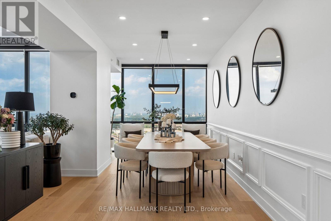
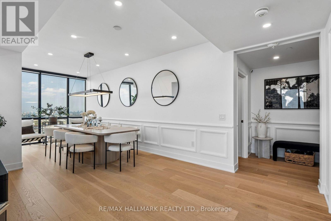
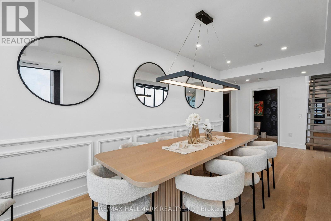
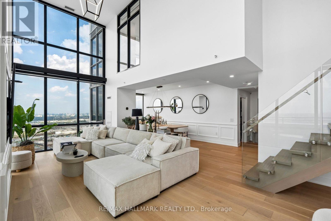
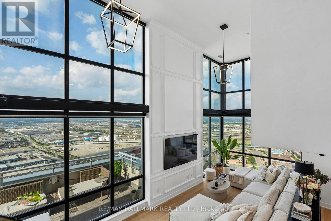
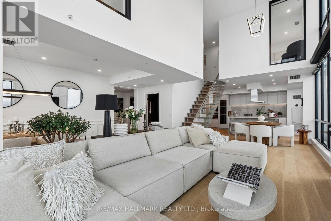
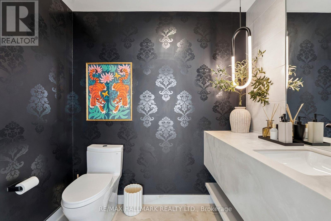
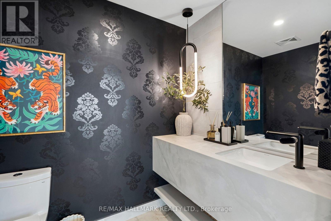
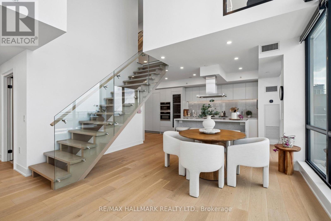
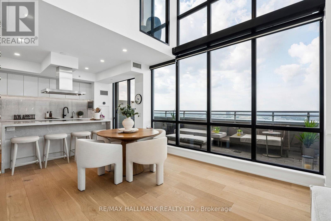
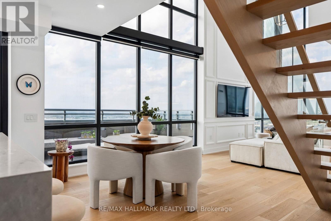
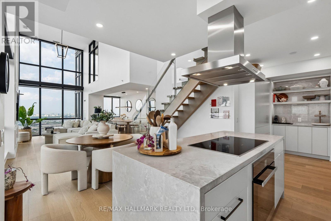
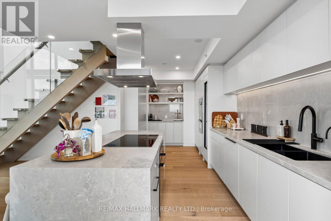
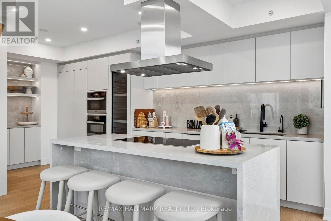
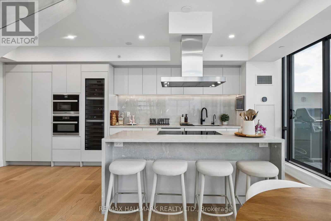
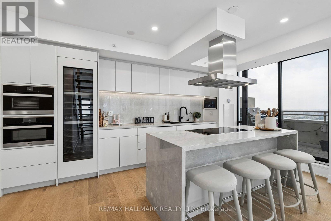
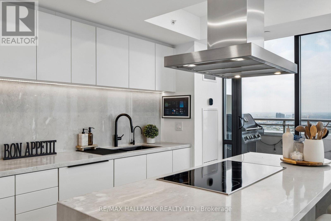
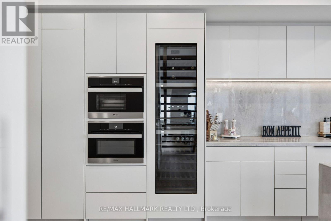
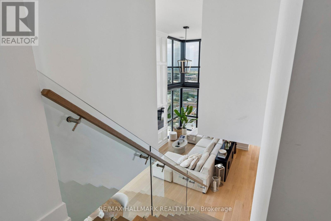
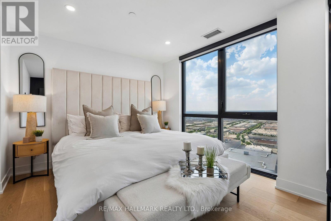
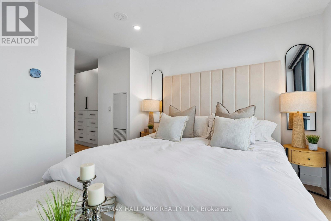
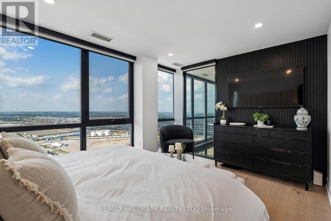
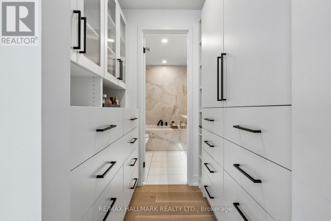
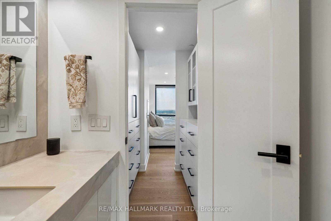
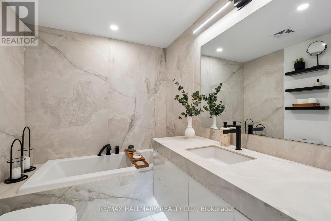
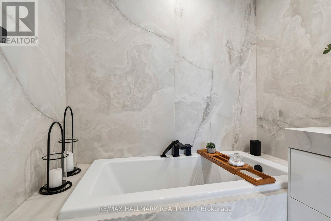
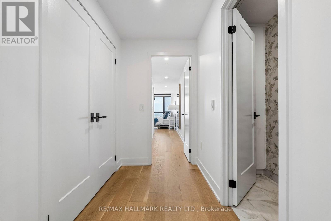
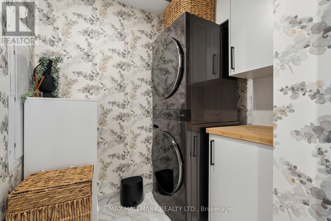
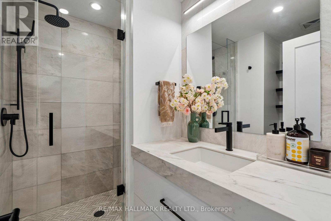
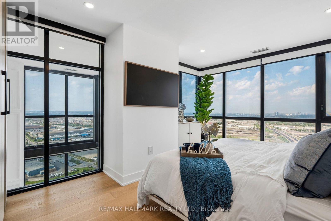
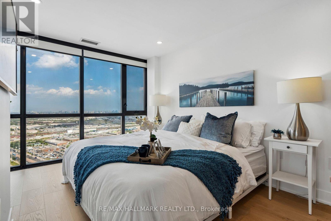
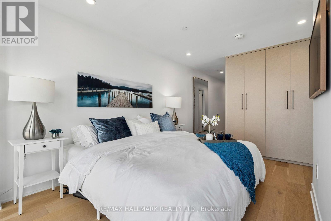
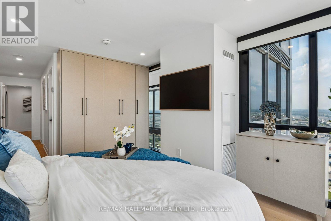
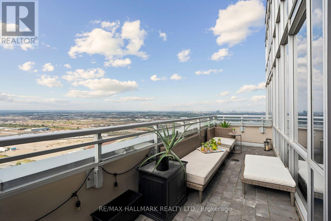
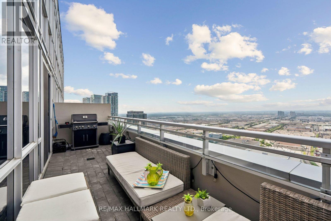
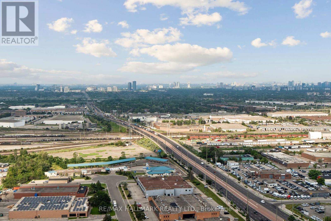
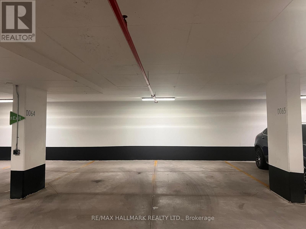
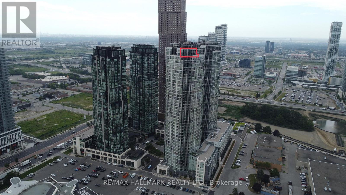
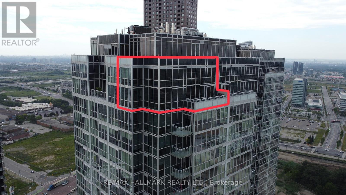
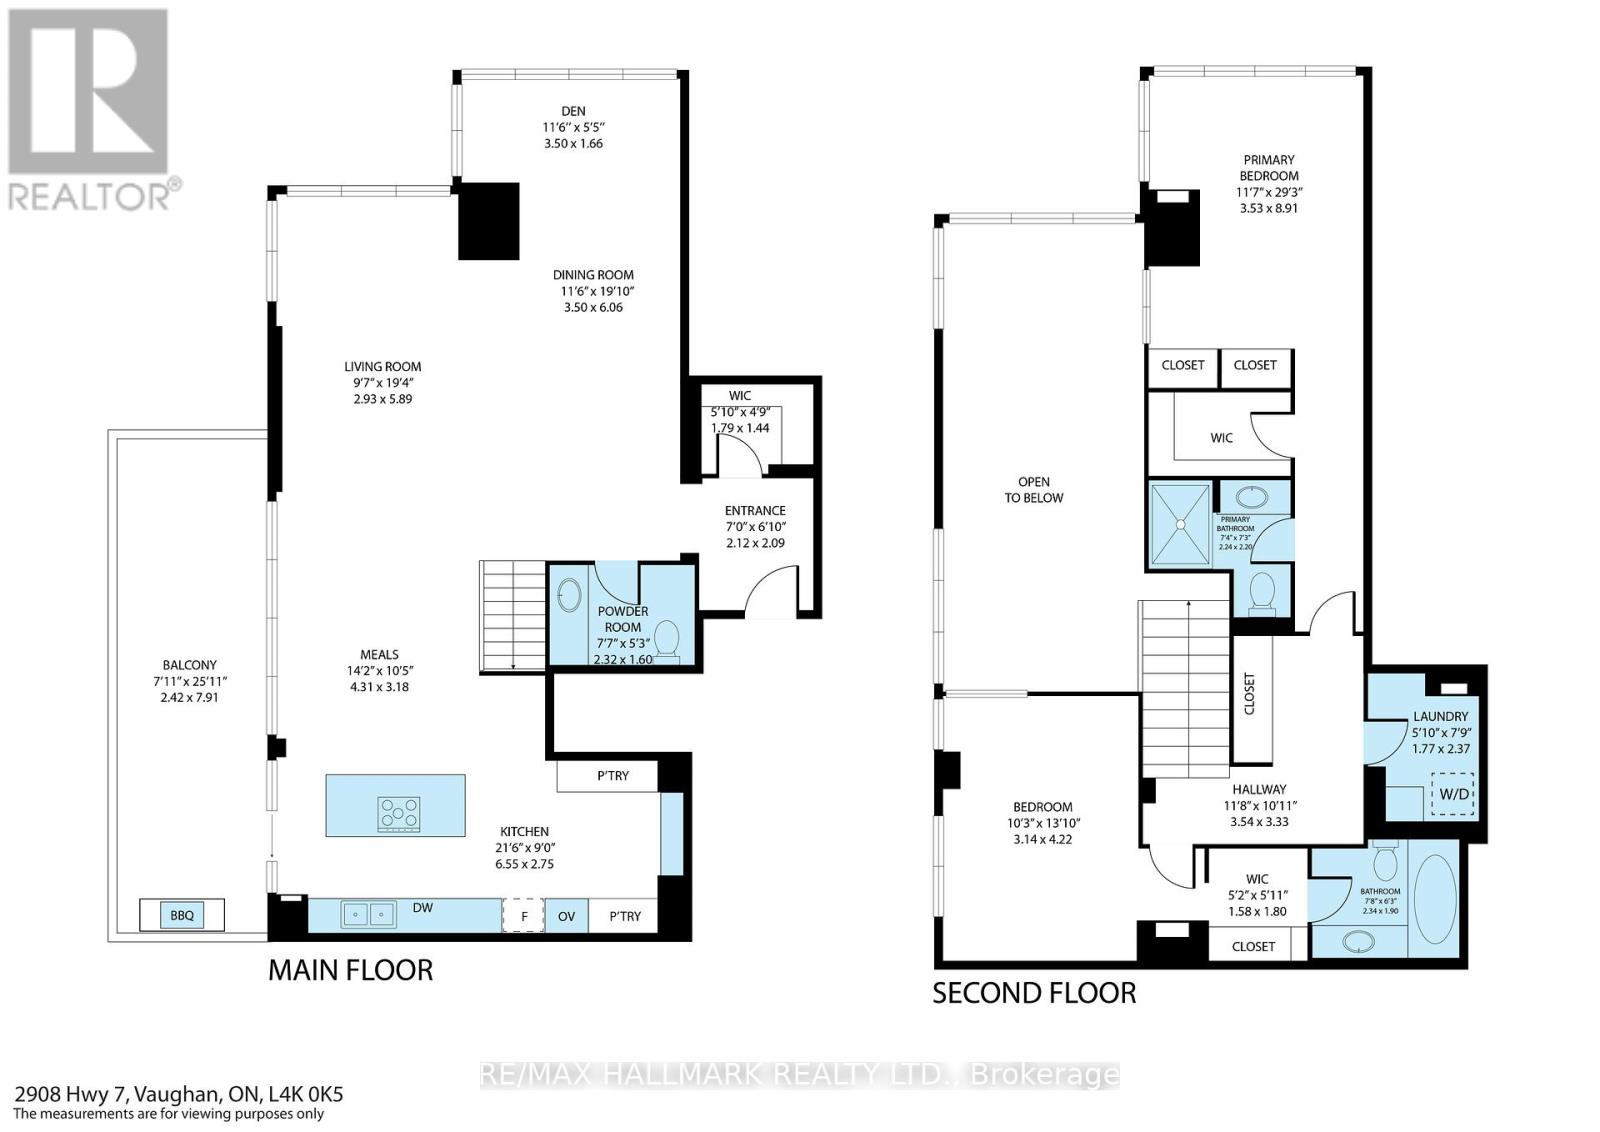
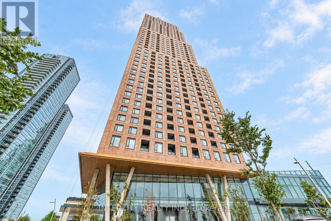
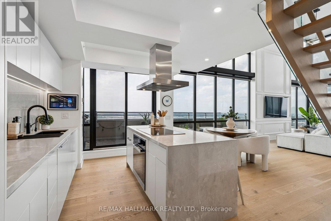
Experience elevated penthouse living in this spectacular 1,931 sq. ft. corner duplex offering soaring two-storey ceilings and a breathtaking open-to-below living room that creates an extraordinary sense of space, light, and elegance. Designed for both everyday comfort and unforgettable entertaining, this one-of-a-kind residence is wrapped in dramatic floor-to-ceiling windows, flooding the home with natural light and showcasing panoramic views from every angle.The expansive open-concept main floor seamlessly connects the living, dining, and kitchen areas, creating the perfect setting for hosting family and friends. The chef-inspired kitchen is beautifully appointed with sleek handle-less, push-to-open modern cabinetry, an abundance of storage, a large centre island with breakfast bar, and generous prep space. Step outside to your private terrace featuring a rare gas BBQ hookup, an exceptional feature seldom permitted in condominium living, making outdoor entertaining effortless. Every detail has been thoughtfully curated, from the stunning fully custom floating staircase with oversized glass panel railings that enhances the home's open architectural design, to the motorized blinds throughout, featuring blackout blinds in the bedrooms and semi-blackout blinds in the living areas for the perfect balance of comfort and natural light. 4 smart thermostats personalized climate control throughout the home.The unit offers 2 spacious bedrooms + 3 luxurious bathrooms, custom closet organizers in every closet, a generous walk-in front hall closet, and exceptional storage throughout, combining sophisticated design with everyday functionality. Two side-by-side parking spaces & Locker. Amenities including 24-hour concierge service, Well Equipped Gym, Indoor Swimming pool, party room, guest suites. Just steps to VMC Subway Station, quick access to Hwy 400 & 407, Vaughan Mills Shopping Centre, Canada's Wonderland, restaurants, entertainment, and everything Vaughan has to offer. (id:63604)

Key Facts

Type
Condo Apartment
Beds
3
Baths
3
Size
1,800 sqft
Parking
2 total
Condo fee
$1,514

Highlights

  • Washer
  • Refrigerator
  • Dishwasher
  • Wine Fridge
  • Oven
  • Dryer
  • Cooktop
  • Freezer
  • Oven - Built-In
  • Blinds
Property Details 14 details
Bedrooms
3 bedrooms
2 above grade + 1 below grade
Bathrooms
3 bathrooms
1 partial
Parking
2 parking spaces
Garage · Underground
Living area
1,800 - 1,999 sq. ft.
Property
Single Family · Condo/Strata · Attached
Property subtype
Single Family
Structure type
Apartment
Ownership
Condo/Strata
Attached status
Attached
Storeys
2
Heating
Forced air, Other
Cooling
Central air conditioning
Fireplace
No
Taxes
$7,547.00
Views
View

Interior features

WasherRefrigeratorDishwasherWine FridgeOvenDryerCooktopFreezerOven - Built-InBlindsHardwoodPorcelain Tile

Exterior features

Concrete

Systems and association

Smoke DetectorsCommon Area MaintenanceInsuranceParking

Lot and water

Balcony
Rooms 7 rooms
Level
Room
Dimensions
Main level
Foyer
2.12 m x 2.09 m
Main level
Living room
5.89 m x 2.93 m
Main level
Dining room
6.06 m x 3.5 m
Main level
Den
1.66 m x 3.5 m
Second level
Bedroom
8.91 m x 3.53 m
Second level
Bedroom 2
4.22 m x 3.14 m
Second level
Laundry room
2.37 m x 1.77 m

Virtual Tour & Media

Mortgage & Affordability Estimate monthly costs
Purchase price$1,598,800
Down paymentNot available
Mortgage amountNot available
Principal & interestNot available
Property taxesNot available
Condo/HOA feeNot available
Insurance/OtherNot available
UtilitiesNot available
Est. monthly totalNot available
Income needed (GDS 32%)Not available
Estimates only. Not financial advice. Rates, taxes and fees vary by lender and municipality.

Saved Properties

Keep This One Handy

Save this listing, compare it later, or open your saved properties dashboard.

Manage Saved Searches
Map is approximate.

Neighbourhood

Area
Concord
City
Vaughan
Postal code
L4K 0K5
Nearby
Cross Streets: Highway 7 and Maplecrete Rd. ** Directions: Highway 7th + Creditstone.