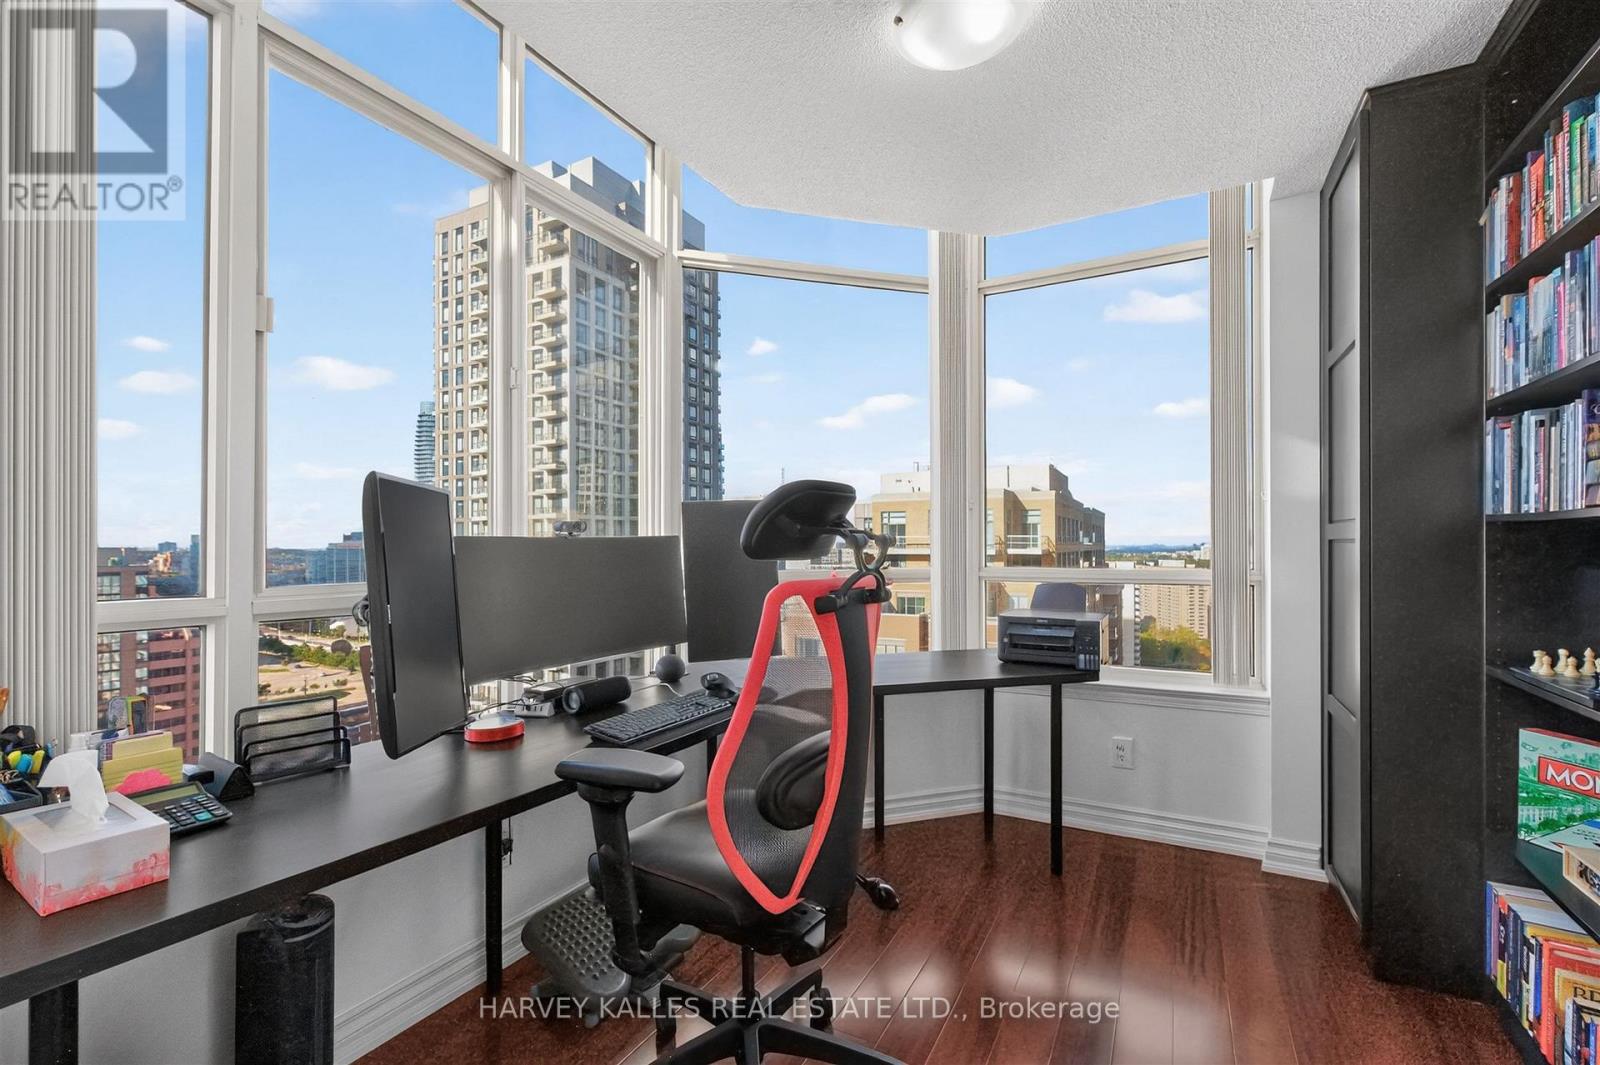
PH4- 3605 Kariya Drive
Mississauga, ONCondo Apartment
$590,000
MLS® W14084024
Condo Apartment2 beds2 baths1 total
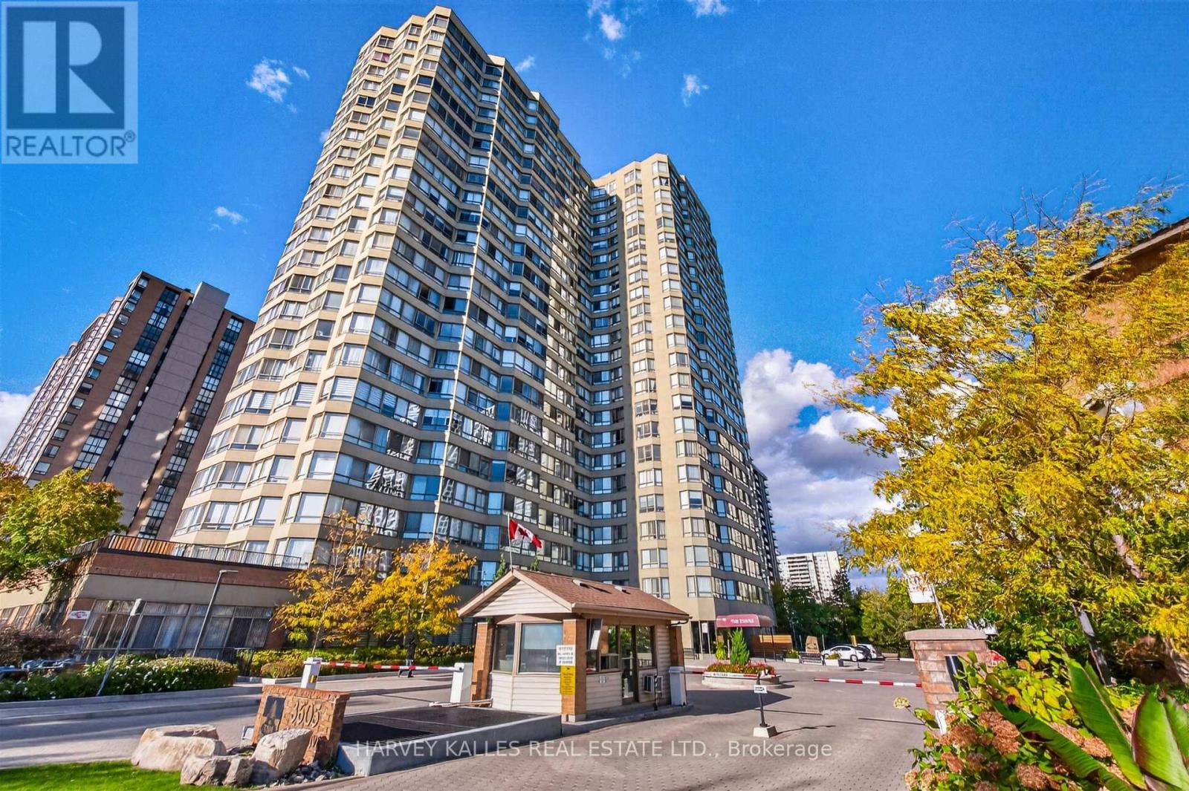
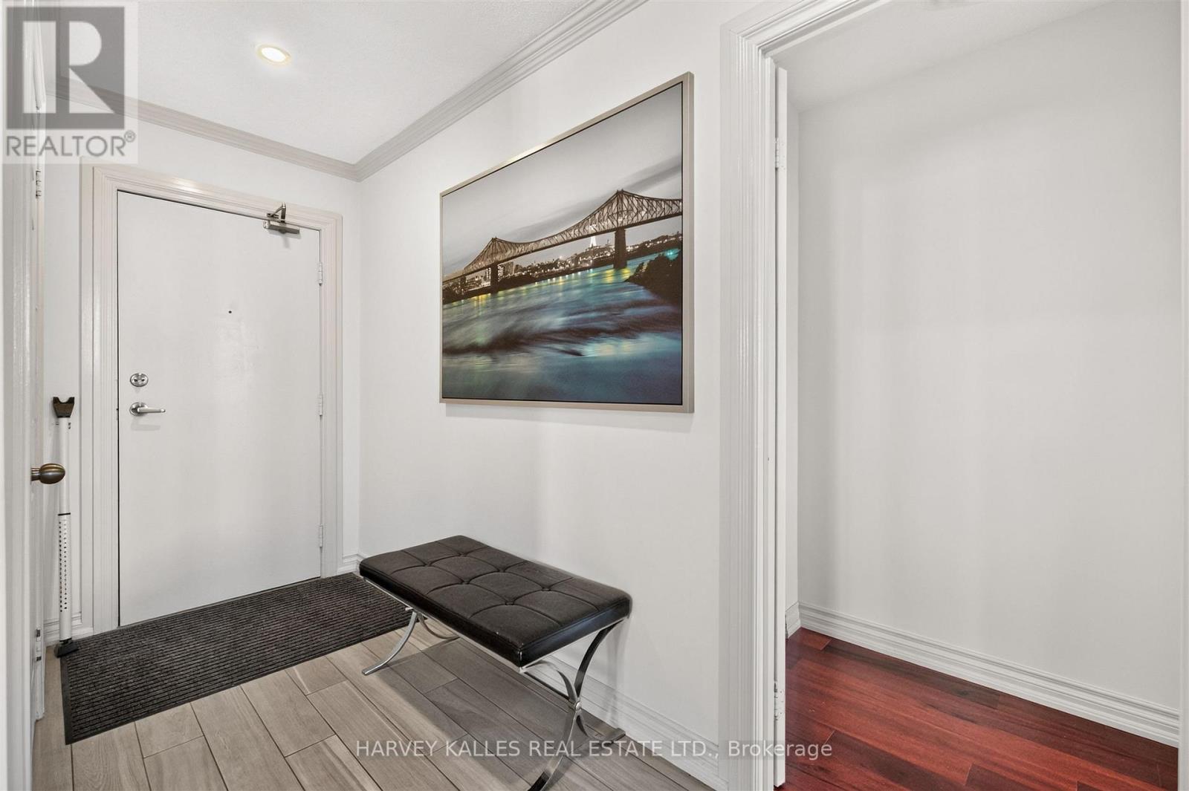
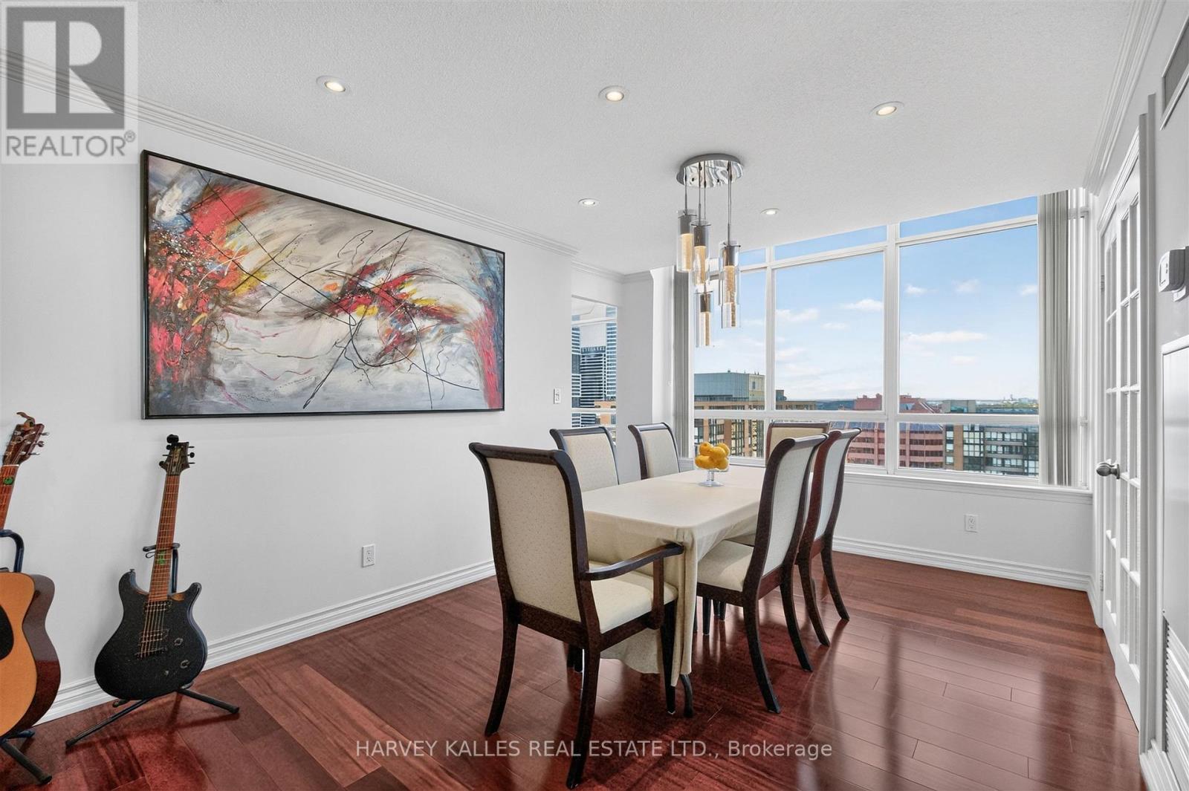
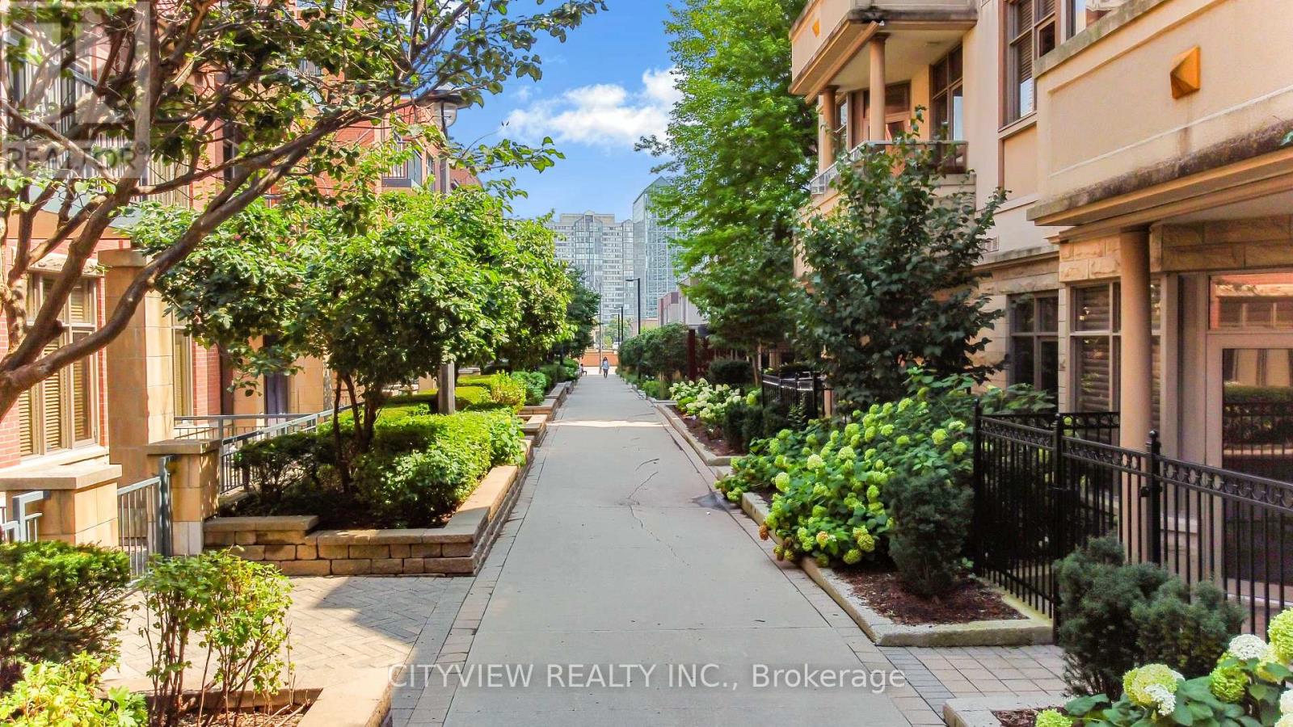
PH4- 3605 Kariya Drive, Mississauga, ON photo 1
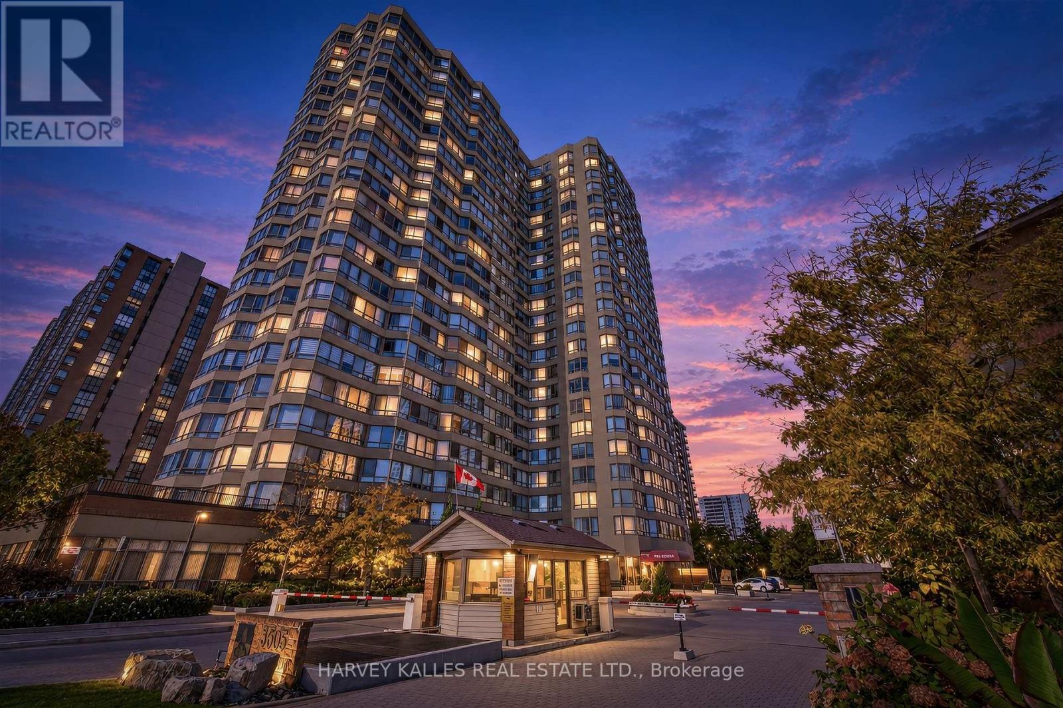
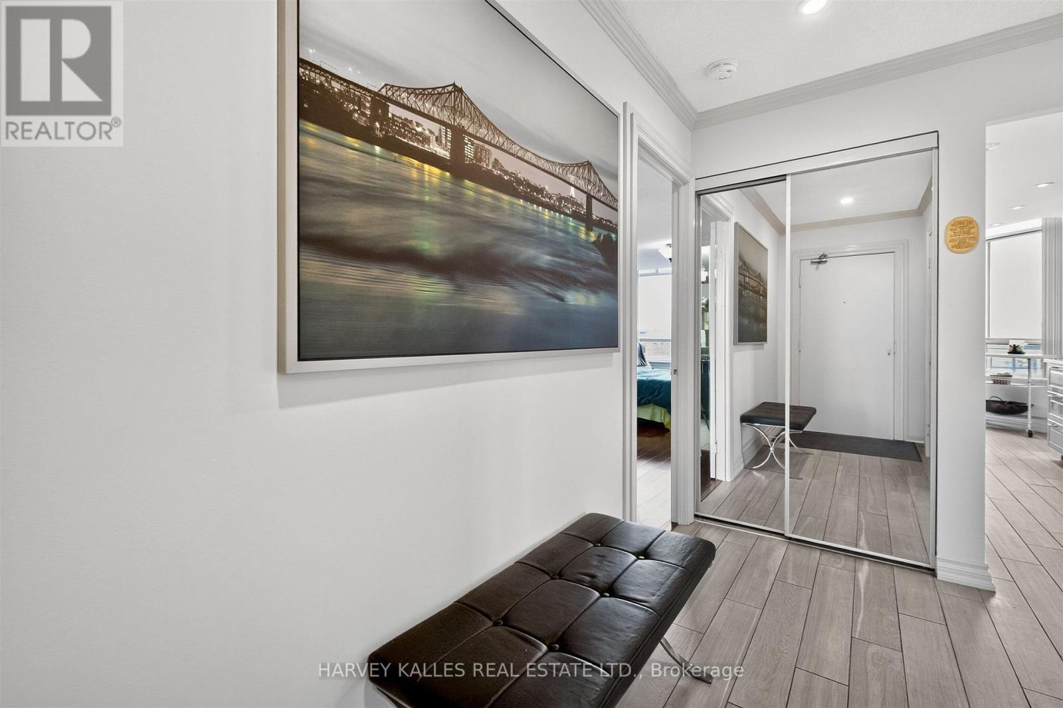
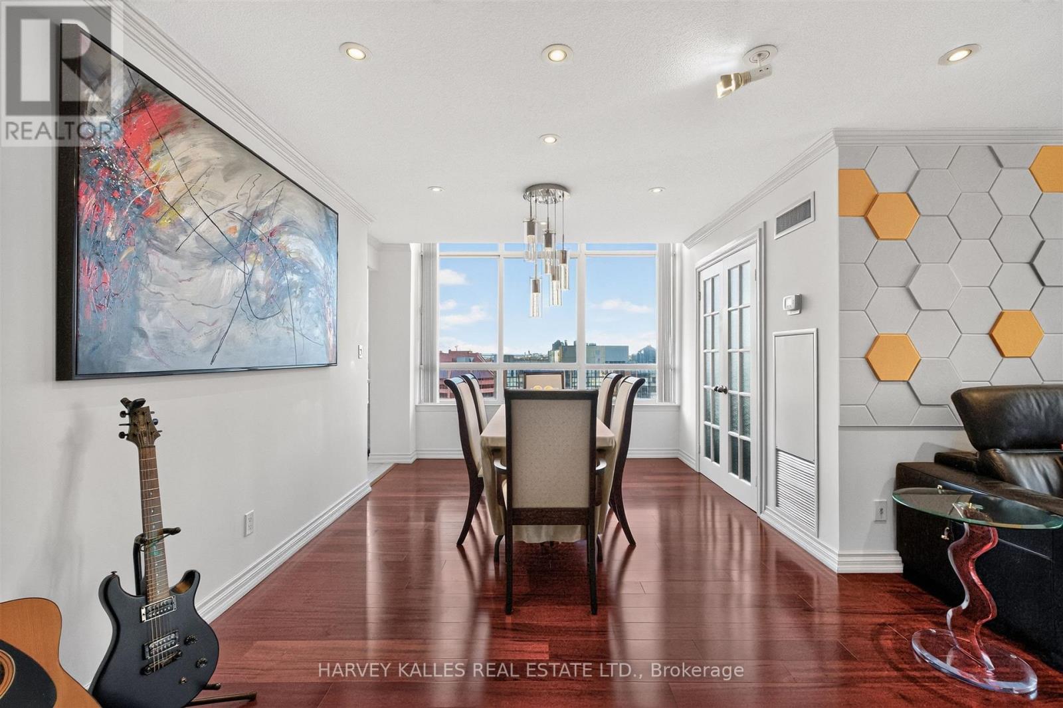
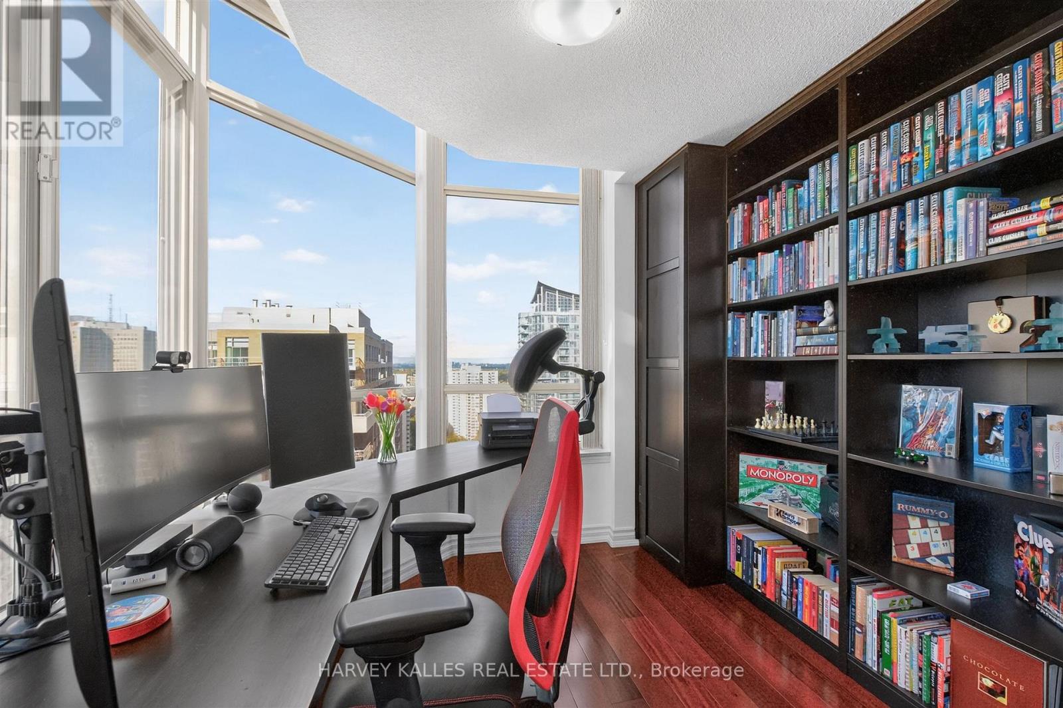
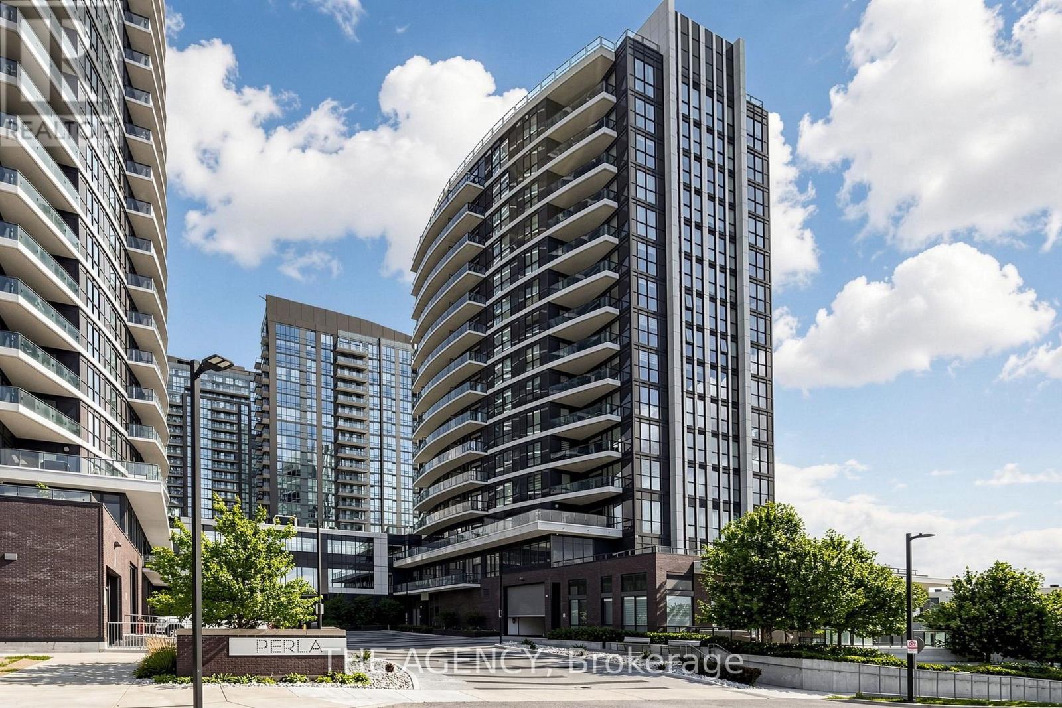
PH4- 3605 Kariya Drive, Mississauga, ON photo 2
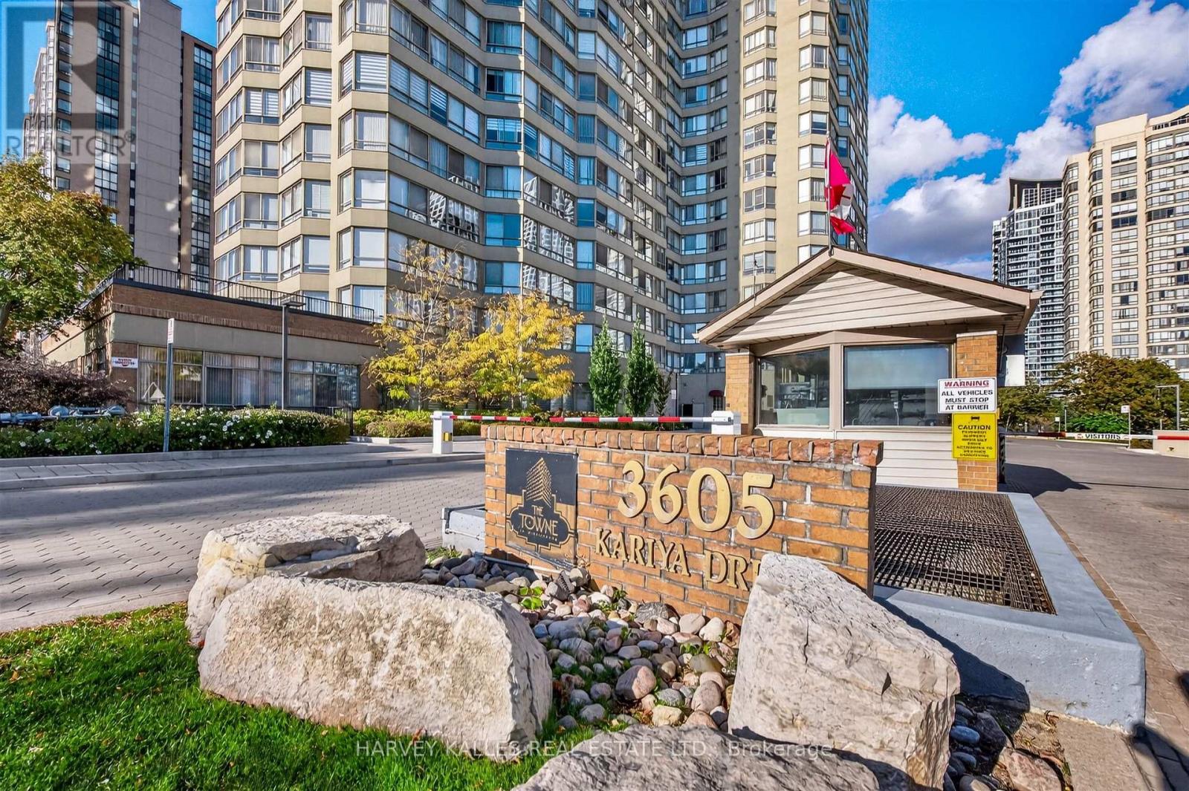
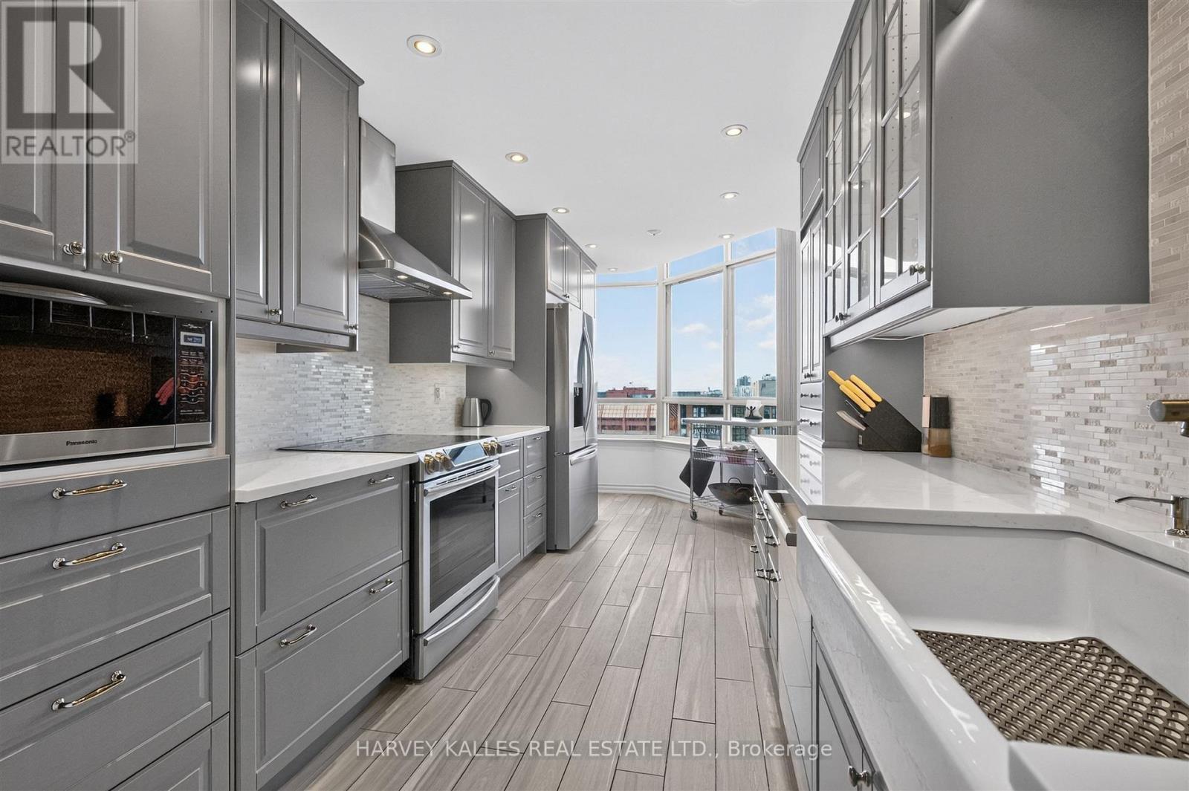
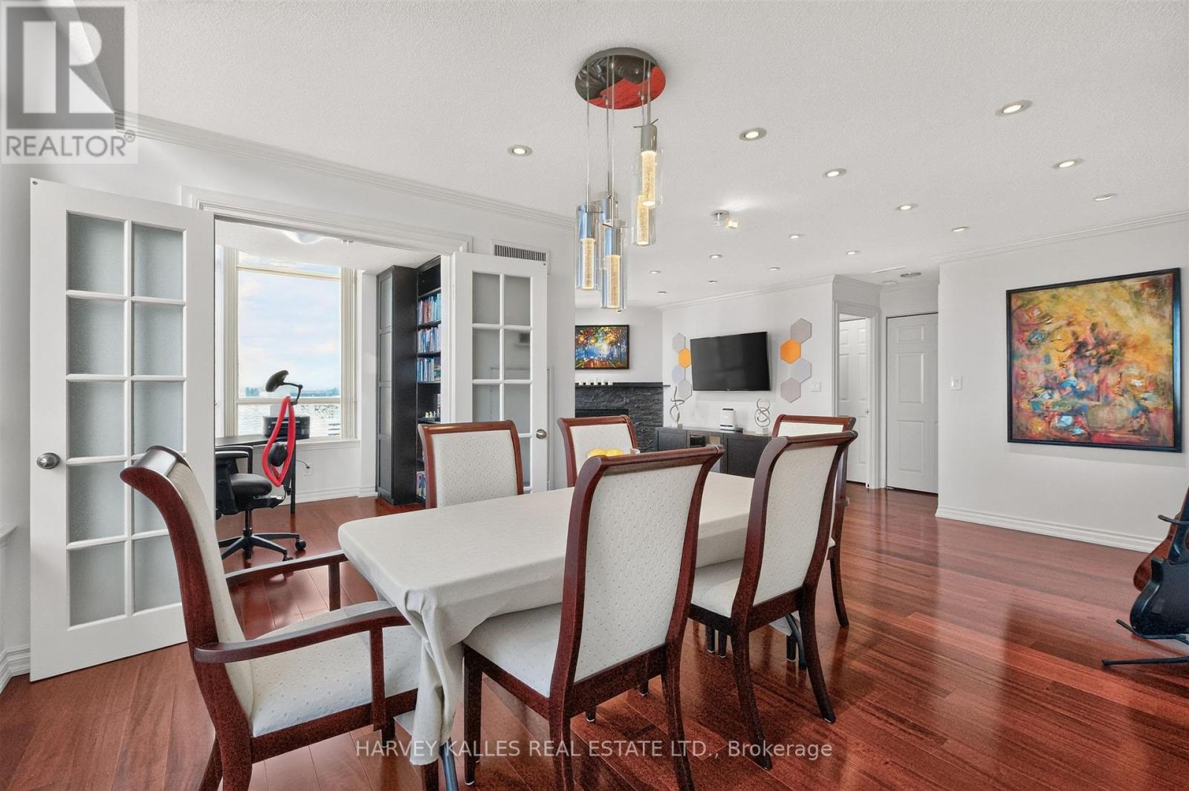
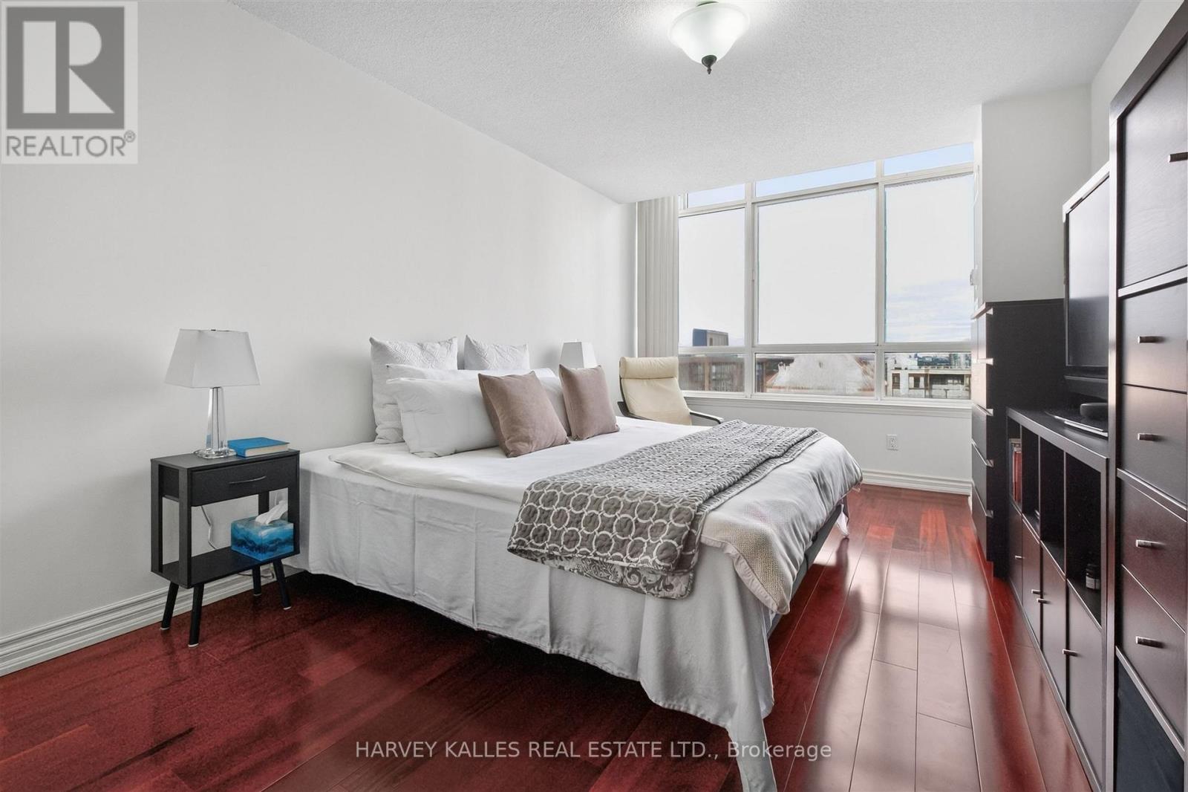
PH4- 3605 Kariya Drive, Mississauga, ON photo 3
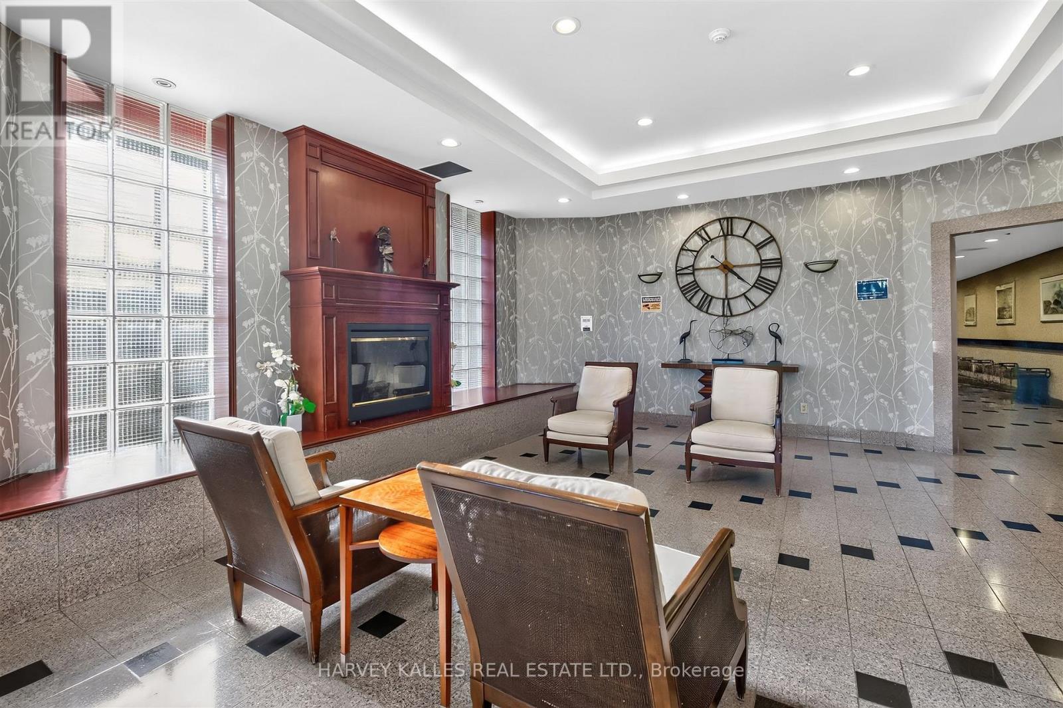
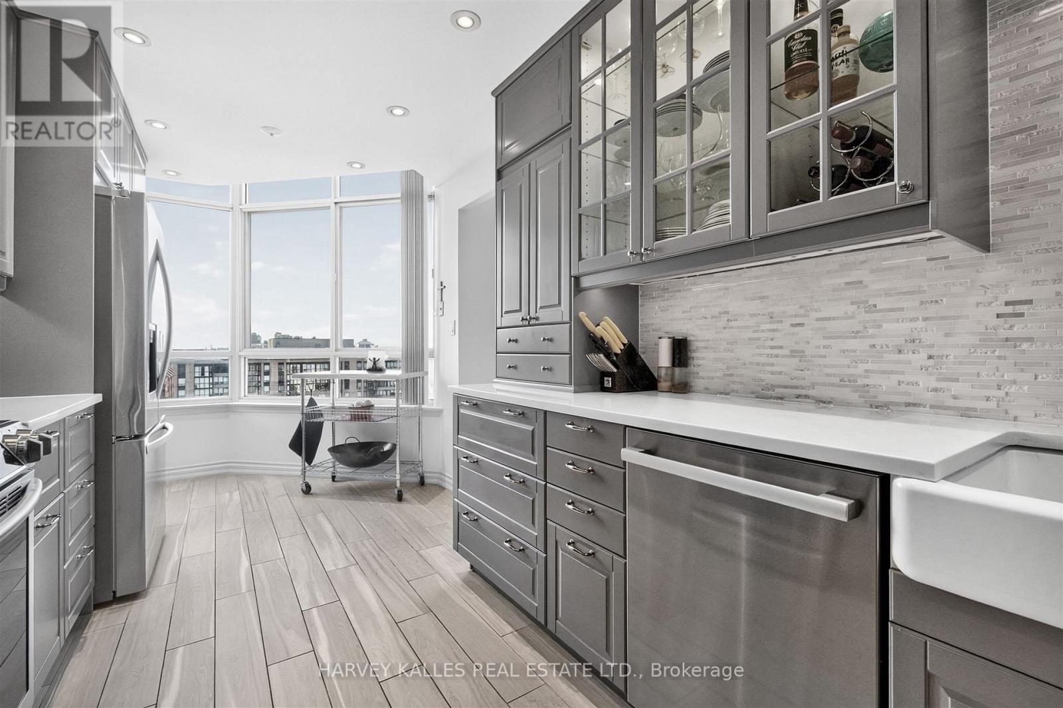
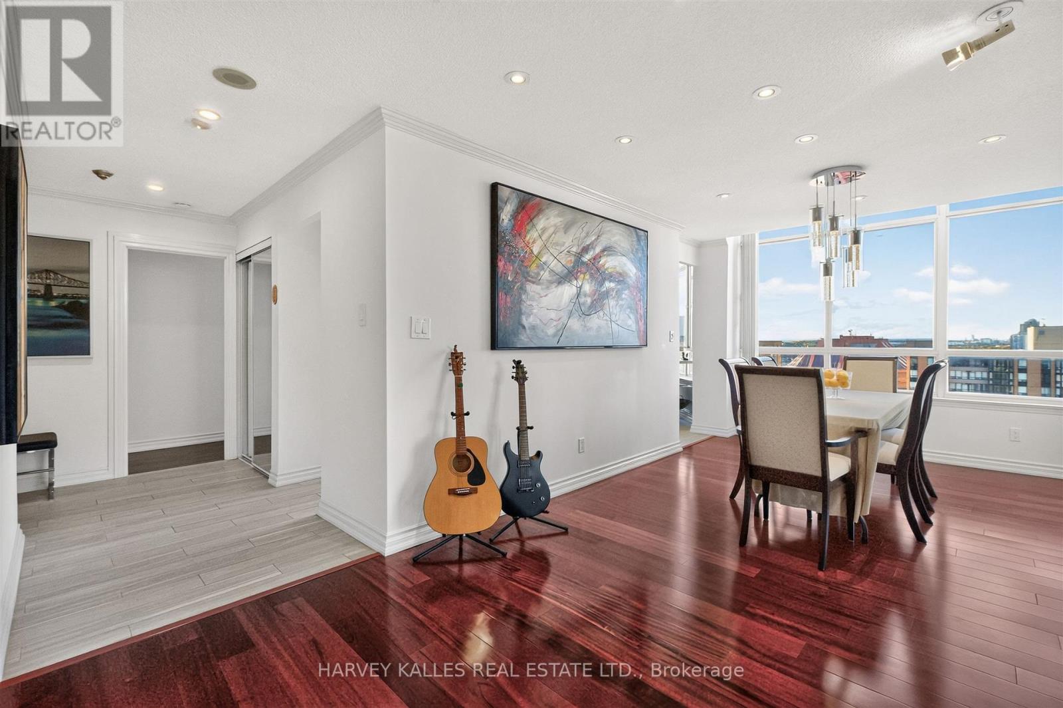
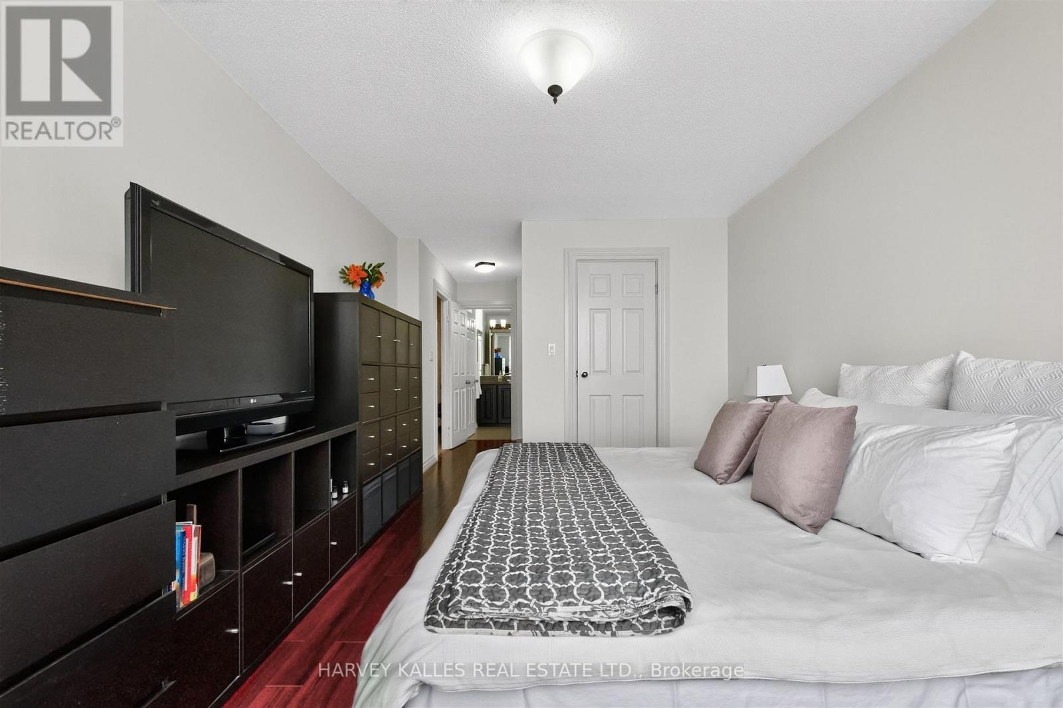
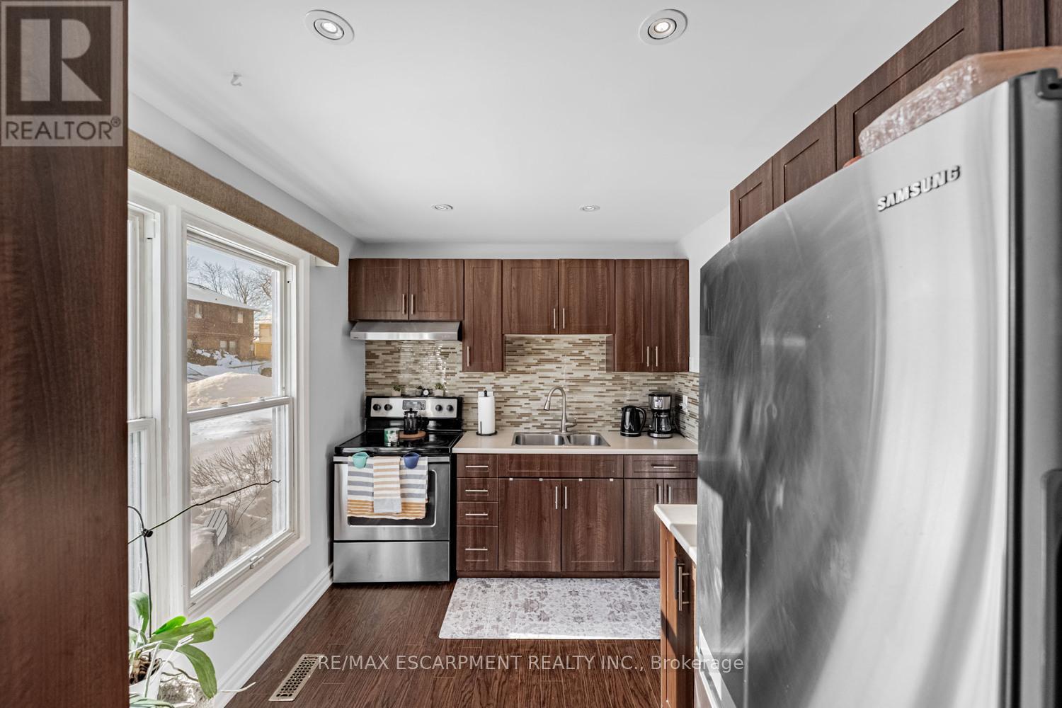
PH4- 3605 Kariya Drive, Mississauga, ON photo 4
PH4- 3605 Kariya Drive, Mississauga, ON photo 5
PH4- 3605 Kariya Drive, Mississauga, ON photo 6
PH4- 3605 Kariya Drive, Mississauga, ON photo 7
PH4- 3605 Kariya Drive, Mississauga, ON photo 8
PH4- 3605 Kariya Drive, Mississauga, ON photo 9
PH4- 3605 Kariya Drive, Mississauga, ON photo 10
PH4- 3605 Kariya Drive, Mississauga, ON photo 11
PH4- 3605 Kariya Drive, Mississauga, ON photo 12
PH4- 3605 Kariya Drive, Mississauga, ON photo 13
PH4- 3605 Kariya Drive, Mississauga, ON photo 14
PH4- 3605 Kariya Drive, Mississauga, ON photo 15
PH4- 3605 Kariya Drive, Mississauga, ON photo 16
PH4- 3605 Kariya Drive, Mississauga, ON photo 17
PH4- 3605 Kariya Drive, Mississauga, ON photo 18
PH4- 3605 Kariya Drive, Mississauga, ON photo 19
PH4- 3605 Kariya Drive, Mississauga, ON photo 20
PH4- 3605 Kariya Drive, Mississauga, ON photo 21
PH4- 3605 Kariya Drive, Mississauga, ON photo 22
PH4- 3605 Kariya Drive, Mississauga, ON photo 23
PH4- 3605 Kariya Drive, Mississauga, ON photo 24
PH4- 3605 Kariya Drive, Mississauga, ON photo 25
PH4- 3605 Kariya Drive, Mississauga, ON photo 26
PH4- 3605 Kariya Drive, Mississauga, ON photo 27
PH4- 3605 Kariya Drive, Mississauga, ON photo 28
PH4- 3605 Kariya Drive, Mississauga, ON photo 29
PH4- 3605 Kariya Drive, Mississauga, ON photo 30
PH4- 3605 Kariya Drive, Mississauga, ON photo 31
PH4- 3605 Kariya Drive, Mississauga, ON photo 32
PH4- 3605 Kariya Drive, Mississauga, ON photo 33
PH4- 3605 Kariya Drive, Mississauga, ON photo 34
PH4- 3605 Kariya Drive, Mississauga, ON photo 35
PH4- 3605 Kariya Drive, Mississauga, ON photo 36
PH4- 3605 Kariya Drive, Mississauga, ON photo 37
PH4- 3605 Kariya Drive, Mississauga, ON photo 38
PH4- 3605 Kariya Drive, Mississauga, ON photo 39
PH4- 3605 Kariya Drive, Mississauga, ON photo 40
PH4- 3605 Kariya Drive, Mississauga, ON photo 41
PH4- 3605 Kariya Drive, Mississauga, ON photo 42
PH4- 3605 Kariya Drive, Mississauga, ON photo 43
PH4- 3605 Kariya Drive, Mississauga, ON photo 44
PH4- 3605 Kariya Drive, Mississauga, ON photo 45
PH4- 3605 Kariya Drive, Mississauga, ON photo 46
PH4- 3605 Kariya Drive, Mississauga, ON photo 47
1 / 47

BUYER ADVANTAGE

Buy with confidence

Get a full-service approach built on strategy, strong negotiation, and clear guidance from offer to close.

  • Local Market Expertise
  • Broker-level Negotiation
  • Transparent Process
  • No-pressure Guidance

The right strategy depends on your goals, timing, budget, and the type of home you are buying. Get Your Buyer Snapshot.

About This Property

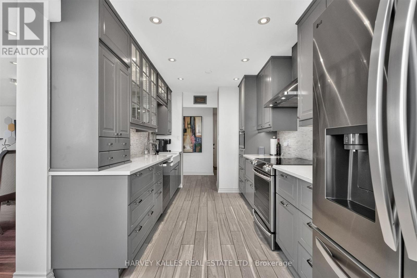
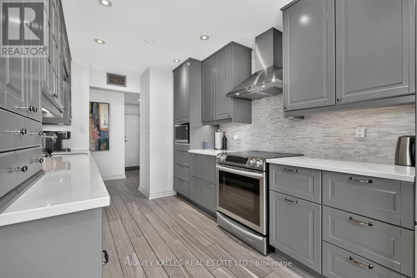
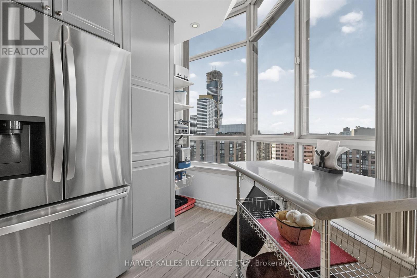
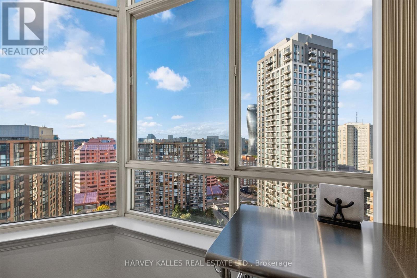
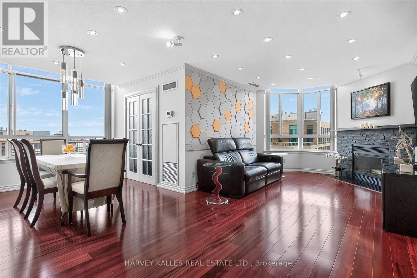
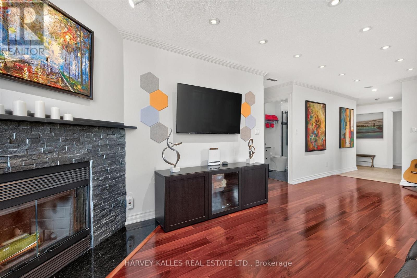
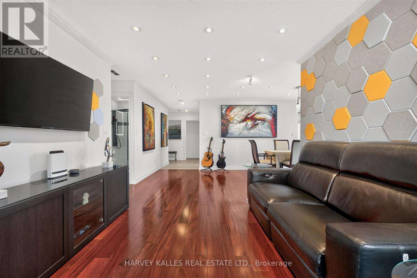
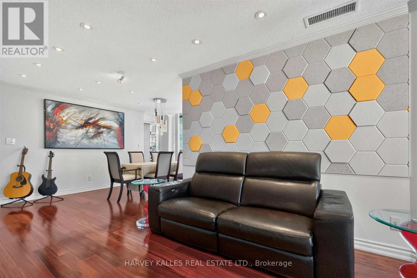
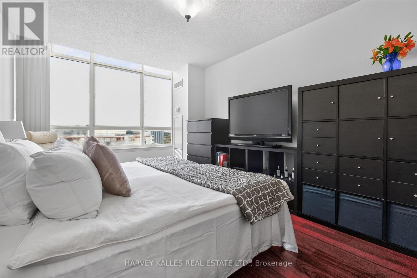
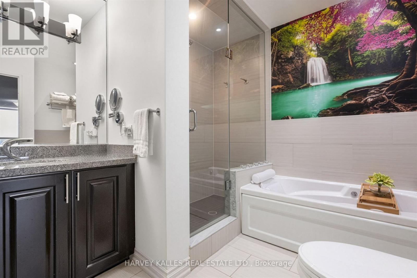
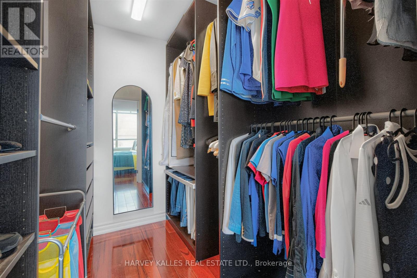
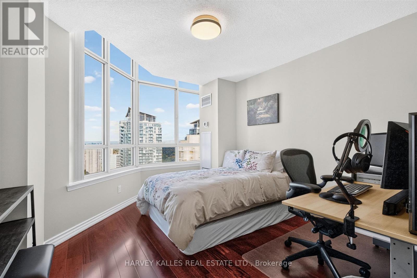
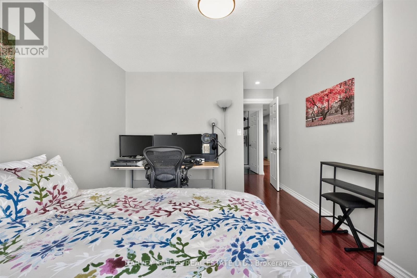
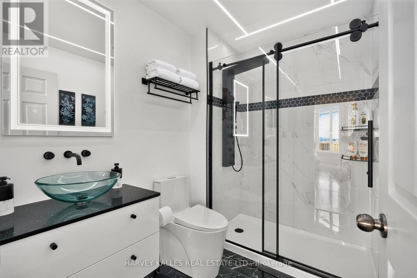
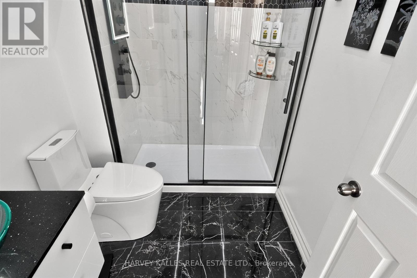
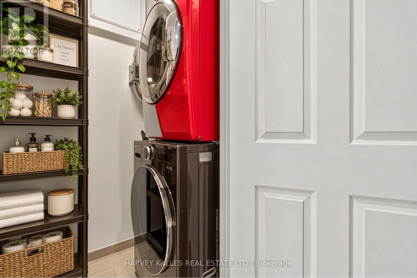
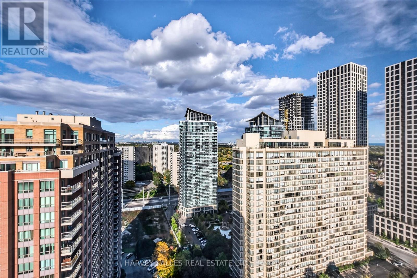
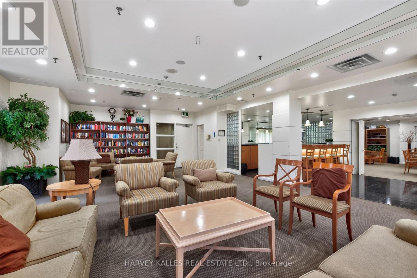
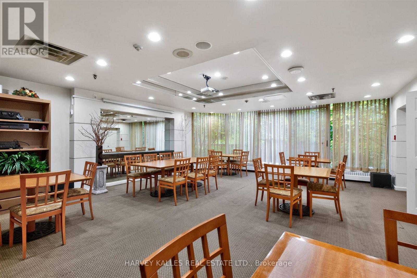
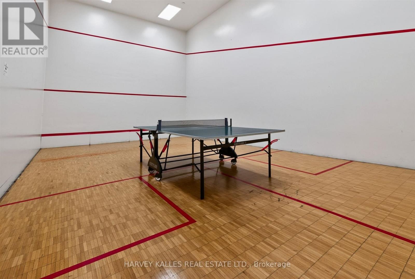
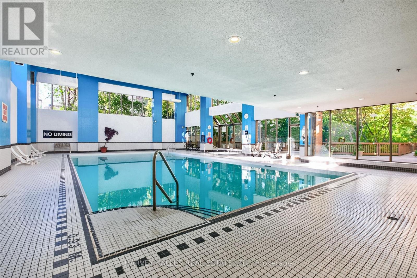
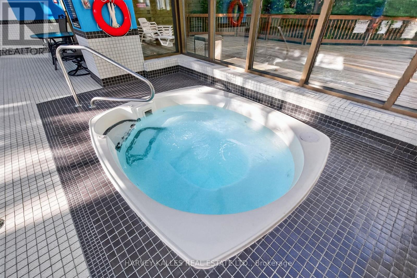
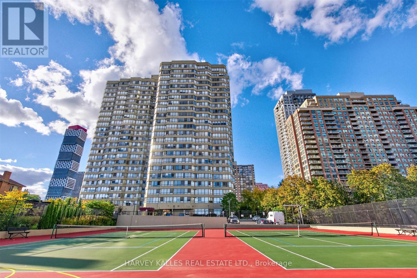
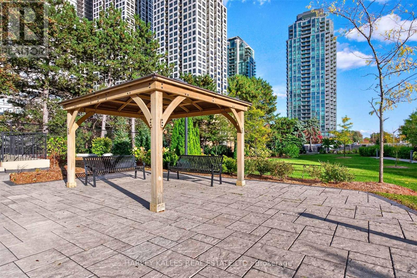
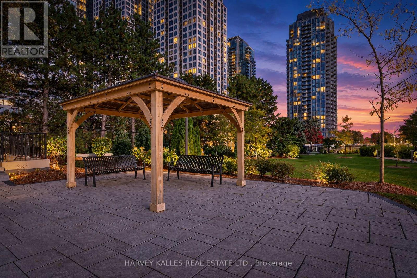
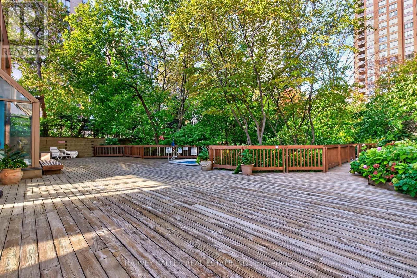
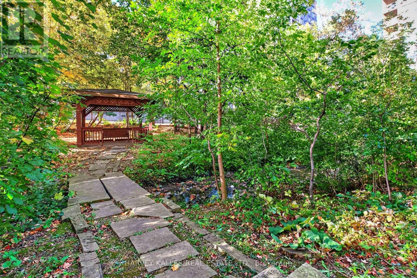
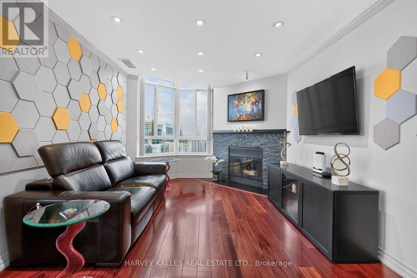
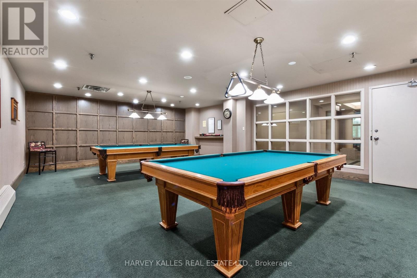
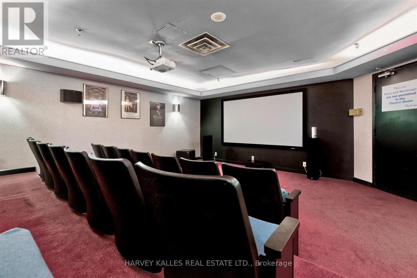
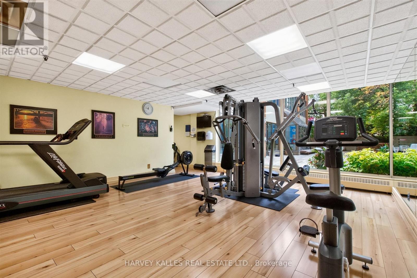
Welcome to this completely renovated luxury corner penthouse condo with unobstructed north and east views. This split Bdrm plan features numerous upgrades including a rare wood burning corner FP in the Living Rm with artistically designed accoustic wall tile. The renovated Kitchen features full height cabinetry, quartz counters, custom hardware, silent close cupboards, a marble mosaic backsplash + under counter lighting. Extended cabinetry and a 36"Kohler farmhouse sink complete this chefs dream kitchen. A large Primary offer max space for all your furniture and the walk-in closet includes custom wardrobe built-ins. The Primary Ensuite includes a frameless glass shower door with rain head, marble countertop and separate Jacuzzi tub. The second Bdrm also has a walk-in closet. The main washroom has been completely renovated with custom modern wall mount faucet, raised glass bowl sink, mirrored medicine cabinet with integrated lighting, rolling shower door with shower tower (including rain head +body jets). Variable LED lighting offers a fun array of light and mood settings. 3 heat/cooling zones offer individualized year round heating/AC comfort. A vast selection of building amenities includes; Guest Parking, 24 hour gatehouse, Security guards, Gym, Media Rm, Ping Pong, indoor salt water pool, Sauna, Billiards, Squash/Racquet courts, On site management office, attractive walking trails with 2 Gazebos and stream. Note: maintenance fee includes all utilities + 1.5 gig internet (normally $134/mo) + basic cable TV Note: Building hallways and lobby to be renovated in the near future (see color sample at condo)Steps to Square One shopping, Kariya Park, Library, light rail transit, with Elementary and High Schools nearby. It's hard to find this level of quality, this many features and size of suite in a Penthouse condo at this price. In excellent move-in condition! (id:63604)
Key Facts

Type
Condo Apartment
Beds
2
Baths
2
Size
1,200 sqft
Parking
1 total
Condo fee
$1,575

Highlights

  • Washer
  • Refrigerator
  • Dishwasher
  • Oven
  • Dryer
  • Blinds
Property Details 15 details
Bedrooms
2 bedrooms
2 above grade
Bathrooms
2 bathrooms
Parking
1 parking space
Garage · Underground
Living area
1,200 - 1,399 sq. ft.
Property
Single Family · Condo/Strata · Attached
Property subtype
Single Family
Structure type
Apartment
Ownership
Condo/Strata
Attached status
Attached
Heating
Natural gas, Coil Fan
Cooling
Wall unit
Fireplace
1 fireplace
Pool
Indoor pool
Taxes
$3,785.89
Zoning
single family residential
Views
City view

Interior features

WasherRefrigeratorDishwasherOvenDryerBlindsHardwoodExercise CentreFireplace(s)Security/ConciergeVisitor Parking

Exterior features

ConcreteBrick

Systems and association

Security guardCommon Area MaintenanceCable TVHeatElectricityWaterInsuranceParking

Lot and water

Open spaceLevelIn suite Laundry
Rooms 6 rooms
Level
Room
Dimensions
Flat
Living room
7.08 m x 3.34 m
Flat
Dining room
6.18 m x 3.15 m
Flat
Kitchen
6.18 m x 2.63 m
Flat
Primary Bedroom
4.93 m x 3.16 m
Flat
Bedroom 2
4.03 m x 3.26 m
Flat
Office
2.83 m x 2.9 m

Virtual Tour & Media

Mortgage & Affordability Estimate monthly costs
Purchase price$590,000
Down paymentNot available
Mortgage amountNot available
Principal & interestNot available
Property taxesNot available
Condo/HOA feeNot available
Insurance/OtherNot available
UtilitiesNot available
Est. monthly totalNot available
Income needed (GDS 32%)Not available
Estimates only. Not financial advice. Rates, taxes and fees vary by lender and municipality.

Saved Properties

Keep This One Handy

Save this listing, compare it later, or open your saved properties dashboard.

Manage Saved Searches
Map is approximate.

Neighbourhood

Area
City Centre
City
Mississauga
Postal code
L5B 3J4
Nearby
Hurontario and Burnamthorpe