PH7- 1 Belvedere Court
Brampton, ONCondo Apartment
$479,000
MLS® W13798952
Condo Apartment3 beds2 baths1 total
PH7- 1 Belvedere Court, Brampton, ON photo 1
PH7- 1 Belvedere Court, Brampton, ON photo 2
PH7- 1 Belvedere Court, Brampton, ON photo 3
PH7- 1 Belvedere Court, Brampton, ON photo 4
PH7- 1 Belvedere Court, Brampton, ON photo 5
PH7- 1 Belvedere Court, Brampton, ON photo 6
PH7- 1 Belvedere Court, Brampton, ON photo 7
PH7- 1 Belvedere Court, Brampton, ON photo 8
PH7- 1 Belvedere Court, Brampton, ON photo 9
PH7- 1 Belvedere Court, Brampton, ON photo 10
PH7- 1 Belvedere Court, Brampton, ON photo 11
PH7- 1 Belvedere Court, Brampton, ON photo 12
PH7- 1 Belvedere Court, Brampton, ON photo 13
PH7- 1 Belvedere Court, Brampton, ON photo 14
PH7- 1 Belvedere Court, Brampton, ON photo 15
PH7- 1 Belvedere Court, Brampton, ON photo 16
PH7- 1 Belvedere Court, Brampton, ON photo 17
PH7- 1 Belvedere Court, Brampton, ON photo 18
PH7- 1 Belvedere Court, Brampton, ON photo 19
PH7- 1 Belvedere Court, Brampton, ON photo 20
PH7- 1 Belvedere Court, Brampton, ON photo 21
PH7- 1 Belvedere Court, Brampton, ON photo 22
PH7- 1 Belvedere Court, Brampton, ON photo 23
PH7- 1 Belvedere Court, Brampton, ON photo 24
PH7- 1 Belvedere Court, Brampton, ON photo 25
PH7- 1 Belvedere Court, Brampton, ON photo 26
PH7- 1 Belvedere Court, Brampton, ON photo 27
PH7- 1 Belvedere Court, Brampton, ON photo 28
PH7- 1 Belvedere Court, Brampton, ON photo 29
PH7- 1 Belvedere Court, Brampton, ON photo 30
PH7- 1 Belvedere Court, Brampton, ON photo 31
PH7- 1 Belvedere Court, Brampton, ON photo 32
PH7- 1 Belvedere Court, Brampton, ON photo 33
PH7- 1 Belvedere Court, Brampton, ON photo 34
PH7- 1 Belvedere Court, Brampton, ON photo 35
PH7- 1 Belvedere Court, Brampton, ON photo 36
PH7- 1 Belvedere Court, Brampton, ON photo 37
PH7- 1 Belvedere Court, Brampton, ON photo 38
PH7- 1 Belvedere Court, Brampton, ON photo 39
PH7- 1 Belvedere Court, Brampton, ON photo 40
PH7- 1 Belvedere Court, Brampton, ON photo 41
PH7- 1 Belvedere Court, Brampton, ON photo 42
PH7- 1 Belvedere Court, Brampton, ON photo 43
1 / 43

BUYER ADVANTAGE

Buy with confidence

Get a full-service approach built on strategy, strong negotiation, and clear guidance from offer to close.

  • Local Market Expertise
  • Broker-level Negotiation
  • Transparent Process
  • No-pressure Guidance

The right strategy depends on your goals, timing, budget, and the type of home you are buying. Get Your Buyer Snapshot.

About This Property

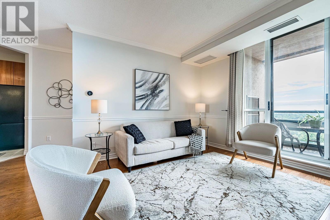
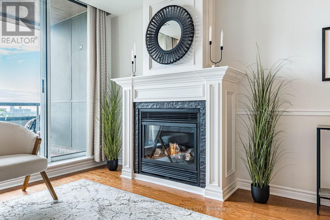
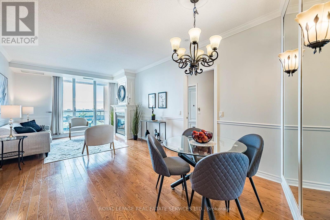
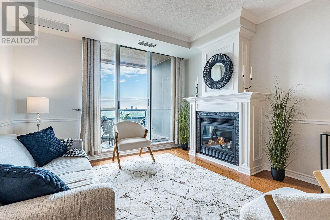
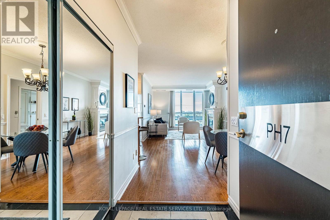
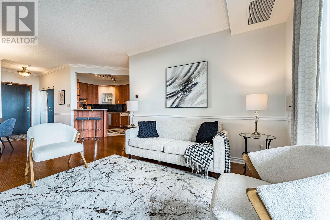
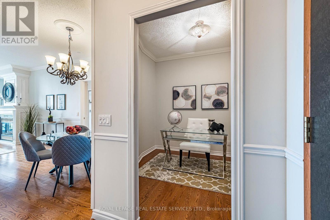
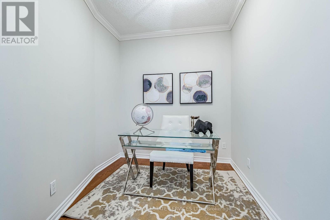
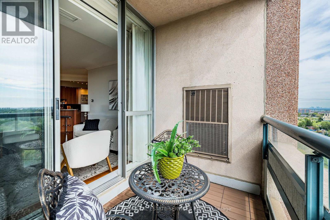
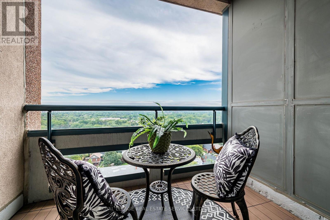
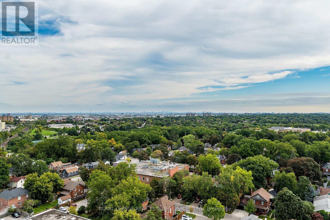
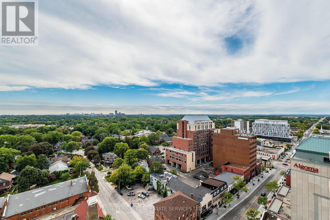
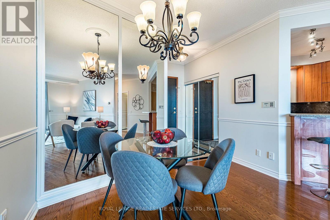
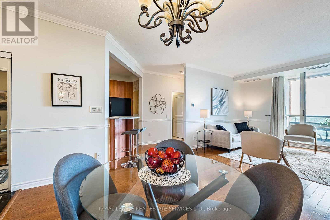
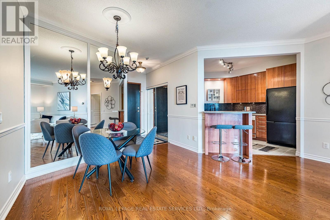
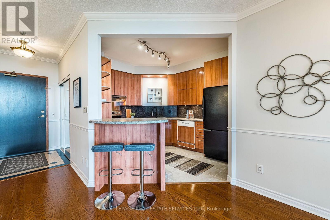
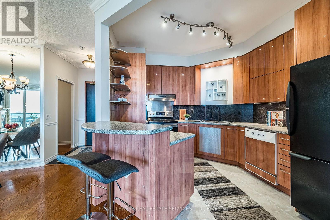
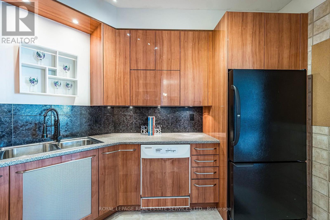
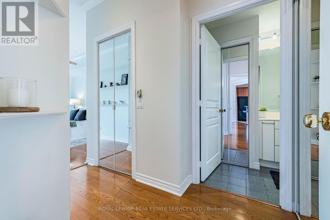
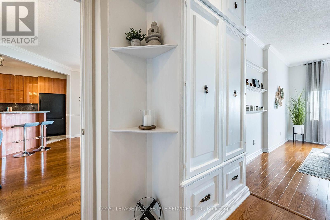
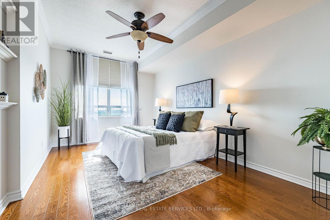
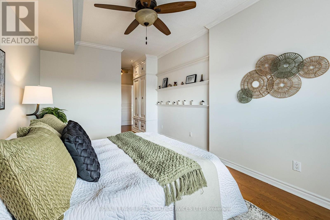
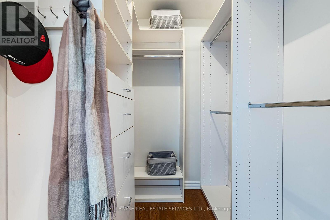
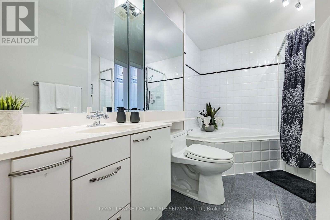
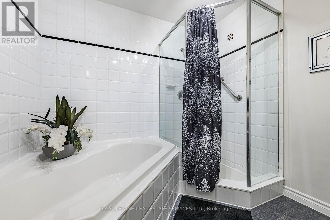
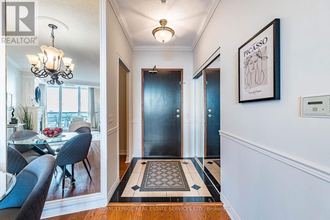
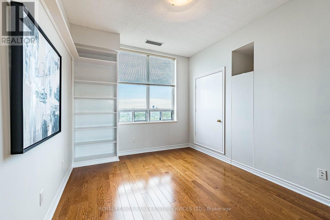
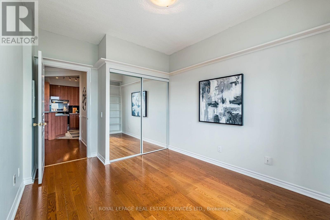
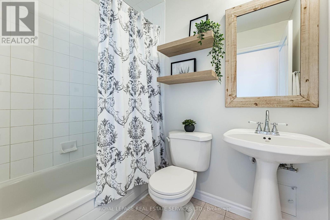
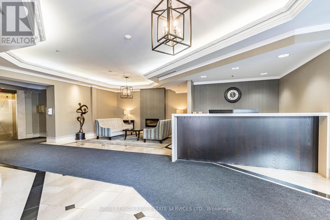
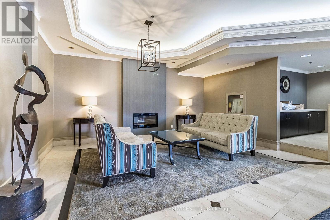
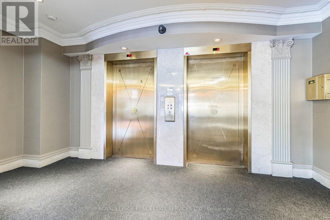
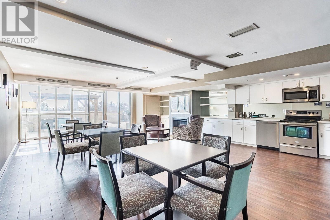
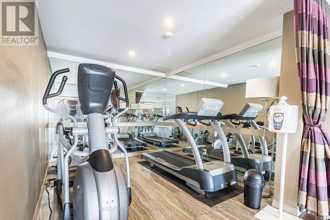
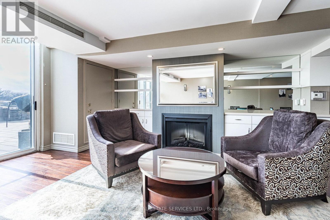
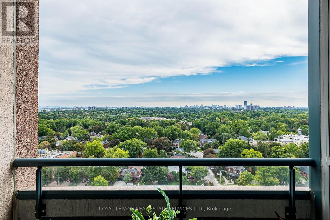
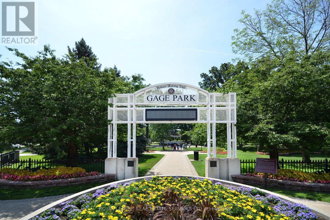
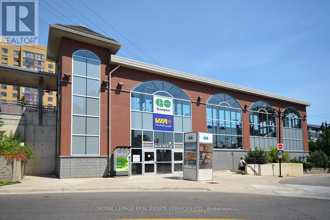
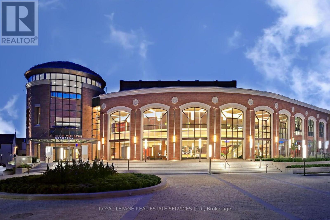
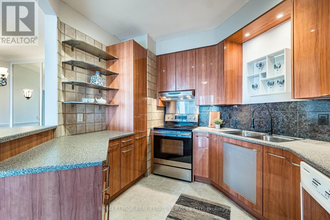
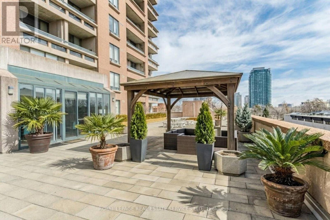
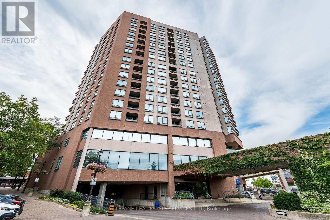
Welcome to The Belvedere, one of Downtown Brampton's most prestigious addresses, offering an exceptional lifestyle in an elegant boutique setting. With only seven suites on the floor, Penthouse 7 provides privacy, comfort and convenience in the heart of the city. Step inside through the marble foyer and beautiful oak entry door to a spacious open-concept split two-bedroom, 2-bathroom design, plus a separate den ideal for guests or a home office. The renovated kitchen features sleek rosewood cabinetry, undermount lighting & a breakfast bar perfect for casual dining or easy mornings. The inviting living room is anchored by a gas fireplace with an elegant mantle, creating the perfect space for entertaining or relaxing year-round. Here you can enjoy a peaceful south-facing view from your private balcony, where mature greenery surrounds you even though you're in the vibrant downtown core. As a top-floor suite, you'll appreciate the quiet penthouse lifestyle & BBQ-friendly outdoor living. The generous primary bedroom offers a large walk-in closet, custom cedar built-ins and a full ensuite bathroom. Beautiful oak flooring add warmth and timeless appeal. Residents enjoy outstanding amenities including security, gym, party room, seasonal car wash, large outdoor terrace with BBQs and underground parking. Enjoy the endless miles of Green Spaces for a leisure lifestyle, with the option to embrace the peaceful lifestyle whenever you choose. From outdoor concerts and movie nights to winter skating, holiday lights, and live summer performances, there's always something to enjoy with Gage Park, Garden Square, PAMA, YMCA, and the popular summer Farmers' Market all nearby. With GO Train, GO Bus, the Brampton Transit Terminal, restaurants, shops, schools, scenic trails, and the future LRT at your doorstep, this is a rare urban lifestyle second to none. Experience Penthouse 7 for yourself. (id:63604)
Key Facts

Type
Condo Apartment
Beds
3
Baths
2
Size
1,200 sqft
Parking
1 total
Condo fee
$875

Highlights

  • Window Coverings
Property Details 13 details
Bedrooms
3 bedrooms
2 above grade + 1 below grade
Bathrooms
2 bathrooms
Parking
1 parking space
Garage · Underground
Living area
1,200 - 1,399 sq. ft.
Property
Single Family · Condo/Strata · Attached
Property subtype
Single Family
Structure type
Apartment
Ownership
Condo/Strata
Attached status
Attached
Heating
Forced air, Natural gas
Cooling
Central air conditioning
Fireplace
Yes
Taxes
$4,650.00
Views
City view

Interior features

Window CoveringsHardwoodCeramicStorage - LockerCar WashExercise CentreParty RoomSecurity/ConciergeVisitor Parking

Exterior features

Concrete

Systems and association

Common Area MaintenanceWaterInsuranceParking

Lot and water

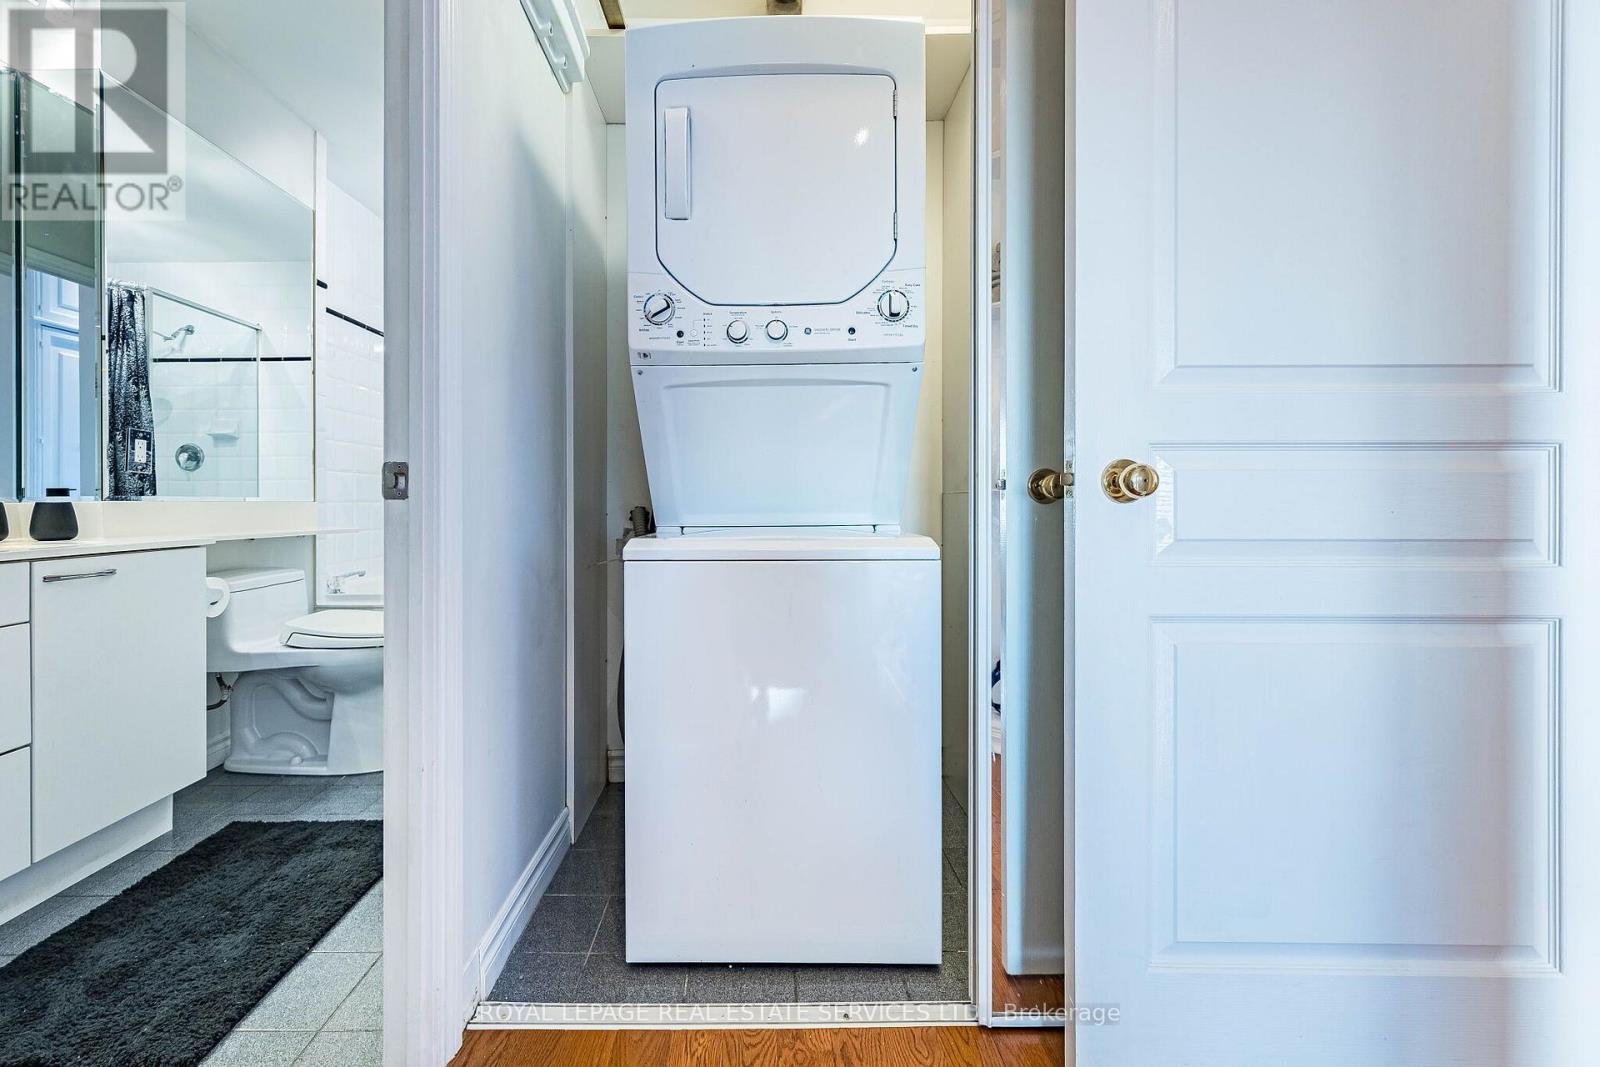
BalconyCarpet FreeIn suite Laundry
Rooms 8 rooms
Level
Room
Dimensions
Flat
Living room
7.3 m x 3.81 m
Flat
Dining room
7.3 m x 3.81 m
Flat
Kitchen
3.65 m x 3.18 m
Flat
Primary Bedroom
4.77 m x 3.21 m
Flat
Bathroom
4.31 m x 2.55 m
Flat
Bedroom 2
4.08 m x 3 m
Flat
Bathroom
2.24 m x 1.53 m
Flat
Den
2.38 m x 2.63 m

Virtual Tour & Media

Mortgage & Affordability Estimate monthly costs
Purchase price$479,000
Down paymentNot available
Mortgage amountNot available
Principal & interestNot available
Property taxesNot available
Condo/HOA feeNot available
Insurance/OtherNot available
UtilitiesNot available
Est. monthly totalNot available
Income needed (GDS 32%)Not available
Estimates only. Not financial advice. Rates, taxes and fees vary by lender and municipality.

Saved Properties

Keep This One Handy

Save this listing, compare it later, or open your saved properties dashboard.

Manage Saved Searches
Map is approximate.

Neighbourhood

Area
Downtown Brampton
City
Brampton
Postal code
L6V 4M6
Nearby
Queen/Main/Theatre Lane