PH9- 265 Westcourt Place
Waterloo, ONCondo Apartment
$1,499,000
MLS® X13849294
Condo Apartment2 beds3 baths2 total
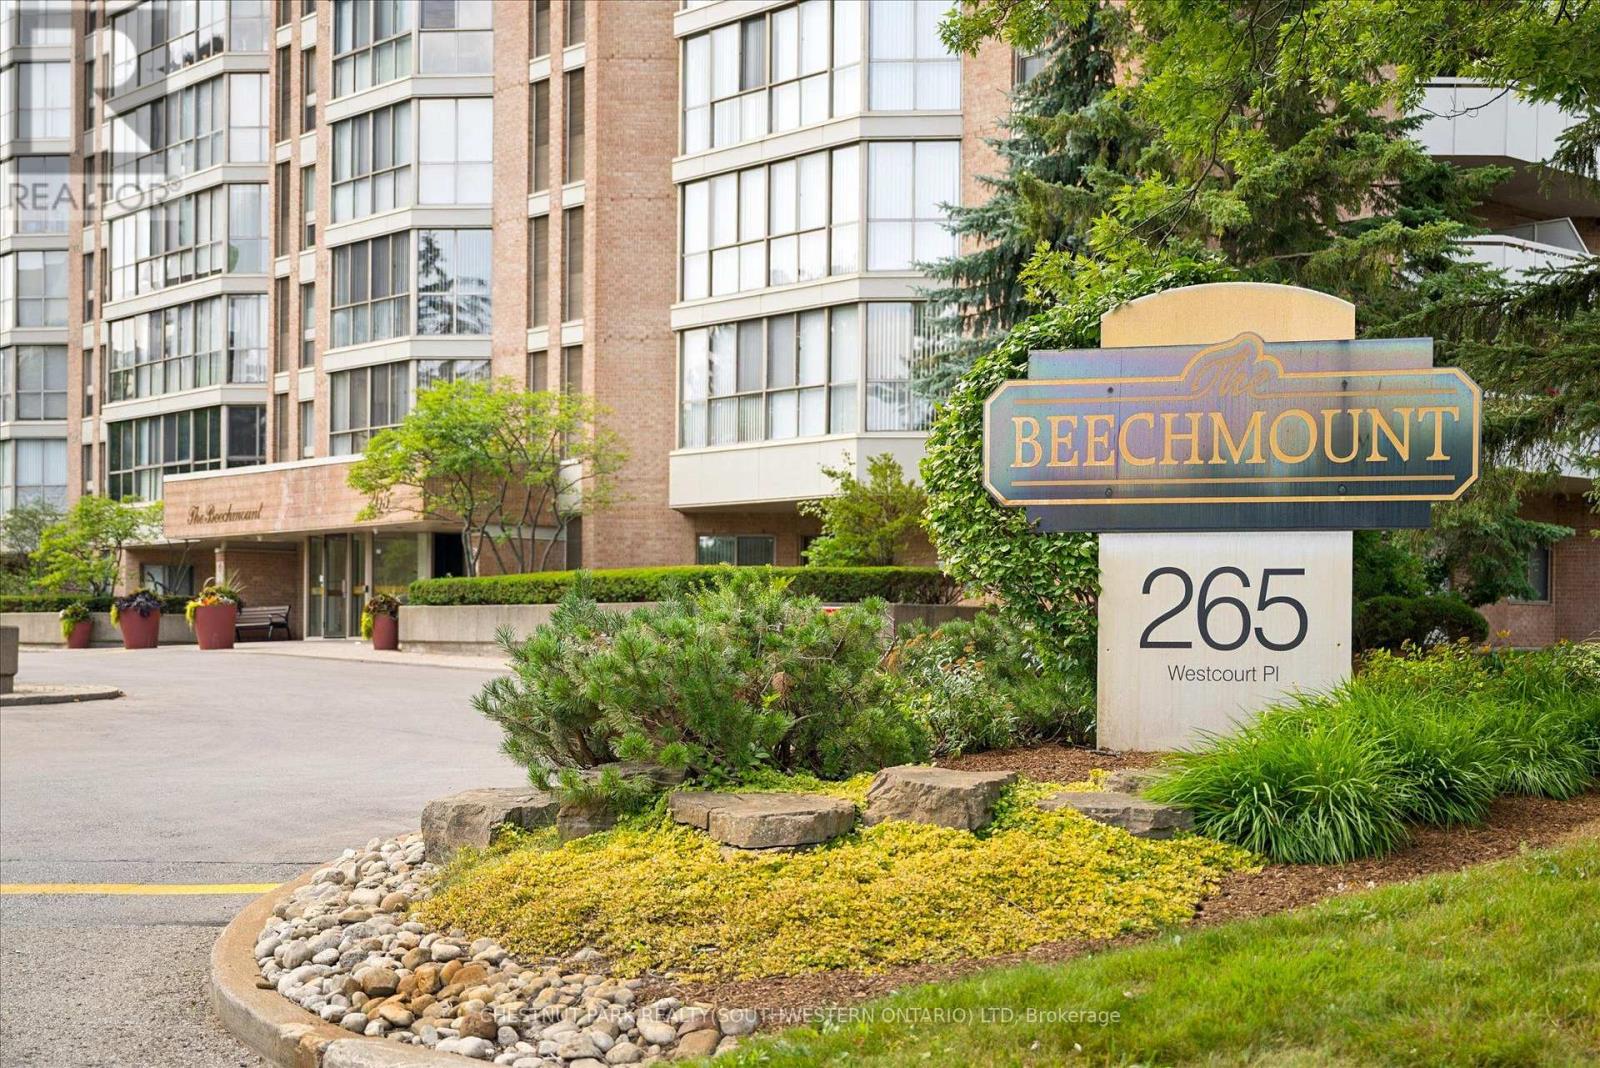
PH9- 265 Westcourt Place, Waterloo, ON photo 1
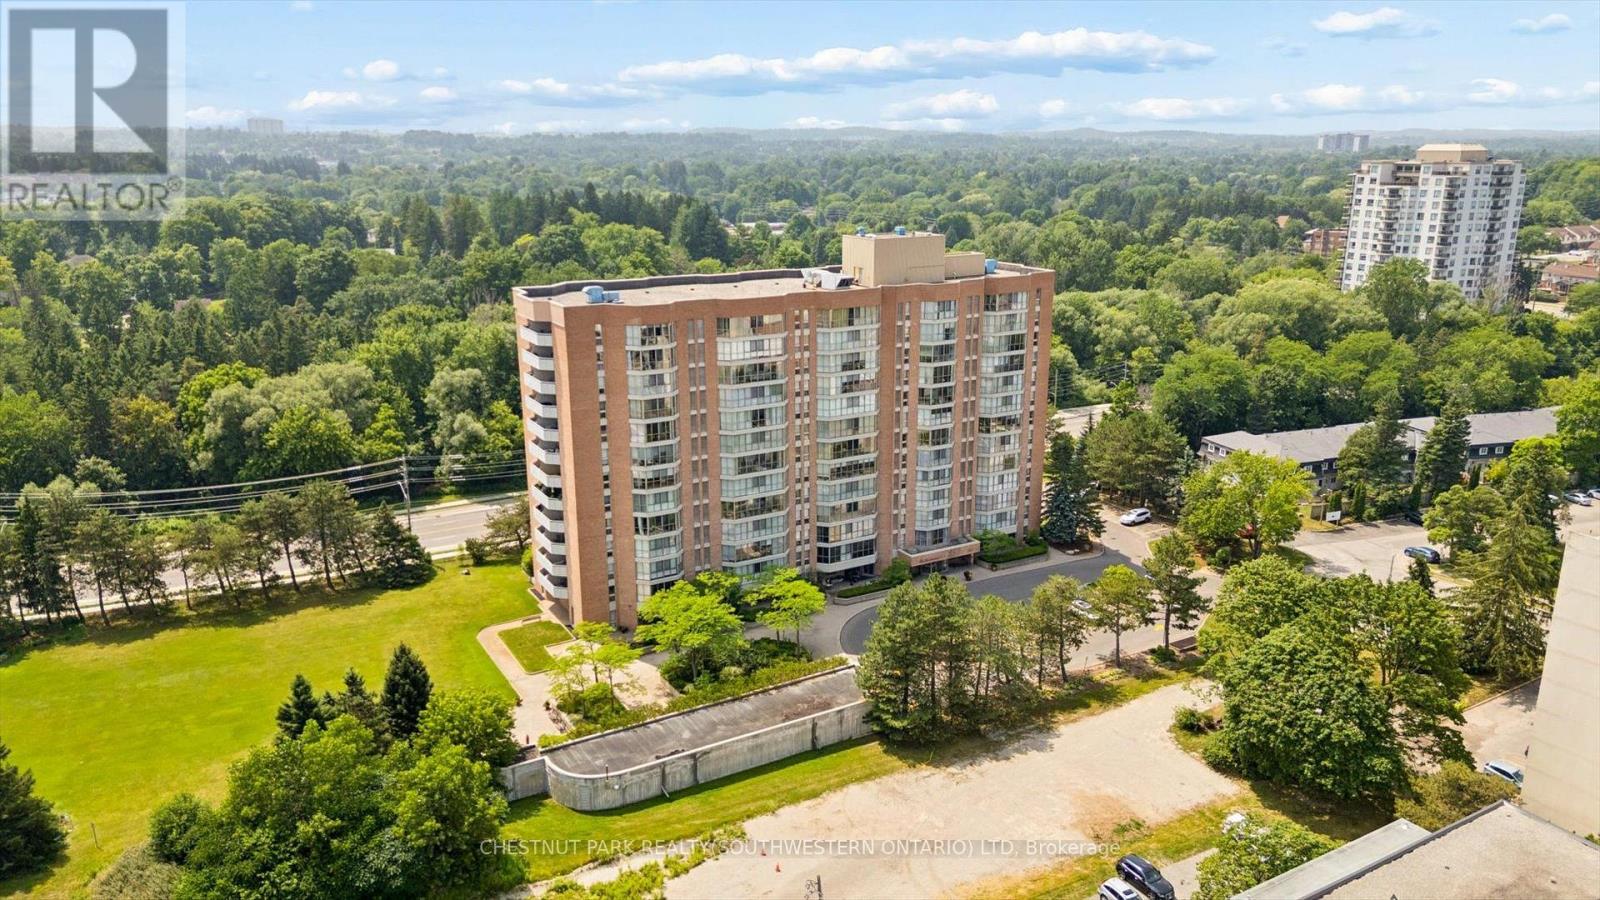
PH9- 265 Westcourt Place, Waterloo, ON photo 2
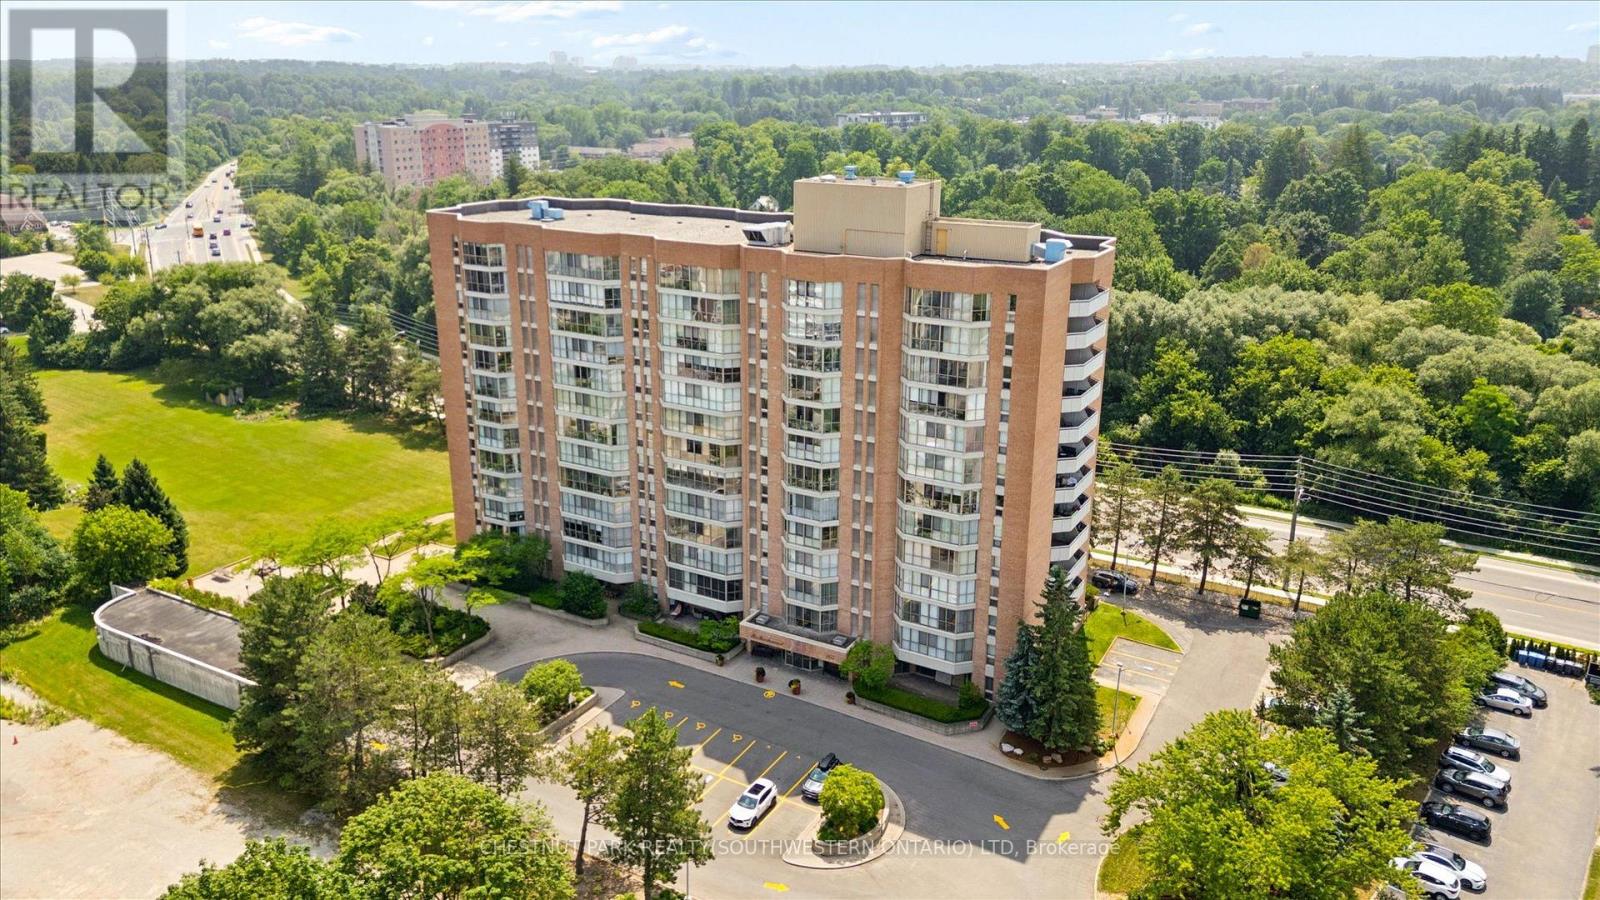
PH9- 265 Westcourt Place, Waterloo, ON photo 3
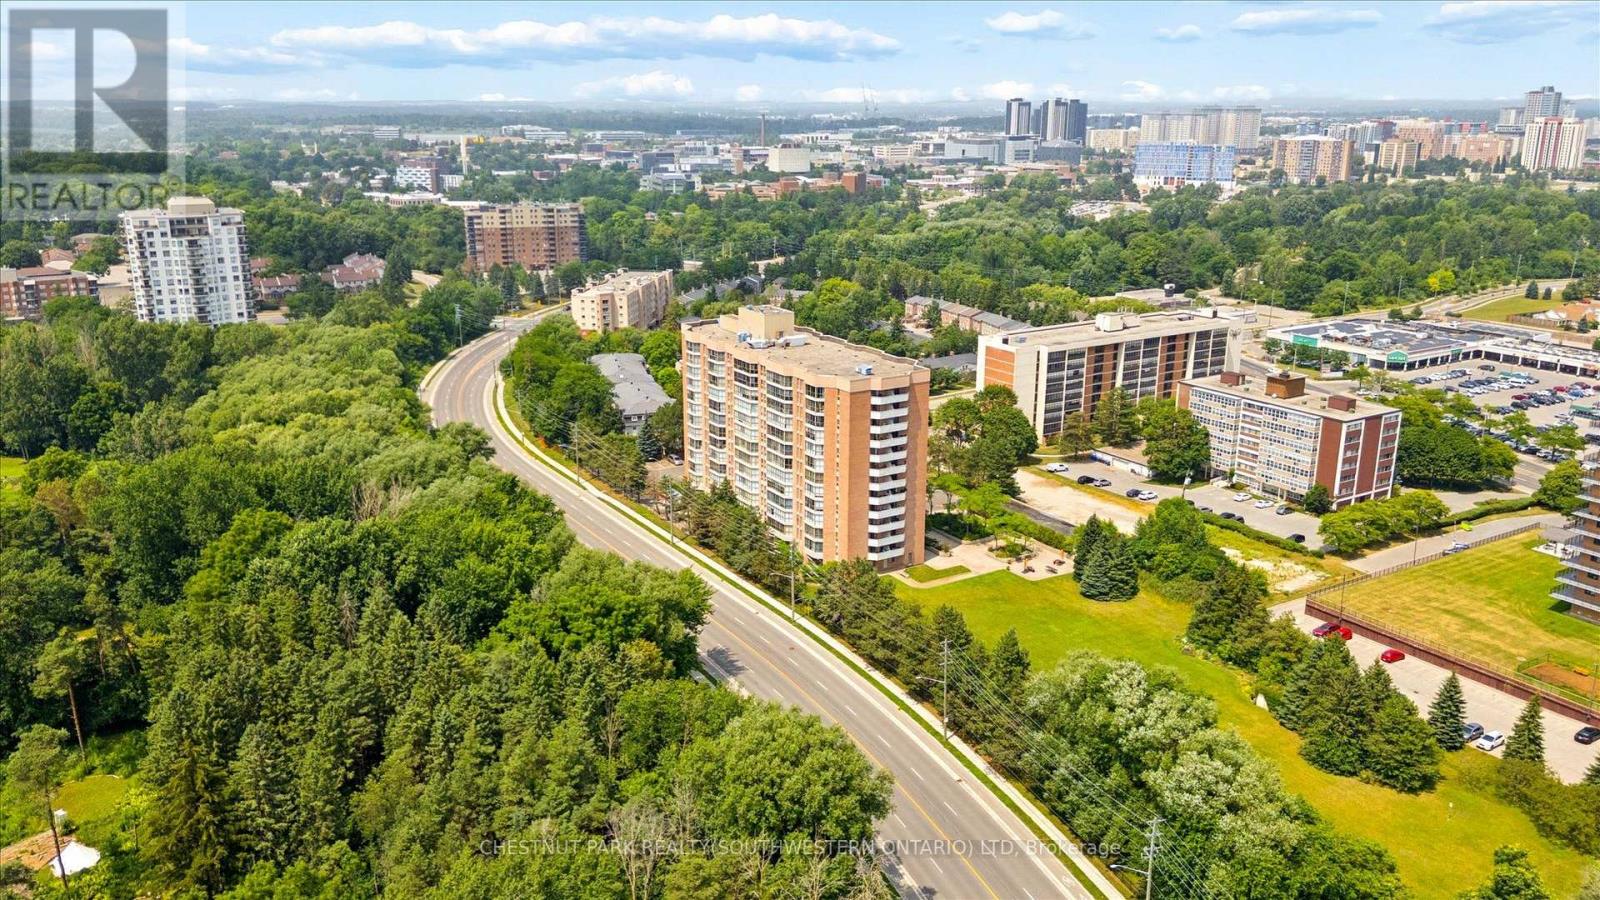
PH9- 265 Westcourt Place, Waterloo, ON photo 4
PH9- 265 Westcourt Place, Waterloo, ON photo 5
PH9- 265 Westcourt Place, Waterloo, ON photo 6
PH9- 265 Westcourt Place, Waterloo, ON photo 7
PH9- 265 Westcourt Place, Waterloo, ON photo 8
PH9- 265 Westcourt Place, Waterloo, ON photo 9
PH9- 265 Westcourt Place, Waterloo, ON photo 10
PH9- 265 Westcourt Place, Waterloo, ON photo 11
PH9- 265 Westcourt Place, Waterloo, ON photo 12
PH9- 265 Westcourt Place, Waterloo, ON photo 13
PH9- 265 Westcourt Place, Waterloo, ON photo 14
PH9- 265 Westcourt Place, Waterloo, ON photo 15
PH9- 265 Westcourt Place, Waterloo, ON photo 16
PH9- 265 Westcourt Place, Waterloo, ON photo 17
PH9- 265 Westcourt Place, Waterloo, ON photo 18
PH9- 265 Westcourt Place, Waterloo, ON photo 19
PH9- 265 Westcourt Place, Waterloo, ON photo 20
PH9- 265 Westcourt Place, Waterloo, ON photo 21
PH9- 265 Westcourt Place, Waterloo, ON photo 22
PH9- 265 Westcourt Place, Waterloo, ON photo 23
PH9- 265 Westcourt Place, Waterloo, ON photo 24
PH9- 265 Westcourt Place, Waterloo, ON photo 25
PH9- 265 Westcourt Place, Waterloo, ON photo 26
PH9- 265 Westcourt Place, Waterloo, ON photo 27
PH9- 265 Westcourt Place, Waterloo, ON photo 28
PH9- 265 Westcourt Place, Waterloo, ON photo 29
PH9- 265 Westcourt Place, Waterloo, ON photo 30
PH9- 265 Westcourt Place, Waterloo, ON photo 31
PH9- 265 Westcourt Place, Waterloo, ON photo 32
PH9- 265 Westcourt Place, Waterloo, ON photo 33
PH9- 265 Westcourt Place, Waterloo, ON photo 34
PH9- 265 Westcourt Place, Waterloo, ON photo 35
PH9- 265 Westcourt Place, Waterloo, ON photo 36
PH9- 265 Westcourt Place, Waterloo, ON photo 37
PH9- 265 Westcourt Place, Waterloo, ON photo 38
PH9- 265 Westcourt Place, Waterloo, ON photo 39
PH9- 265 Westcourt Place, Waterloo, ON photo 40
PH9- 265 Westcourt Place, Waterloo, ON photo 41
PH9- 265 Westcourt Place, Waterloo, ON photo 42
PH9- 265 Westcourt Place, Waterloo, ON photo 43
PH9- 265 Westcourt Place, Waterloo, ON photo 44
PH9- 265 Westcourt Place, Waterloo, ON photo 45
PH9- 265 Westcourt Place, Waterloo, ON photo 46
PH9- 265 Westcourt Place, Waterloo, ON photo 47
PH9- 265 Westcourt Place, Waterloo, ON photo 48
PH9- 265 Westcourt Place, Waterloo, ON photo 49
PH9- 265 Westcourt Place, Waterloo, ON photo 50
1 / 50

BUYER ADVANTAGE

Buy with confidence

Get a full-service approach built on strategy, strong negotiation, and clear guidance from offer to close.

  • Local Market Expertise
  • Broker-level Negotiation
  • Transparent Process
  • No-pressure Guidance

The right strategy depends on your goals, timing, budget, and the type of home you are buying. Get Your Buyer Snapshot.

About This Property

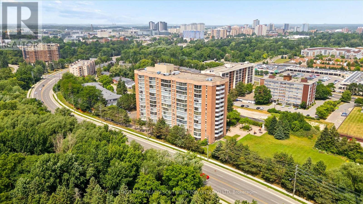
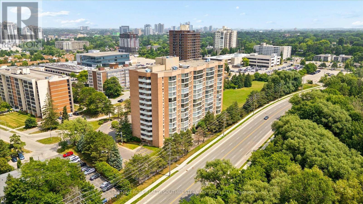
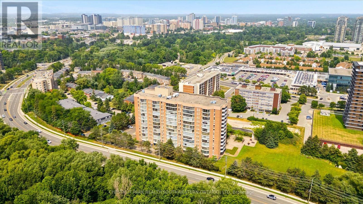
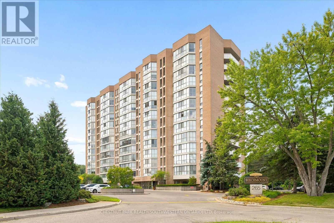
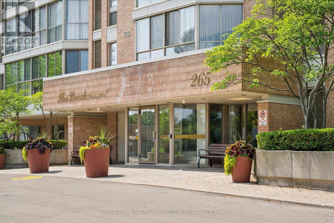
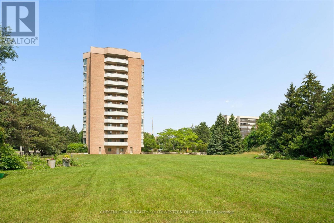
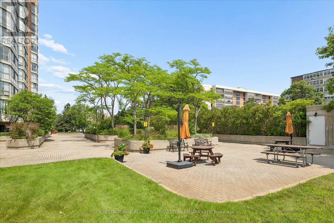
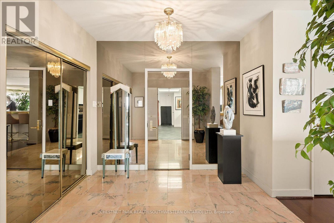
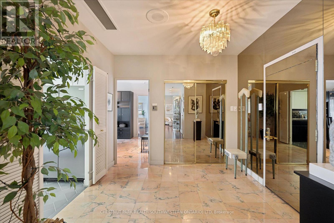
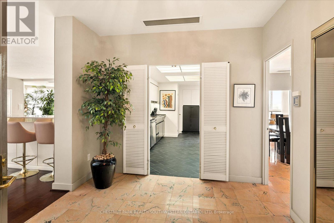
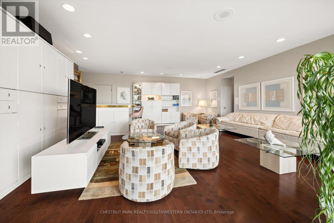
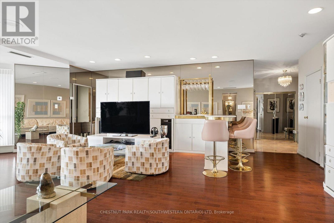
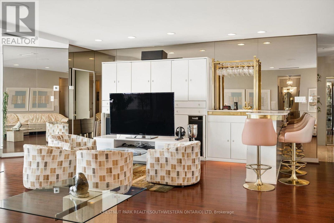
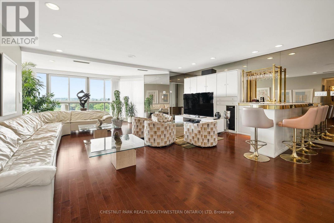
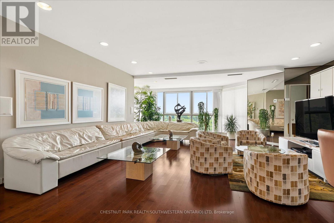
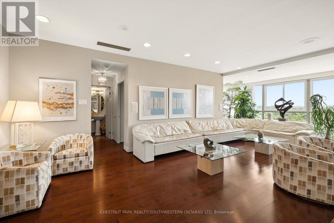
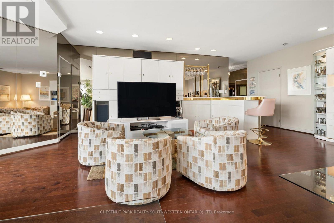
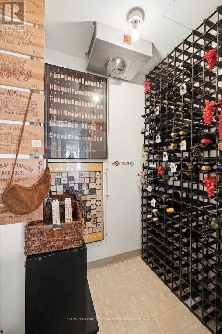
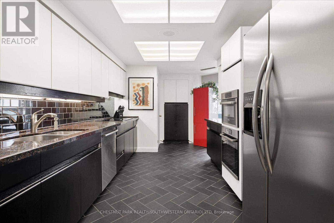
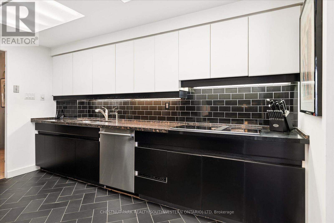
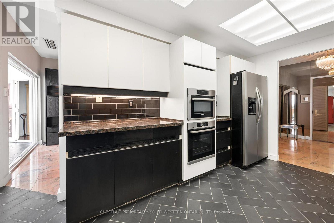
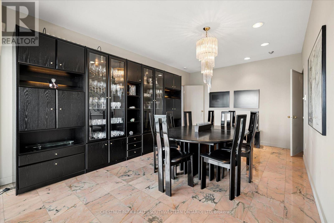
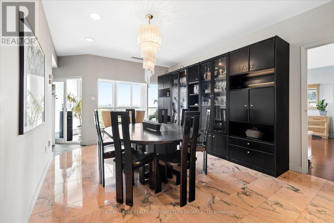
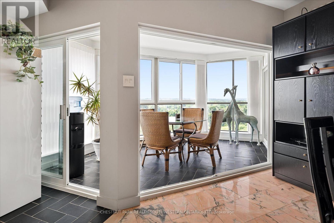
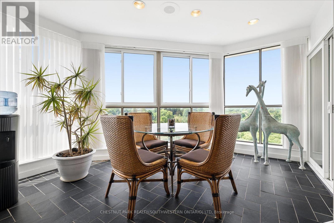
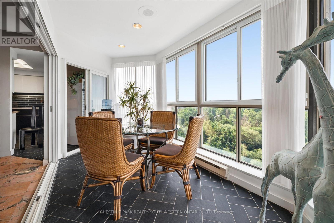
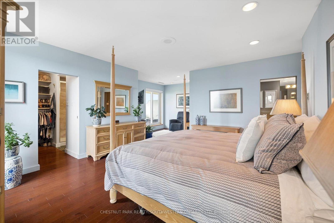
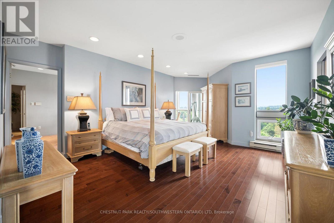
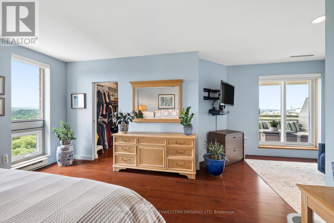
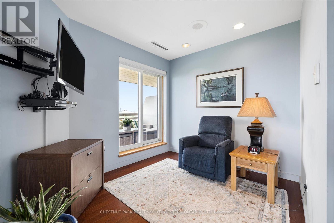
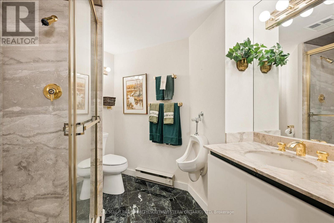
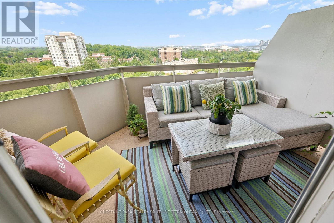
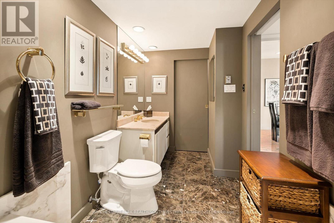
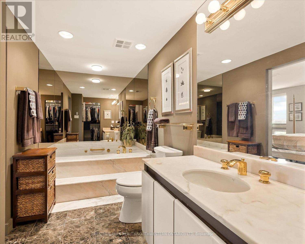
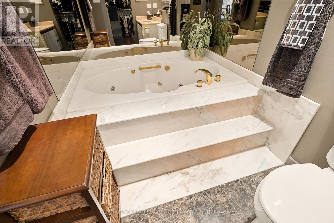
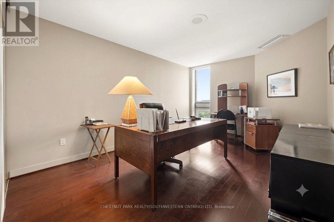
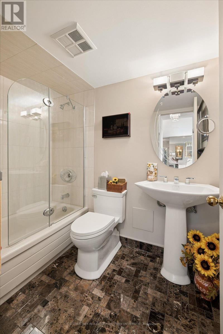
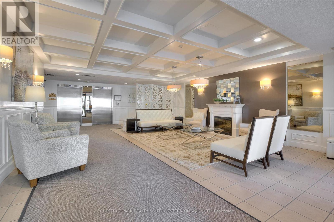
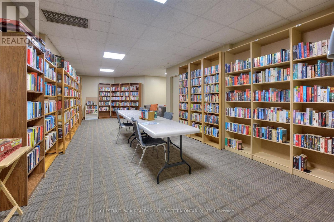
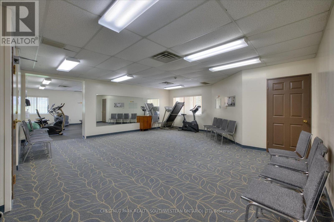
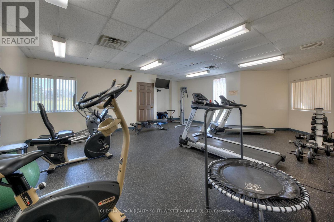
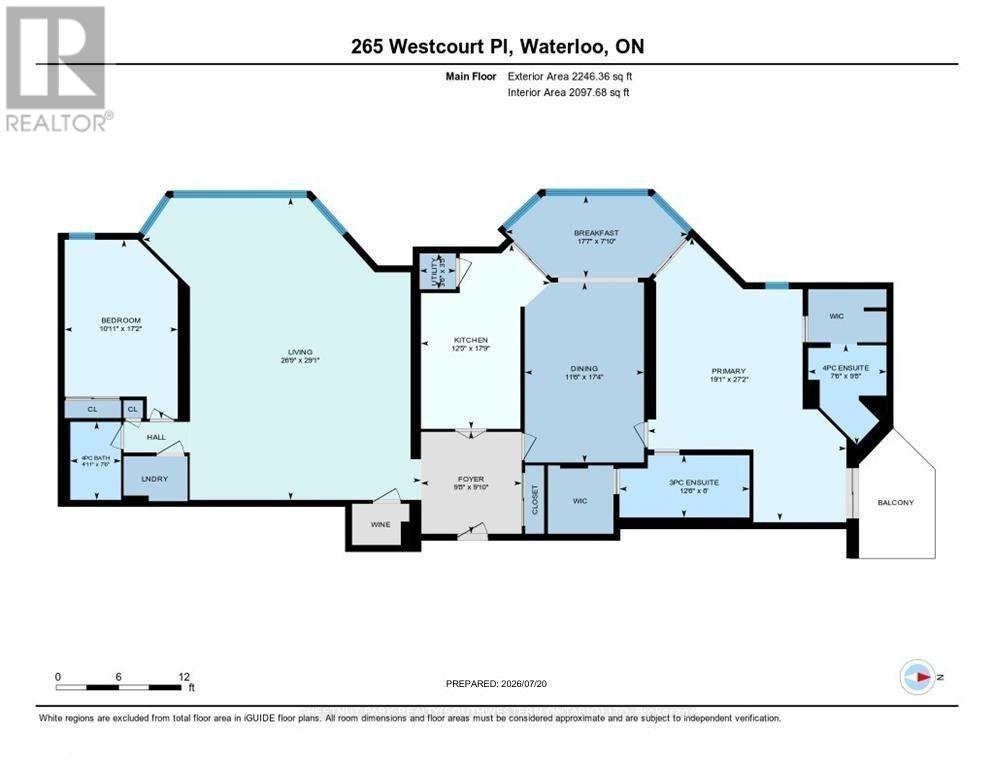
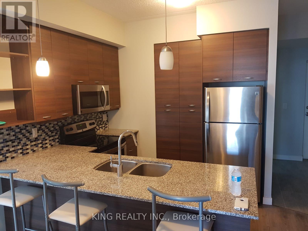
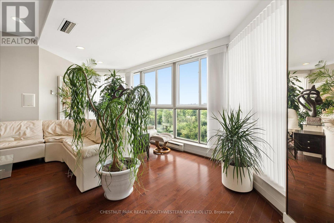
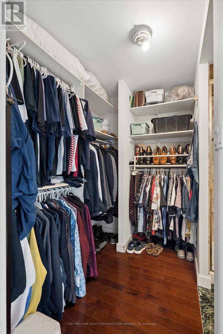
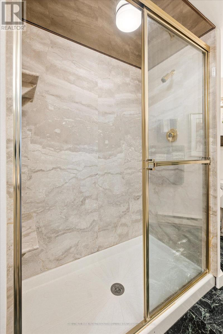
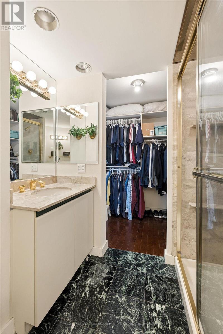
Welcome to PH9 at 265 Westcourt Place, an exceptional penthouse offering over 2,200 sq. ft. of refined living space in the heart of Waterloo. Created by combining two original suites, this expansive residence offers a scale rarely found in condominium living, with impressive craftsmanship, western exposure and beautiful views overlooking protected green space. A grand foyer with Italian marble flooring leads into a spectacular great room designed for everyday living and entertaining. Wall-to-wall windows fill the space with natural light, while cherry hardwood flooring, custom German cabinetry, a wet bar with Italian marble countertop, built-in speakers and balcony access create an unforgettable gathering space. The beautifully appointed kitchen features granite countertops, slate flooring, under-cabinet lighting, reverse osmosis, two built-in Bosch ovens and a JennAir five-burner cooktop. The spacious dining room comfortably accommodates 12+. The remarkable primary retreat spans approximately 665 sq. ft. with a sitting area, balcony access, two walk-in closets and two private ensuites finished with Italian marble, including a Jacuzzi tub, walk-in shower and distinctive 24-karat gold fixtures. Additional highlights include two Florida rooms, in-suite laundry, a climate-controlled wine cellar accommodating approximately 200 bottles, Hunter Douglas window coverings, new washer/dryer (2026), triple-glazed windows (2016), two furnaces (2021), two parking spaces and two lockers. Offered substantially furnished with custom built-ins, and electronics for a turnkey lifestyle. The well-managed building offers a party room, two-bedroom guest suite, fitness room, library, workshop, car wash and secure entry. Ideally located steps from Waterloo Park and the Recreation Complex, with Uptown Waterloo, universities, shopping, dining, transit and Westmount Golf & Country Club nearby. A rare penthouse with exceptional space, comfort and lasting views. (id:63604)

Key Facts

Type
Condo Apartment
Beds
2
Baths
3
Size
2,000 sqft
Parking
2 total
Condo fee
$1,730

Highlights

  • Washer
  • Refrigerator
  • Dishwasher
  • Stove
  • Range
  • Dryer
  • Microwave
  • Oven - Built-In
  • Window Coverings
Property Details 13 details
Bedrooms
2 bedrooms
2 above grade
Bathrooms
3 bathrooms
Parking
2 parking spaces
Garage · Underground · Covered
Living area
2,000 - 2,249 sq. ft.
Property
Single Family · Condo/Strata · Attached
Property subtype
Single Family
Structure type
Apartment
Ownership
Condo/Strata
Attached status
Attached
Heating
Forced air, Electric
Cooling
Central air conditioning
Fireplace
No
Taxes
$5,872.27 (2,026)
Zoning
MR

Interior features

WasherRefrigeratorDishwasherStoveRangeDryerMicrowaveOven - Built-InWindow CoveringsStorage - Locker

Exterior features

Brick VeneerPoured Concrete

Systems and association

Controlled entryWaterInsurance
Lot and water

Cul-de-sacBalconyIn suite Laundry
Rooms 11 rooms
Level
Room
Dimensions
Main level
Living room
8.86 m x 8.15 m
Main level
Other
1.04 m x 1.07 m
Main level
Kitchen
5.41 m x 3.78 m
Main level
Foyer
3 m x 2.95 m
Main level
Dining room
5.28 m x 3.51 m
Main level
Eating area
2.39 m x 5.36 m
Main level
Primary Bedroom
8.28 m x 5.82 m
Main level
Bedroom
5.23 m x 3.33 m
Main level
Bathroom
2.95 m x 2.29 m
Main level
Bathroom
1.83 m x 3.81 m
Main level
Bathroom
2.29 m x 1.5 m

Virtual Tour & Media

Mortgage & Affordability Estimate monthly costs
Purchase price$1,499,000
Down paymentNot available
Mortgage amountNot available
Principal & interestNot available
Property taxesNot available
Condo/HOA feeNot available
Insurance/OtherNot available
UtilitiesNot available
Est. monthly totalNot available
Income needed (GDS 32%)Not available
Estimates only. Not financial advice. Rates, taxes and fees vary by lender and municipality.

Saved Properties

Keep This One Handy

Save this listing, compare it later, or open your saved properties dashboard.

Manage Saved Searches
Map is approximate.

Neighbourhood

City
Waterloo
Postal code
N2L 6E4
Nearby
Cross Streets: University Ave W & Westmount Rd N. ** Directions: Westmount Rd to Westcourt Pl.