Ramsay Avenue
BUYER ADVANTAGE
Buy with confidence
Get a full-service approach built on strategy, strong negotiation, and clear guidance from offer to close.
- Local Market Expertise
- Broker-level Negotiation
- Transparent Process
- No-pressure Guidance

The right strategy depends on your goals, timing, budget, and the type of home you are buying. Get Your Buyer Snapshot.
About This Property
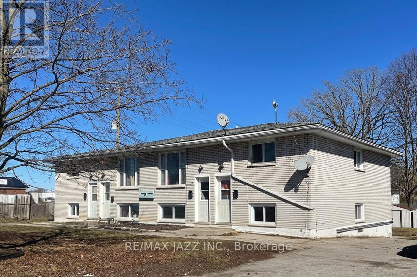
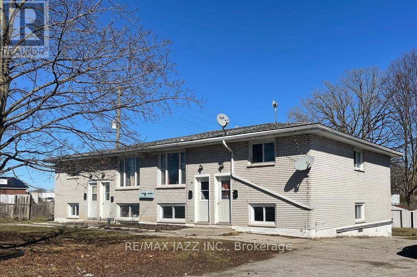
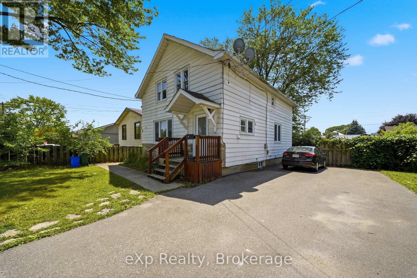
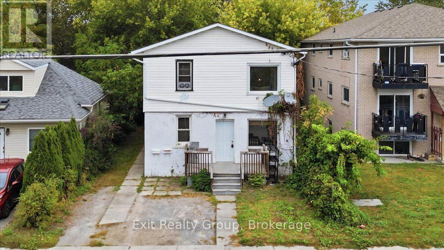
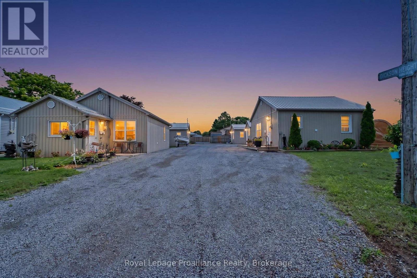
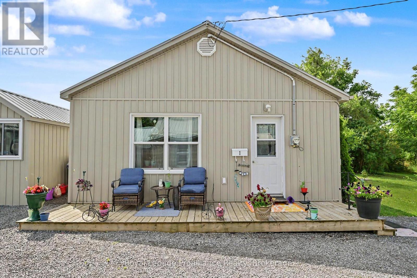
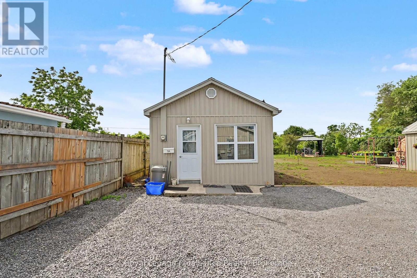
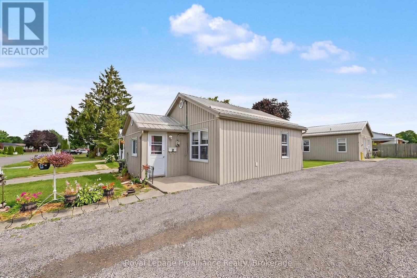
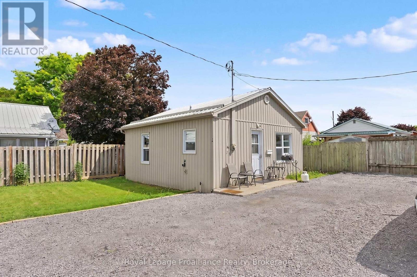
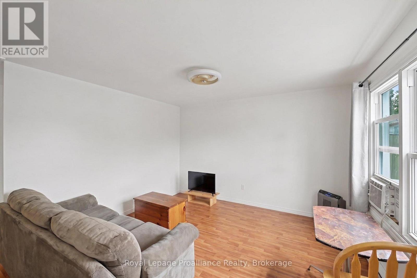
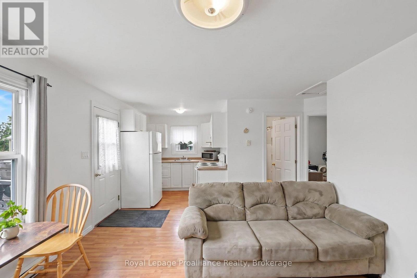
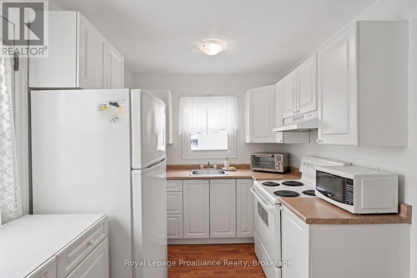
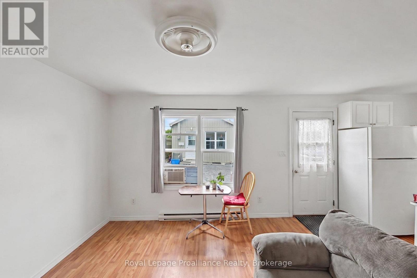
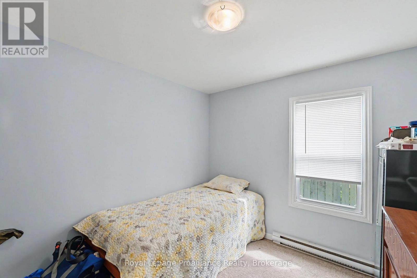
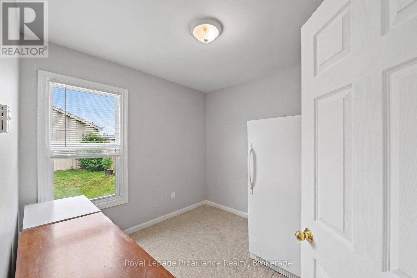
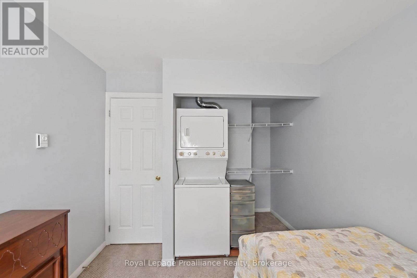
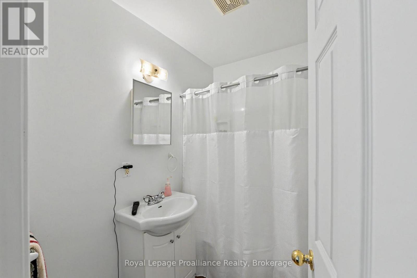
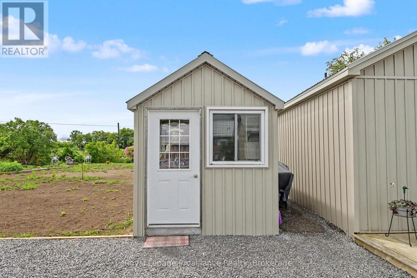
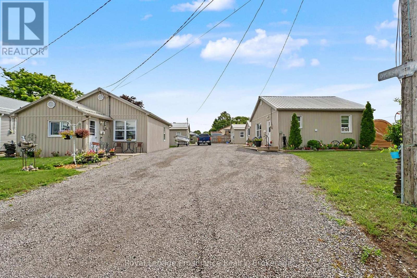
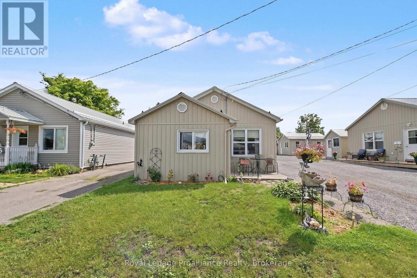
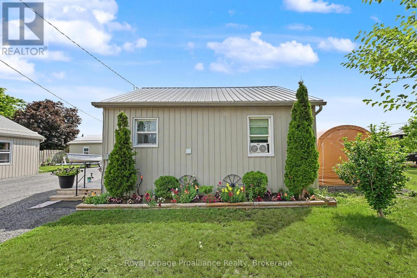
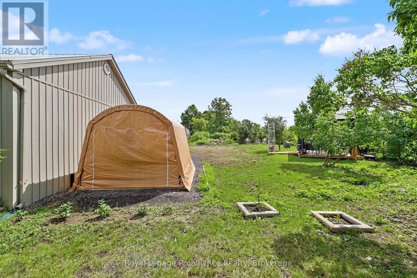
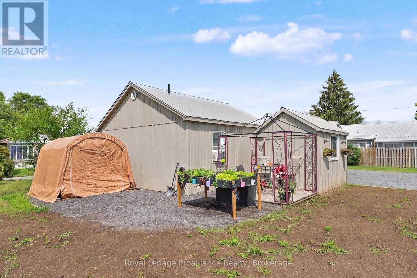
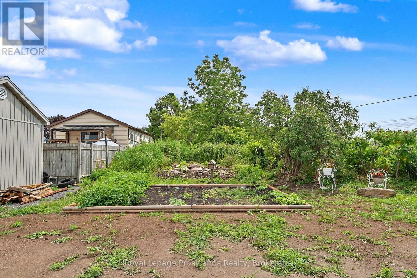
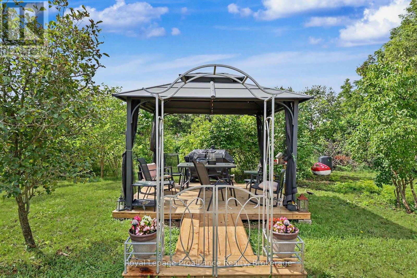
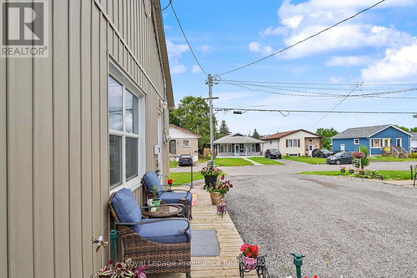
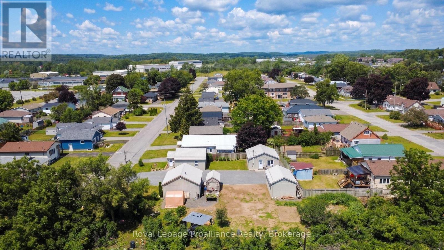
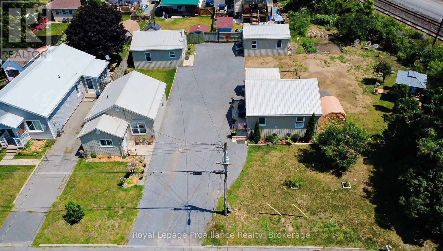
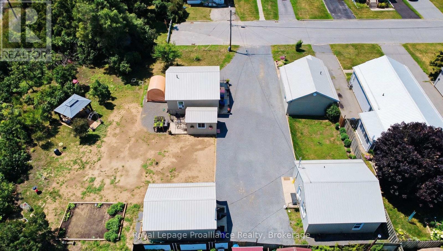
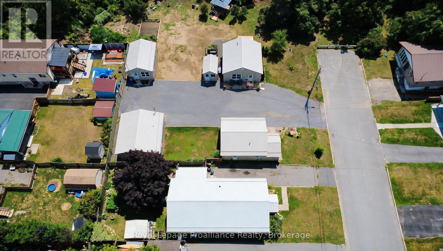
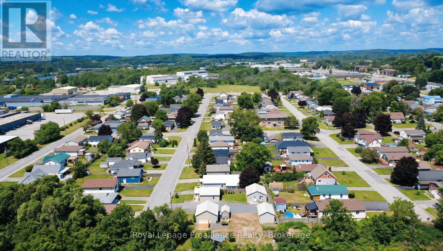
A once-in-a-lifetime chance for a unique property! Tucked peacefully at the end of a quiet dead-end road overlooking a ravine in Quinte West. Imagine owning a remarkably versatile FOUR DETACHED HOME property where modern updates meet boundless opportunity. Picture welcoming your family to a private multi-generational compound, or effortlessly managing a turnkey portfolio where tenants pay their own utilities with separate water and hydro meters. This unique parcel features four separate homes: three bright two-bedroom homes-each equipped with convenient laundry hookups-and one cozy bachelor-style residence, providing ideal spaces for varied living arrangements. Every home has been renovated throughout, including updated flooring, kitchens, bathrooms, insulation, and durable metal roofs overhead for long-term peace of mind. A detached shed wrapped with matching neutral siding adds both utility and uniformity to the grounds. With one unit currently owner-occupied, you can comfortably move in and let the surrounding units help support your mortgage, or optimize the entire site as a low-maintenance investment property with room to grow future revenues. Flexible financing is possible, as the seller is open to considering a Vendor Take-Back mortgage. (id:63604)
Key Facts
Highlights
- Washer
- Dryer
- Water Heater
Property Details
Interior features
Virtual Tour & Media
Mortgage & Affordability
Saved Properties
Keep This One Handy
Save this listing, compare it later, or open your saved properties dashboard.
Neighbourhood
- Area
- Trenton Ward
- City
- Quinte West
- Postal code
- K8V 2P4
- Nearby
- Cross Streets: Sidney St and North Murray St. ** Directions: 401 to exit 526, south on Sidney St (Cty Rd 4) to North Murray St, west to Ramsay Ave, south to the last property at the end of the road on the east (left) side.
Save This Property
Keep this home handy, return to it anytime, and let us know how to reach you about this listing.
We use this email only to connect your saved properties and saved searches.
Other Available Options
Similar Listings
Listings from our database that match closely.