S703- 112 George Street
Toronto, ONCondo Apartment
$399,900
MLS® C13813032
Condo Apartment2 beds1 baths1 total
S703- 112 George Street, Toronto, ON photo 1
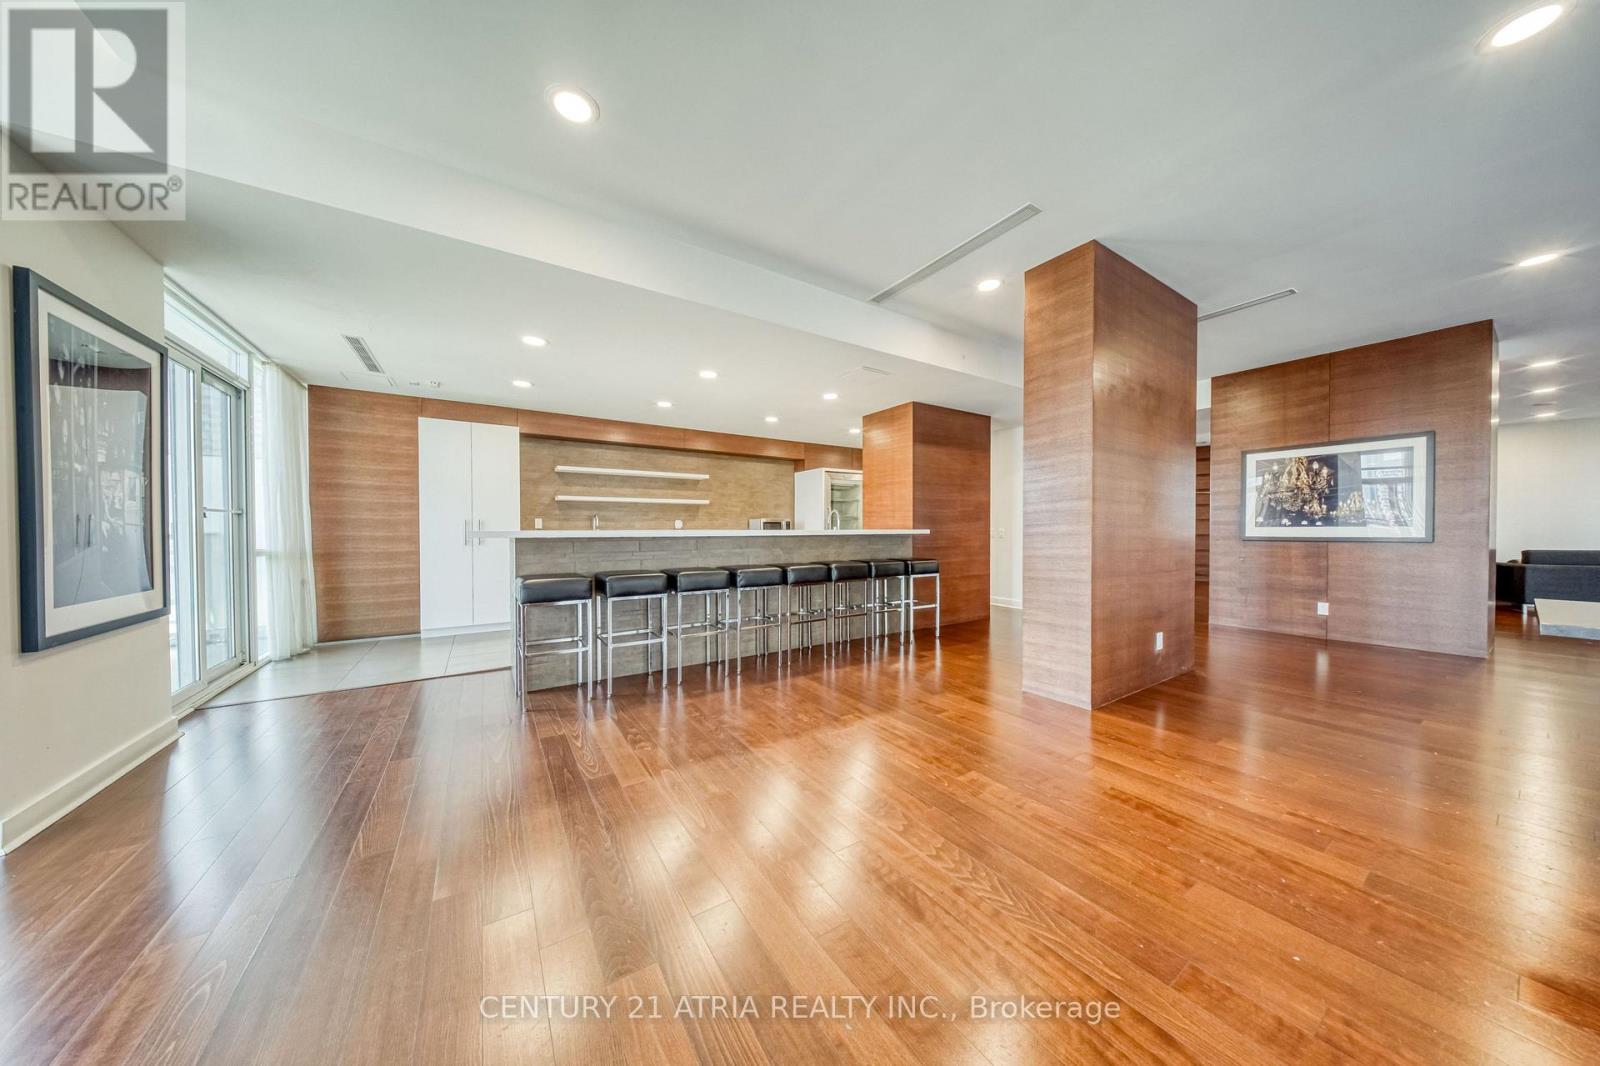
S703- 112 George Street, Toronto, ON photo 2
S703- 112 George Street, Toronto, ON photo 3
S703- 112 George Street, Toronto, ON photo 4
S703- 112 George Street, Toronto, ON photo 5
S703- 112 George Street, Toronto, ON photo 6
S703- 112 George Street, Toronto, ON photo 7
S703- 112 George Street, Toronto, ON photo 8
S703- 112 George Street, Toronto, ON photo 9
S703- 112 George Street, Toronto, ON photo 10
S703- 112 George Street, Toronto, ON photo 11
S703- 112 George Street, Toronto, ON photo 12
S703- 112 George Street, Toronto, ON photo 13
S703- 112 George Street, Toronto, ON photo 14
S703- 112 George Street, Toronto, ON photo 15
S703- 112 George Street, Toronto, ON photo 16
S703- 112 George Street, Toronto, ON photo 17
S703- 112 George Street, Toronto, ON photo 18
S703- 112 George Street, Toronto, ON photo 19
S703- 112 George Street, Toronto, ON photo 20
S703- 112 George Street, Toronto, ON photo 21
S703- 112 George Street, Toronto, ON photo 22
S703- 112 George Street, Toronto, ON photo 23
S703- 112 George Street, Toronto, ON photo 24
S703- 112 George Street, Toronto, ON photo 25
S703- 112 George Street, Toronto, ON photo 26
S703- 112 George Street, Toronto, ON photo 27
S703- 112 George Street, Toronto, ON photo 28
S703- 112 George Street, Toronto, ON photo 29
S703- 112 George Street, Toronto, ON photo 30
S703- 112 George Street, Toronto, ON photo 31
S703- 112 George Street, Toronto, ON photo 32
S703- 112 George Street, Toronto, ON photo 33
S703- 112 George Street, Toronto, ON photo 34
S703- 112 George Street, Toronto, ON photo 35
S703- 112 George Street, Toronto, ON photo 36
S703- 112 George Street, Toronto, ON photo 37
S703- 112 George Street, Toronto, ON photo 38
S703- 112 George Street, Toronto, ON photo 39
S703- 112 George Street, Toronto, ON photo 40
S703- 112 George Street, Toronto, ON photo 41
S703- 112 George Street, Toronto, ON photo 42
S703- 112 George Street, Toronto, ON photo 43
S703- 112 George Street, Toronto, ON photo 44
S703- 112 George Street, Toronto, ON photo 45
S703- 112 George Street, Toronto, ON photo 46
S703- 112 George Street, Toronto, ON photo 47
S703- 112 George Street, Toronto, ON photo 48
S703- 112 George Street, Toronto, ON photo 49
S703- 112 George Street, Toronto, ON photo 50
1 / 50

BUYER ADVANTAGE

Buy with confidence

Get a full-service approach built on strategy, strong negotiation, and clear guidance from offer to close.
  • Local Market Expertise
  • Broker-level Negotiation
  • Transparent Process
  • No-pressure Guidance

The right strategy depends on your goals, timing, budget, and the type of home you are buying. Get Your Buyer Snapshot.

About This Property

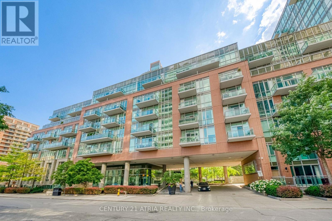
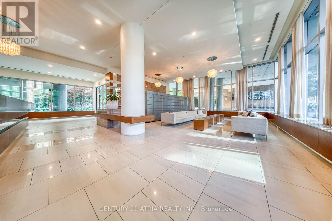
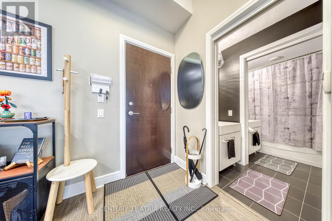
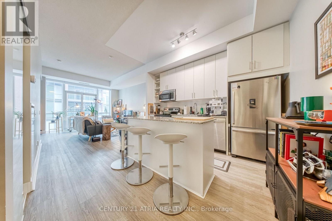
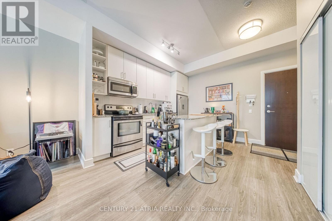
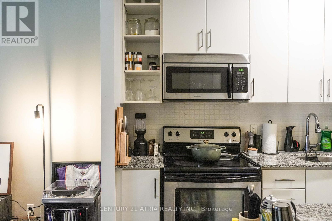
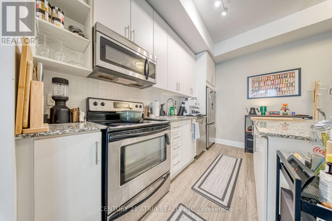
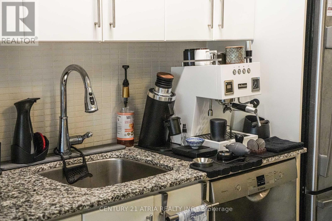
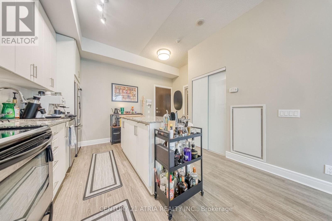
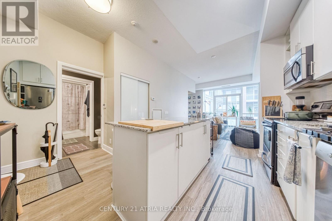
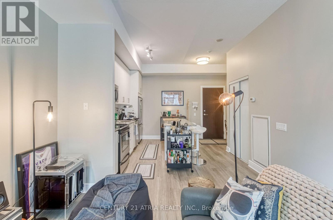
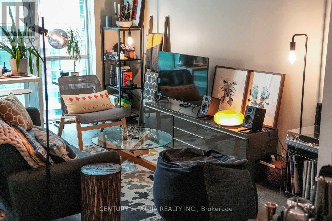
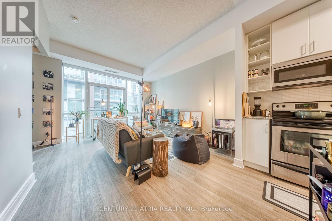
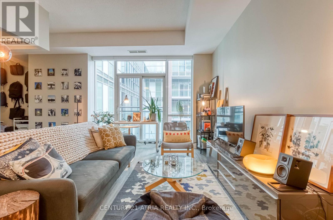
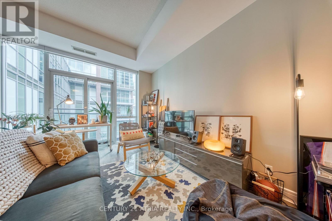
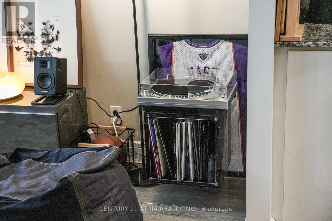
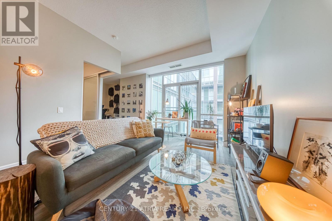
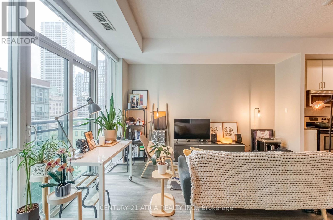
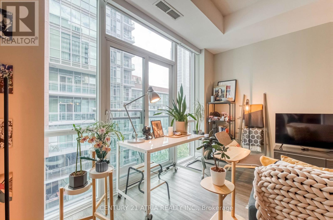
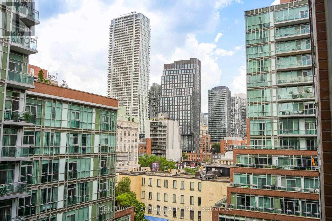
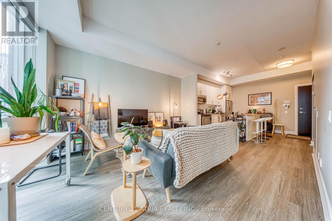
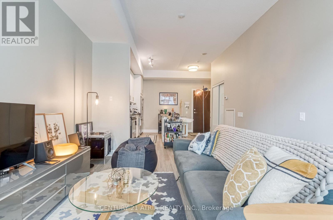
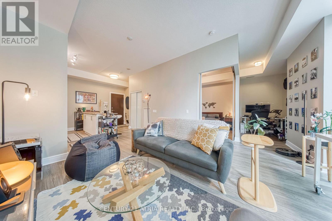
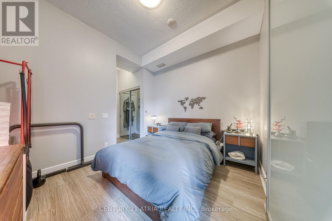
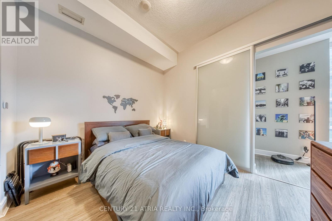
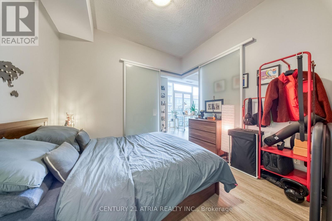
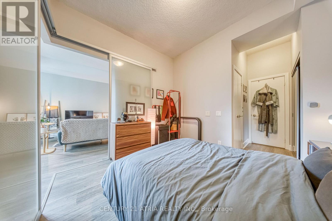
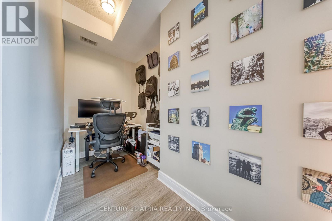
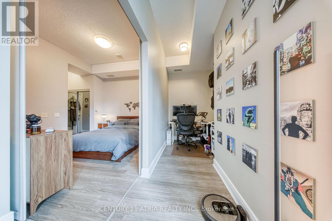
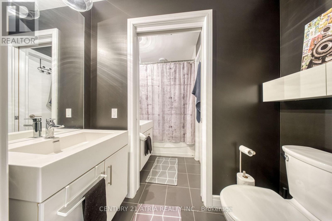
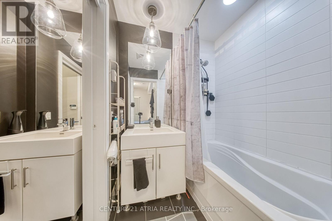
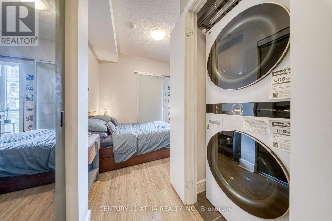
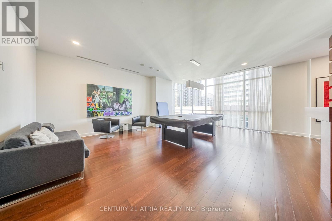
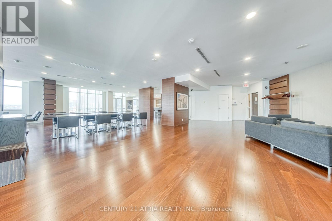
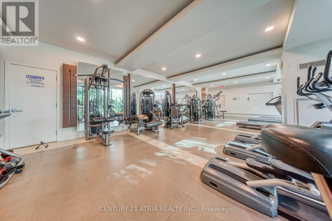
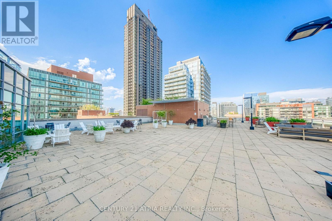
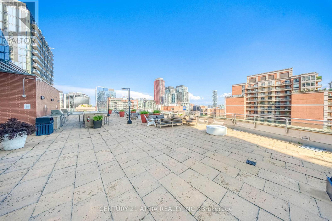
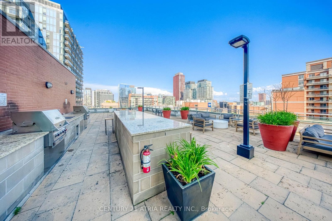
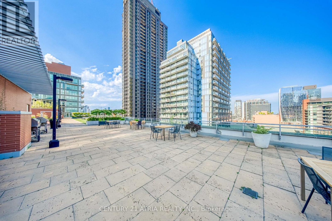
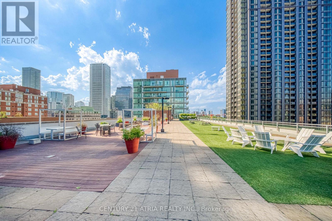
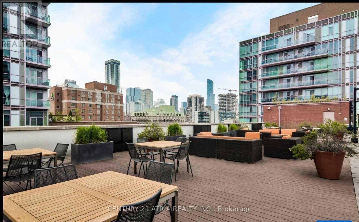
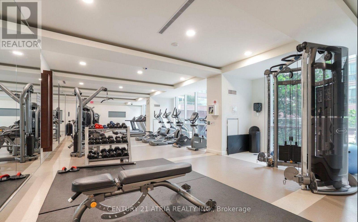
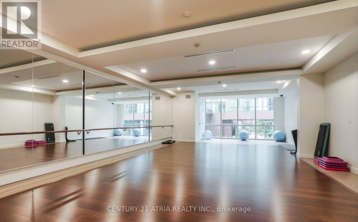
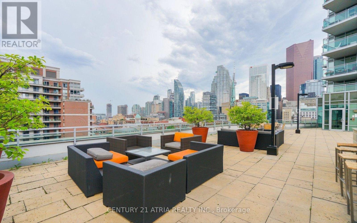
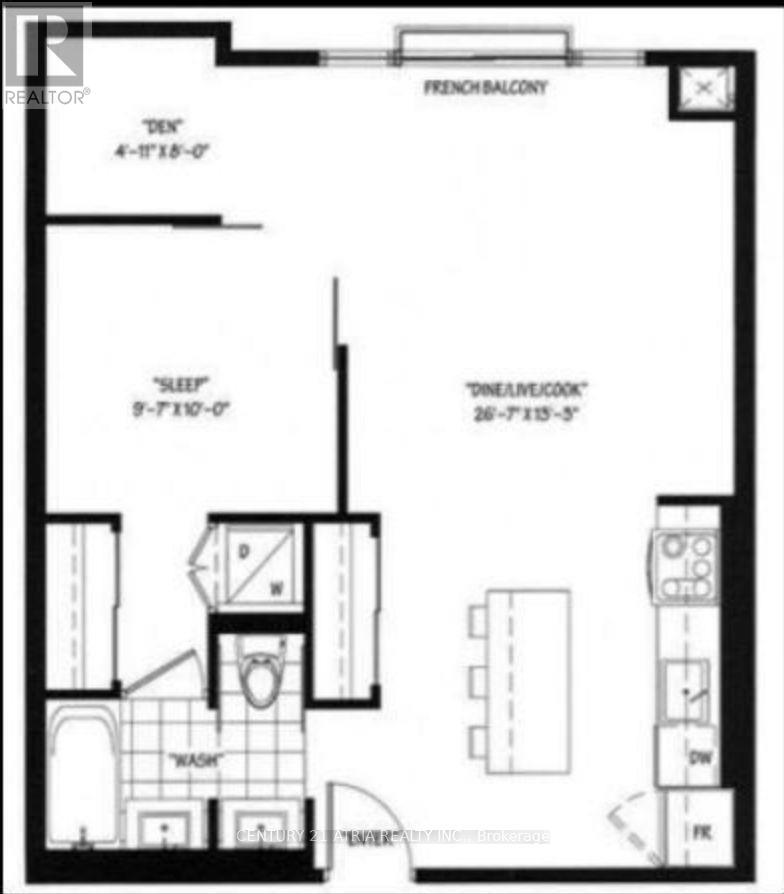
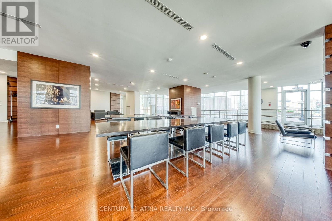
Say No to the Downtown Shoebox - Create Your Lifestyle at The Vu, Suite S703! Spectacular, well-maintained 1+den with 10ft ceiling, This sun-filled unit features floor to ceiling window over looks A quiet courtyard, almost 700sqft offers you tons of space and room for creativity, 0 waste of space, plus P2 parking and a large locker on thesame floor. The family-sized kitchen is a chef's dream: ceiling-height cabinetry, granite counters, and a centre island with additional storage. The semi-ensuite bath features two vanities with a door that blocks off the vanity area fromthe bath - perfect for couples or hosting guests. The den is ideal as a home office or guest suite. Tons of upgrades: Restoration hardware lighting; luxurious vinyl floor though out with commercial grade underlay; upgraded closetdoors; Bosch fridge & dishwasher & dryer&washer; Sun Brite custom roller blinds & more! Top-tier amenities include24-hour concierge, two gyms, Massive rooftop patio with 365 view of the city, guest suite, two party rooms, andvisitor parking. Steps to St. Lawrence Market, St. James Park, the Distillery District, the waterfront, and some of thecity's best dining, cafés, and groceries. Steps to King/Queen streetcars and George Brown College, with an easy stroll to the Financial District and Eaton Centre, plus quick access to the DVP and Gardiner. Ultra-low maintenance fees include heat & water! A quiet, beautifully landscaped building with plenty of resident activities. Check out thevideo & 3D virtual tour! (id:63604)

Key Facts

Type
Condo Apartment
Beds
2
Baths
1
Size
600 sqft
Parking
1 total
Condo fee
$567

Highlights

  • All
  • Window Coverings
  • Garage door opener remote(s)
Property Details 14 details
Bedrooms
2 bedrooms
1 above grade + 1 below grade
Bathrooms
1 bathroom
Parking
1 parking space
Garage · Underground
Living area
600 - 699 sq. ft.
Property
Single Family · Condo/Strata · Attached
Property subtype
Single Family
Structure type
Apartment
Ownership
Condo/Strata
Attached status
Attached
Heating
Forced air, Natural gas
Cooling
Central air conditioning
Fireplace
No
Taxes
$3,061.57
Waterfront
Waterfront
Views
City view

Interior features

AllWindow CoveringsGarage door opener remote(s)VinylStorage - LockerExercise CentreParty RoomSecurity/Concierge

Exterior features

ConcreteStone

Systems and association

Alarm systemSecurity guardSmoke DetectorsCommon Area MaintenanceHeatWaterInsuranceParking

Lot and water

BalconyCarpet FreeWaterfront
Rooms 5 rooms
Level
Room
Dimensions
Main level
Den
1.83 m x 1.5 m
Main level
Living room
8.1 m x 4.7 m
Main level
Kitchen
8.1 m x 4.7 m
Main level
Dining room
8.1 m x 4.7 m
Main level
Bedroom
3.05 m x 2.92 m

Virtual Tour & Media

Mortgage & Affordability Estimate monthly costs
Purchase price$399,900
Down paymentNot available
Mortgage amountNot available
Principal & interestNot available
Property taxesNot available
Condo/HOA feeNot available
Insurance/OtherNot available
UtilitiesNot available
Est. monthly totalNot available
Income needed (GDS 32%)Not available
Estimates only. Not financial advice. Rates, taxes and fees vary by lender and municipality.

Saved Properties

Keep This One Handy

Save this listing, compare it later, or open your saved properties dashboard.

Manage Saved Searches
Map is approximate.

Neighbourhood

Area
Moss Park
City
Toronto
Postal code
M5A 2M5
Nearby
Cross Streets: Adelaide/Jarvis/George. ** Directions: AS PER GOOGLE MAP.