
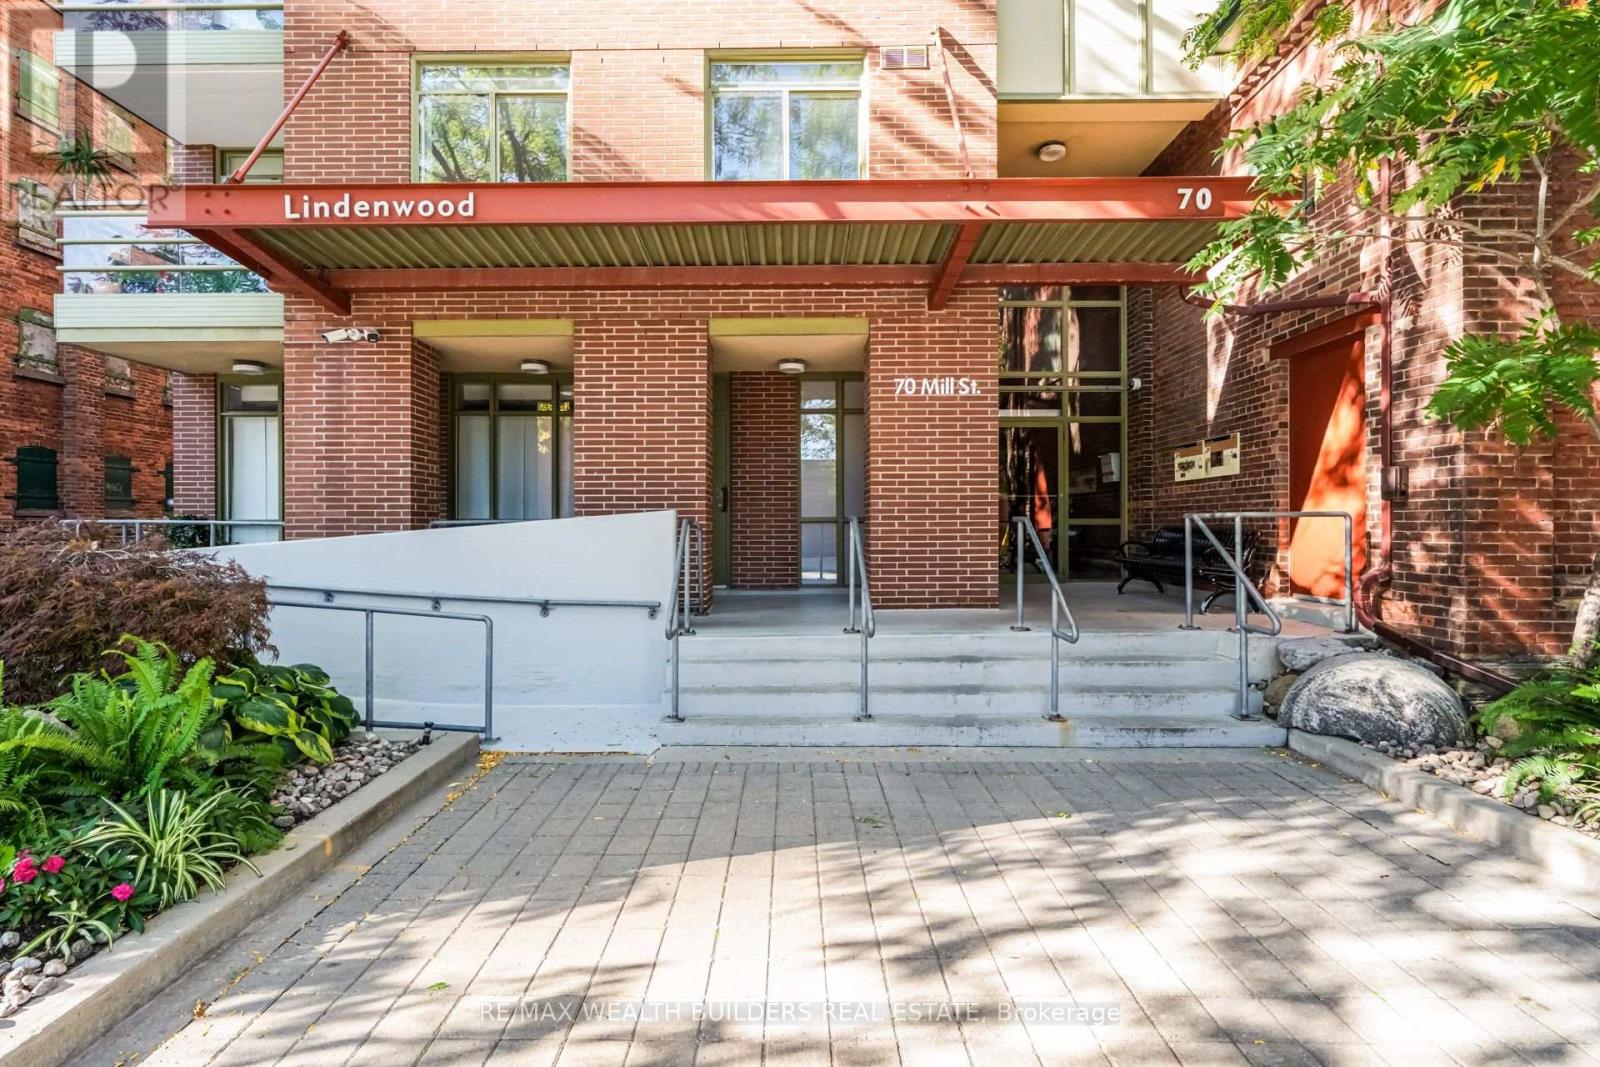
SP09- 70 Mill Street
BUYER ADVANTAGE
Buy with confidence
Get a full-service approach built on strategy, strong negotiation, and clear guidance from offer to close.
- Local Market Expertise
- Broker-level Negotiation
- Transparent Process
- No-pressure Guidance

The right strategy depends on your goals, timing, budget, and the type of home you are buying. Get Your Buyer Snapshot.
About This Property
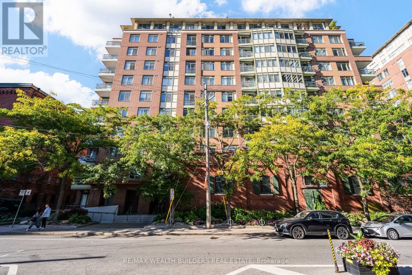
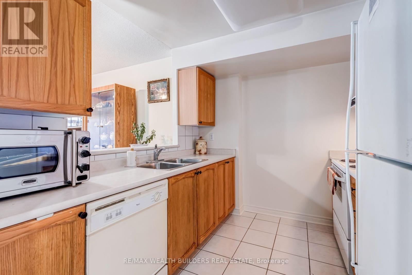
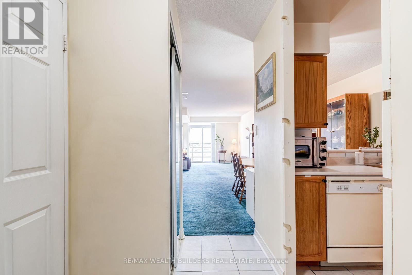
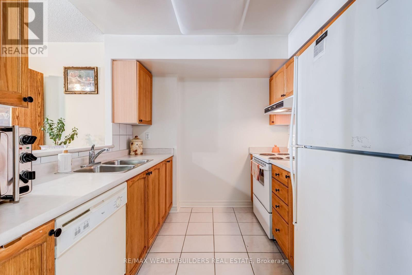
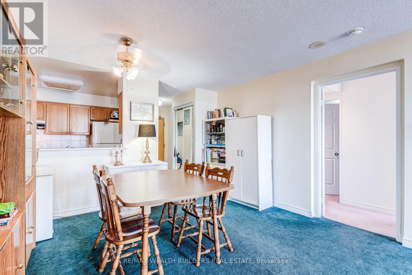
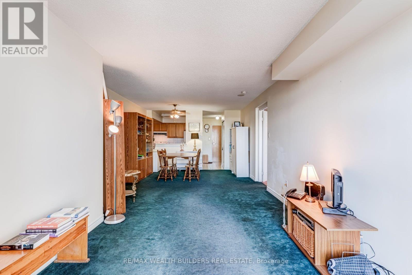
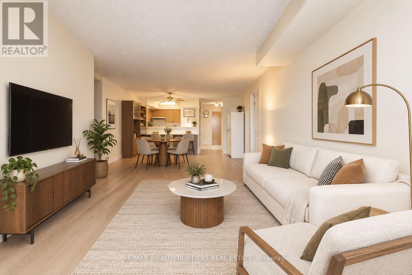
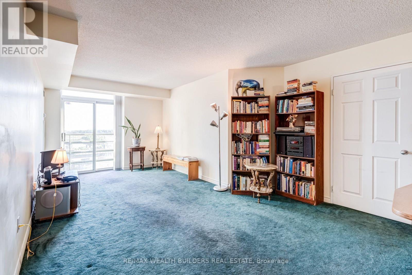
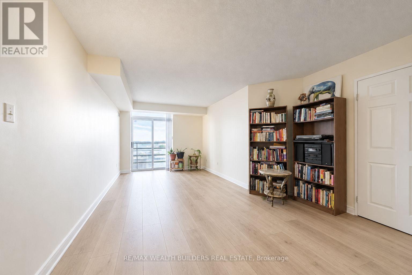
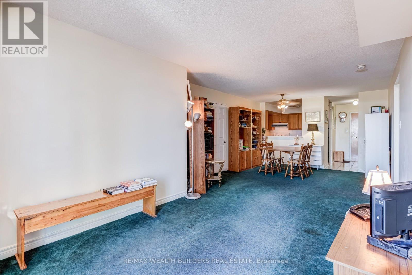
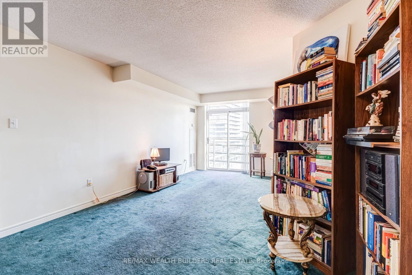
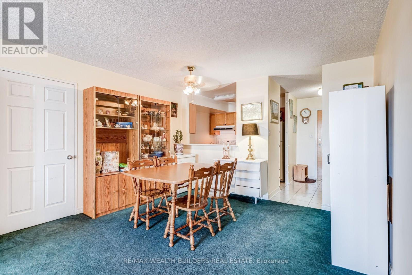
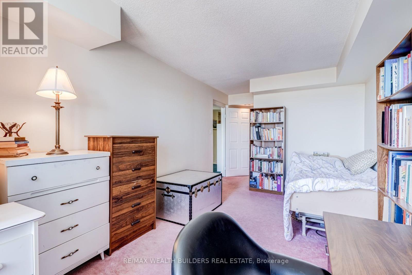
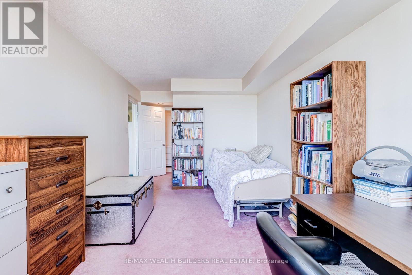
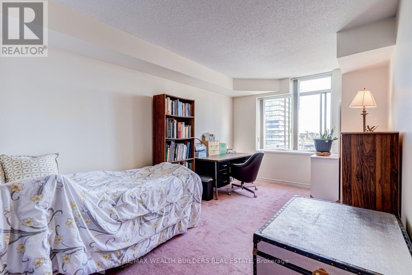
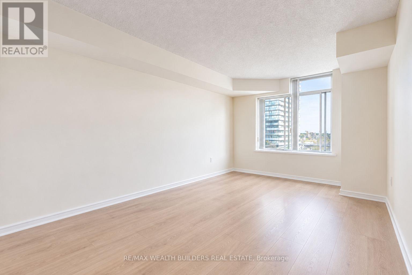
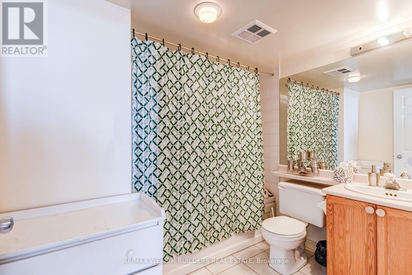
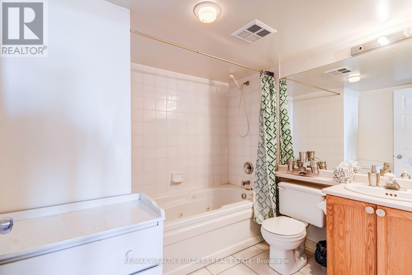
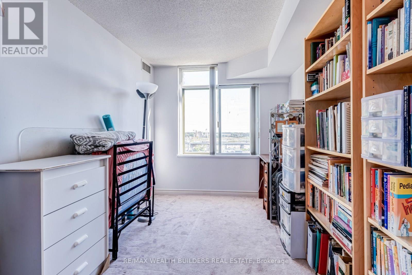
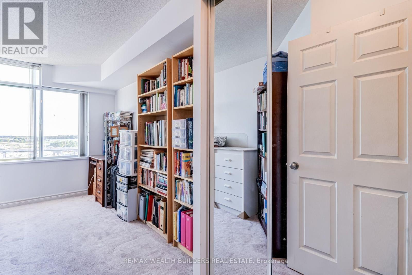
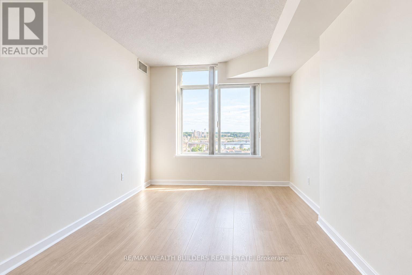
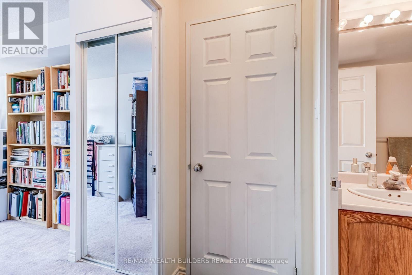
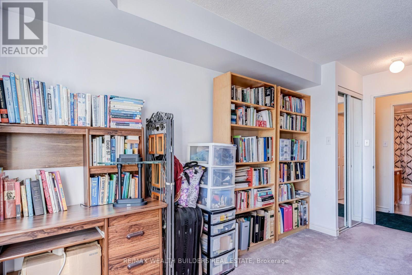
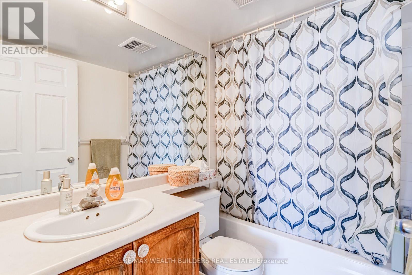
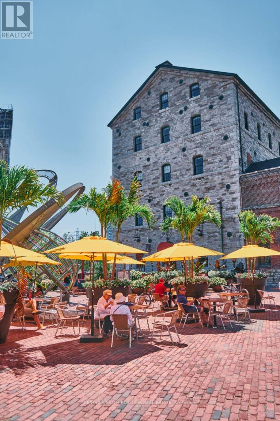
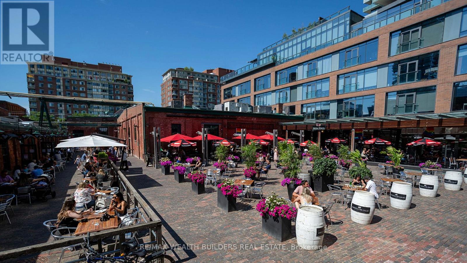
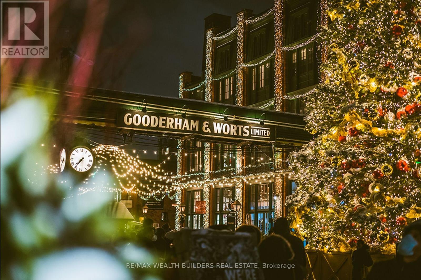
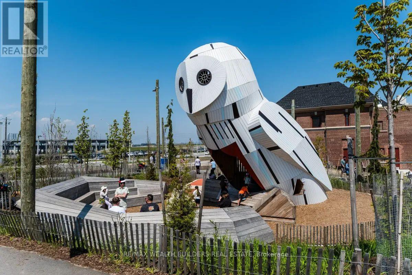
Space, Value & Location - All In The Distillery District! This Spacious 2-Bedroom Suite Offers Something Increasingly Hard To Find Downtown: Room To Actually Live! The Functional Layout Features Two Generously Sized Bedrooms, A Practical Kitchen With Plenty Of Potential To Update And Customize, And A Separate Laundry Room With Exceptional Storage - Ideal For Keeping Everyday Clutter Out Of Sight. Enjoy Direct Views Of The Historic Distillery District From Your Living Space, With Plenty Of Opportunity To Add Your Own Style And Unlock Even More Value.The Numbers Make Sense Too. Reasonable Maintenance Fees Include All Utilities - Heat, Hydro, Water And More - Helping Keep Monthly Carrying Costs Predictable. Adding Significant Everyday Convenience And Value. Outside Your Door, Enjoy Everything The Distillery District And Downtown Toronto Have To Offer: Restaurants, Cafés, Shops, Fitness Facilities, TTC, Parks, Community Centres, St. Lawrence Market, Corktown Common And The Waterfront Are All Close At Hand. A Large, Functional 2-Bedroom, All-Inclusive Utilities, Parking, Locker And Upgrade Potential - This Is Downtown Value That Deserves A Closer Look. Some photos Virtually Edited. 1 Parking Space + 1 Locker Are Included. (id:63604)
Key Facts
Highlights
- Washer
- Dishwasher
- Stove
- Range
- Dryer
- Freezer
Property Details
Interior features
Exterior features
Systems and association
Lot and water
Rooms
Virtual Tour & Media
Mortgage & Affordability
Saved Properties
Keep This One Handy
Save this listing, compare it later, or open your saved properties dashboard.
Neighbourhood
- Area
- Waterfront Communities
- City
- Toronto
- Postal code
- M5A 4R1
- Nearby
- Cross Streets: Parliament St. ** Directions: Google Maps.
Save This Property
Keep this home handy, return to it anytime, and let us know how to reach you about this listing.
We use this email only to connect your saved properties and saved searches.
Other Available Options
Similar Listings
Listings from our database that match closely.







