Taunton, ON
BUYER ADVANTAGE
Buy with confidence
Get a full-service approach built on strategy, strong negotiation, and clear guidance from offer to close.
- Local Market Expertise
- Broker-level Negotiation
- Transparent Process
- No-pressure Guidance

The right strategy depends on your goals, timing, budget, and the type of home you are buying. Get Your Buyer Snapshot.
About This Property
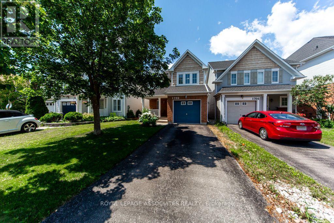
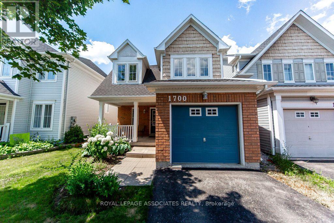
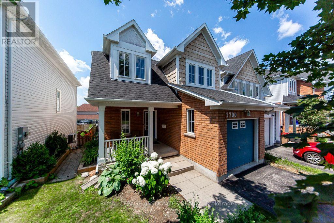
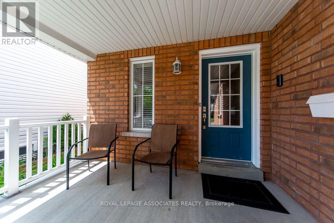
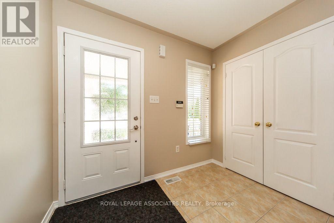
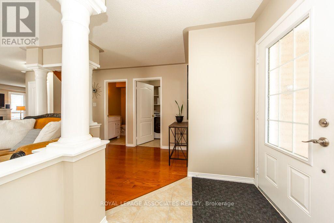
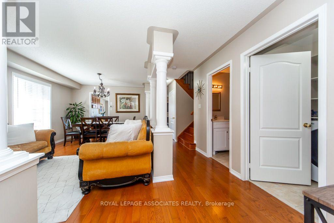
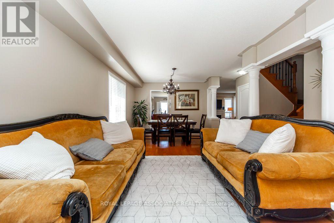
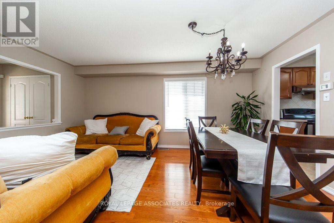
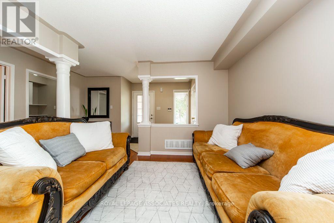
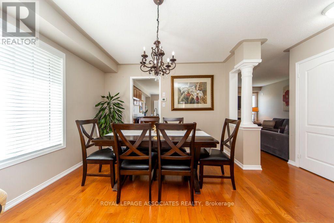
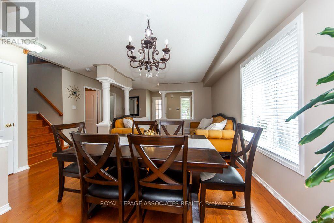
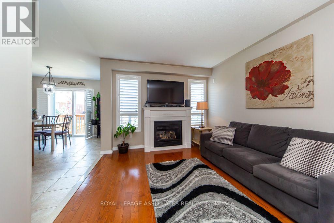
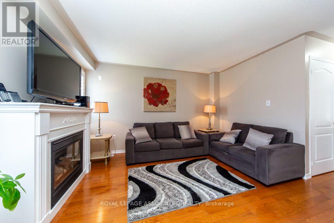
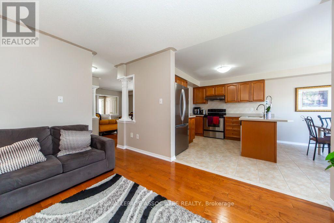
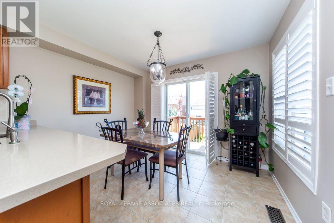
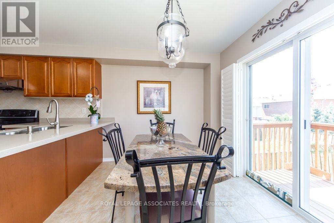
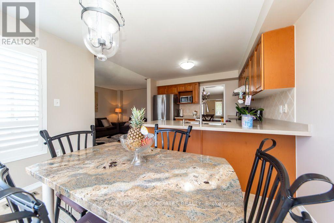
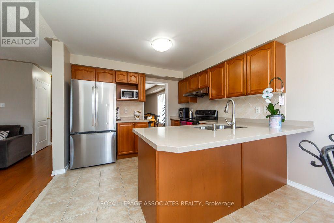
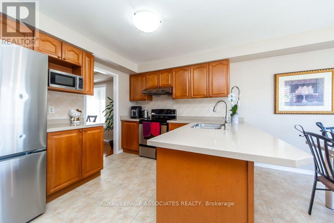
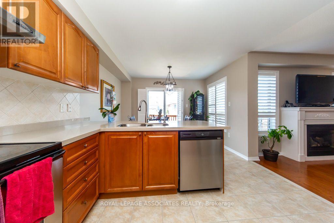
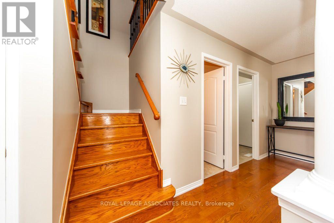
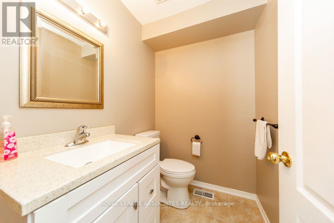
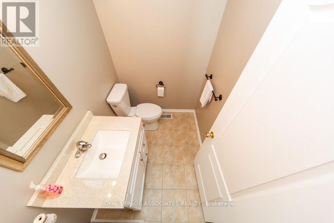
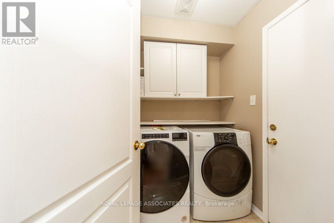
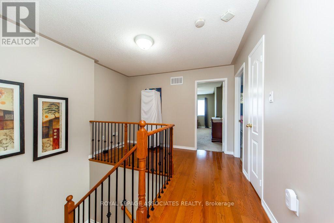
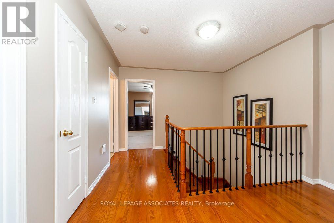
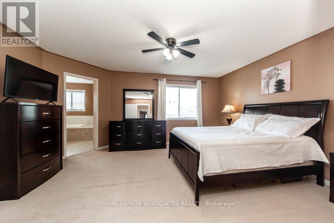
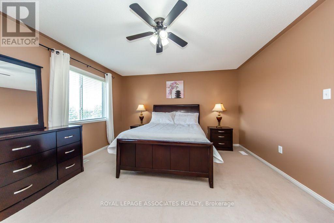
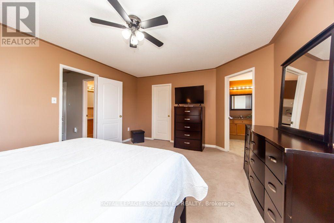
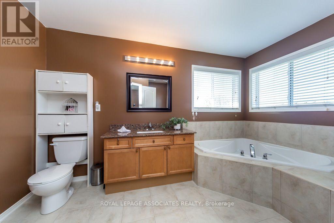
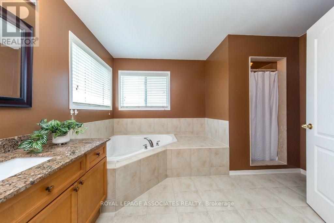
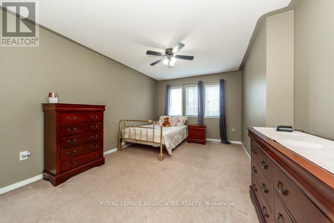
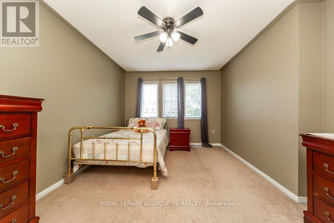
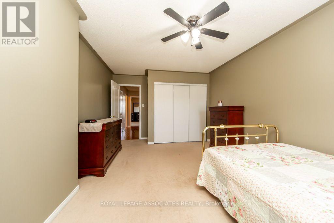
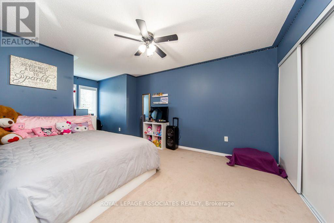
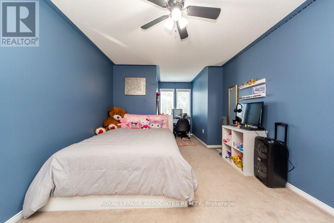
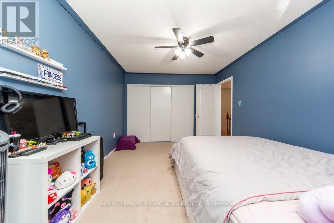
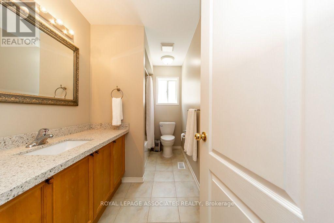
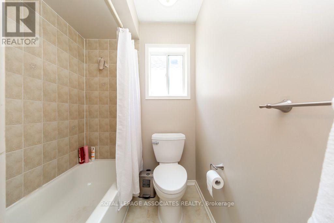
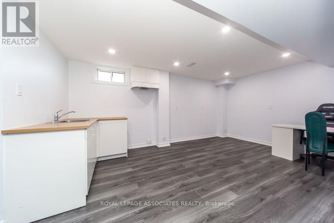
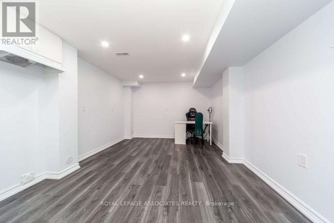
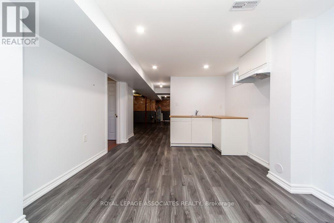
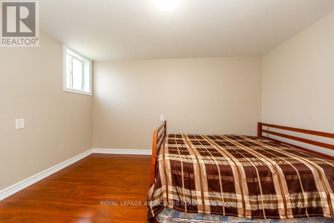
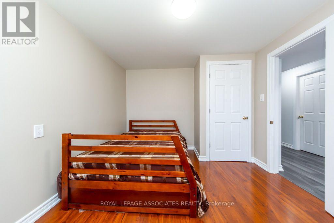
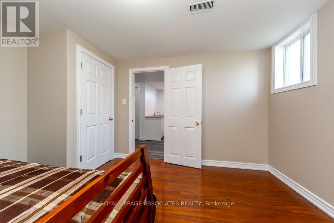
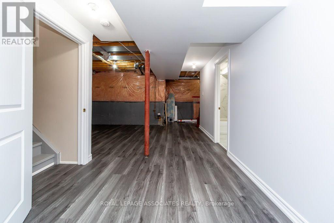
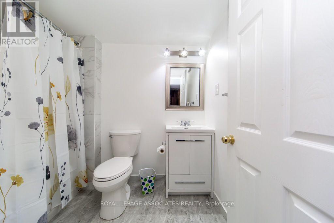
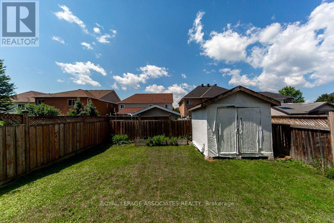
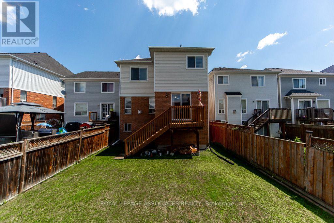
Welcome to this spacious family home in one of North Oshawa's most desirable neighbourhoods! Offering nearly 2,000 sq. ft. above grade, this well-designed 2-storey home is perfect for growing or multi-generational families. Featuring 3+1 bedrooms, 3+1 bathrooms, a bright main floor family room, and generous living spaces, there's room for everyone to live comfortably. The finished basement adds exceptional flexibility with a large recreation area, a second kitchen setup with sink and counters, a spacious bedroom, and plenty of storage-ideal for extended family, guests, a home office, or future in-law potential. Enjoy the convenience of being just steps to excellent schools, parks, shopping, restaurants, public transit, and everyday amenities, with quick access to Highway 407 for an easy commute. Whether you're looking for more space, a home that adapts to your family's changing needs, or a fantastic location, this property checks all the boxes. Don't miss your opportunity to own this exceptional North Oshawa home (id:63604)
Key Facts
Highlights
- Washer
- Refrigerator
- Dishwasher
- Stove
- Dryer
- Window Coverings
- Water Heater
Property Details
Interior features
Exterior features
Lot and water
Virtual Tour & Media
Mortgage & Affordability
Saved Properties
Keep This One Handy
Save this listing, compare it later, or open your saved properties dashboard.
Neighbourhood
- Area
- Taunton
- Nearby
- Taunton Road & Grandview St. N
Save This Property
Keep this home handy, return to it anytime, and let us know how to reach you about this listing.
We use this email only to connect your saved properties and saved searches.
Other Available Options
Similar Listings
Listings from our database that match closely.