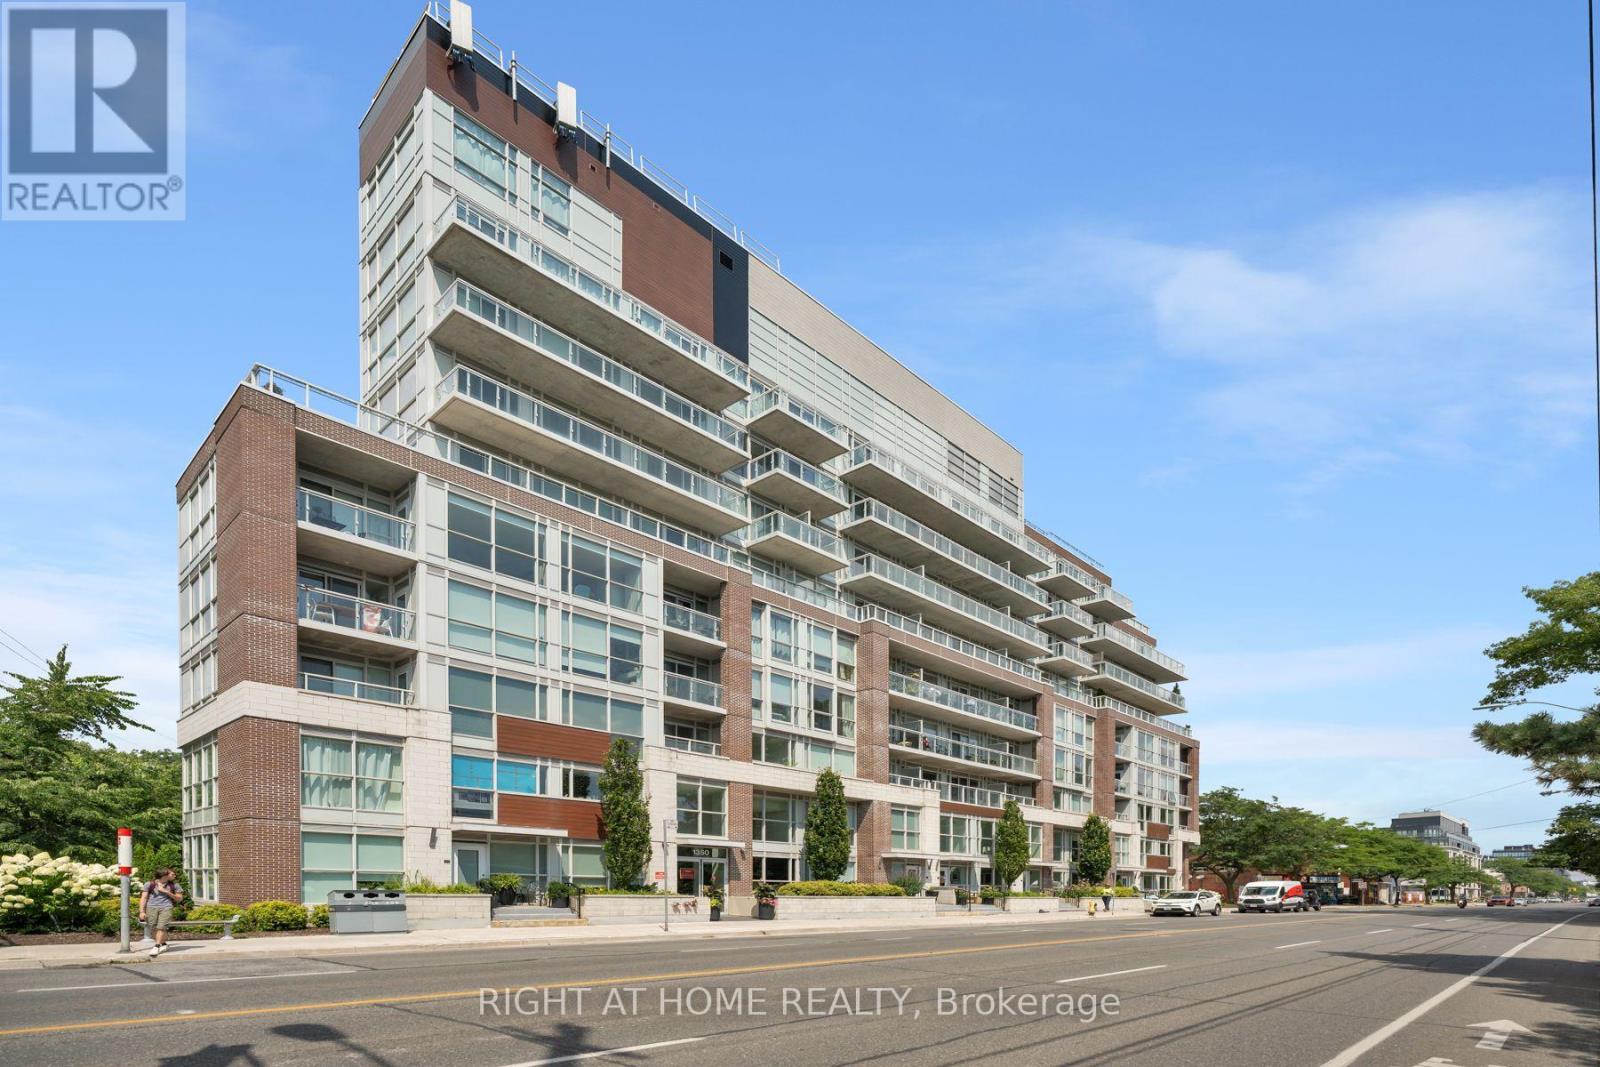
TH10- 1350 Kingston Road
Toronto, ONCondo Townhouse
$875,000
MLS® E13852740
Condo Townhouse3 beds3 baths1 total
TH10- 1350 Kingston Road, Toronto, ON photo 1
TH10- 1350 Kingston Road, Toronto, ON photo 2
TH10- 1350 Kingston Road, Toronto, ON photo 3
TH10- 1350 Kingston Road, Toronto, ON photo 4
TH10- 1350 Kingston Road, Toronto, ON photo 5
TH10- 1350 Kingston Road, Toronto, ON photo 6
TH10- 1350 Kingston Road, Toronto, ON photo 7
TH10- 1350 Kingston Road, Toronto, ON photo 8
TH10- 1350 Kingston Road, Toronto, ON photo 9
TH10- 1350 Kingston Road, Toronto, ON photo 10
TH10- 1350 Kingston Road, Toronto, ON photo 11
TH10- 1350 Kingston Road, Toronto, ON photo 12
TH10- 1350 Kingston Road, Toronto, ON photo 13
TH10- 1350 Kingston Road, Toronto, ON photo 14
TH10- 1350 Kingston Road, Toronto, ON photo 15
TH10- 1350 Kingston Road, Toronto, ON photo 16
TH10- 1350 Kingston Road, Toronto, ON photo 17
TH10- 1350 Kingston Road, Toronto, ON photo 18
TH10- 1350 Kingston Road, Toronto, ON photo 19
TH10- 1350 Kingston Road, Toronto, ON photo 20
TH10- 1350 Kingston Road, Toronto, ON photo 21
TH10- 1350 Kingston Road, Toronto, ON photo 22
TH10- 1350 Kingston Road, Toronto, ON photo 23
TH10- 1350 Kingston Road, Toronto, ON photo 24
TH10- 1350 Kingston Road, Toronto, ON photo 25
TH10- 1350 Kingston Road, Toronto, ON photo 26
TH10- 1350 Kingston Road, Toronto, ON photo 27
TH10- 1350 Kingston Road, Toronto, ON photo 28
TH10- 1350 Kingston Road, Toronto, ON photo 29
TH10- 1350 Kingston Road, Toronto, ON photo 30
TH10- 1350 Kingston Road, Toronto, ON photo 31
TH10- 1350 Kingston Road, Toronto, ON photo 32
TH10- 1350 Kingston Road, Toronto, ON photo 33
TH10- 1350 Kingston Road, Toronto, ON photo 34
TH10- 1350 Kingston Road, Toronto, ON photo 35
TH10- 1350 Kingston Road, Toronto, ON photo 36
TH10- 1350 Kingston Road, Toronto, ON photo 37
TH10- 1350 Kingston Road, Toronto, ON photo 38
TH10- 1350 Kingston Road, Toronto, ON photo 39
TH10- 1350 Kingston Road, Toronto, ON photo 40
TH10- 1350 Kingston Road, Toronto, ON photo 41
TH10- 1350 Kingston Road, Toronto, ON photo 42
TH10- 1350 Kingston Road, Toronto, ON photo 43
1 / 43

BUYER ADVANTAGE

Buy with confidence

Get a full-service approach built on strategy, strong negotiation, and clear guidance from offer to close.
  • Local Market Expertise
  • Broker-level Negotiation
  • Transparent Process
  • No-pressure Guidance

The right strategy depends on your goals, timing, budget, and the type of home you are buying. Get Your Buyer Snapshot.

About This Property

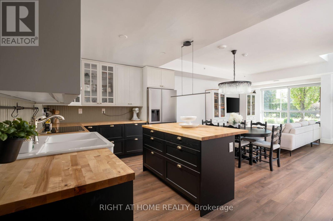
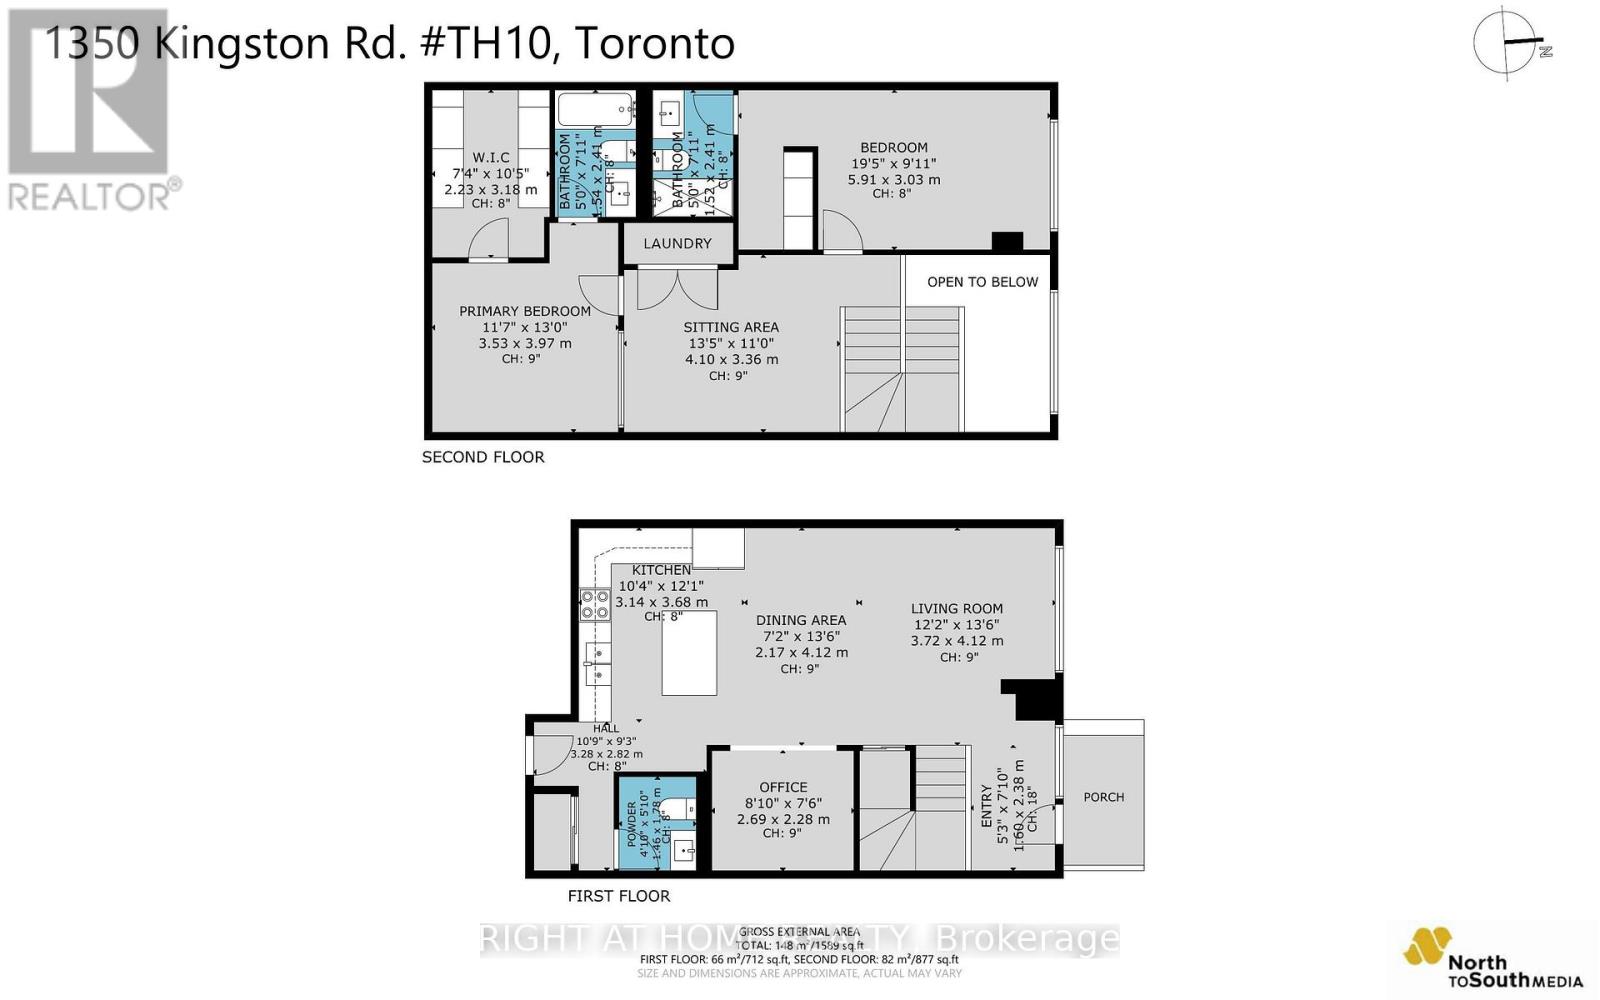
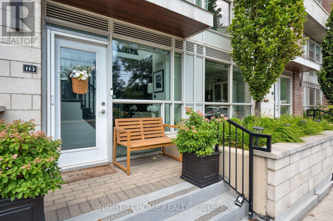
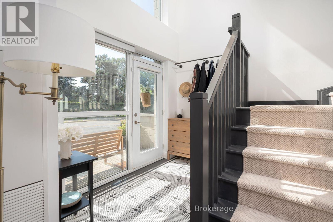
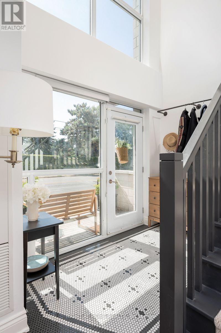
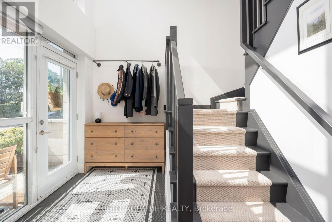
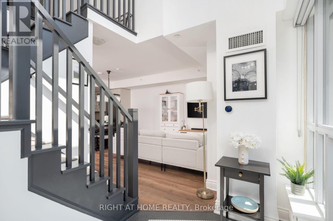
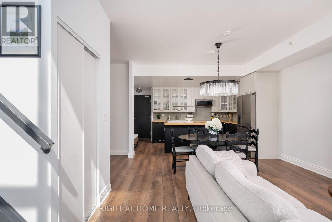
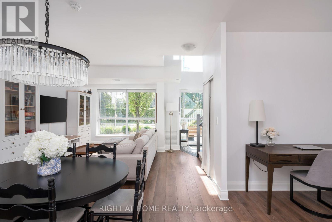
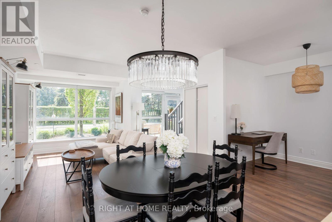
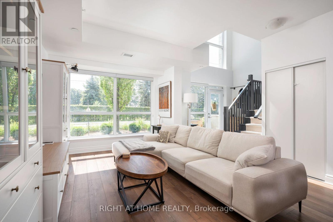
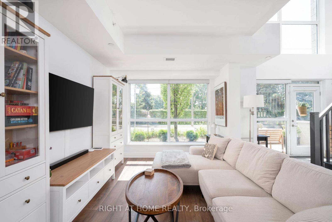
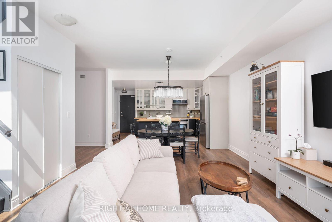
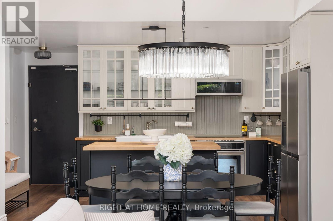
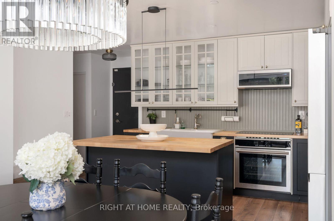
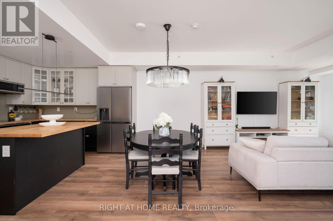
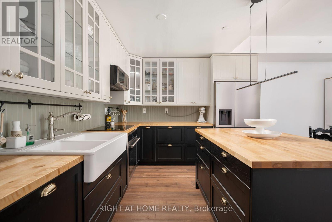
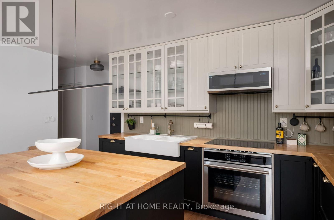
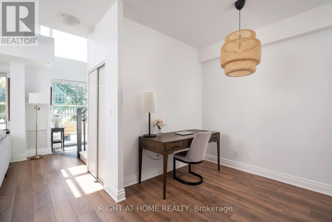
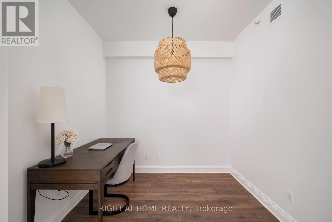
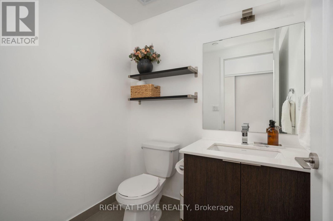
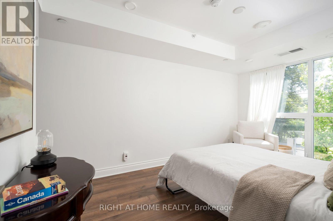
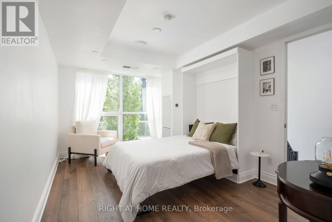
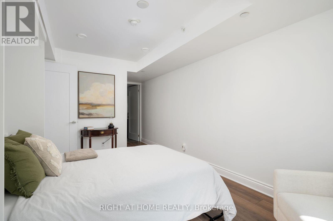
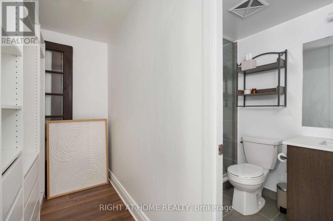
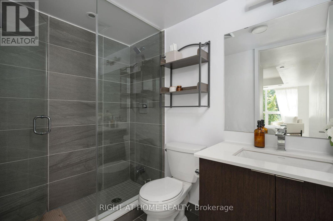
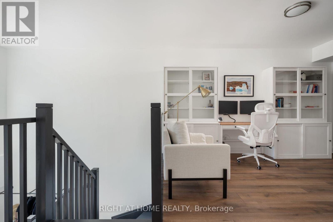
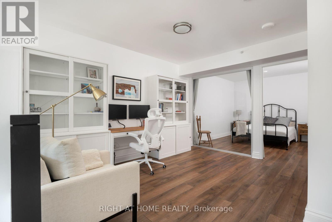
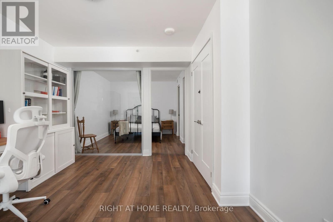
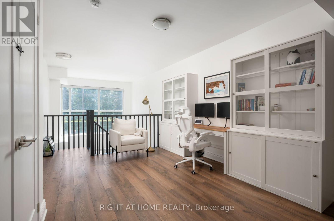
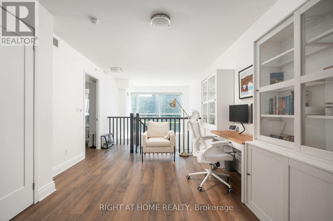
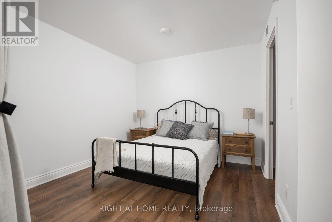
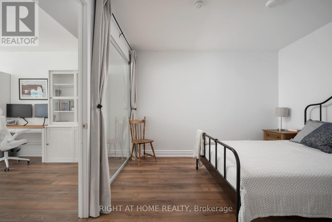
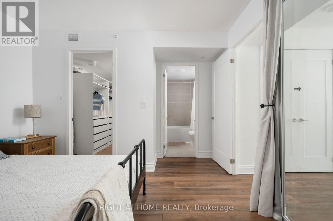
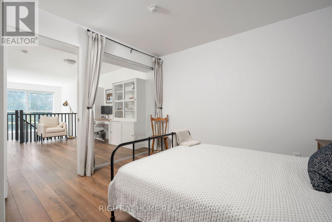
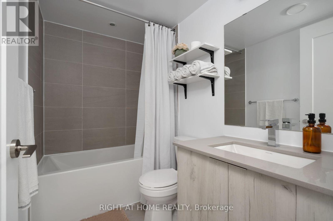
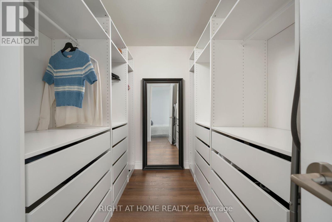
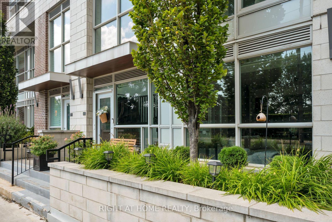
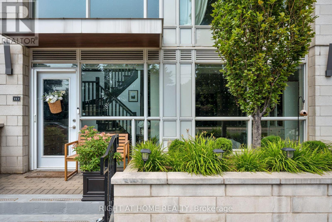
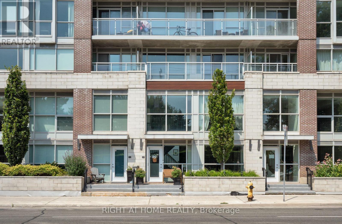
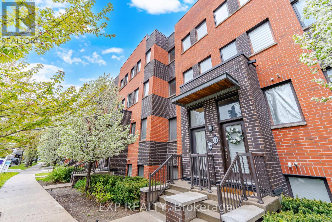
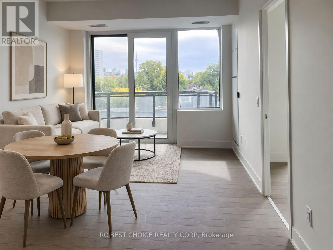
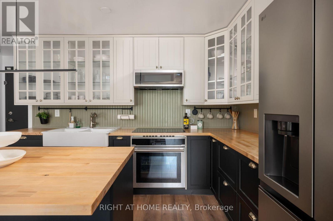
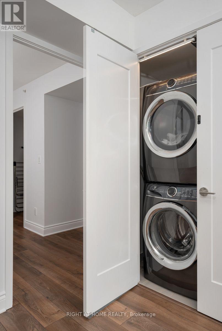
Client RemarksFinally, a condo that gives your family room to truly live. Offering nearly 1,600 sq ft across two levels, this rare south facing residence combines the space and separation of a house with the ease of condo living. A private street level entrance and dramatic 18 ft foyer welcome you into a sun filled main floor overlooking the Toronto Hunt Club. The generous living and dining areas flow into a beautifully renovated 2025 kitchen, with a large den providing the perfect oversized home office. Upstairs, a separate family room creates an entirely different living space where children can play, study or relax while the main floor remains an adults' retreat. Both spacious bedrooms feature their own full ensuite bathrooms and walk in closets, giving everyone exceptional privacy and storage. Second floor laundry keeps everyday chores conveniently close to the bedrooms. Complete with 2.5 bathrooms, parking and a locker, this is a compelling alternative for families outgrowing a typical condo or downsizers who still want the comfort and flexibility of a full sized home. Enjoy peaceful golf course views, exceptional natural light, TTC at your door, and Birch Cliff's cafes, shops, parks, beaches and waterfront trails close by. (id:63604)

Key Facts

Type
Condo Townhouse
Beds
3
Baths
3
Size
1,400 sqft
Parking
1 total
Condo fee
$1,311

Highlights

  • Washer
  • Refrigerator
  • Dishwasher
  • Stove
  • Dryer
  • Microwave
Property Details 12 details
Bedrooms
3 bedrooms
2 above grade + 1 below grade
Bathrooms
3 bathrooms
1 partial
Parking
1 parking space
Garage · Underground
Living area
1,400 - 1,599 sq. ft.
Property
Single Family · Condo/Strata · Attached
Property subtype
Single Family
Structure type
Row / Townhouse
Ownership
Condo/Strata
Attached status
Attached
Storeys
2
Heating
Coil Fan, Other
Cooling
Central air conditioning
Fireplace
No
Taxes
$5,348.16

Interior features

WasherRefrigeratorDishwasherStoveDryerMicrowaveStorage - Locker

Exterior features

ConcreteBrick

Systems and association

Common Area MaintenanceHeatInsuranceParking

Virtual Tour & Media

Mortgage & Affordability Estimate monthly costs
Purchase price$875,000
Down paymentNot available
Mortgage amountNot available
Principal & interestNot available
Property taxesNot available
Condo/HOA feeNot available
Insurance/OtherNot available
UtilitiesNot available
Est. monthly totalNot available
Income needed (GDS 32%)Not available
Estimates only. Not financial advice. Rates, taxes and fees vary by lender and municipality.

Saved Properties

Keep This One Handy

Save this listing, compare it later, or open your saved properties dashboard.

Manage Saved Searches
Map is approximate.

Neighbourhood

Area
Birchcliffe-Cliffside
City
Toronto
Postal code
M1N 1P9
Nearby
Cross Streets: Kinston Road/Warden Drive. ** Directions: 1350 Kingston Rd TH10, Toronto.