TH105 #6- 28 Eastern Avenue
Toronto, ONCondo Townhouse
$1,625,000
MLS® C13486288
Condo Townhouse5 beds3 baths1 total
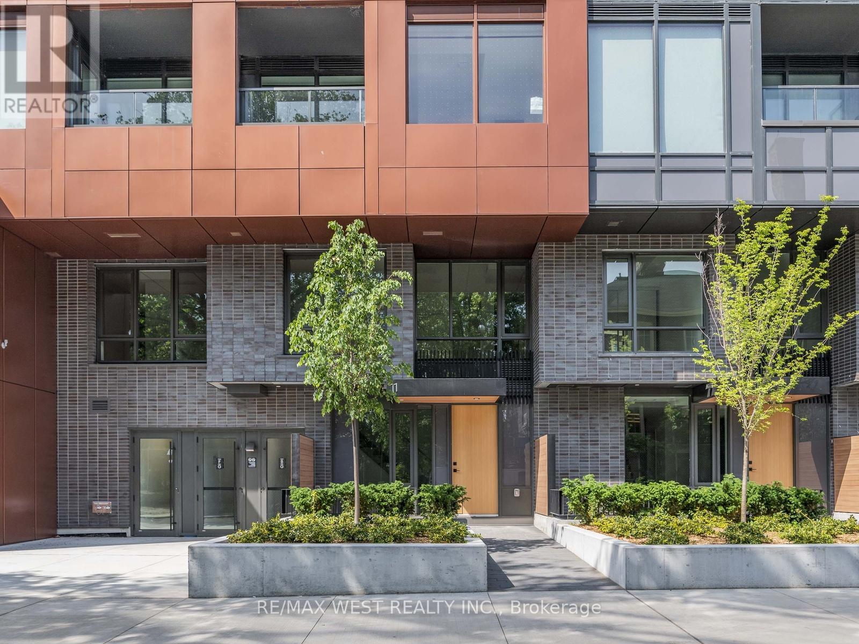
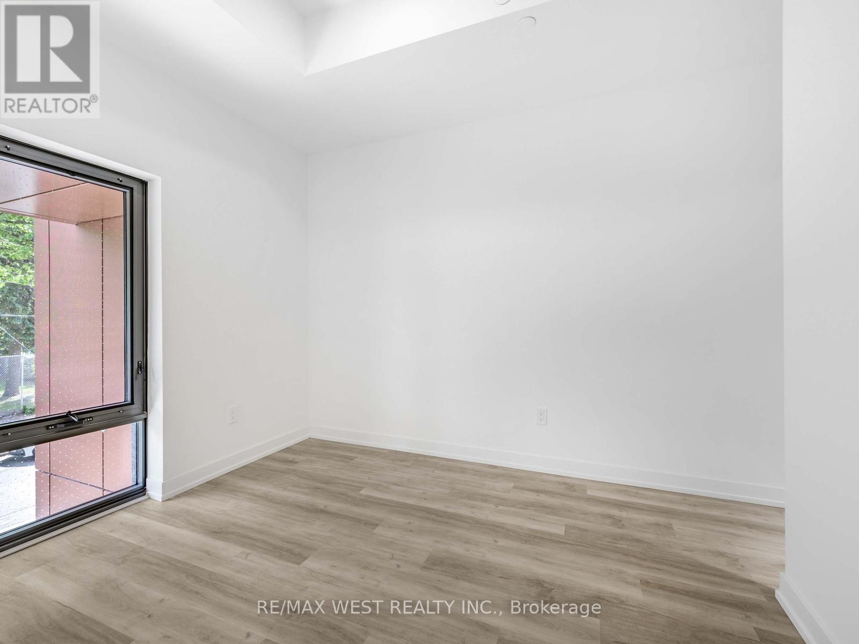
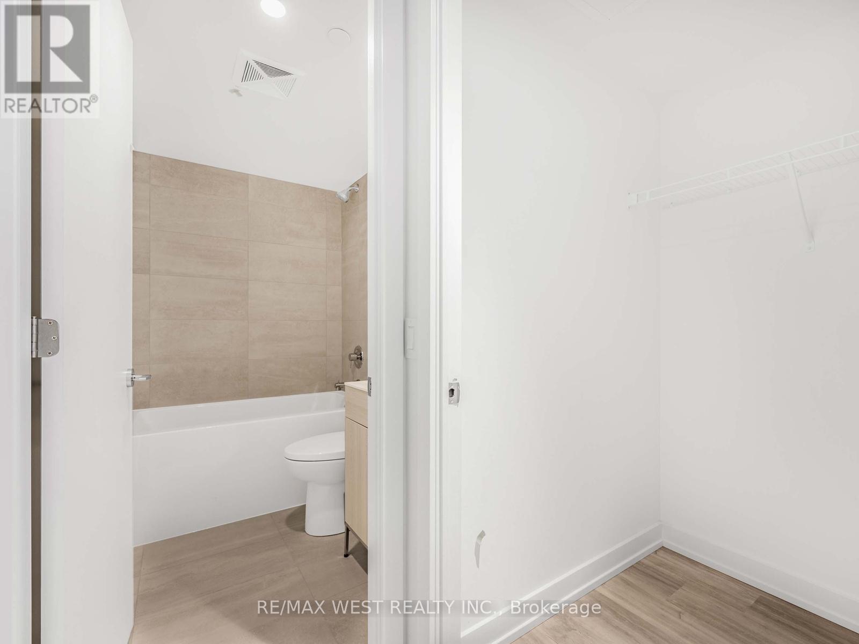
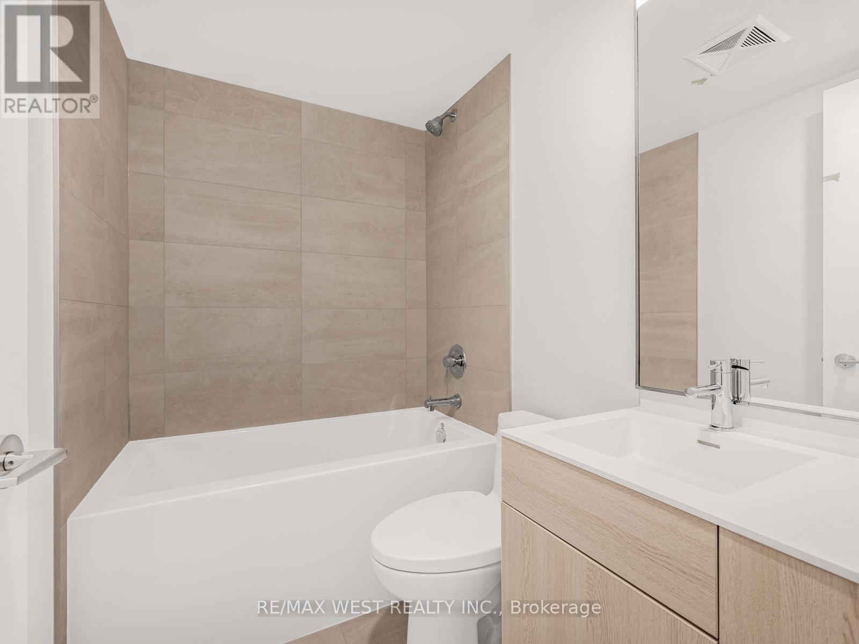
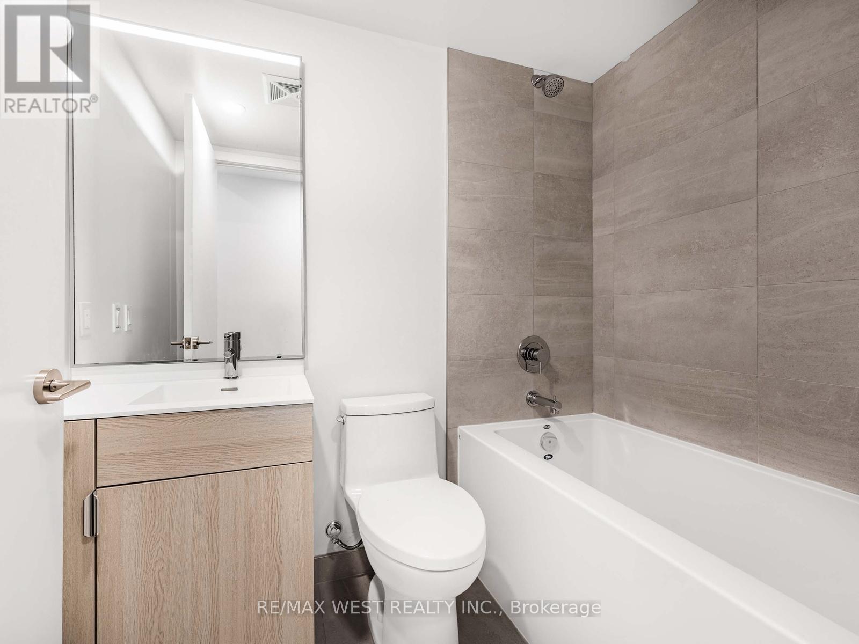
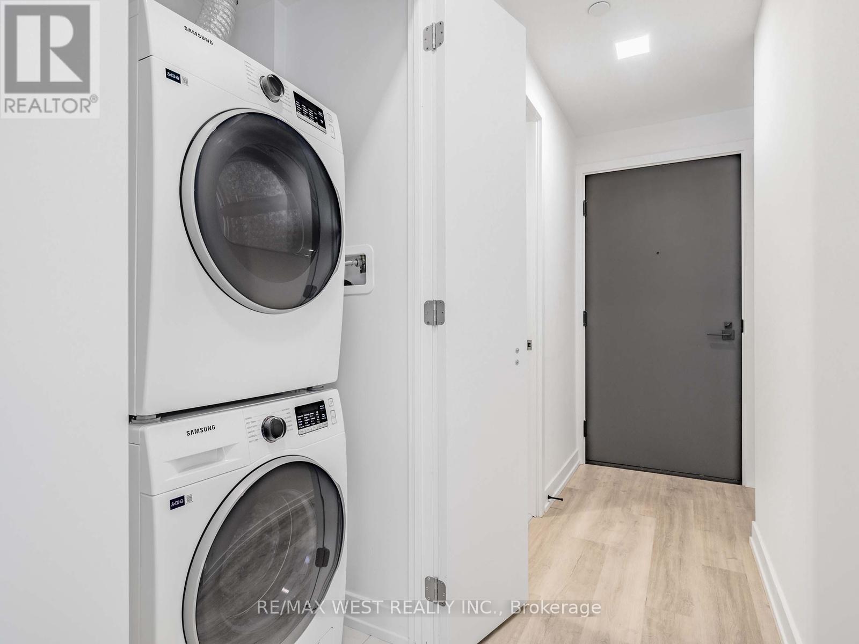
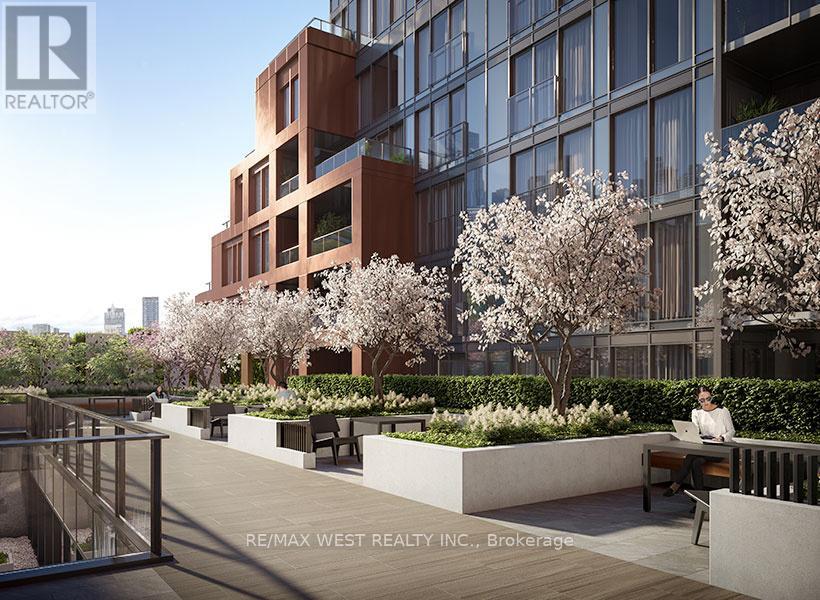
TH105 #6- 28 Eastern Avenue, Toronto, ON photo 1
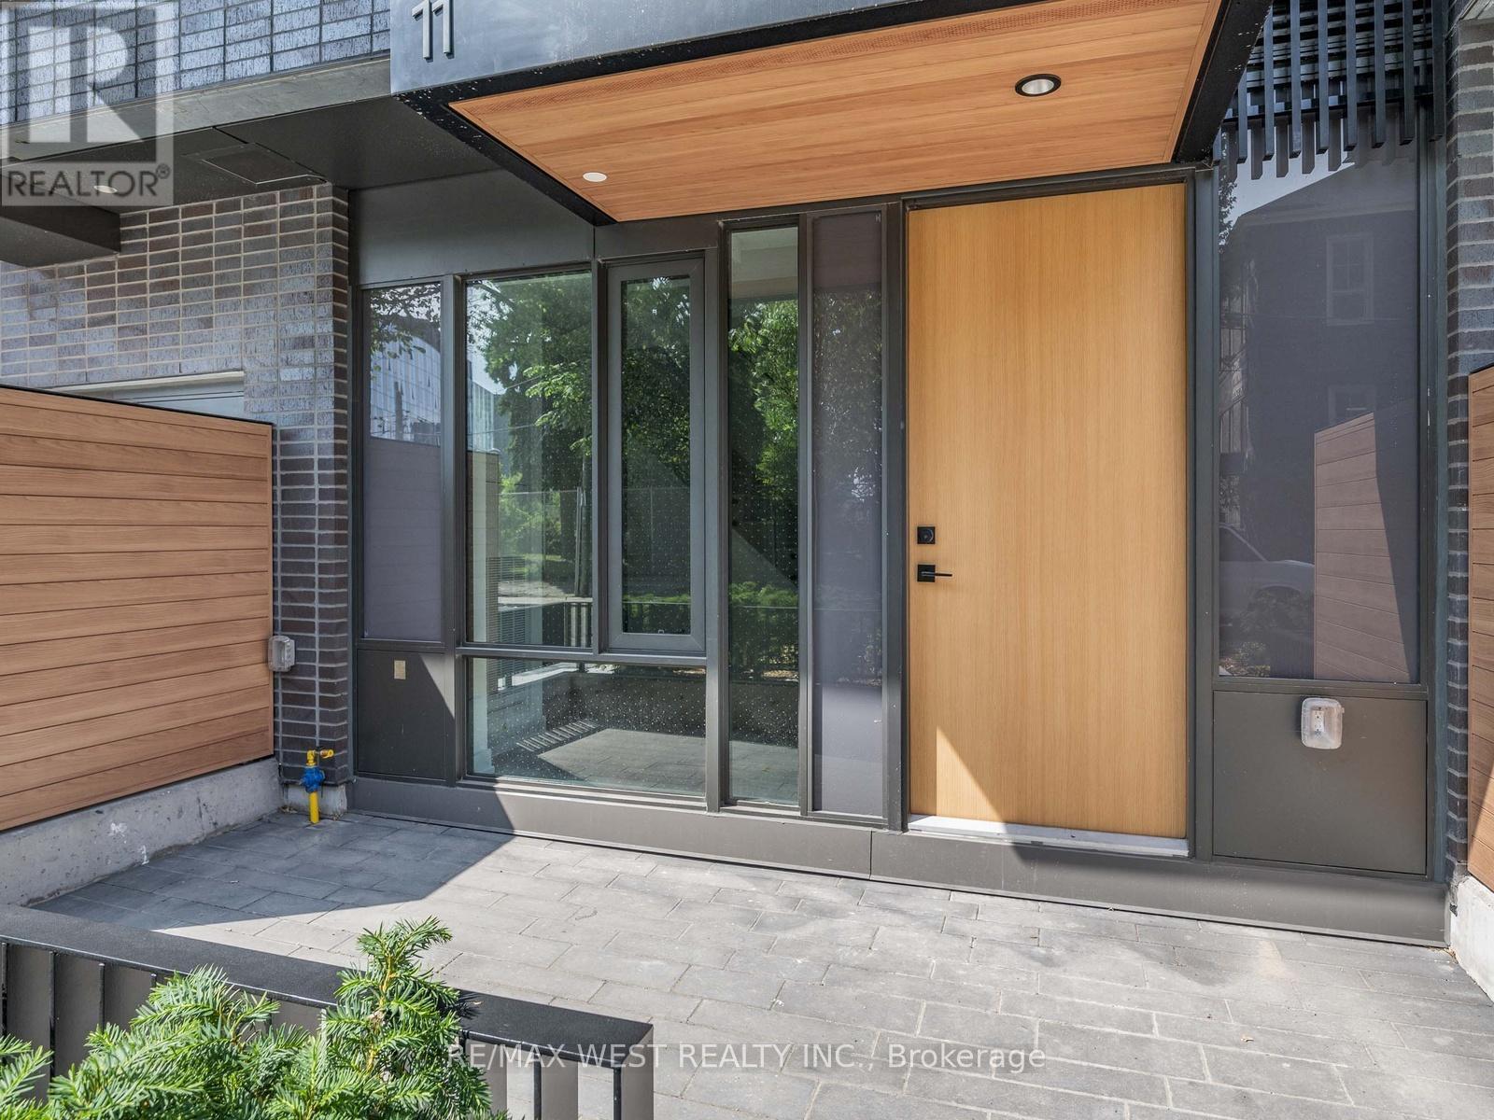
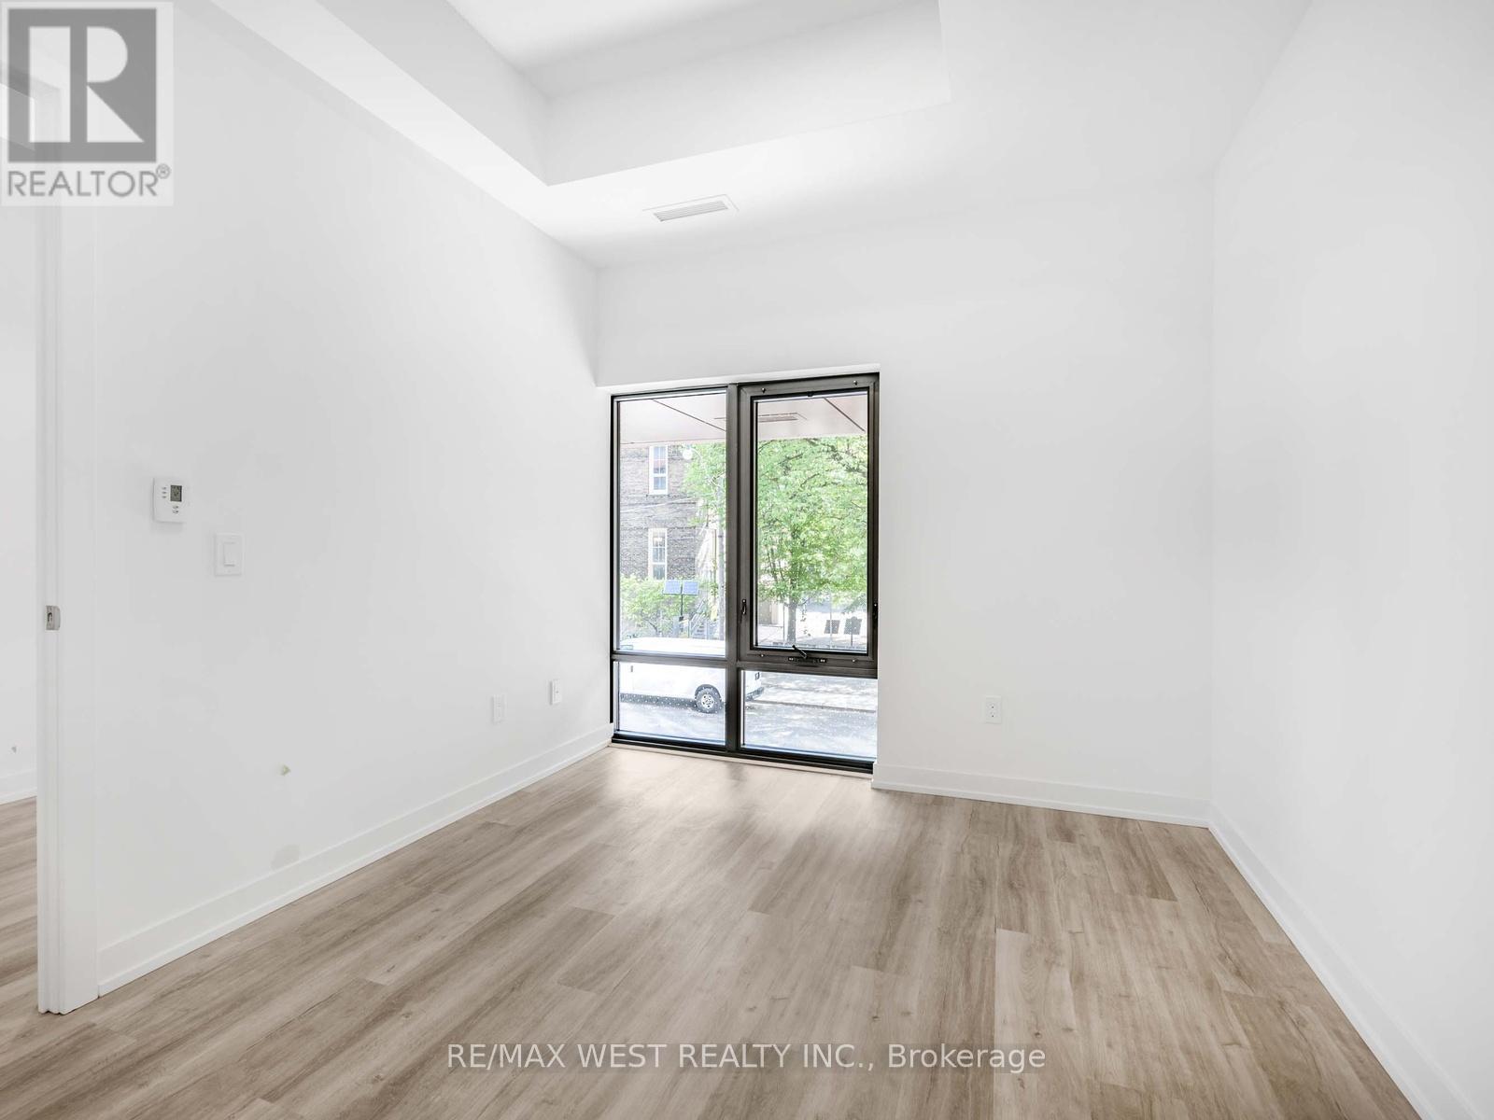
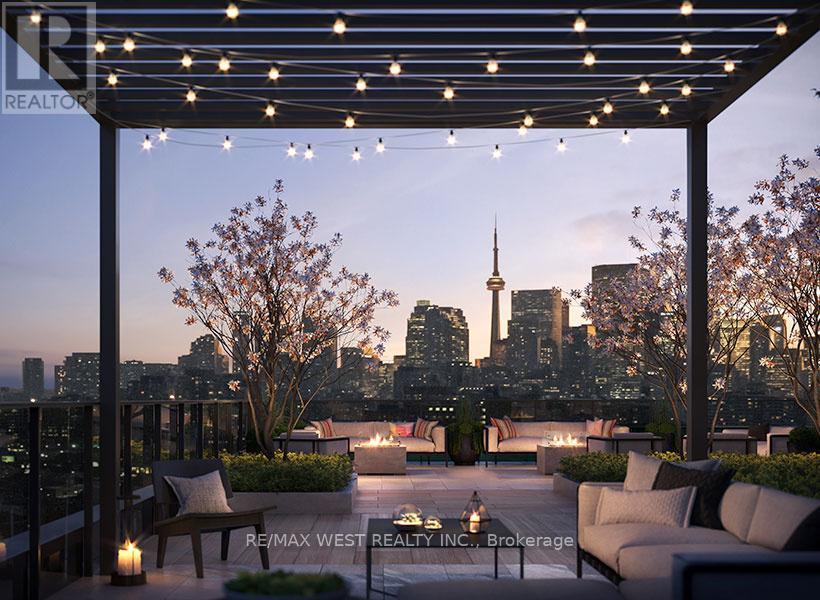
TH105 #6- 28 Eastern Avenue, Toronto, ON photo 2
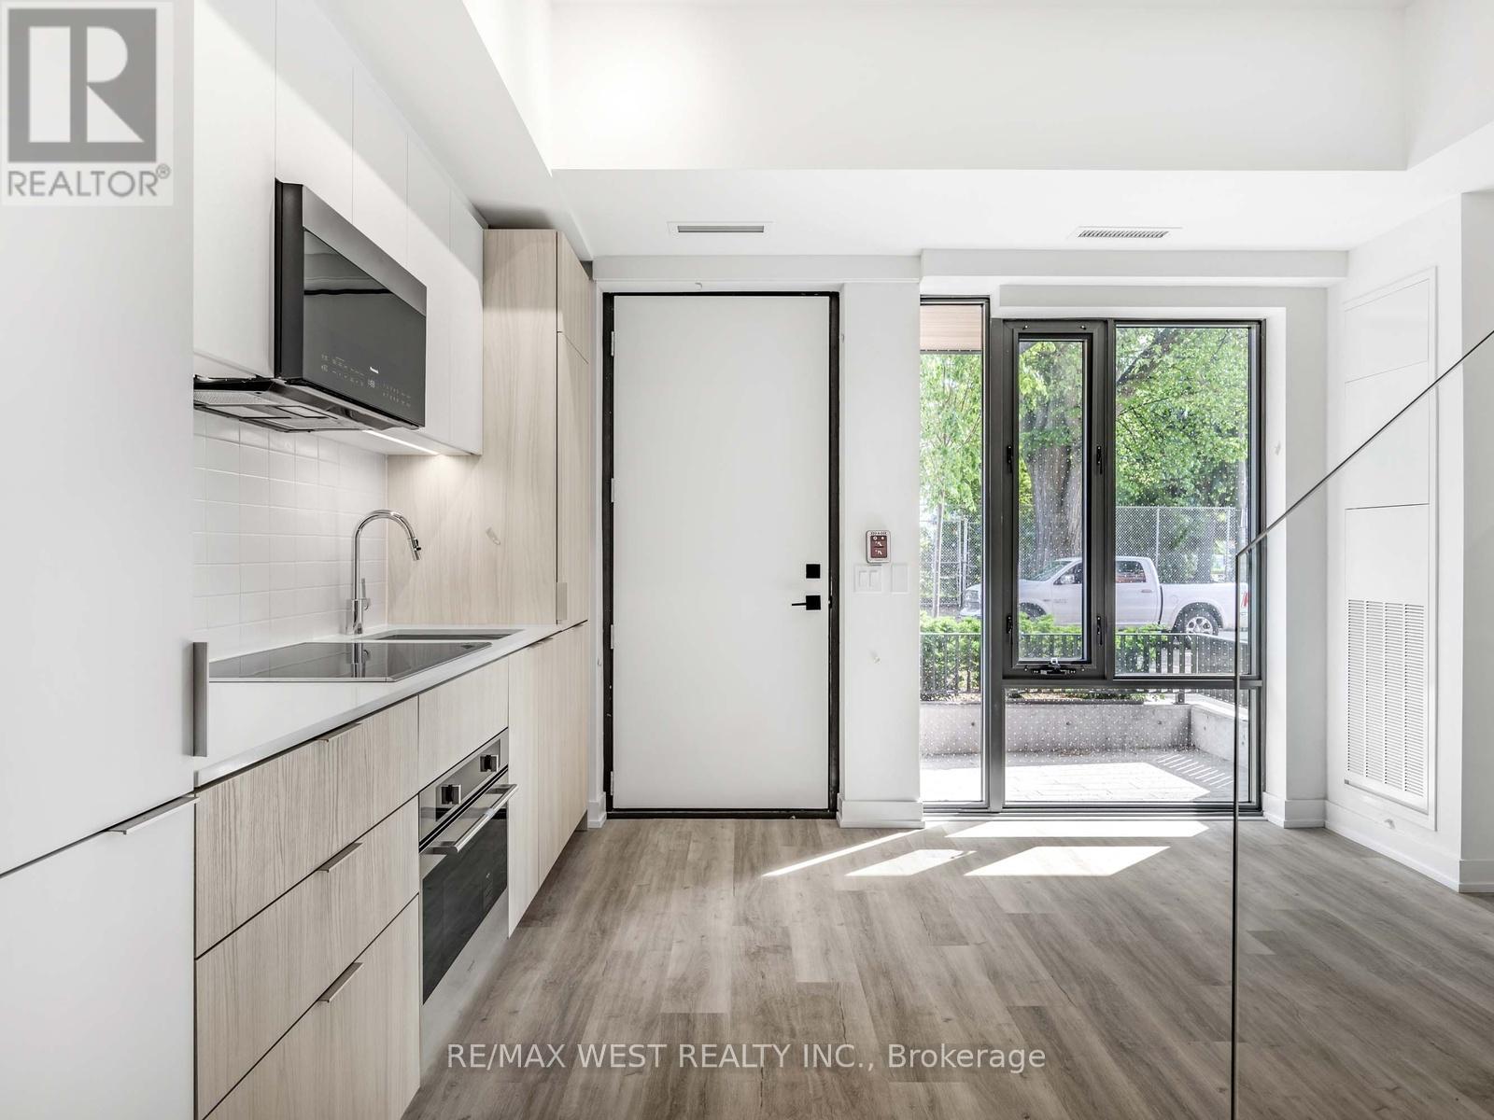
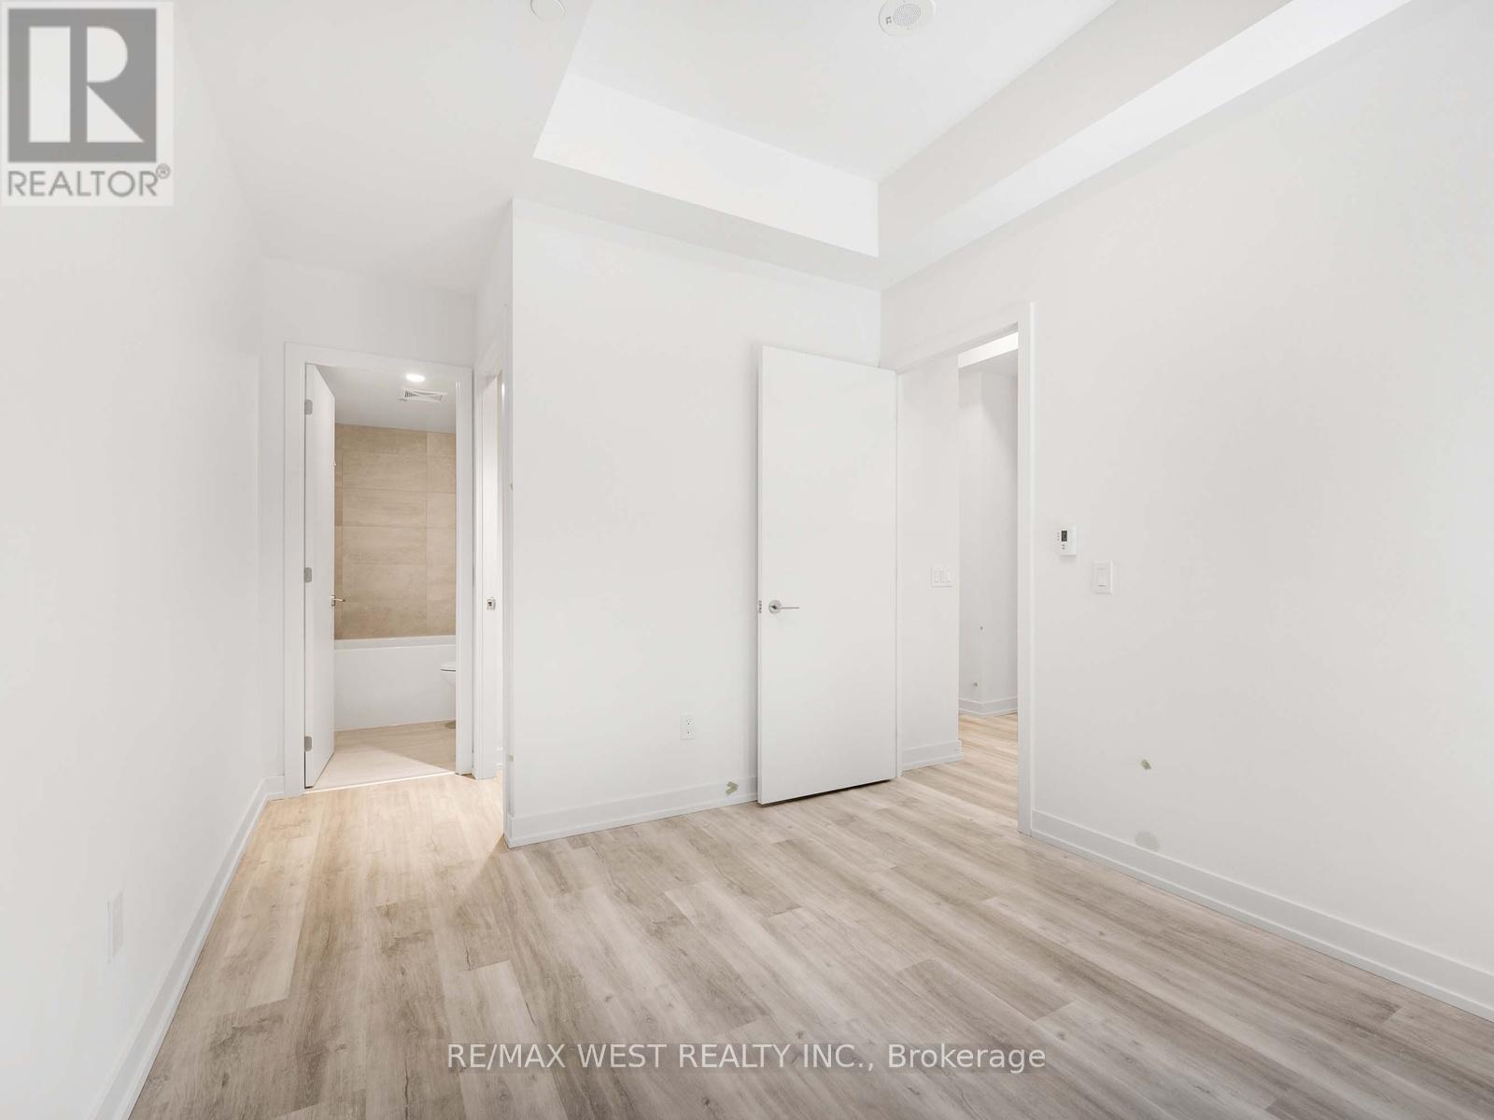
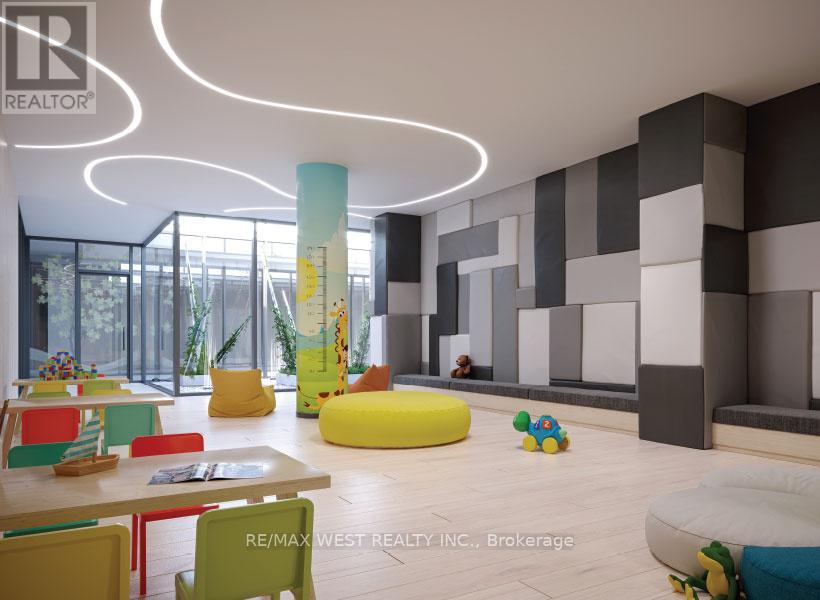
TH105 #6- 28 Eastern Avenue, Toronto, ON photo 3
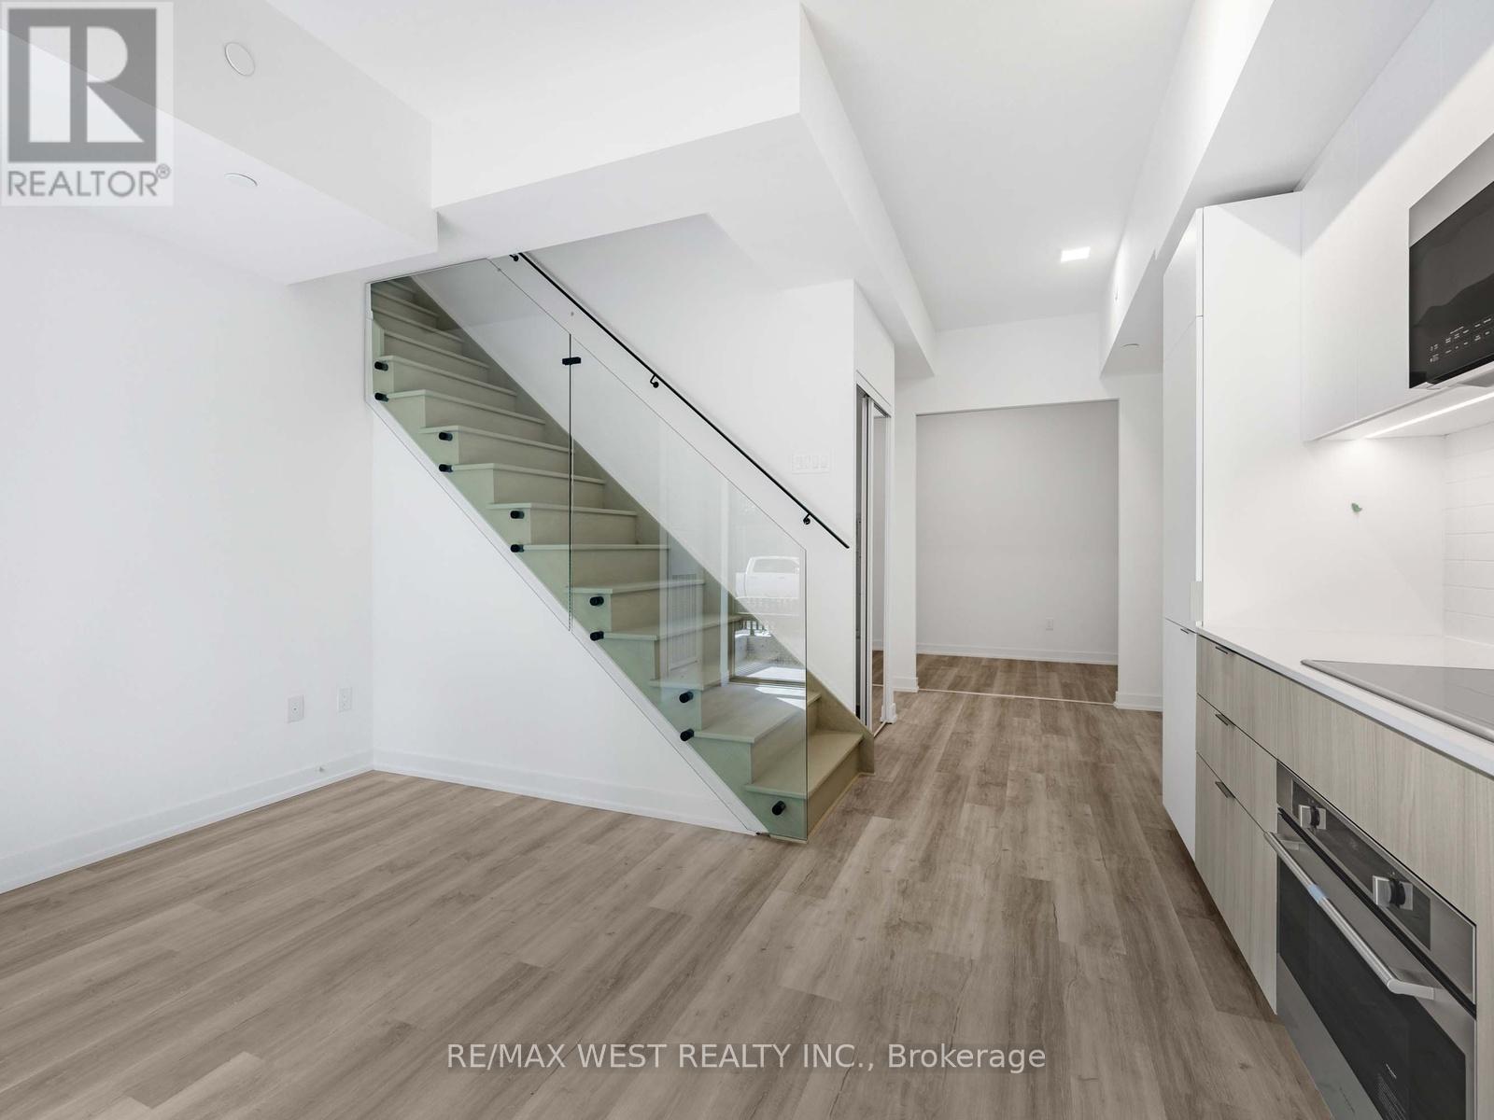
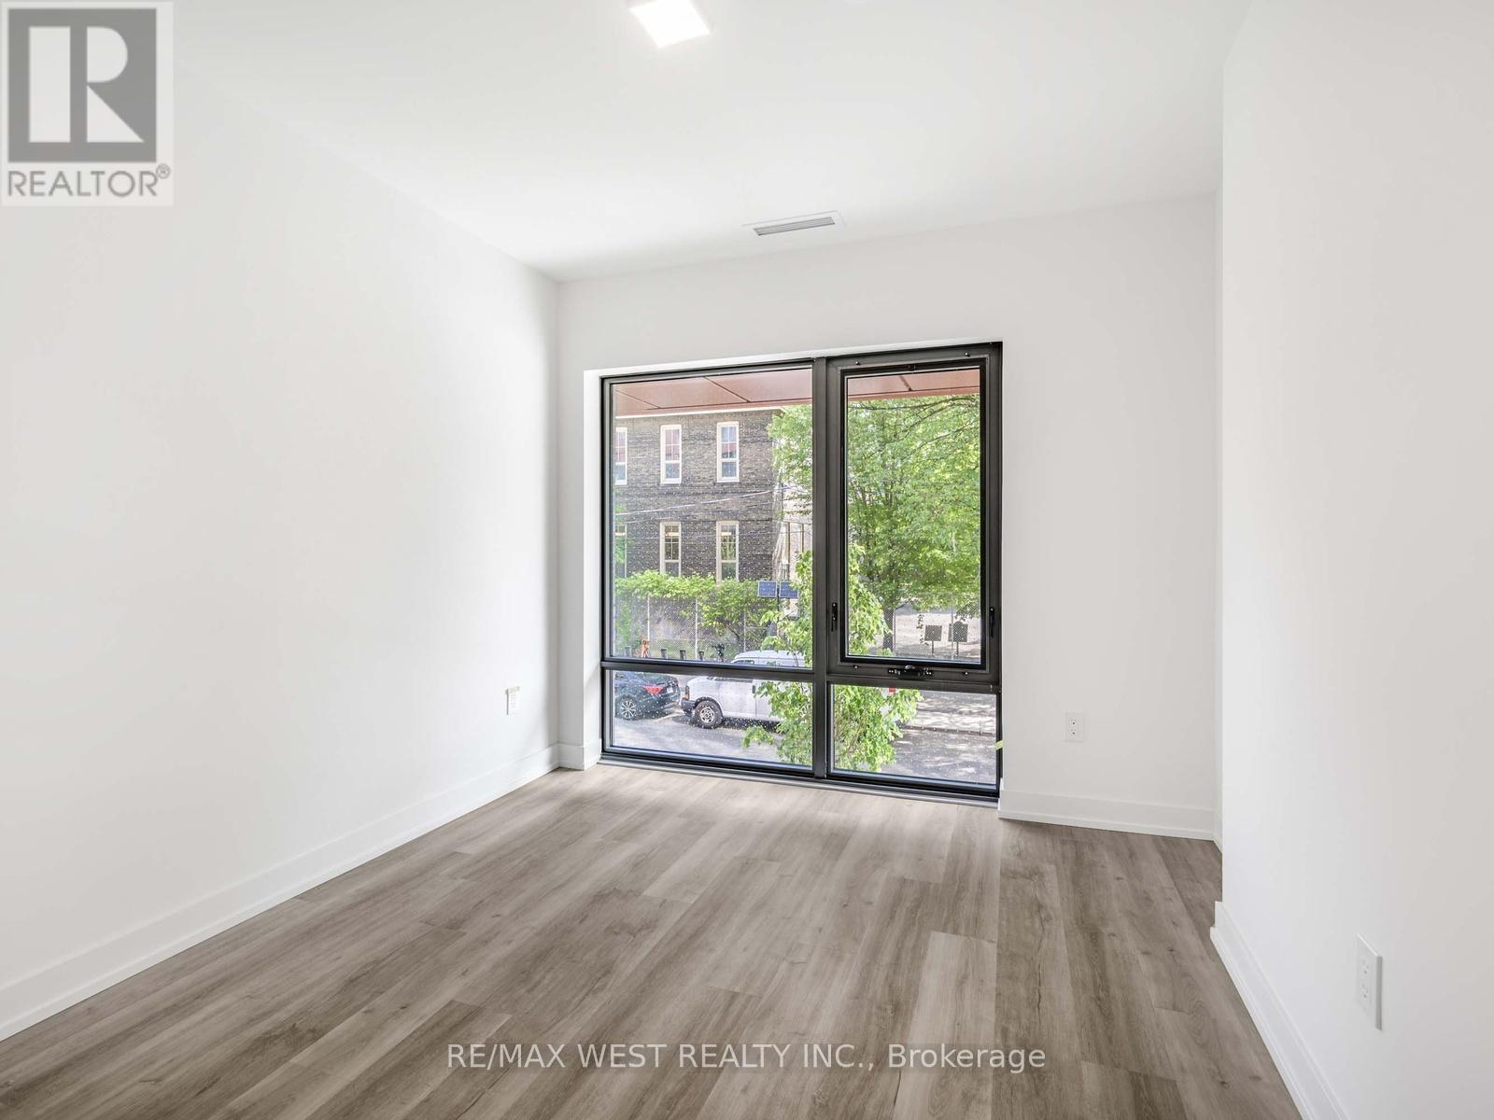
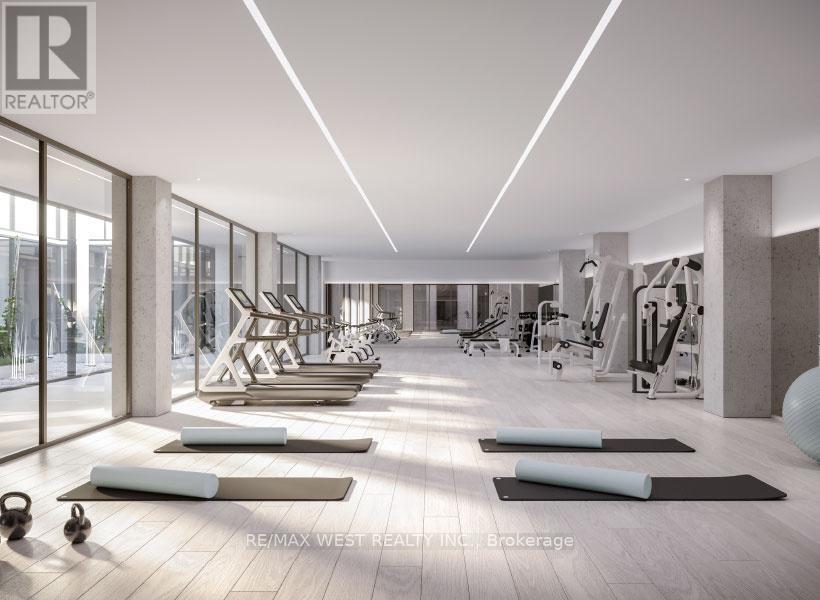
TH105 #6- 28 Eastern Avenue, Toronto, ON photo 4
TH105 #6- 28 Eastern Avenue, Toronto, ON photo 5
TH105 #6- 28 Eastern Avenue, Toronto, ON photo 6
TH105 #6- 28 Eastern Avenue, Toronto, ON photo 7
TH105 #6- 28 Eastern Avenue, Toronto, ON photo 8
TH105 #6- 28 Eastern Avenue, Toronto, ON photo 9
TH105 #6- 28 Eastern Avenue, Toronto, ON photo 10
TH105 #6- 28 Eastern Avenue, Toronto, ON photo 11
TH105 #6- 28 Eastern Avenue, Toronto, ON photo 12
TH105 #6- 28 Eastern Avenue, Toronto, ON photo 13
TH105 #6- 28 Eastern Avenue, Toronto, ON photo 14
TH105 #6- 28 Eastern Avenue, Toronto, ON photo 15
TH105 #6- 28 Eastern Avenue, Toronto, ON photo 16
TH105 #6- 28 Eastern Avenue, Toronto, ON photo 17
TH105 #6- 28 Eastern Avenue, Toronto, ON photo 18
TH105 #6- 28 Eastern Avenue, Toronto, ON photo 19
TH105 #6- 28 Eastern Avenue, Toronto, ON photo 20
TH105 #6- 28 Eastern Avenue, Toronto, ON photo 21
TH105 #6- 28 Eastern Avenue, Toronto, ON photo 22
TH105 #6- 28 Eastern Avenue, Toronto, ON photo 23
TH105 #6- 28 Eastern Avenue, Toronto, ON photo 24
TH105 #6- 28 Eastern Avenue, Toronto, ON photo 25
TH105 #6- 28 Eastern Avenue, Toronto, ON photo 26
TH105 #6- 28 Eastern Avenue, Toronto, ON photo 27
TH105 #6- 28 Eastern Avenue, Toronto, ON photo 28
TH105 #6- 28 Eastern Avenue, Toronto, ON photo 29
TH105 #6- 28 Eastern Avenue, Toronto, ON photo 30
TH105 #6- 28 Eastern Avenue, Toronto, ON photo 31
TH105 #6- 28 Eastern Avenue, Toronto, ON photo 32
TH105 #6- 28 Eastern Avenue, Toronto, ON photo 33
1 / 33

BUYER ADVANTAGE

Buy with confidence

Get a full-service approach built on strategy, strong negotiation, and clear guidance from offer to close.

  • Local Market Expertise
  • Broker-level Negotiation
  • Transparent Process
  • No-pressure Guidance

The right strategy depends on your goals, timing, budget, and the type of home you are buying. Get Your Buyer Snapshot.

About This Property

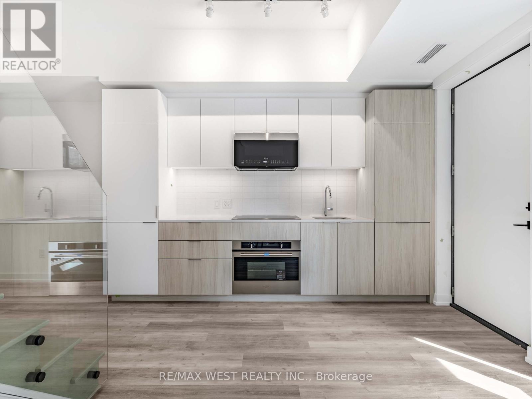
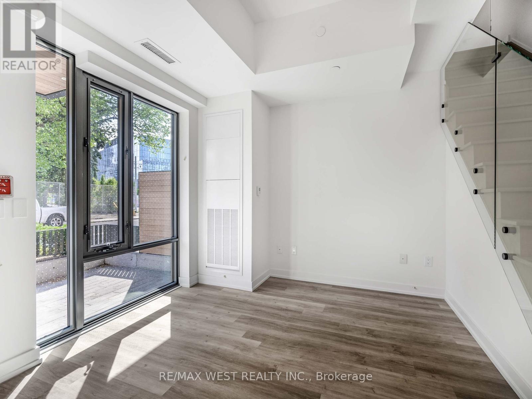
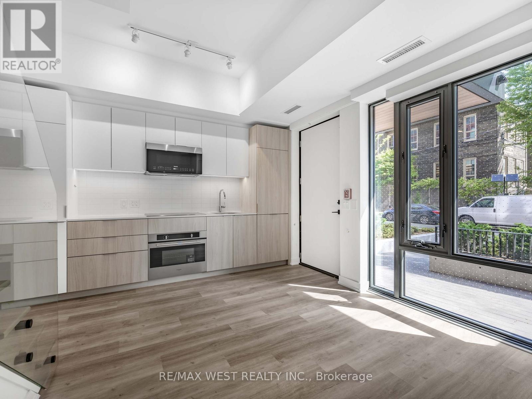
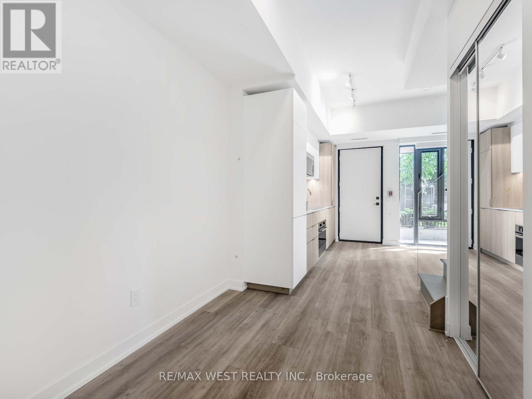
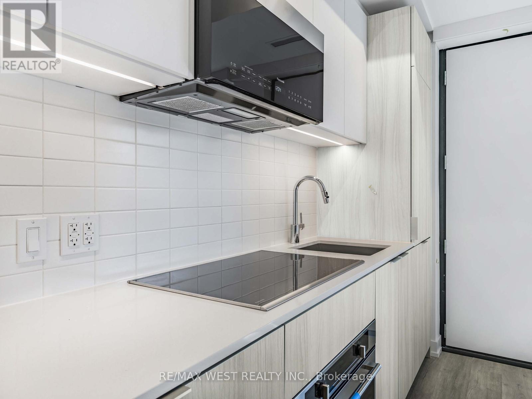
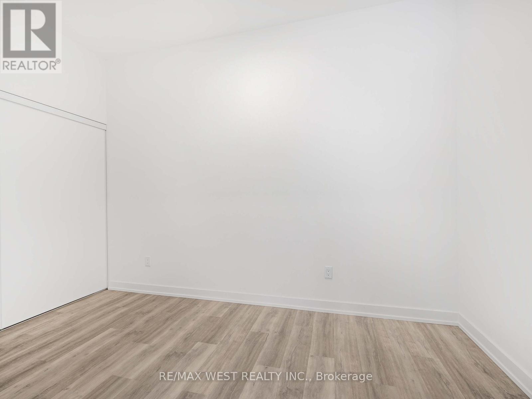
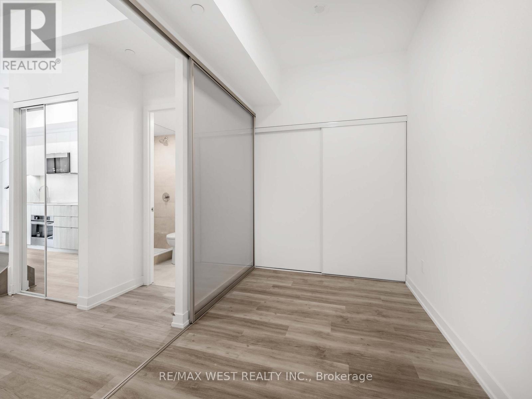
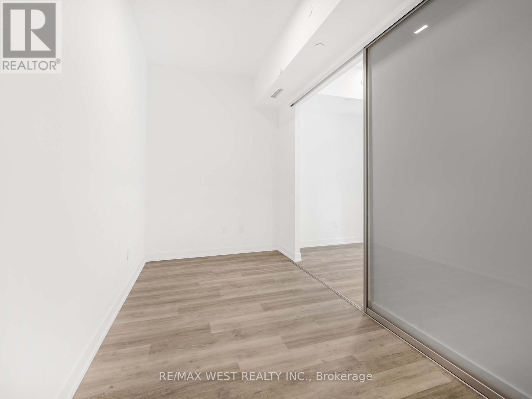
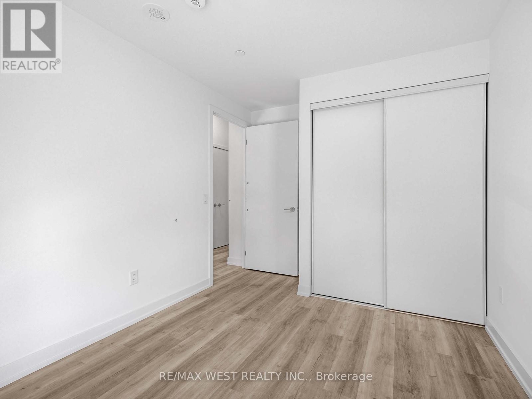
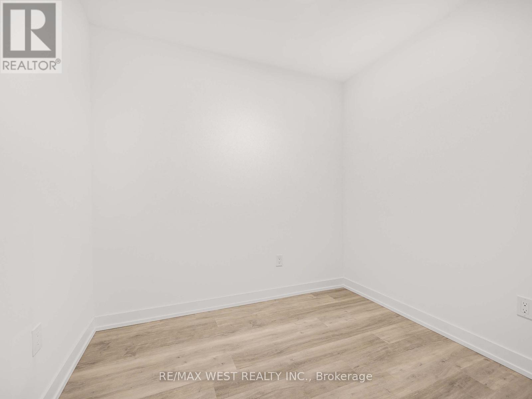
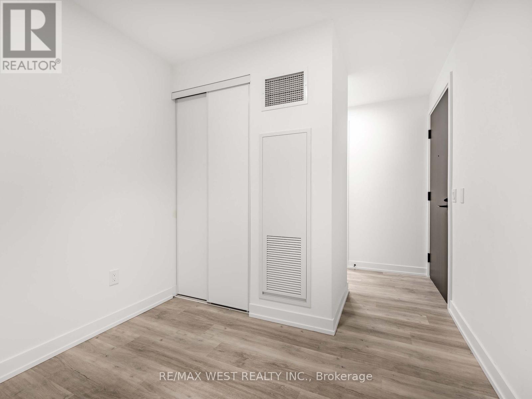
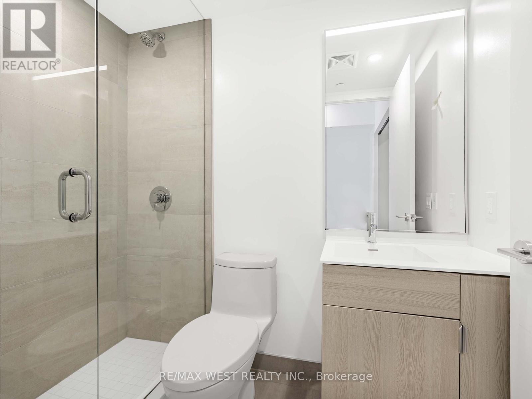
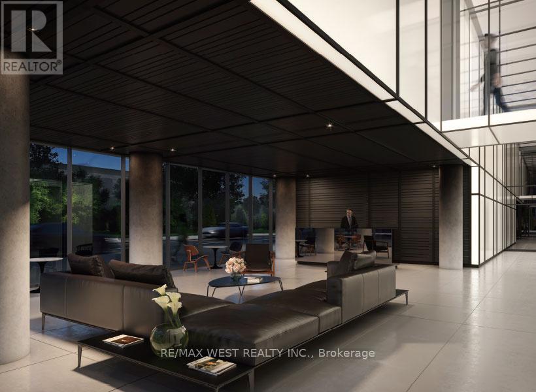
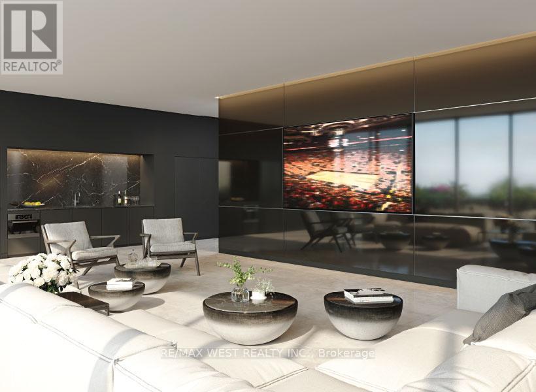
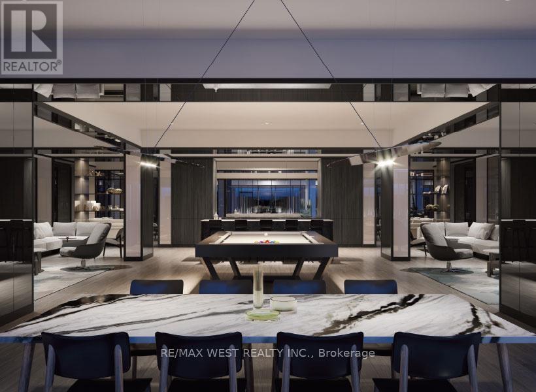
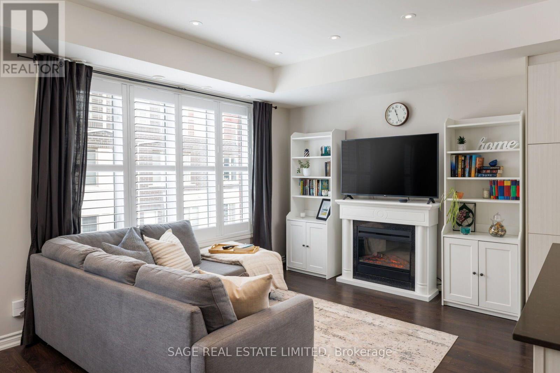
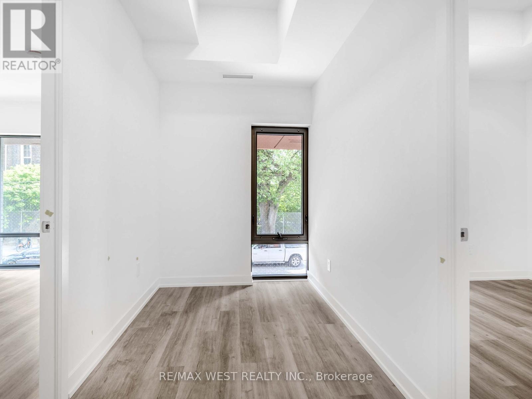
***Investors watch here , collect rent since day 1 you own this property : Assume existing AAA+ tenant pays rent at $4600/ month from August 1, 2026 - July 31, 2027 ***Assume existing AAA+ tenants sell.*** Prime Location! 1 year New ! Beautiful $$$ Upgraded Townhome with own front yard entrance to your home: 3 beds + 2 Den( 1 Den spacious separate room with Closet and wood floors, can be used as a 4th bedroom; 1 Den is bright open concept with huge window sand wood floor )- See attached floor Plan, property website and property video ) + 3 full Bathrooms + Private terrace with BBQ gas connection (gas for the BBQ is included in the condo fees payment ) + 1 parking+ 1storage room . Huge 10' Floor to Ceiling Windows! built-in appliances, modern kitchen , glass staircase, primary master bedroom retreatment with ensuite baths & walk-in closet, Entire townhome Upgrade Luxury Finishes! 1 year New! Do Not Miss This One! To See To Believe! Great opportunity to live in a house spacious living space, direct walk-out to street level from your own home, no elevator wait times in the rush hours, and at the mean time your life style also covered by only condo buildings can offer: 24 hours concierge service for the safety and convenience of concierge patrols + Plus the world class amenities that only a condo building can offer. Excellent location : Steps to the King streetcar at your door , shopping, parks, dining, entertainment, Distillery District, Corktown Common, St. Lawrence Market and the future Corktown Station. (id:63604)

Key Facts

Type
Condo Townhouse
Beds
5
Baths
3
Size
1,200 sqft
Parking
1 total
Condo fee
$946

Highlights

  • Oven - Built-In
  • Blinds
Property Details 12 details
Bedrooms
5 bedrooms
3 above grade + 2 below grade
Bathrooms
3 bathrooms
Parking
1 parking space
Garage · Underground
Living area
1,200 - 1,399 sq. ft.
Property
Single Family · Condo/Strata · Attached
Property subtype
Single Family
Structure type
Row / Townhouse
Ownership
Condo/Strata
Attached status
Attached
Heating
Forced air, Natural gas
Cooling
Central air conditioning
Fireplace
No
Taxes
$5,823.89

Interior features

Oven - Built-InBlindsHardwoodStorage - Locker

Exterior features

ConcreteBrick

Systems and association

Common Area MaintenanceHeatInsuranceParking

Lot and water

Carpet Free
Rooms 11 rooms
Level
Room
Dimensions
Ground level
Living room
4.28 m x 3.81 m
Second level
Bathroom
Not specified
Ground level
Living room
4.28 m x 3.81 m
Ground level
Dining room
2.19 m x 2.41 m
Ground level
Bedroom 3
3.9 m x 2.13 m
Second level
Primary Bedroom
3.17 m x 2.74 m
Second level
Bedroom 2
3.11 m x 2.74 m
Second level
Den
2.59 m x 2.29 m
Second level
Den
2.27 m x 1.98 m
Ground level
Bathroom
Not specified
Second level
Bathroom
Not specified

Virtual Tour & Media

Mortgage & Affordability Estimate monthly costs
Purchase price$1,625,000
Down paymentNot available
Mortgage amountNot available
Principal & interestNot available
Property taxesNot available
Condo/HOA feeNot available
Insurance/OtherNot available
UtilitiesNot available
Est. monthly totalNot available
Income needed (GDS 32%)Not available
Estimates only. Not financial advice. Rates, taxes and fees vary by lender and municipality.

Saved Properties

Keep This One Handy

Save this listing, compare it later, or open your saved properties dashboard.

Manage Saved Searches
Map is approximate.

Neighbourhood

Area
Moss Park
City
Toronto
Postal code
M5A 0Y2
Nearby
Cross Streets: Eastern Ave. & Sackville St. ** Directions: Eastern Ave & Sackville St.