TH107- 20 O'Neill Road

Toronto, ONCondo Townhouse
$1,049,900
MLS® C13765178
Condo Townhouse3 beds4 baths1 total
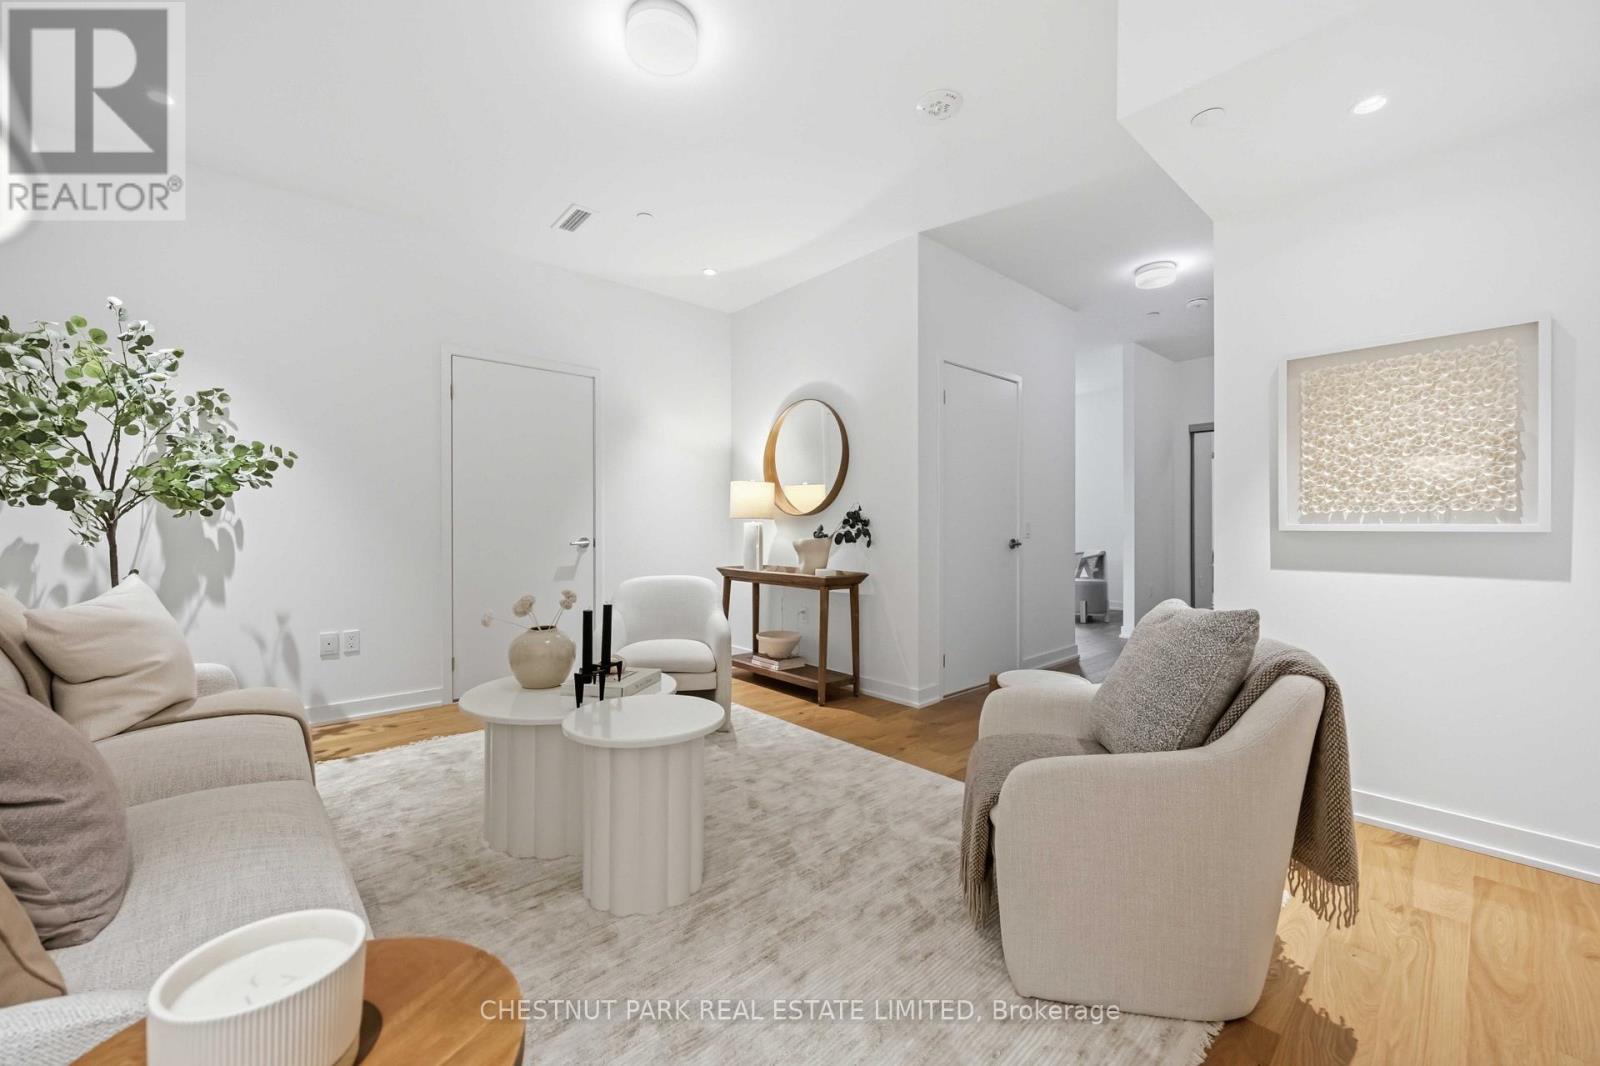
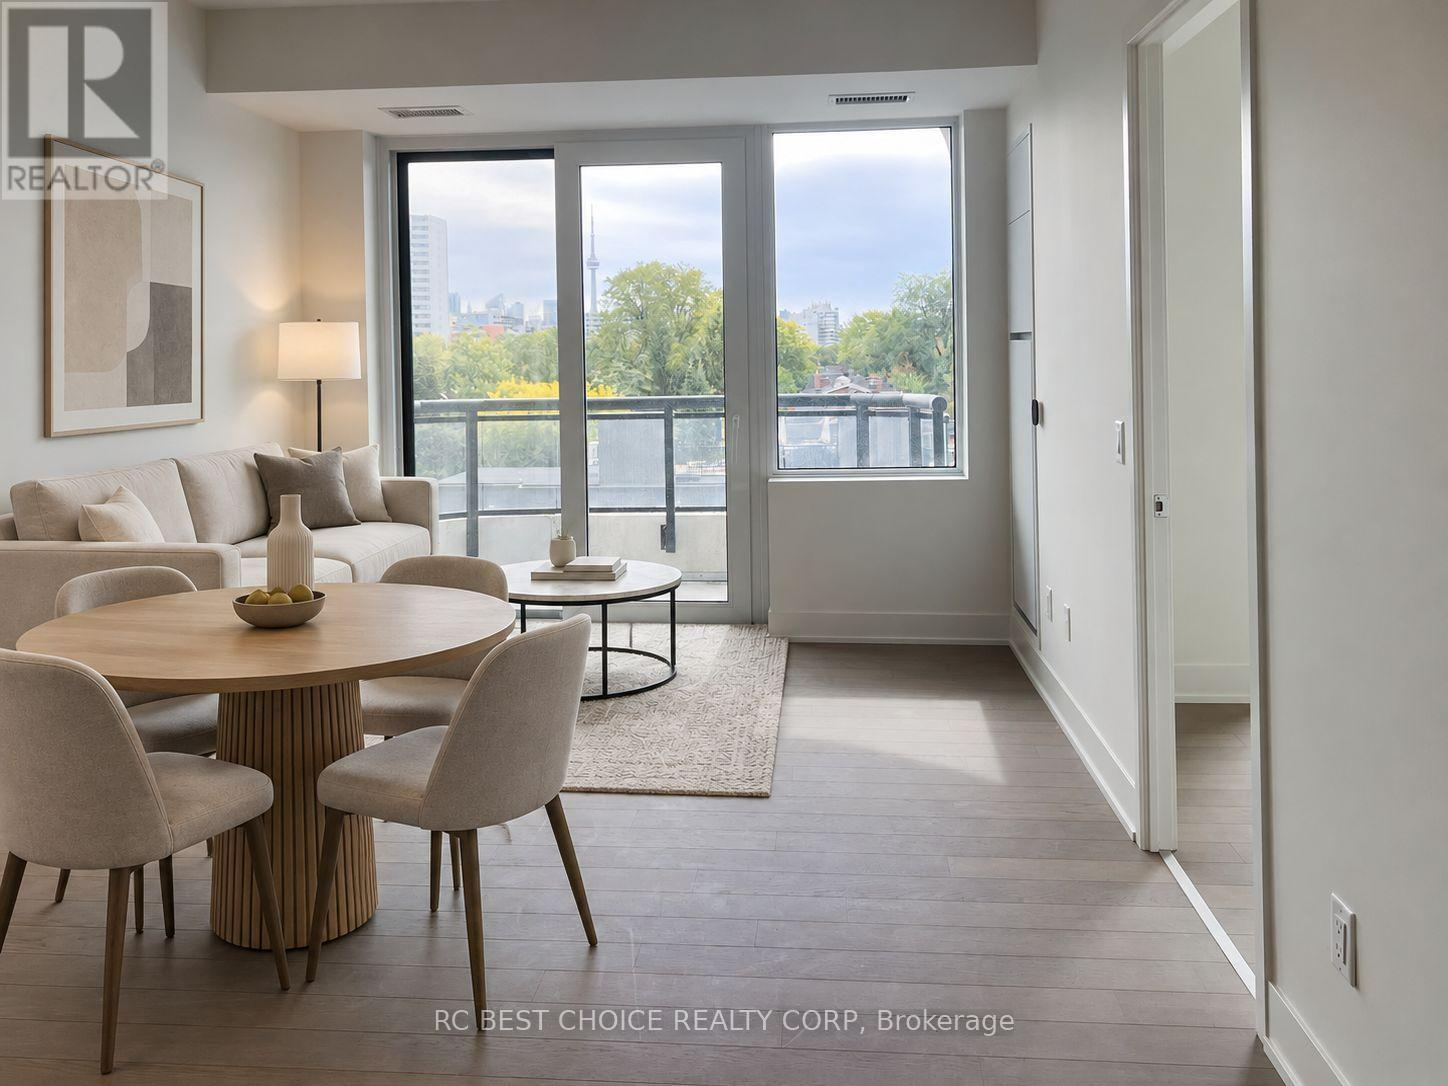
TH107- 20 O'Neill Road, Toronto, ON photo 1
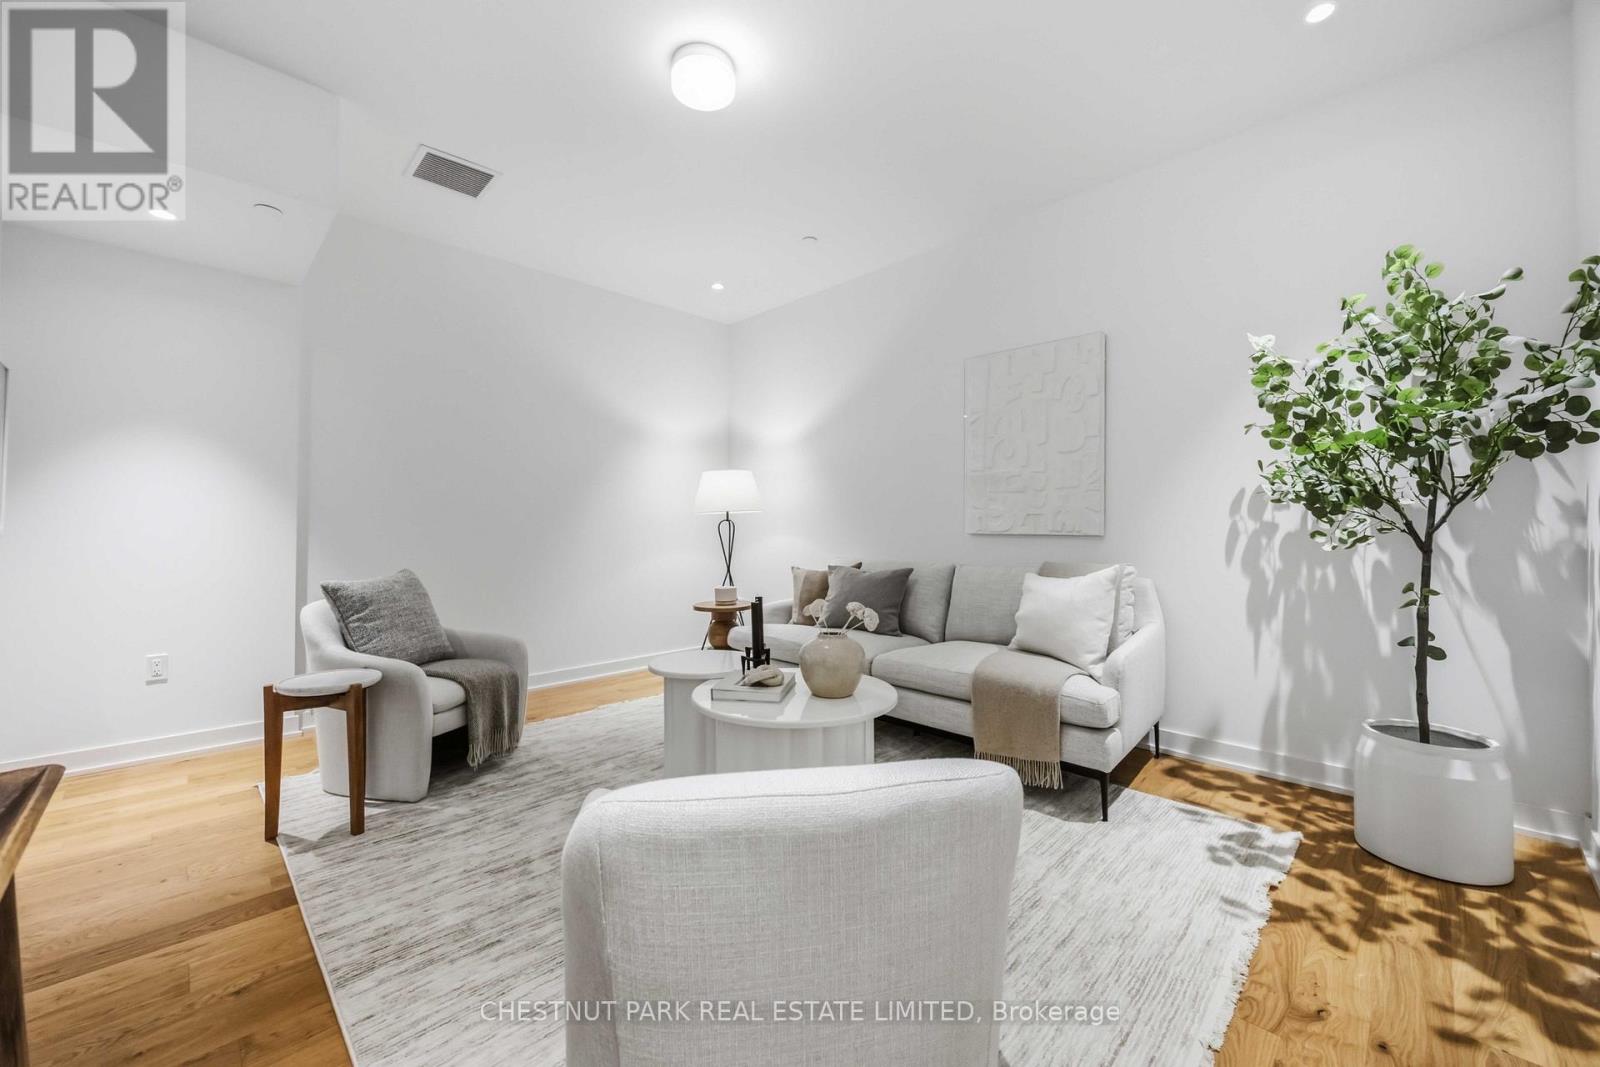
TH107- 20 O'Neill Road, Toronto, ON photo 2
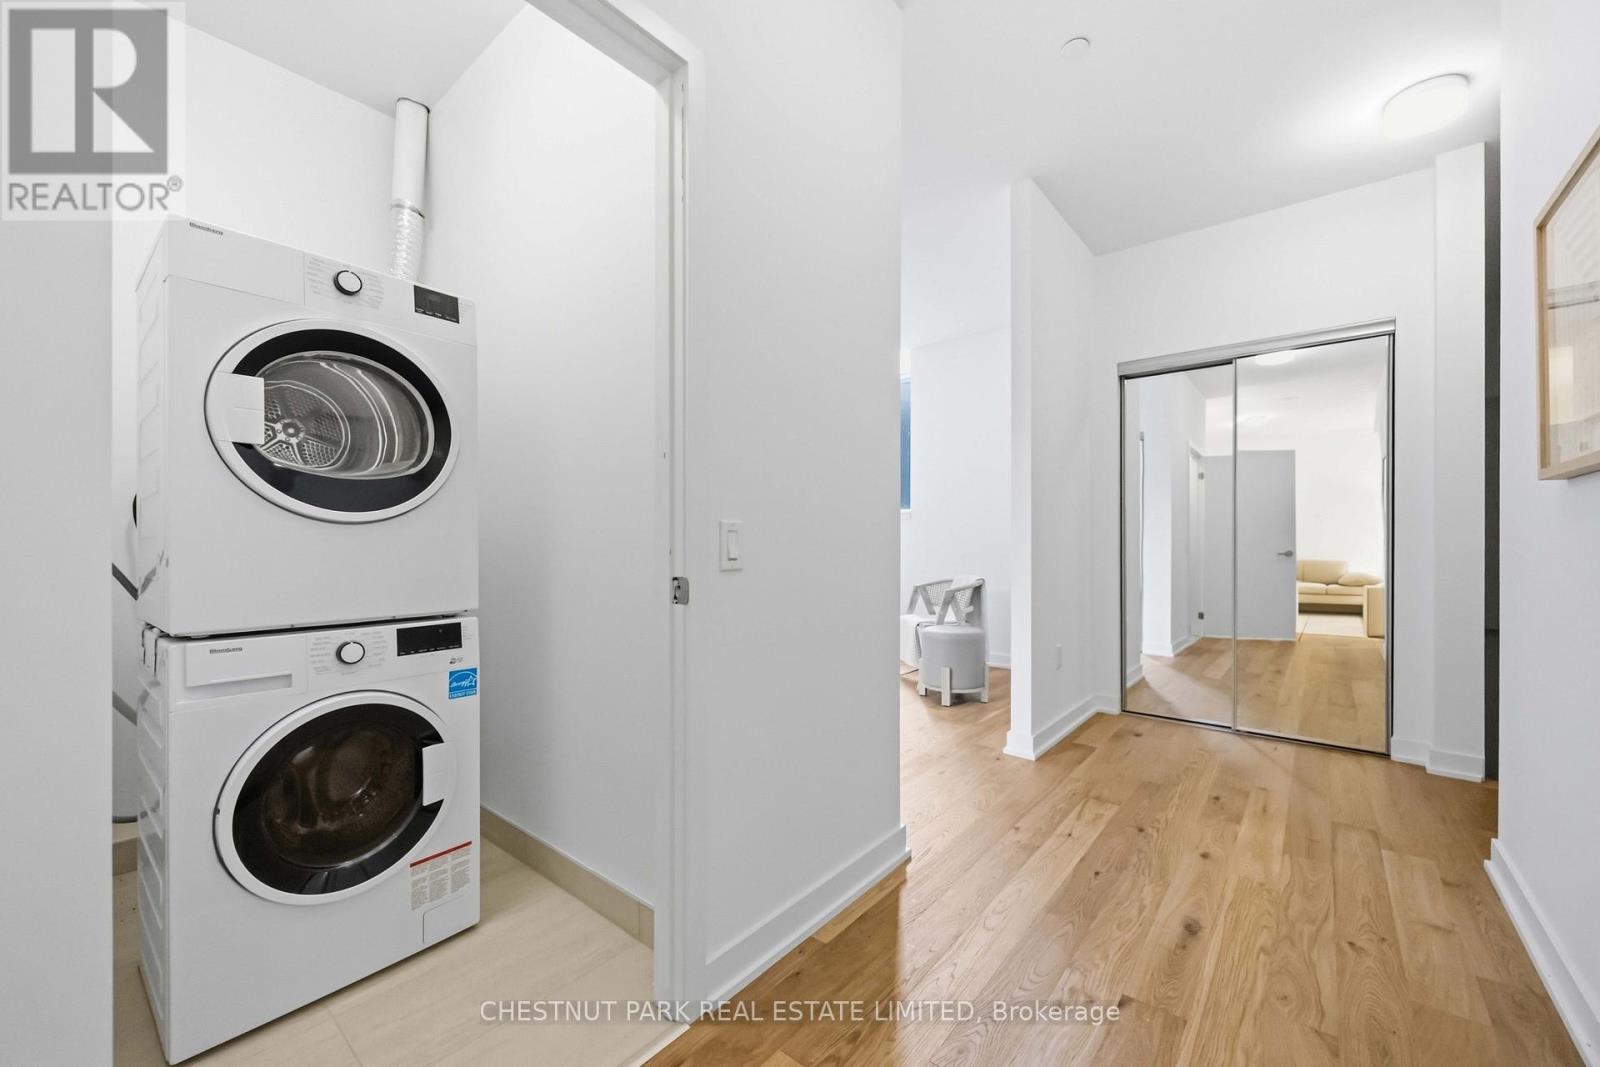
TH107- 20 O'Neill Road, Toronto, ON photo 3
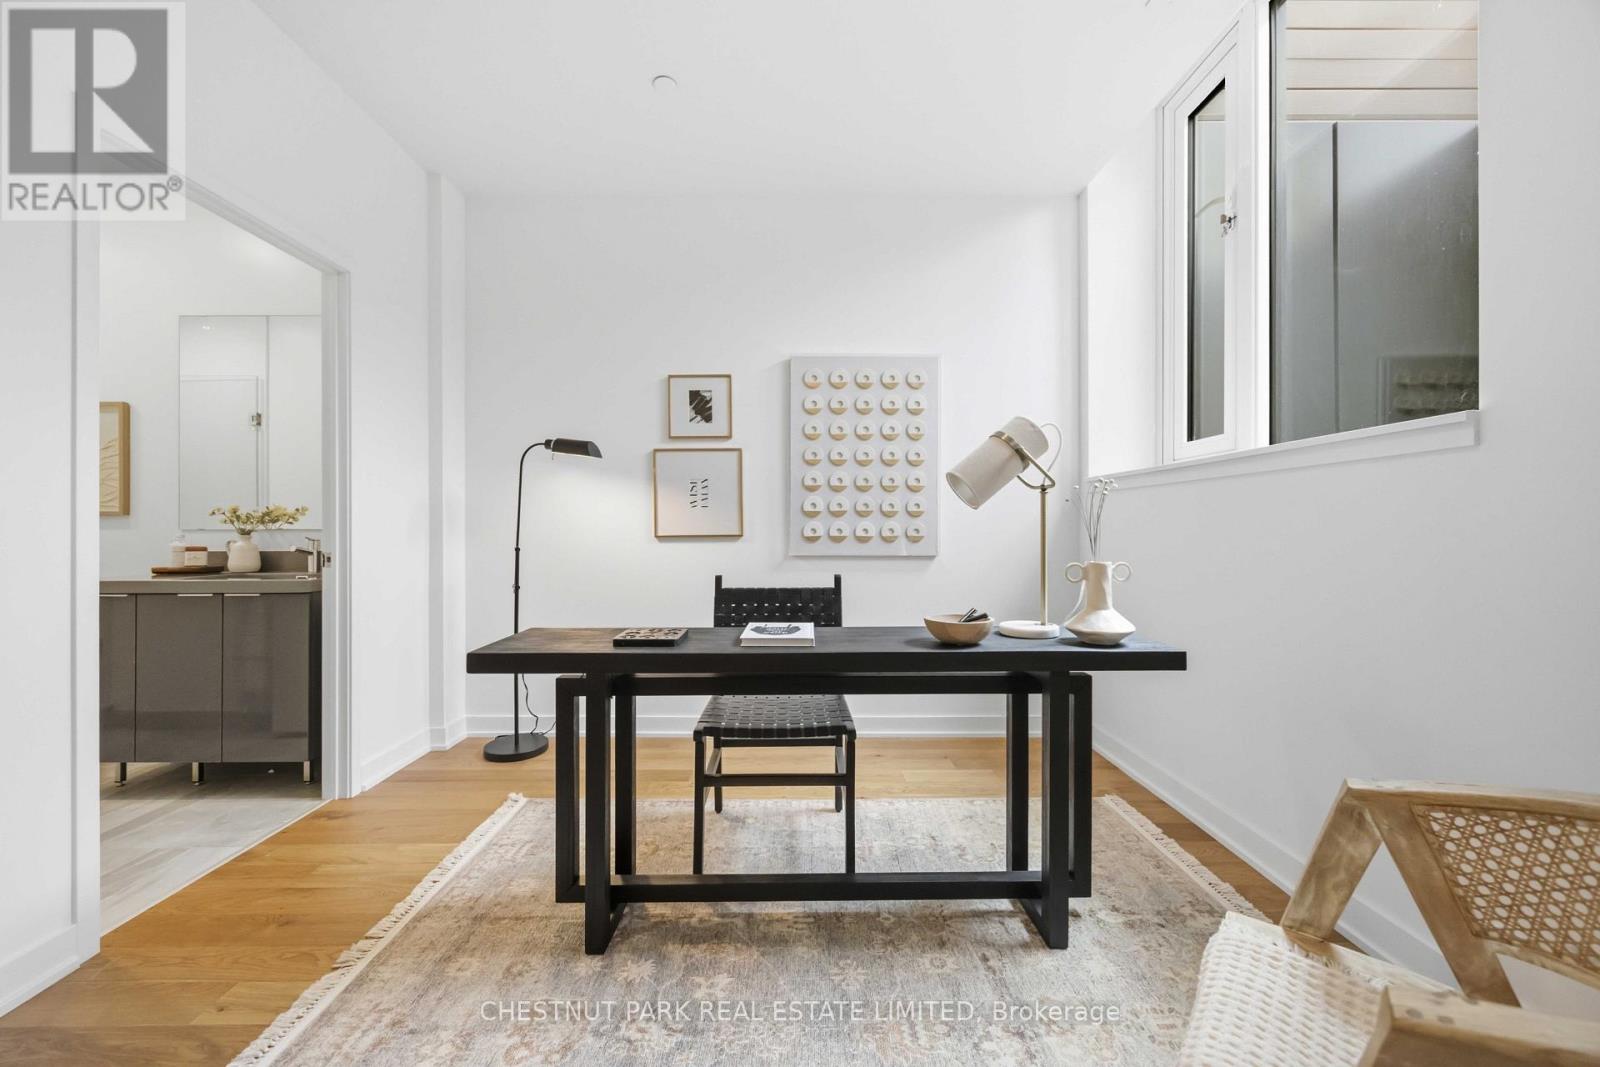
TH107- 20 O'Neill Road, Toronto, ON photo 4
TH107- 20 O'Neill Road, Toronto, ON photo 5
TH107- 20 O'Neill Road, Toronto, ON photo 6
TH107- 20 O'Neill Road, Toronto, ON photo 7
TH107- 20 O'Neill Road, Toronto, ON photo 8
TH107- 20 O'Neill Road, Toronto, ON photo 9
TH107- 20 O'Neill Road, Toronto, ON photo 10
TH107- 20 O'Neill Road, Toronto, ON photo 11
TH107- 20 O'Neill Road, Toronto, ON photo 12
TH107- 20 O'Neill Road, Toronto, ON photo 13
TH107- 20 O'Neill Road, Toronto, ON photo 14
TH107- 20 O'Neill Road, Toronto, ON photo 15
TH107- 20 O'Neill Road, Toronto, ON photo 16
TH107- 20 O'Neill Road, Toronto, ON photo 17
TH107- 20 O'Neill Road, Toronto, ON photo 18
TH107- 20 O'Neill Road, Toronto, ON photo 19
TH107- 20 O'Neill Road, Toronto, ON photo 20
TH107- 20 O'Neill Road, Toronto, ON photo 21
TH107- 20 O'Neill Road, Toronto, ON photo 22
TH107- 20 O'Neill Road, Toronto, ON photo 23
TH107- 20 O'Neill Road, Toronto, ON photo 24
TH107- 20 O'Neill Road, Toronto, ON photo 25
TH107- 20 O'Neill Road, Toronto, ON photo 26
TH107- 20 O'Neill Road, Toronto, ON photo 27
TH107- 20 O'Neill Road, Toronto, ON photo 28
TH107- 20 O'Neill Road, Toronto, ON photo 29
TH107- 20 O'Neill Road, Toronto, ON photo 30
TH107- 20 O'Neill Road, Toronto, ON photo 31
TH107- 20 O'Neill Road, Toronto, ON photo 32
TH107- 20 O'Neill Road, Toronto, ON photo 33
TH107- 20 O'Neill Road, Toronto, ON photo 34
TH107- 20 O'Neill Road, Toronto, ON photo 35
TH107- 20 O'Neill Road, Toronto, ON photo 36
TH107- 20 O'Neill Road, Toronto, ON photo 37
TH107- 20 O'Neill Road, Toronto, ON photo 38
TH107- 20 O'Neill Road, Toronto, ON photo 39
TH107- 20 O'Neill Road, Toronto, ON photo 40
TH107- 20 O'Neill Road, Toronto, ON photo 41
TH107- 20 O'Neill Road, Toronto, ON photo 42
TH107- 20 O'Neill Road, Toronto, ON photo 43
TH107- 20 O'Neill Road, Toronto, ON photo 44
TH107- 20 O'Neill Road, Toronto, ON photo 45
TH107- 20 O'Neill Road, Toronto, ON photo 46
1 / 46

BUYER ADVANTAGE

Buy with confidence

Get a full-service approach built on strategy, strong negotiation, and clear guidance from offer to close.
  • Local Market Expertise
  • Broker-level Negotiation
  • Transparent Process
  • No-pressure Guidance

The right strategy depends on your goals, timing, budget, and the type of home you are buying. Get Your Buyer Snapshot.

About This Property

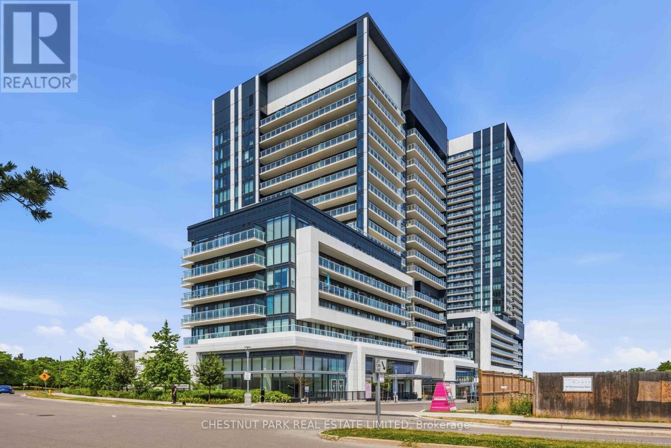
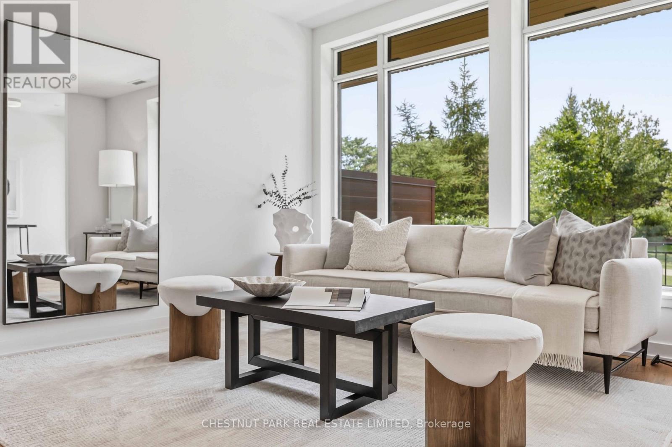
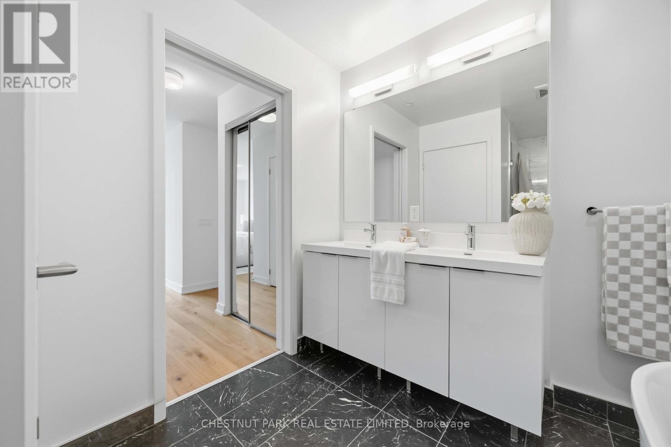
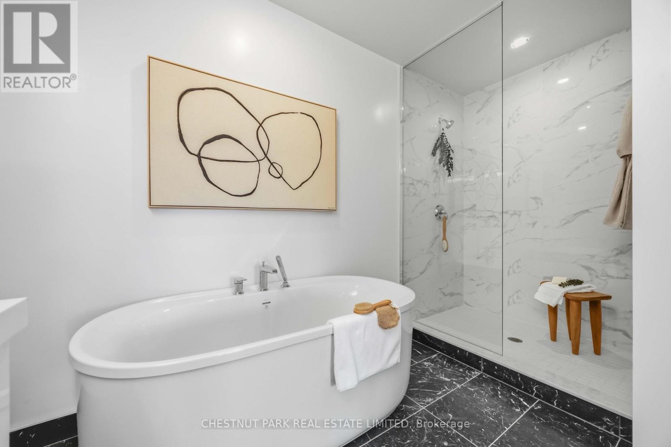
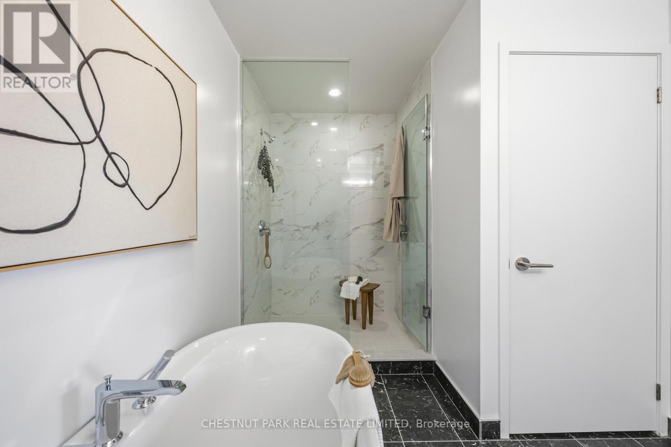
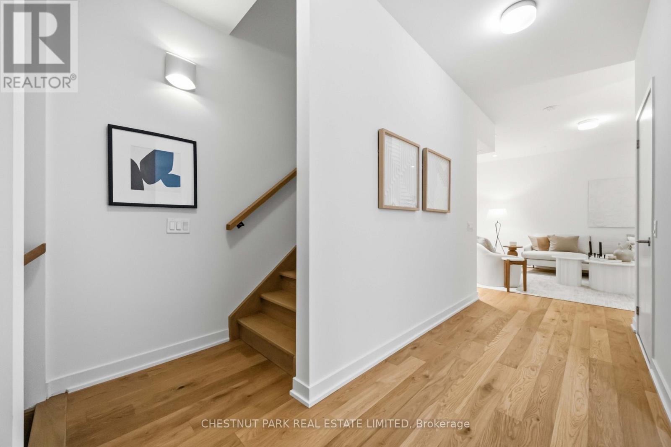
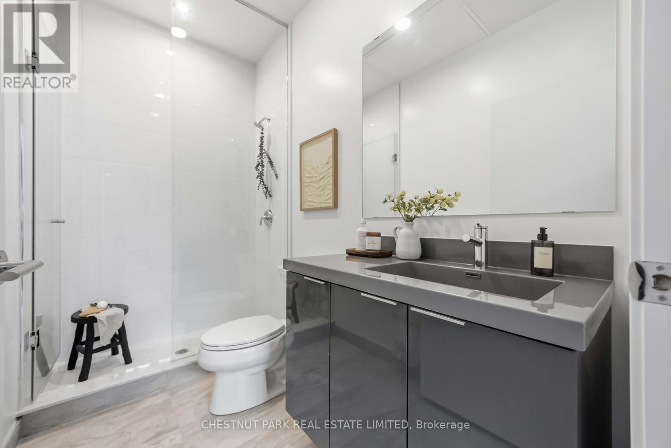
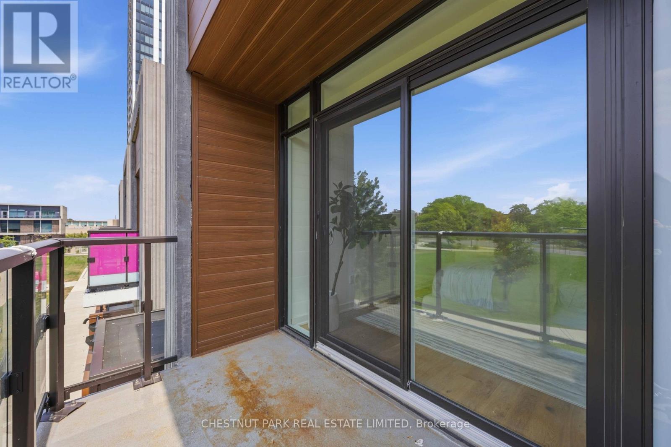
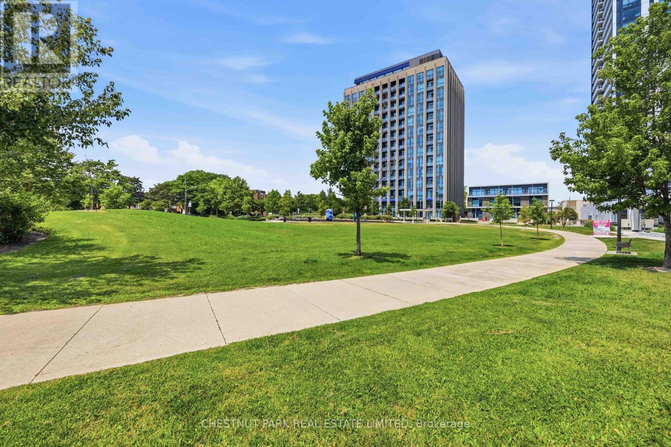
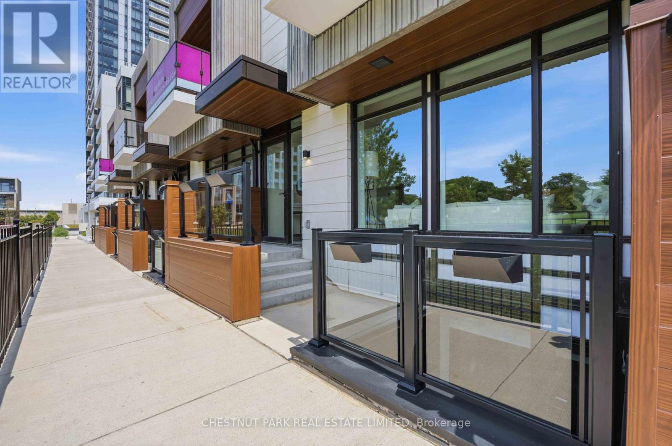
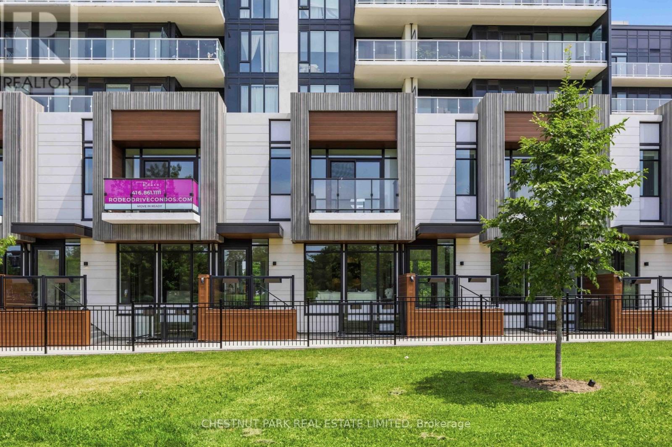
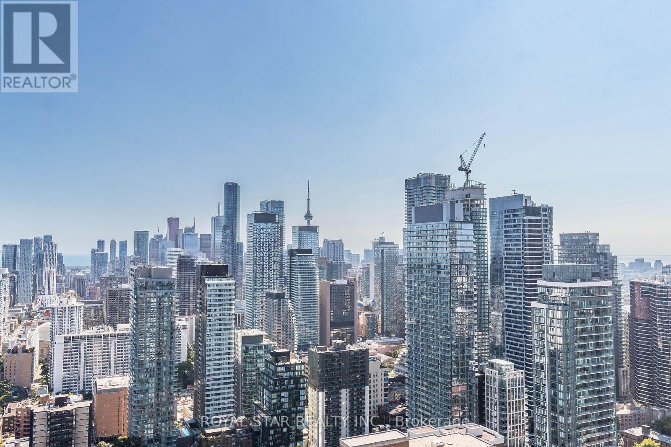
RODEO CONDOMINIUMS @ Shops at Don Mills: Brighton Floor plan, 2341sf - 2 +1Bed w/West View (Park). Architecture by the renowned firm of Hariri Pontarini and stylish interiors by award-winning Alessandro Munge sets Rodeo Drive apart as an inspiring landmark in the Don Mills community. In the majestic podium of Rodeo Drive Condos 32 and 16 floors and is marked by a striking black- and-white colour palette evocative of classic modernism. The towers offer panoramic views of downtown Toronto, Don Mills and the Bridle Path neighbourhood, with park-like vistas in every direction. Perforated metal screens, pre-cast panels and fritted white glass on the building facade speak to a contemporary design vocabulary. Connected to great shopping, fine dining, schools, parks, libraries and community centres. **EXTRAS** S/S Panelled refrigerator, S/S slide in range with glass top, Builtin oven, Panelled multi cycle Dishwasher, S/S Microwave, Built-in hood fan vented to the exterior. Ceiling mounted lighting fixture. Stacked white washer/Dryer. (id:63604)

Key Facts

Type
Condo Townhouse
Beds
3
Baths
4
Size
1,200 sqft
Parking
1 total
Condo fee
$982

Highlights

  • Sauna
  • Intercom
  • Range
  • Oven - Built-In
Property Details 16 details
Bedrooms
3 bedrooms
2 above grade + 1 below grade
Bathrooms
4 bathrooms
1 partial
Parking
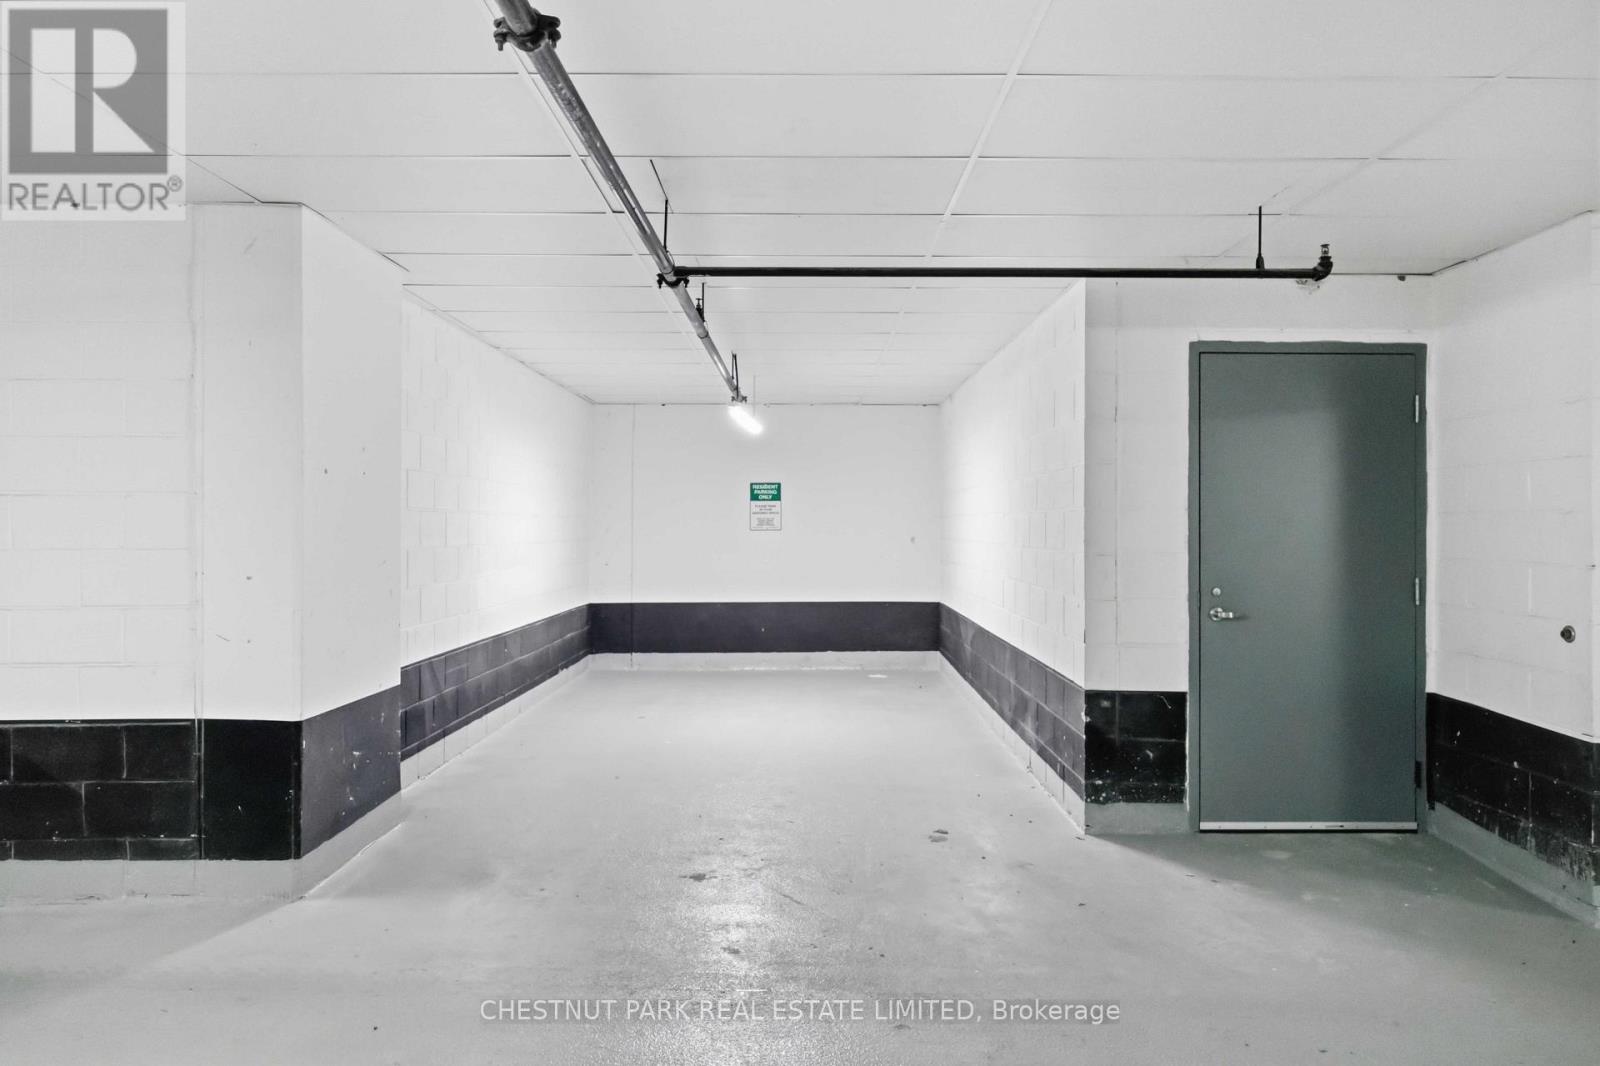
1 parking space
Garage · Underground
Living area
1,200 - 1,399 sq. ft.
Property
Single Family · Condo/Strata · Attached
Property subtype
Single Family
Structure type
Row / Townhouse
Ownership
Condo/Strata
Attached status
Attached
Storeys
3
Basement
Separate entrance
Heating
Heat Pump, Natural gas
Cooling
Central air conditioning
Fireplace
No
Pool
Indoor pool · Outdoor pool
Taxes
$7,571.04
Zoning
Residential

Interior features

SaunaIntercomRangeOven - Built-InParty RoomSecurity/ConciergeVisitor Parking

Exterior features

ConcreteBrick Facing

Systems and association

Security guardCommon Area MaintenanceHeatInsurance

Lot and water

BalconyIn suite Laundry
Rooms 7 rooms
Level
Room
Dimensions
Ground level
Kitchen
4.44 m x 7.97 m
Ground level
Living room
4.33 m x 7.98 m
Ground level
Dining room
4.33 m x 7.98 m
Second level
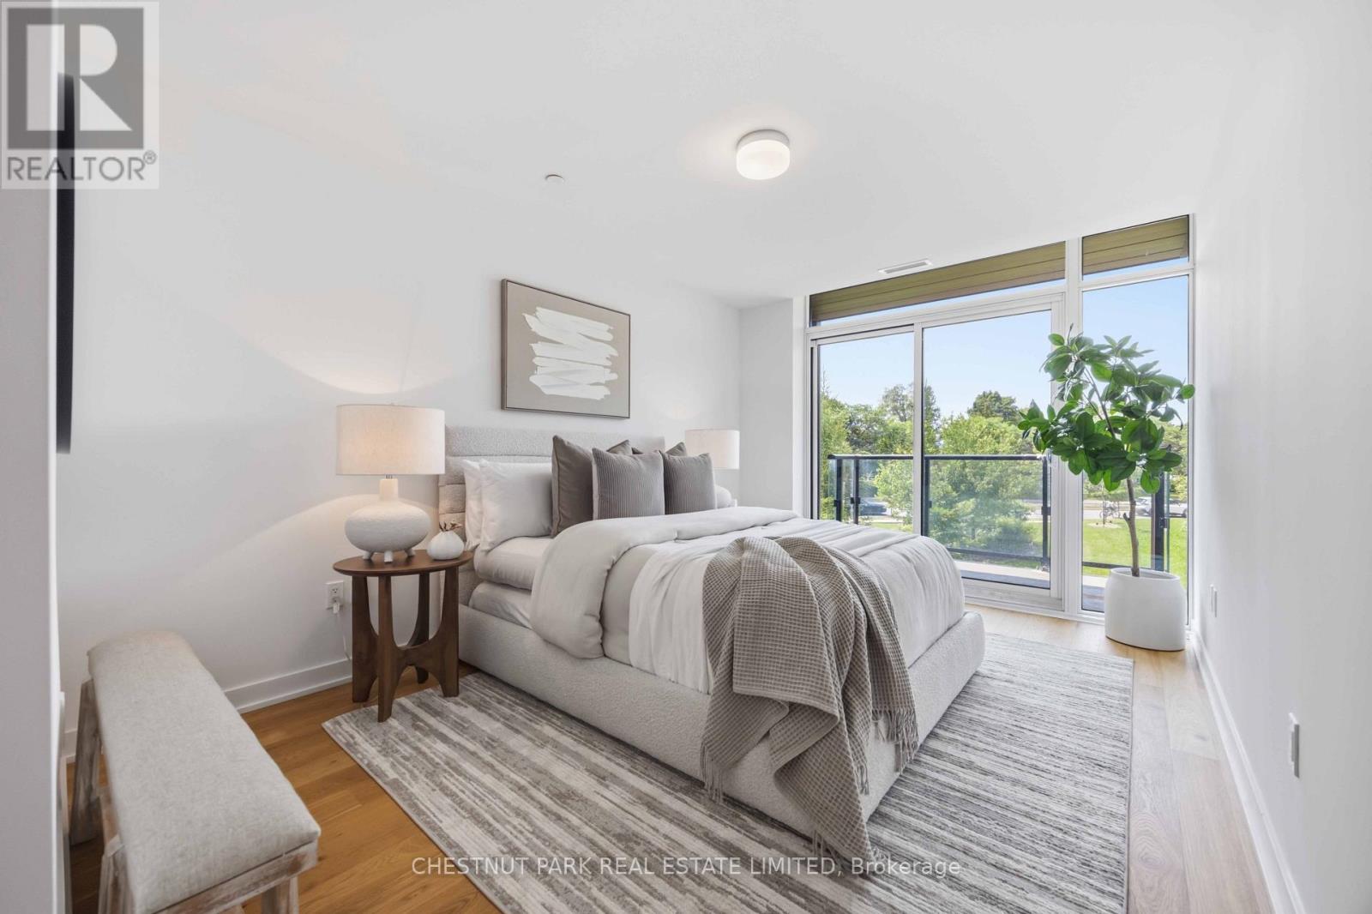
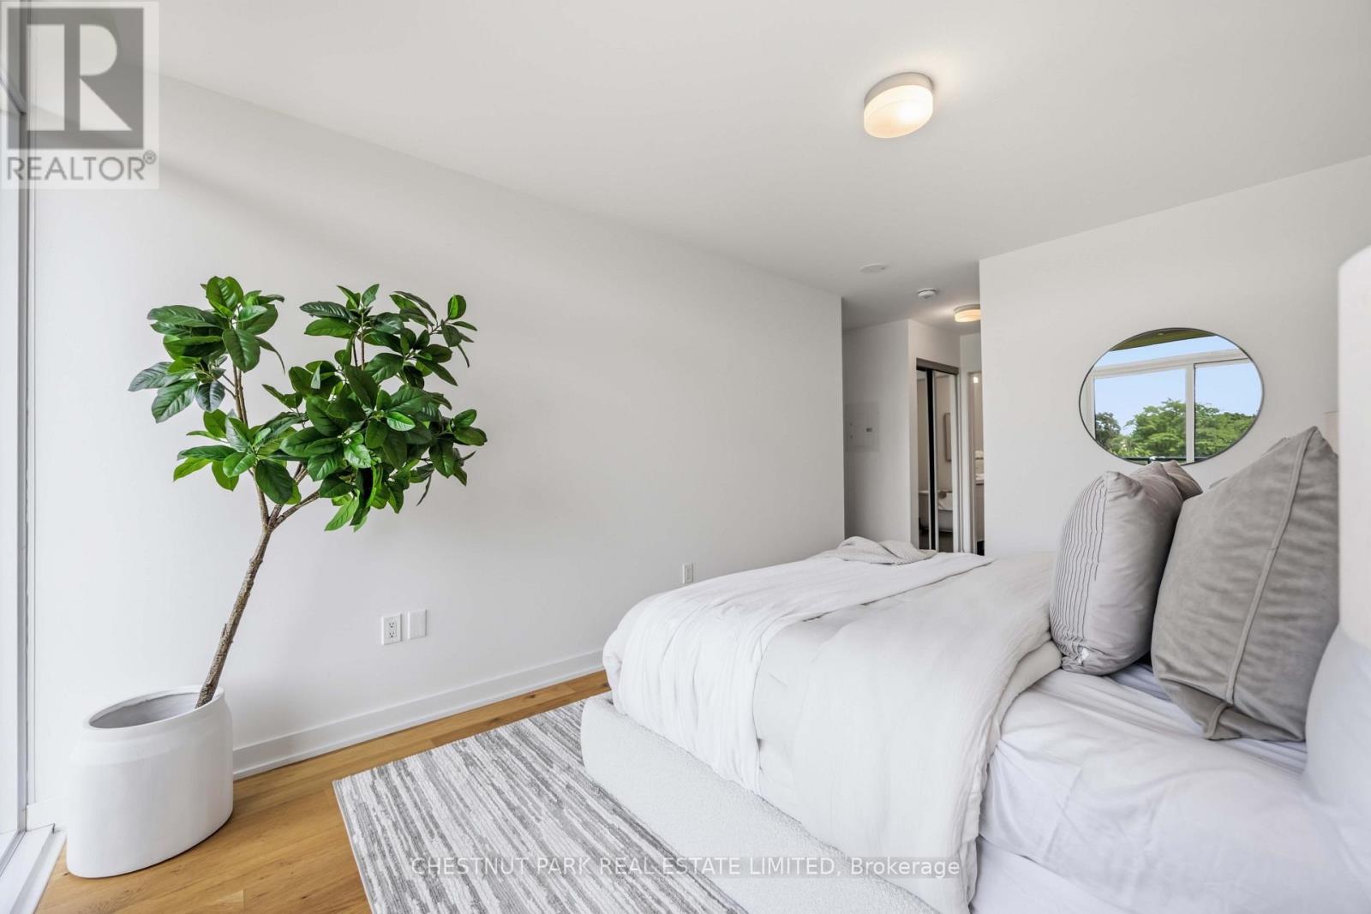
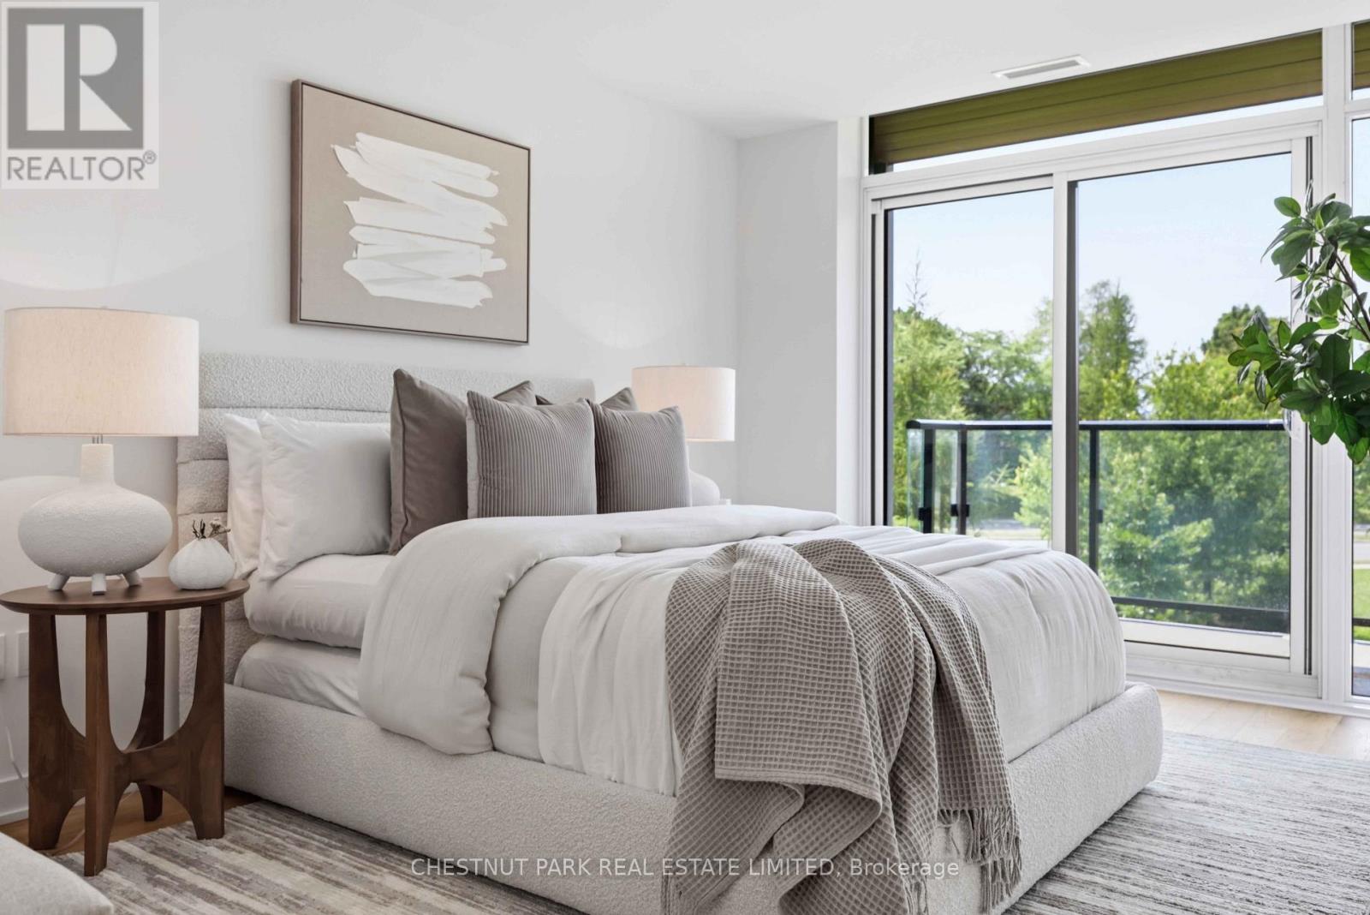
Primary Bedroom
3.09 m x 4.36 m
Second level
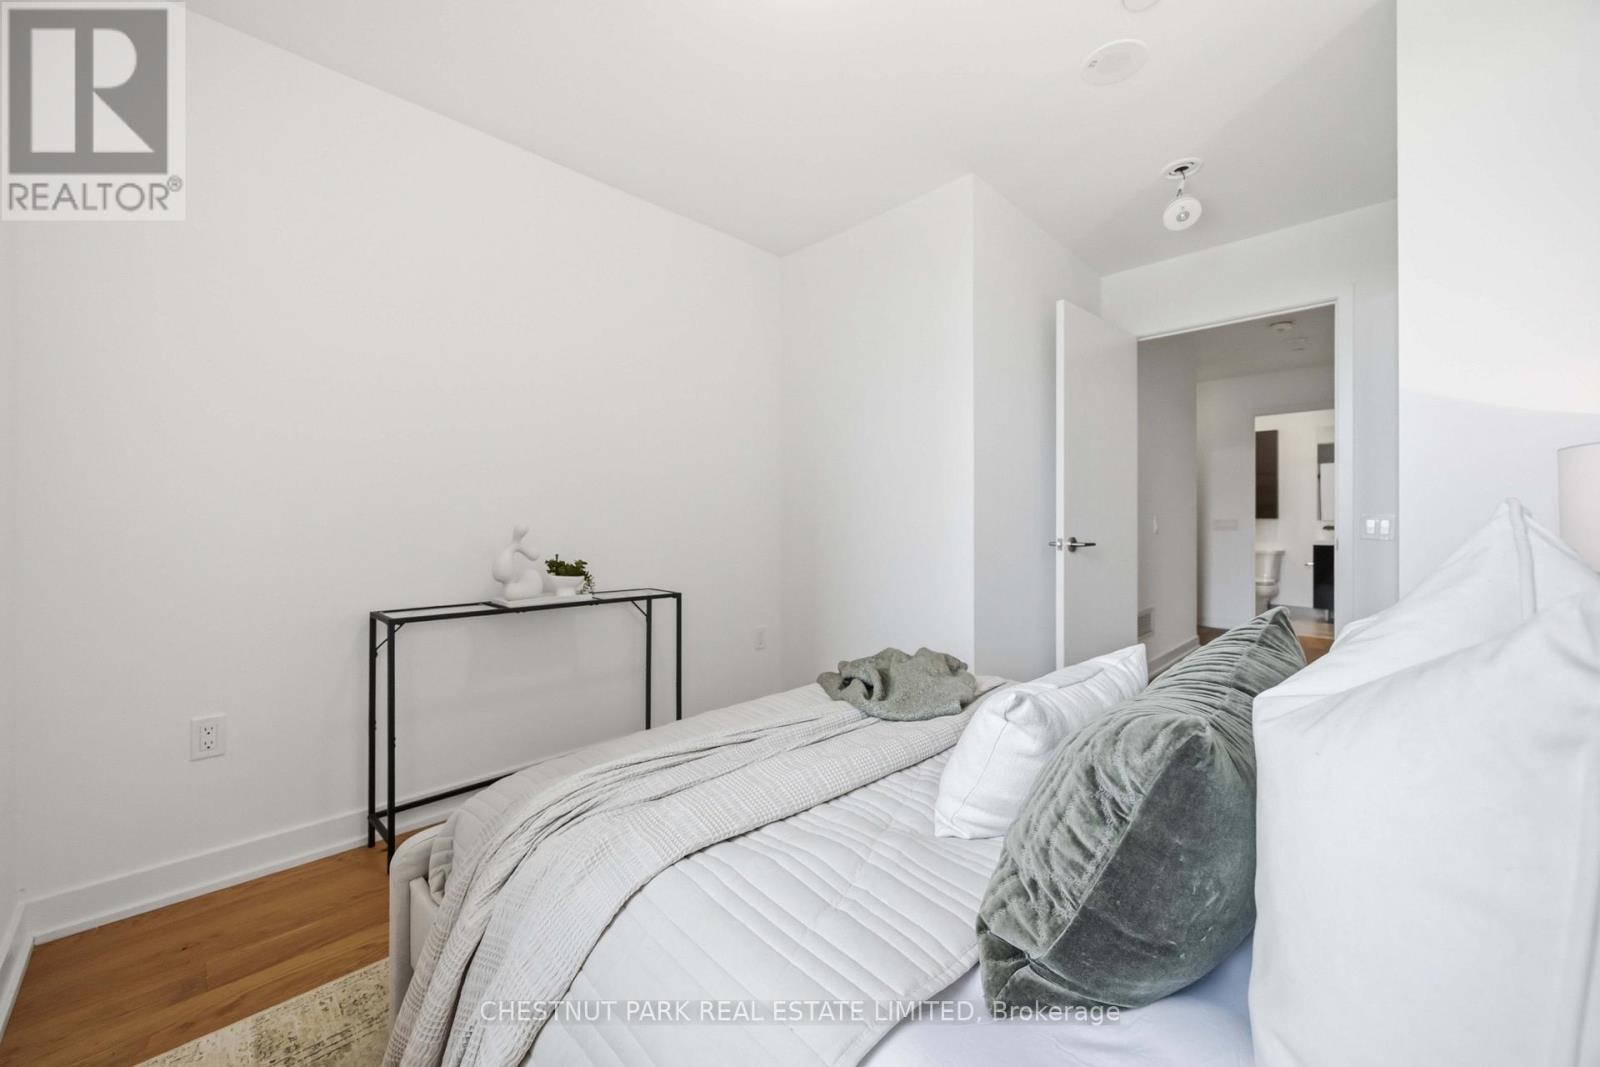
Bedroom 2
3.04 m x 2.64 m
Lower level
Bedroom 3
3.53 m x 3.32 m
Lower level
Family room
4.41 m x 3.81 m
Mortgage & Affordability Estimate monthly costs
Purchase price$1,049,900
Down paymentNot available
Mortgage amountNot available
Principal & interestNot available
Property taxesNot available
Condo/HOA feeNot available
Insurance/OtherNot available
UtilitiesNot available
Est. monthly totalNot available
Income needed (GDS 32%)Not available
Estimates only. Not financial advice. Rates, taxes and fees vary by lender and municipality.

Saved Properties

Keep This One Handy

Save this listing, compare it later, or open your saved properties dashboard.

Manage Saved Searches
Map is approximate.

Neighbourhood

Area
Banbury-Don Mills
City
Toronto
Postal code
M3C 0R2
Nearby
Cross Streets: Don Mills/Lawrence. ** Directions: The Donway W To O'Neill Rd.